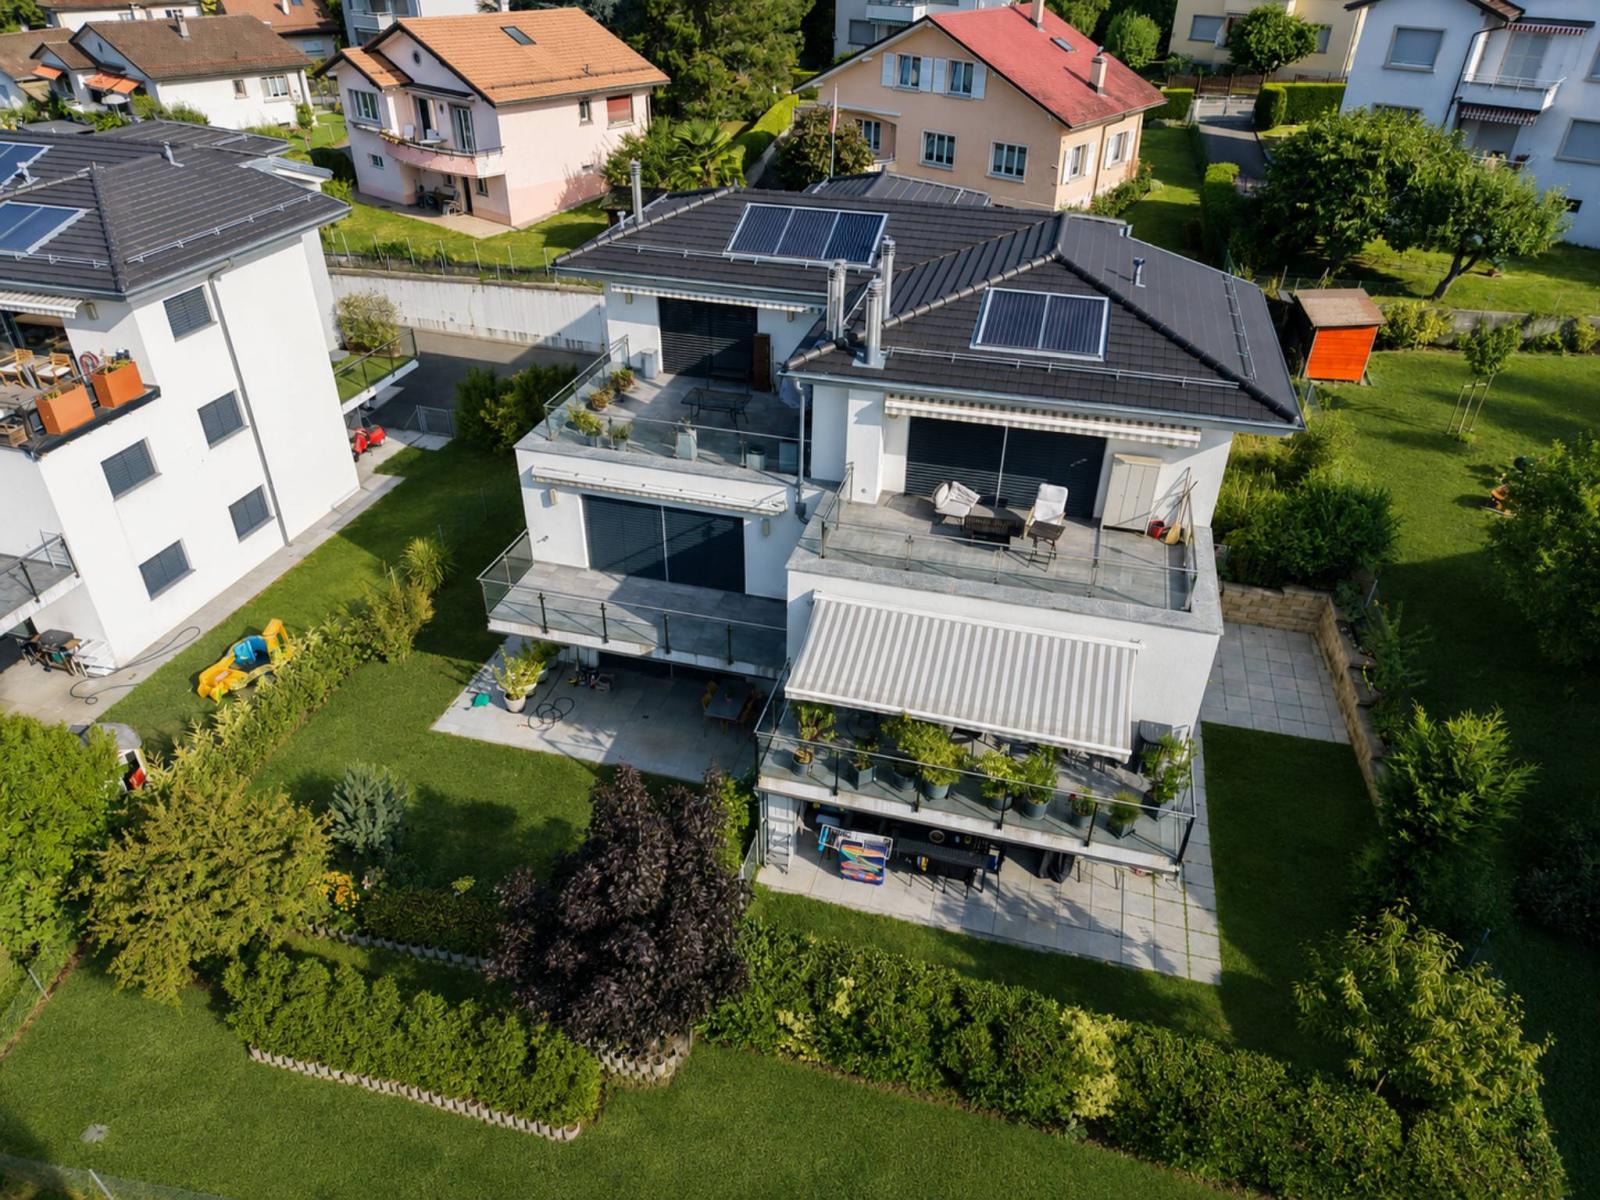
Located in a quiet residential area, this 4.5-room apartment occupies the first floor of a building constructed in 2015 and certified Minergie, guaranteeing careful insulation, appreciable acoustic comfort and controlled energy costs.
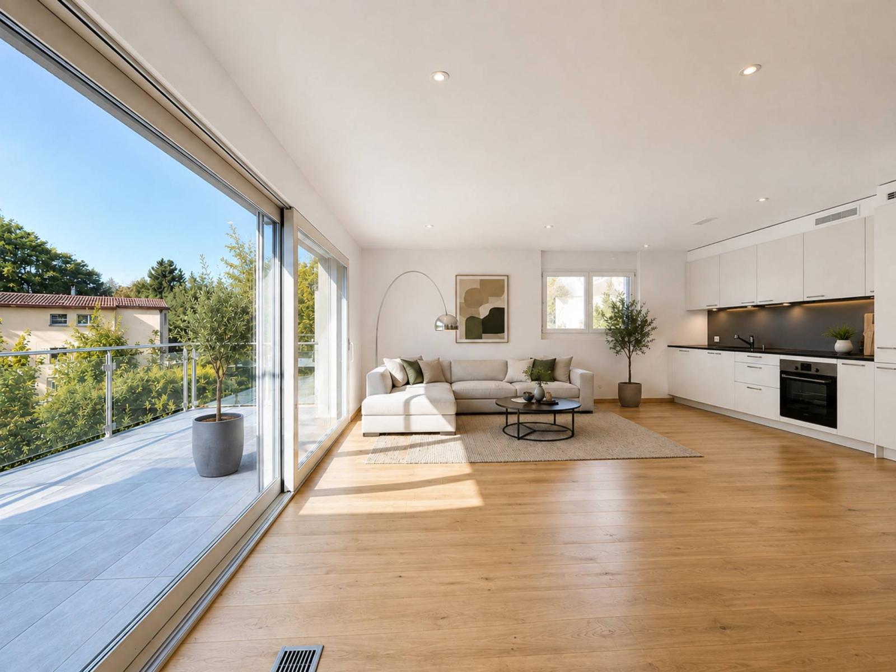
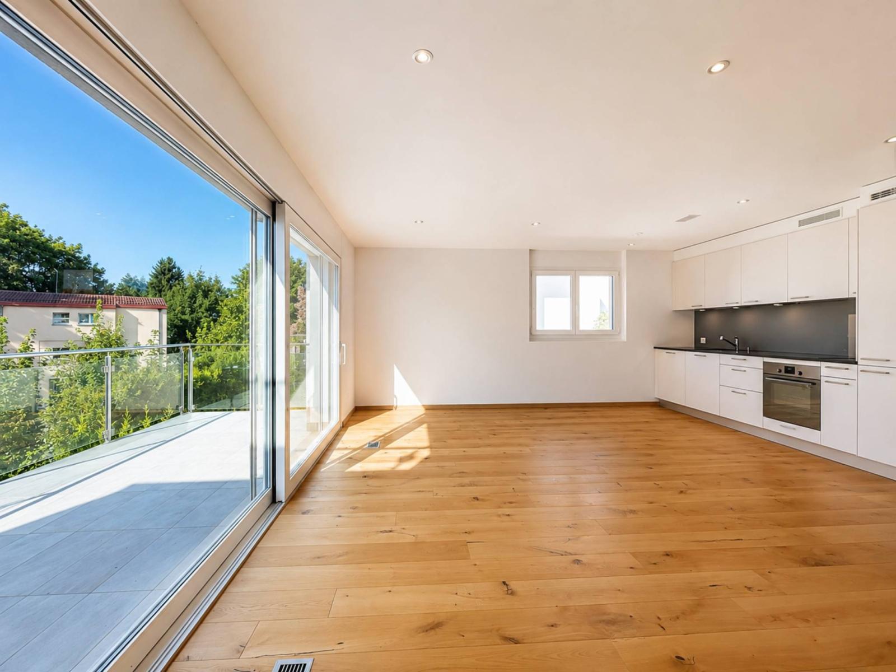
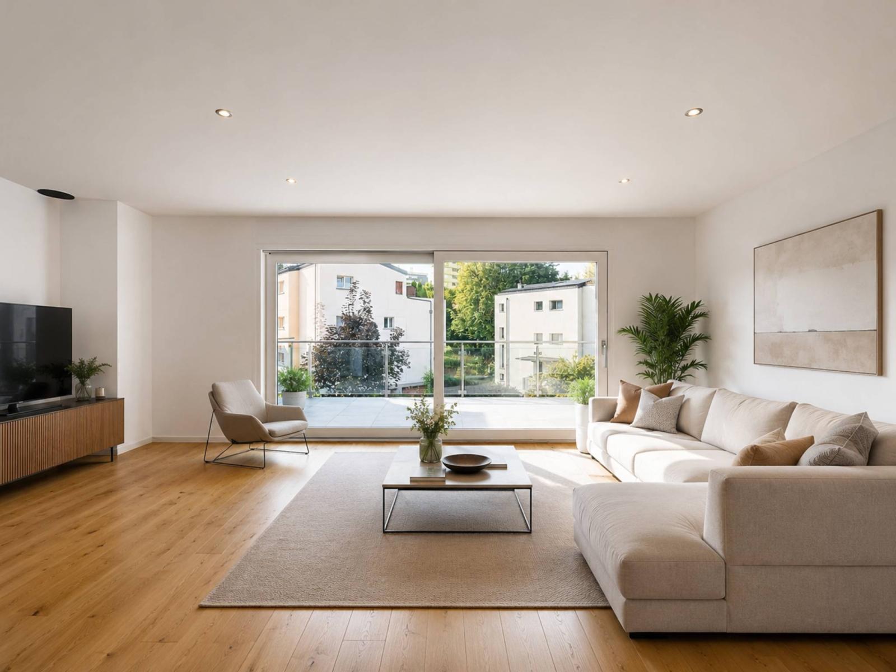
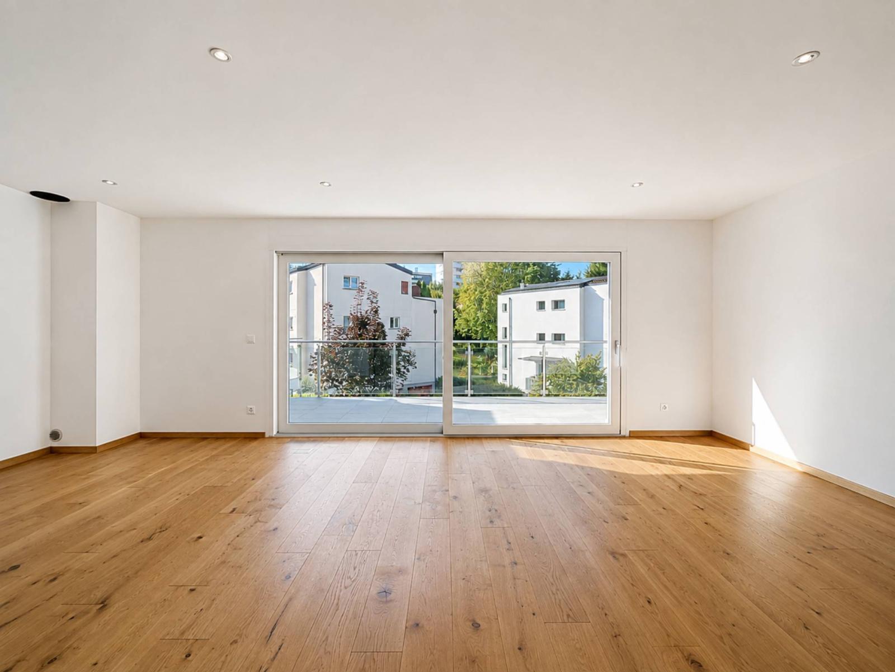
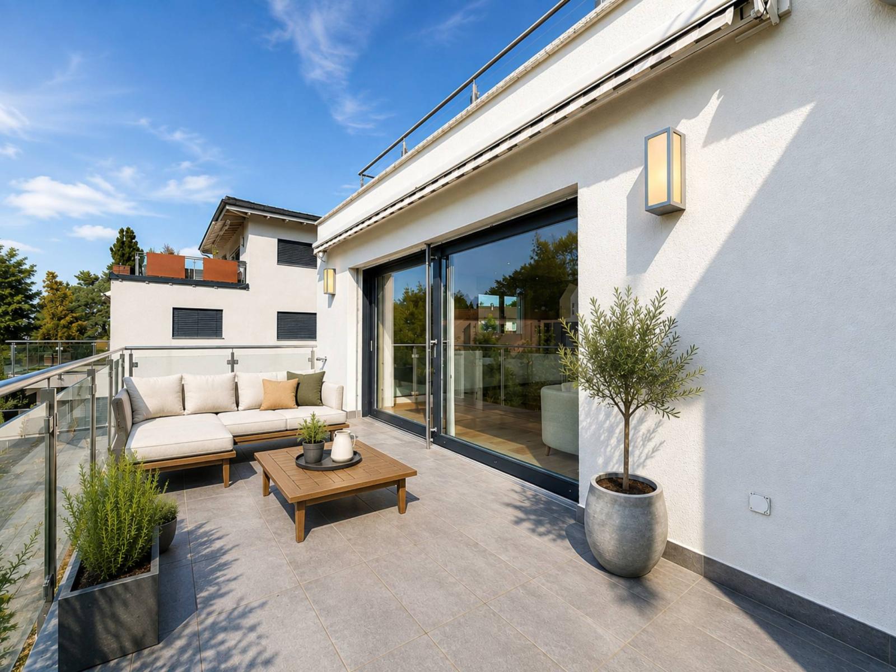
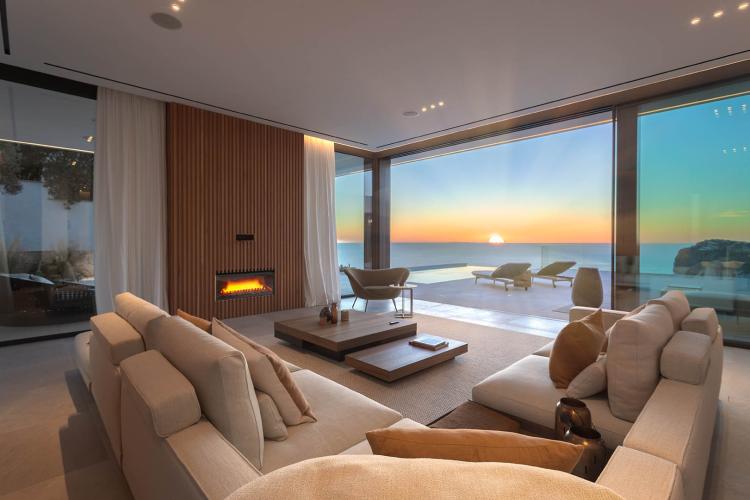
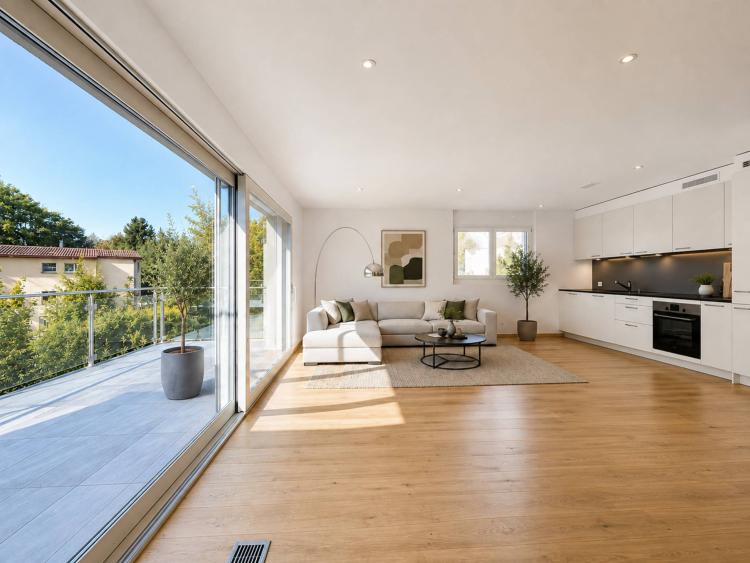
It offers approximately 96 square meters of living space, organized around a living and dining area of nearly 30 square meters. A large bay window floods the space with natural light and opens directly onto a 20-square-meter balcony, perfect for enjoying sunny days. The south-facing orientation provides a pleasant open view and welcome sunshine throughout the day. The fully equipped, open-plan kitchen blends seamlessly into the living area.
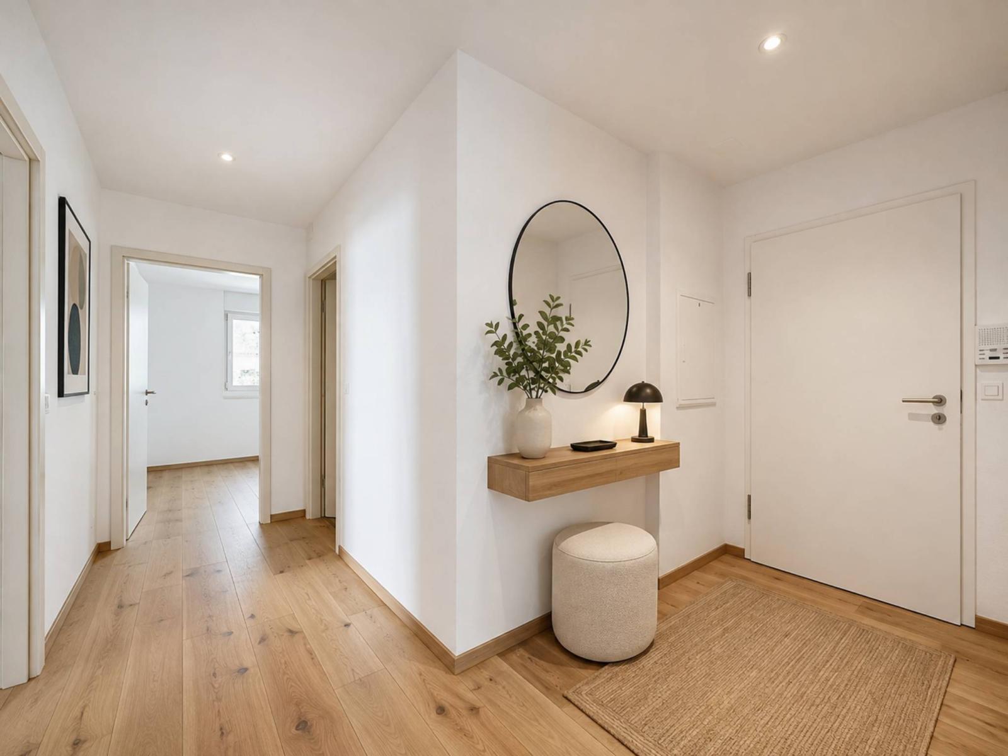
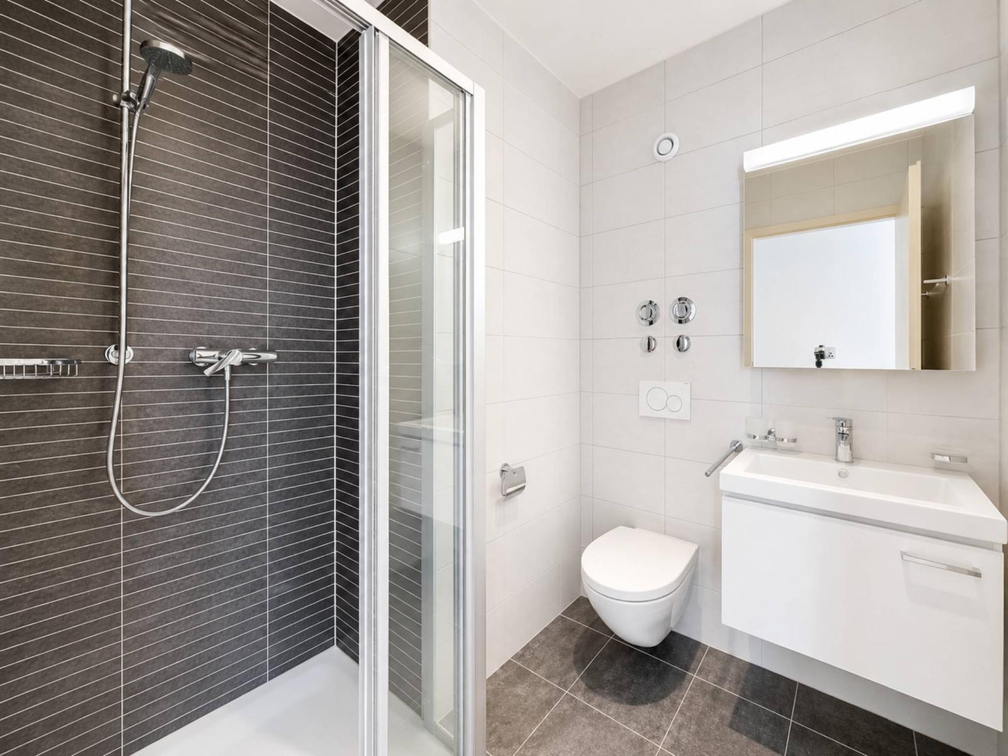
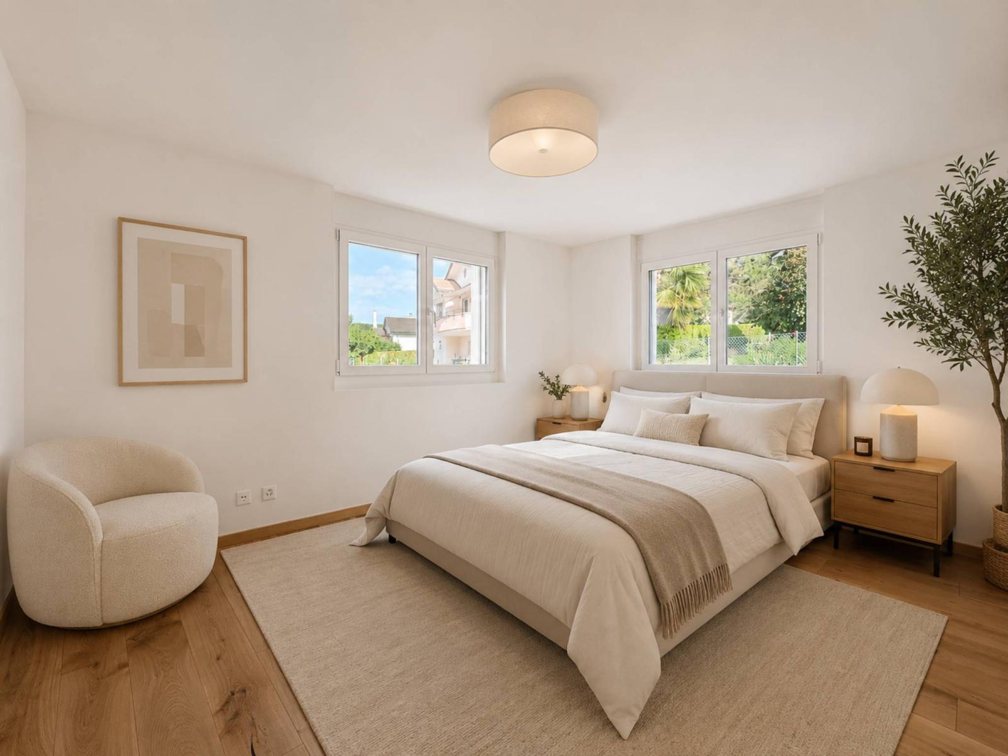
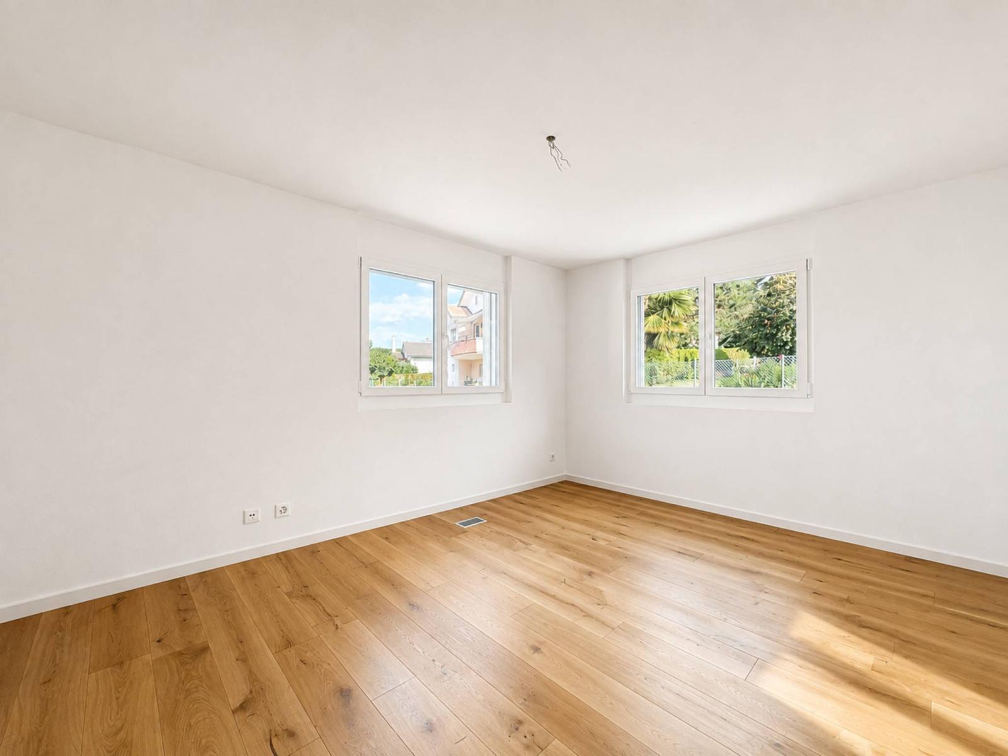
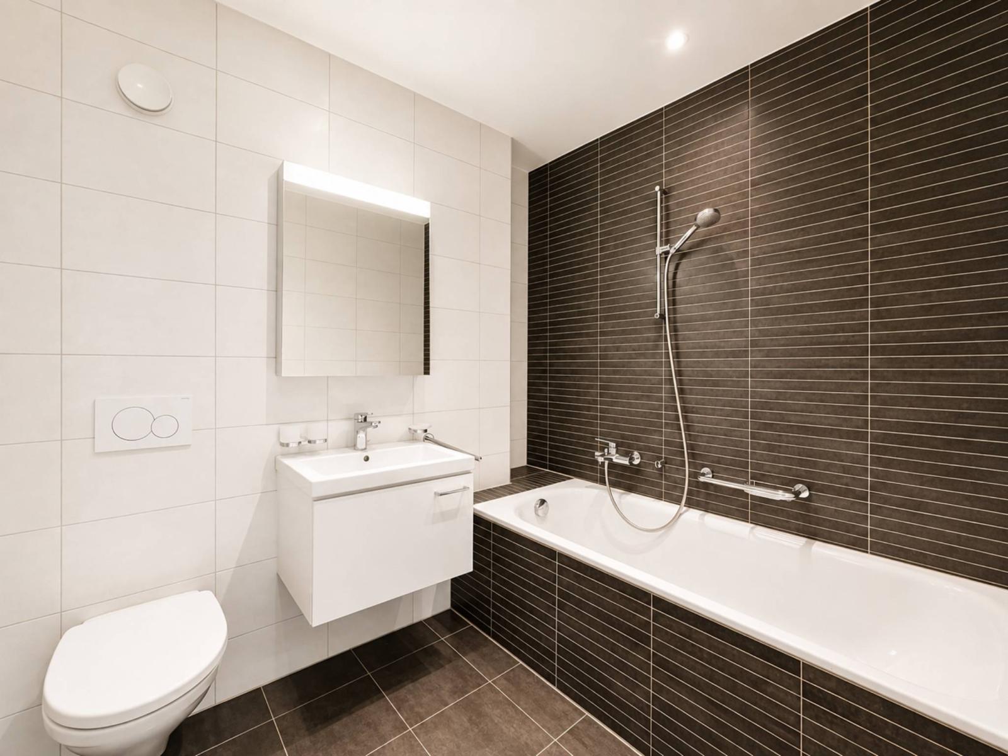
The sleeping area includes three bedrooms of approximately 15, 12 and 10.5 m², the smallest of which is easily suitable for use as an office, as well as two bathrooms: a bathroom and a shower room, each with a toilet.
A cellar and an indoor parking space complete the package, available at an additional cost.