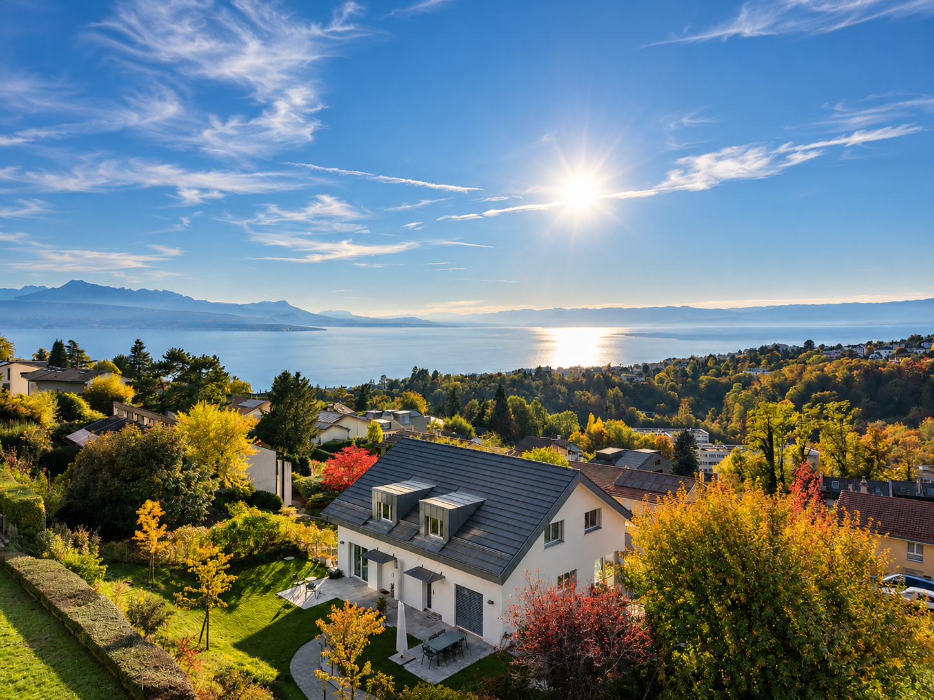
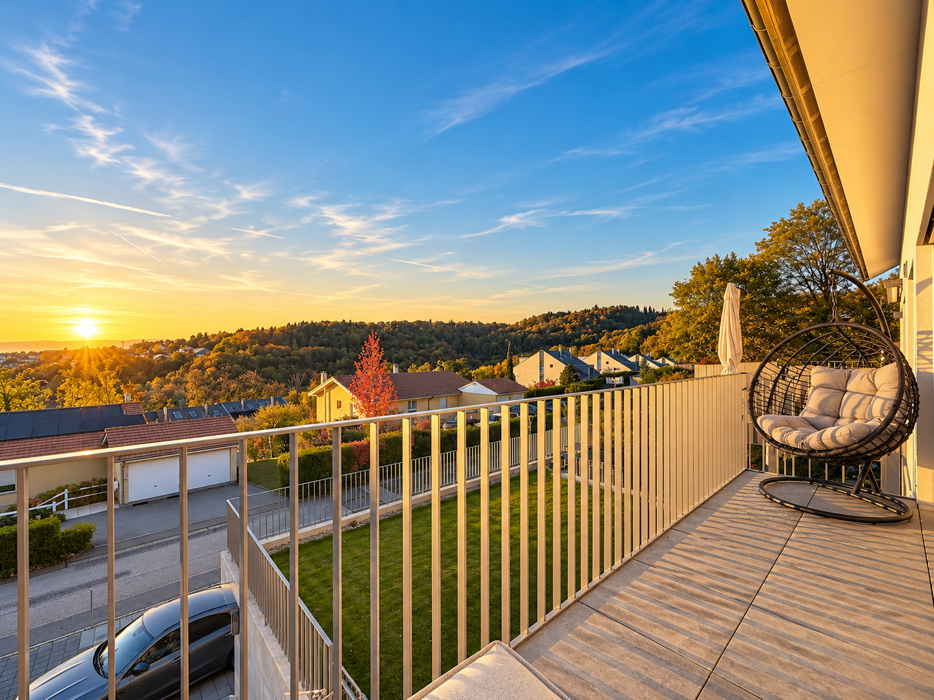
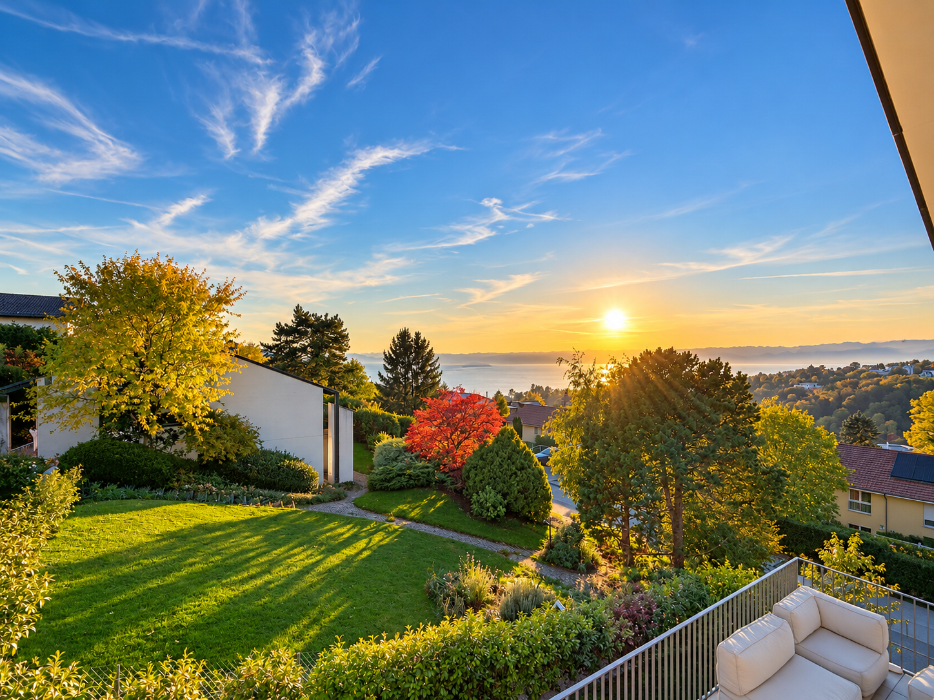
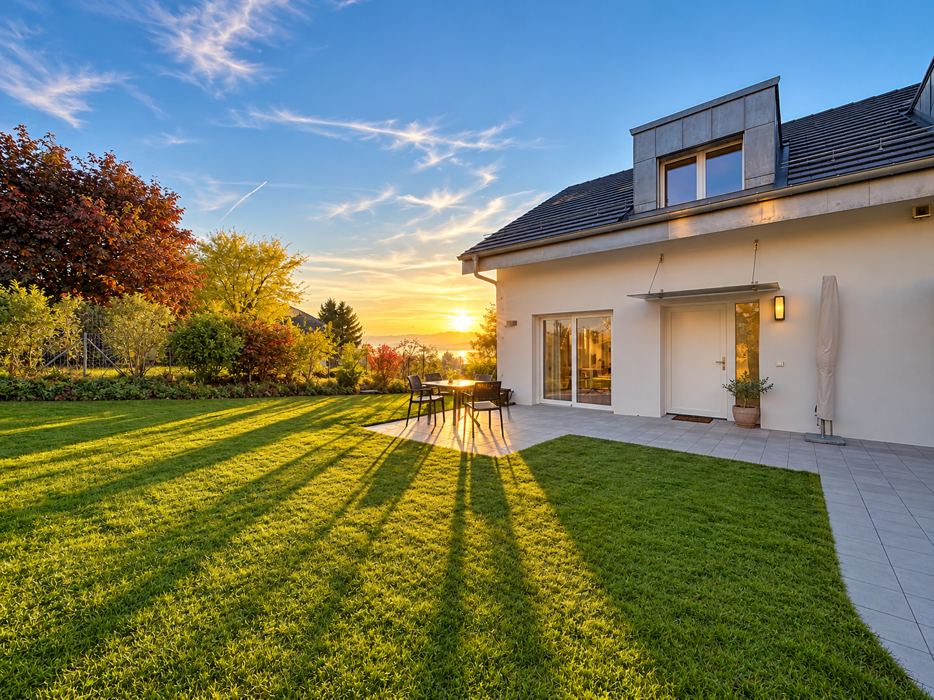
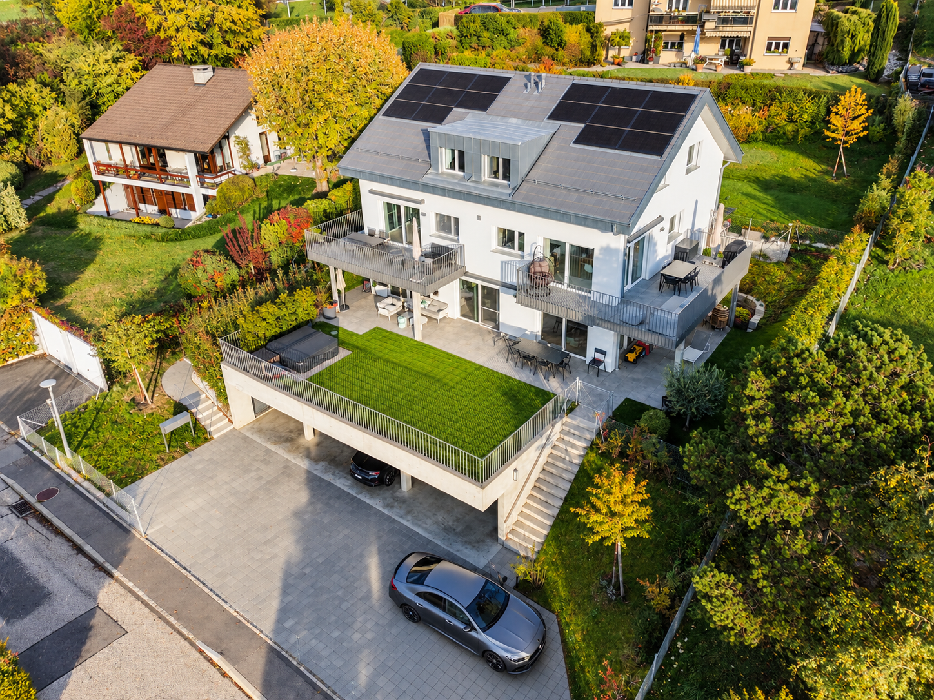
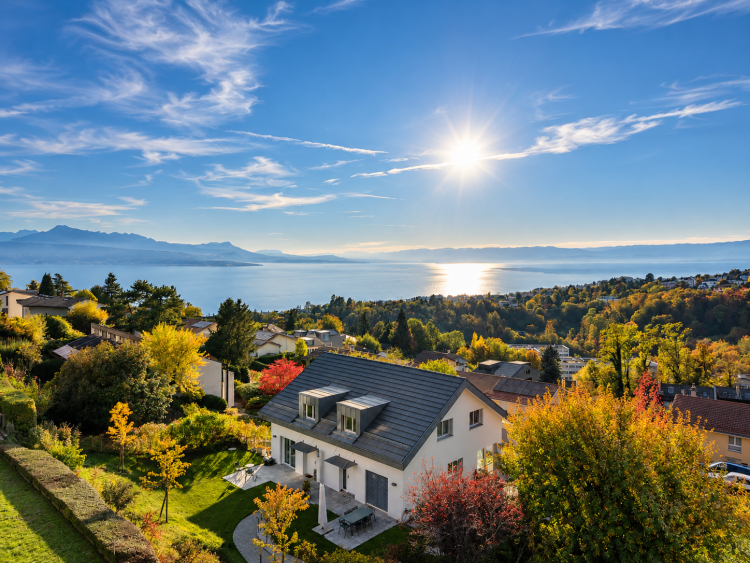
Lake Geneva on the horizon, a garden of one's own, a private entrance: on the heights of Belmont-sur-Lausanne, this duplex of approximately 130 m² of usable space and approximately 109 m² of living space is one of three apartments in a villa built in 2024. The spirit of a house, the simplicity of an apartment.
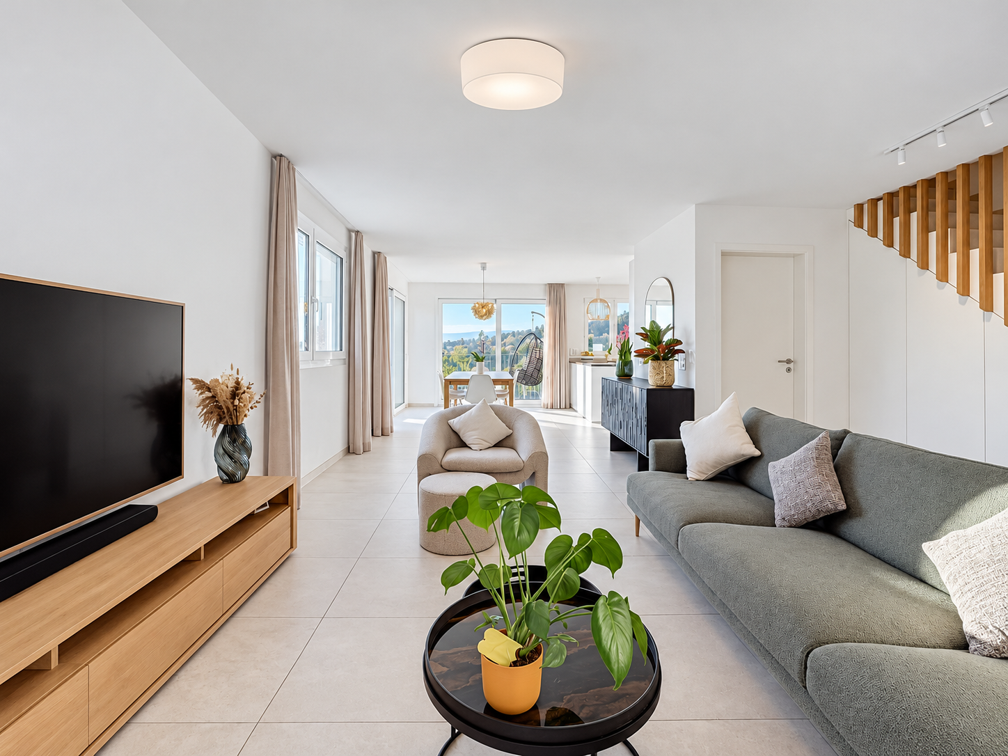
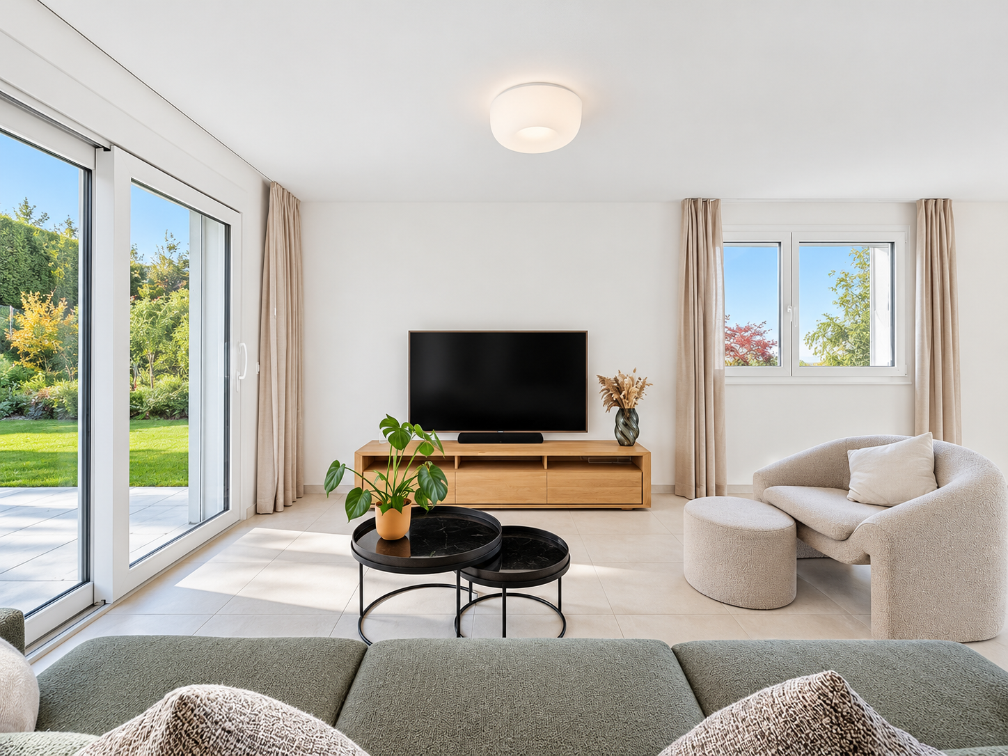
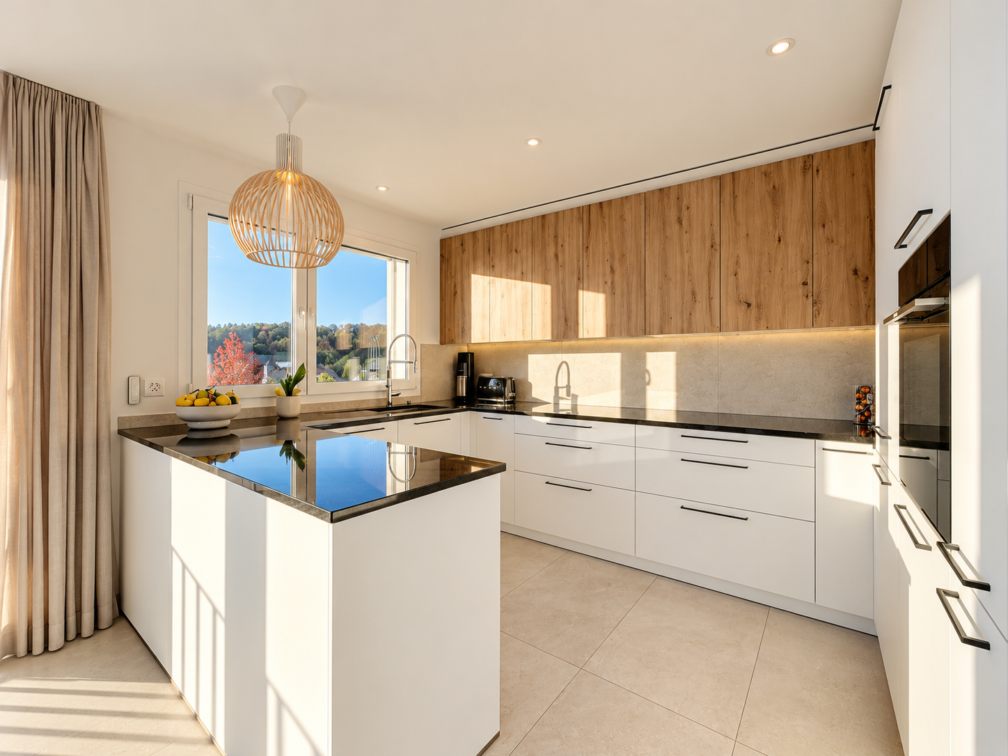
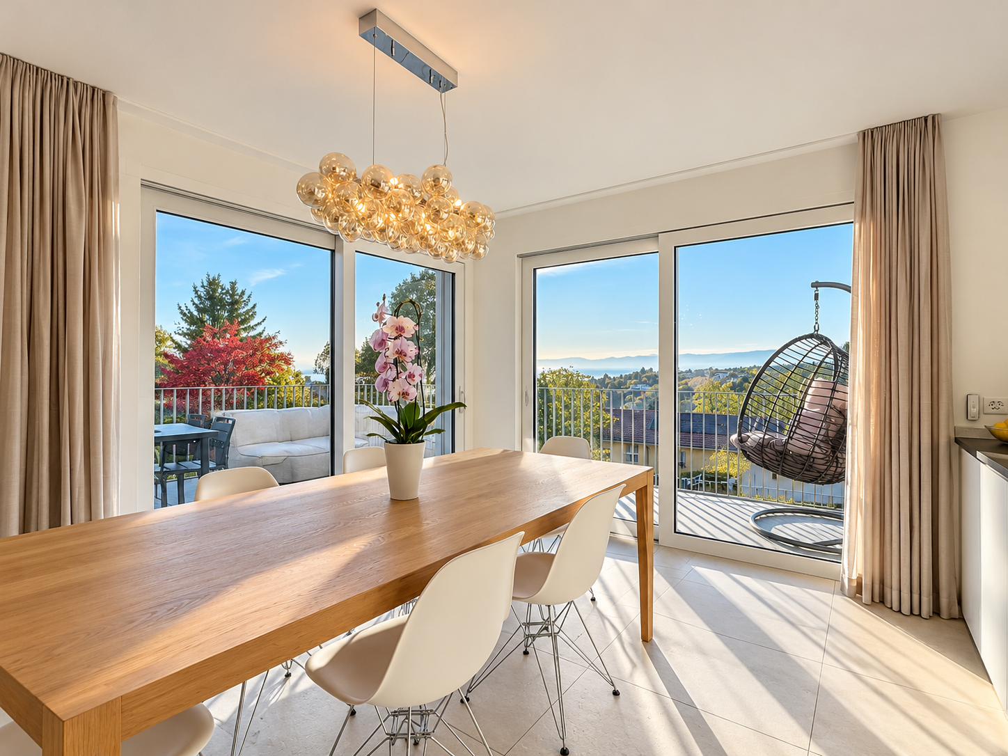
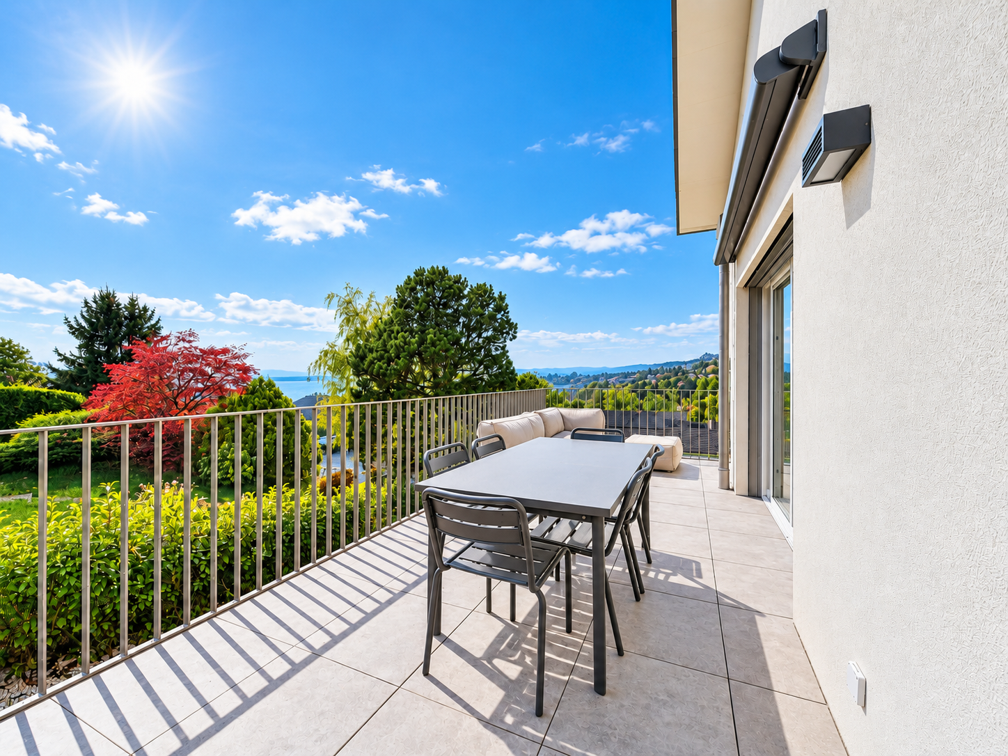
The living area is organized around a spacious open-plan living space encompassing the lounge, dining room, and kitchen. Windows overlooking the lake flood the space with natural light. This area extends onto a balcony, a terrace of approximately 30 m², and a garden of approximately 146 m², which becomes an integral part of the living space in fine weather. A guest WC with a private laundry room completes this level.
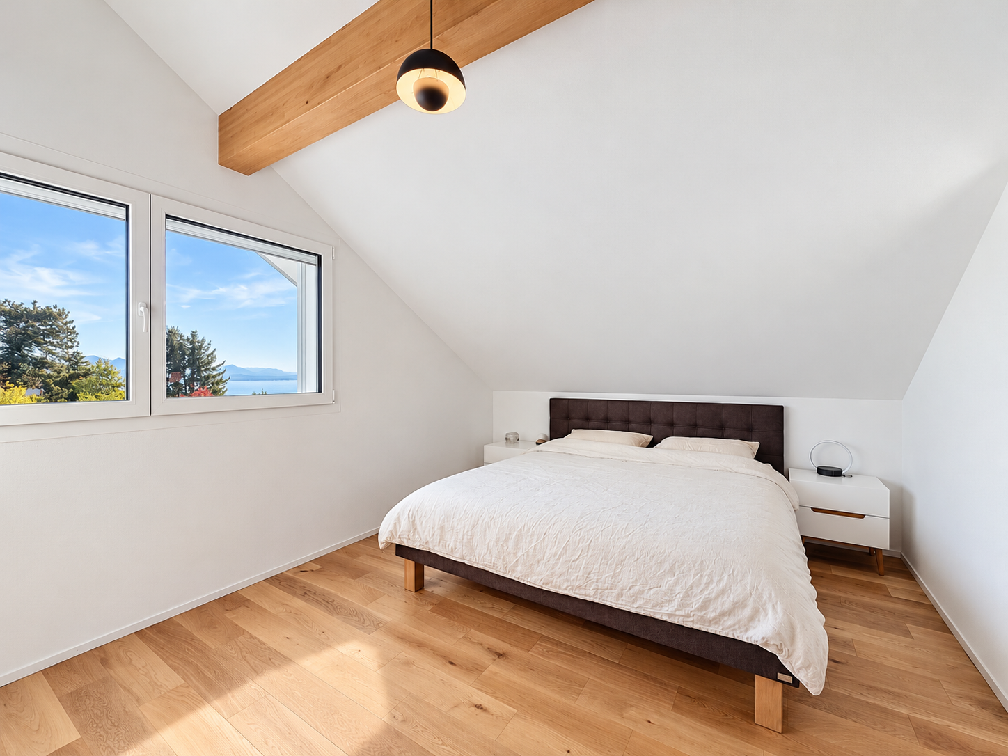
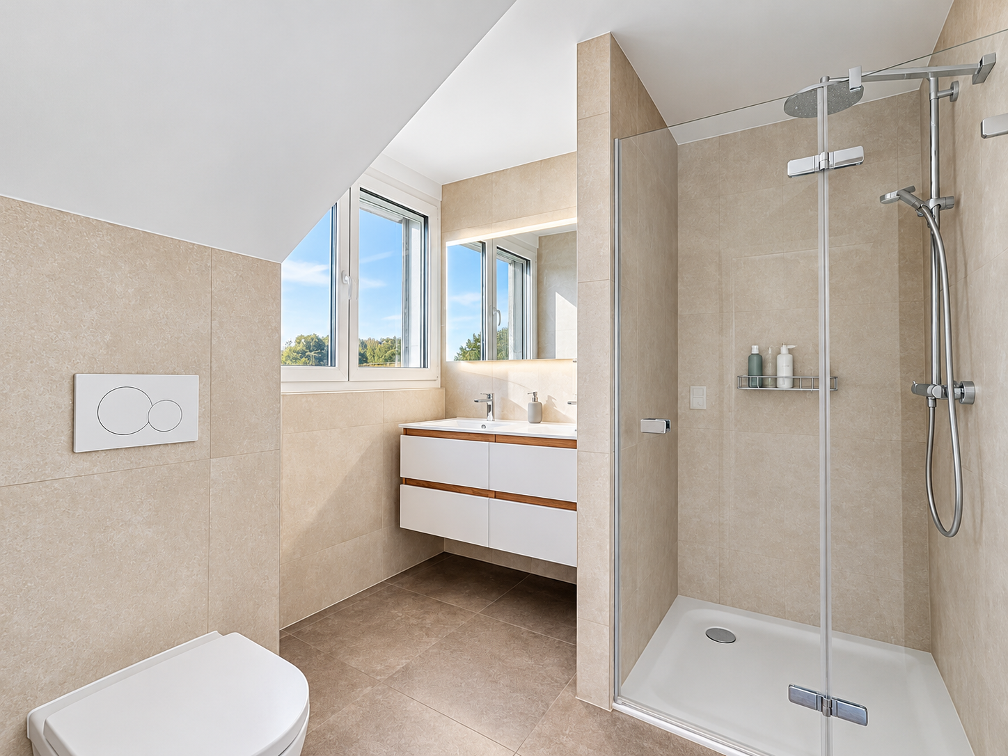
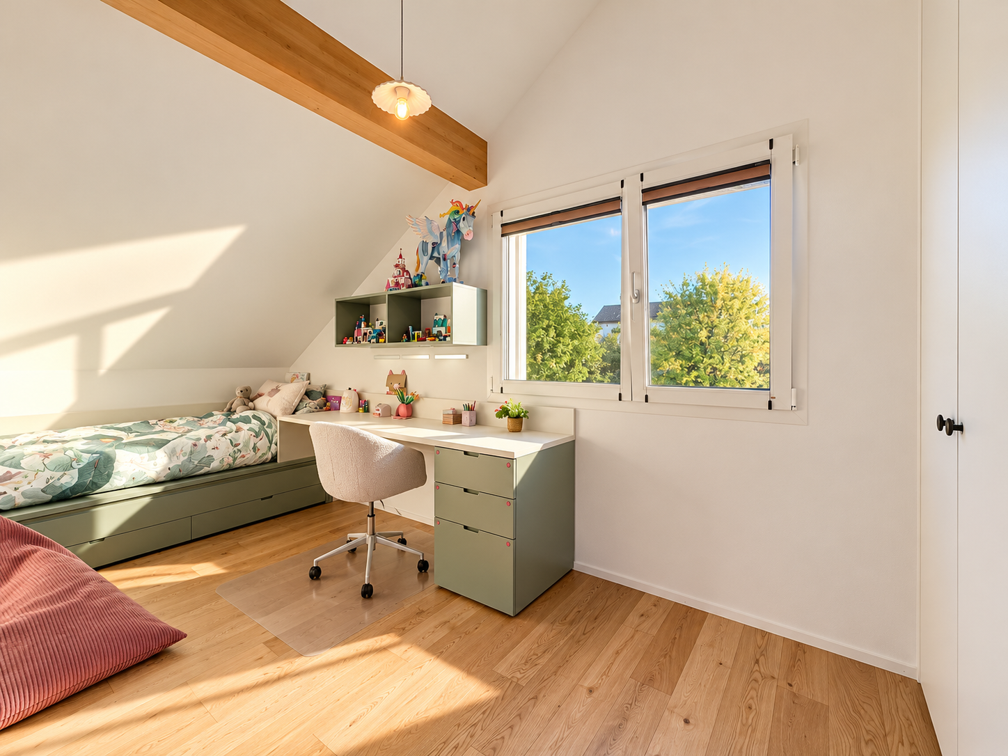
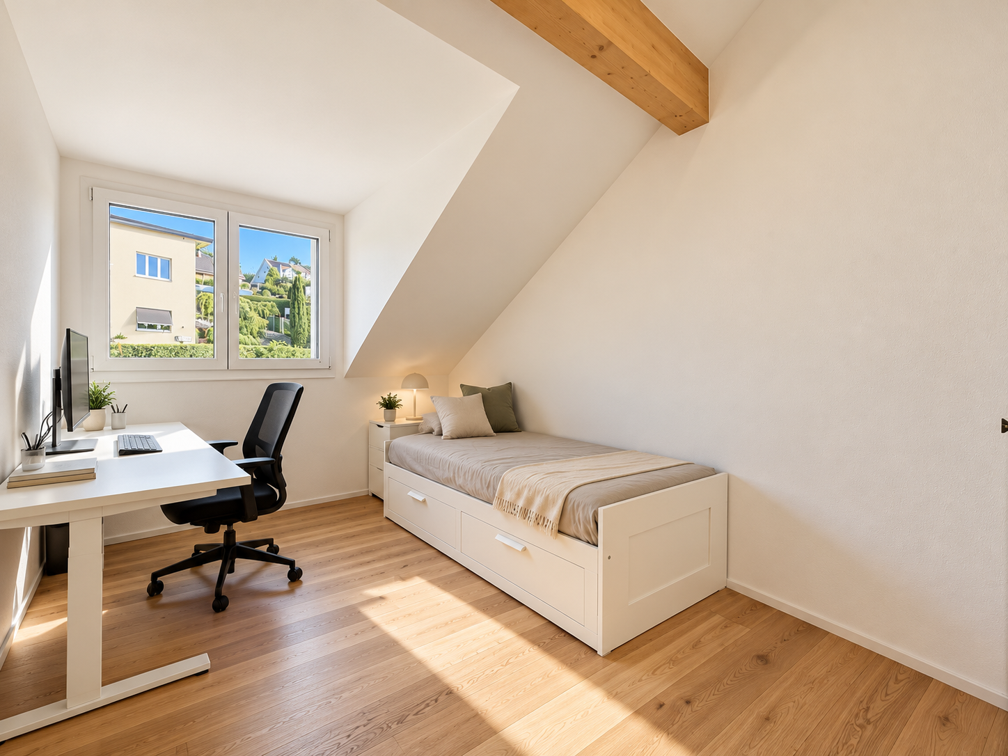
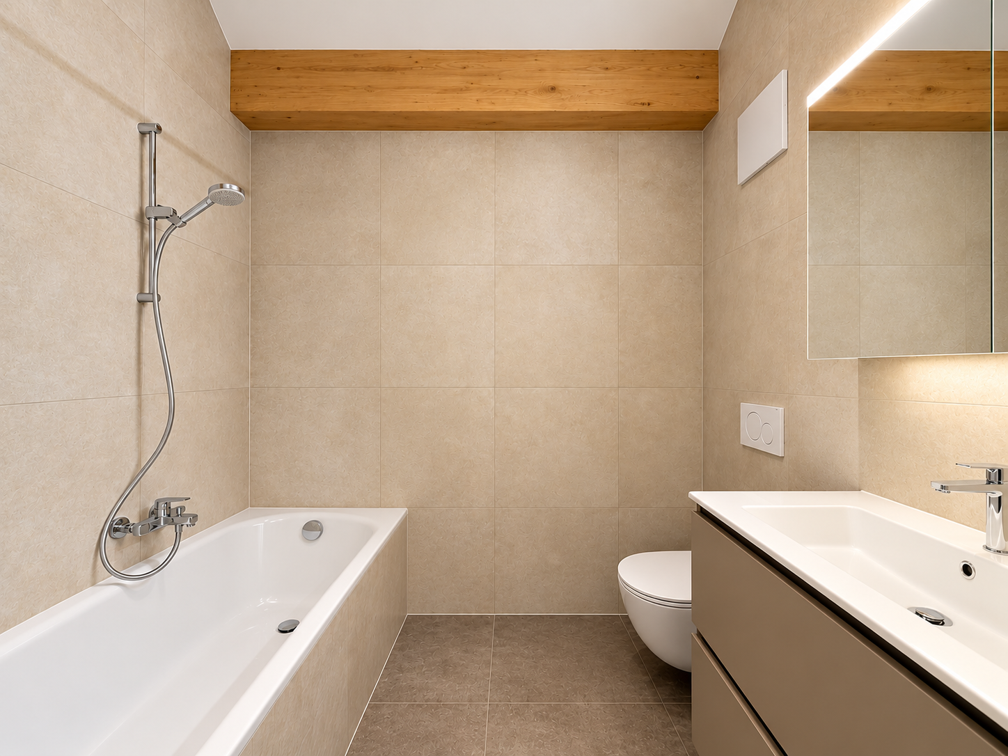
Upstairs, away from the living areas, there is a master suite with its shower room, two bedrooms and a bathroom.
A recently built property with high-quality finishes and triple glazing. Two covered parking spaces in tandem, with a charging station, and a cellar complete the package.
Just a few minutes' walk from the primary school, an address designed for family life.
In addition to the sale price: two covered parking spaces in tandem, with charging station, CHF 30,000.– in total.