BARNES SWITZERLAND PRESENTS EXCLUSIVELY:
Bright with large living spaces!
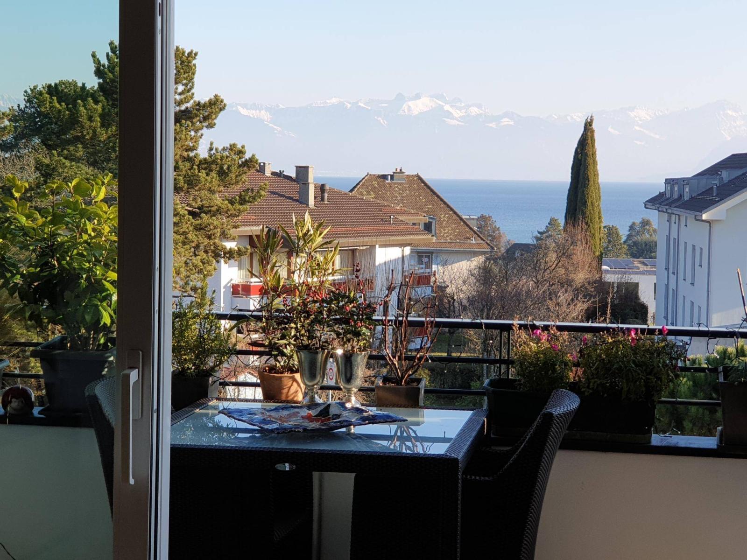
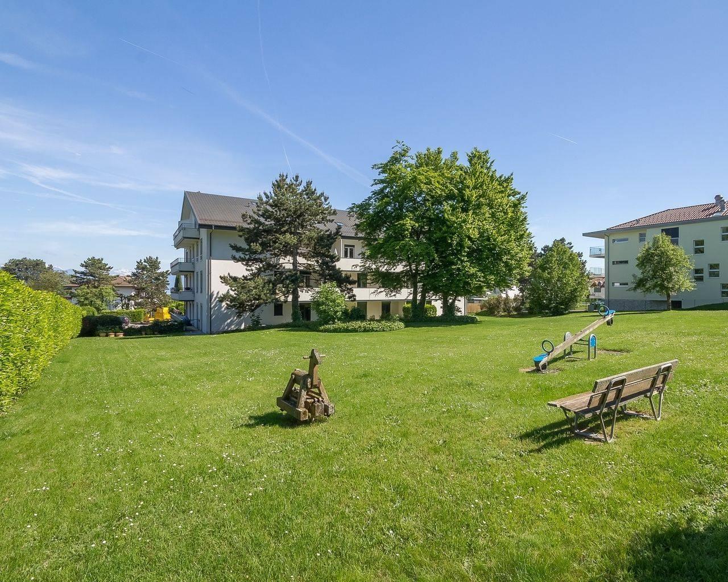
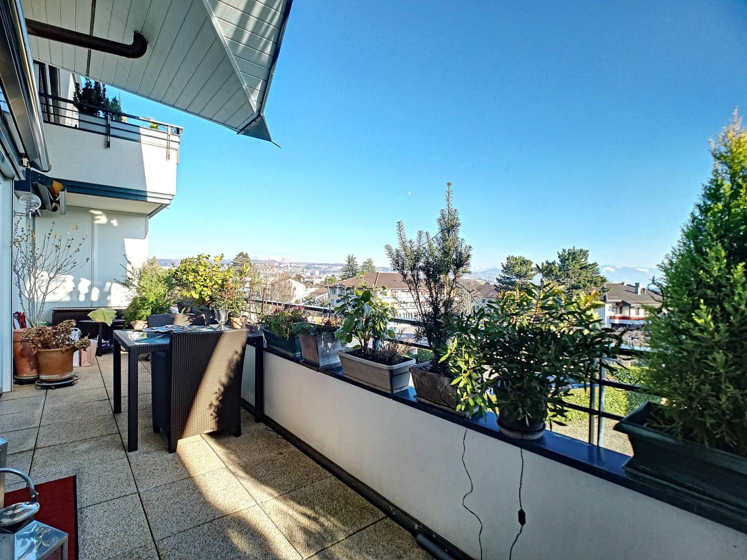
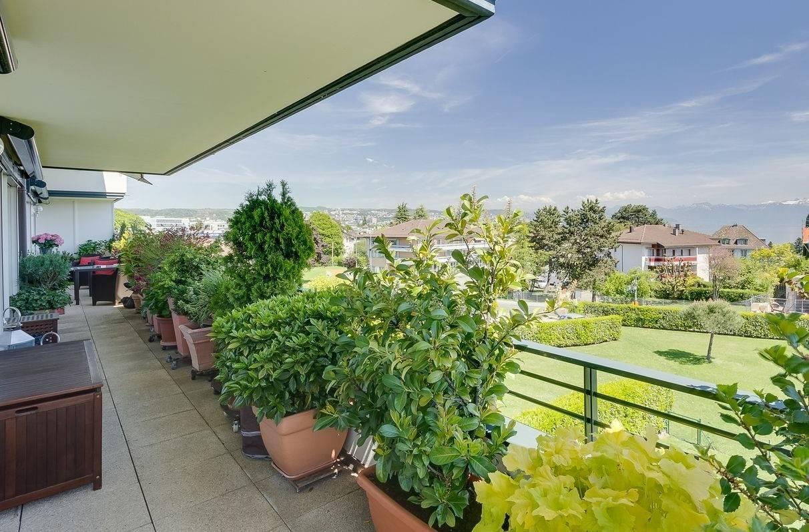
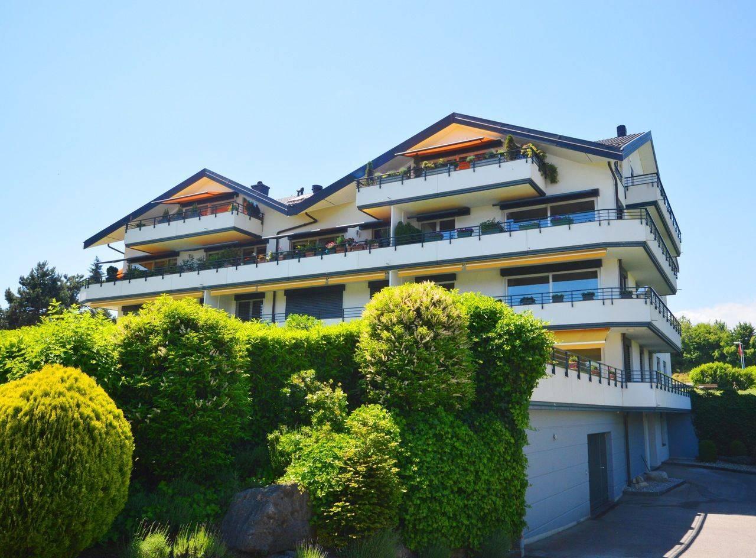
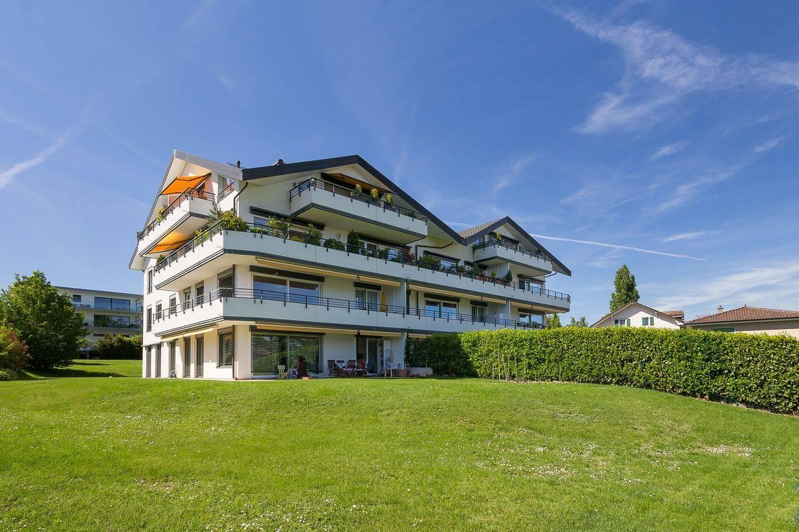
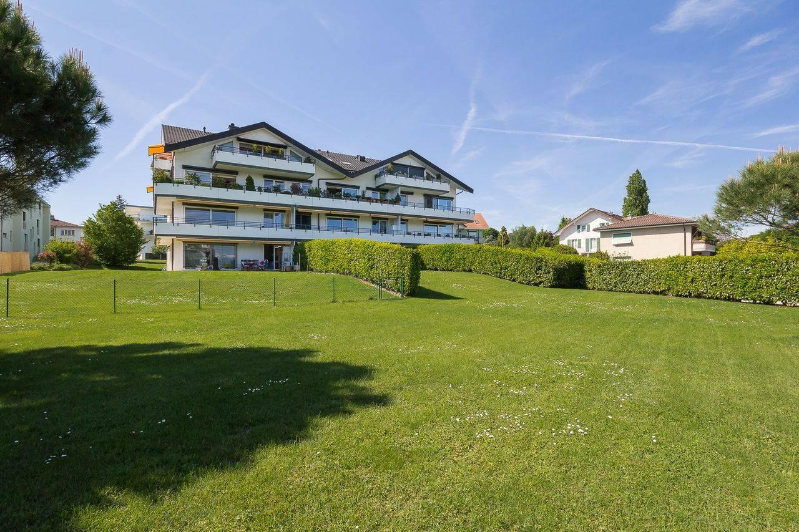
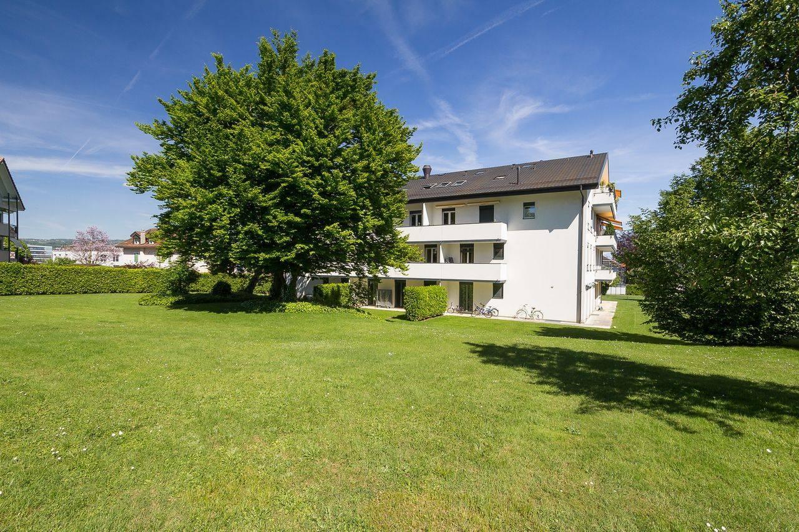
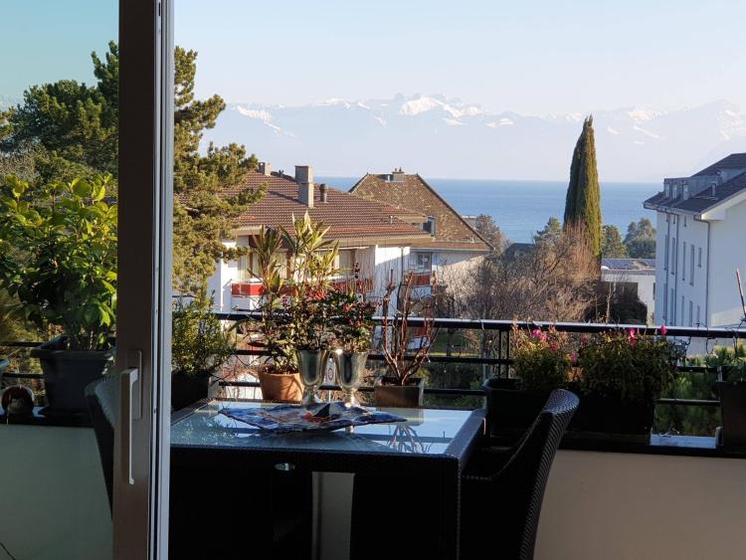
Strategically located between Morges and Lausanne, in the heart of the vibrant village of St-Sulpice, this prestigious residence, built in 2004, will charm you with its quality construction and views towards the Alps and the lake. It is also conveniently located near transport and shops.
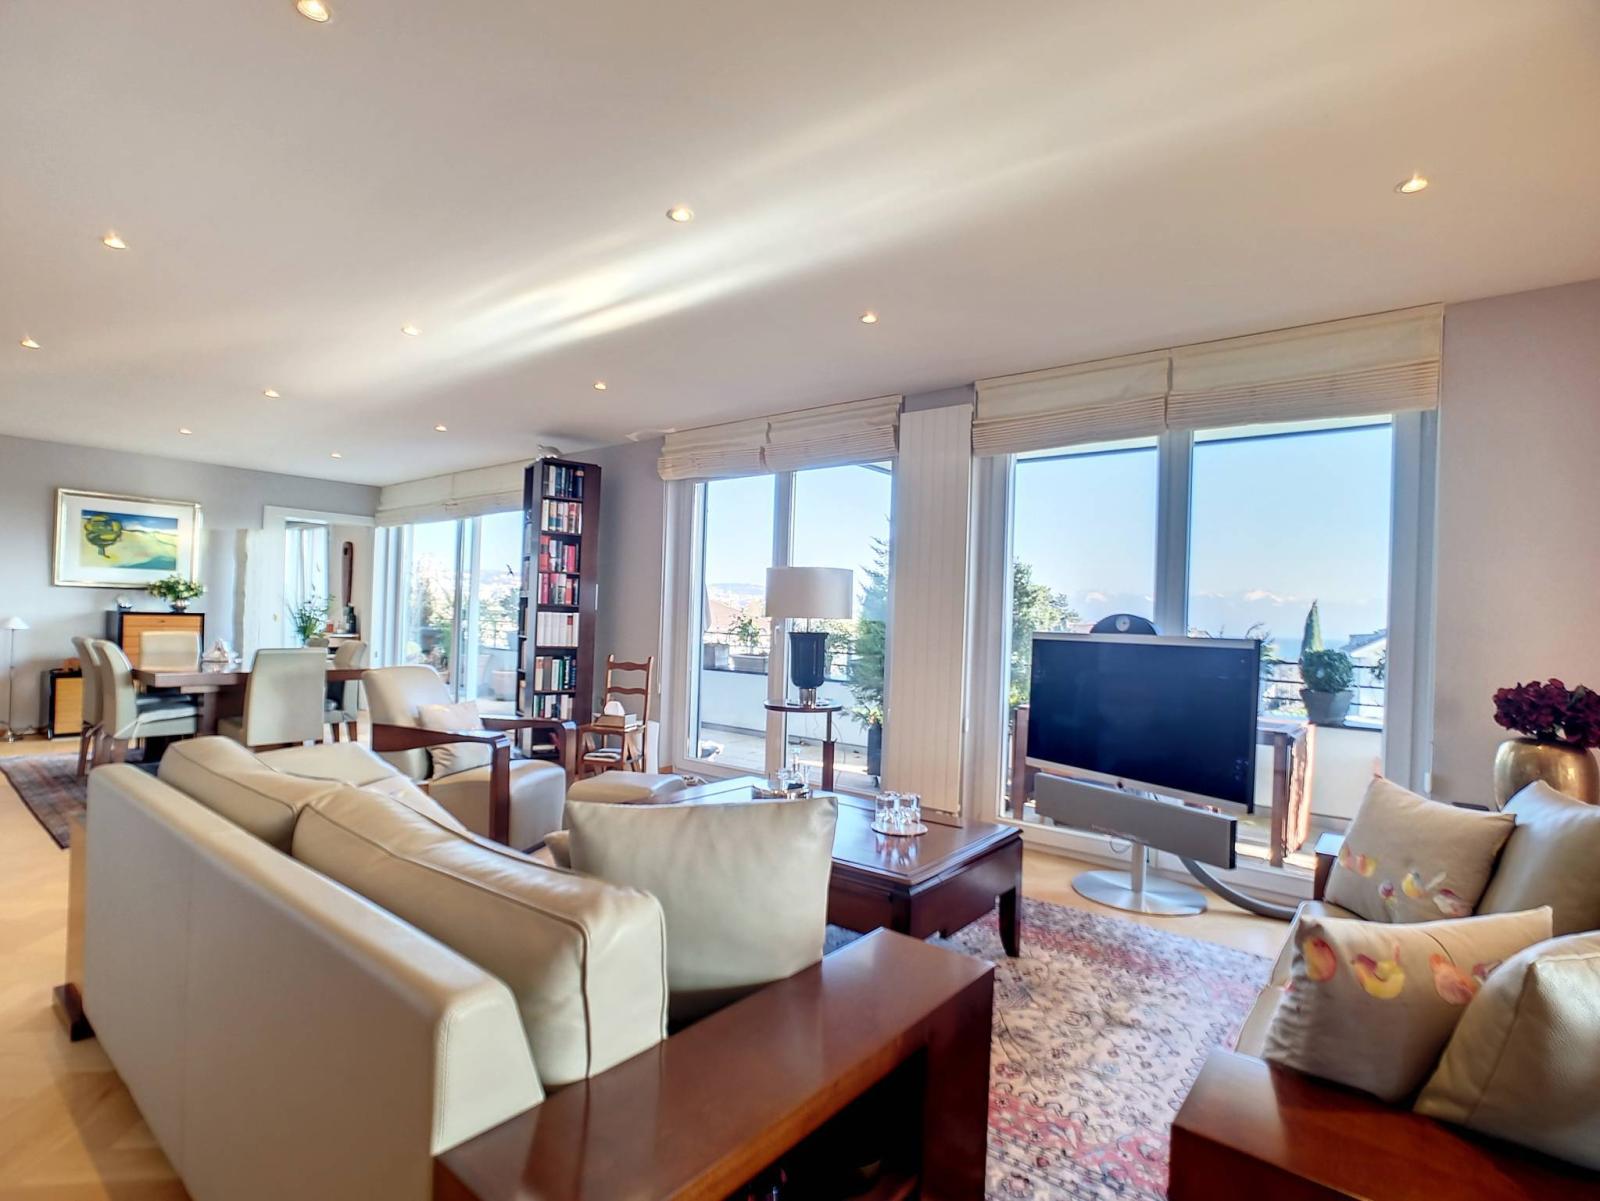
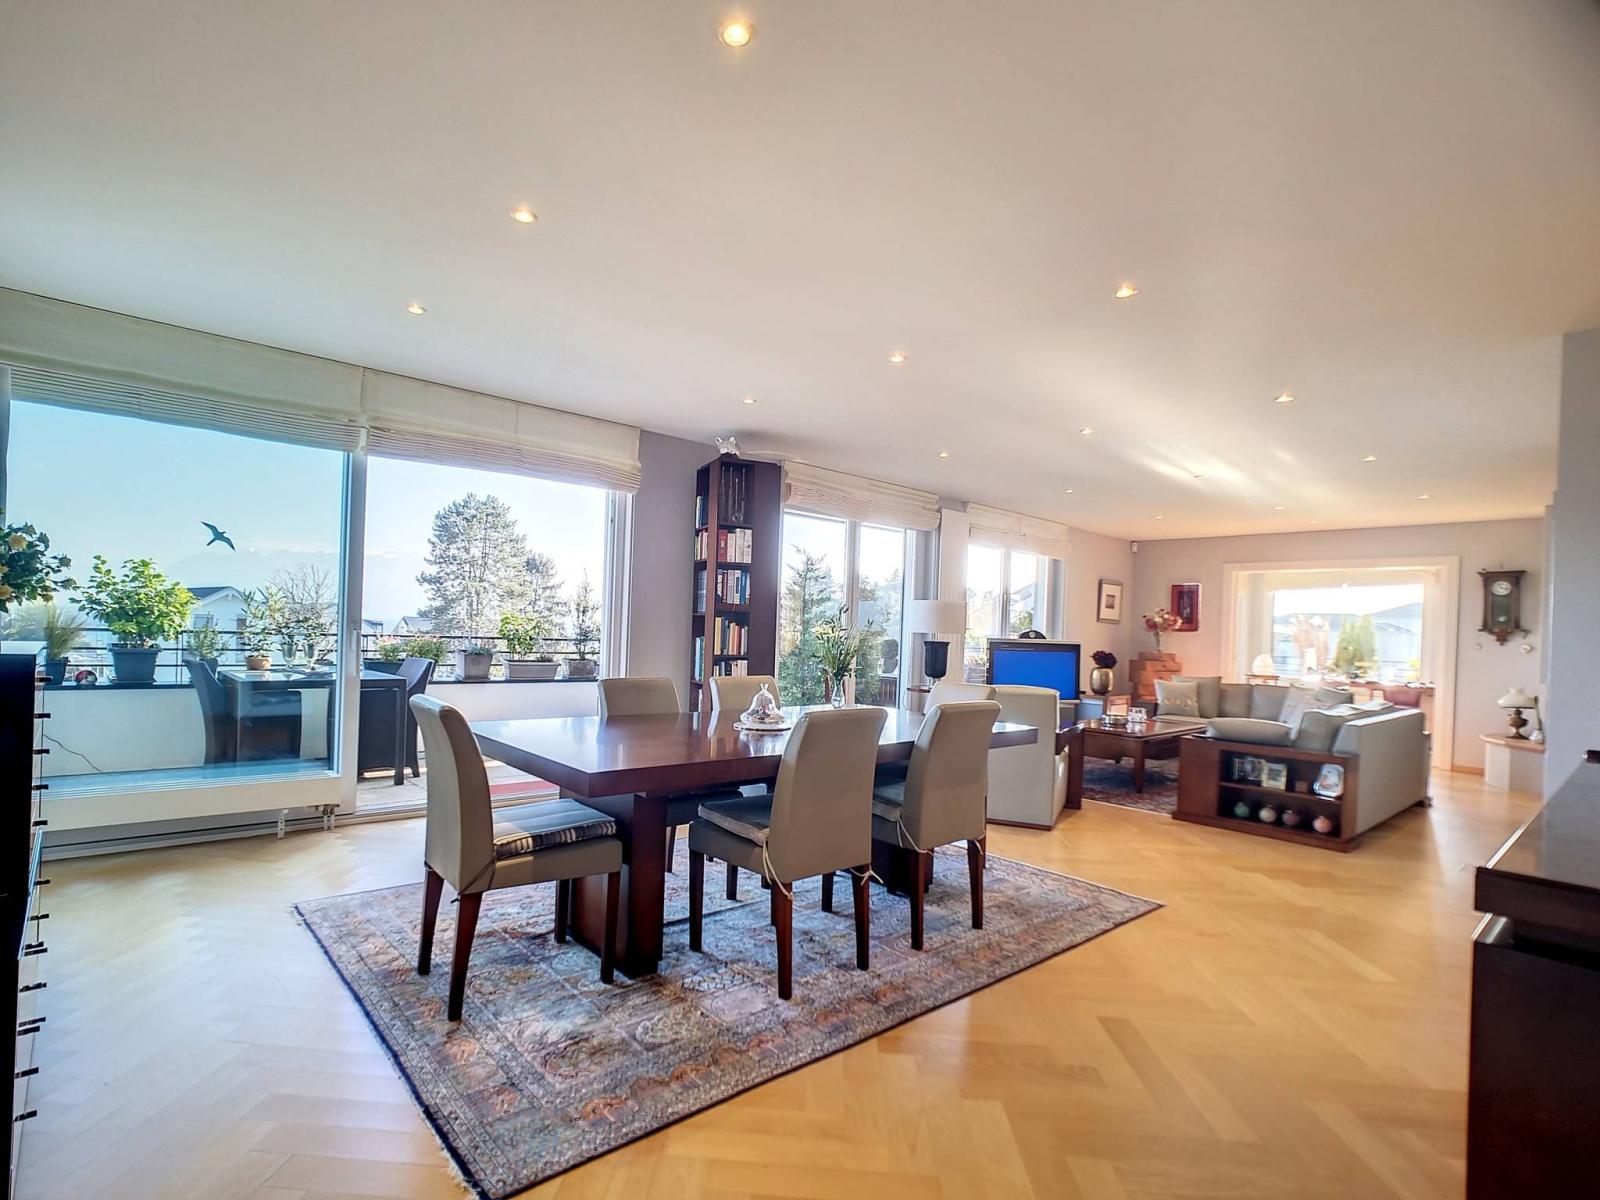
Indeed, this apartment of 292.5 m² of living space (possibility of making 5 bedrooms), with windows on both sides and spread over two levels, is modern and in perfect condition.
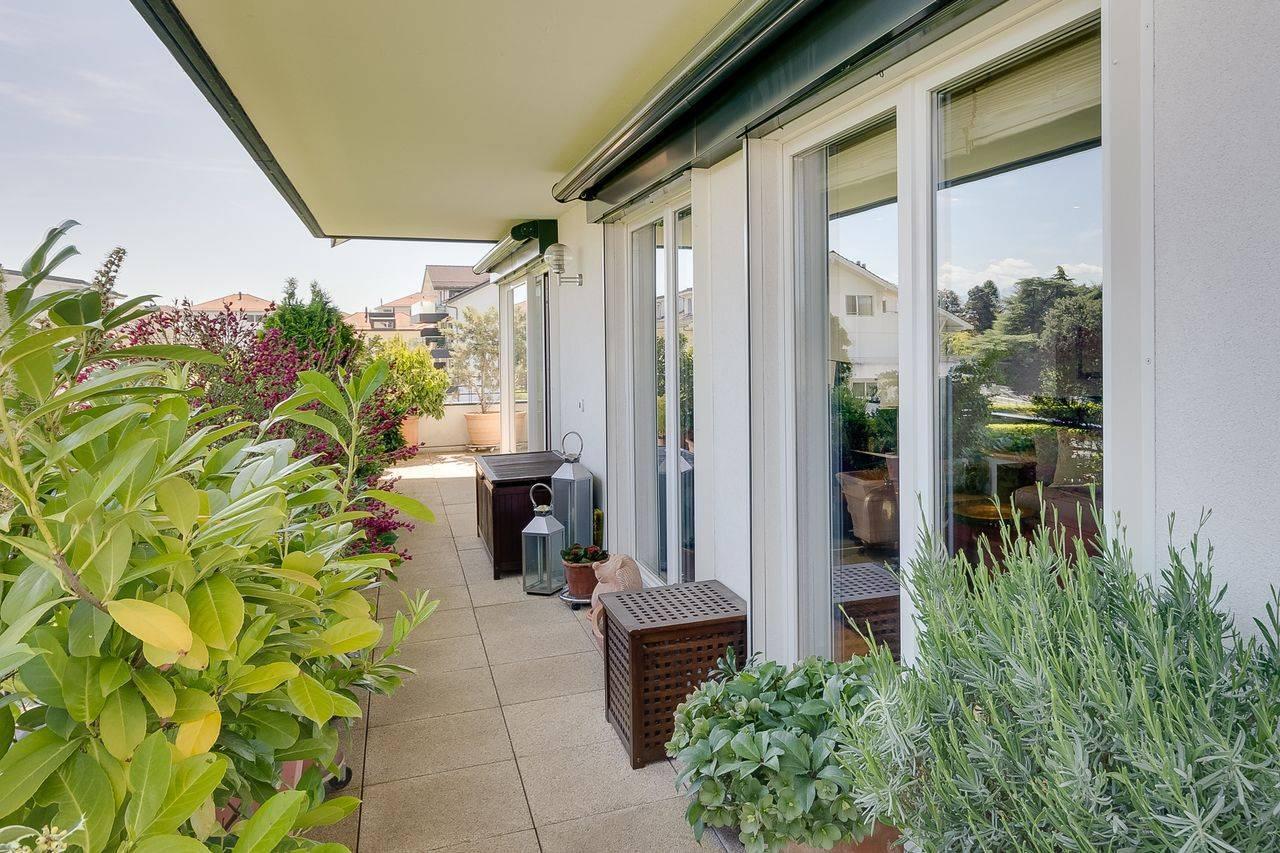
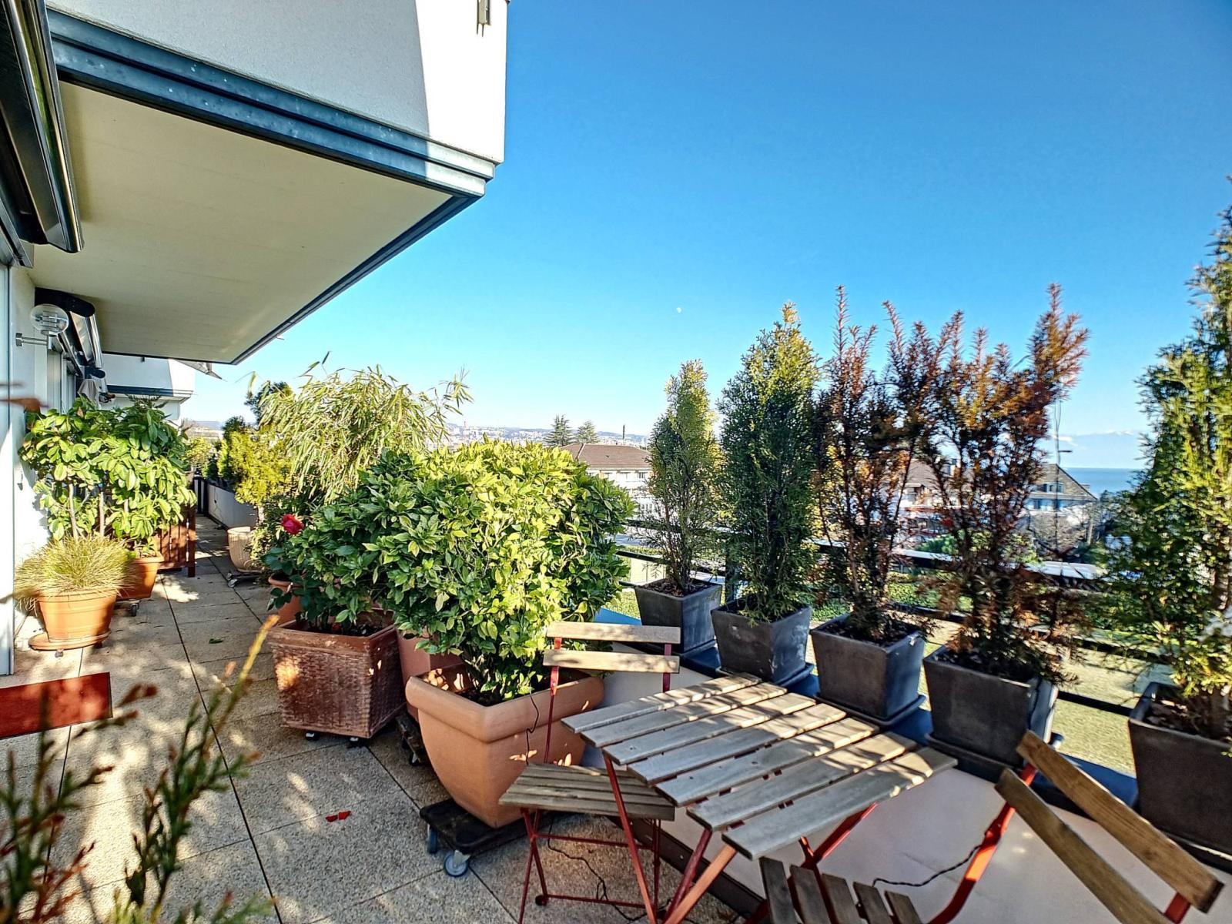
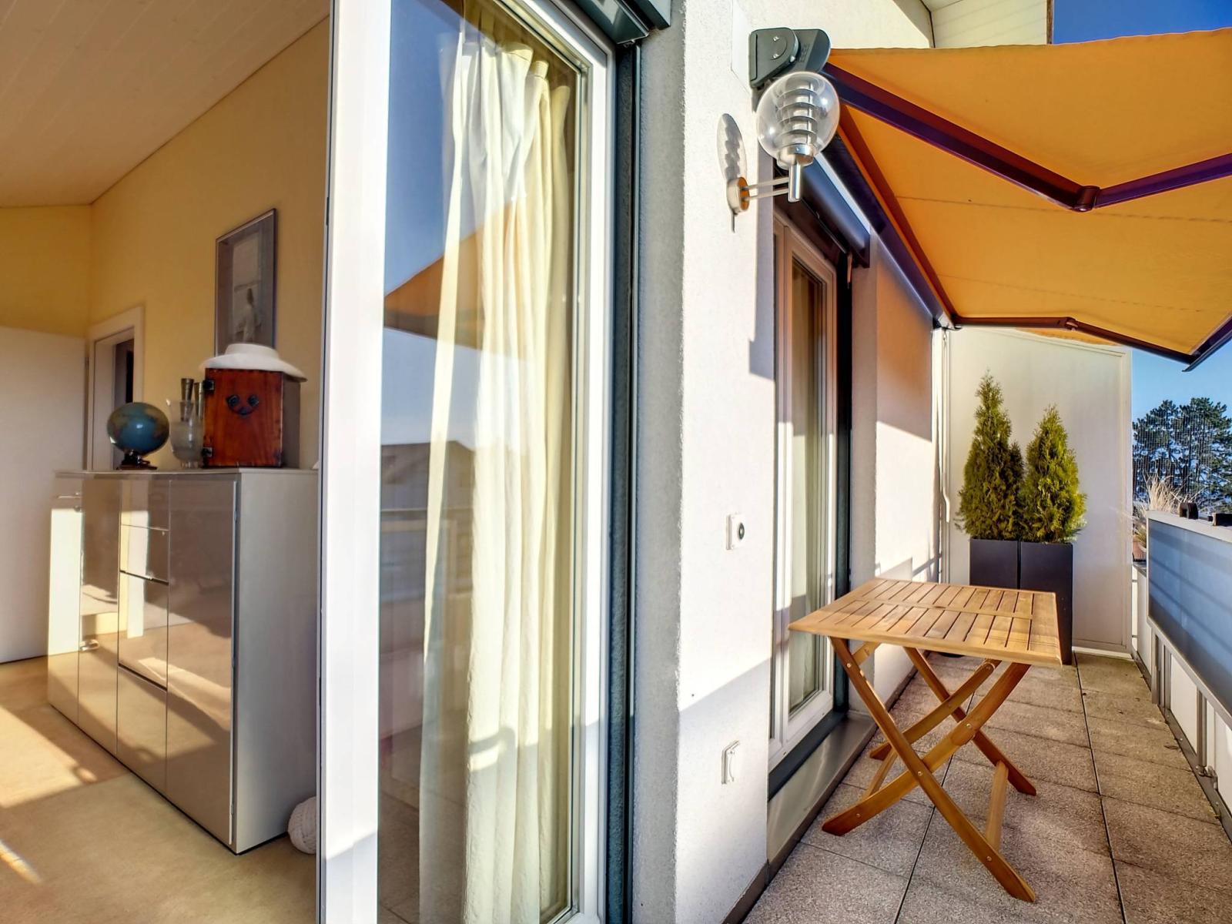
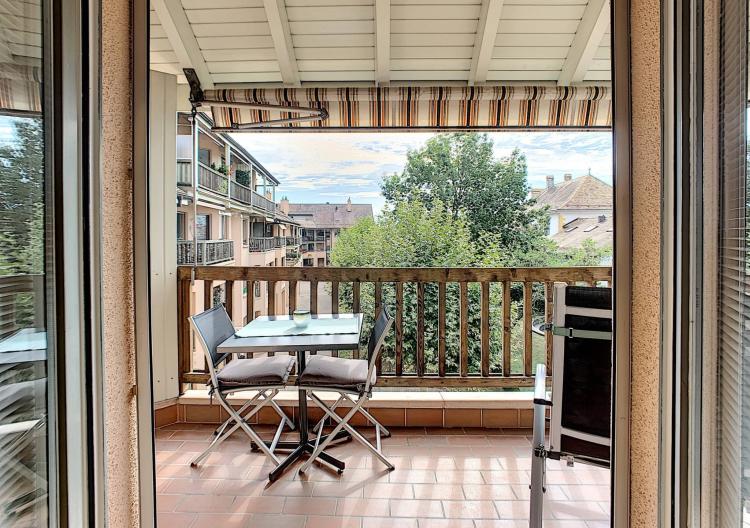
Very practical, numerous private access points to the outside enhance this living space and make it very bright, with 3 balconies totaling 63 m² with mainly South and West exposures.
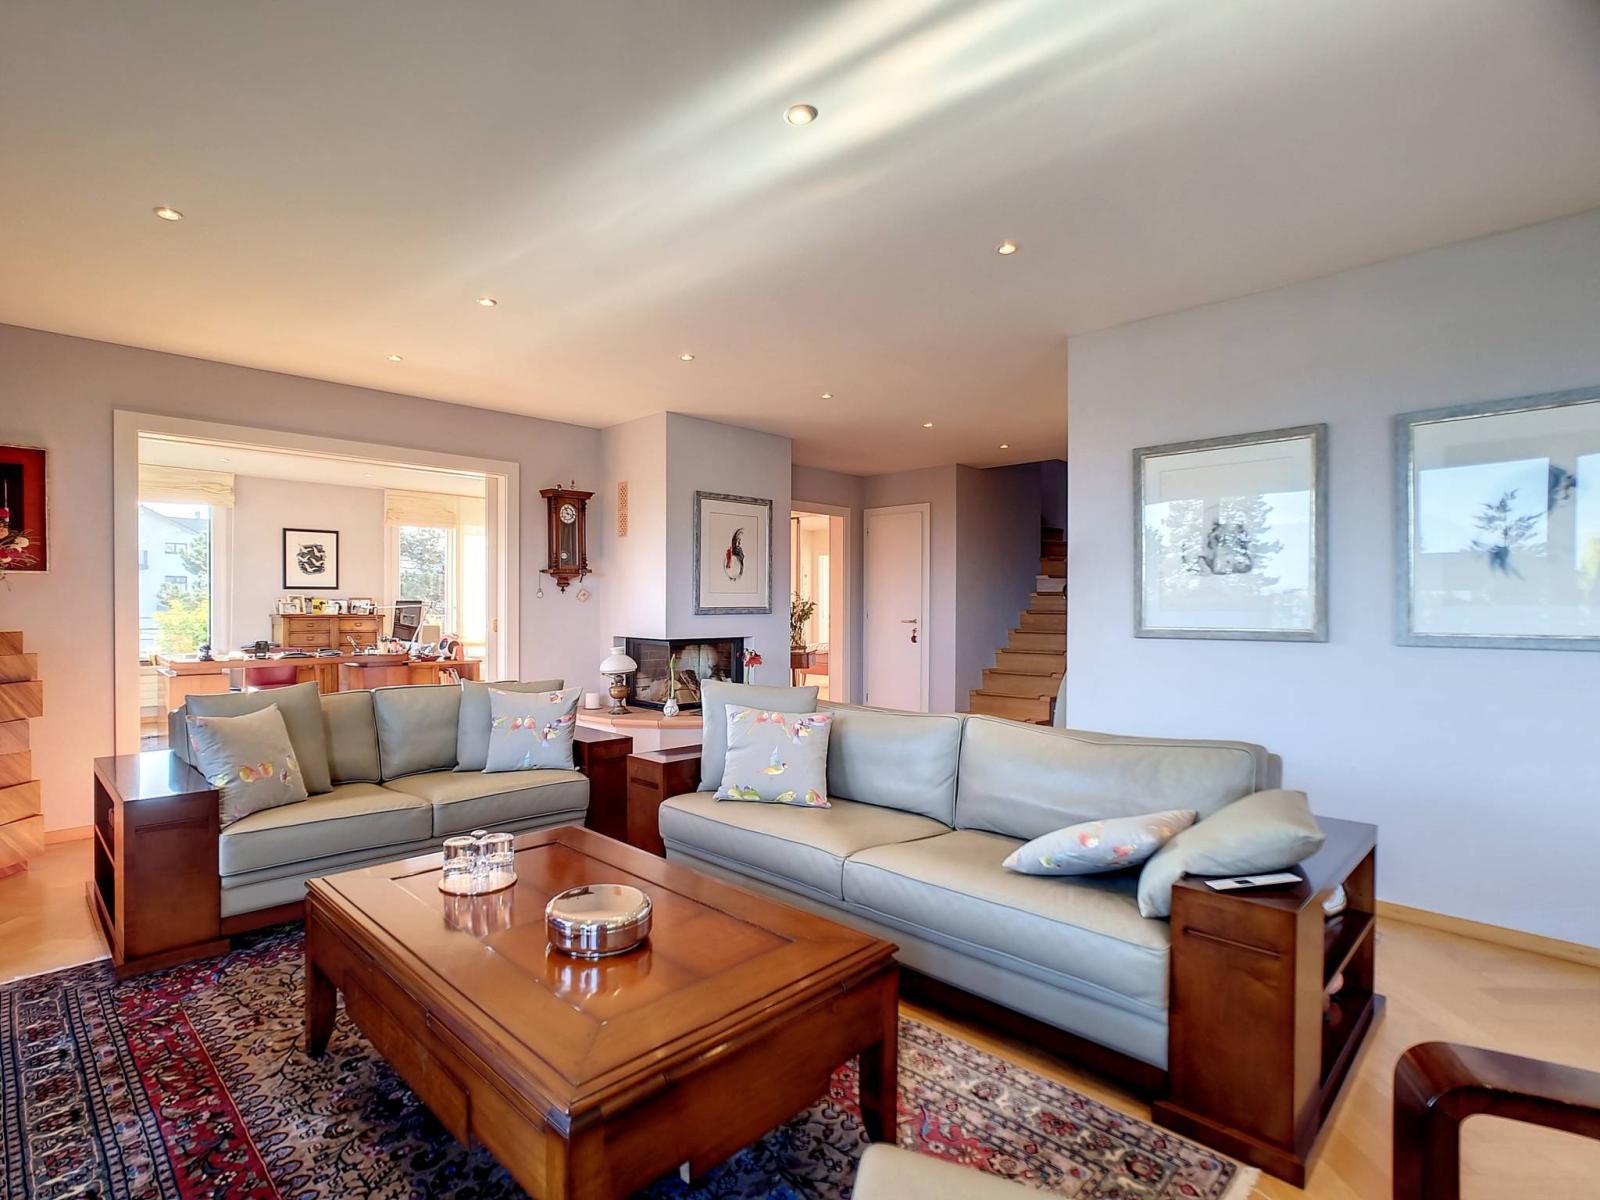
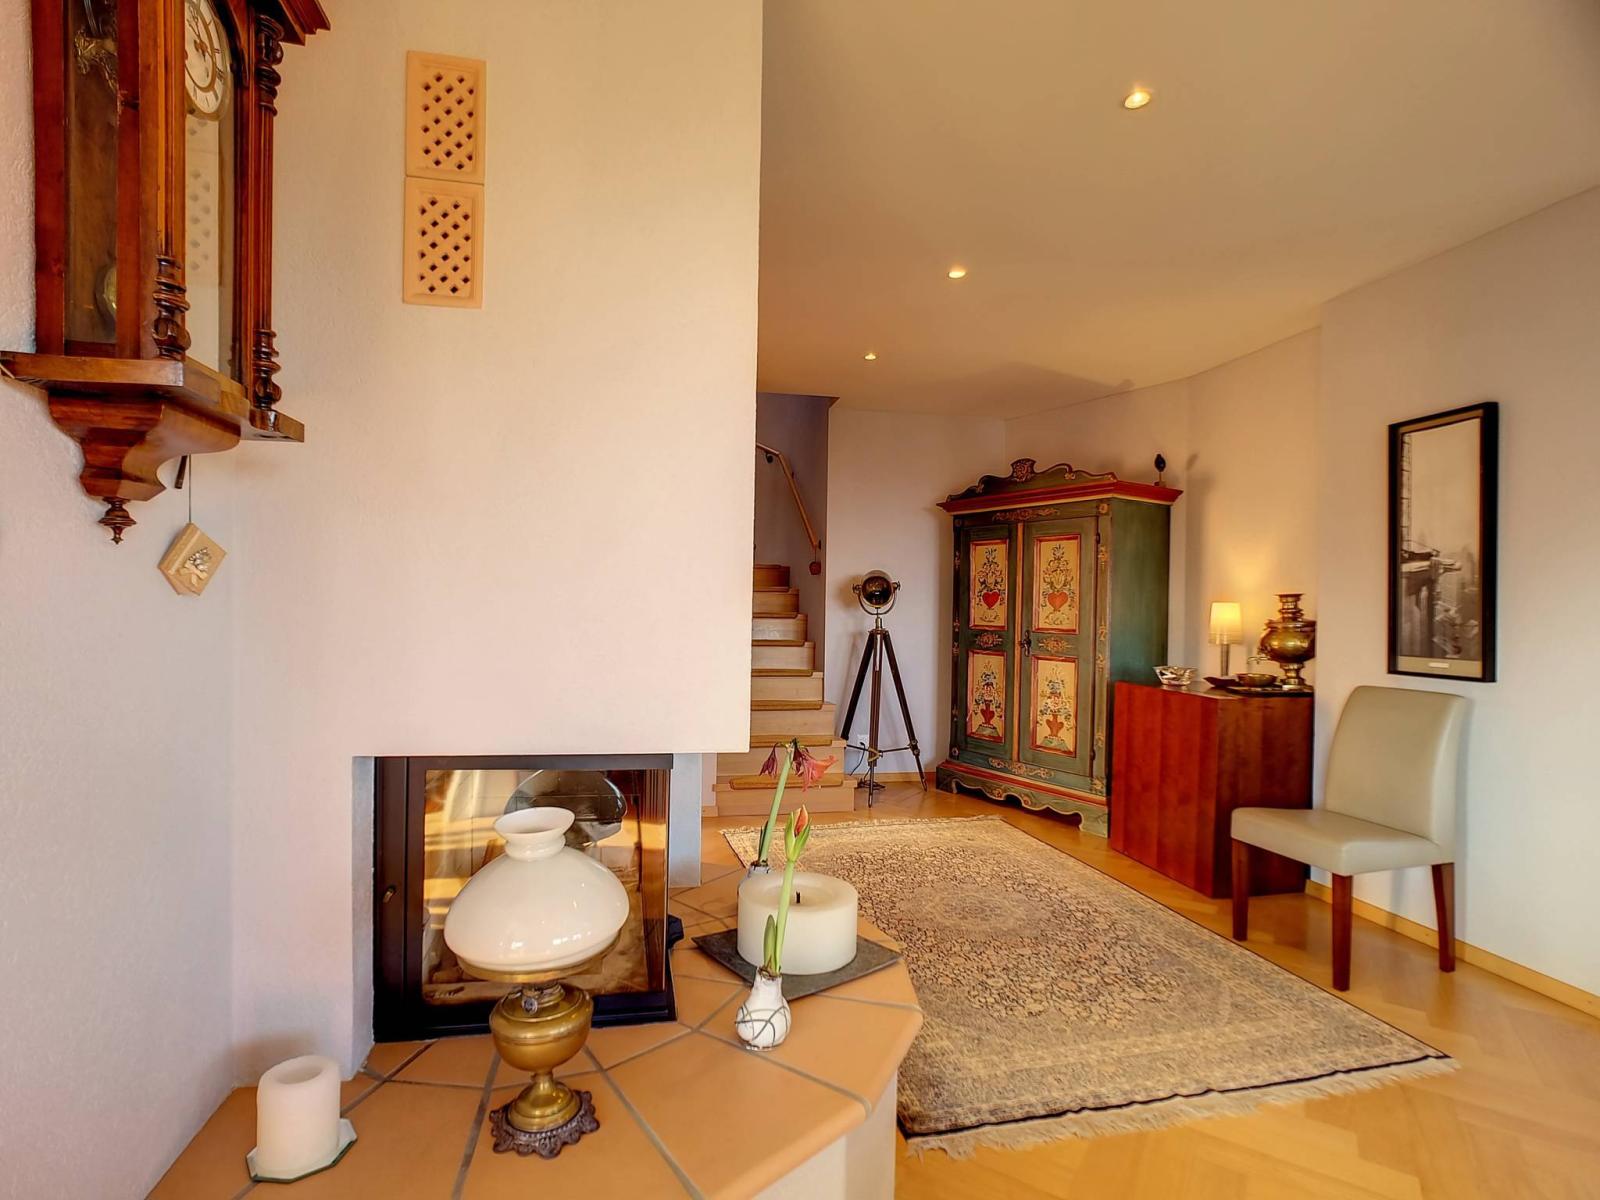
In addition, a fireplace and a lovely herringbone parquet floor (made of beech wood) give the spacious living room a warm and harmonious atmosphere.
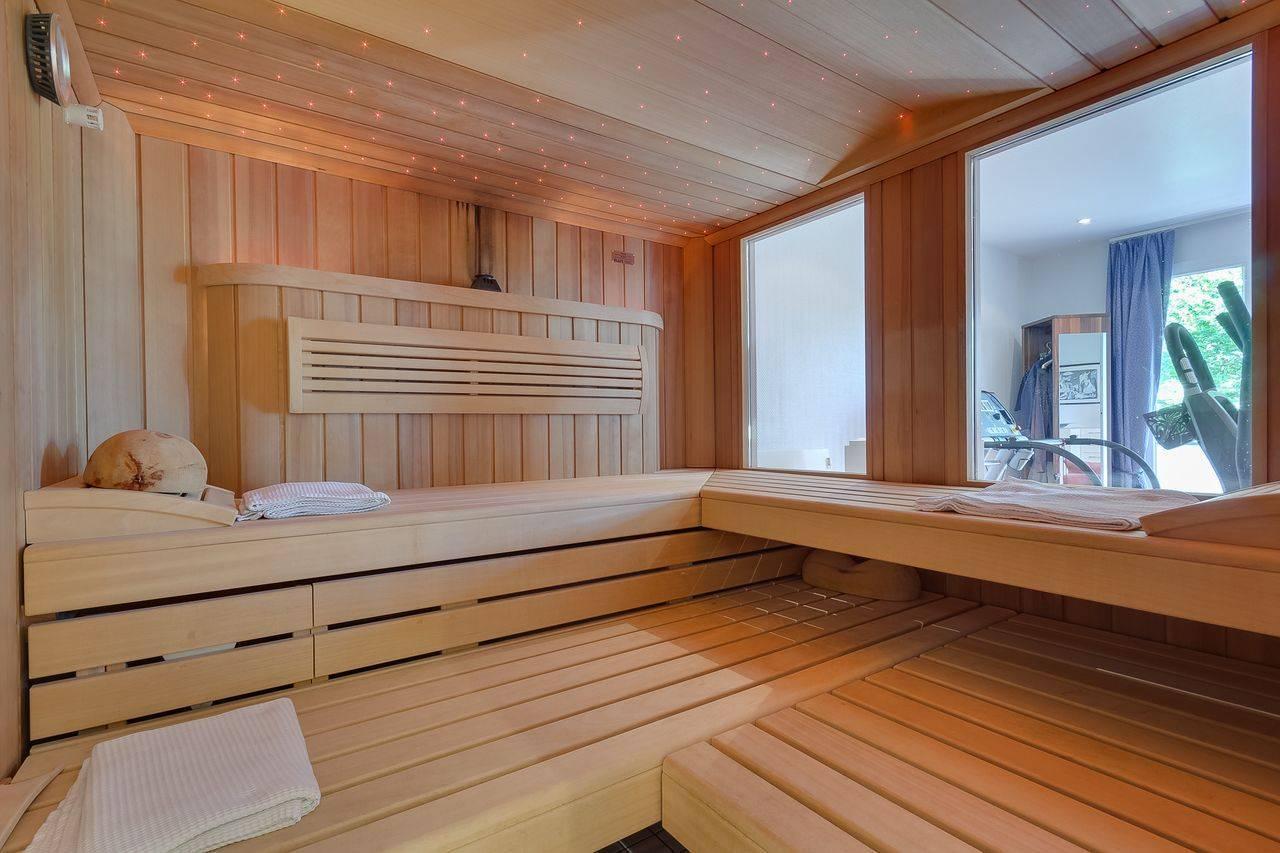
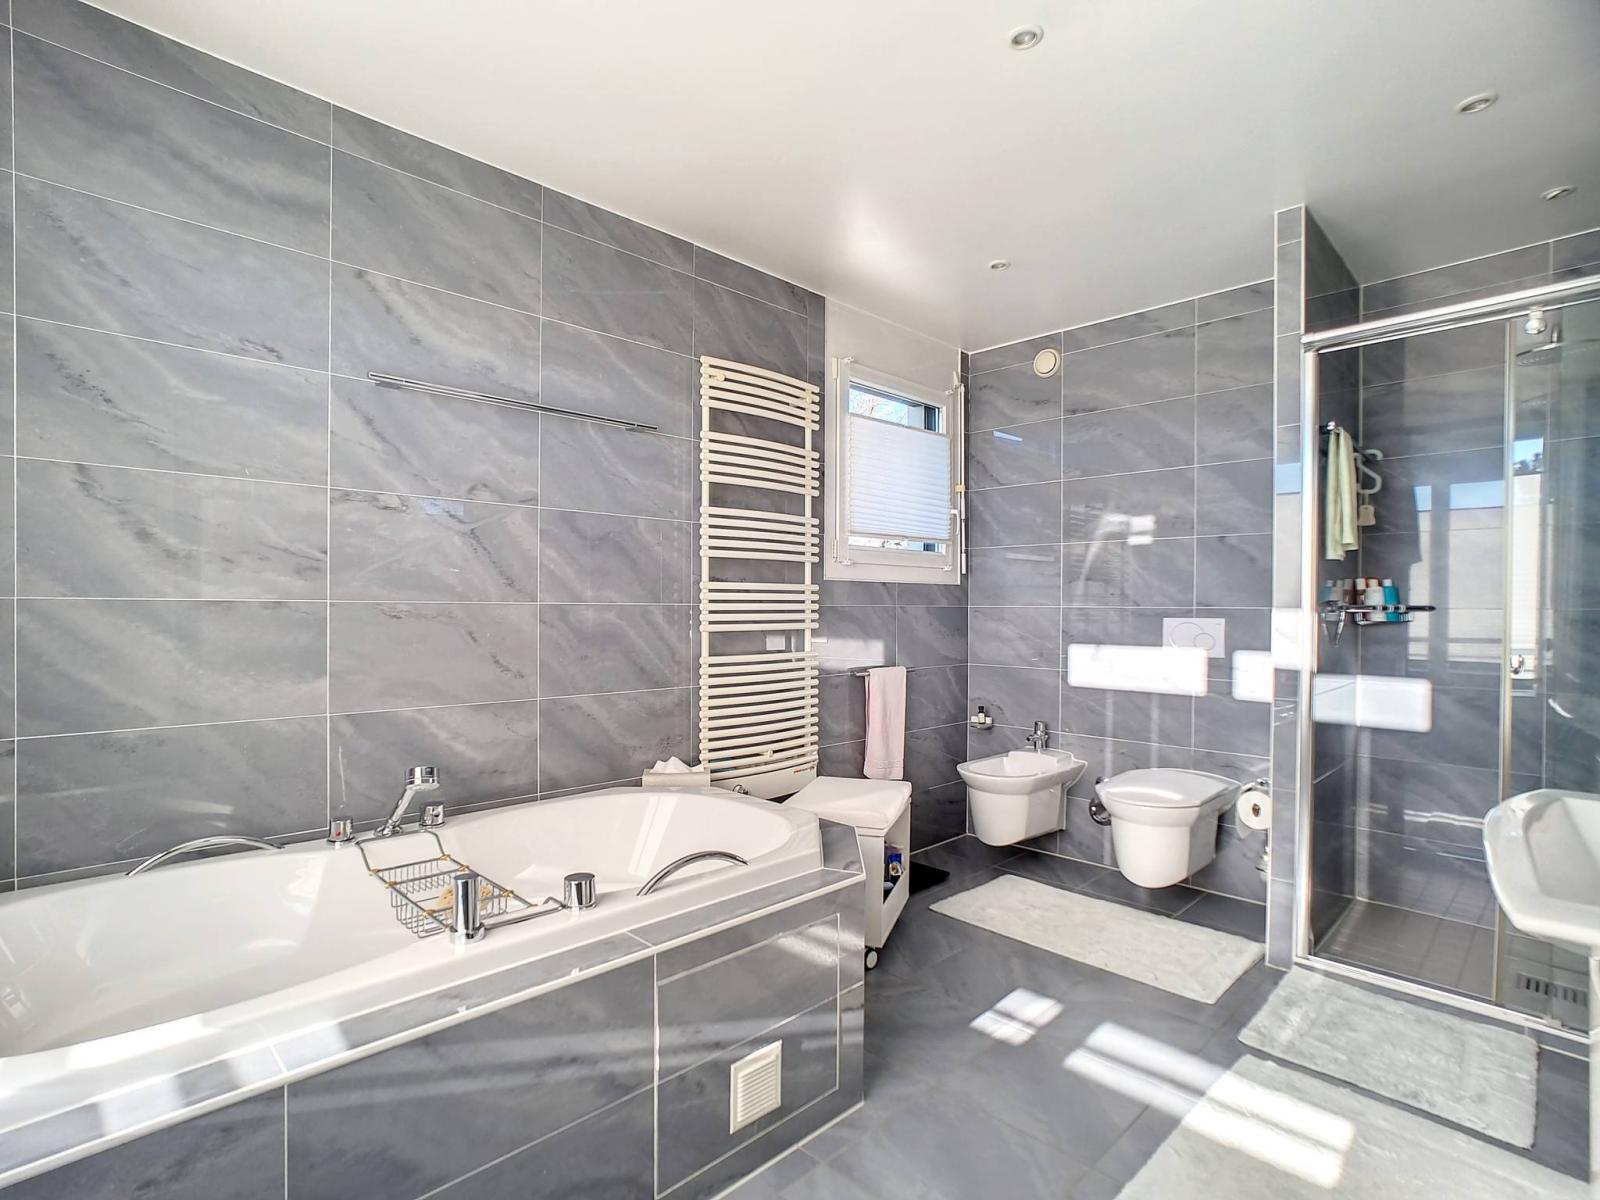
Beyond the living space, which offers a true luxury of privacy and comfort, amenities such as a sauna and a jacuzzi bathtub will delight future owners. Plenty of storage space is also available.
Improvements: All the wall paintings in the living room, office and stairwell are from 2016. As well as the ceiling of the fitness room.
The private cellar, separate from the other cellars, represents approximately 25 m², and could be used as a workshop for example.
Two large indoor parking spaces complete this property in addition to the sale price of the apartment for a total of CHF 80,000.
Historically: these are 2 apartments that were combined and made standardized in 2006.
Attractive municipal tax rate: 0.57.
(A 360° preview is available for this property.)
1st floor:
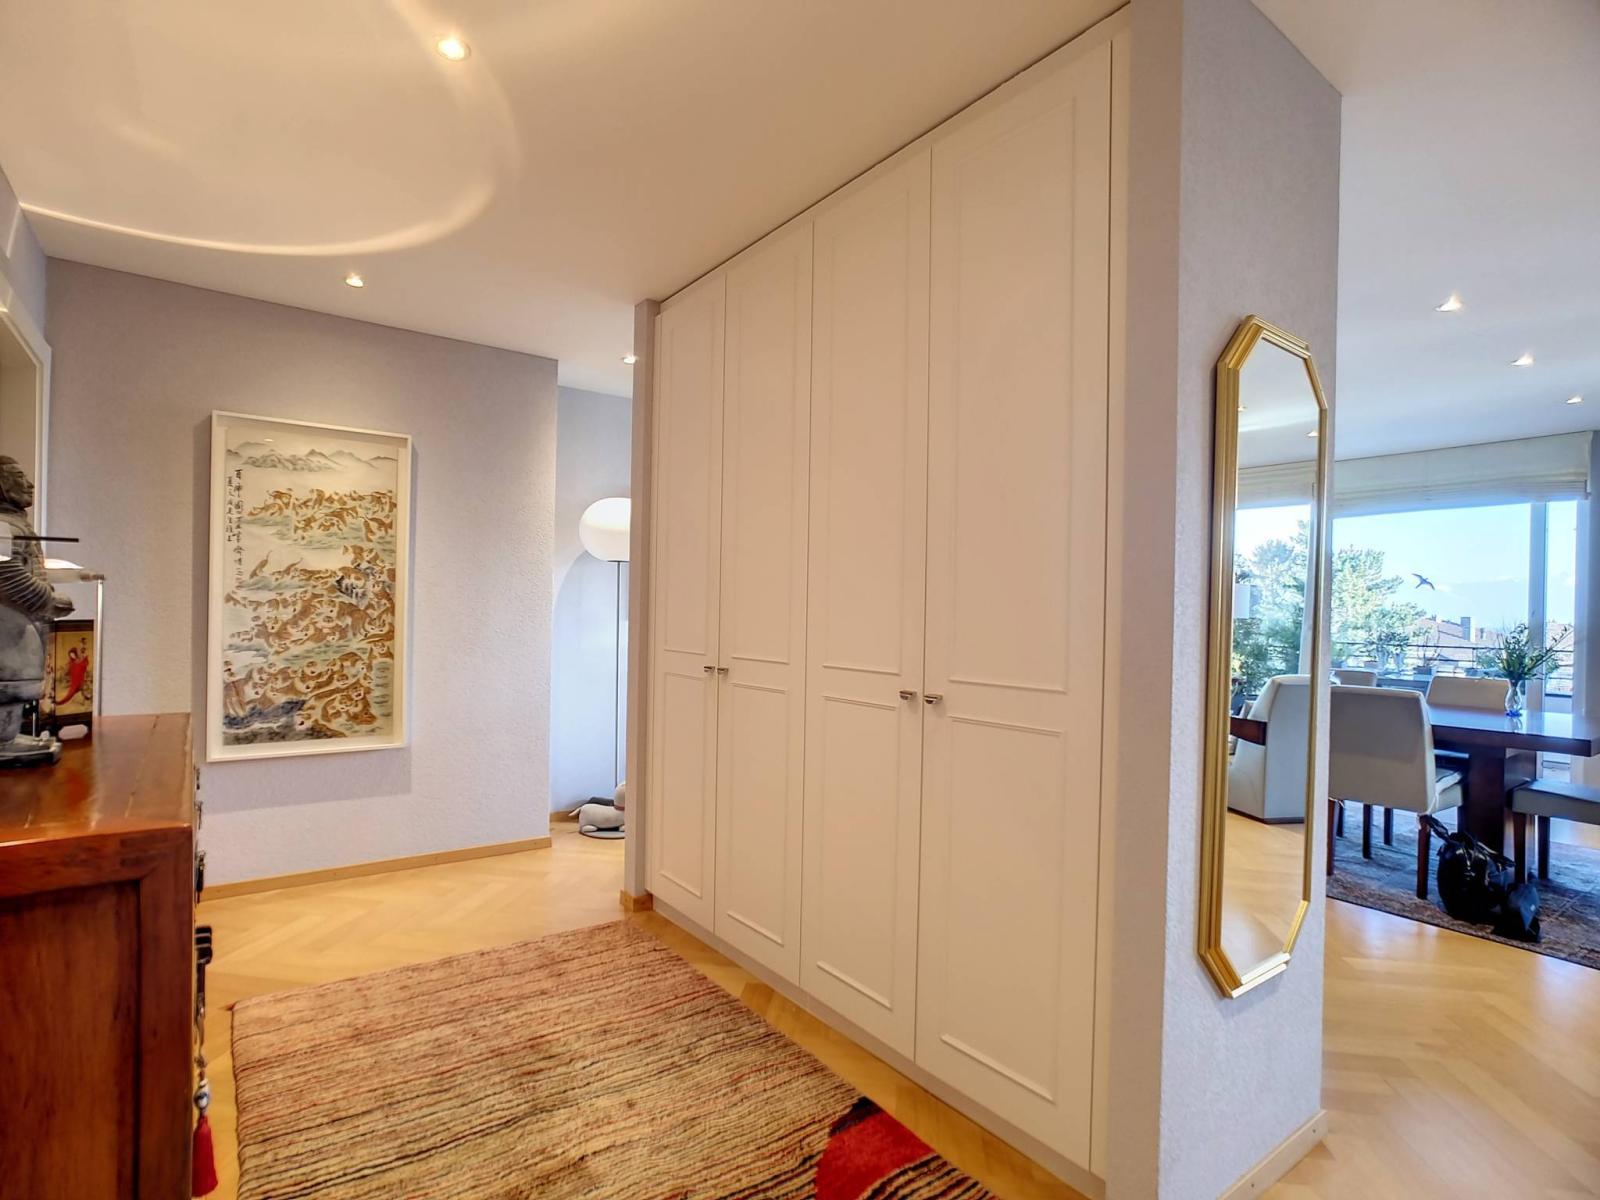
- Entrance hall with storage,
- Visitor toilets,
- Private laundry facilities,
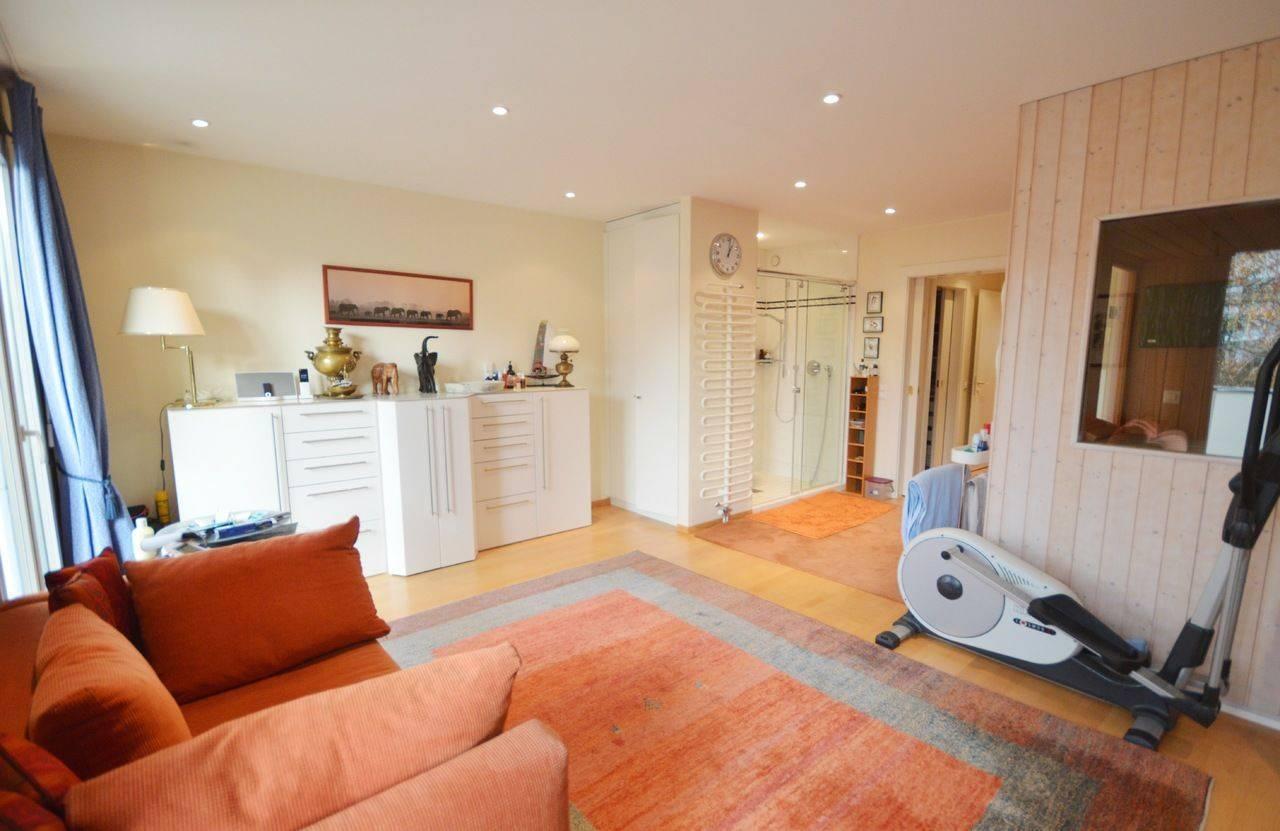
- Fitness room with large shower, balcony access and Klafs sauna [i]with multifunction hot/normal air, humidity and temperature control, connection for music/TV with speaker, starry ceiling light and finally integrated sound system (birds/water sounds)[/i]
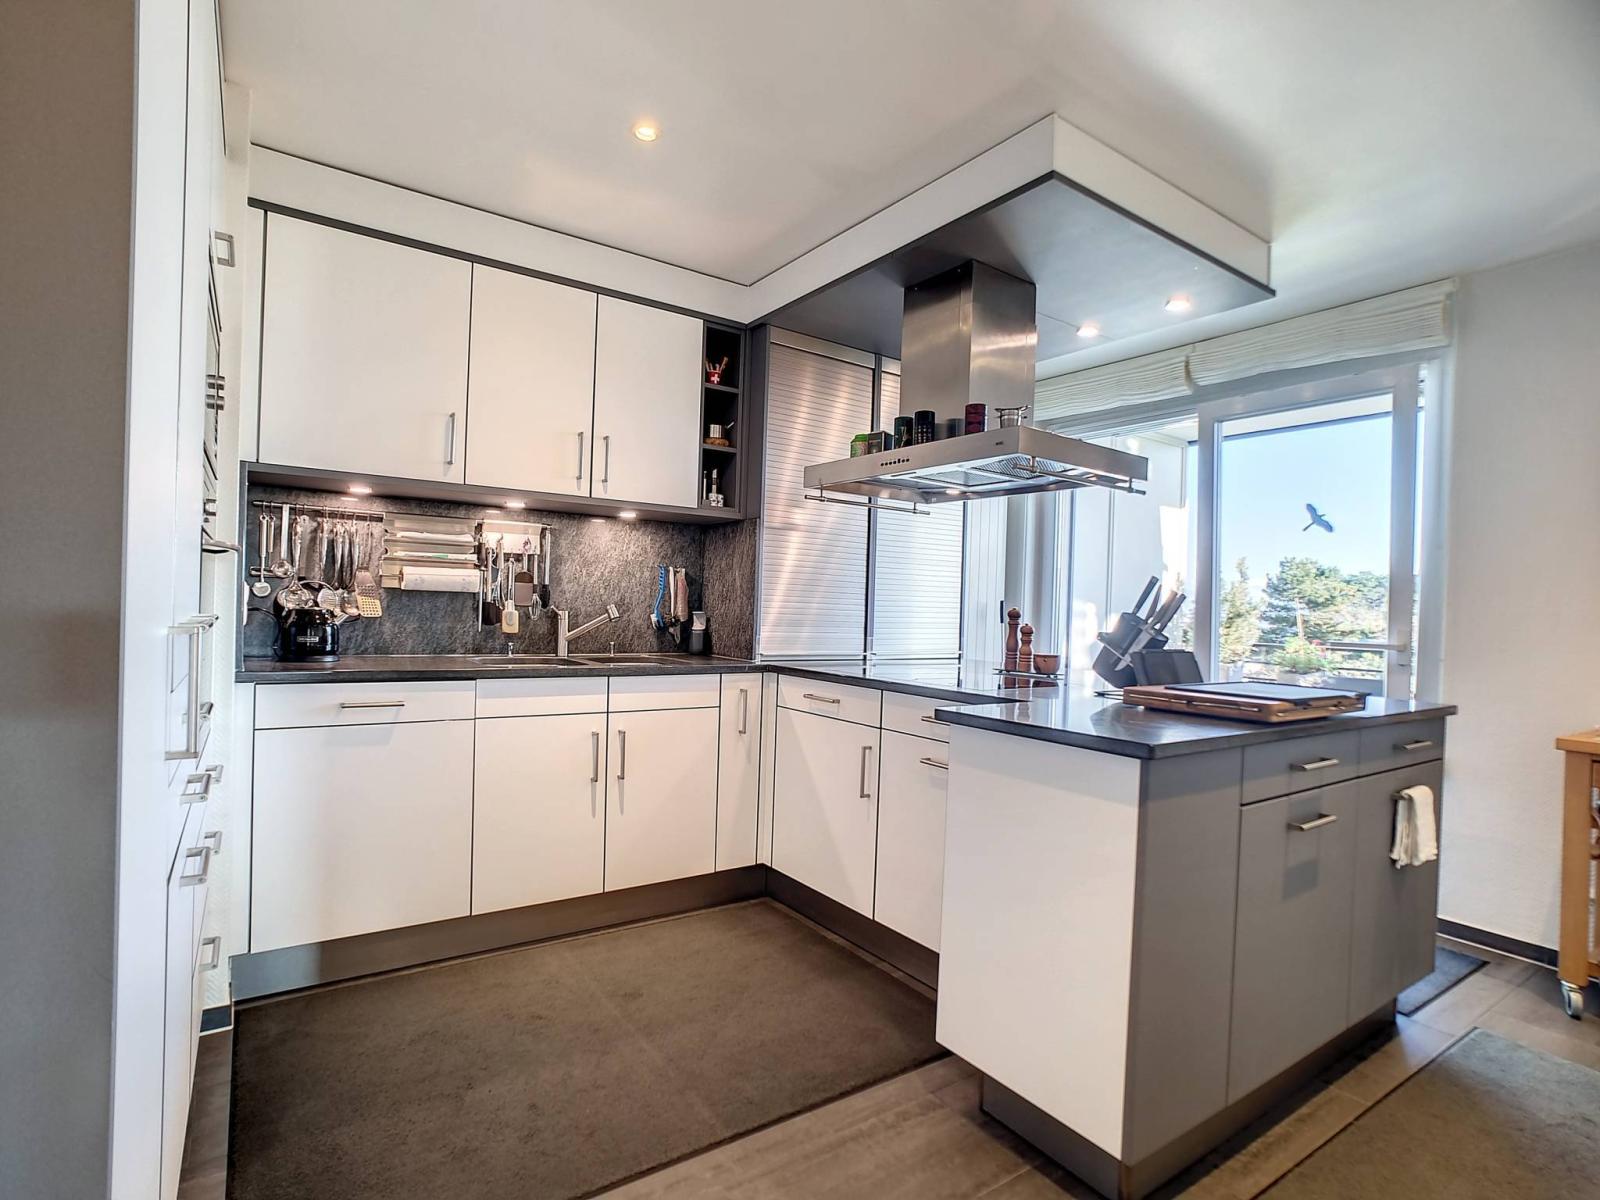
- High-end fitted kitchen (Wesco extractor hood - Miele appliances: oven, microwave, 2 refrigerators, 1 freezer, 1 wine cooler drawer - granite worktop), balcony access,
- Storage room/pantry,
- Dining room adjoining the living room, fireplace, balcony access,
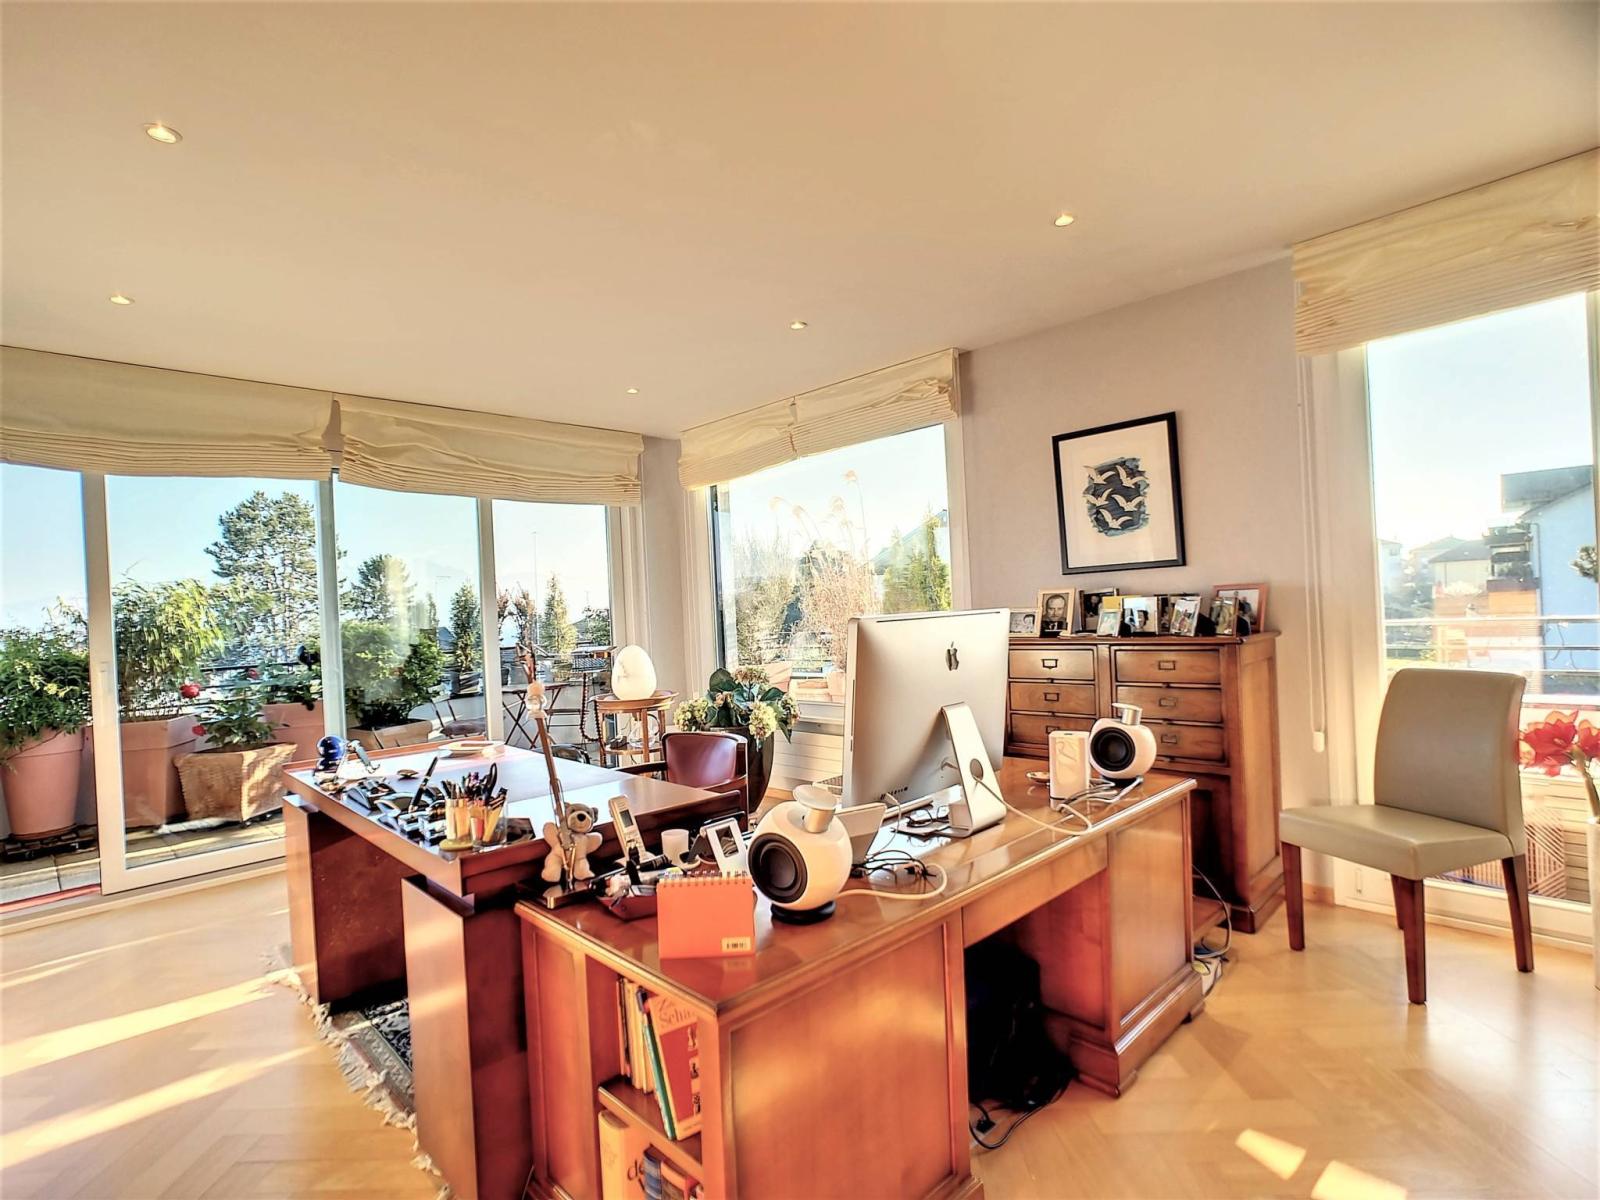
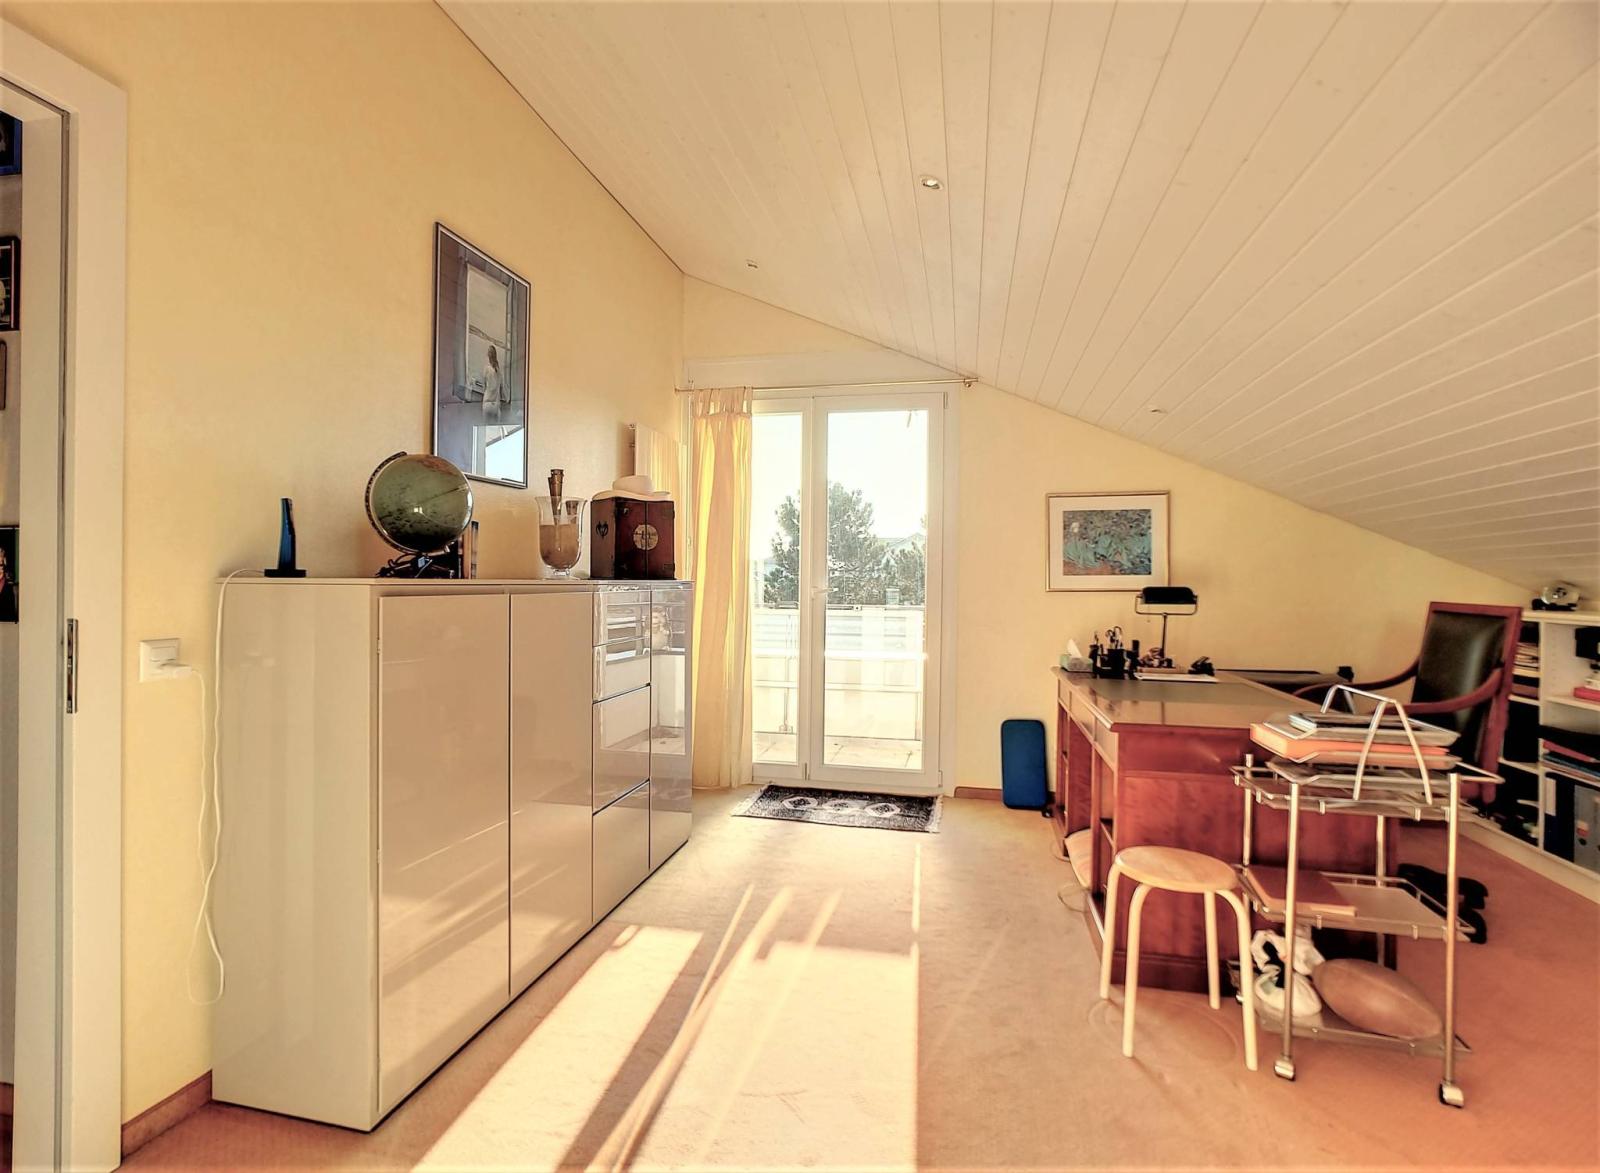
- Office, balcony access
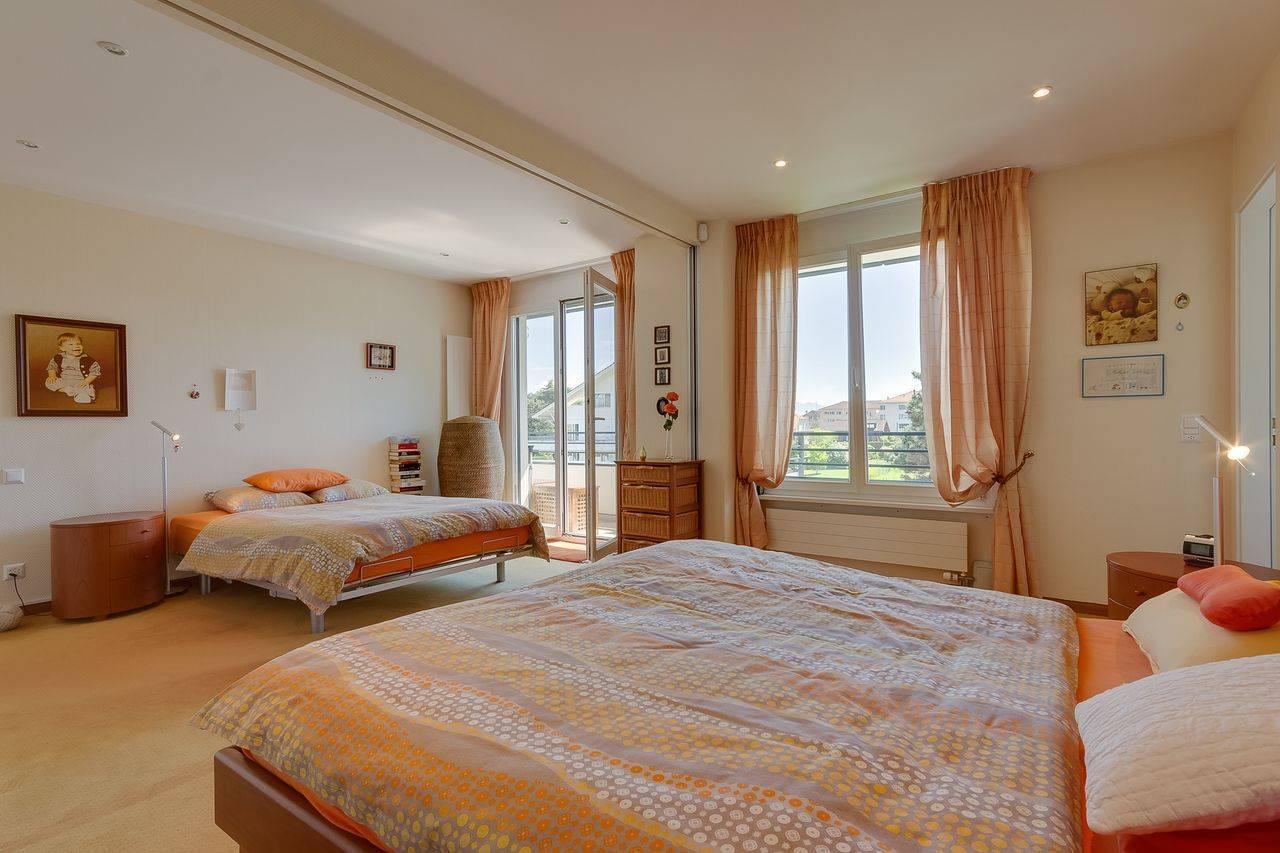
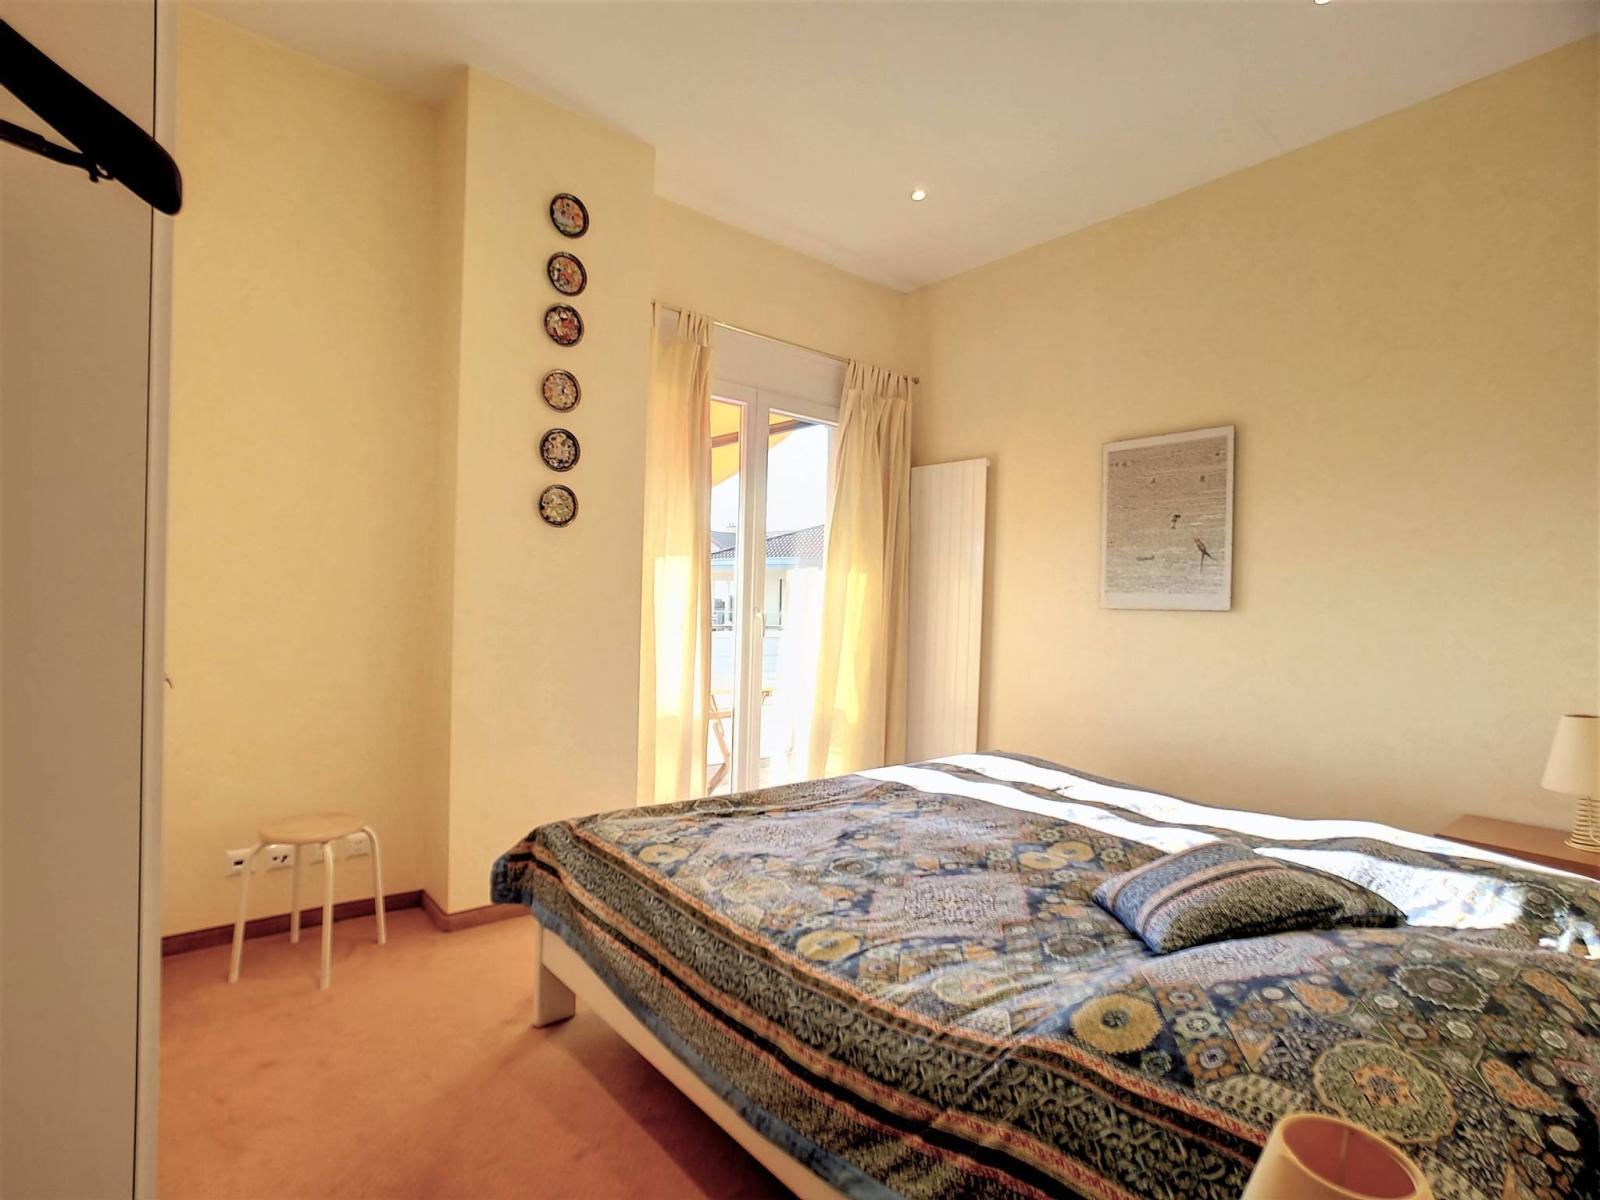
- Double bedroom (possibility of closing with a removable soundproof partition already installed), access to balcony,
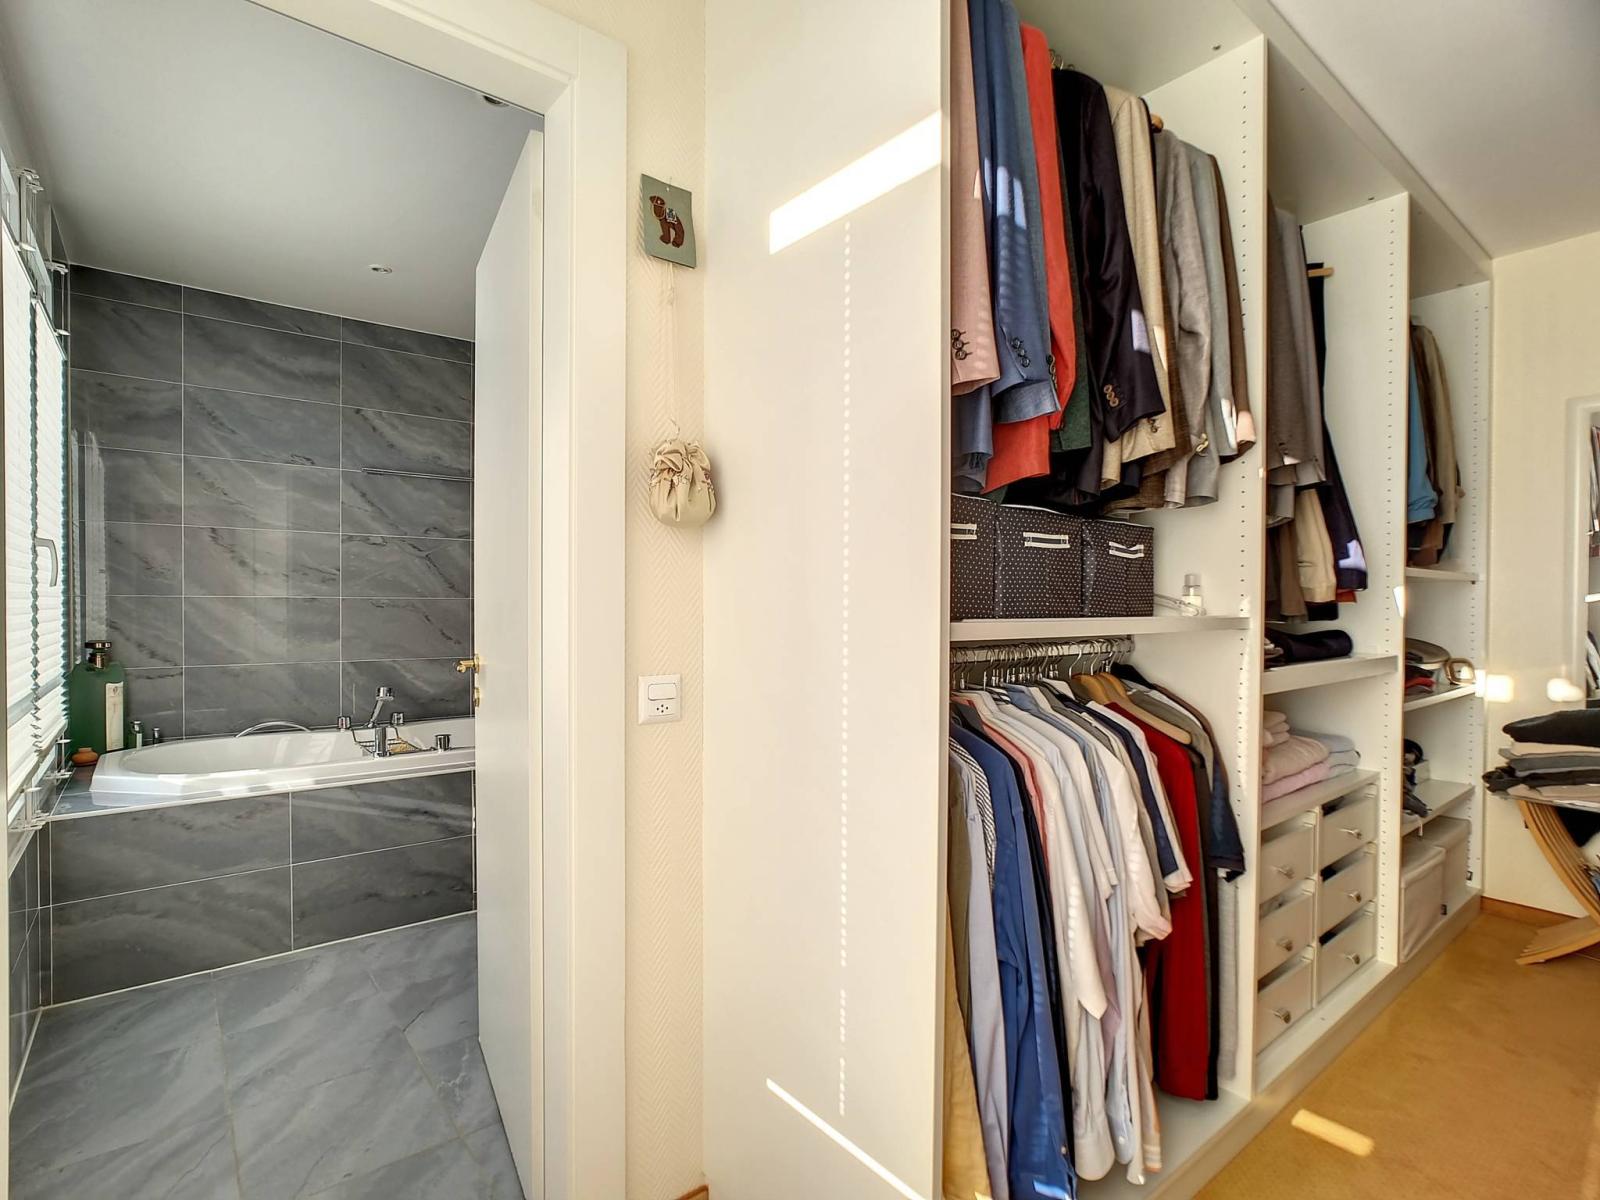
- Dressing room,
- Shower room, large Pharo brand jacuzzi bath, WC.
2nd floor:
- Clearing hall,
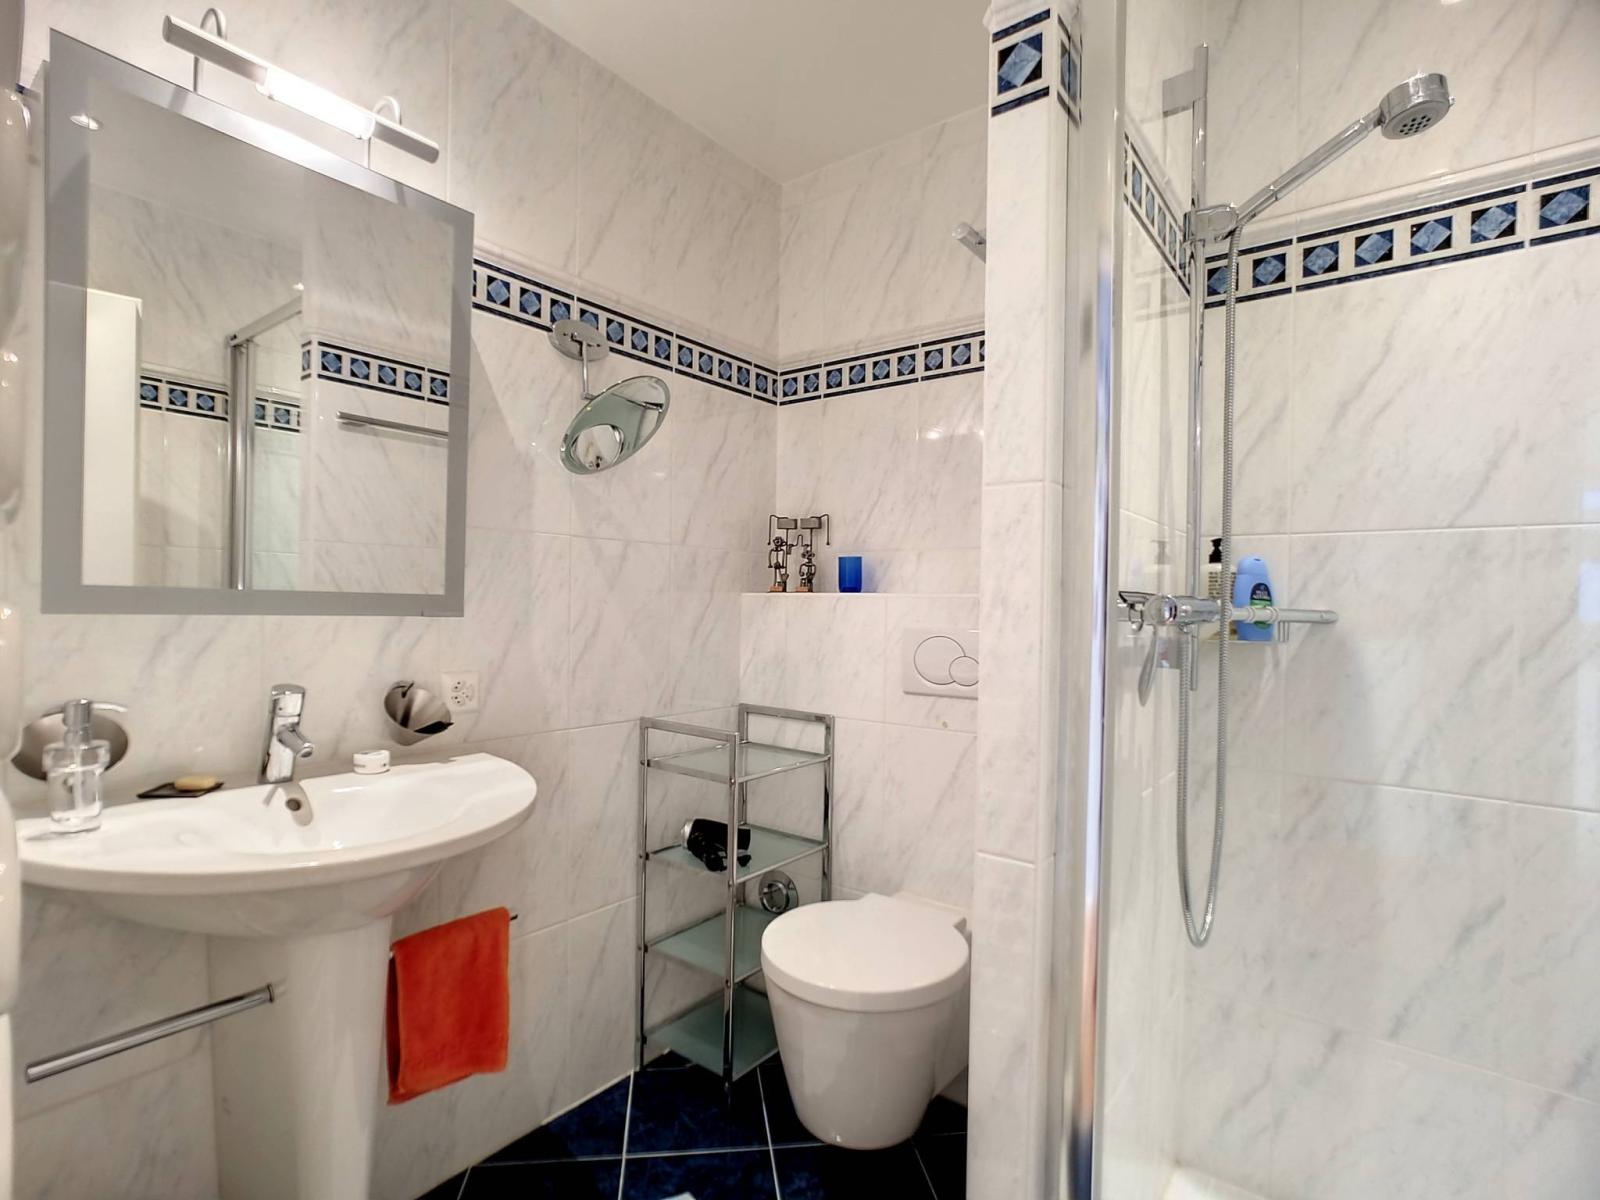
- Shower room and WC,
- Bedroom with balcony access, storage,
- Office with balcony access,
- Bedroom.