BARNES MORGES offers you, in the Côte region, a true haven of peace near Morges:
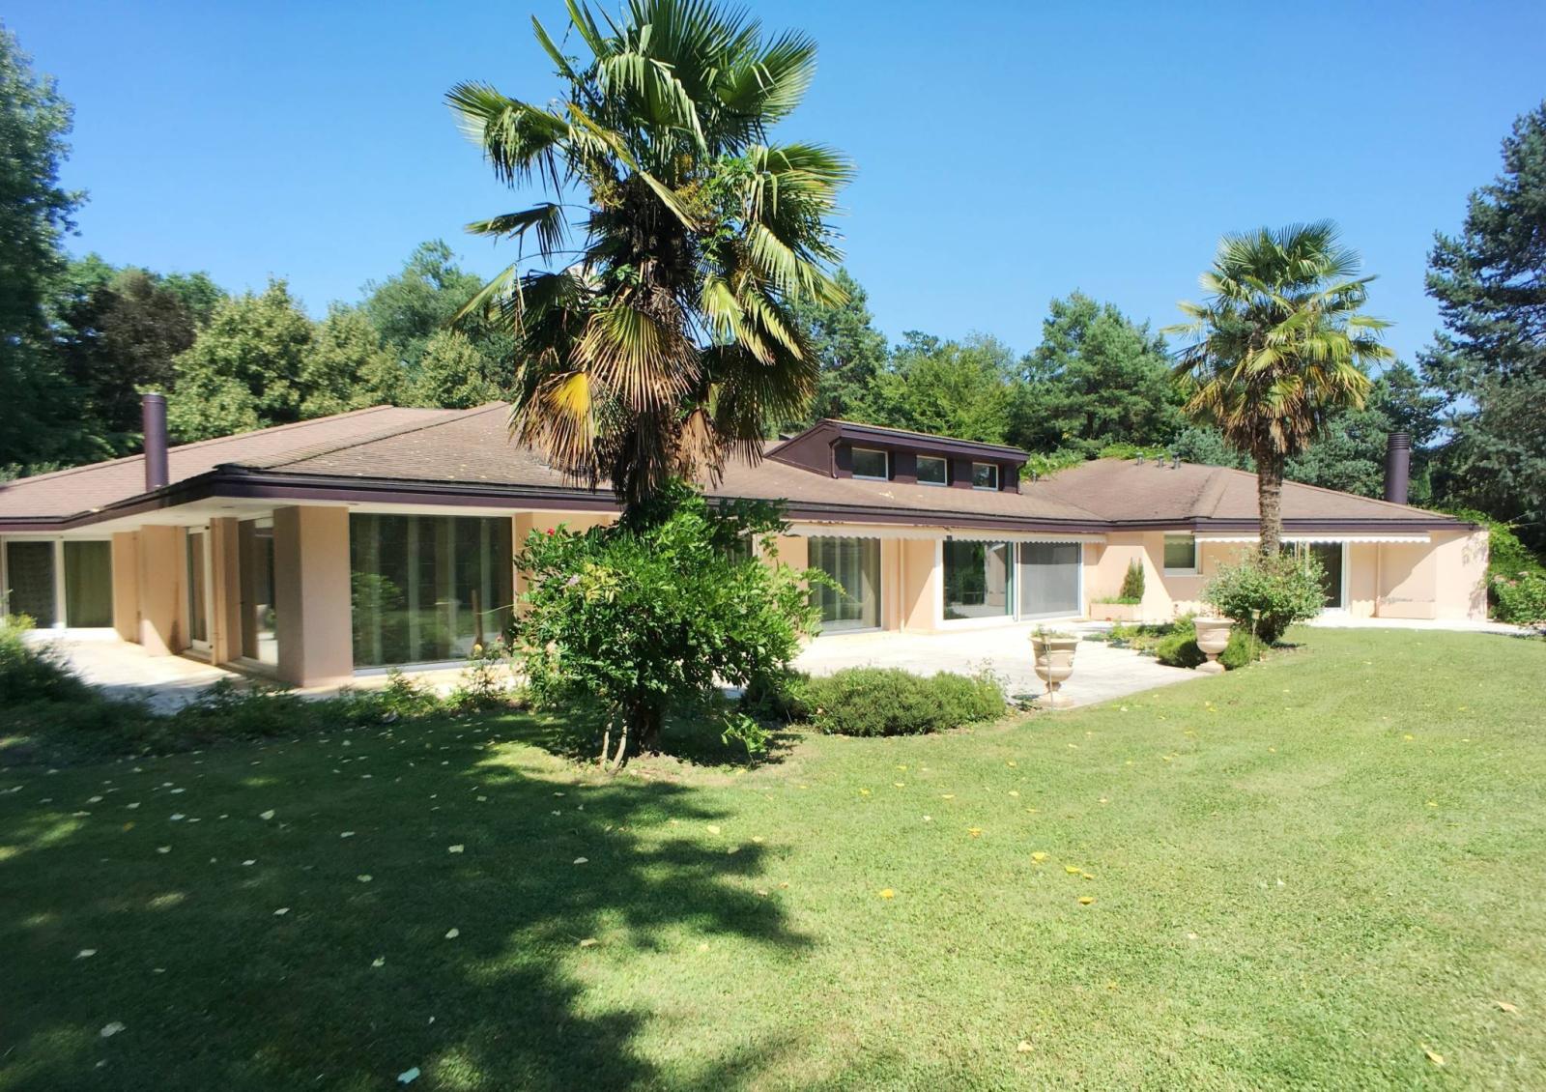
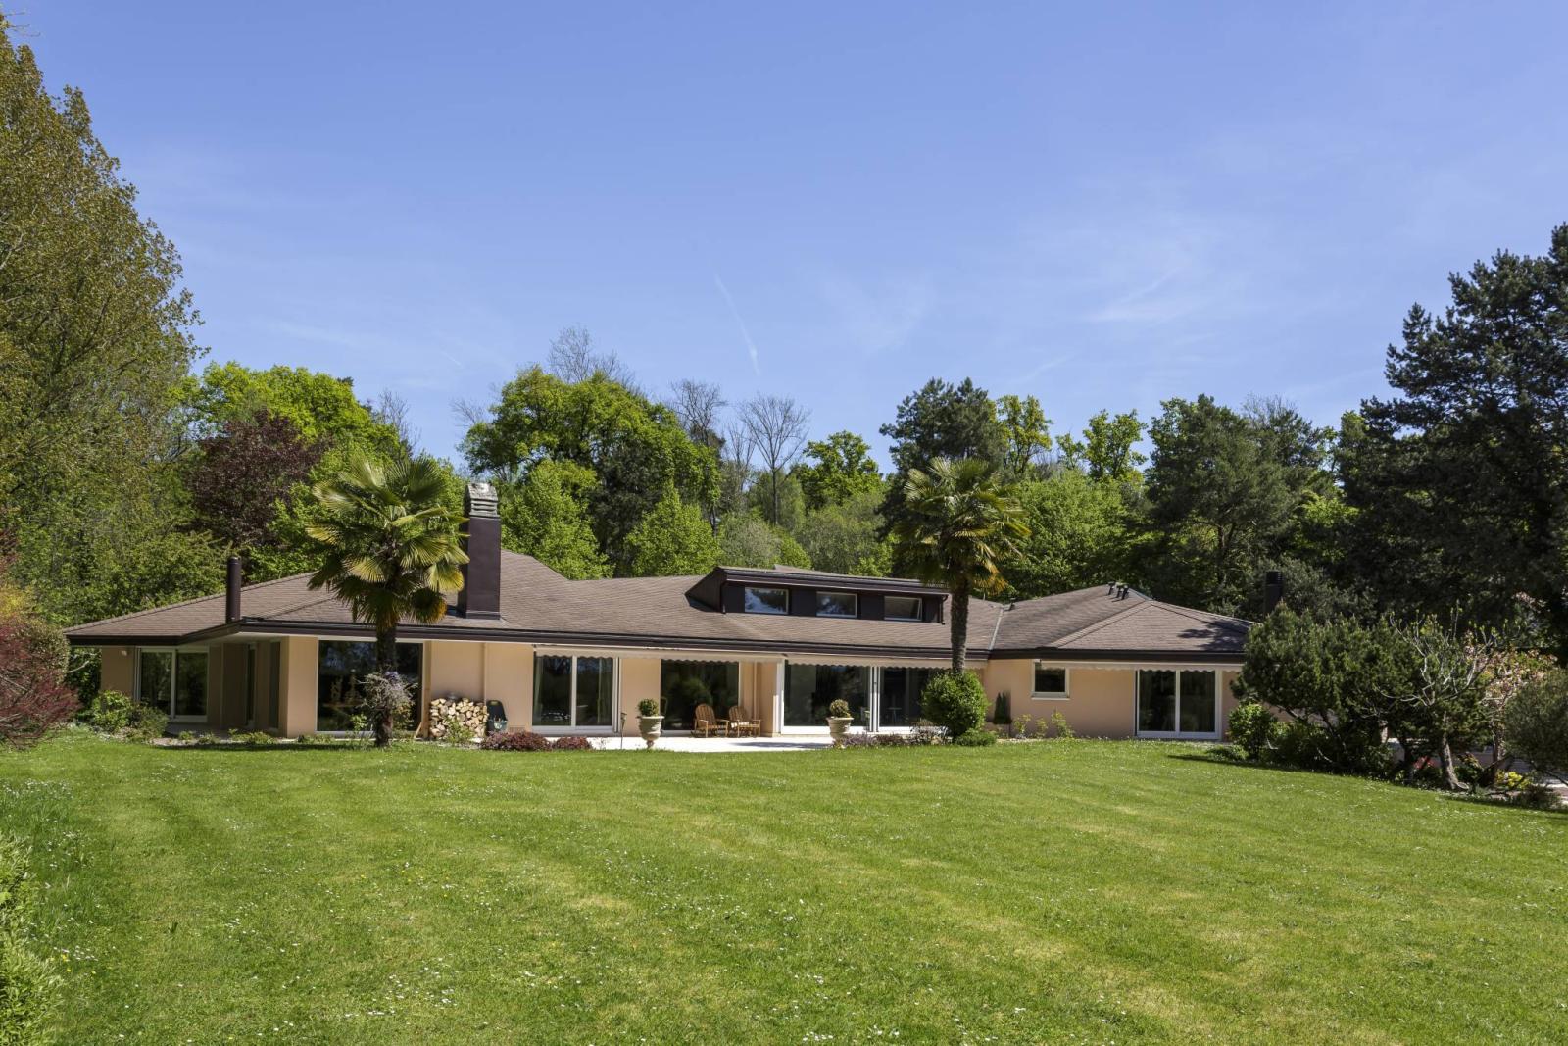
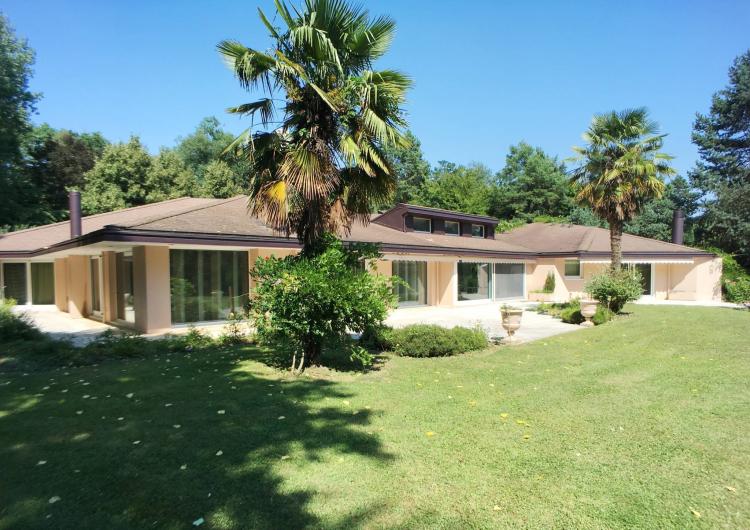
This detached villa, with approximately 550 m² of living space, stands out thanks to its numerous advantages stemming from its location and construction. The key words to describe it would be tranquility and spaciousness.
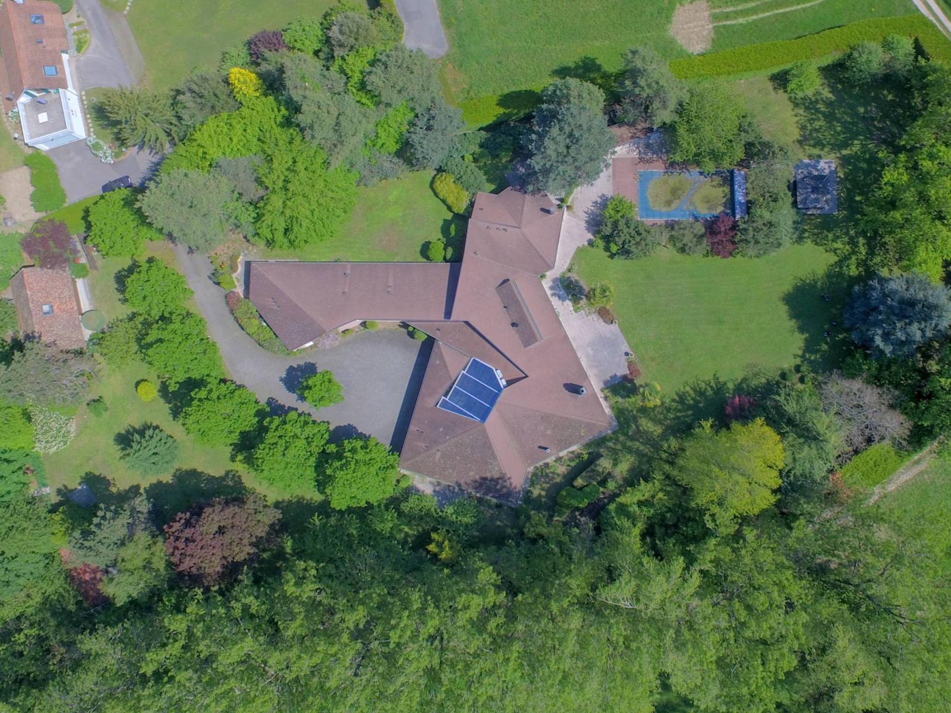
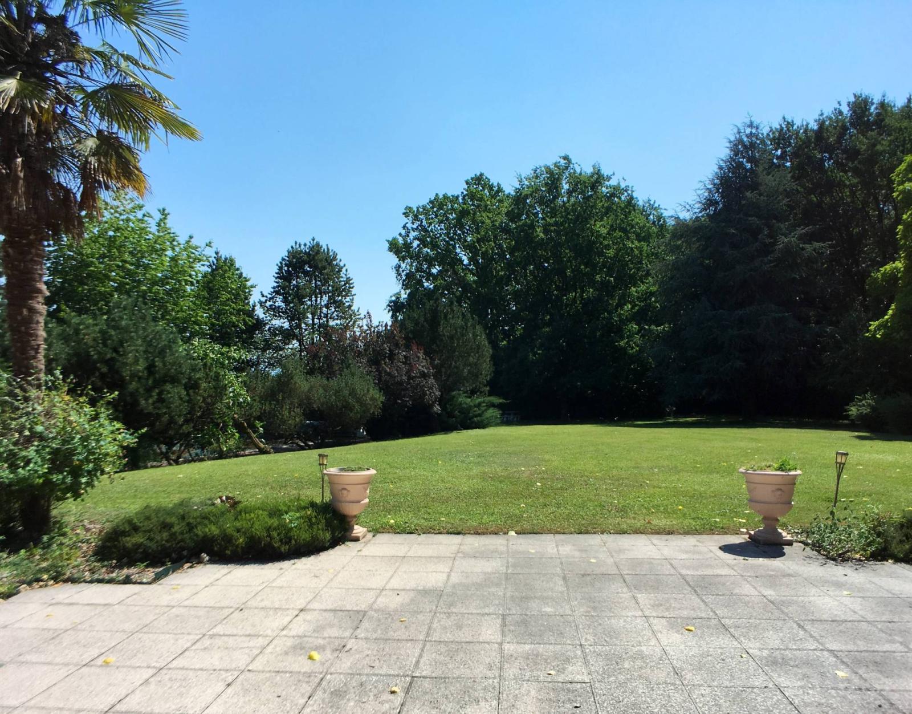
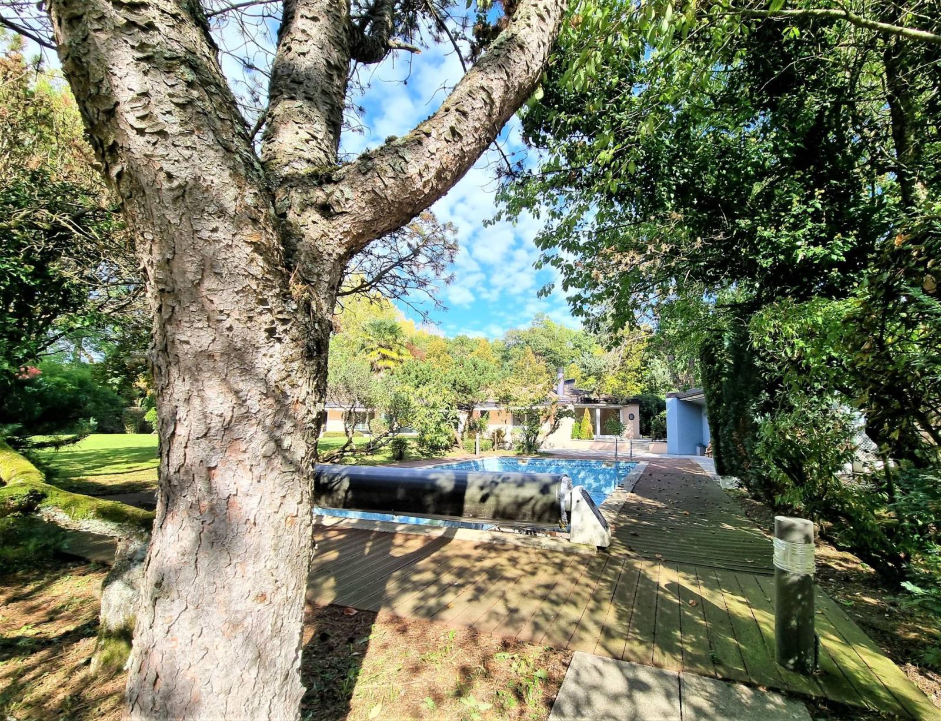
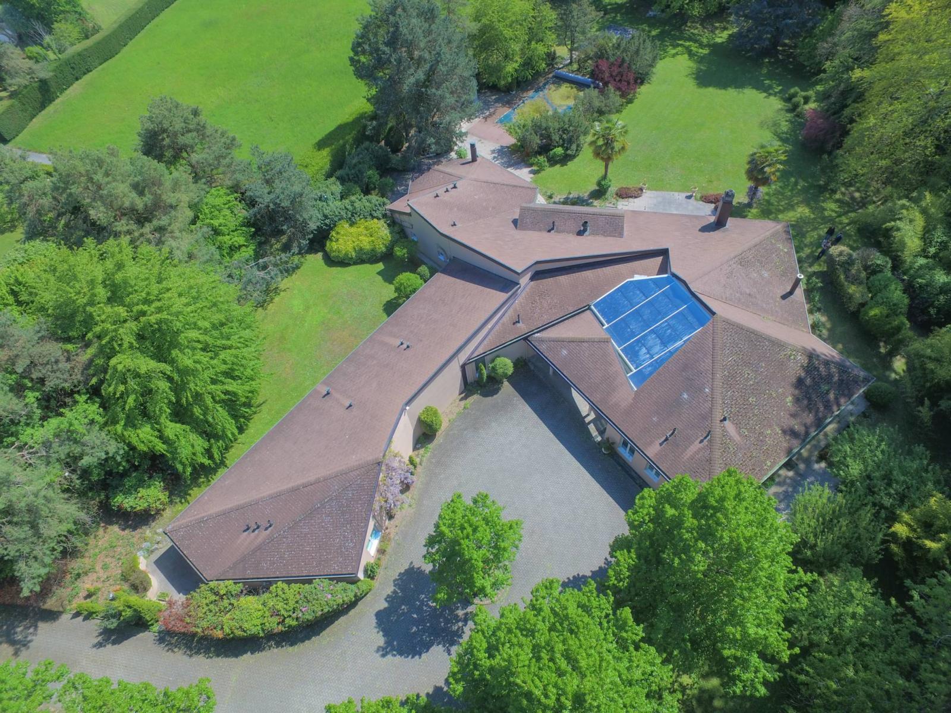
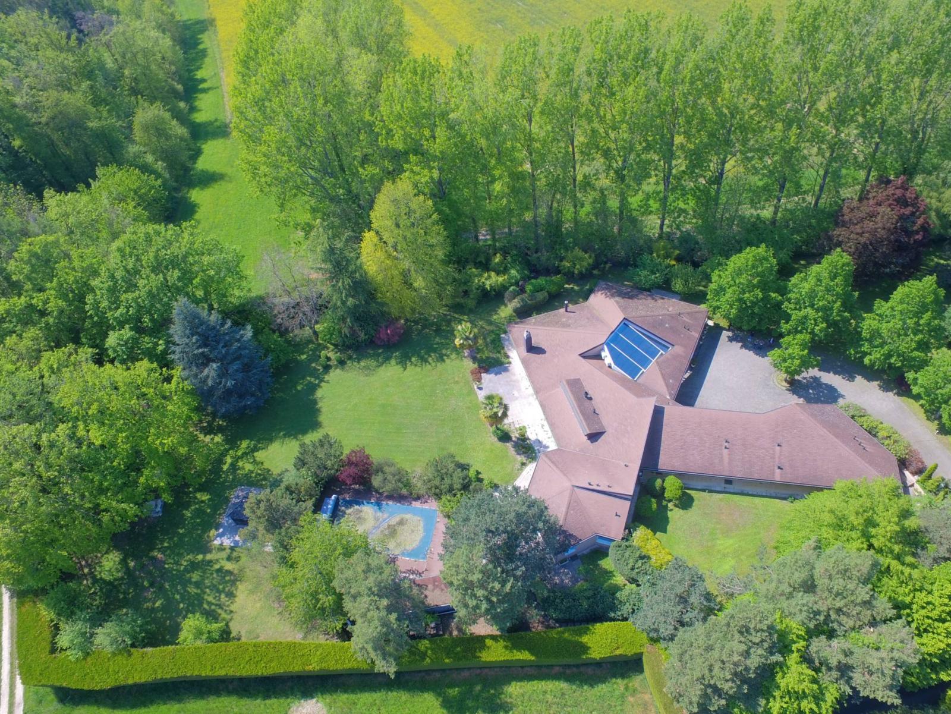
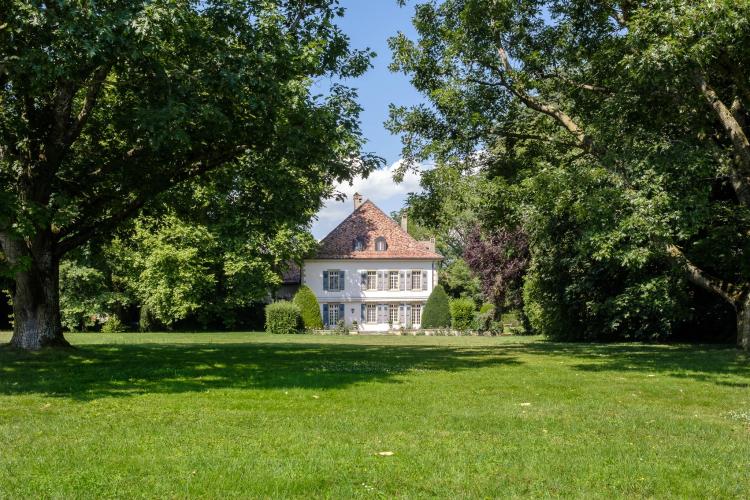
Indeed, it is located on a plot of 9,587 m², thus enjoying a discreet and privileged environment away from nuisances, in a bucolic setting, with rare and appreciable privacy including 1,861 m² of forest, outside the village and at the end of a residential area.
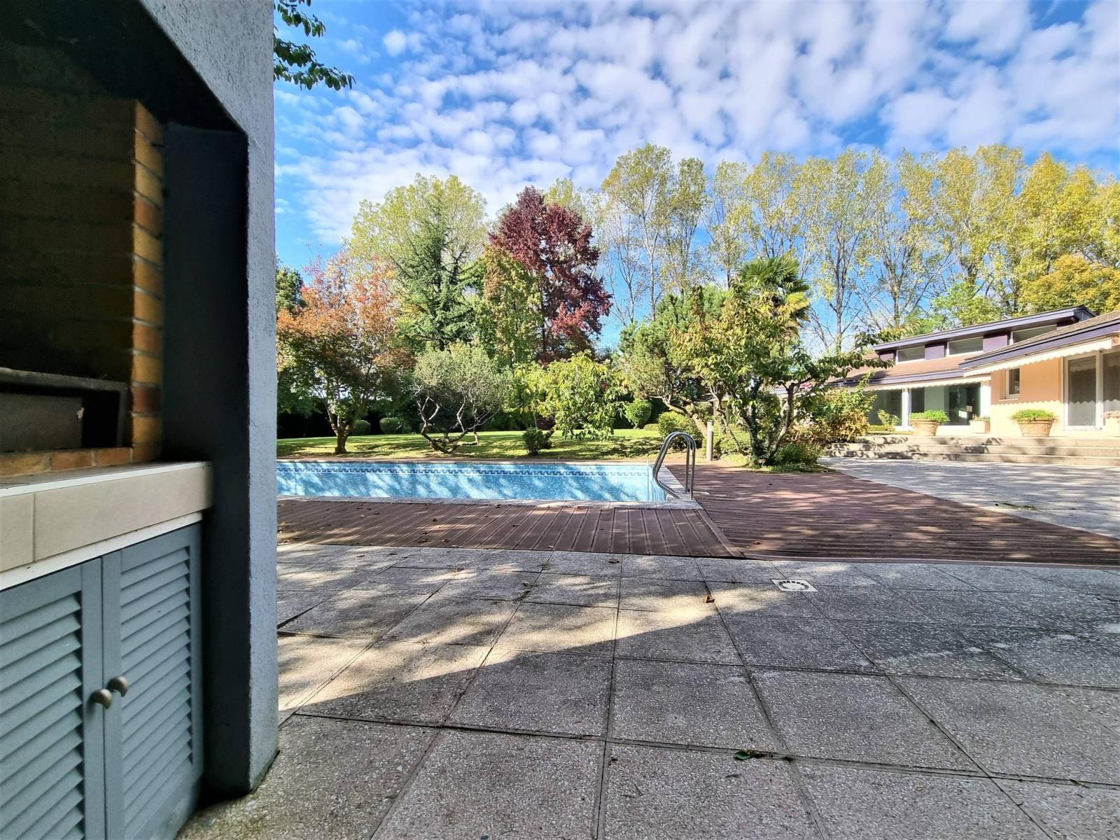
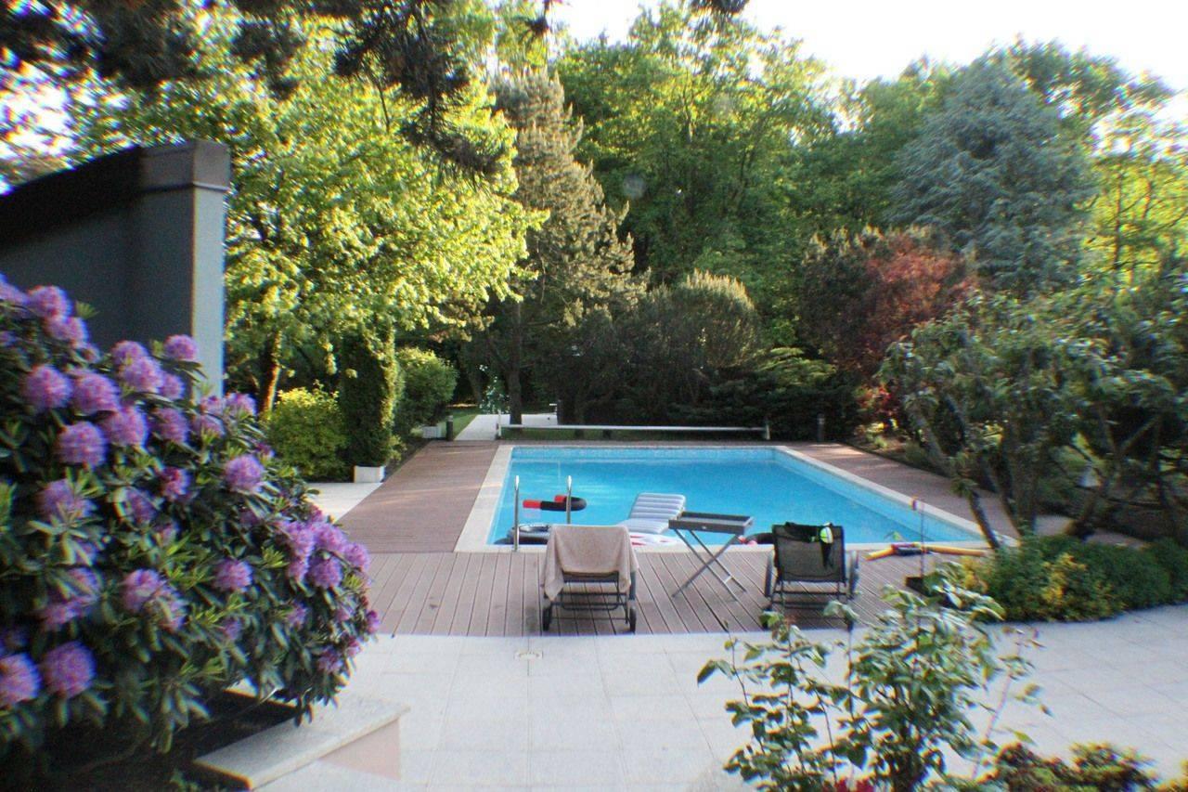
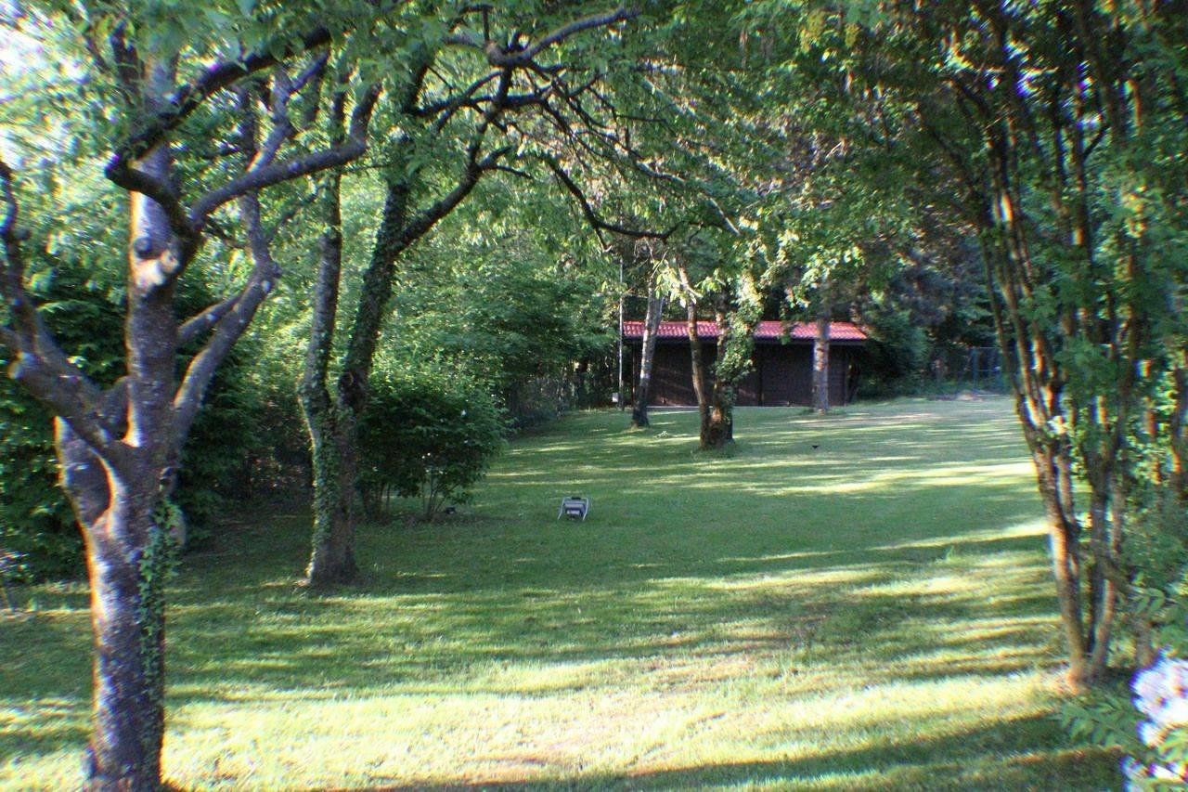
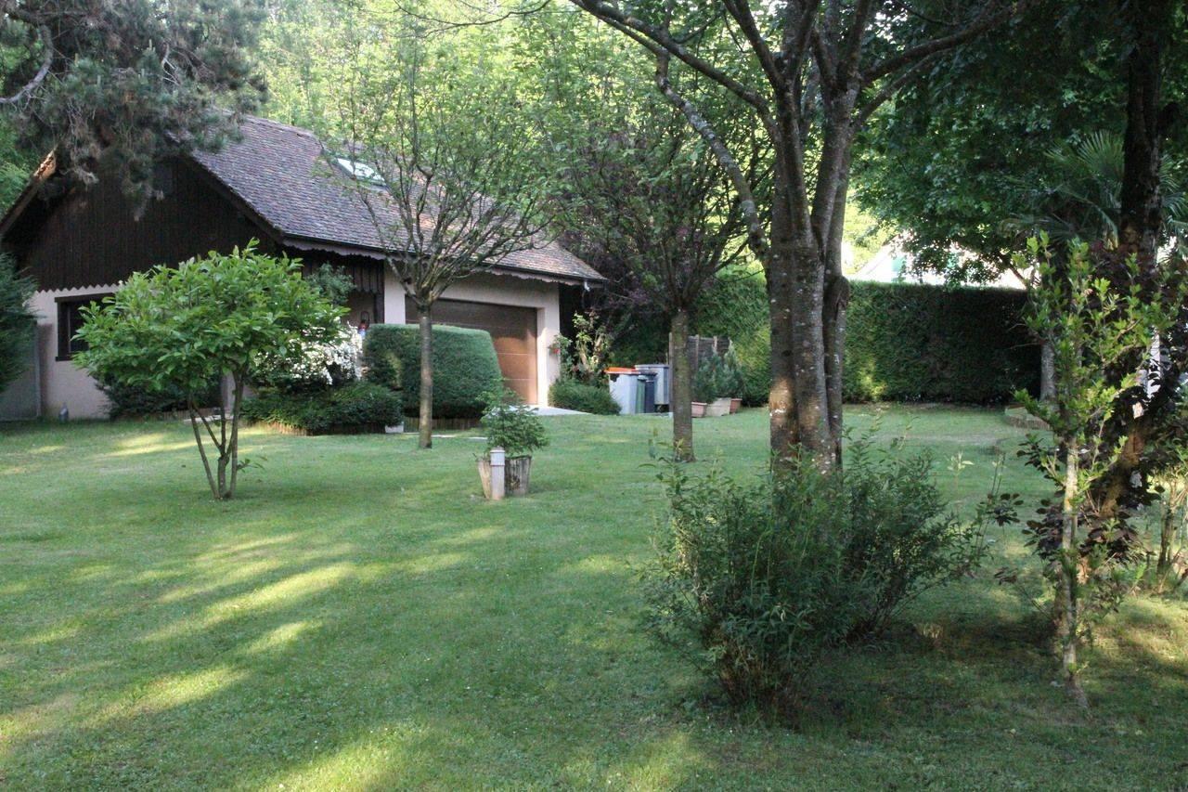
Definite advantages: A predominantly southern orientation, a large garden, an outbuilding (double garage and space for a dwelling to be renovated which is equipped with kitchenette/living room/shower room and WC), storage sheds, a heated swimming pool with pool house and a sheltered jacuzzi.
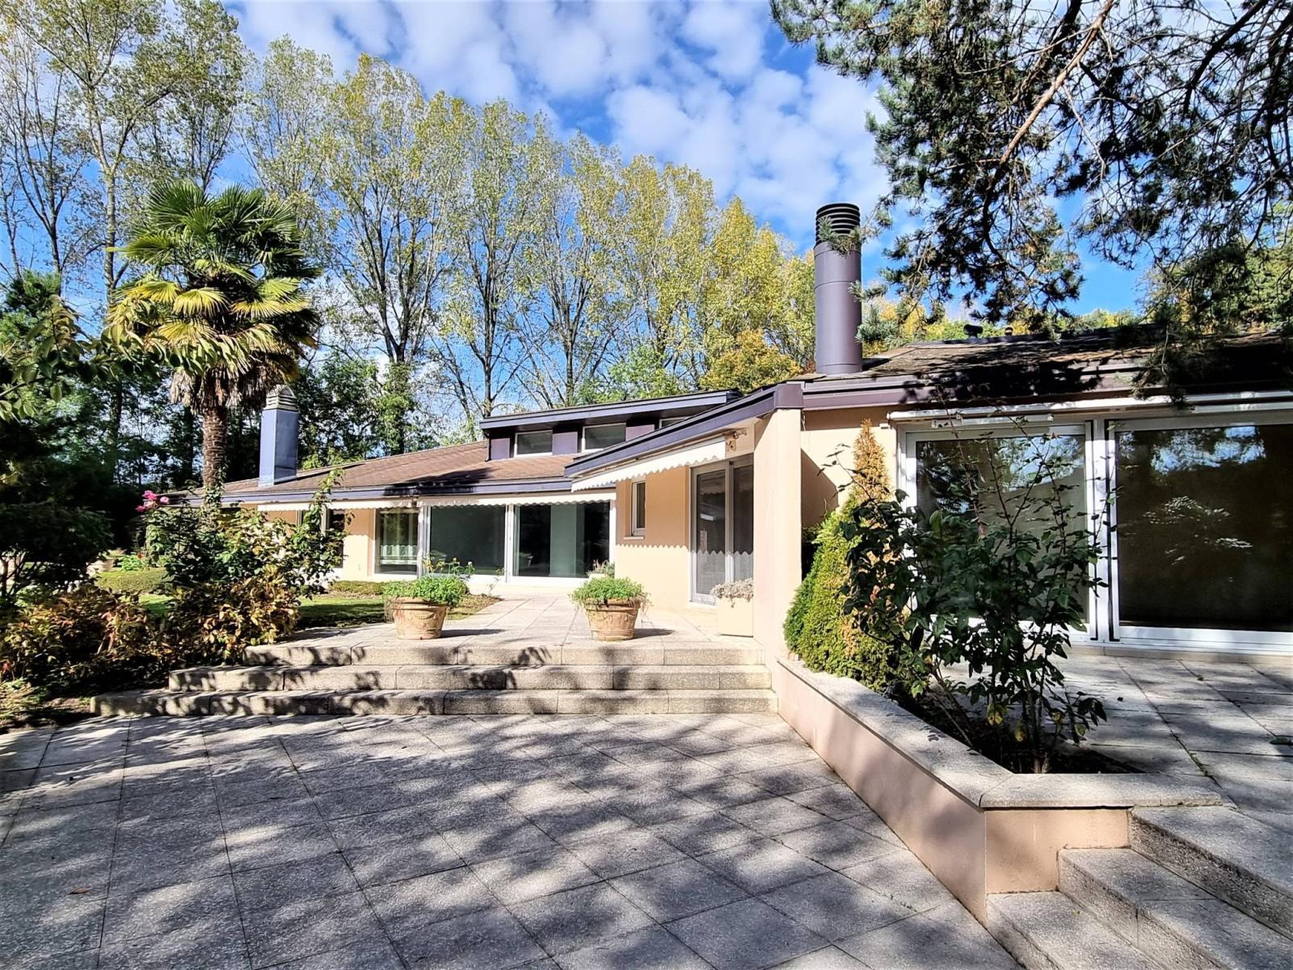
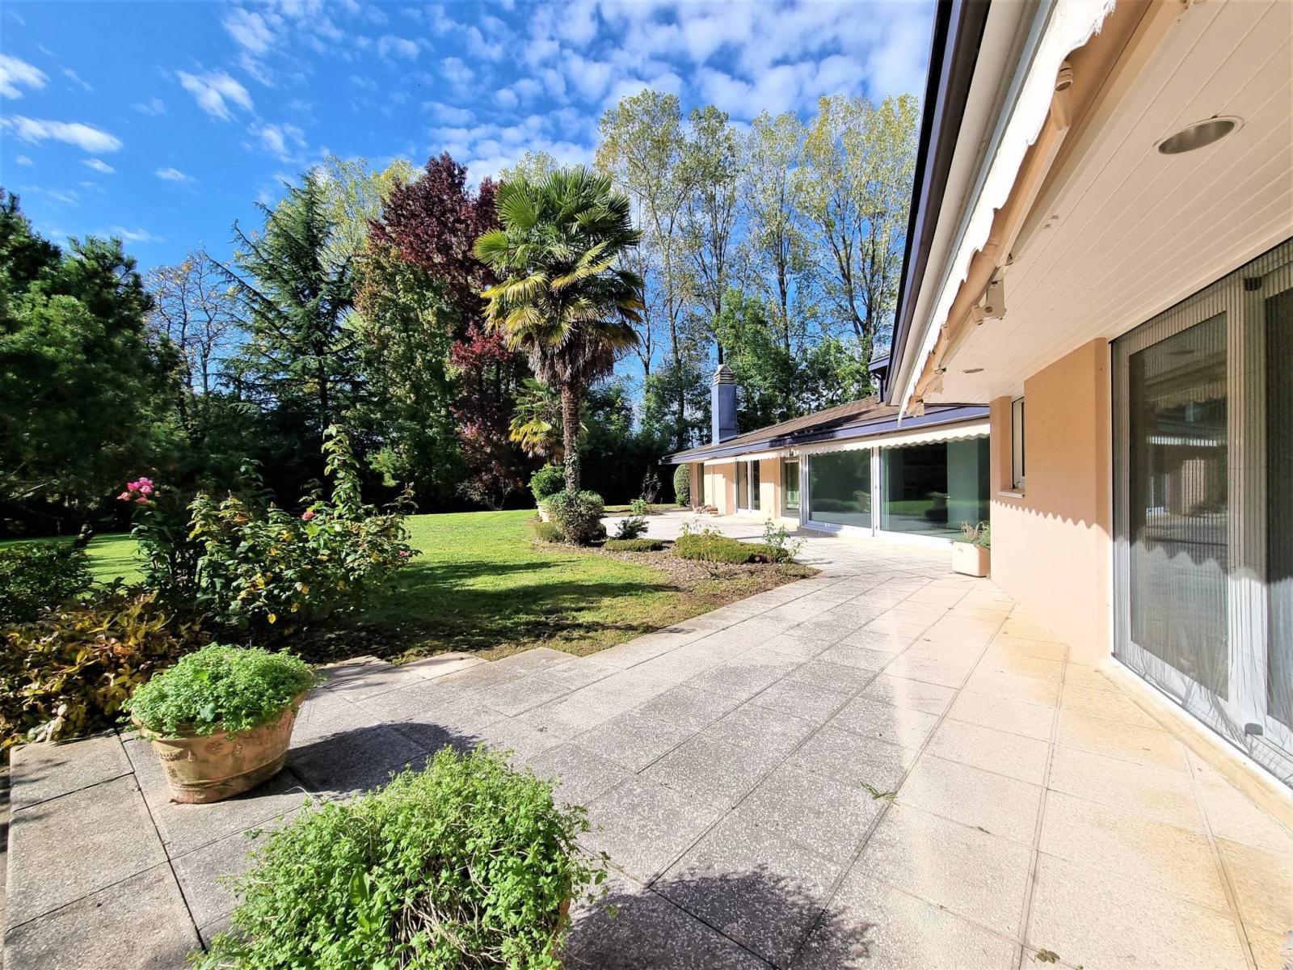
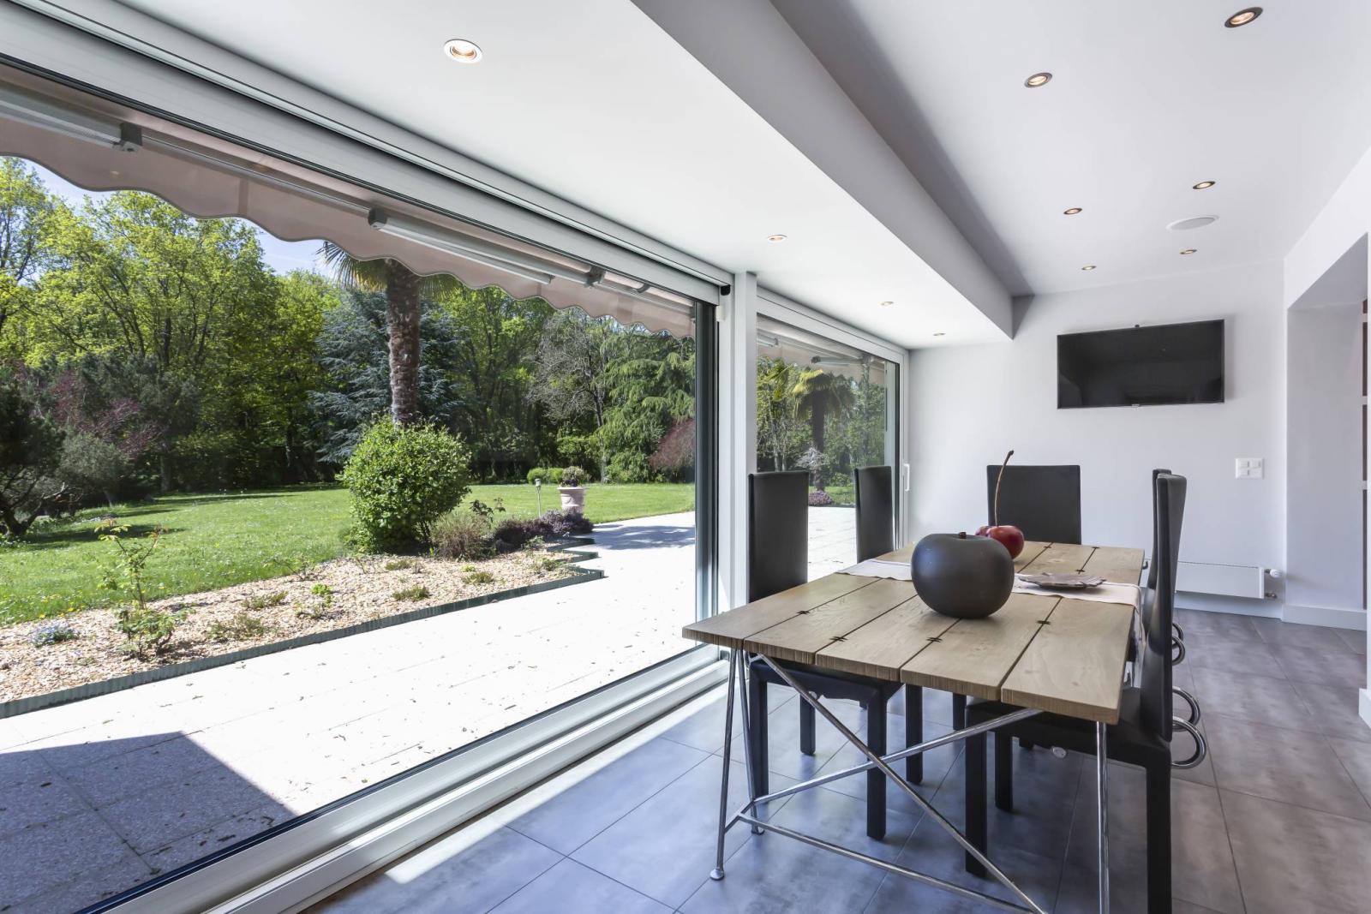
The interior underwent a near-complete, high-end renovation in 2011 (boiler installed in 2019). The house has been available since summer 2022 and is ready to move into. The entire living space is easily accessible thanks to its single-level layout, creating a sense of escape with large bay windows opening onto the terraces and garden, offering complete privacy only through the trees and greenery.
The living areas are spacious and bright, with ceiling heights between 2.65 m² and 3.25 m² depending on the living spaces.
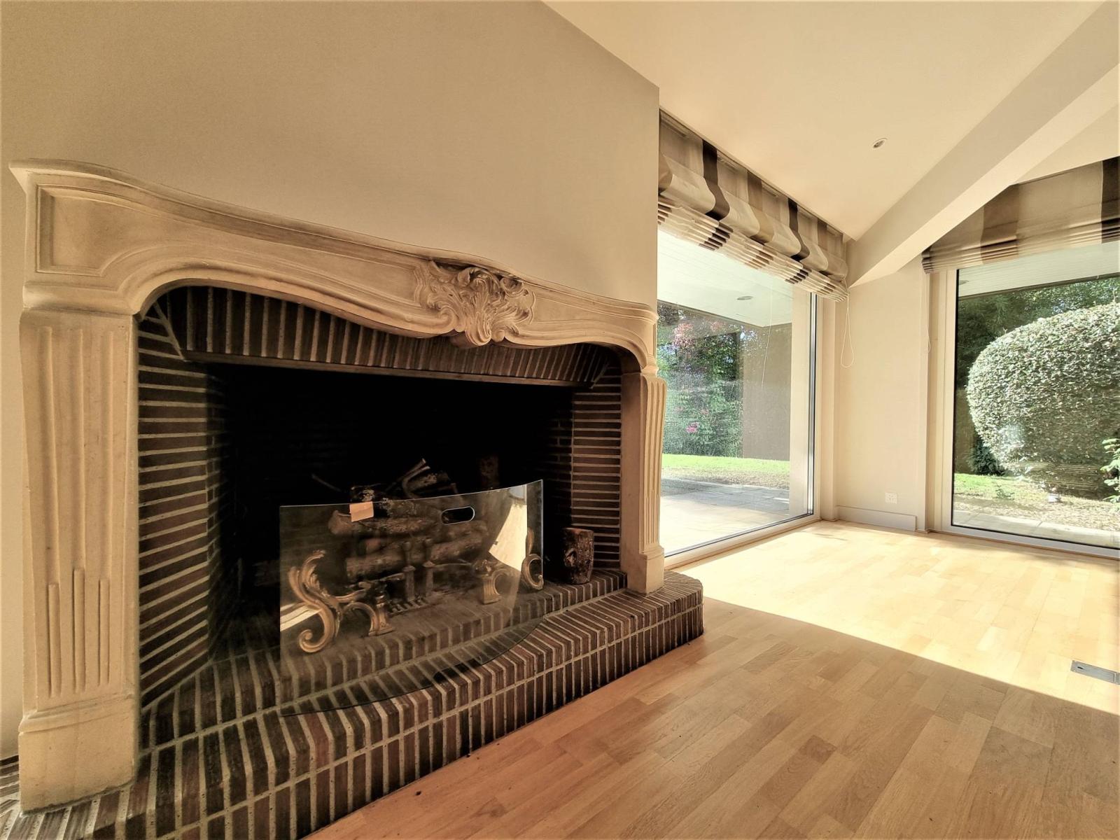
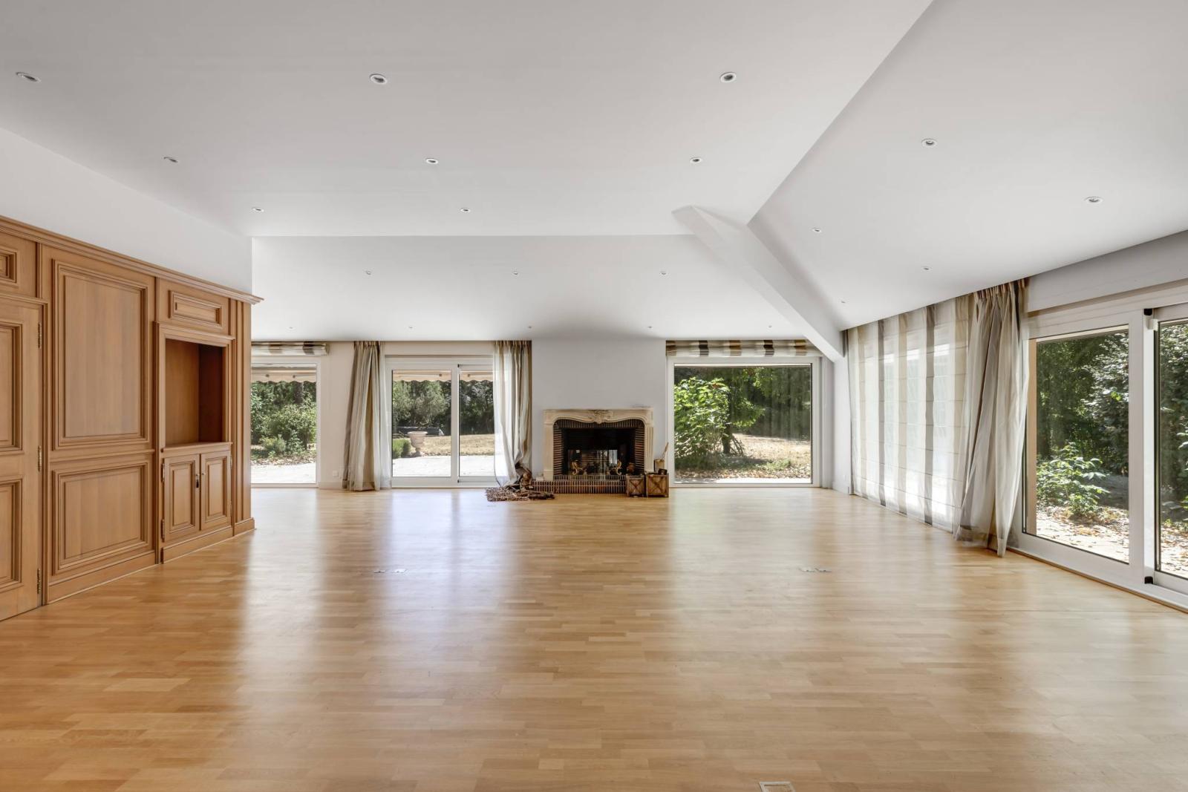
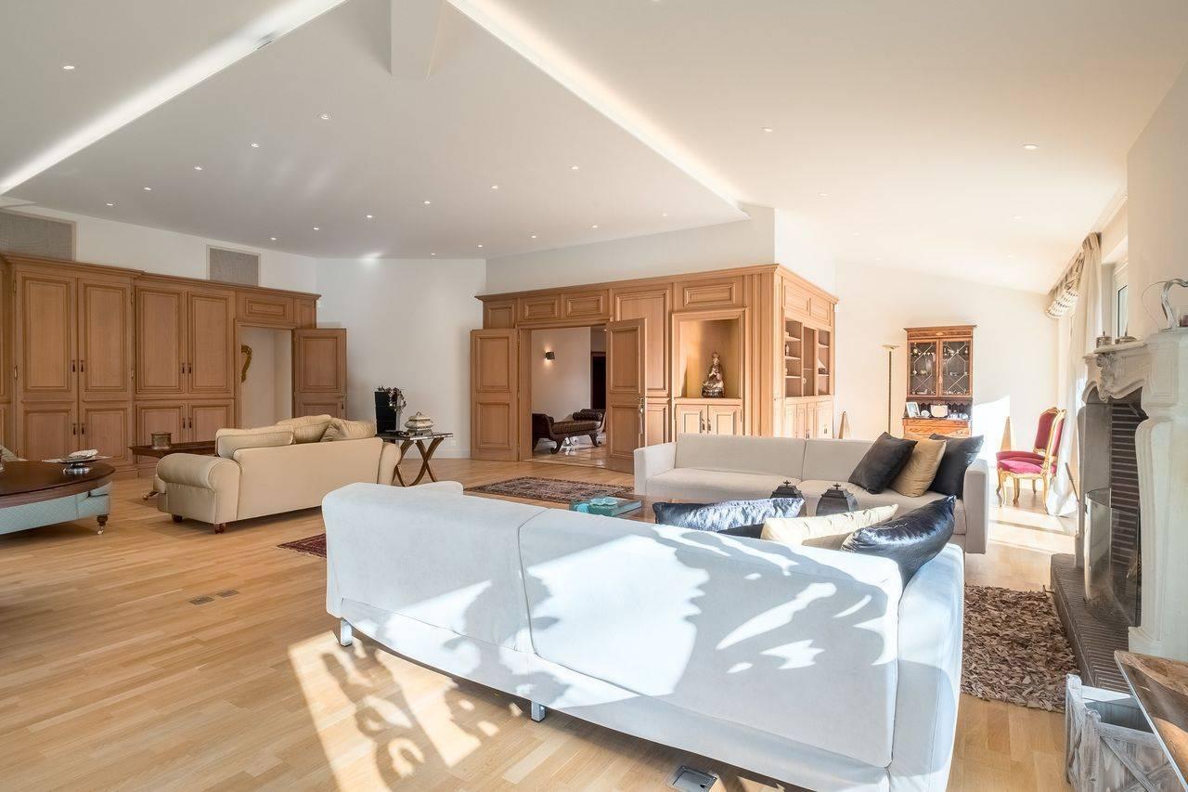
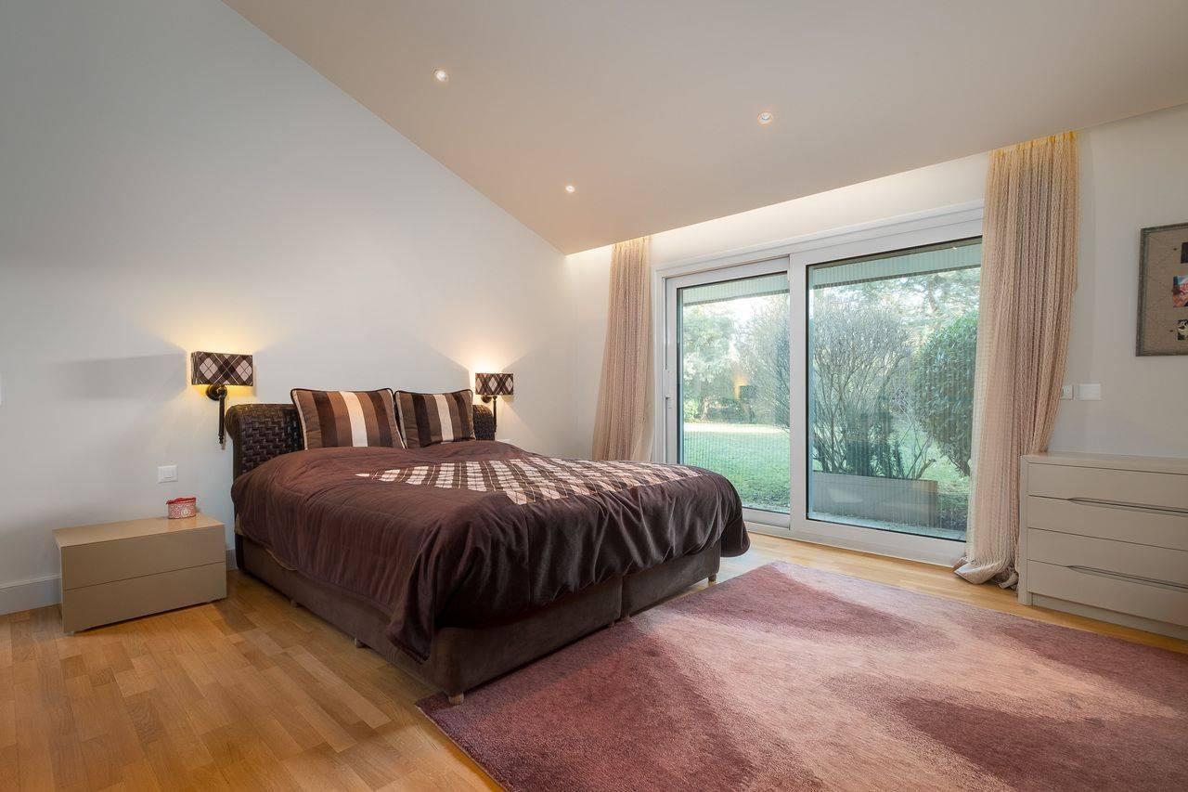
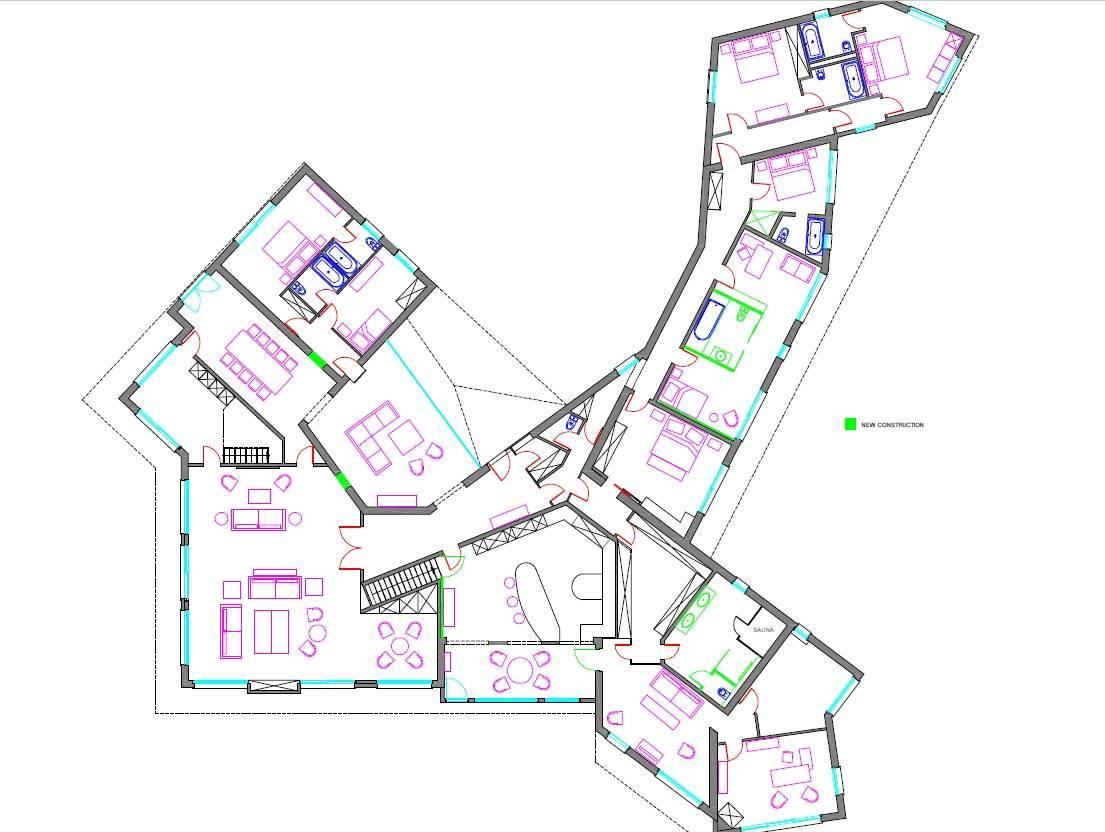
With approximately 14 main rooms, you will enjoy 8 bedrooms (10 are possible) in suite with adjoining bathroom and outside access, a guest area, a very large living room with high ceilings, numerous spotlights and a stone fireplace.
All floors are of superior quality for a warm atmosphere: Including Marble, solid wood parquet.
It's a promise of a visit that's sure to be a favorite.
-> Available immediately.
(A 360° preview is available for this property.)
Basement :
- Storage room,
- Cellar with cold room and refrigerator
- Technical room with oil-fired boiler (1990), water softener,
- Laundry room and pool filtration system.
Ground floor:
West Wing:
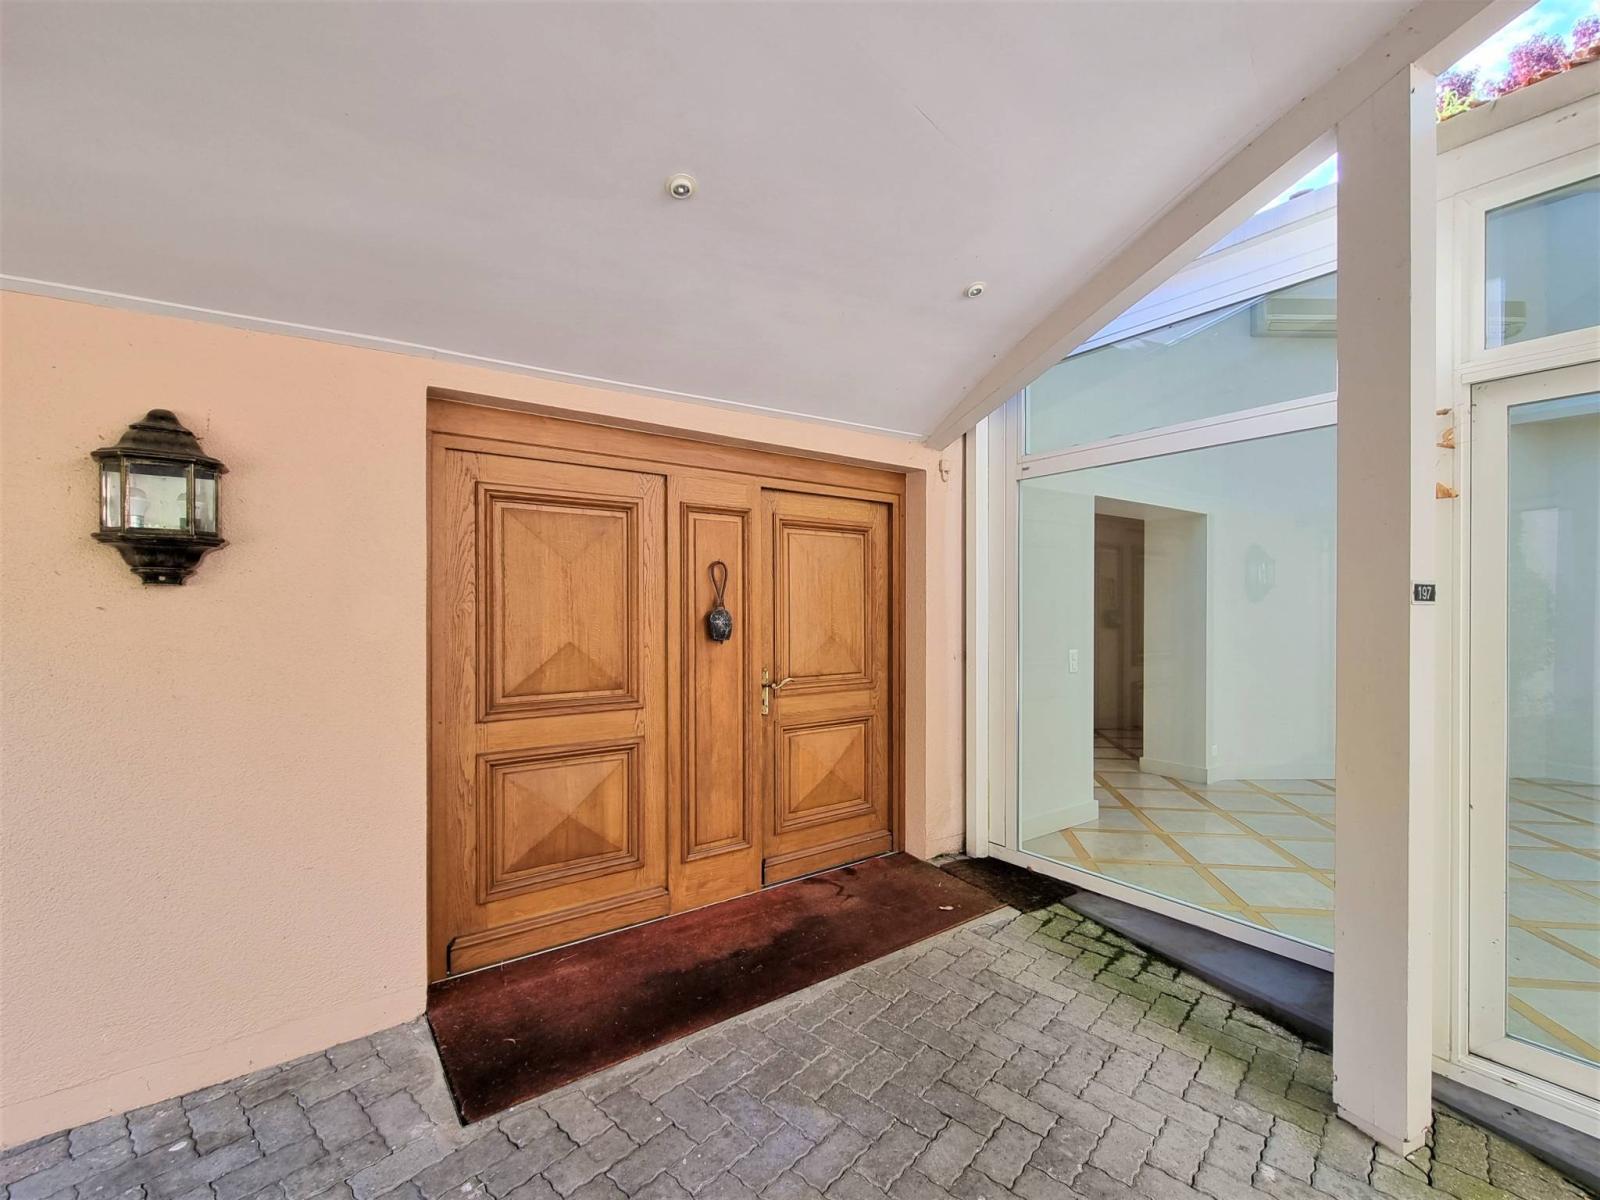
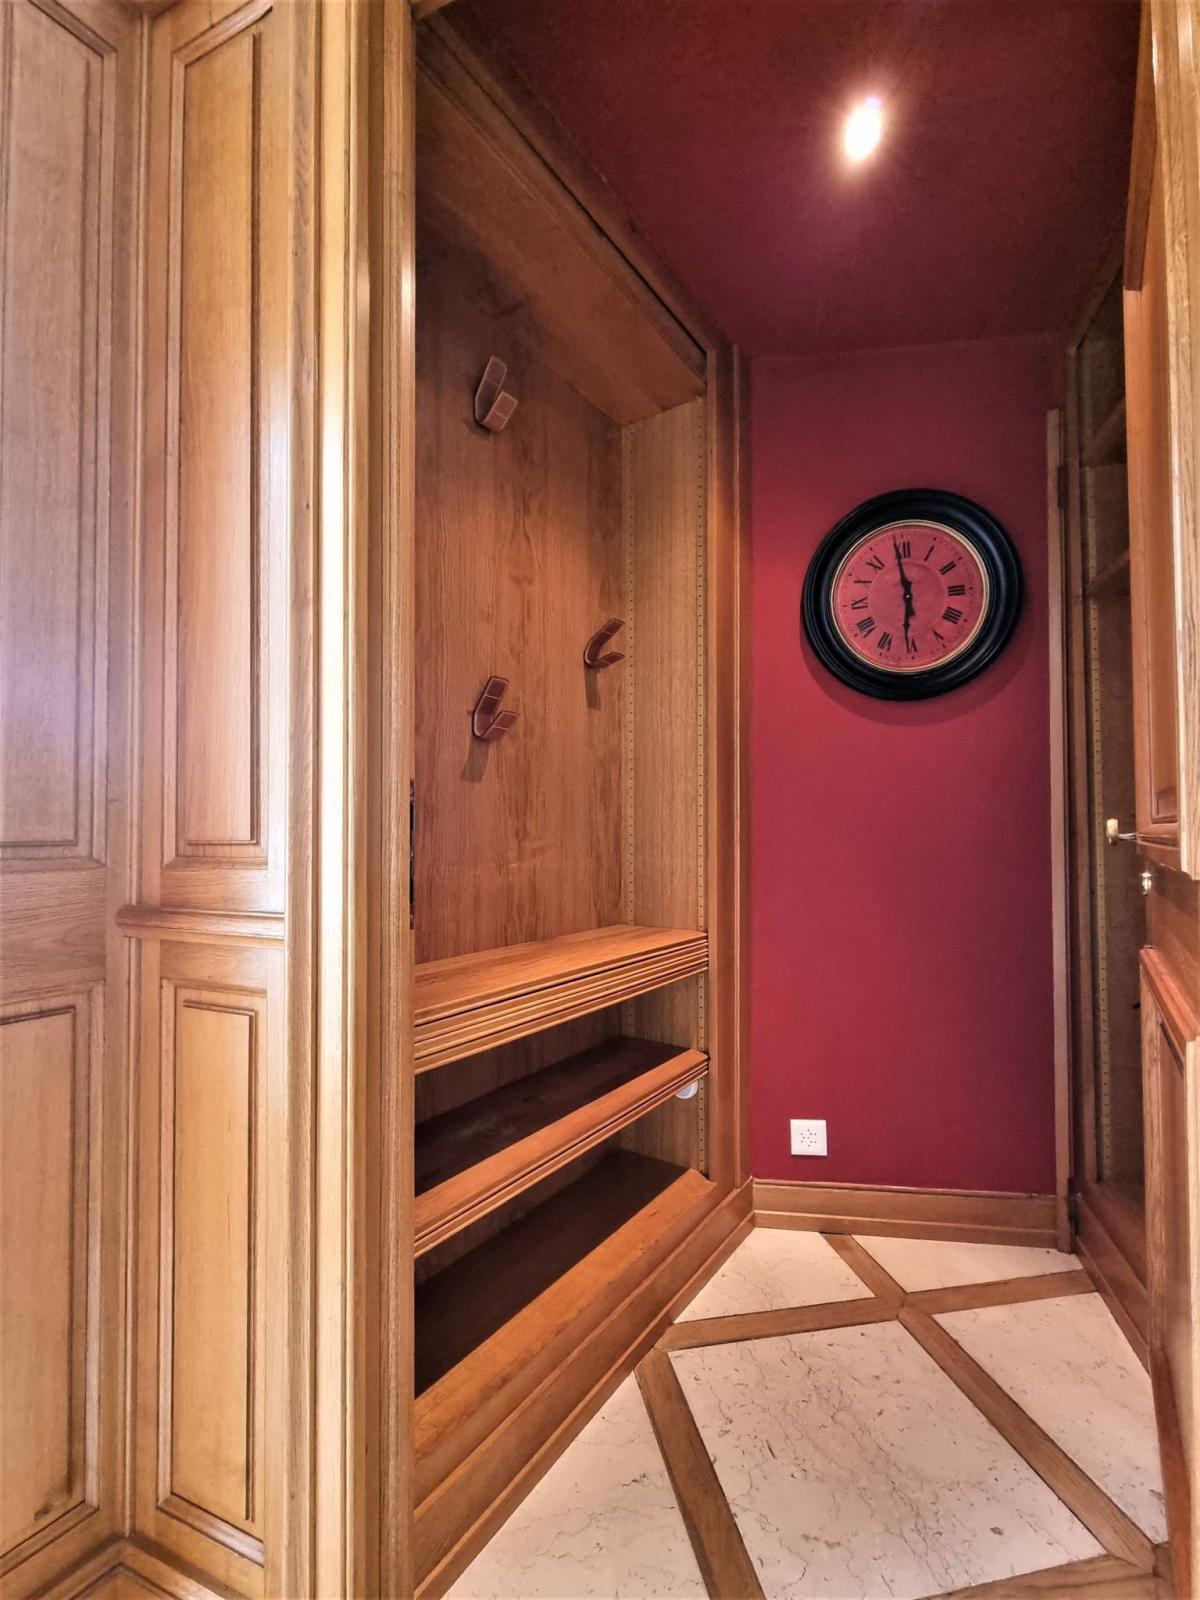
- Welcoming entrance hall, with cloakroom and guest WC,
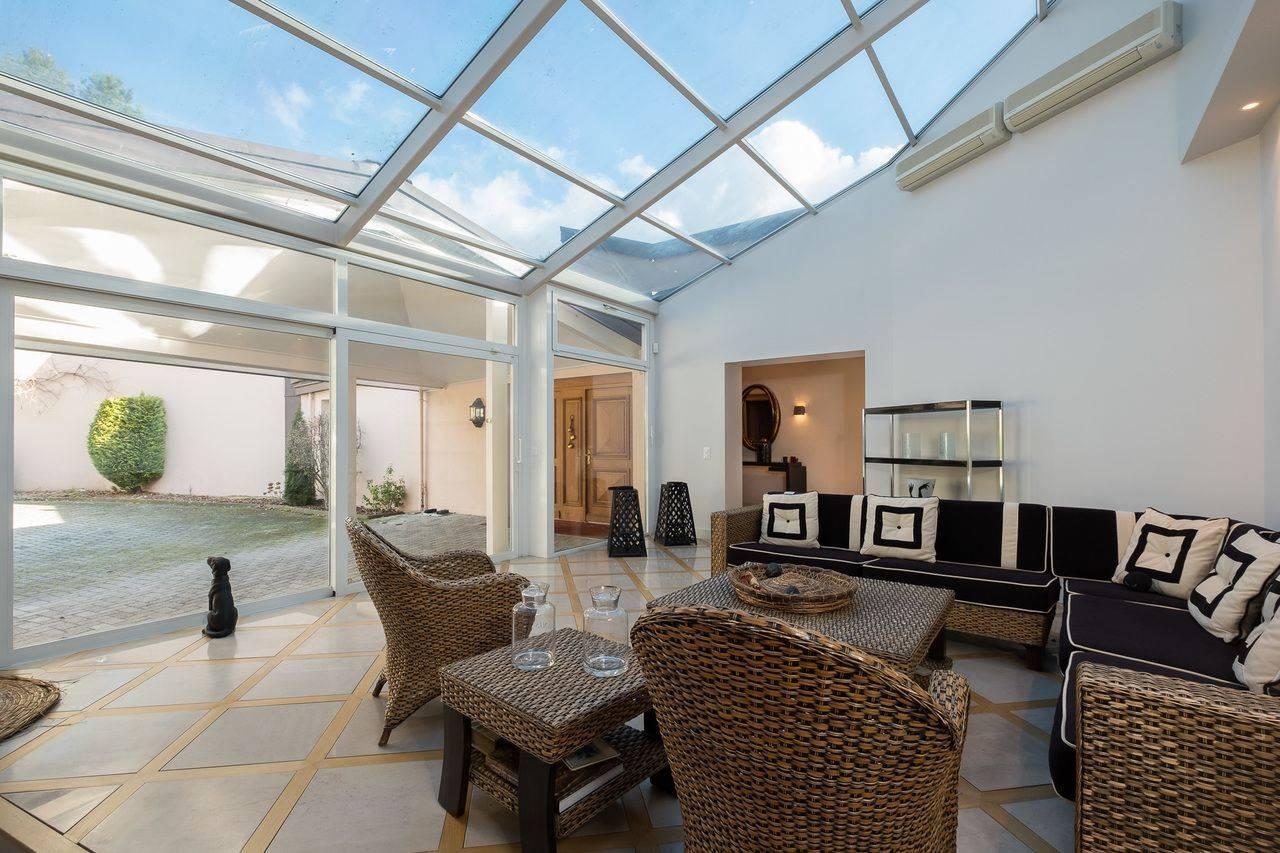
- Living room - Veranda,
- Living room with fireplace,
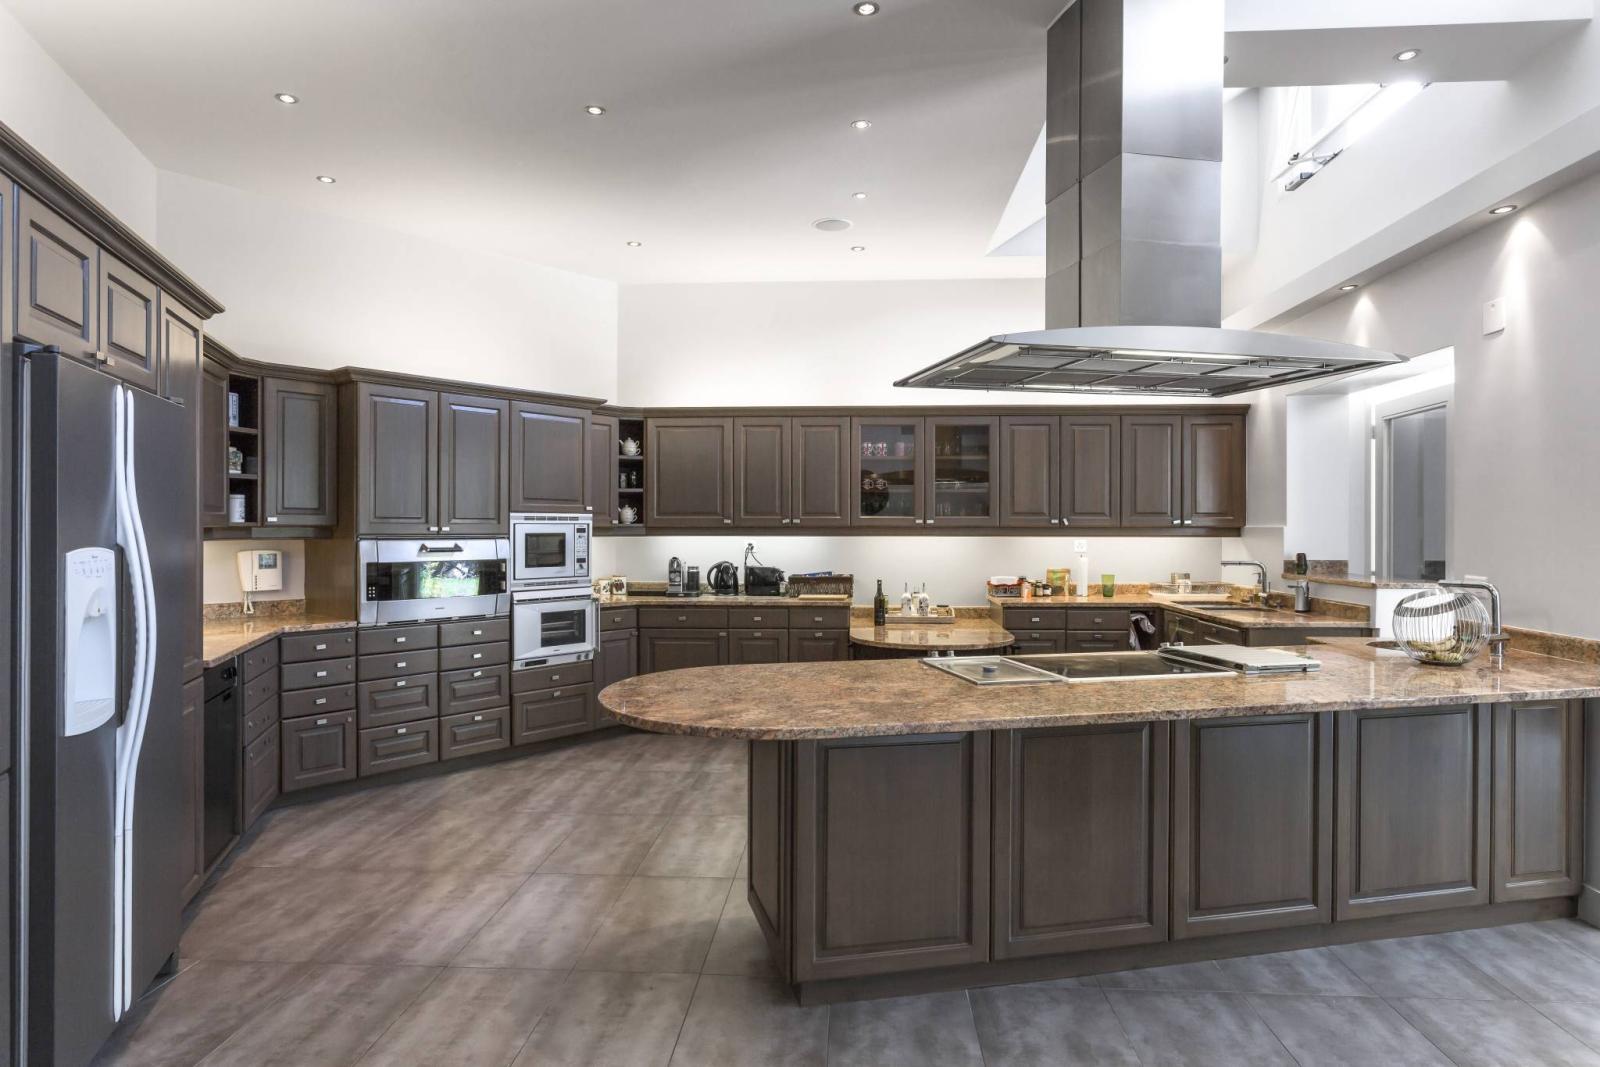
- High-end kitchen (granite countertops, American-style refrigerator, island, etc.) with dining area,
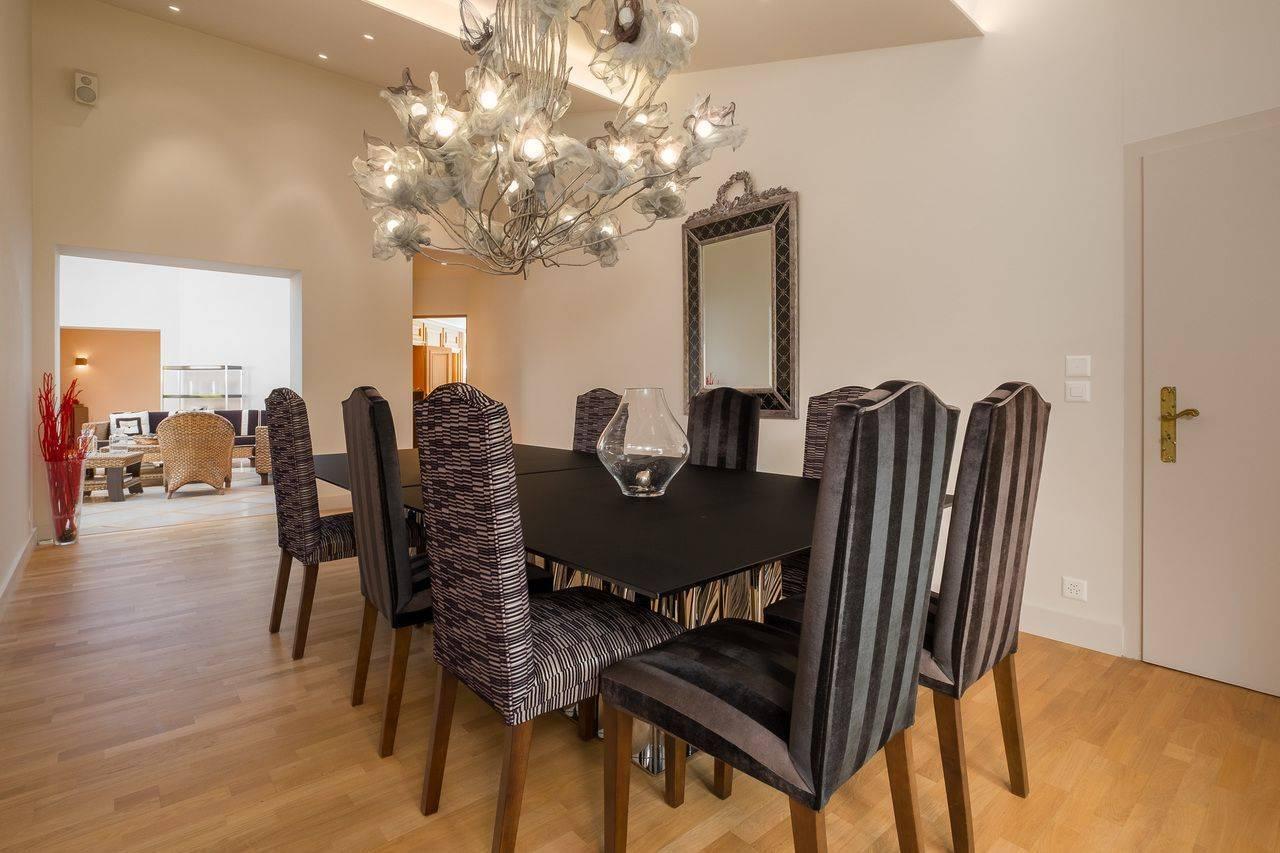
- Reception dining room,
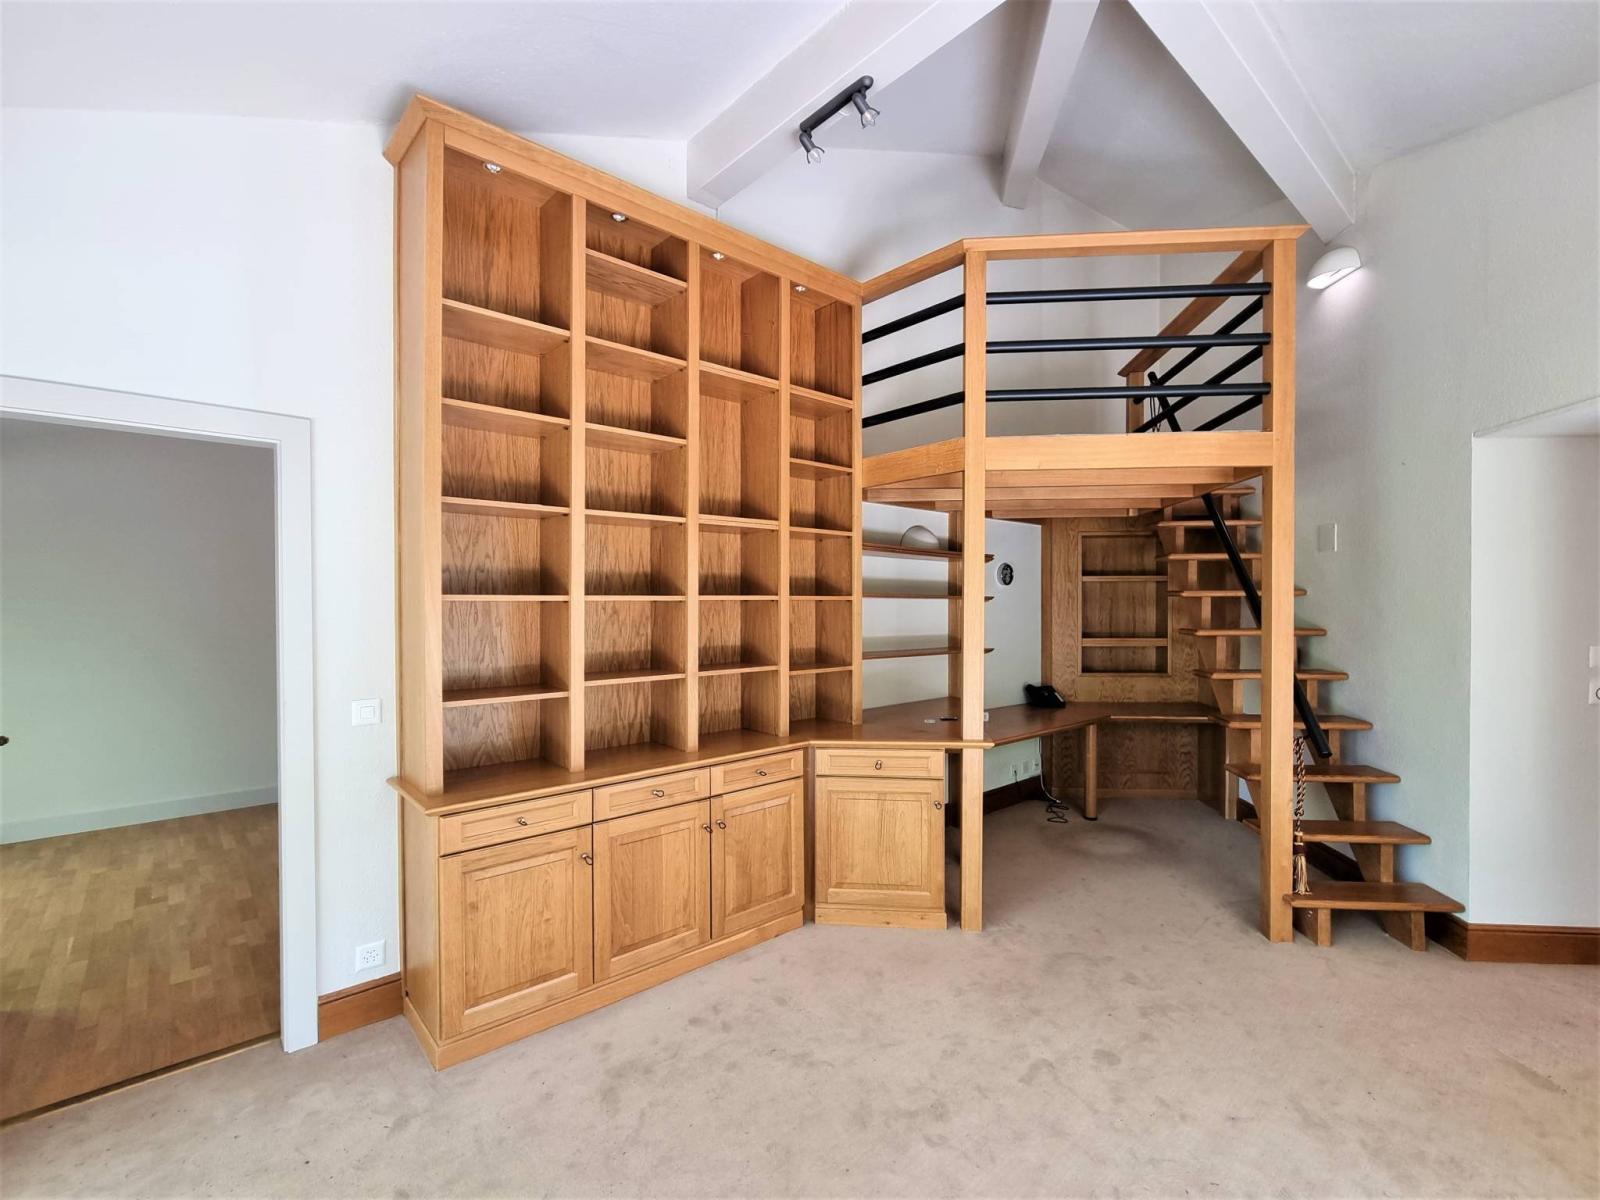
- Desk,
- Guest area: Two bedrooms with en-suite shower rooms and toilets,
East Wing:
- three bedrooms with en-suite shower rooms and toilets,
- Double bedroom with en-suite shower room and WC in the middle (can be separated into two bedrooms),
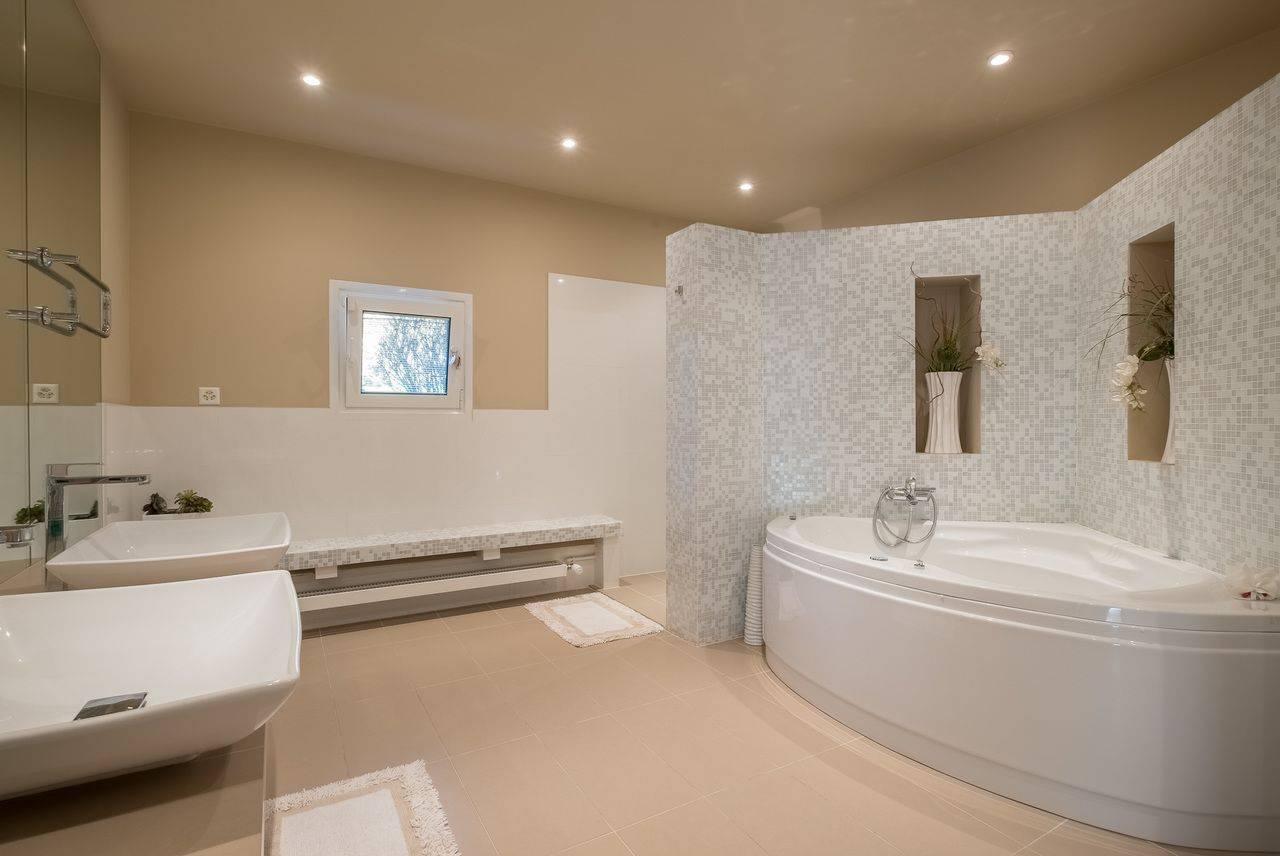
- Master suite with dressing room and large bathroom - shower - WC,
- Television room (or office),
- Bedroom with fireplace (or additional living room),
Annex(es):
Exterior features:
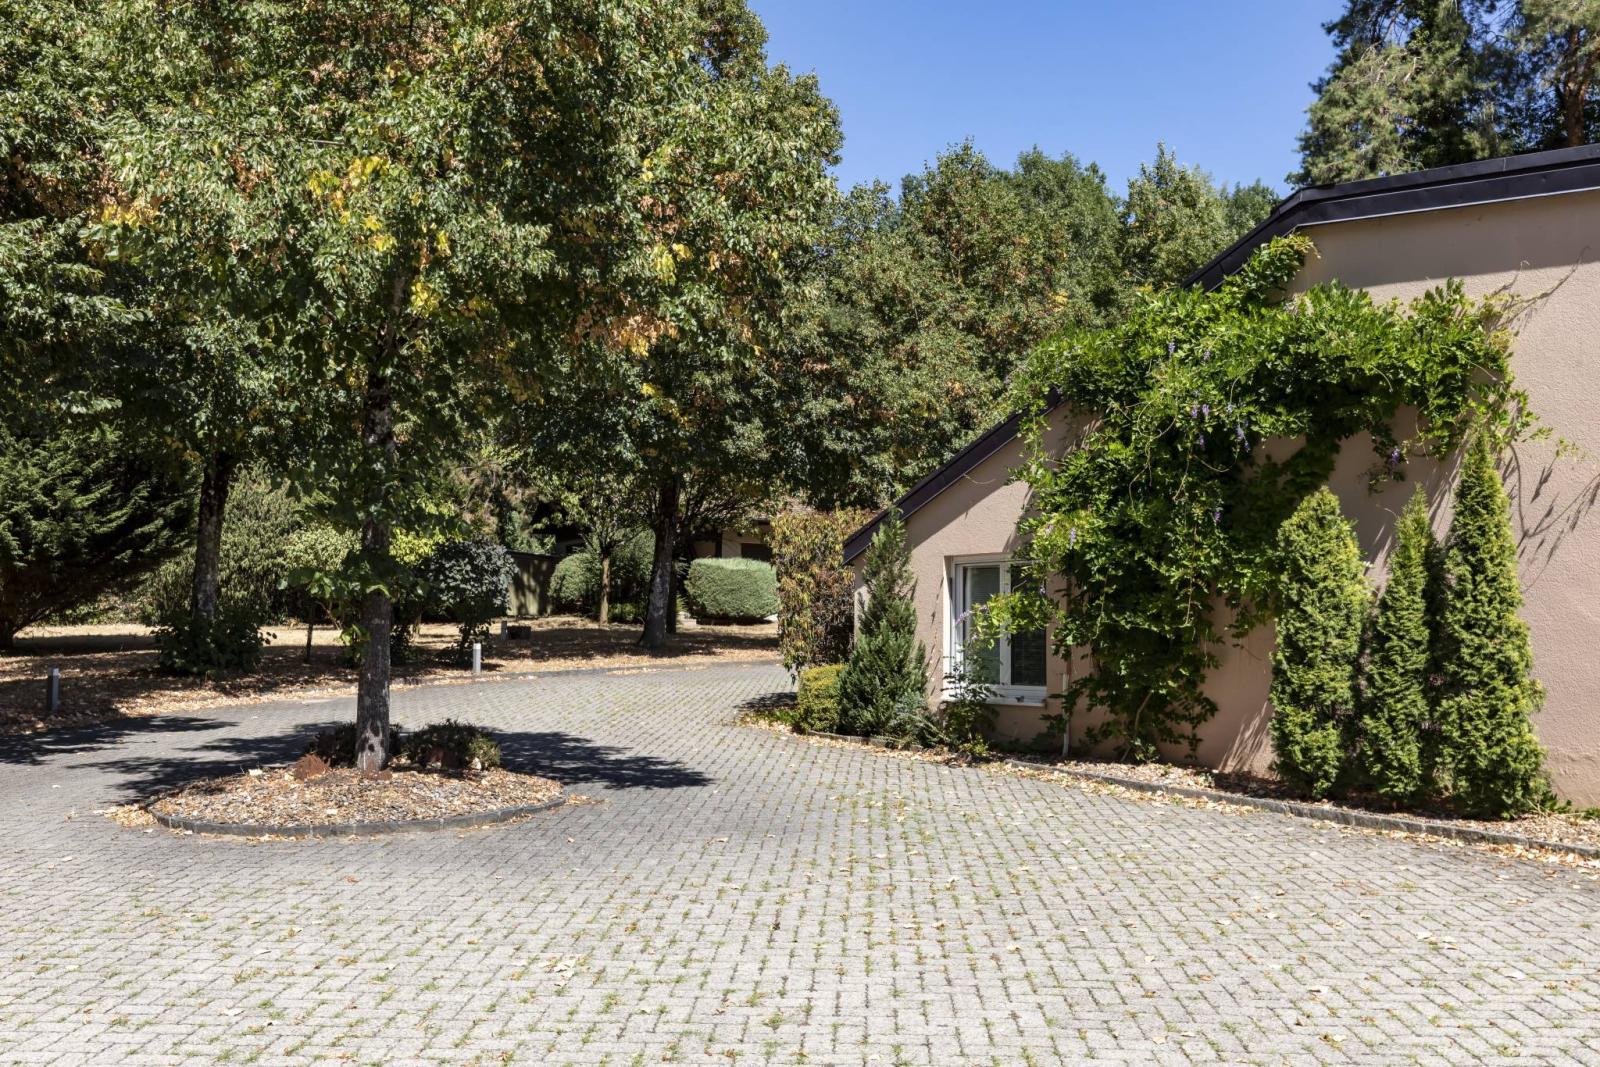
- Driveway and access courtyard with parking for approximately 10 cars,
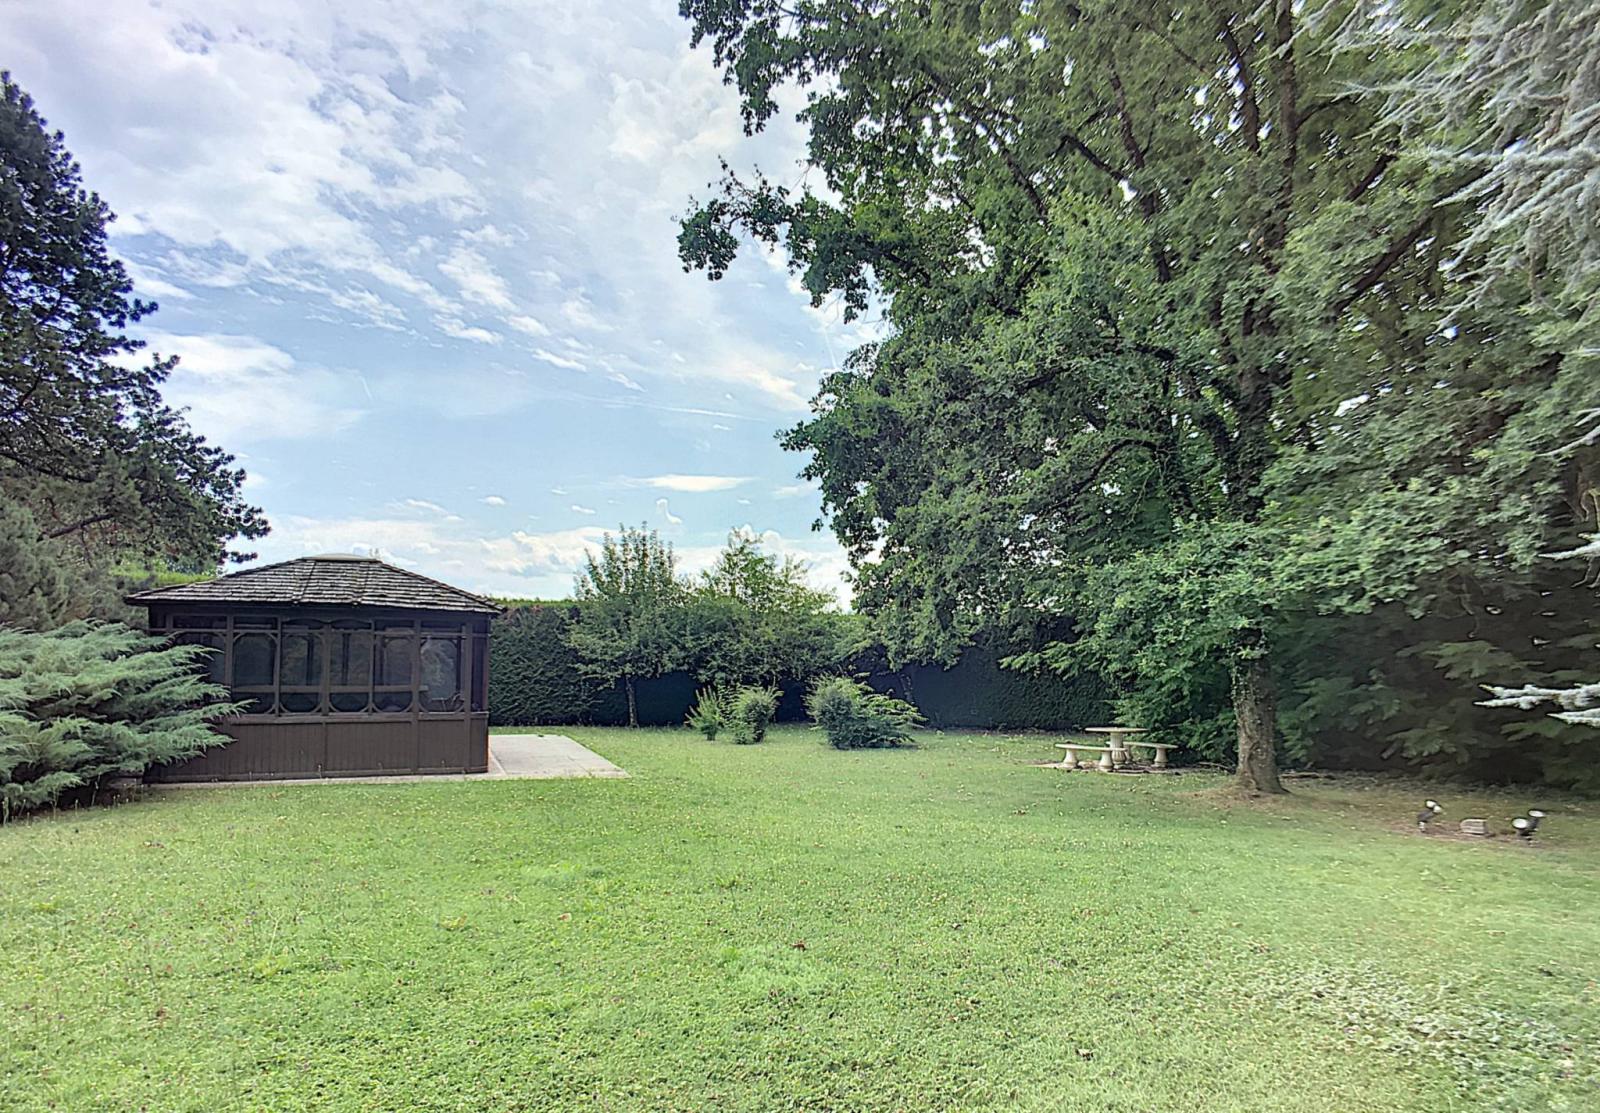
- Large, enclosed garden with trees,
- In-ground, heated swimming pool with changing rooms and barbecue.
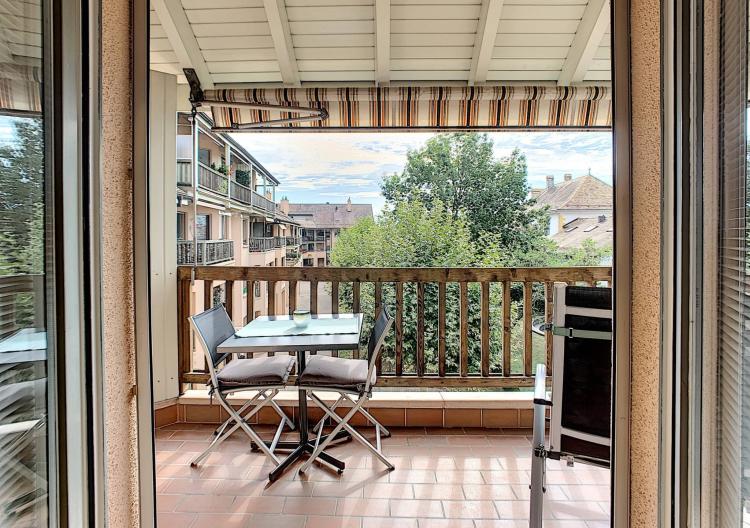
- Terraces,
- Electric gate.
- Glass-enclosed cabin with jacuzzi,
- Three horse stalls,
- Outbuilding with apartment and double garage box.