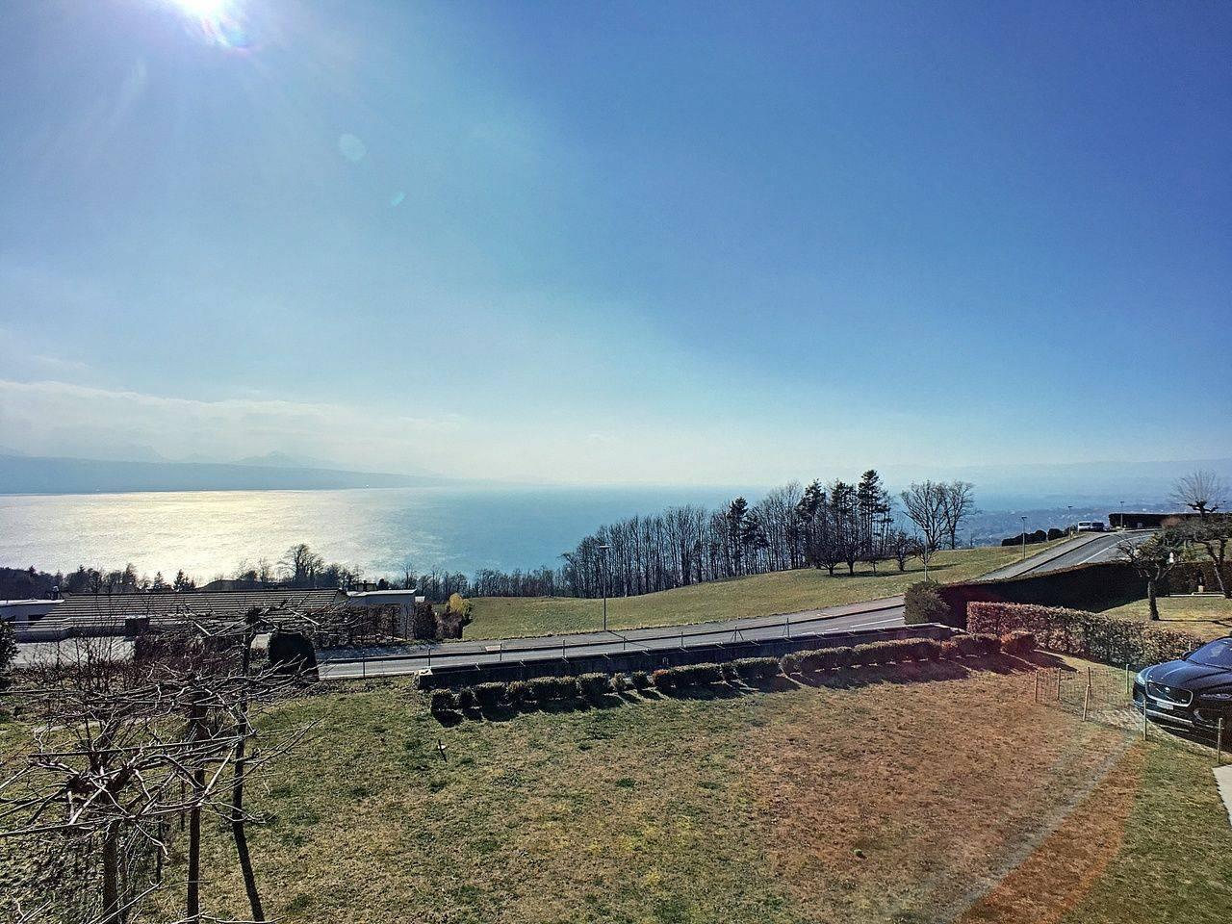
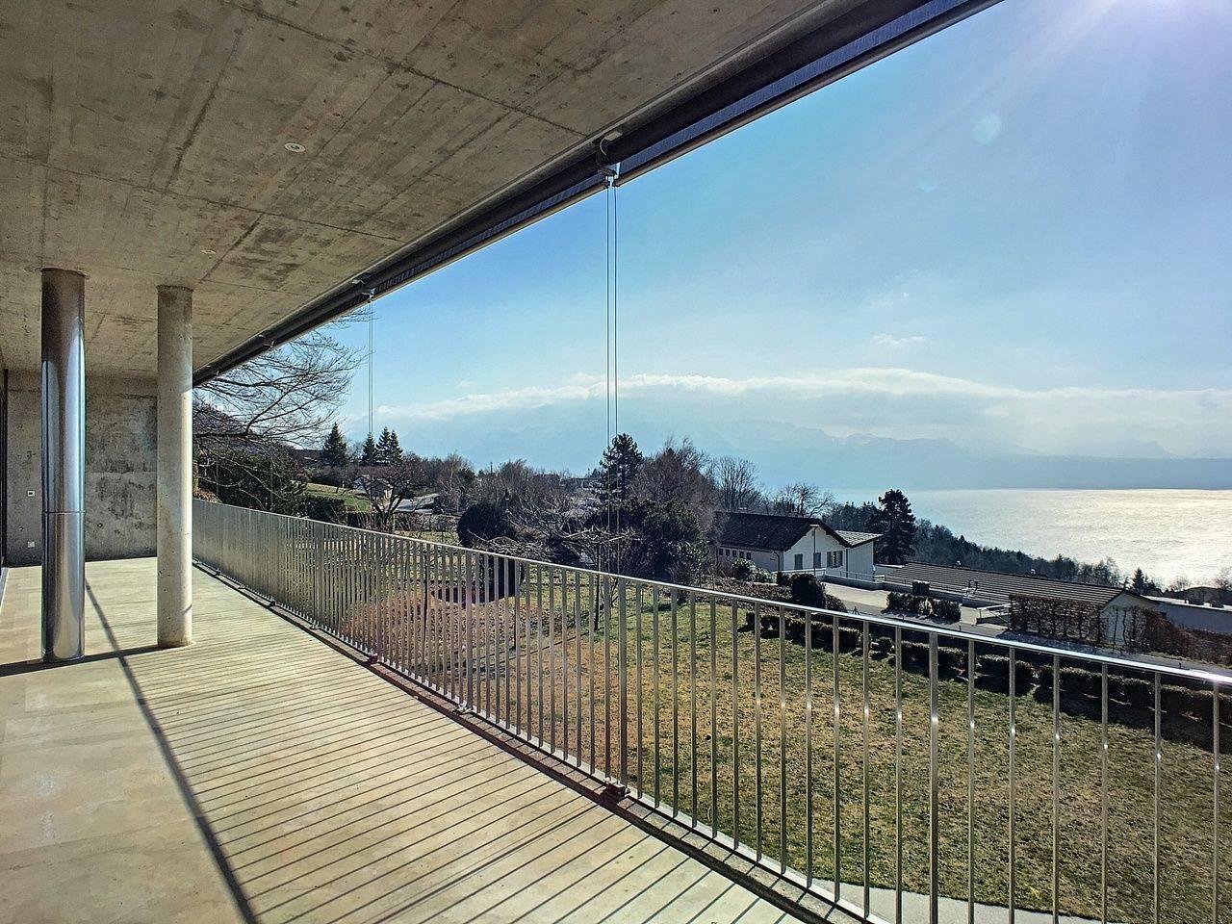
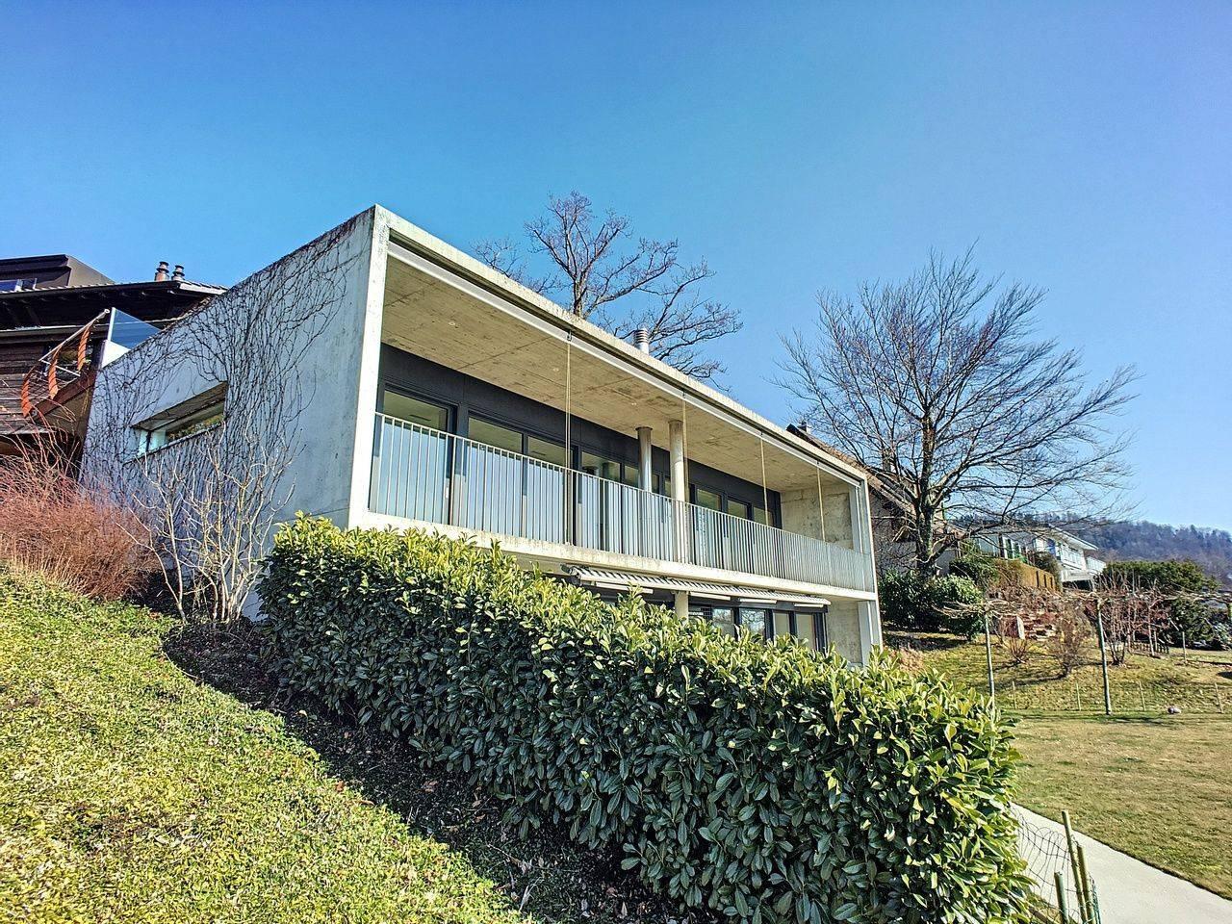
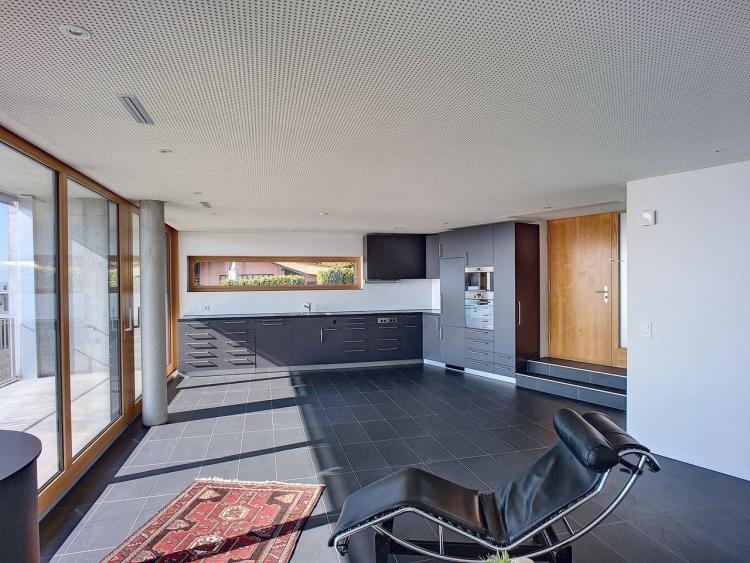
In a residential area in the heights of Lutry overlooking Lavaux and the lake, this contemporary MINERGIE house was built in 2011.
The villa, comprising two apartments, is located just 2 minutes from public transport and 1 km from the motorway entrance. Schools and shops in Lutry are a short drive away.
The house was designed holistically to respect nature and the well-being of its inhabitants. With this in mind, every effort was made during construction to:
A pooling of specific knowledge from several professionals sensitive to energy issues with a telluric assessment of the plot and, in accordance with this, to choose the most suitable natural materials to optimize the efficiency of a quality of life.
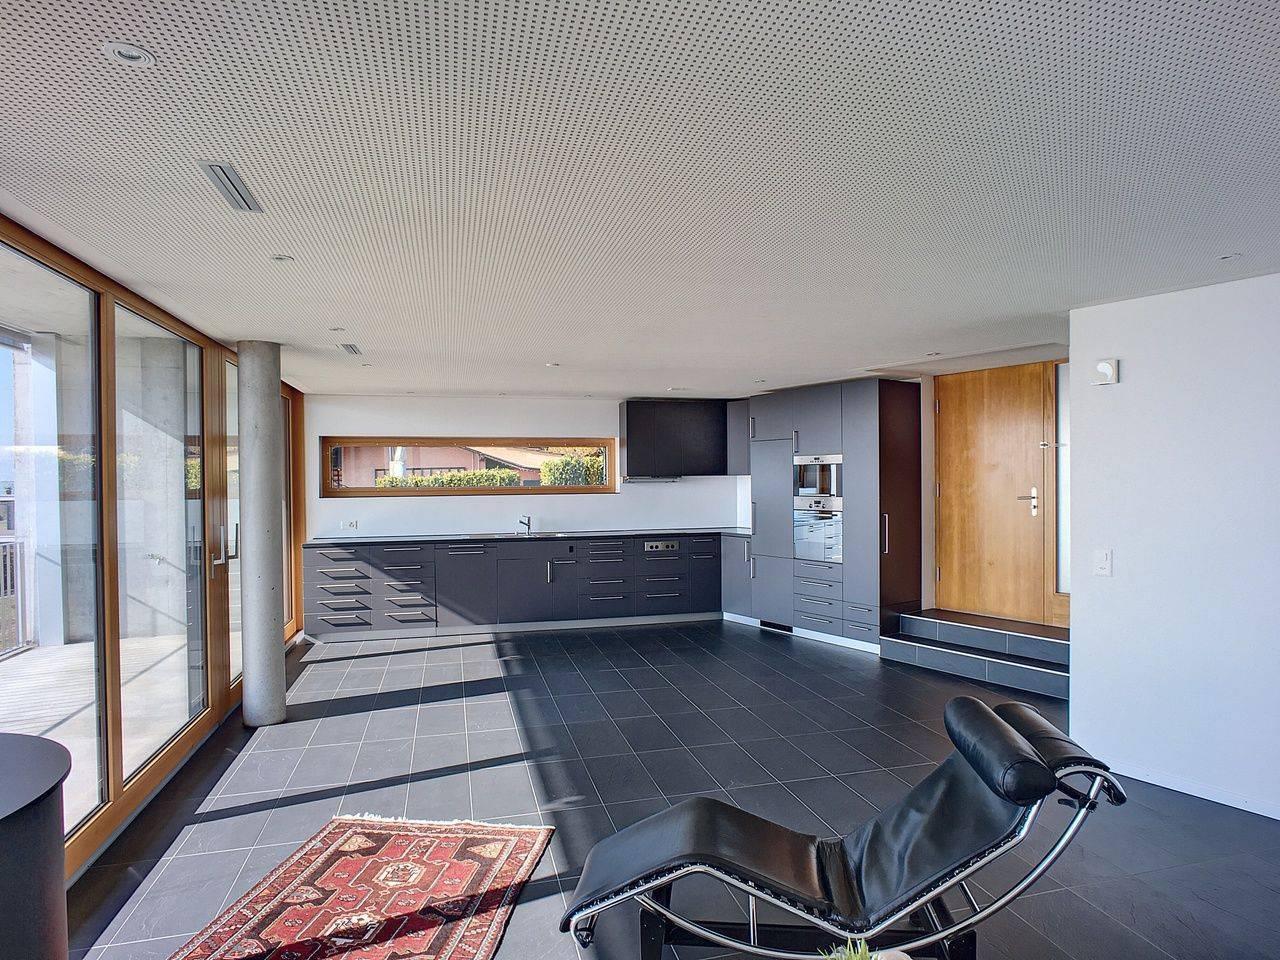
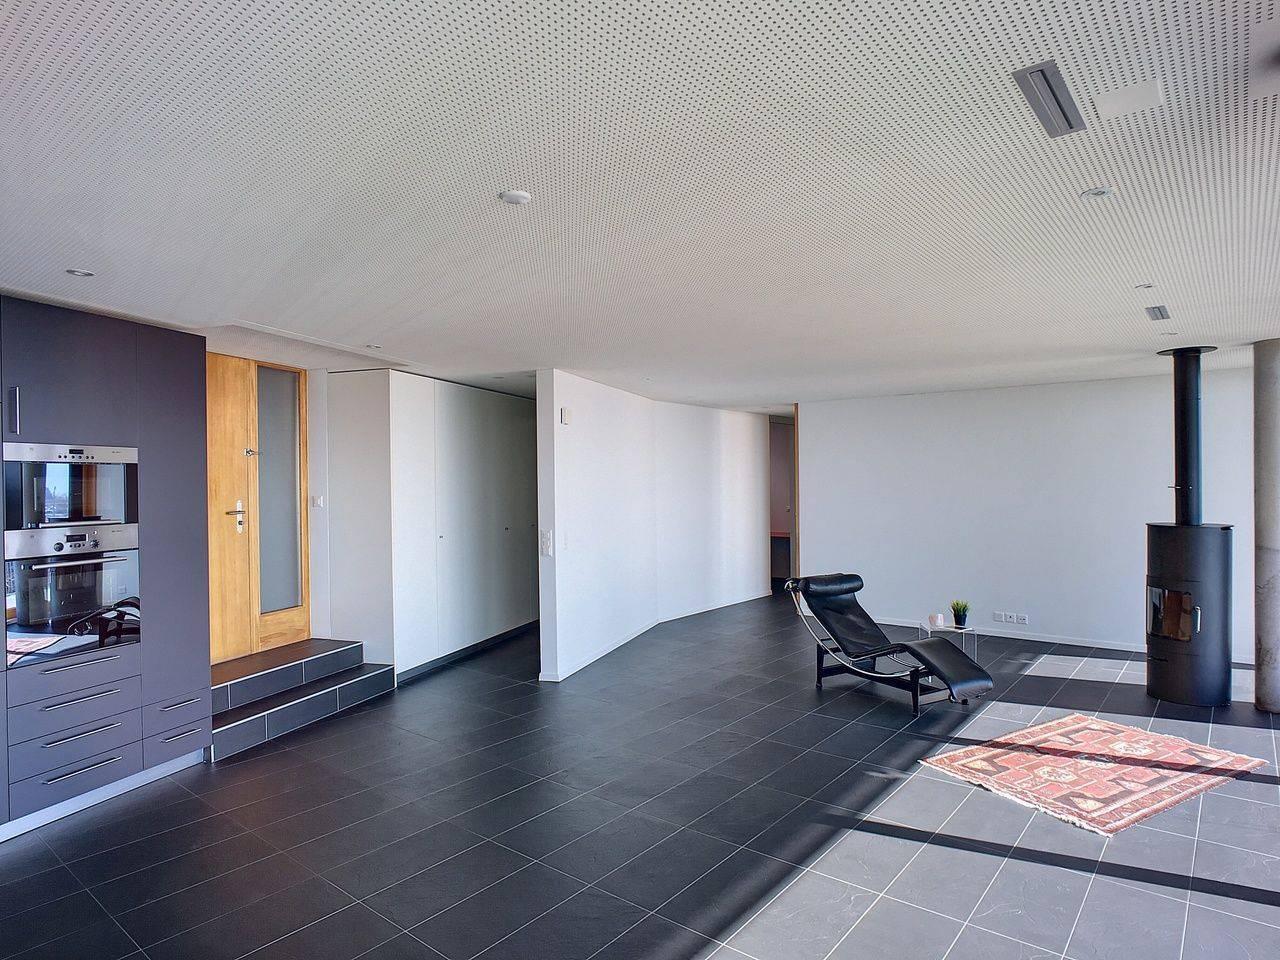
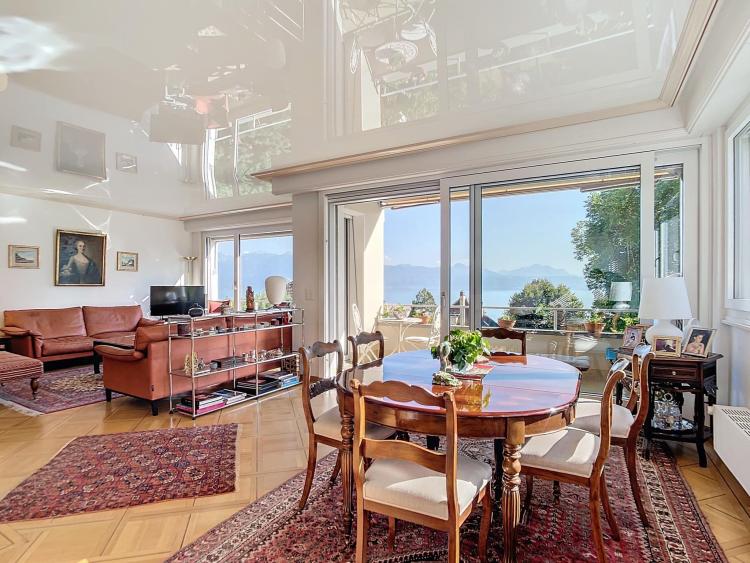
A precise electrical plan was designed to avoid the nuisance of electrical smog, as well as for the structural work and finishes with the same goal, such as the floors which are covered with ceramic tiles and the acoustic ceiling which allows to give a calm and hushed atmosphere thanks to this soft sound in the main rooms.
This building was designed and built according to Minergie standards with double flow ventilation, underfloor heating using a geothermal heat pump and triple-glazed windows, resulting in very low monthly fixed costs.
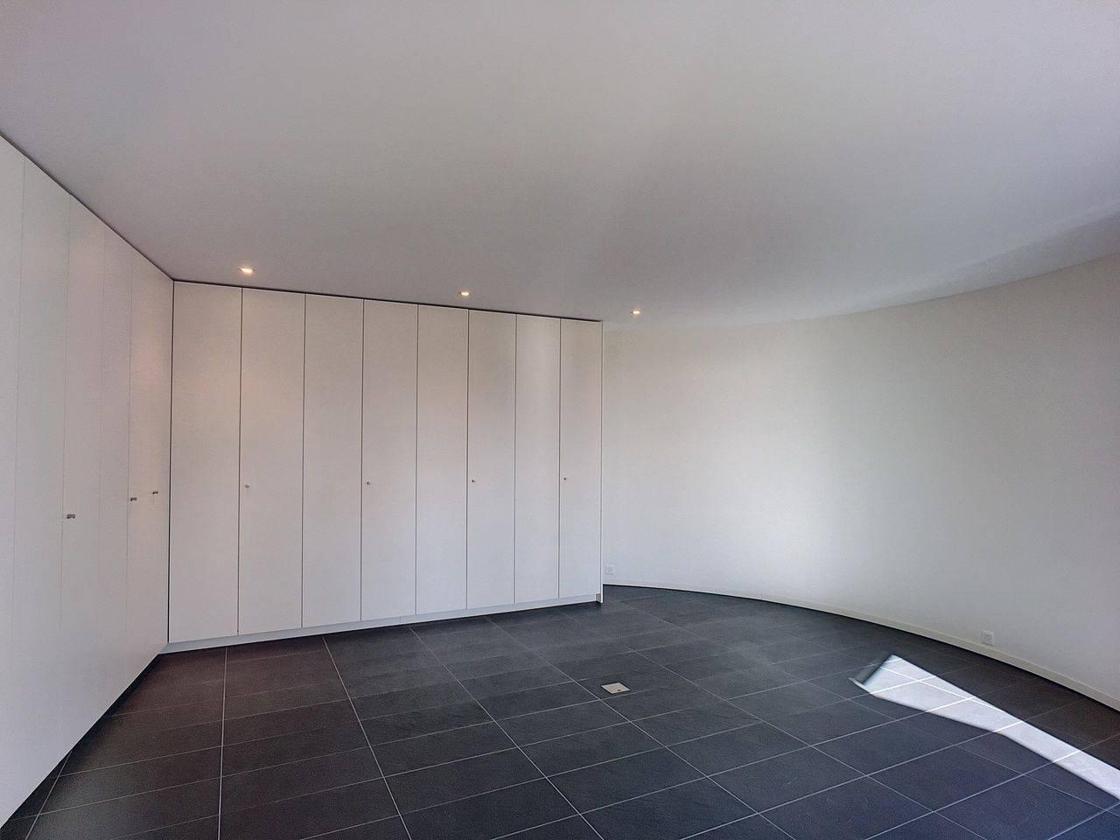
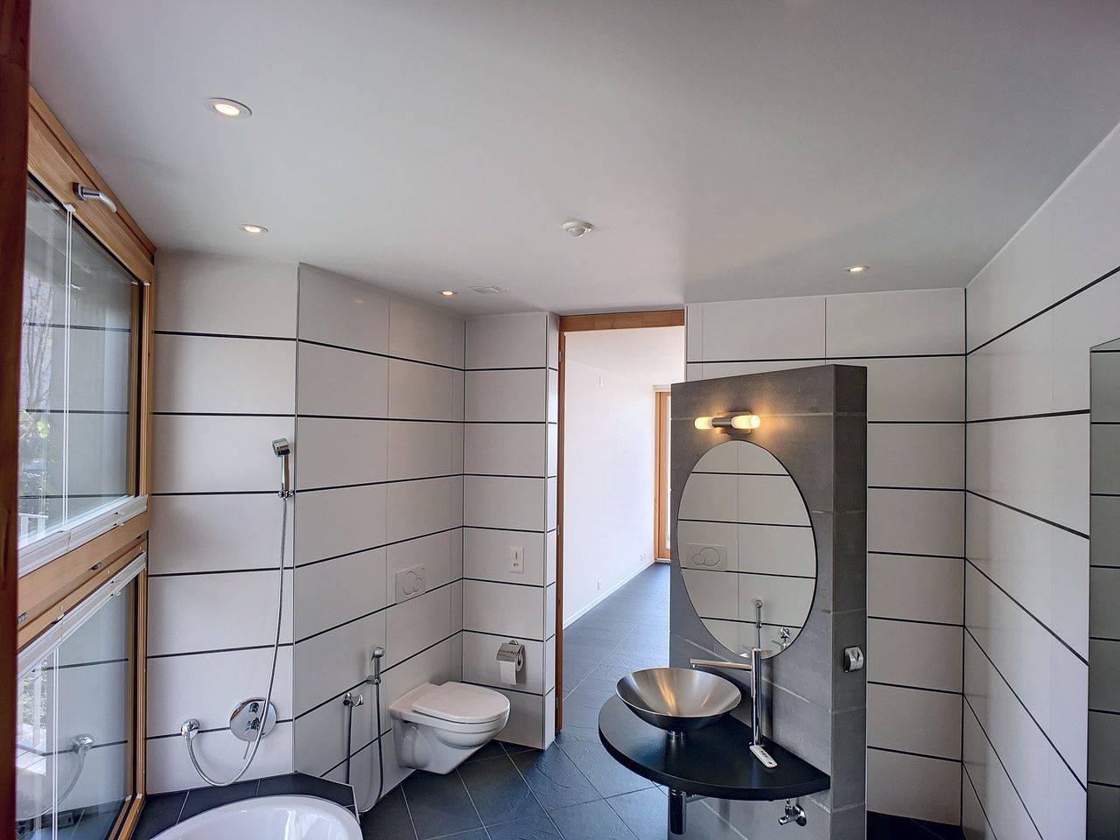
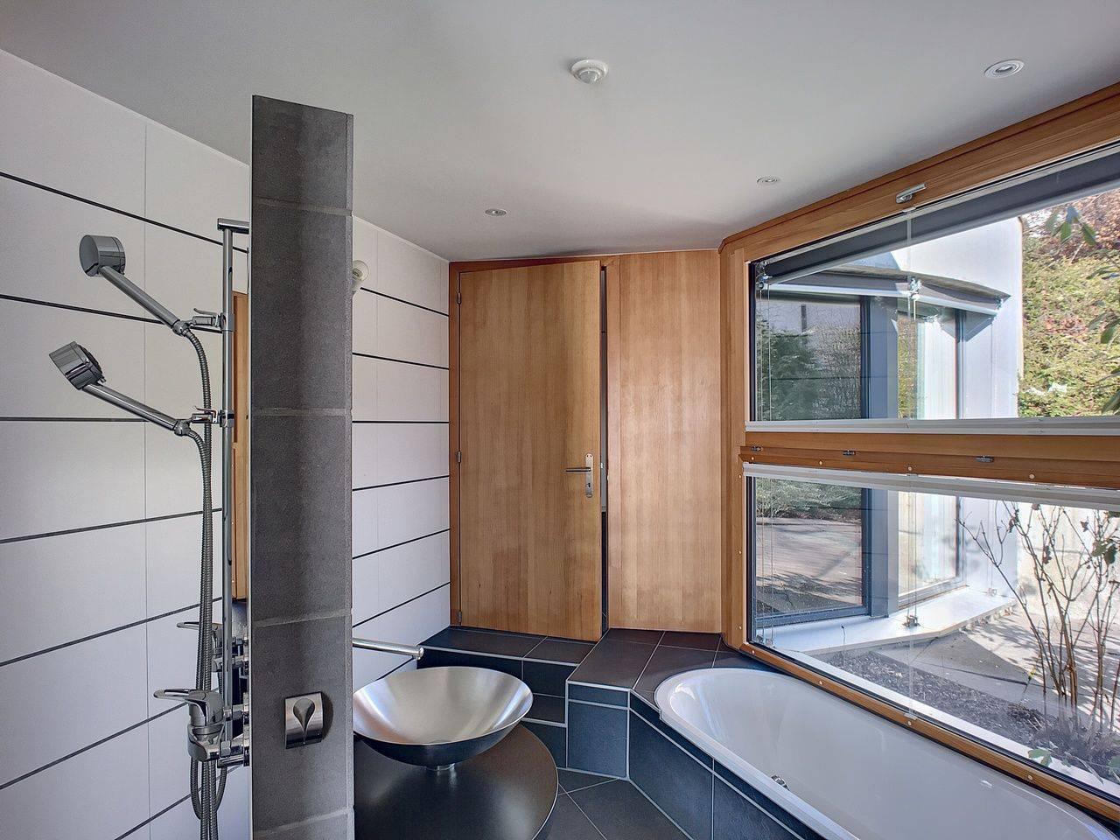
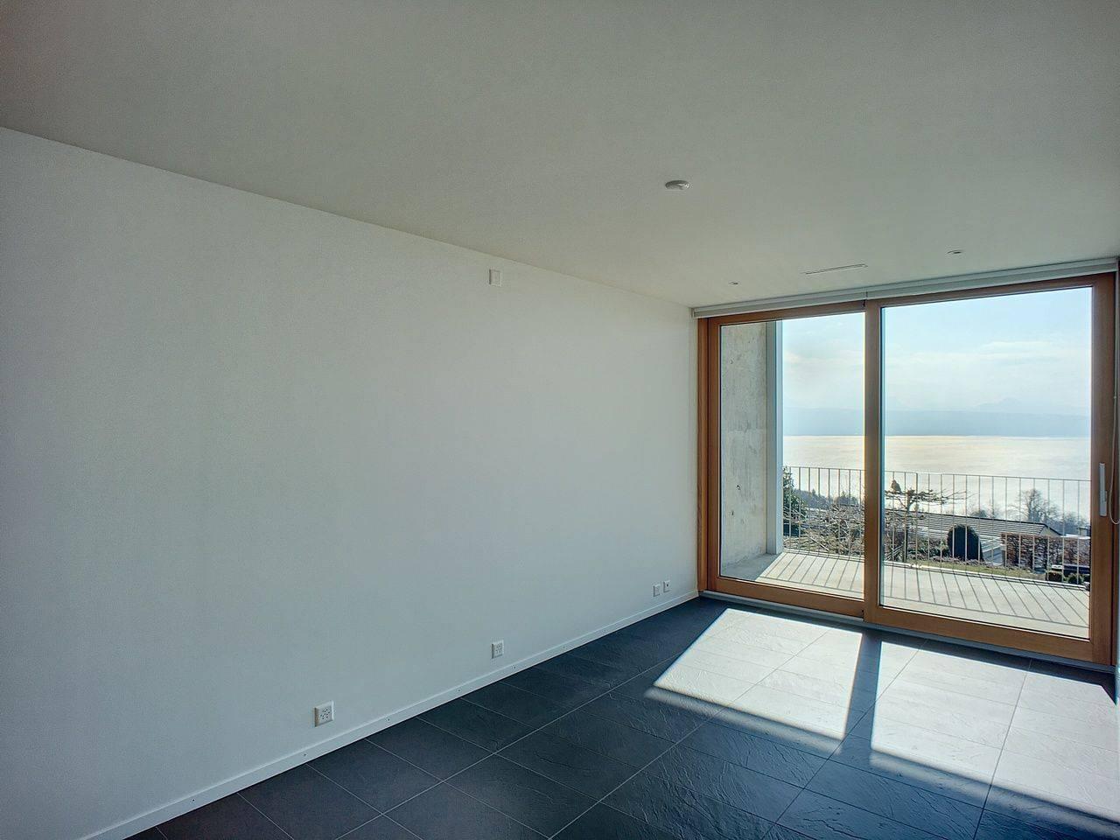
This very bright apartment, with 135 m² of interior space plus a 47 m² balcony/terrace, features living areas and two bedrooms facing south and southwest, offering unobstructed views of the lake. The 28 m² master bedroom, complete with a dressing room, has direct access to a private terrace and a spacious en-suite bathroom.
A large cellar, a garage box in addition to the sale price at Frs 40,000.- and an outdoor parking space at Frs 20,000.- complete this property which is a must-see.
Lutry municipality tax rate: 55.5%
Ground floor:
- Entrance hall
- Living and dining area
- Fully equipped kitchen
- Room No. 3
- Room No. 2
- Master bedroom with en suite bathroom
- Shower room