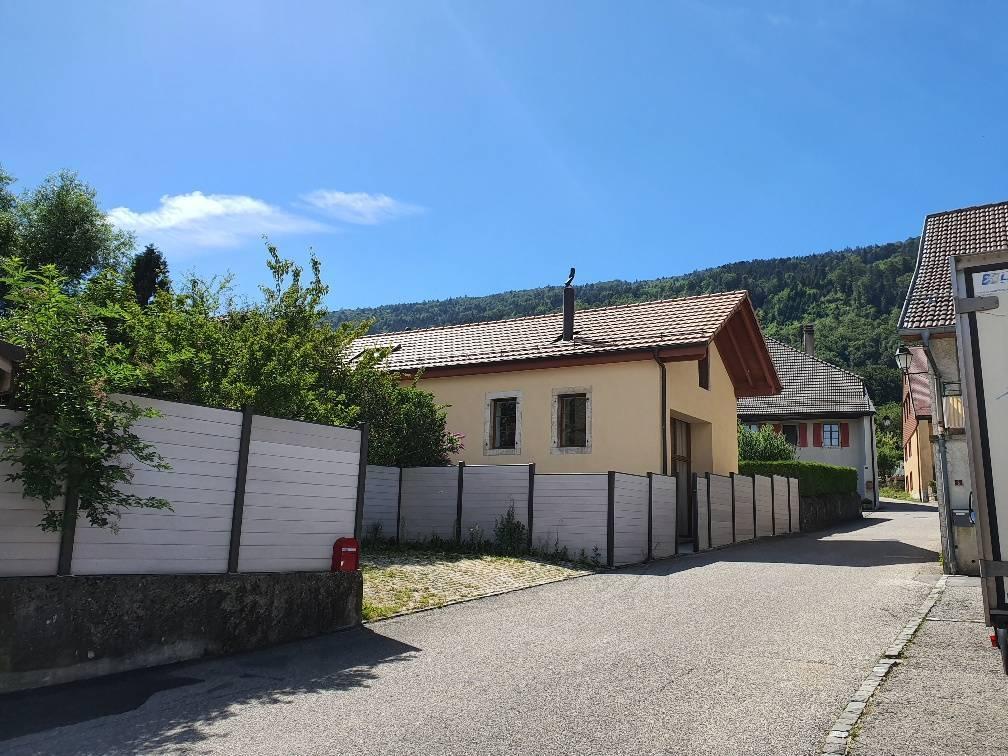
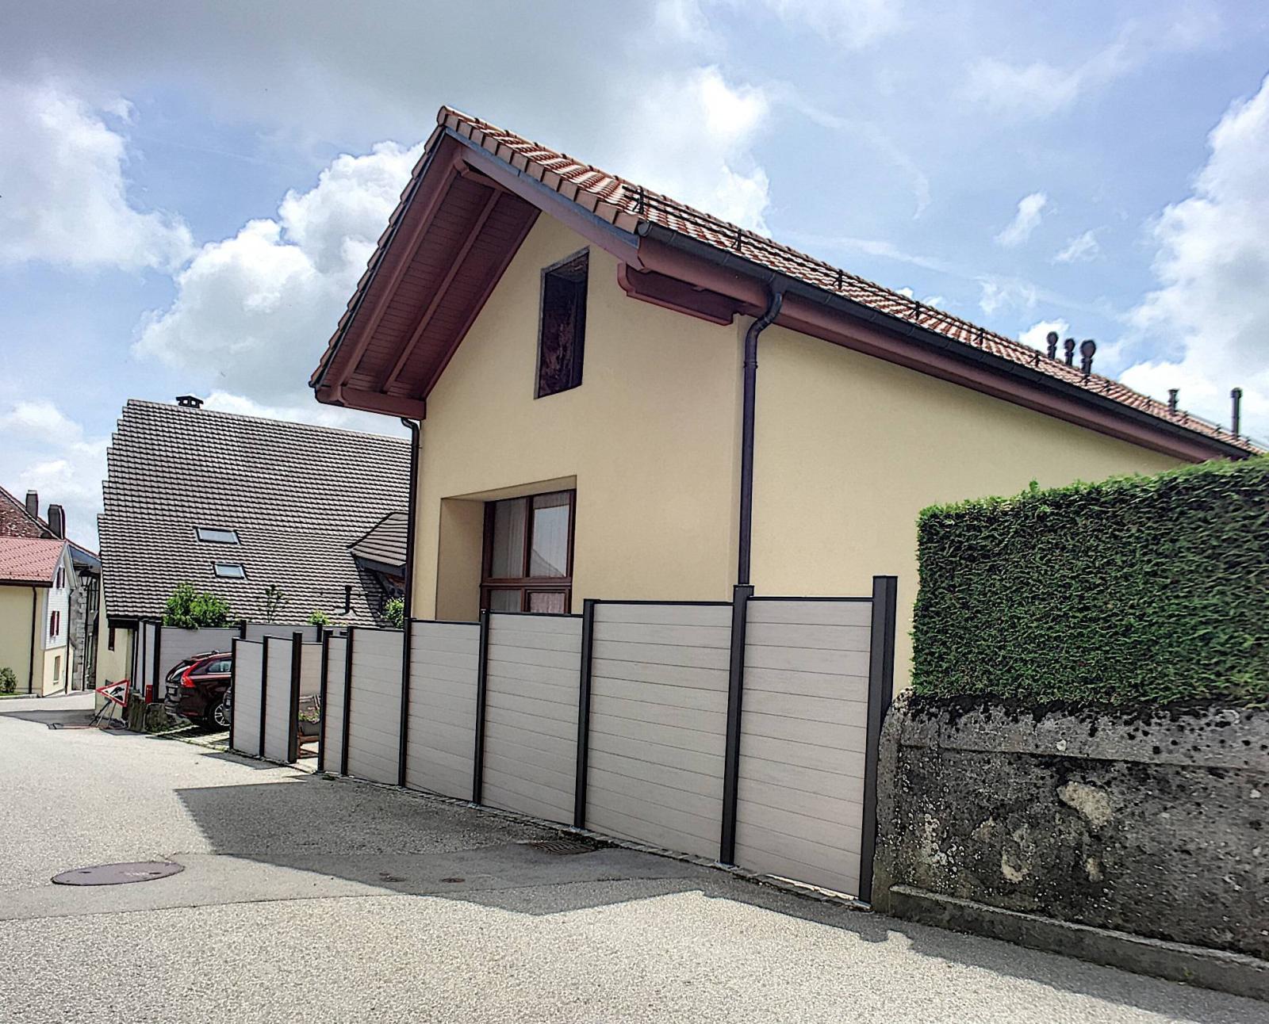
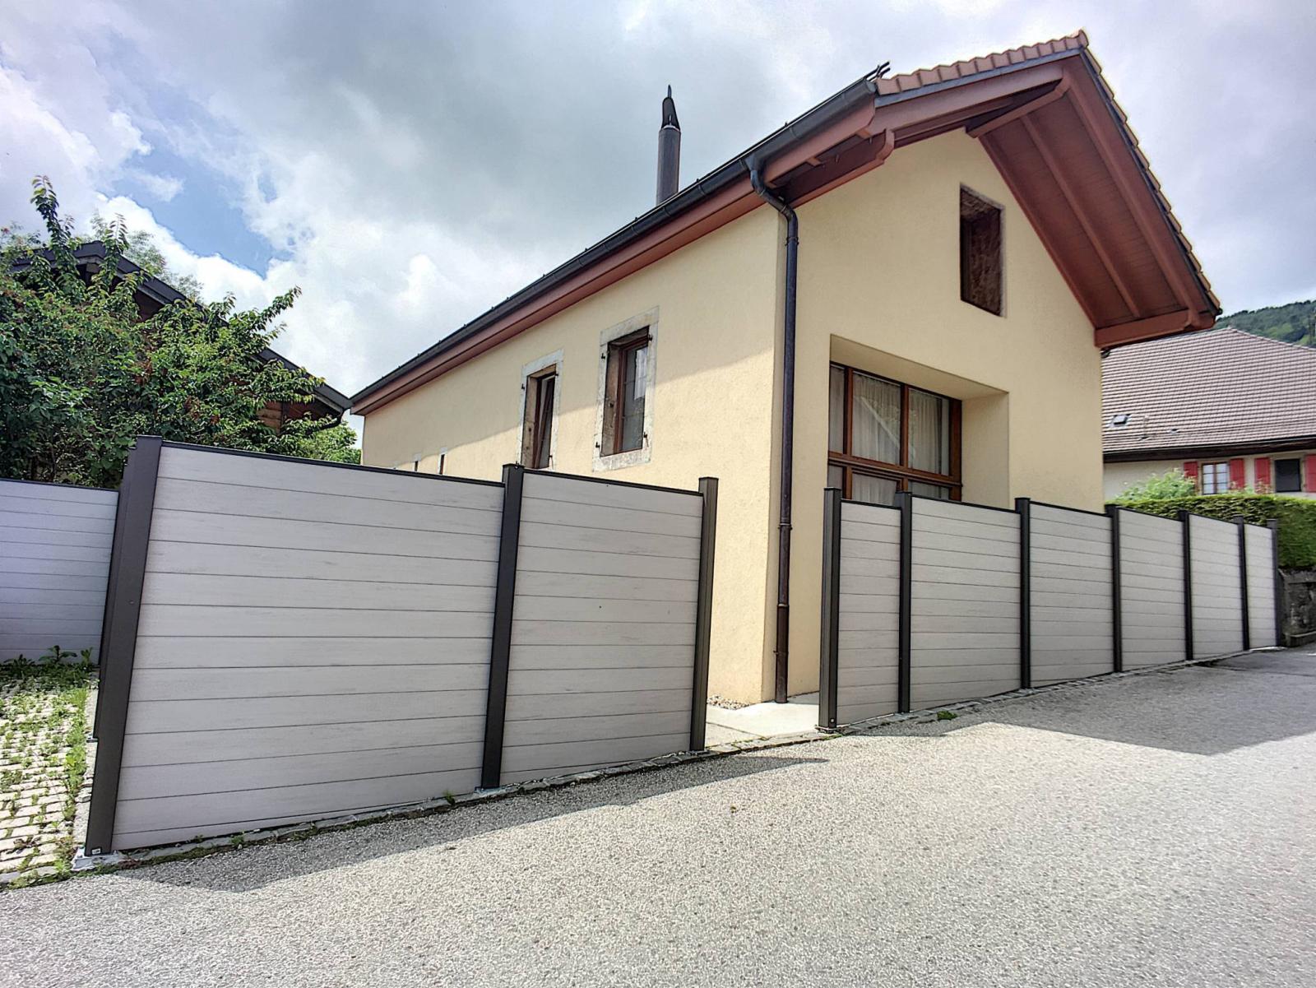
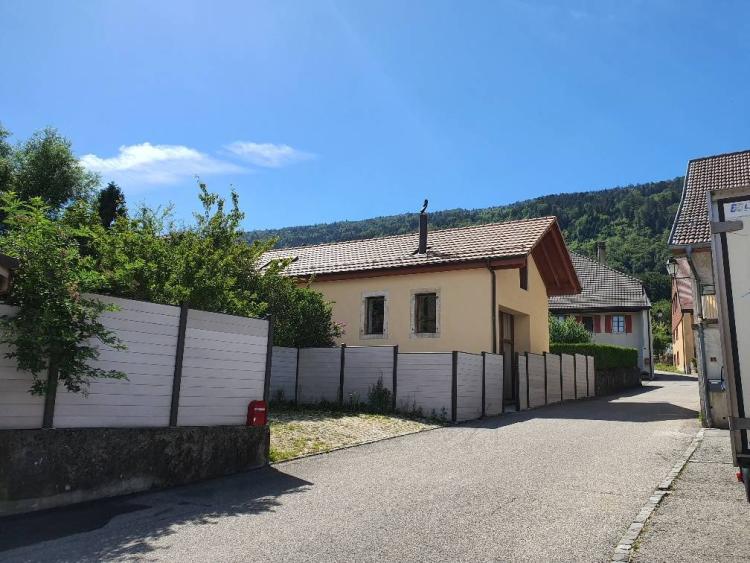
Detached house created in a former dairy completely renovated in 2015 (new!) combining an authentic soul and a modern design.
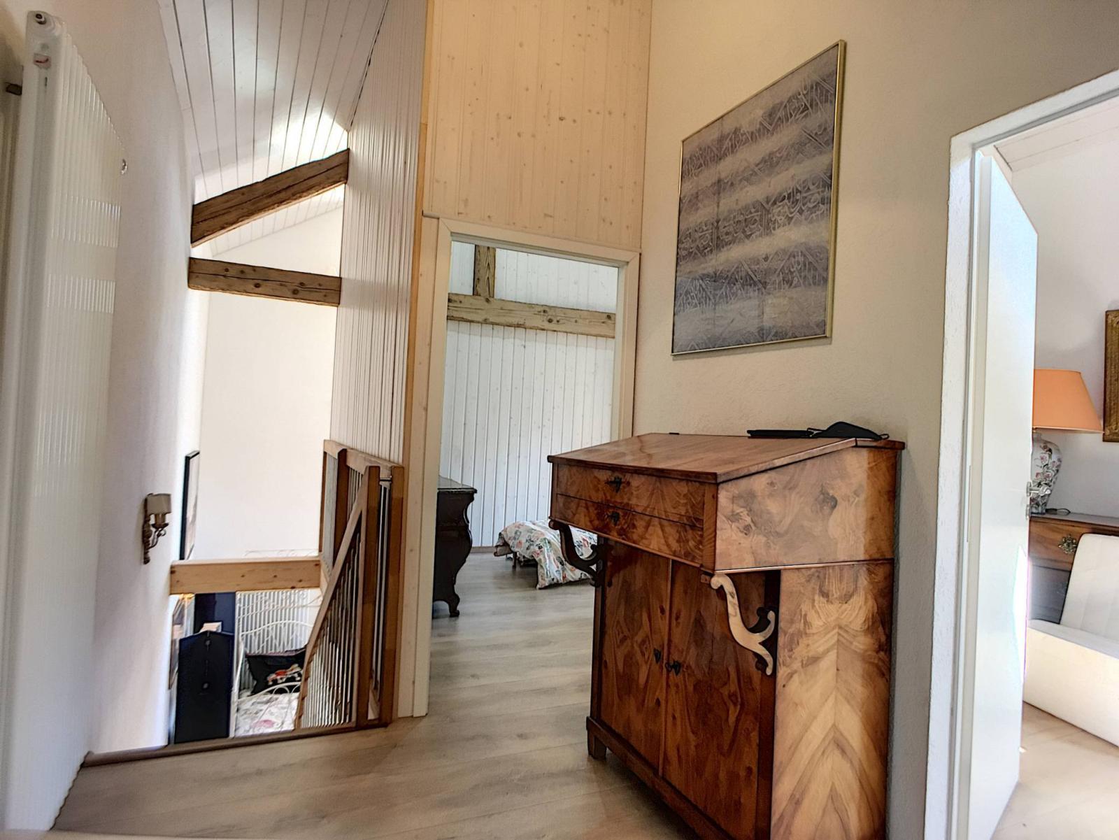
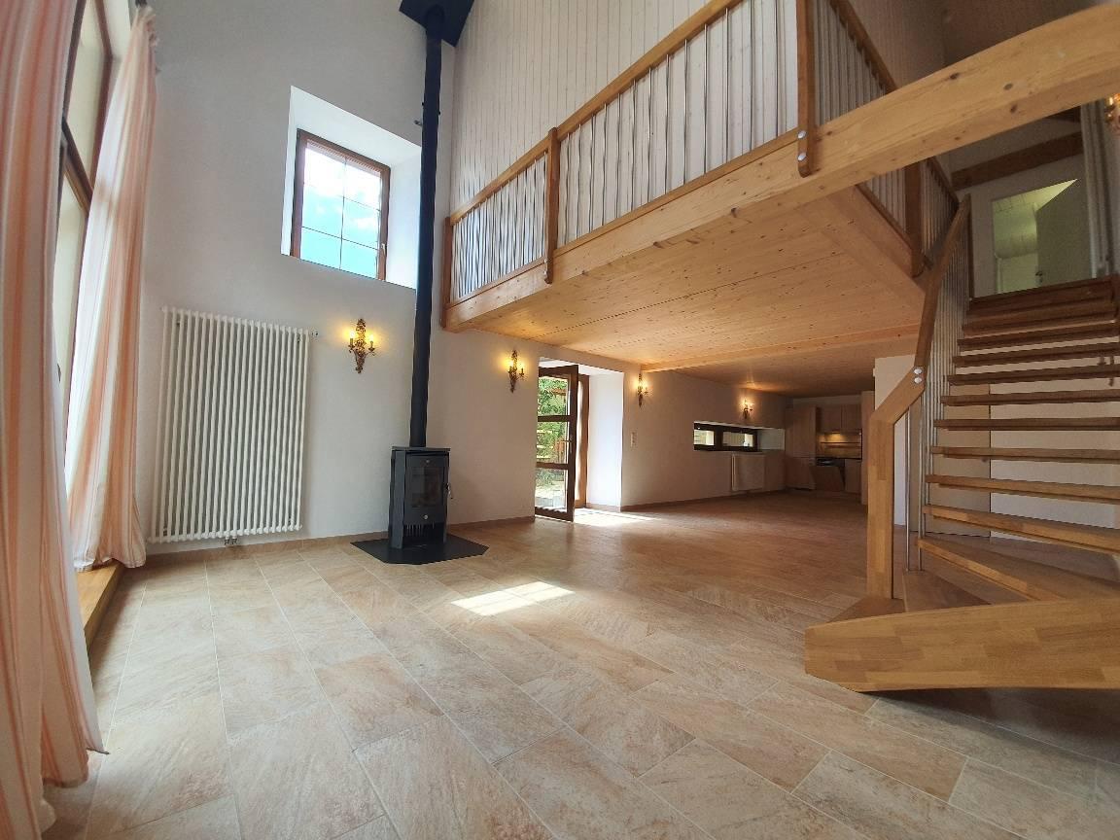
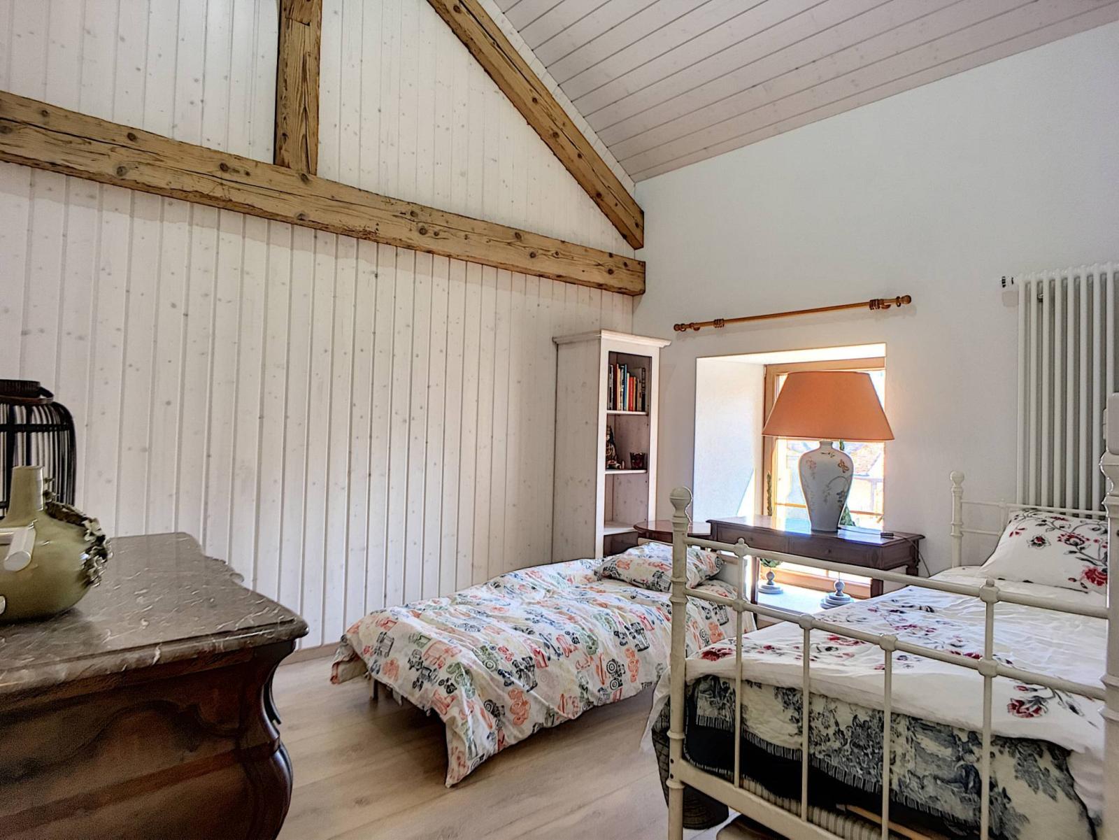
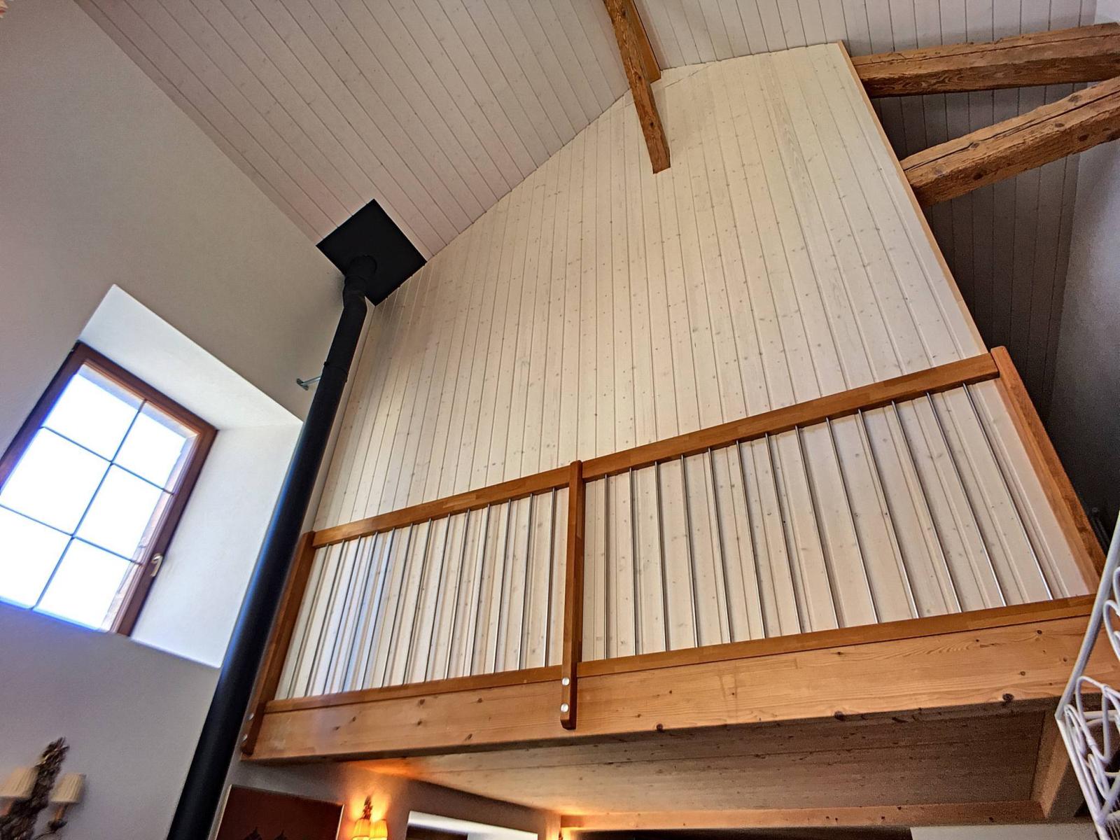
Benefiting from quality materials with stone floors on the ground floor and parquet flooring upstairs, its original layout with a void above the living room and a second bedroom,
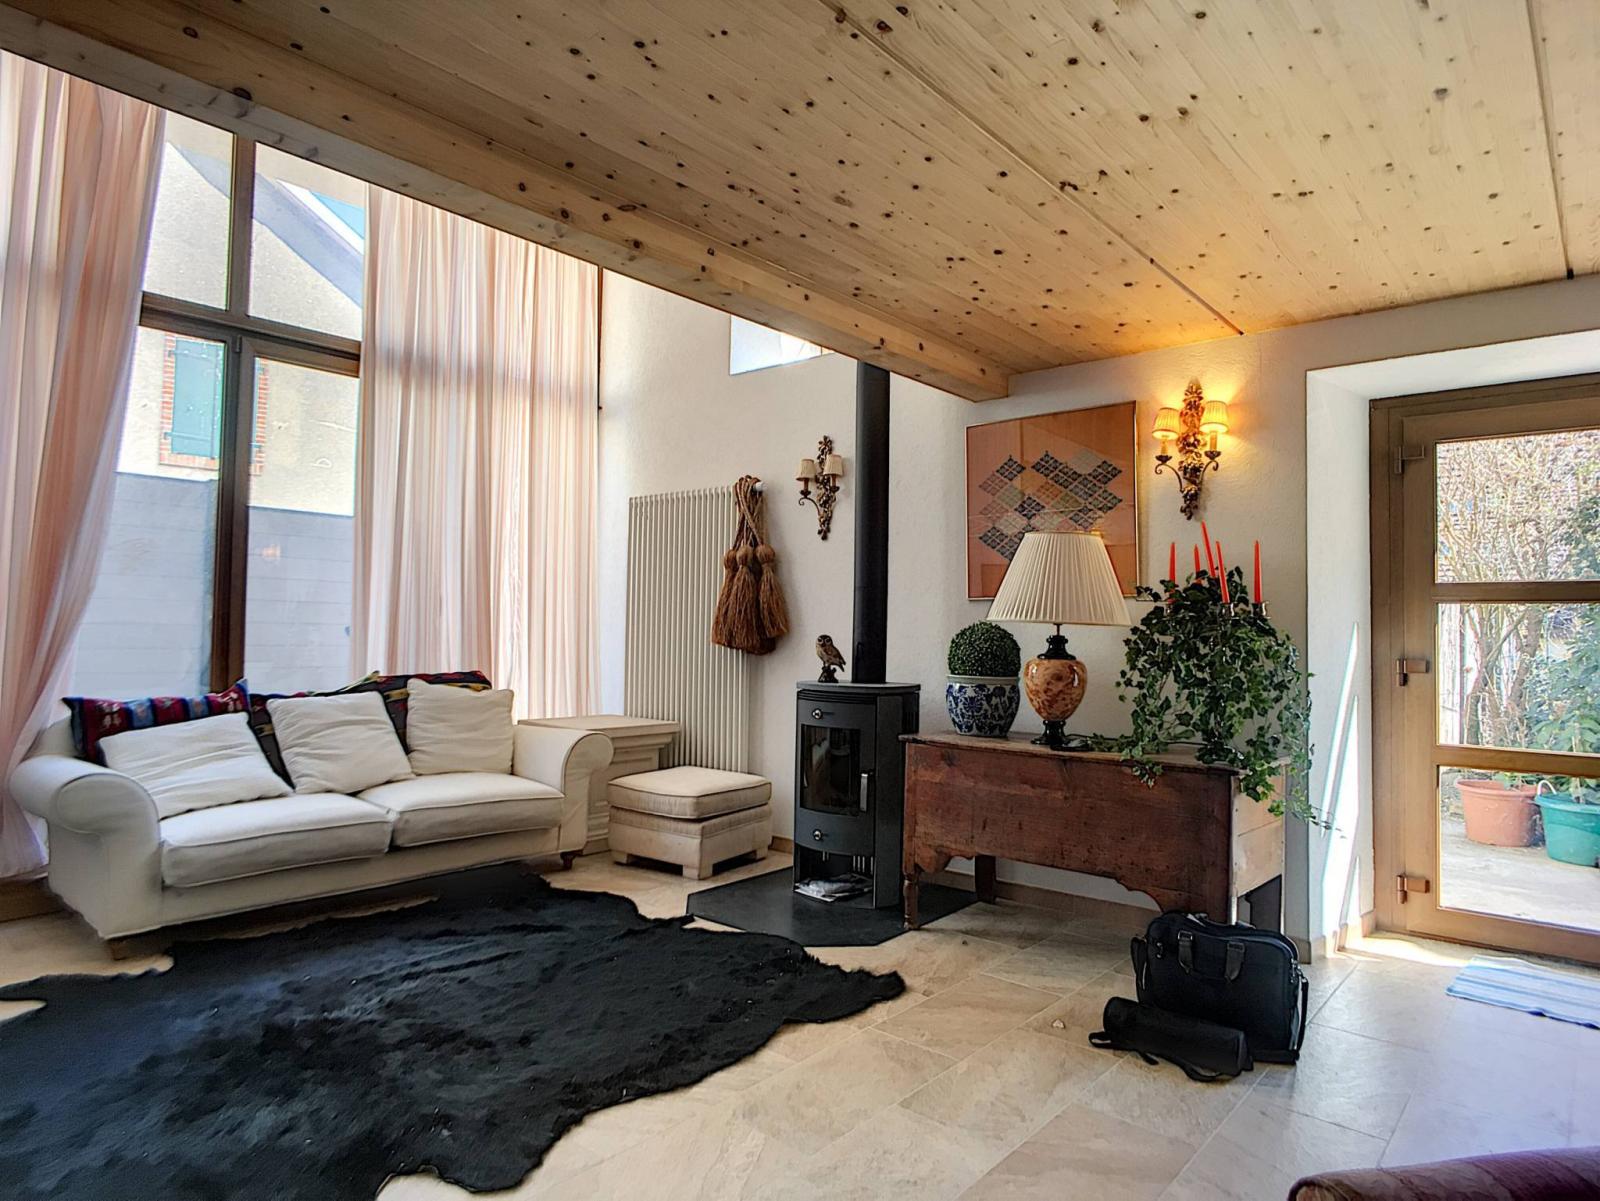
This gives it a most welcoming atmosphere. The living area is approximately 100 m2 and the living room benefits from a Swedish wood-burning stove and a high ceiling of about 4 meters. Beautiful exposed beams add undeniable charm.
POTENTIAL: Possibility of enlarging the interior space and therefore adding a 3rd bedroom by extending the mezzanine to cover the entire 1st floor (quote on request).
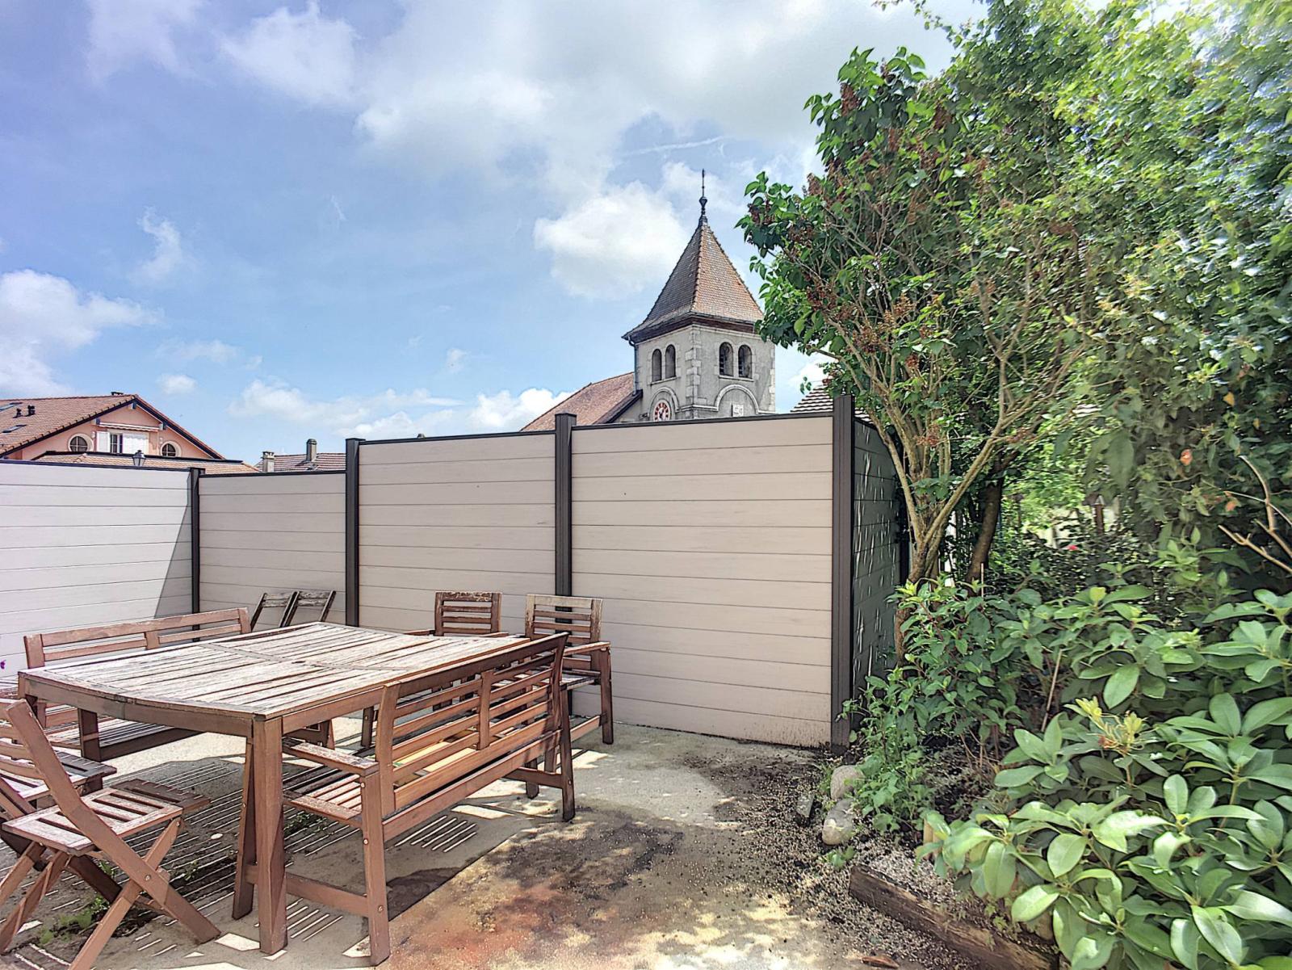
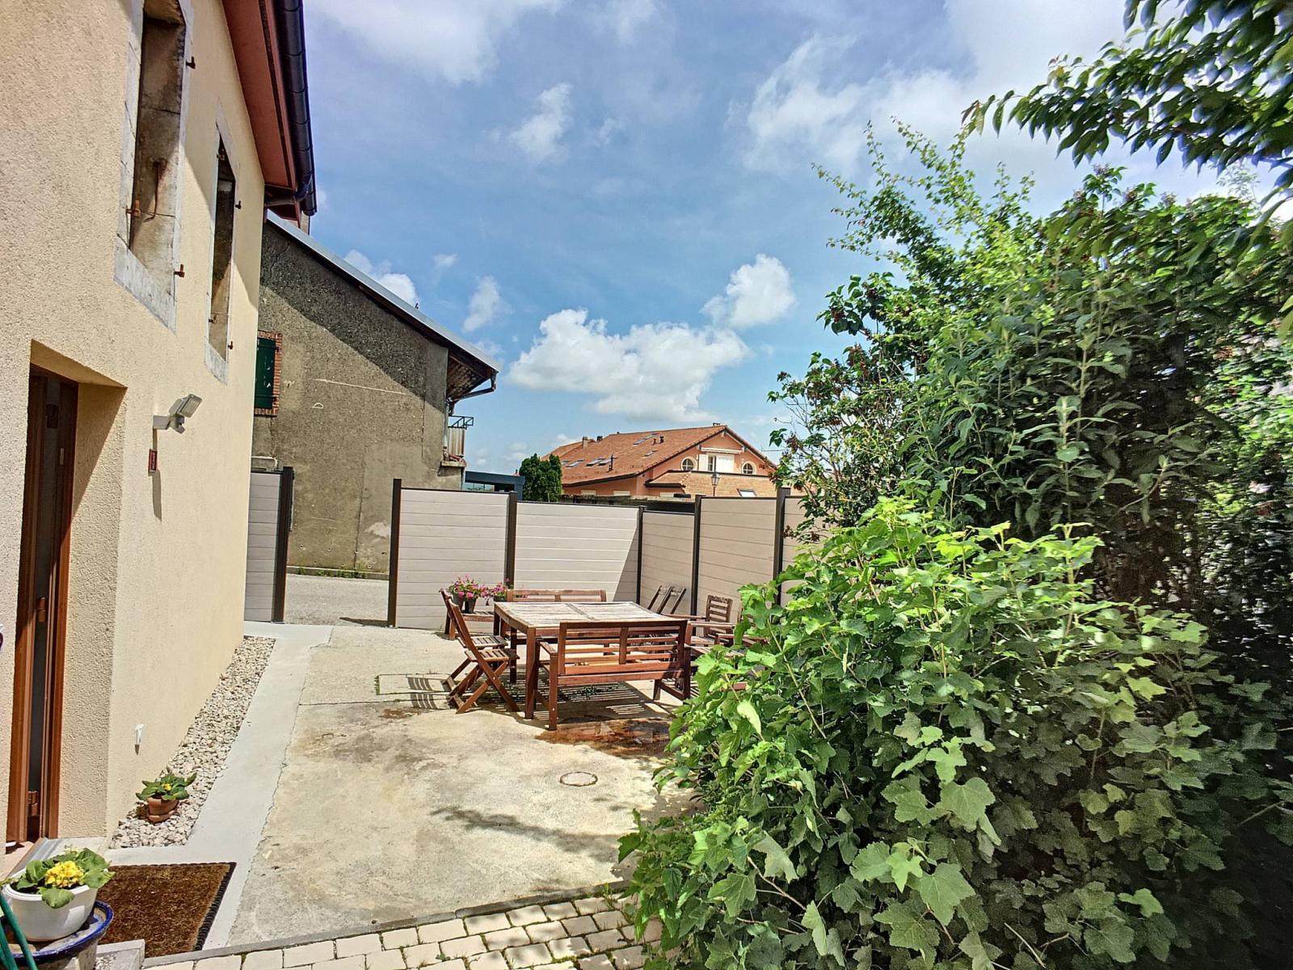
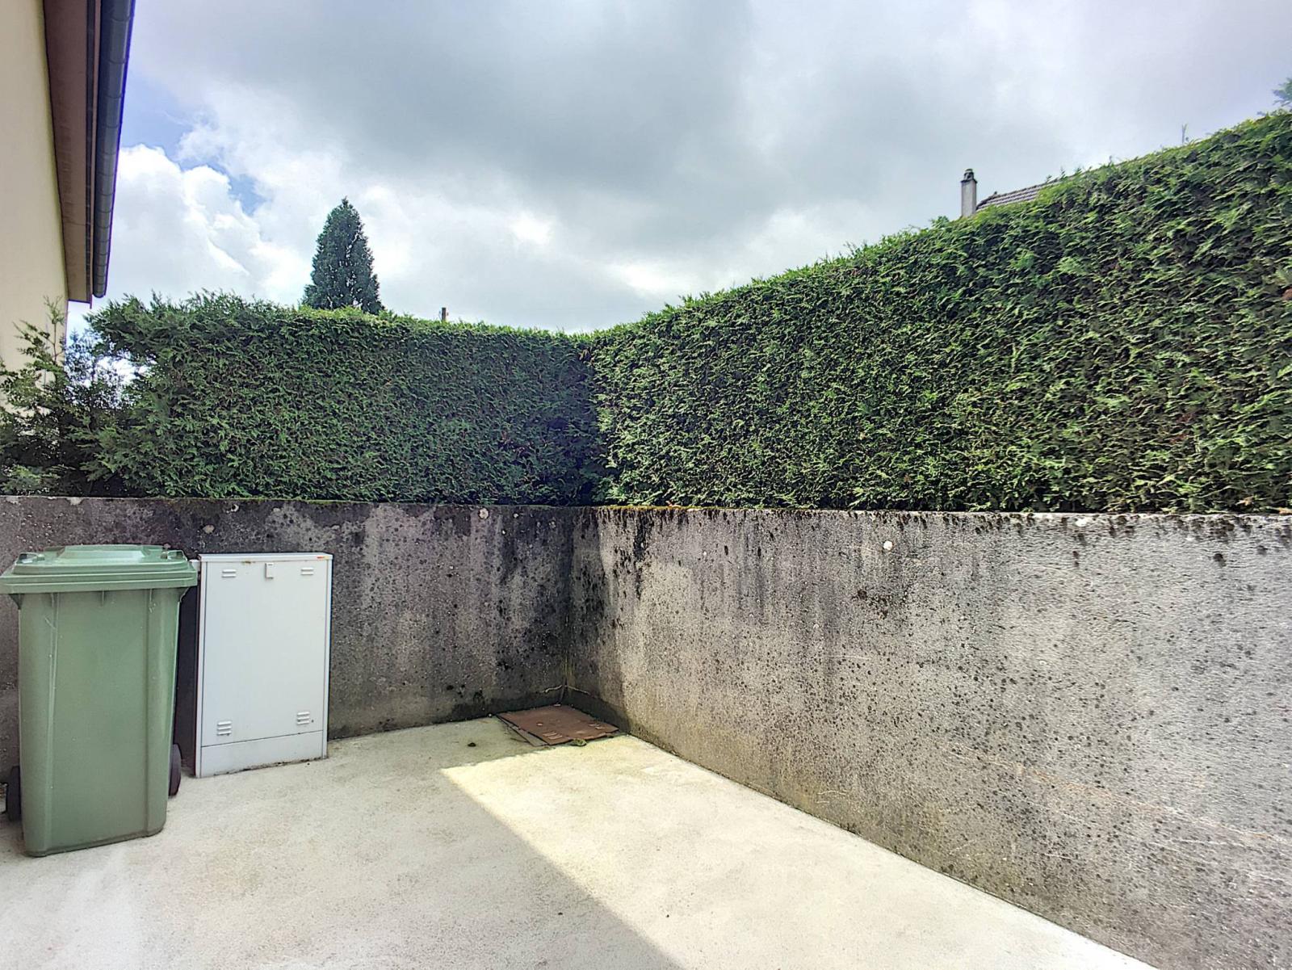
Outside, two parking spaces 20 meters away (2 x CHF 10,000 each in addition to the price of the house) and a spacious terrace enhance this property.
Ground floor:
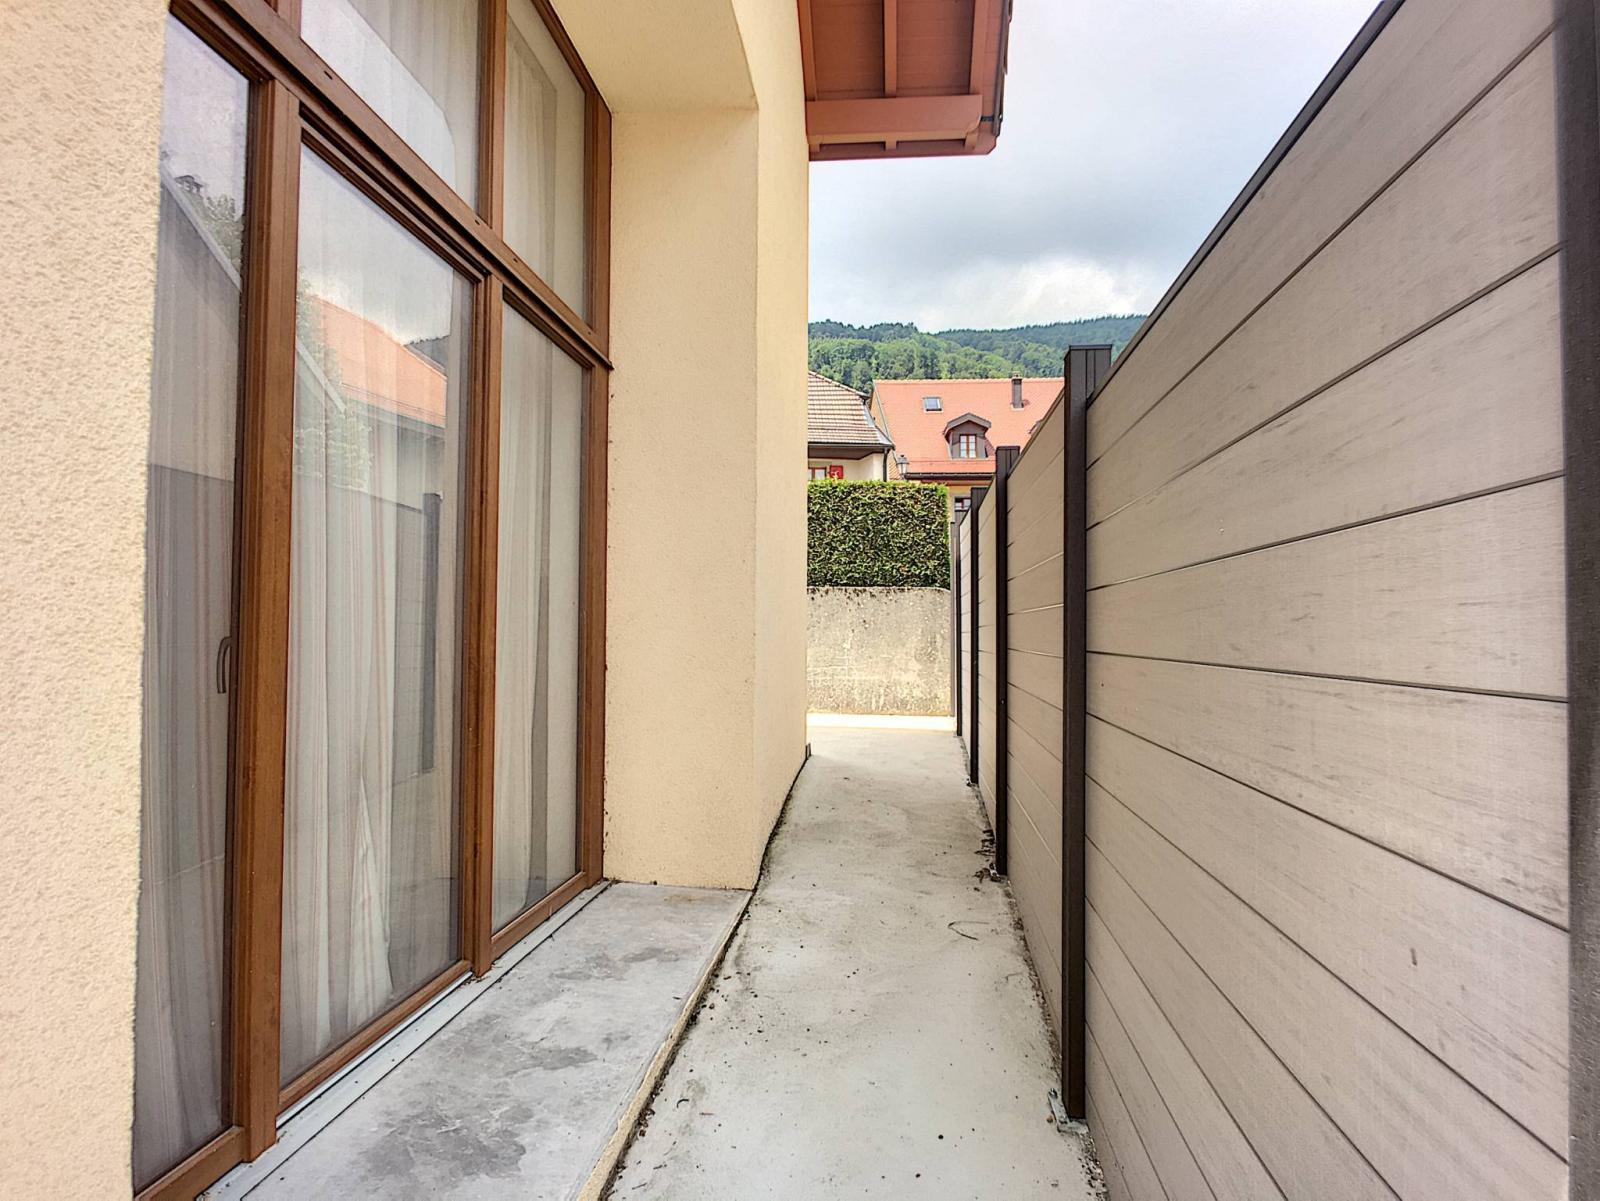
- Large living area - lounge with bay window,
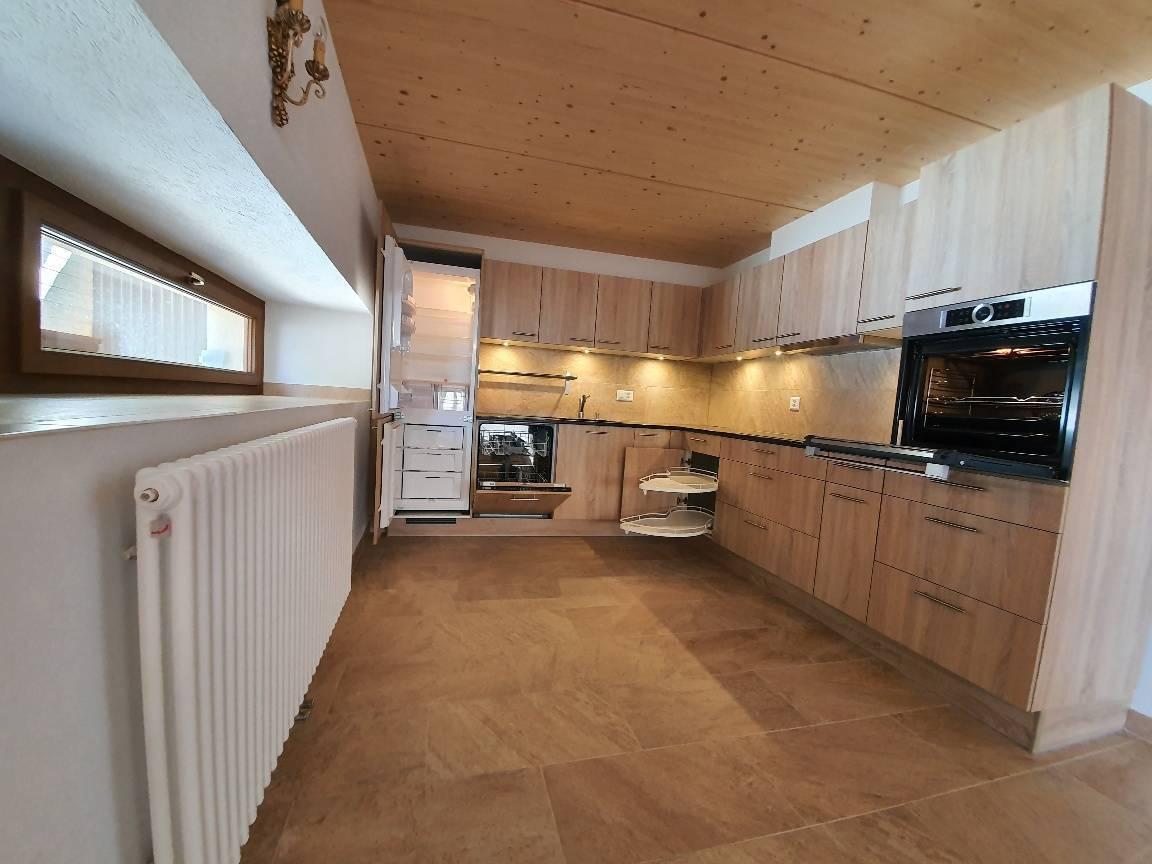
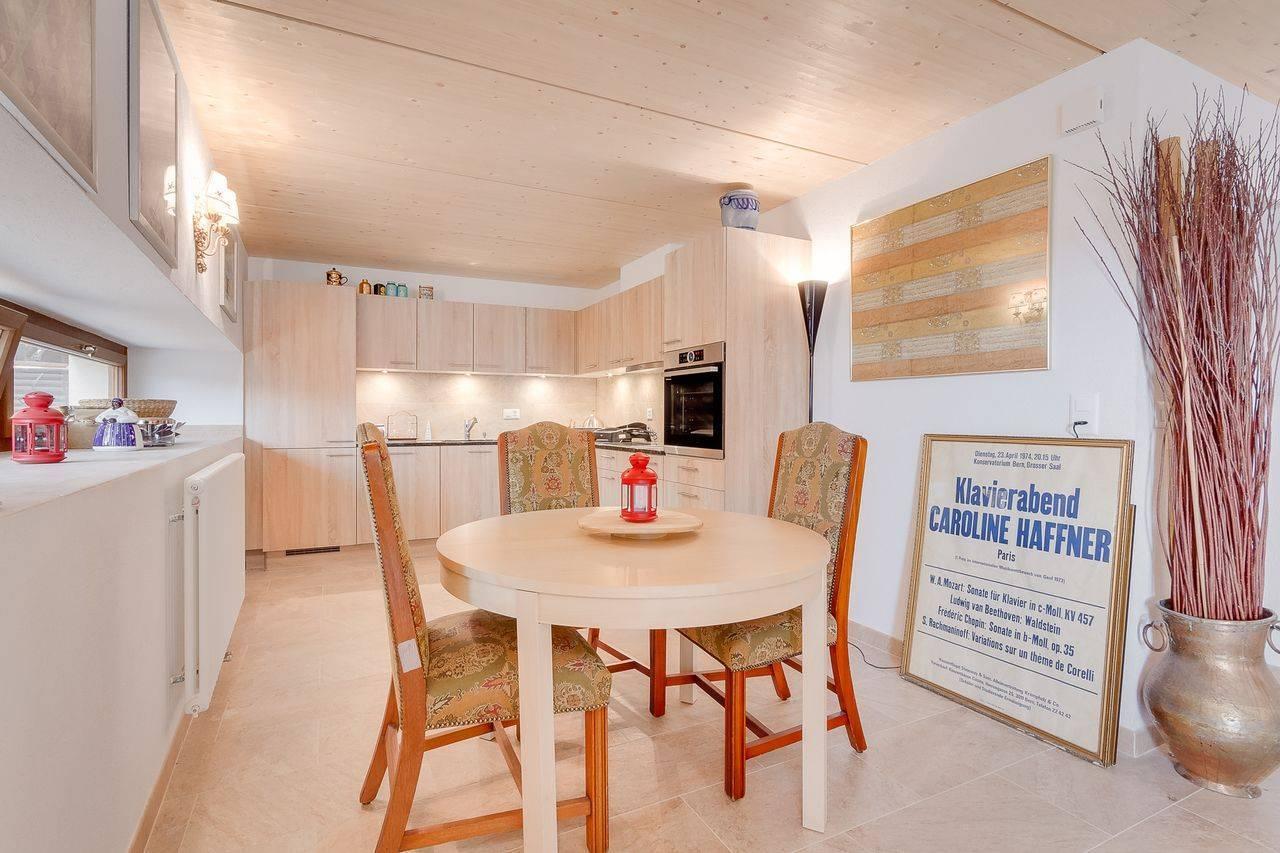
- Open kitchen,
- Visitor toilets,
- Technical room.
1st floor:
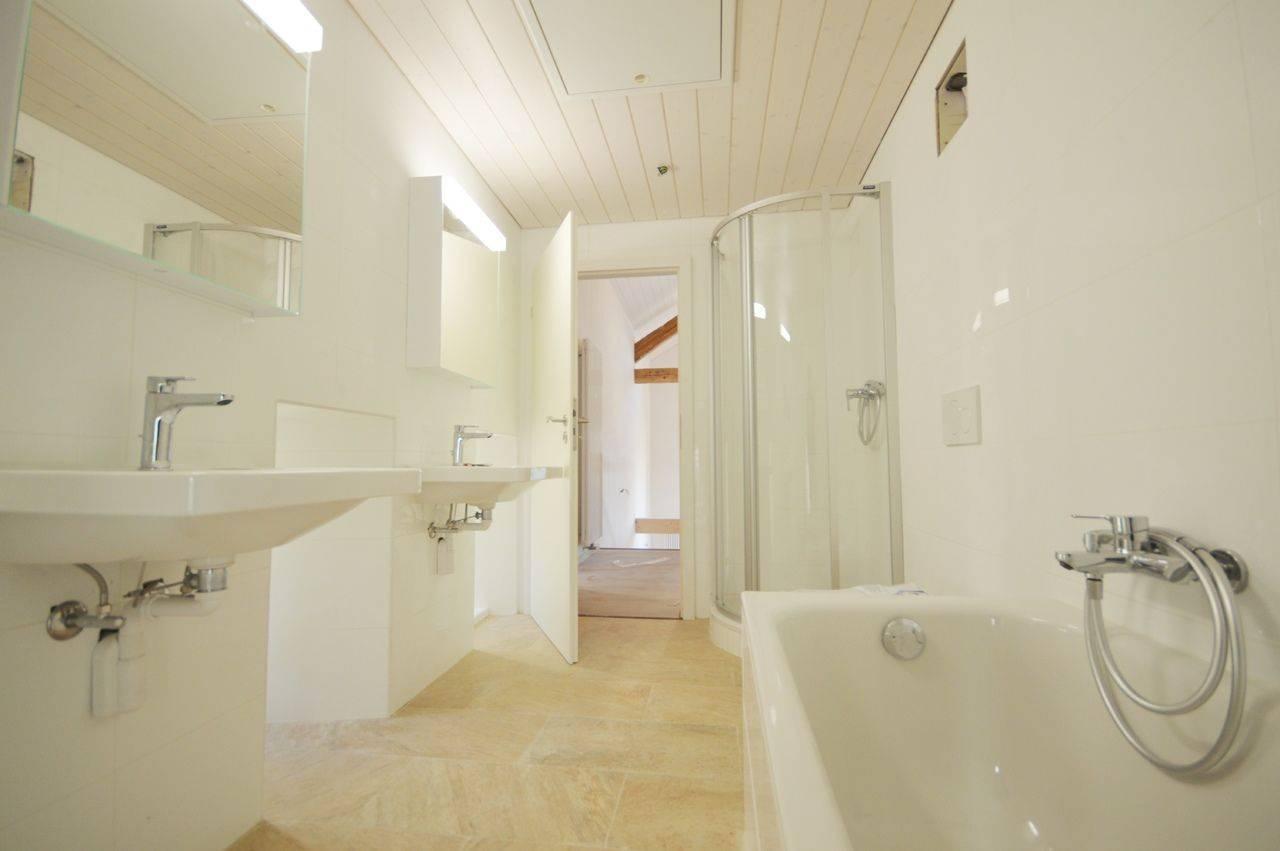
- Bathroom, shower and toilet,
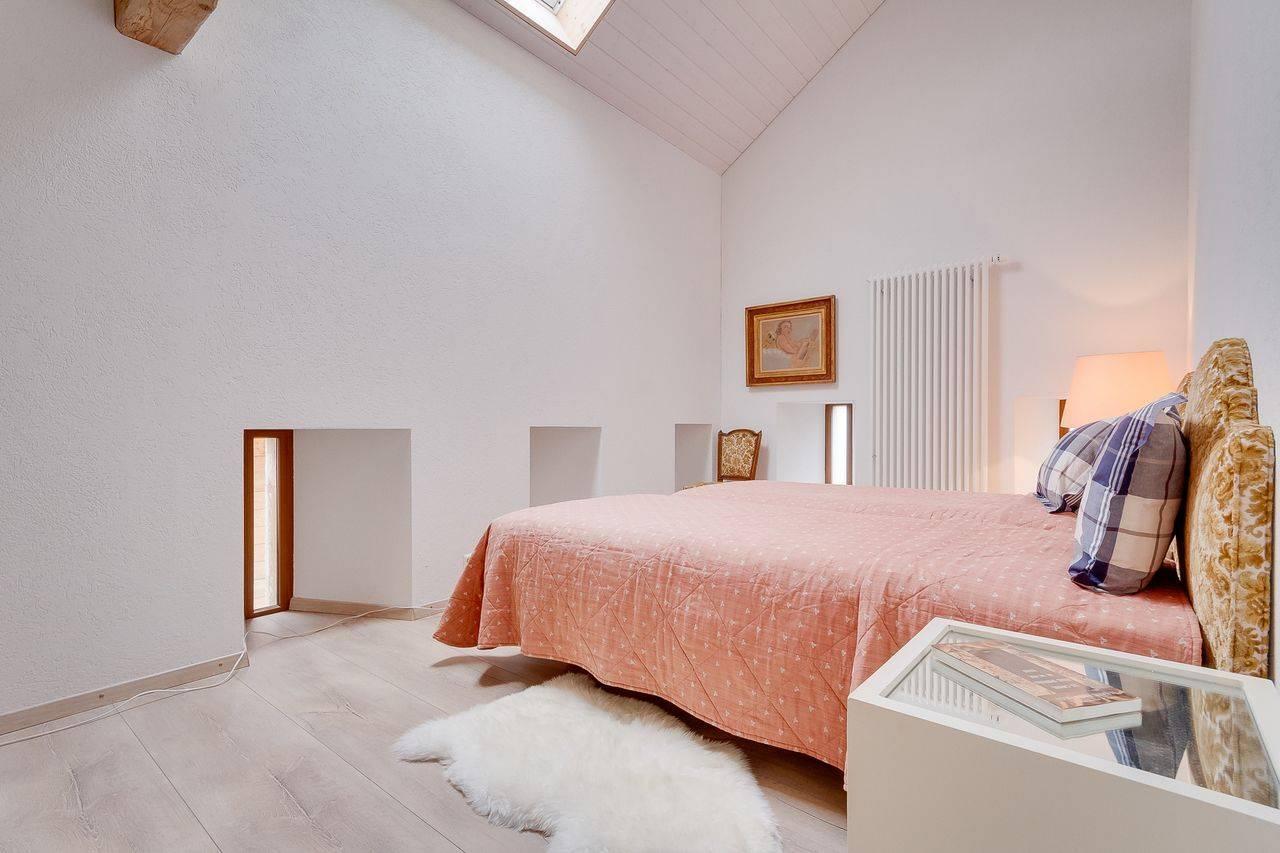
- Two bedrooms.
Attic:
- Small storage loft above the bathroom.