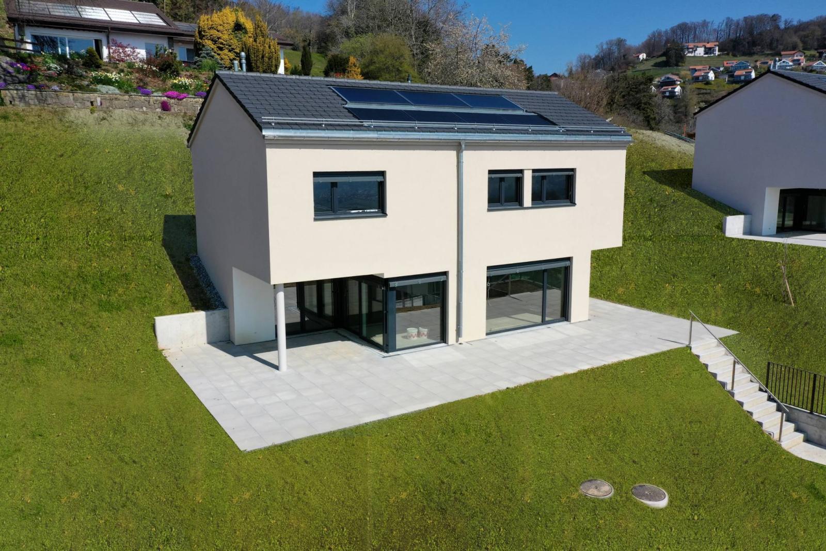
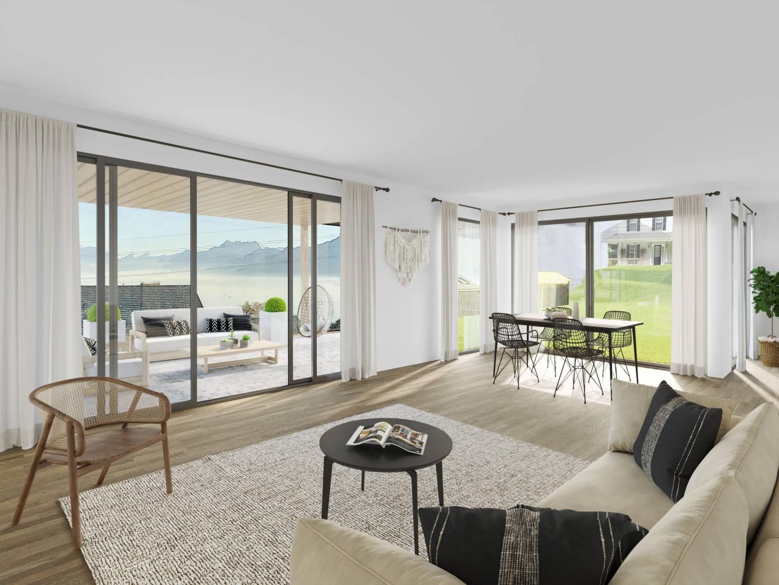
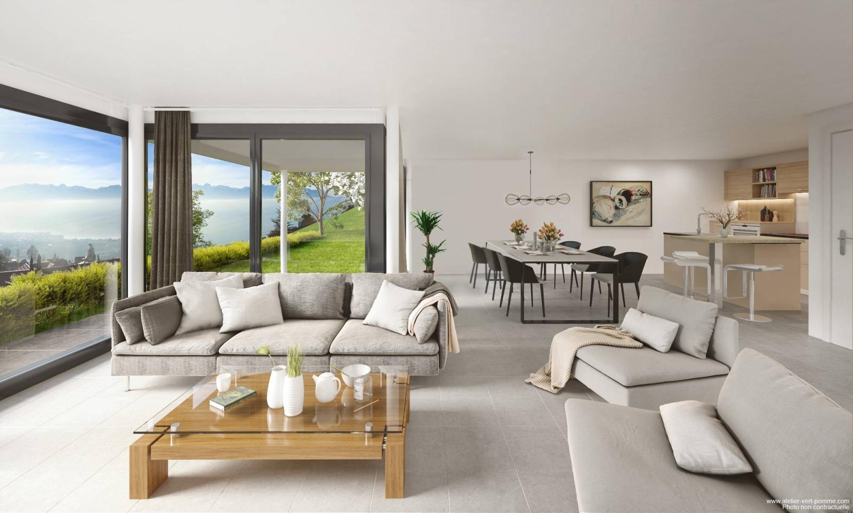
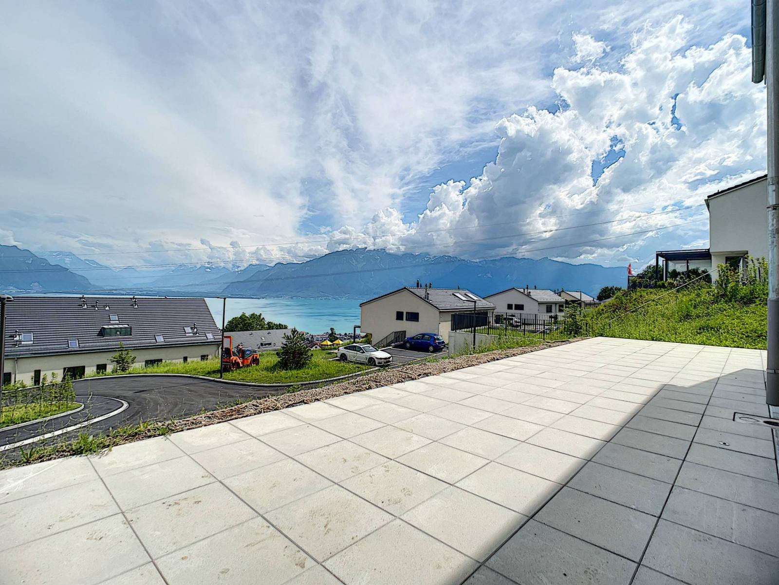
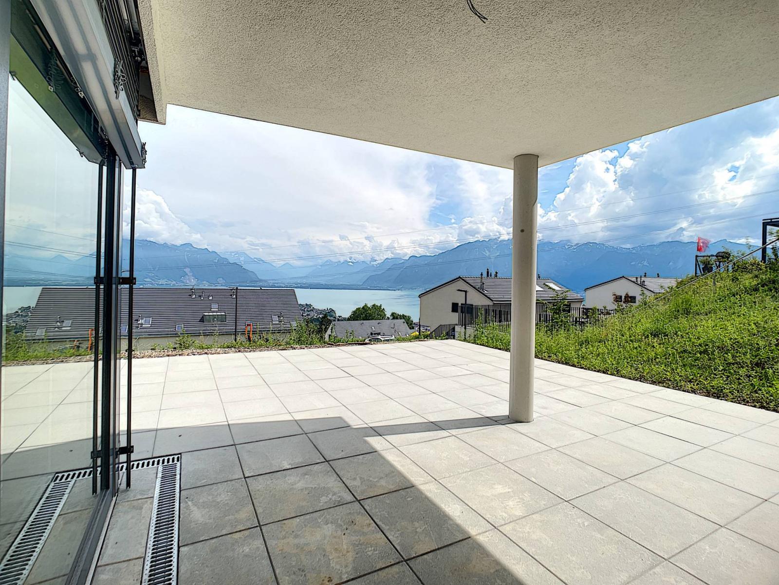
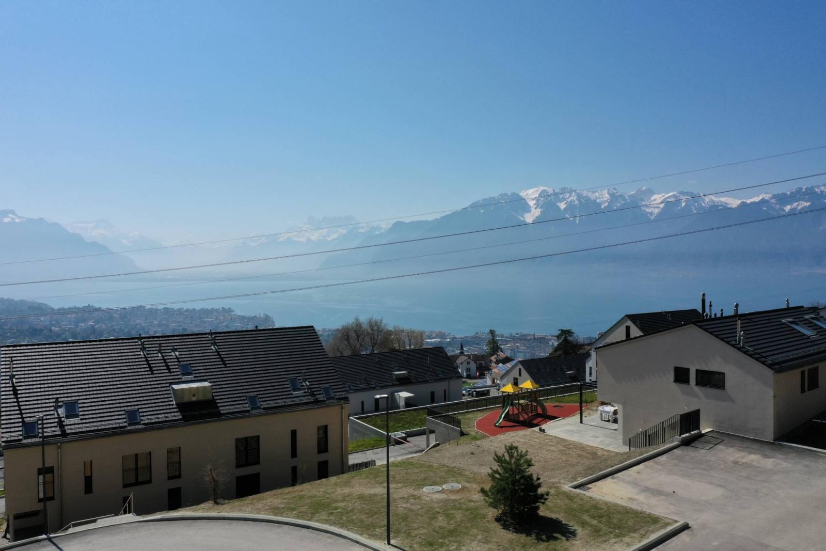
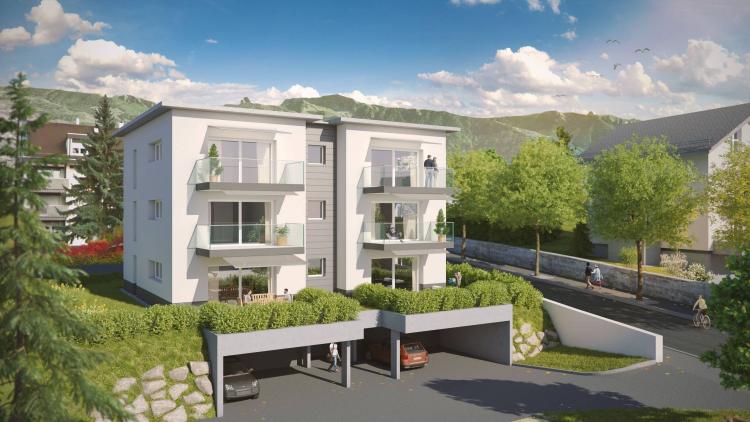
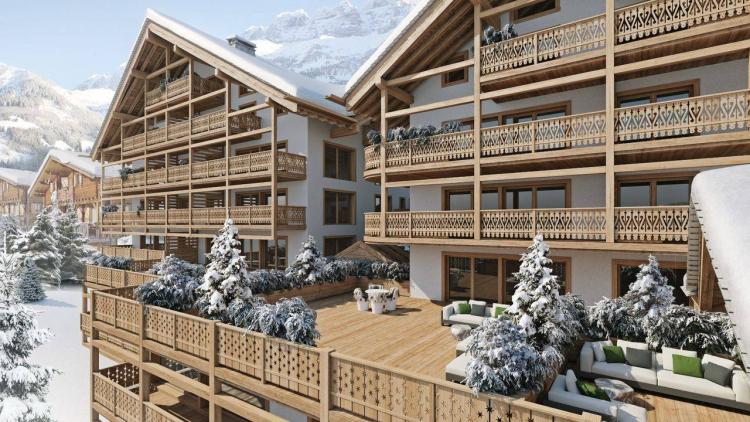
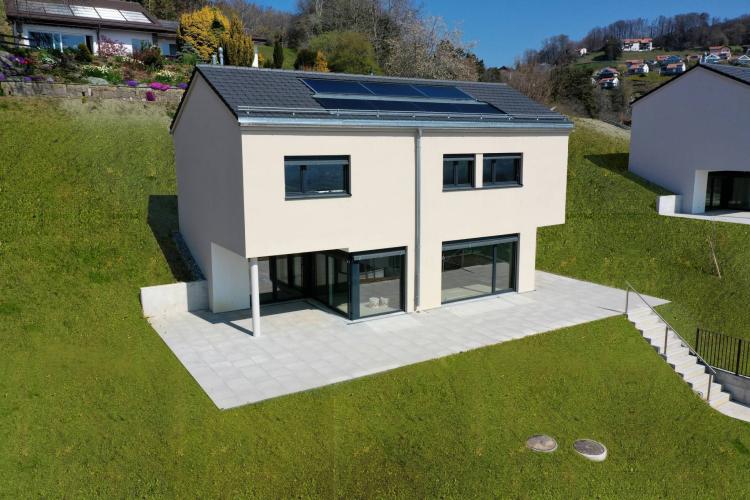
The "Les Collines de Jongny" estate is a residential complex offering a verdant, harmonious, and avant-garde setting thanks to its unique design, which prioritizes interior living space while providing spectacular views of Lake Geneva. The residence benefits from airy living spaces with the creation of a new and spacious playground as well as various new shops.
High-quality materials have been selected and the services provided ensure a prestigious result. The choice of finishes is at the buyer's discretion.
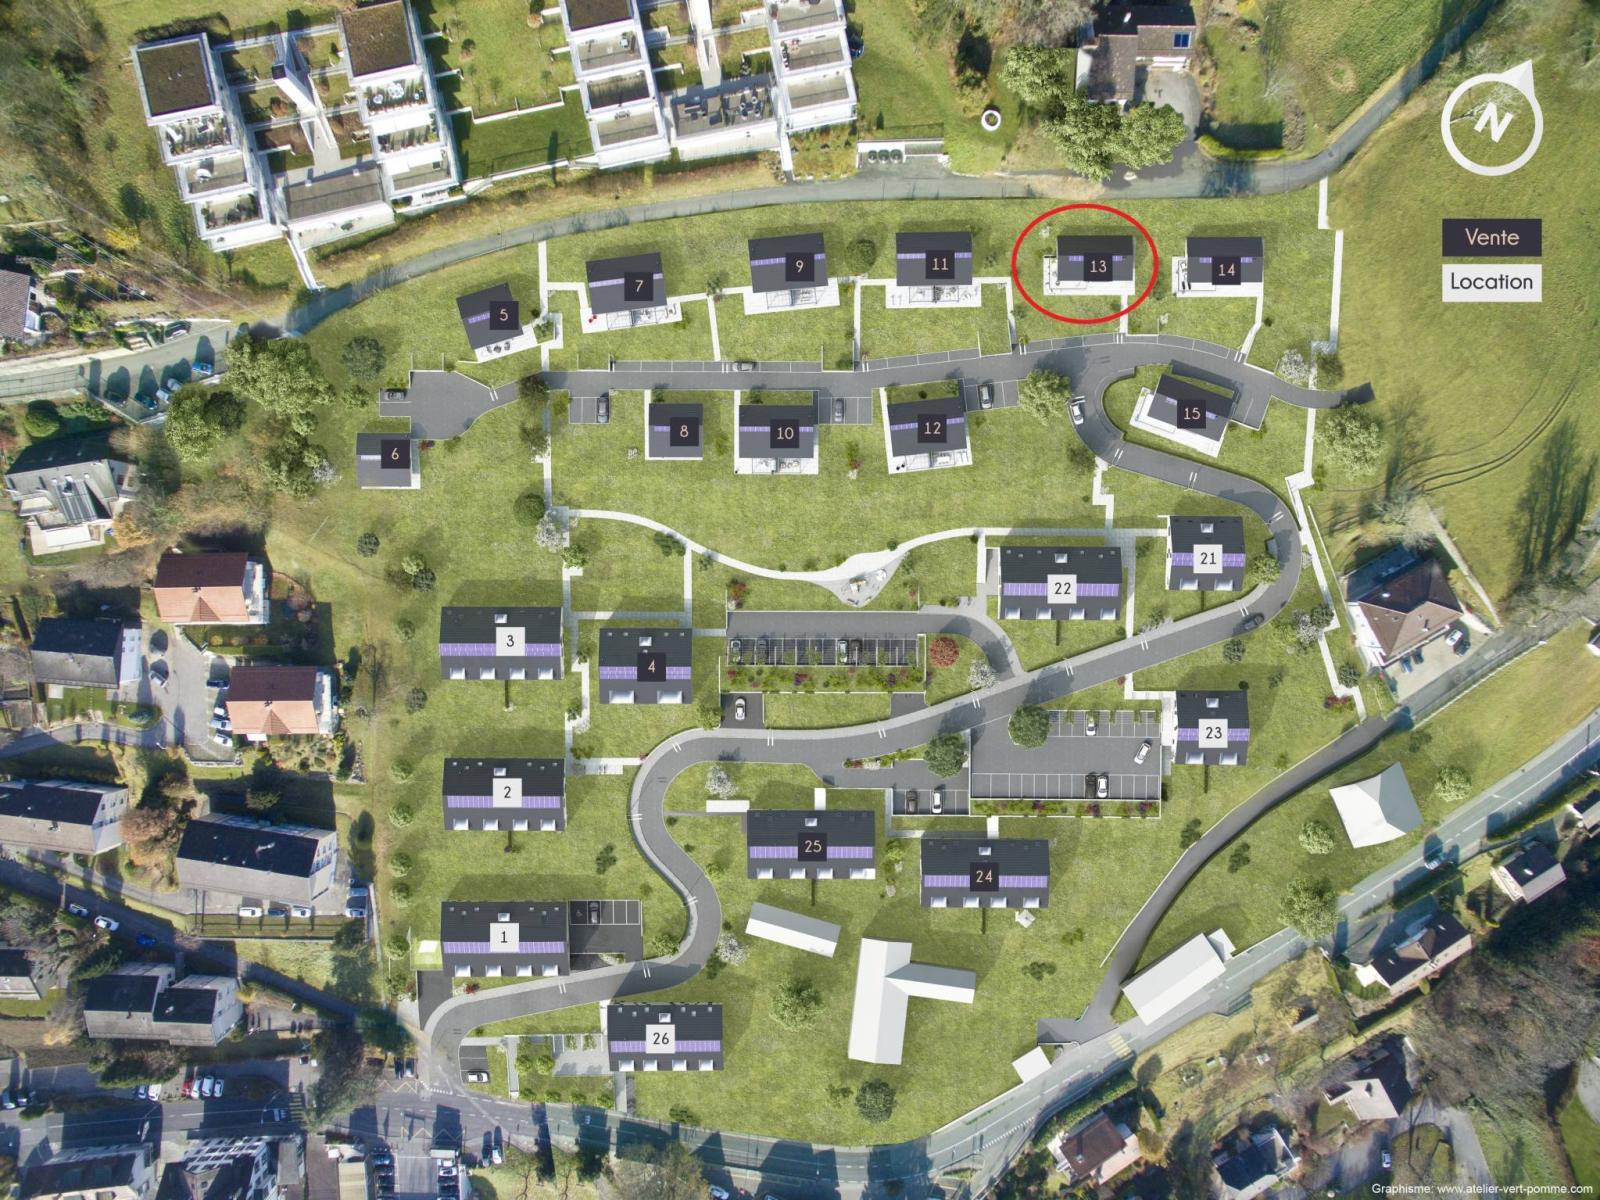
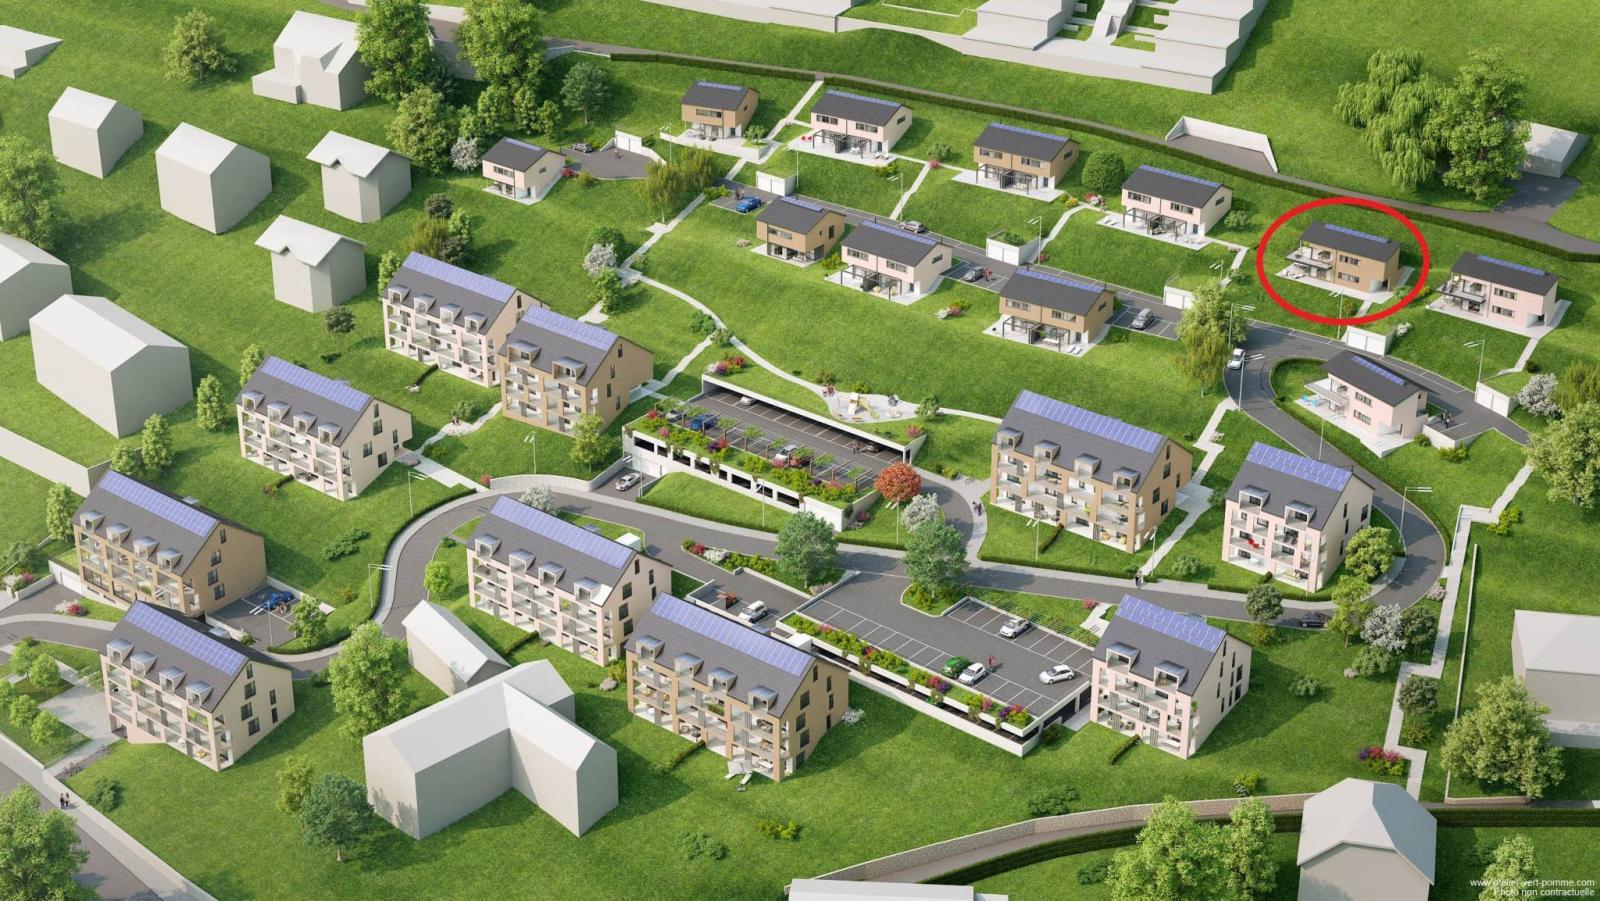
With their modern architecture, the apartments and villas are built to closely follow the contours of the land. The design and harmonious distribution of volumes prioritize the privacy of each unit.
Delivery: approximately 4 months after the choice of finishes.
2 storage rooms + 2 garages in addition to the sale price complete this 4.5 room villa which totals 154 m² of living space (outside walls) with a usable area of 202 m².
You also have the opportunity to have 2 additional outdoor parking spaces (No. 9 and 10) at CHF 15,000 each.
Link to the virtual tour: https://nodalview.com/XDdi46SGHwZgBiz2ncARP7gP
Website: www.villas-jongny.ch
Lower ground floor:
- An entrance hall; - A guest WC; - A boiler room; - A living/dining room; - An open kitchen; - A terrace.
Upper ground floor:
- A distribution hall; - 3 bedrooms, one with en-suite bathroom/WC and dressing room; - A shower room/WC; - A laundry room.