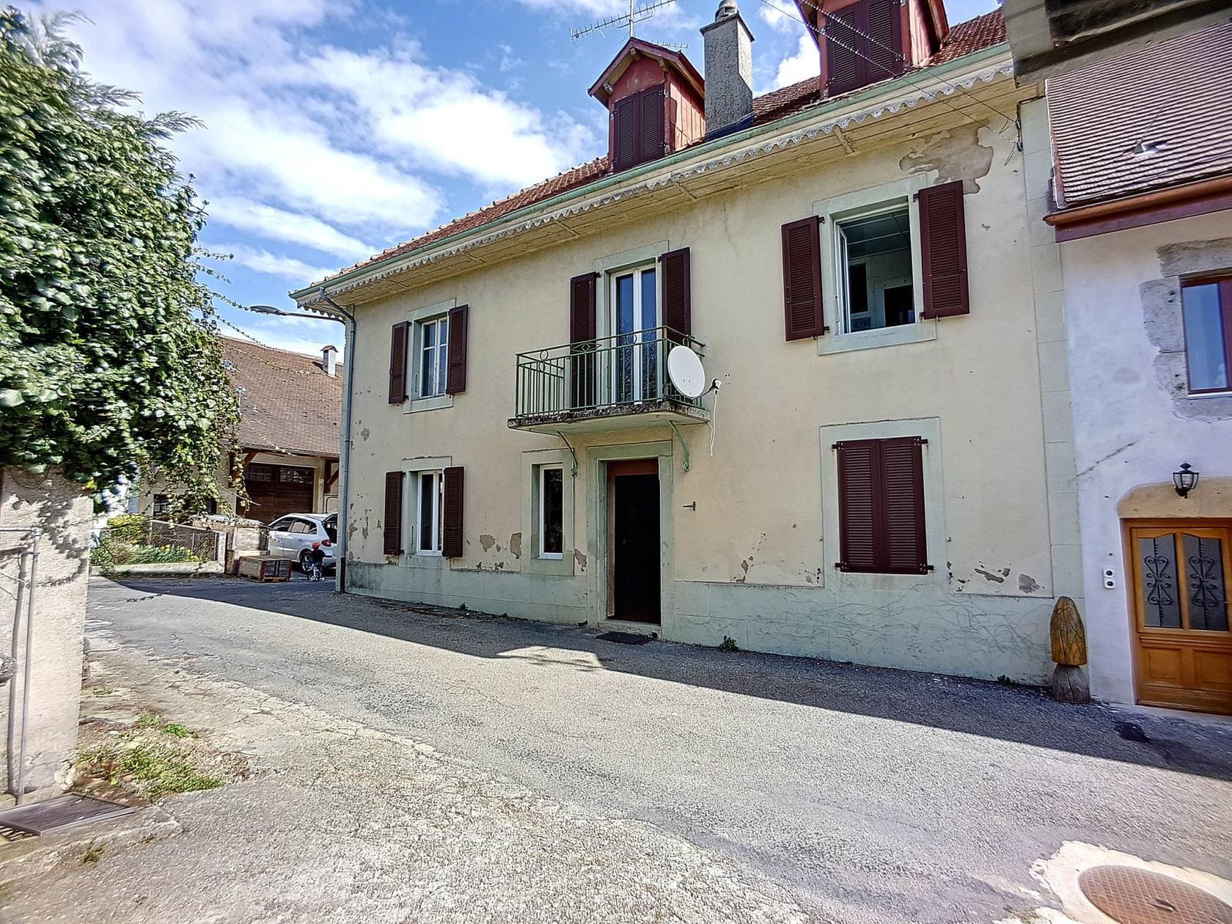
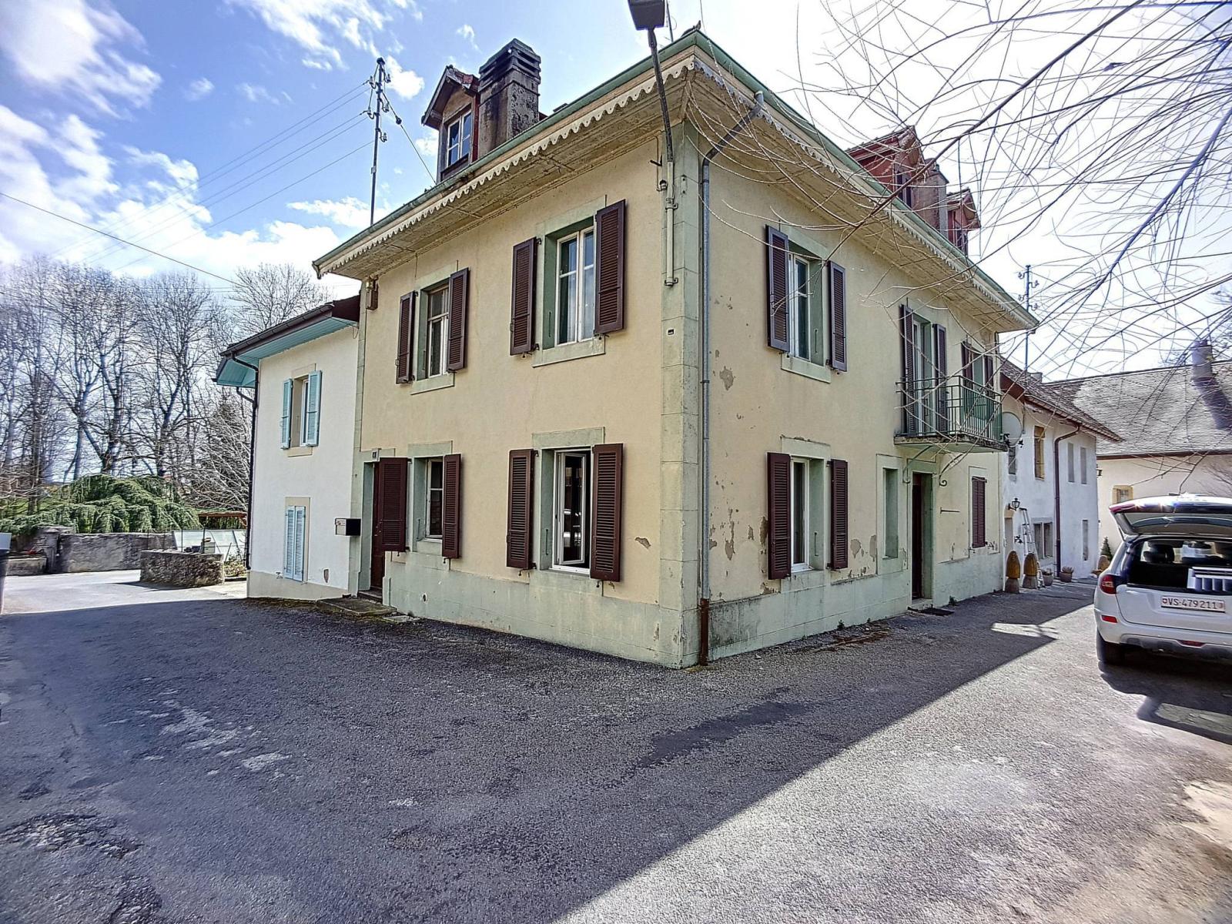
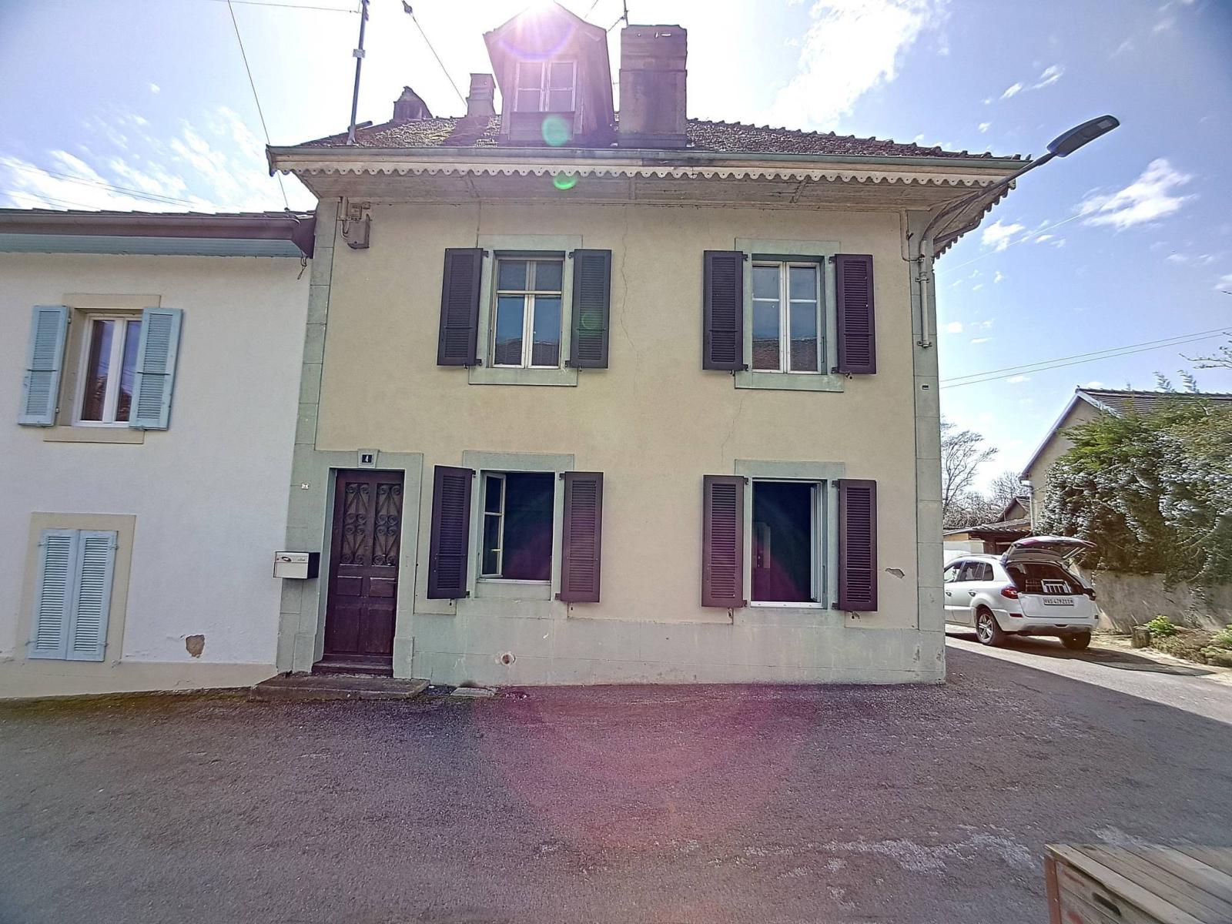
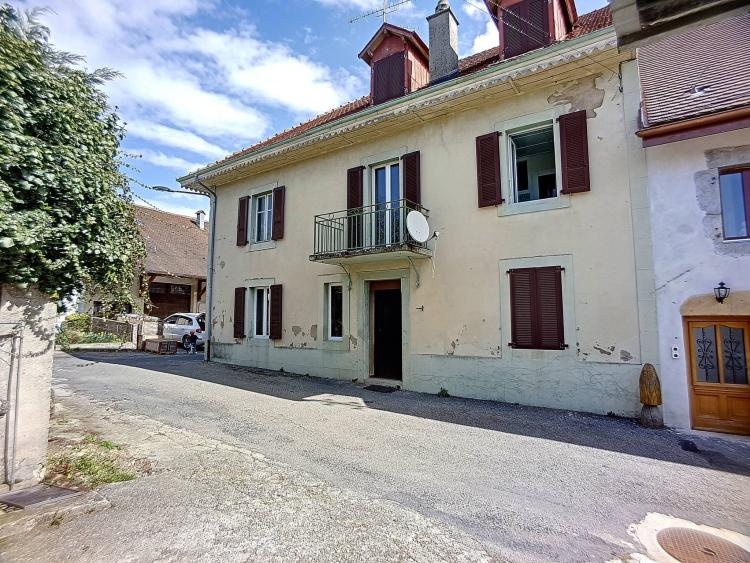
In the heart of the village, this charming village house to renovate, ideally oriented southwest, offers a peaceful living environment, just 8 minutes from Yverdon-les-Bains.
This spacious 7-room house is spread over two levels and attic space, representing a usable area of approximately 240 m² and offering a generous volume of 731 m³.
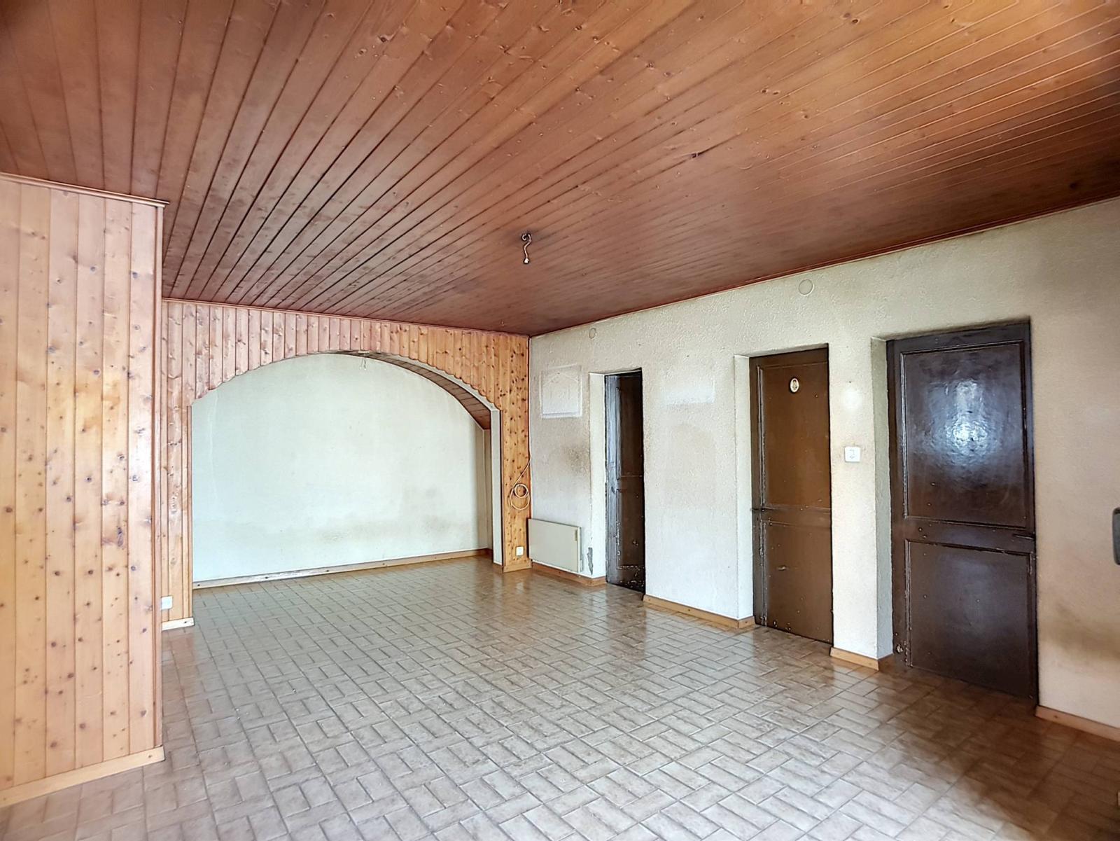
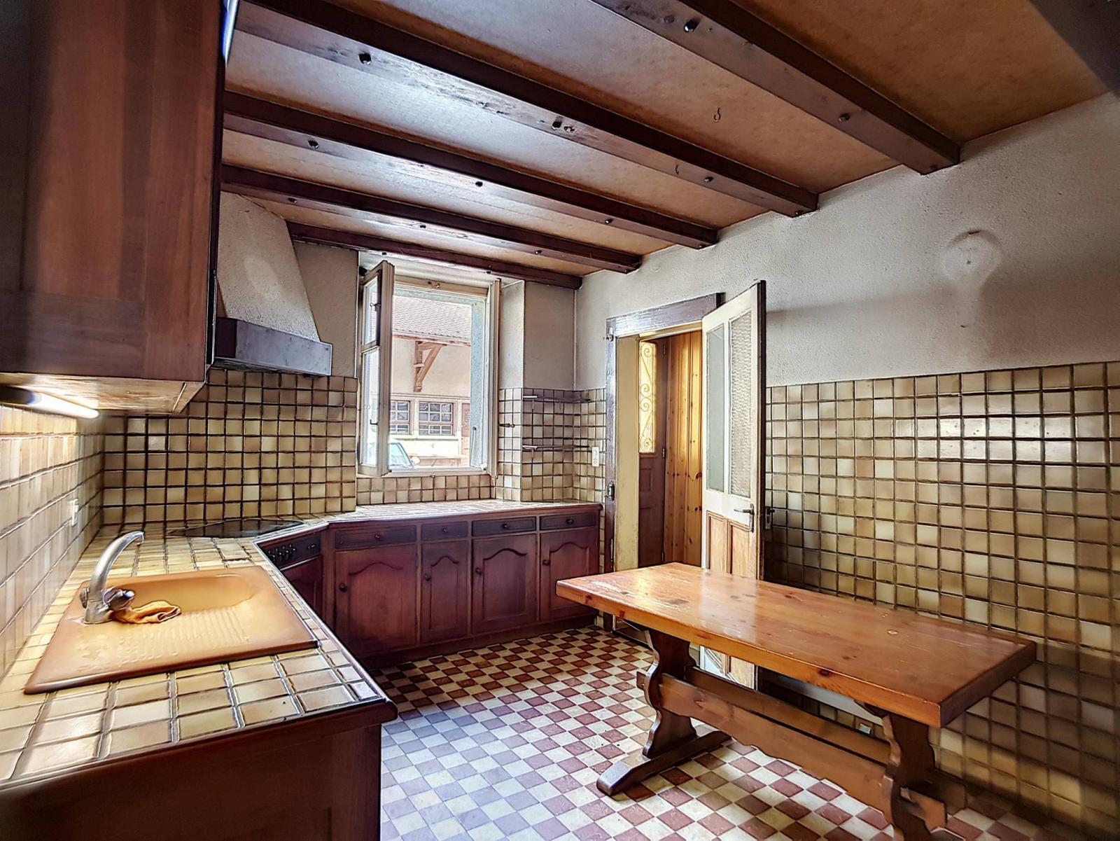
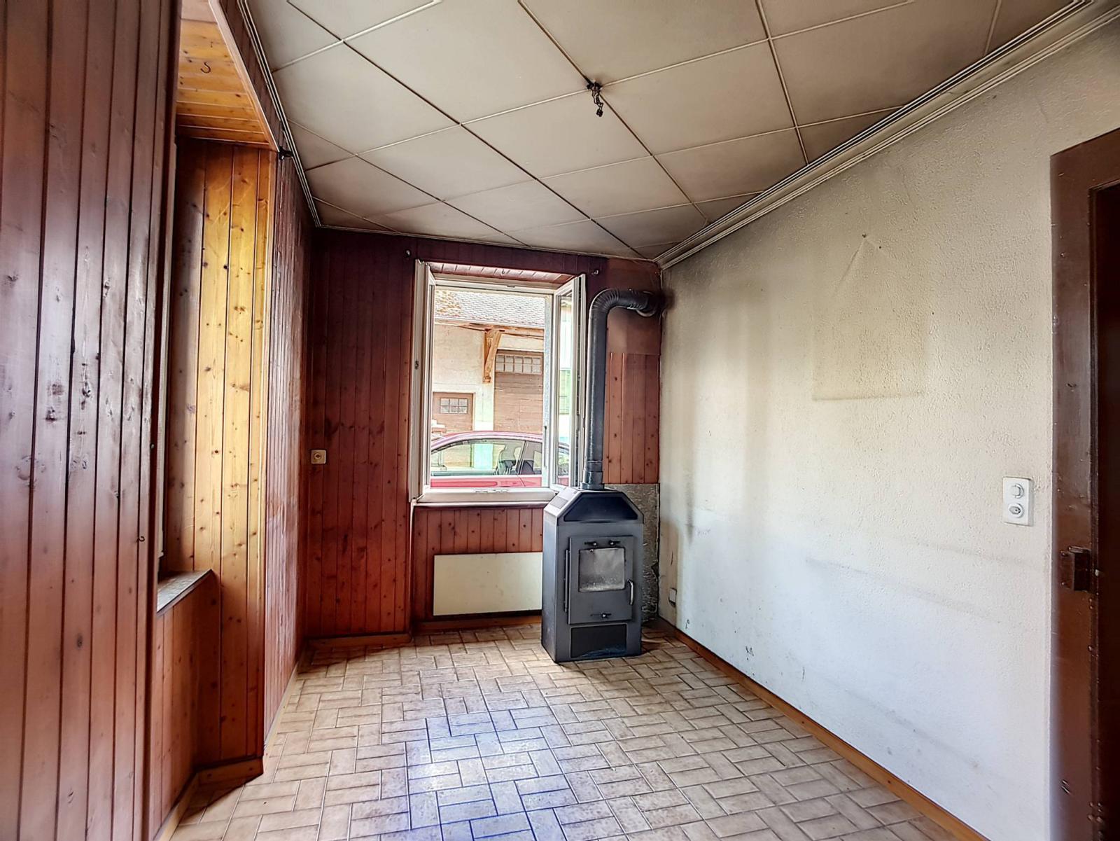
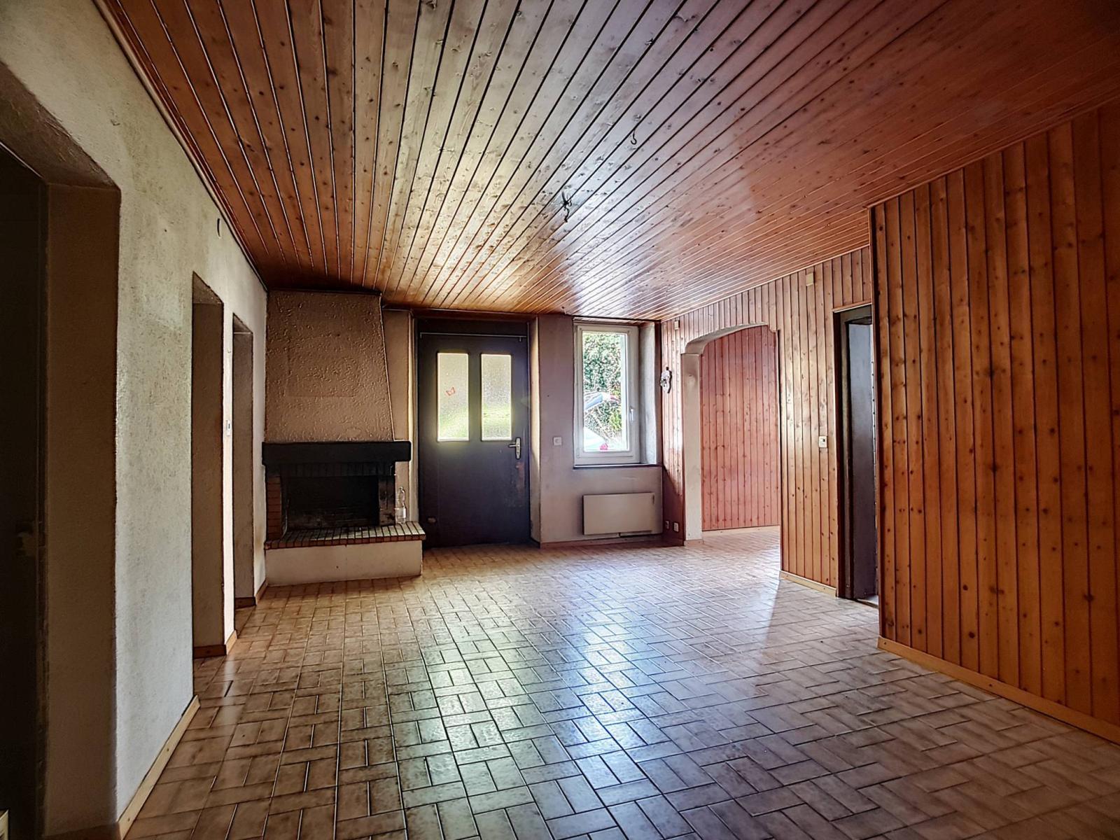
The ground floor has an entrance hall, a living/dining room with fireplace and stove, a large semi-open kitchen to be fitted out, a guest WC, a cellar and a laundry room with technical room.
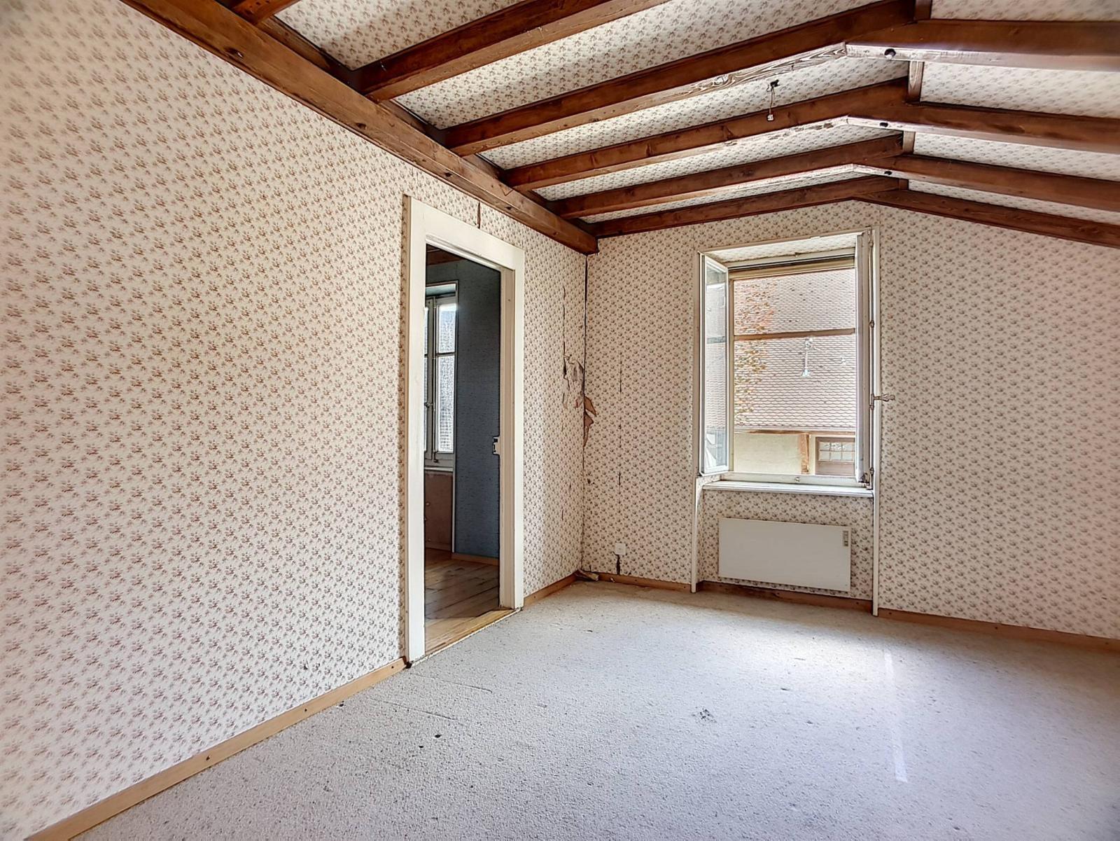
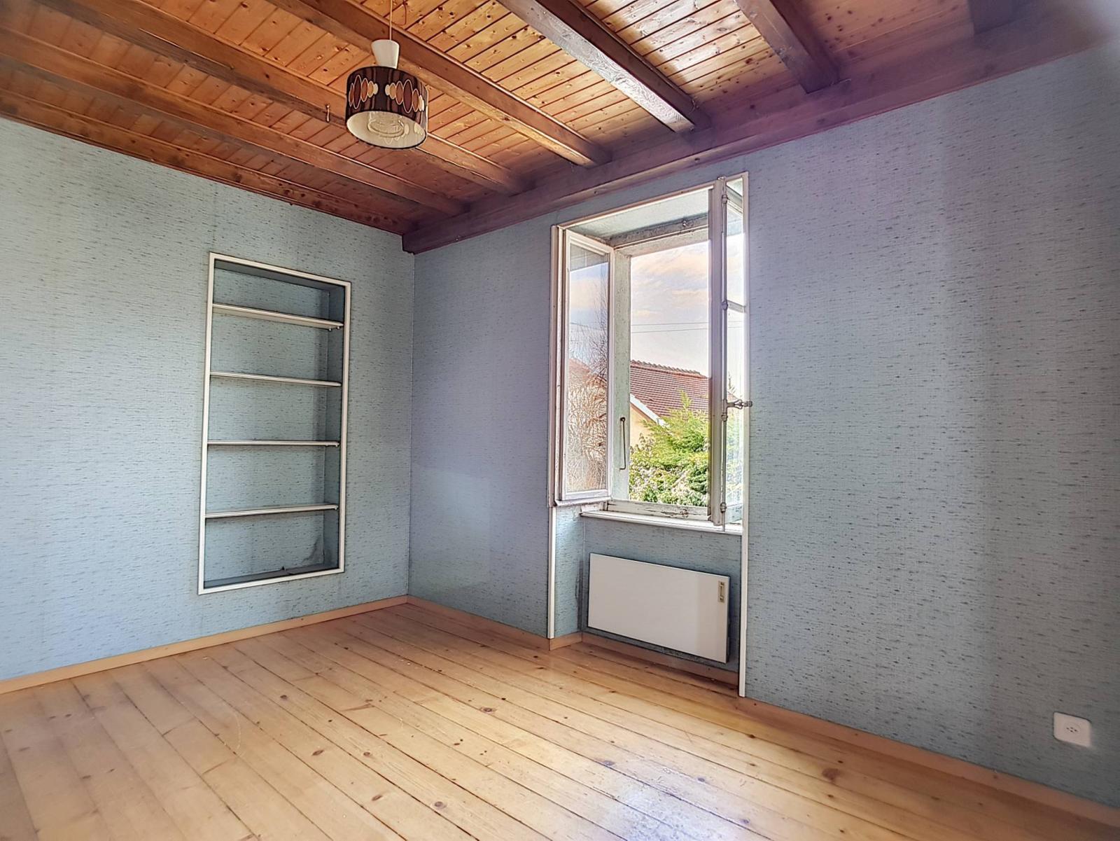
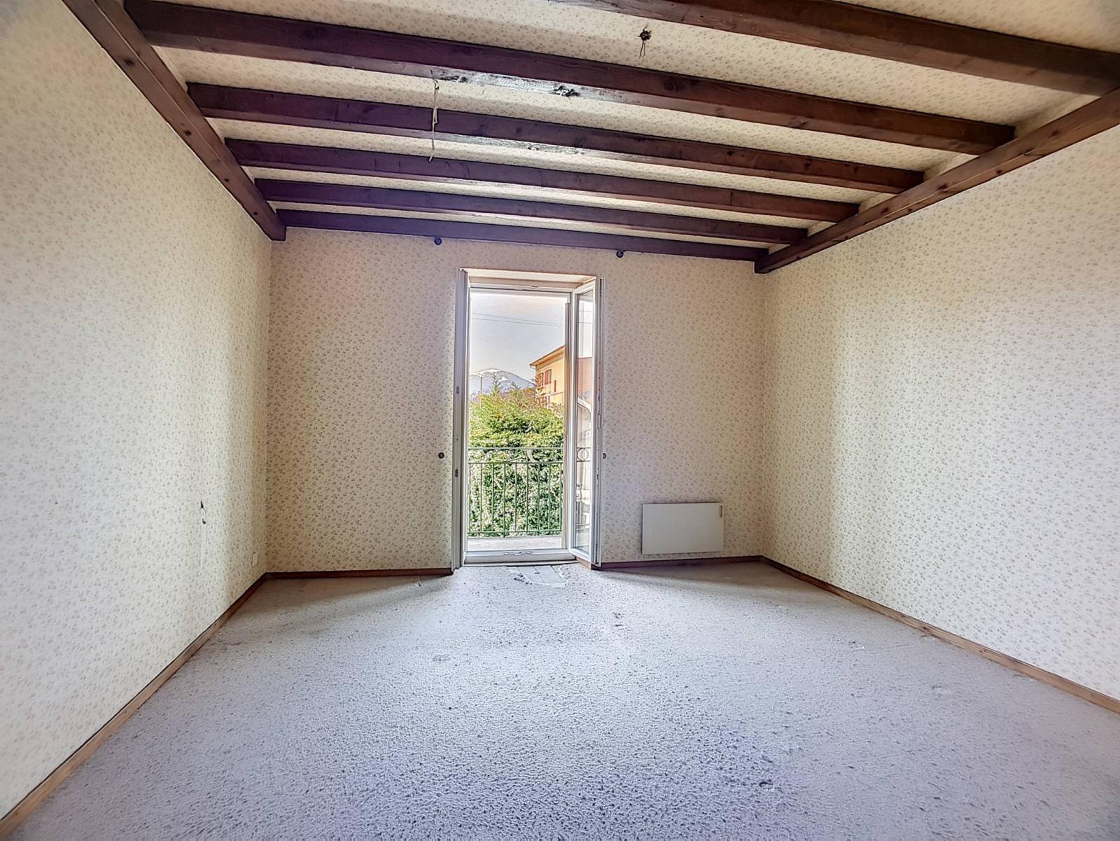
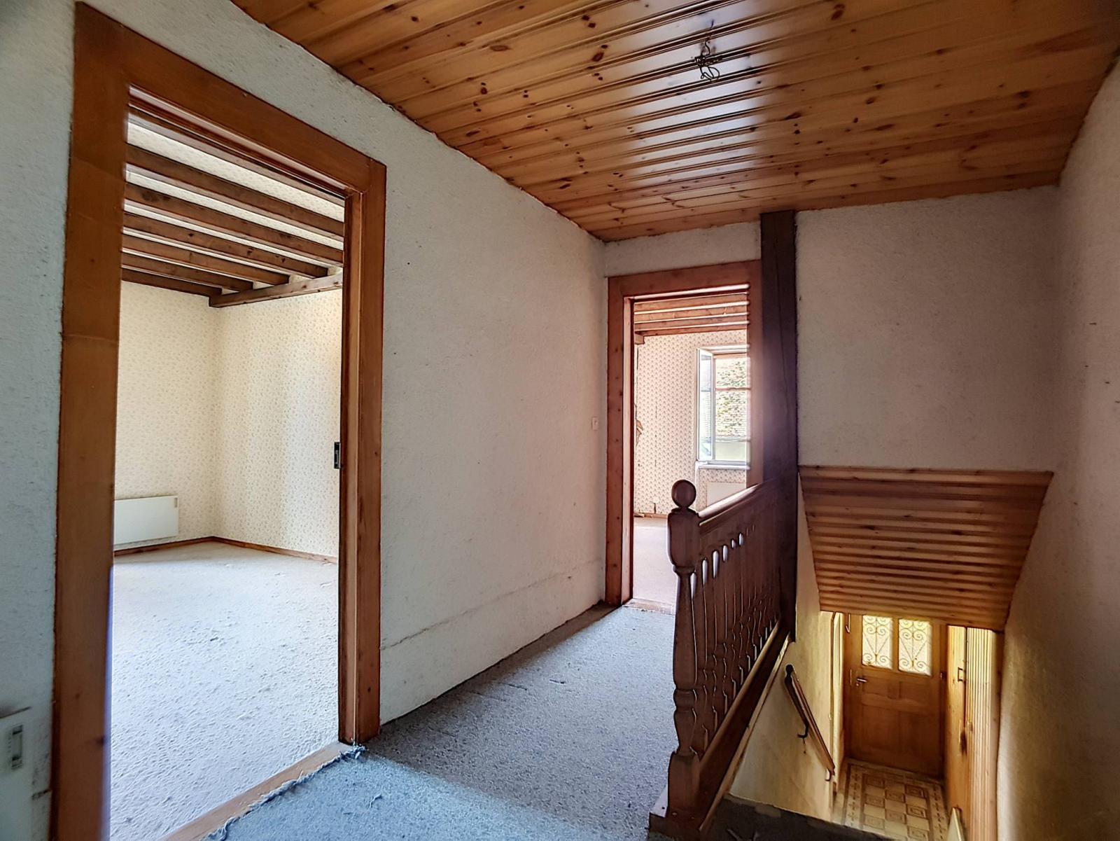
The first floor comprises four bedrooms, one with access to a balcony and one with an en suite bathroom.
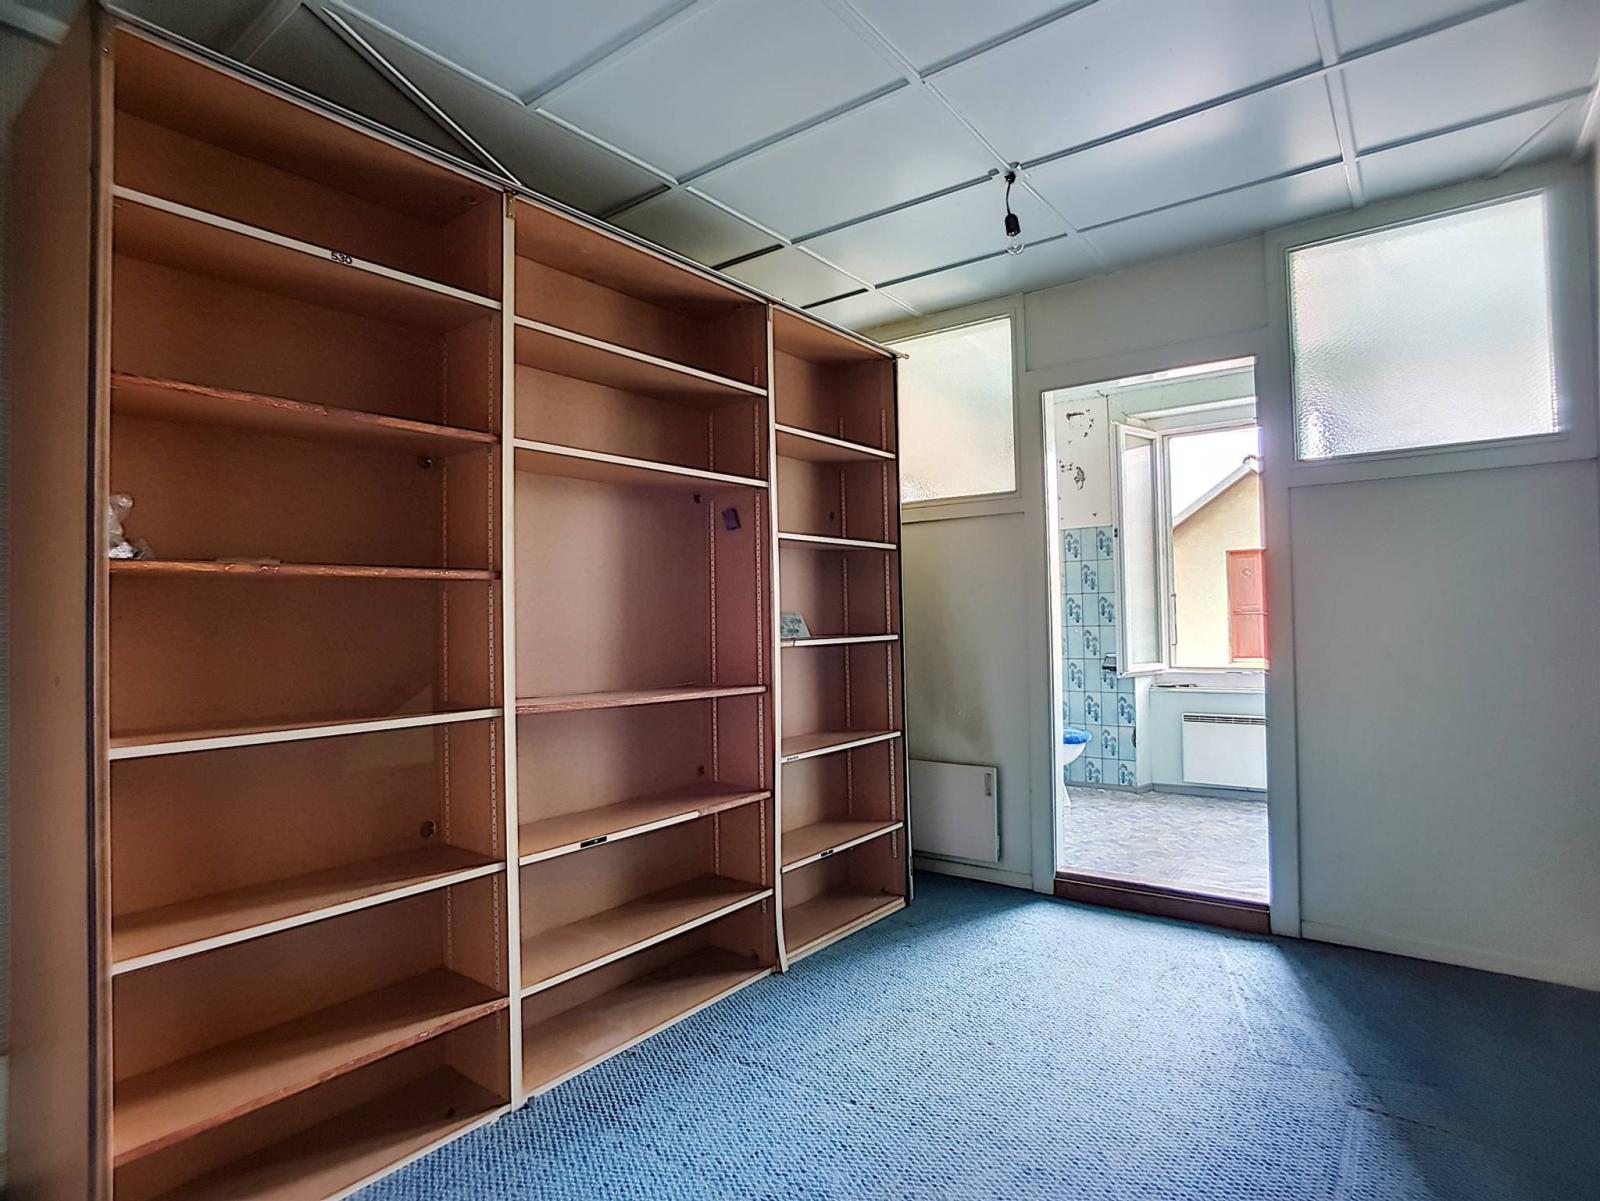
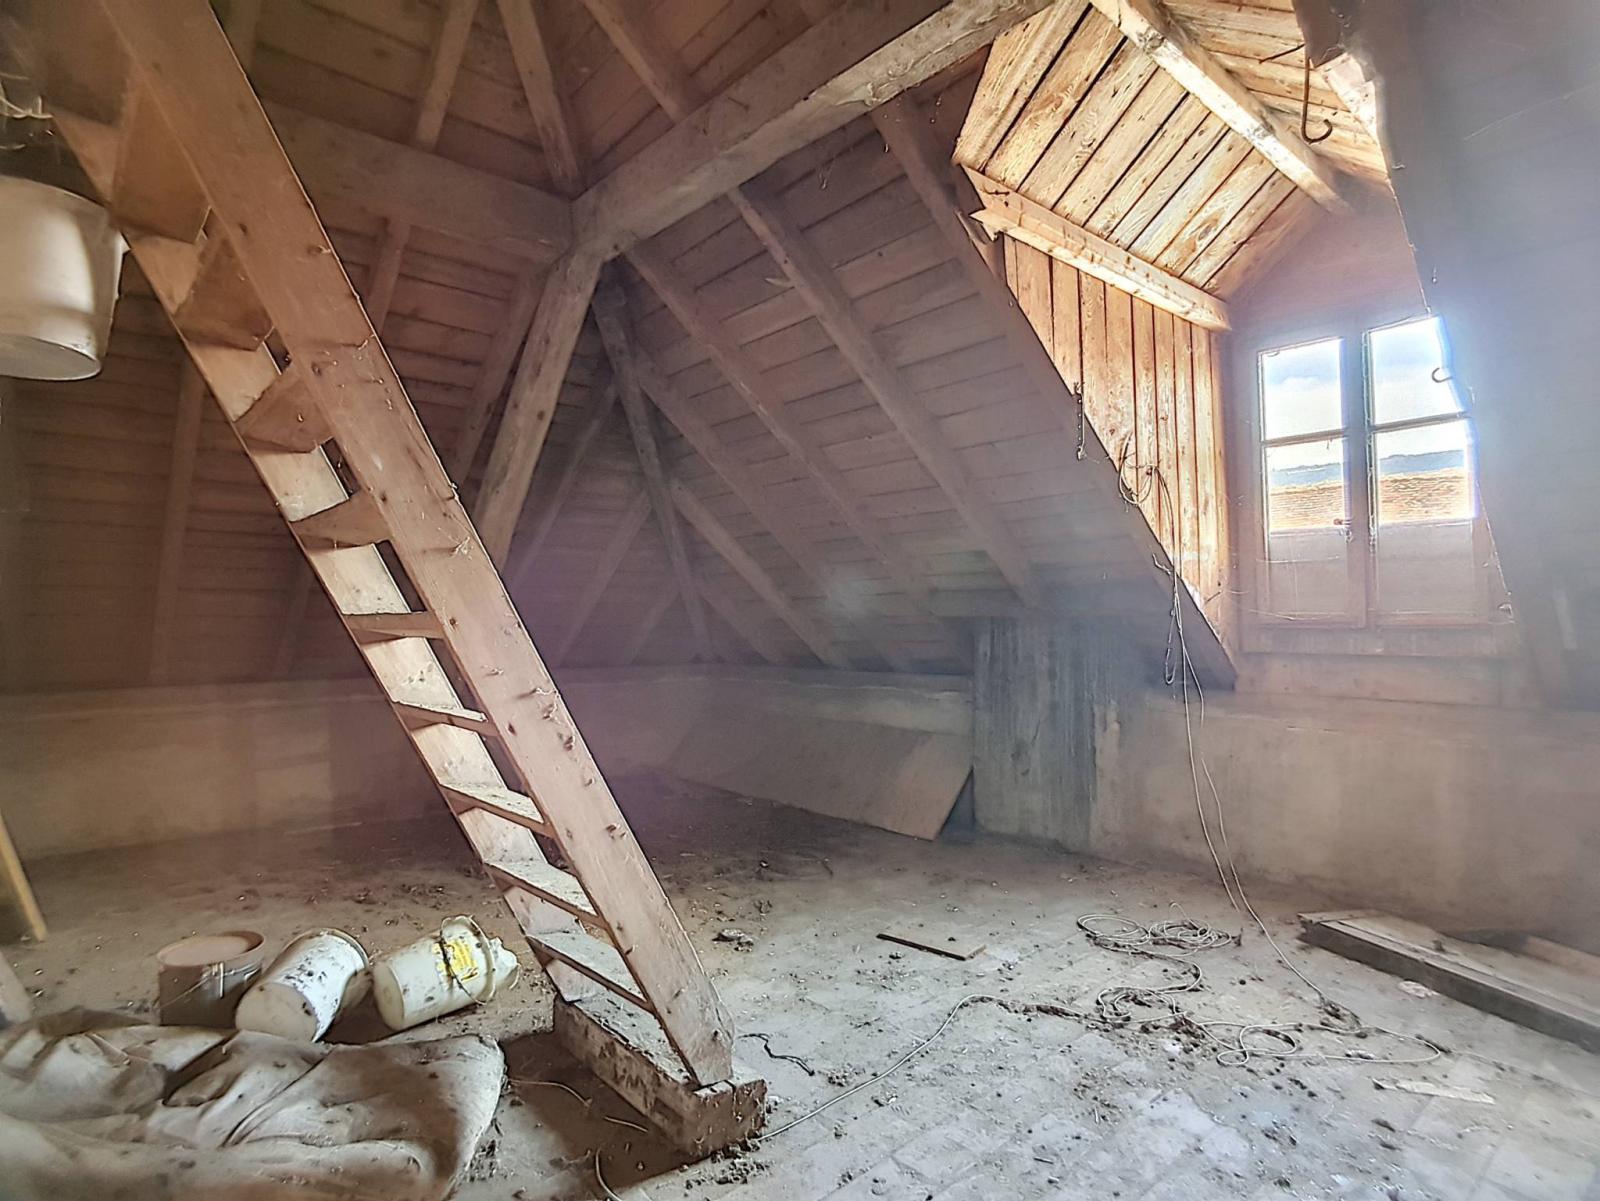
The attic consists of 2 bedrooms and a room/loft, which needs to be completely renovated.
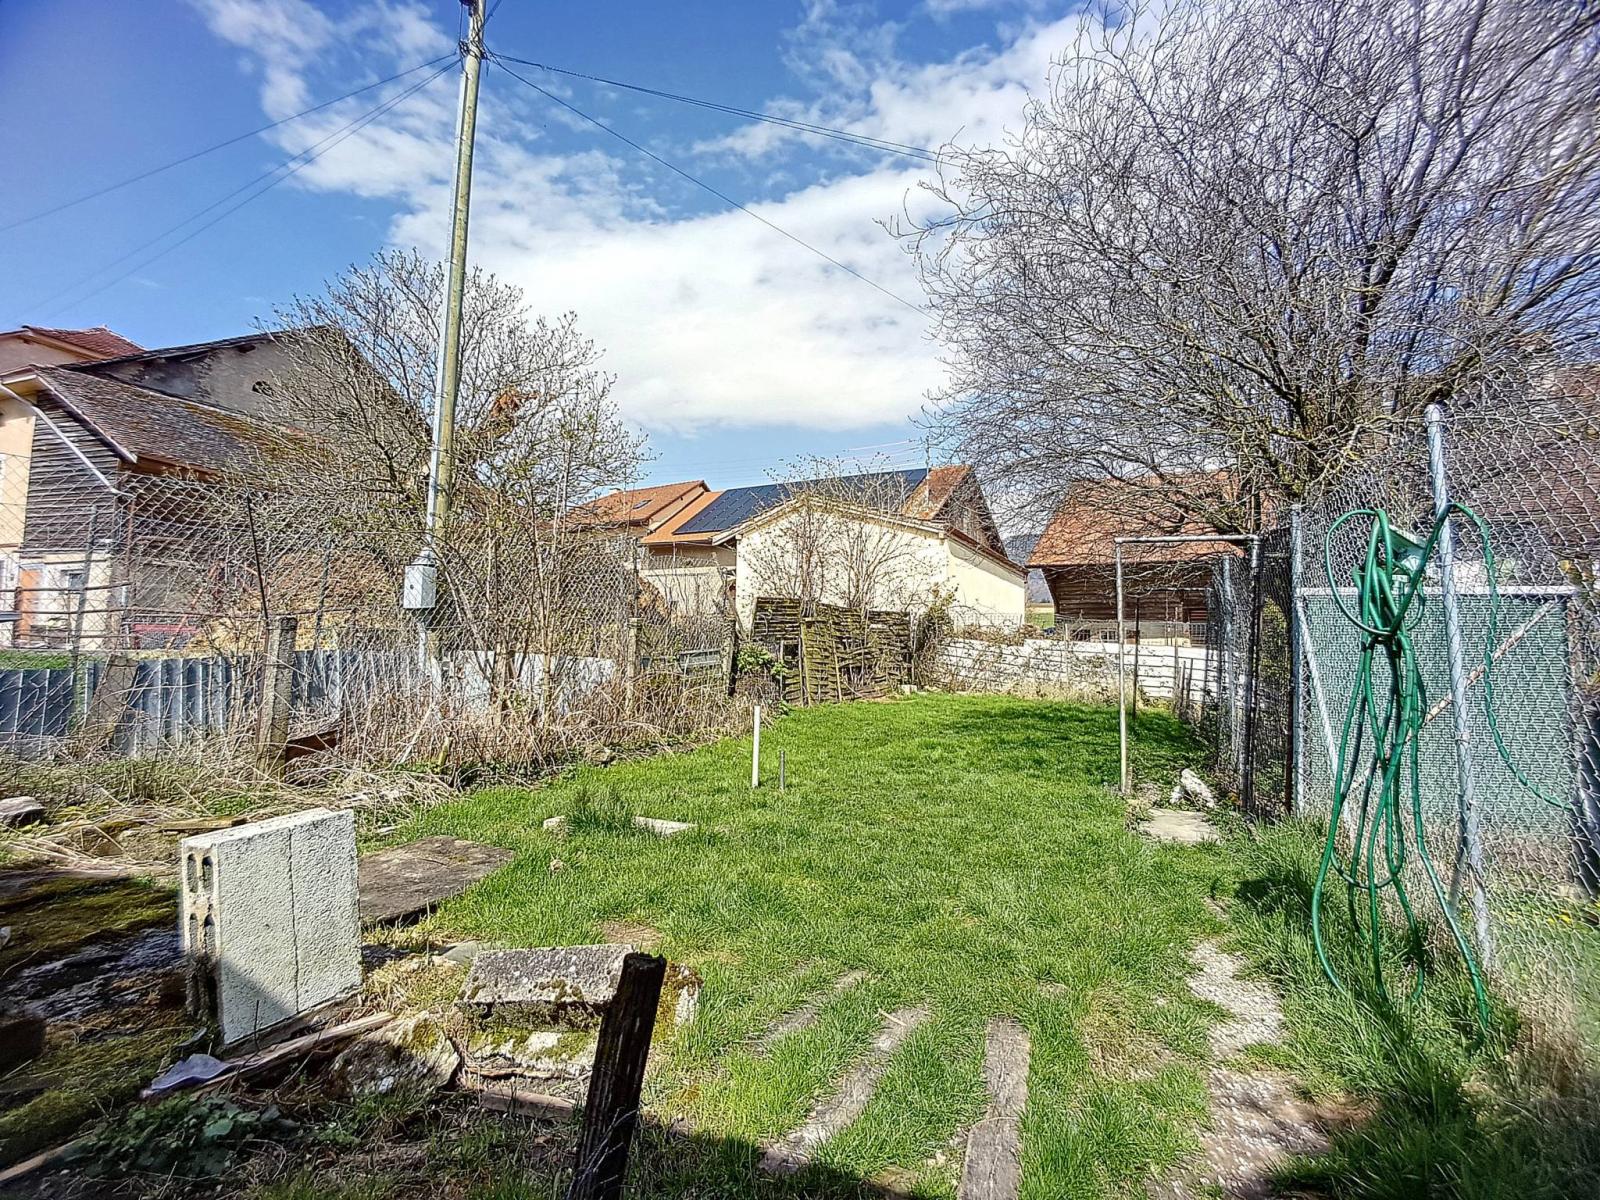
The house boasts a pleasant private garden of 333 m², perfect for enjoying sunny days. It also includes a chicken coop with an enclosure.
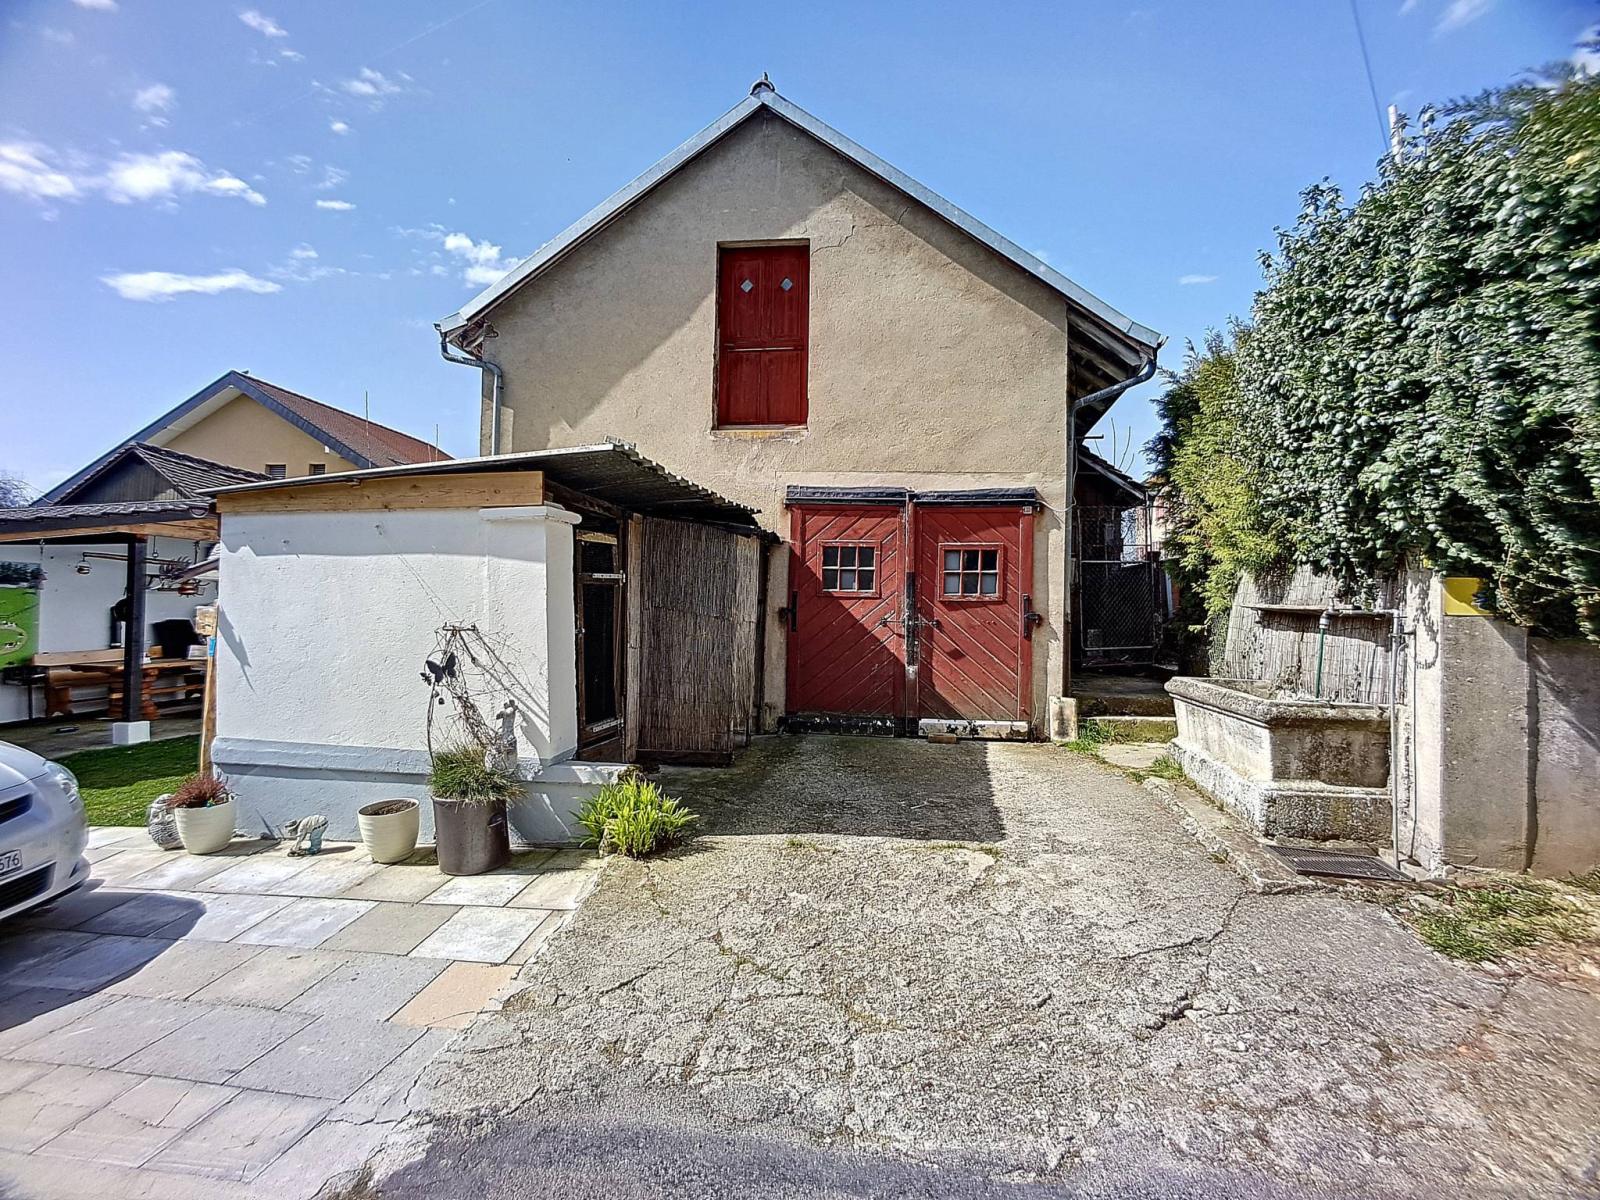
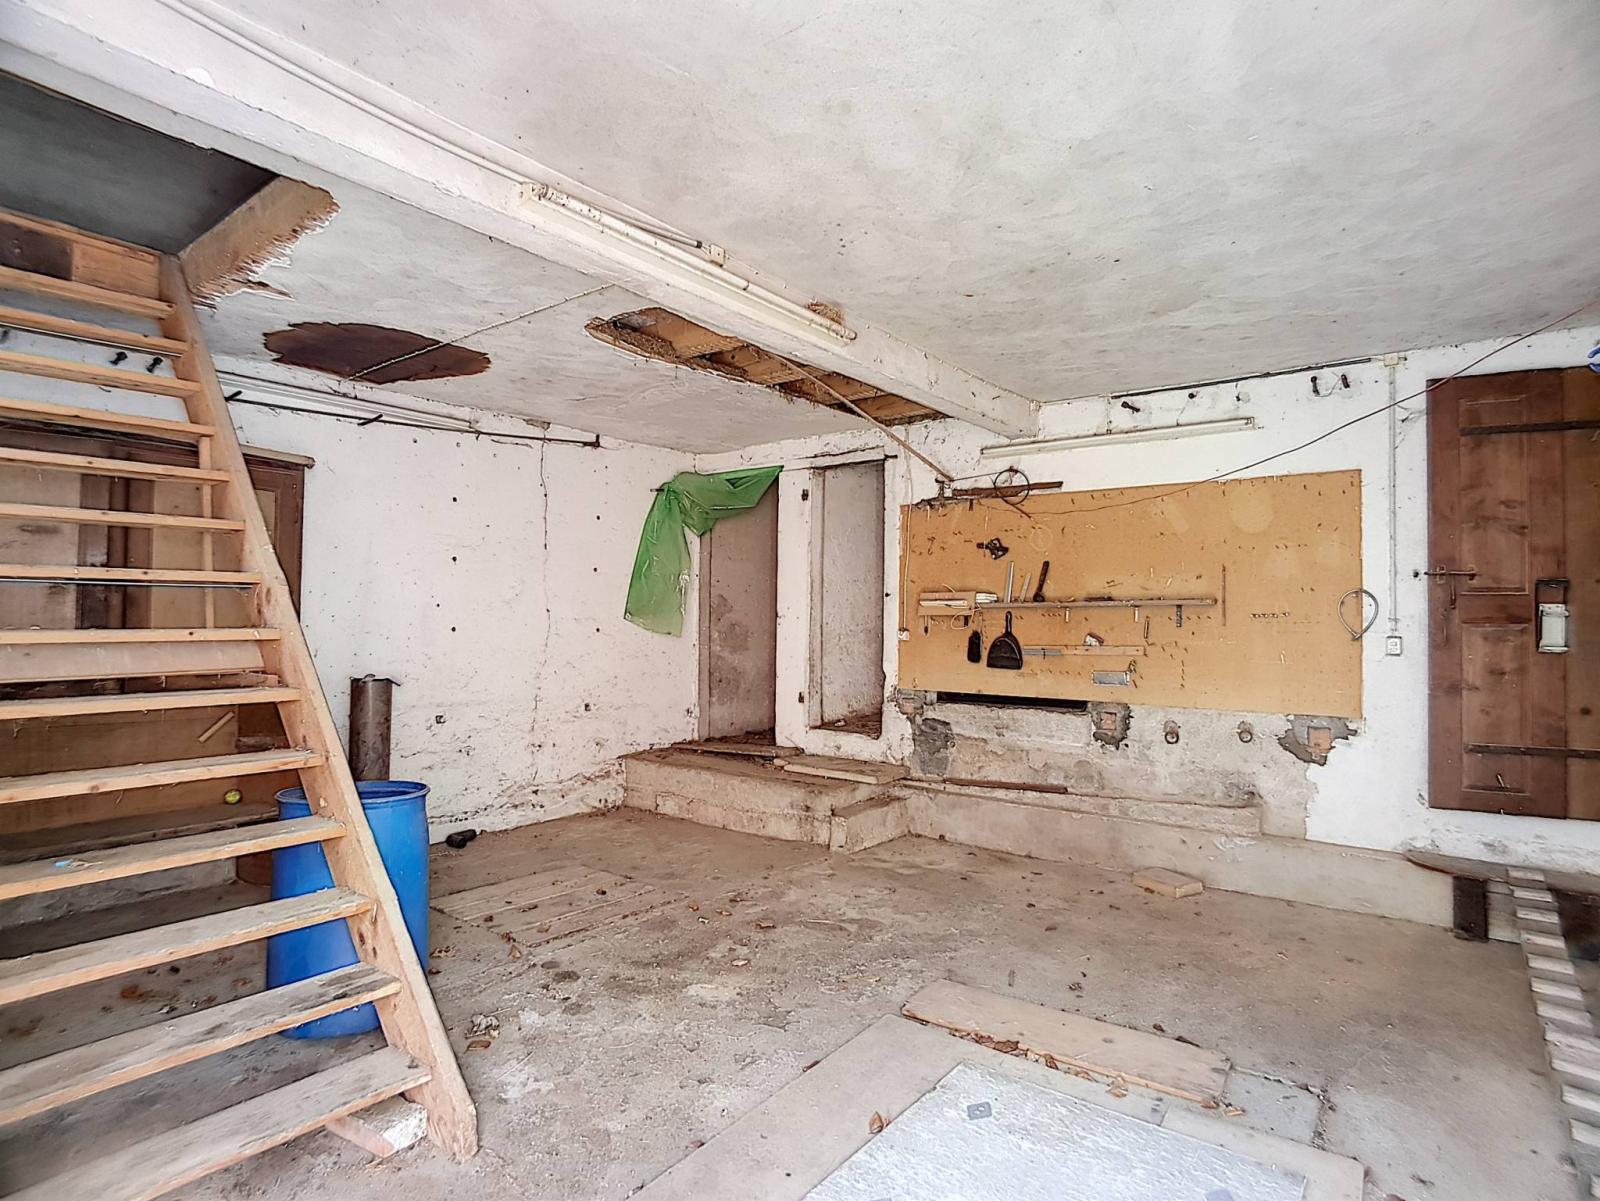
A two-level garage-outbuilding with ample storage space that could easily be used as a workshop, as well as an outdoor parking space, complete this property.
Certainly, those who are passionate about transformations and are looking for space will be delighted by the many possibilities available to them regarding the new interior layouts that can be considered.
Discover it now!
Ground floor:
- An entrance hall
- A space
living/dining room with fireplace and stove
- A large semi-open kitchen
rearrange
- A visitor toilet
- A cellar
- A laundry room
technical
1st floor:
- Bedroom #1
- Bedroom #2, an adjoining bedroom
- Bedroom #3 with access to a balcony
- Bedroom No. 4
- An en suite bathroom
Attic:
This floor is not heated and needs to be completely renovated:
- Bedroom No. 5
- Bedroom No. 6
- A room/attic
Annex(es):
- A private garden of 333 m² with
Chicken coop/enclosure
- A two-level garage/outbuilding
- An outdoor parking space