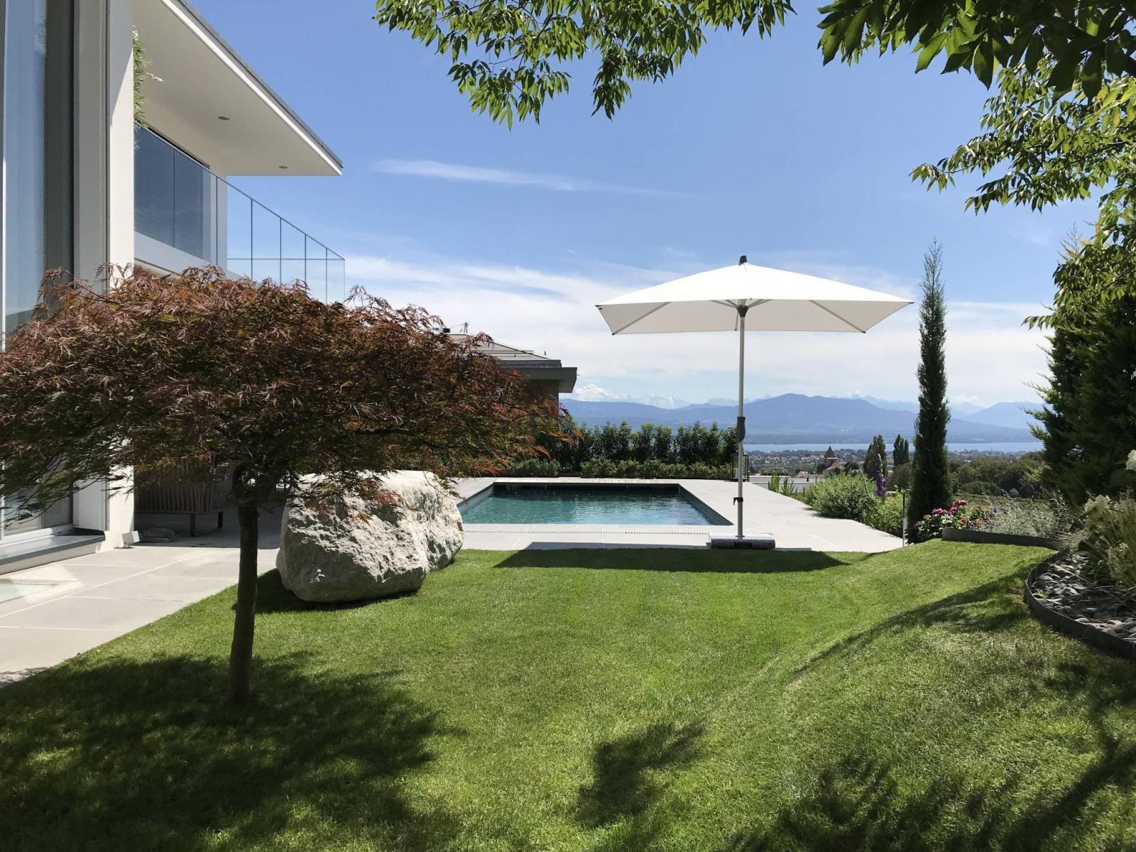
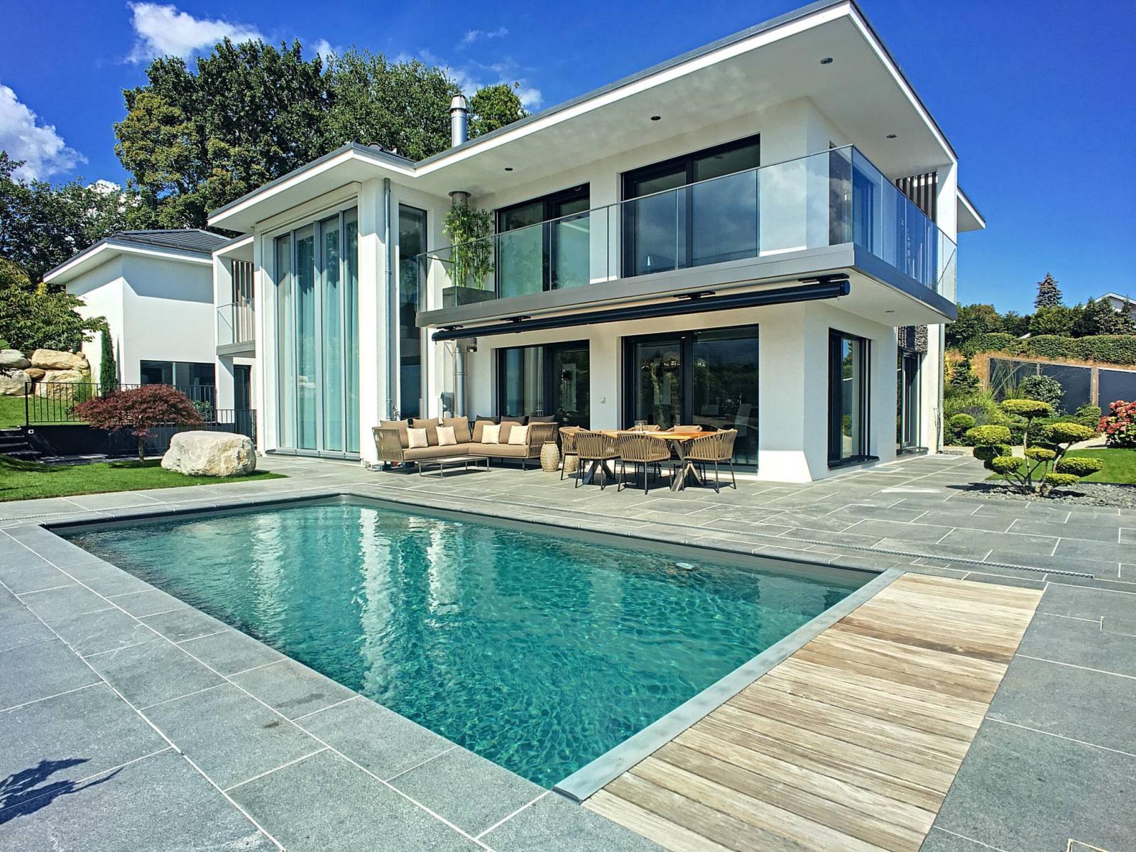
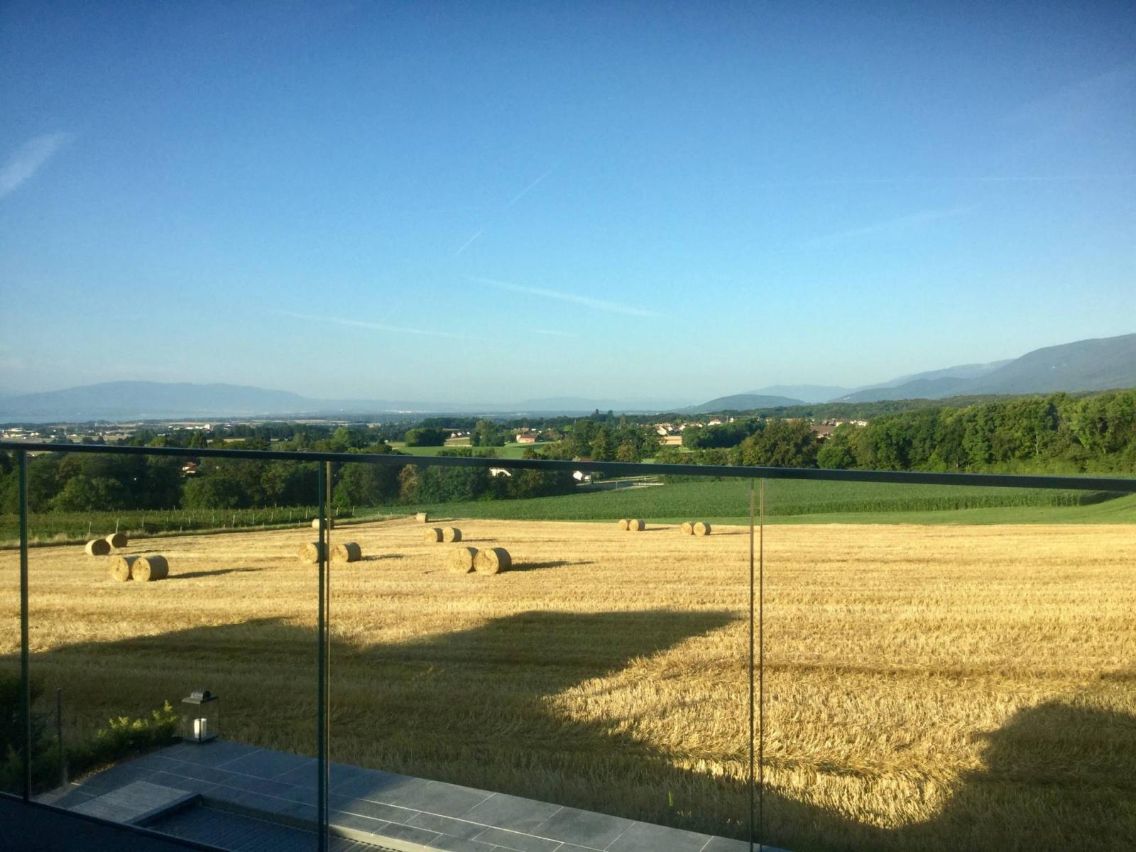
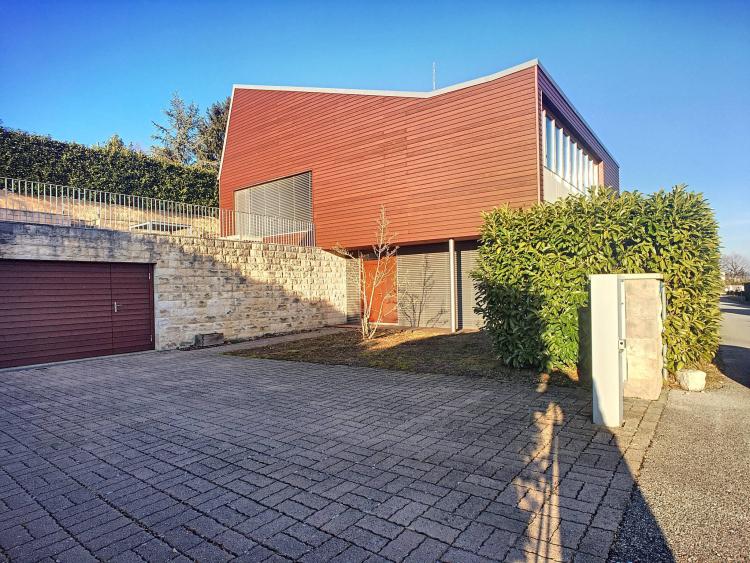
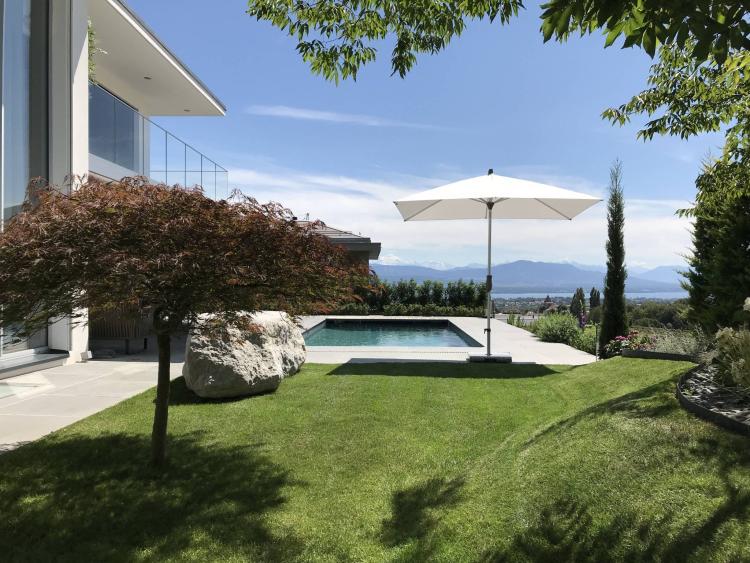
Barnes La Côte presents this elegant property located in the hills above Genolier, bordering agricultural land. It offers 420 m² of living space, is fully automated, and features a Bang & Olufsen sound system. Enjoy exceptional panoramic views extending to the harbor of Geneva.
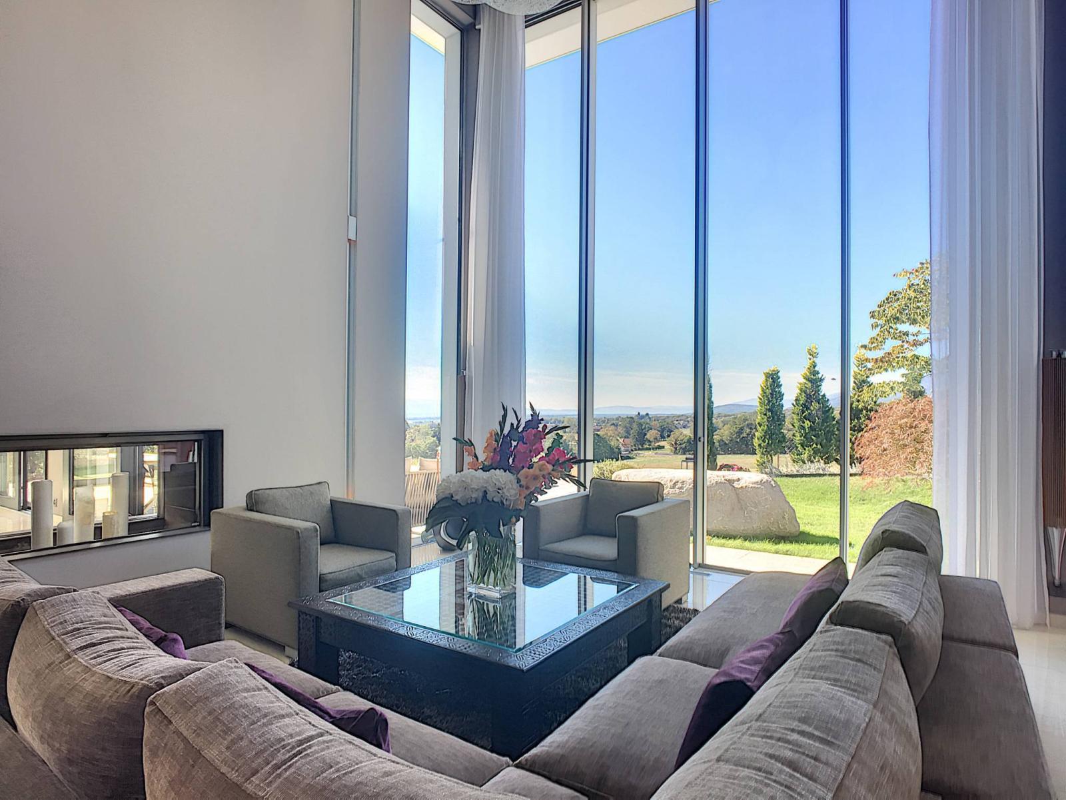
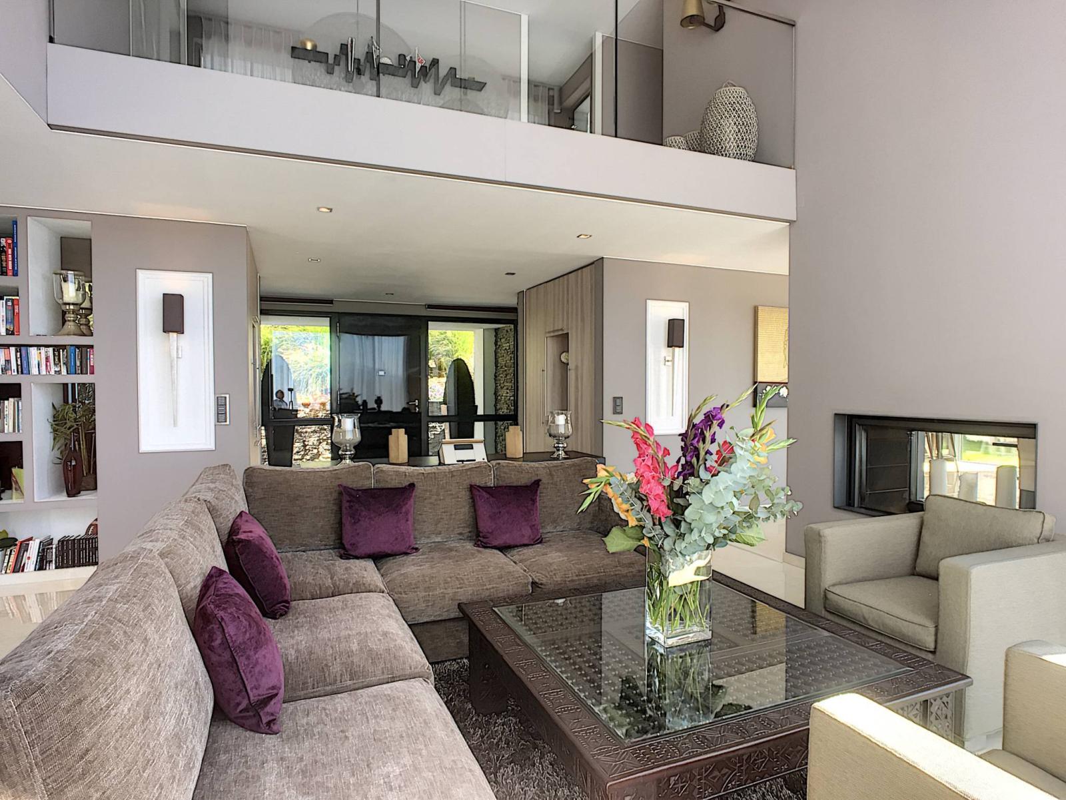
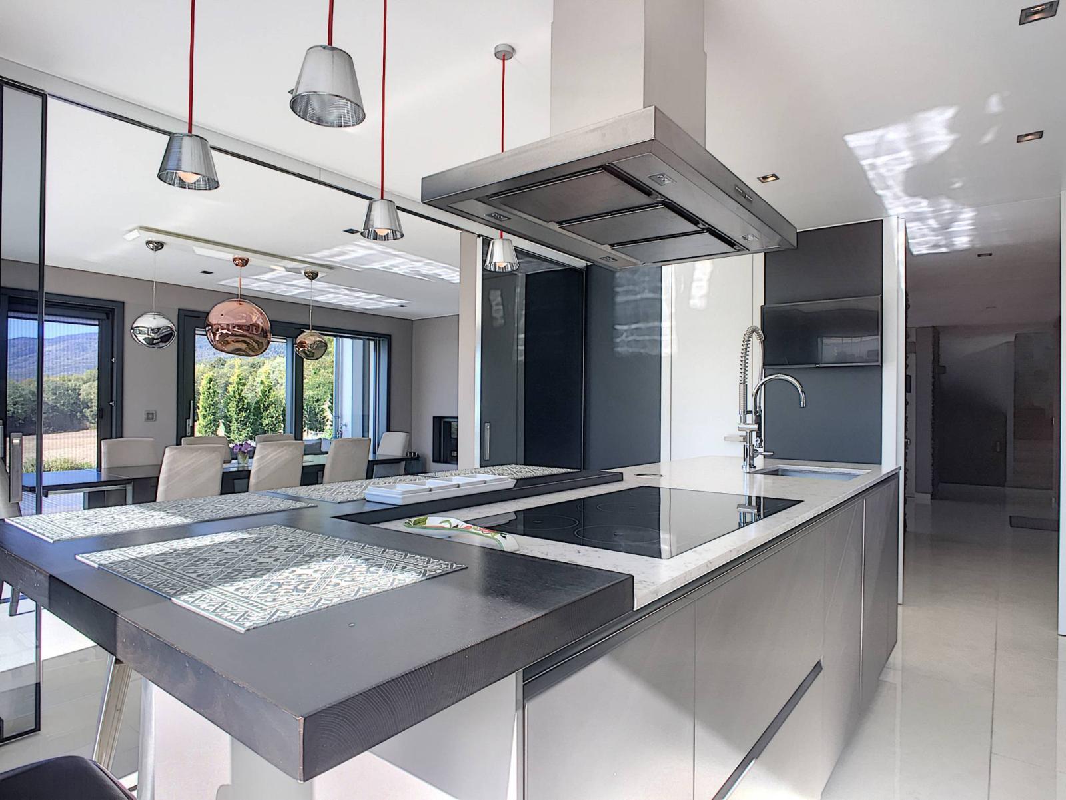
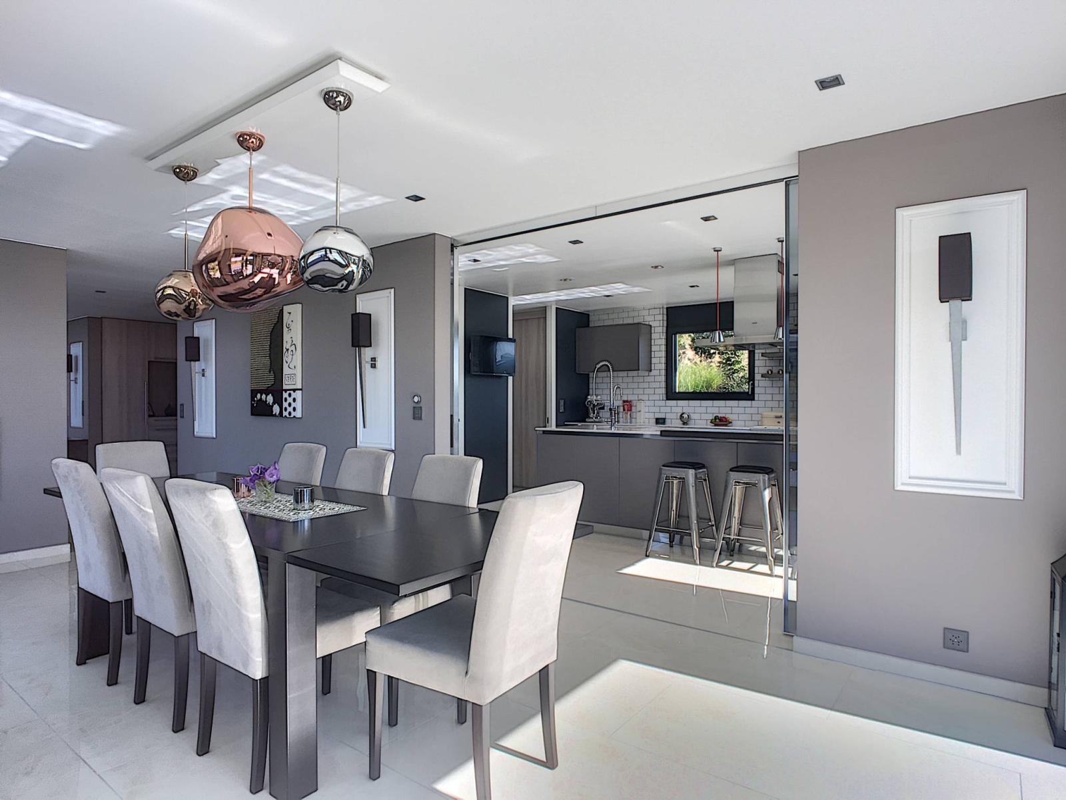
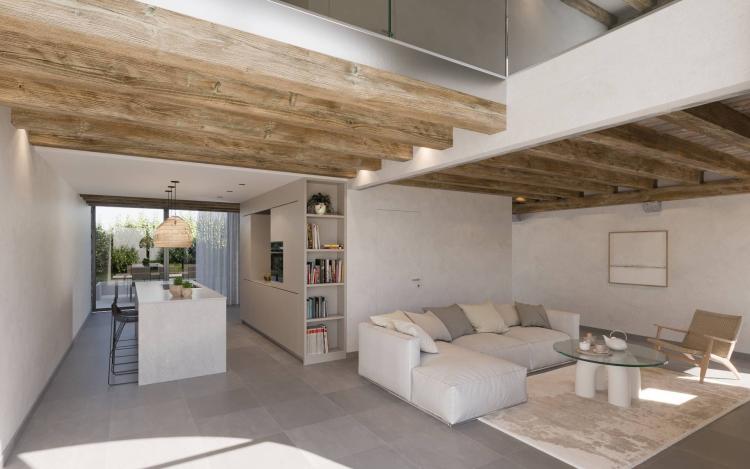
Sublime interior layouts with on the ground floor, an entrance hall, cloakrooms and guest toilets, cathedral-ceilinged living room separated by a double-opening fireplace, a generous dining room as well as a living area on the opposite side, a fully equipped kitchen with a central island and fitted out as an extension of the dining room, a storage room/pantry and a large home cinema/leisure room.
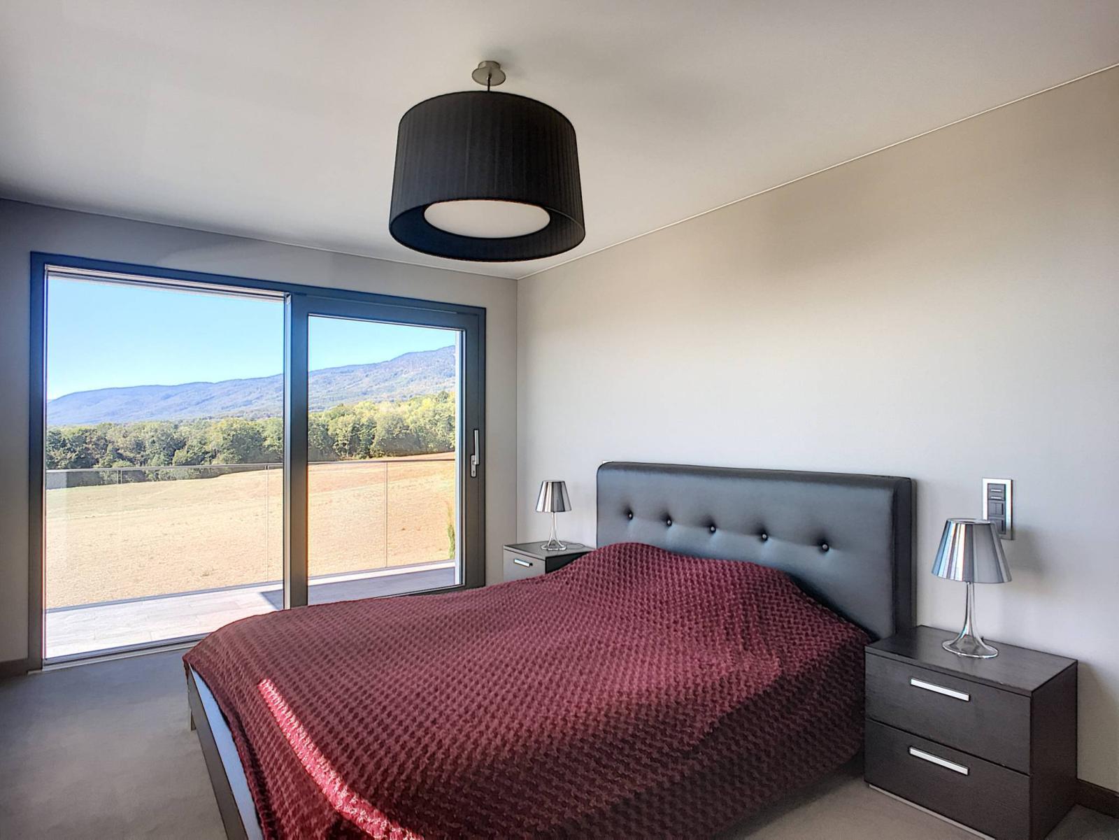
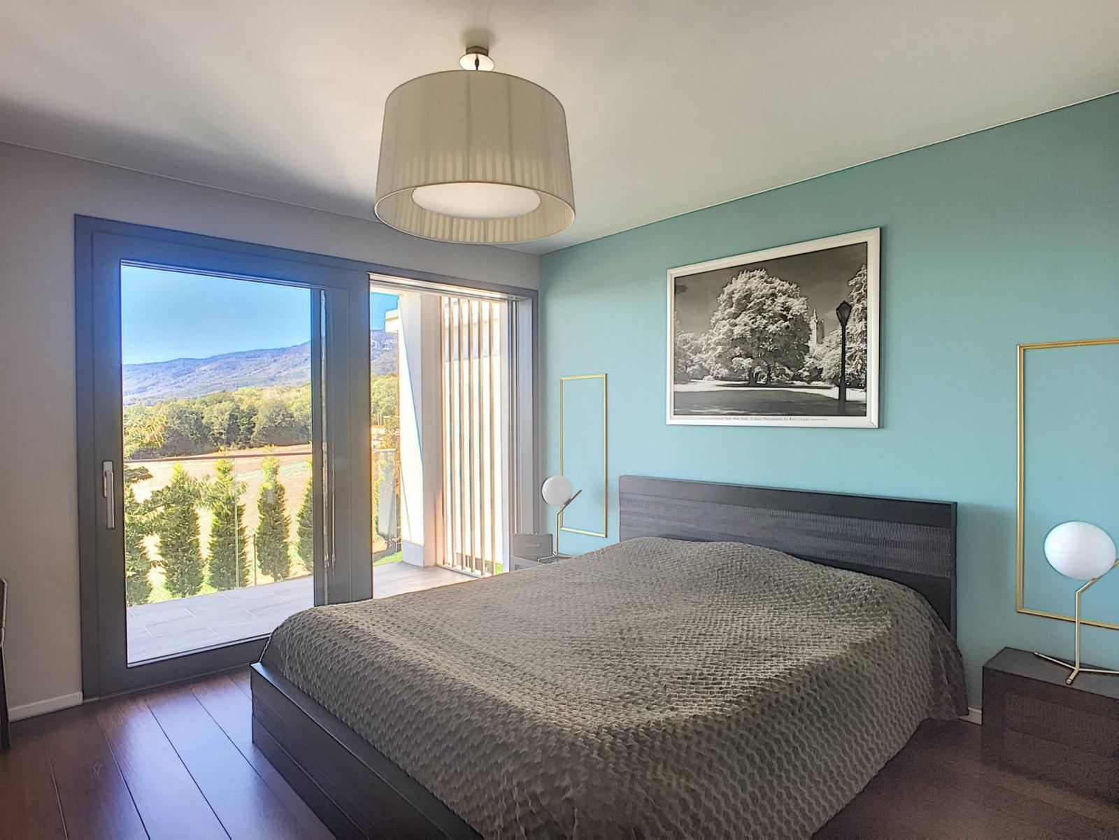
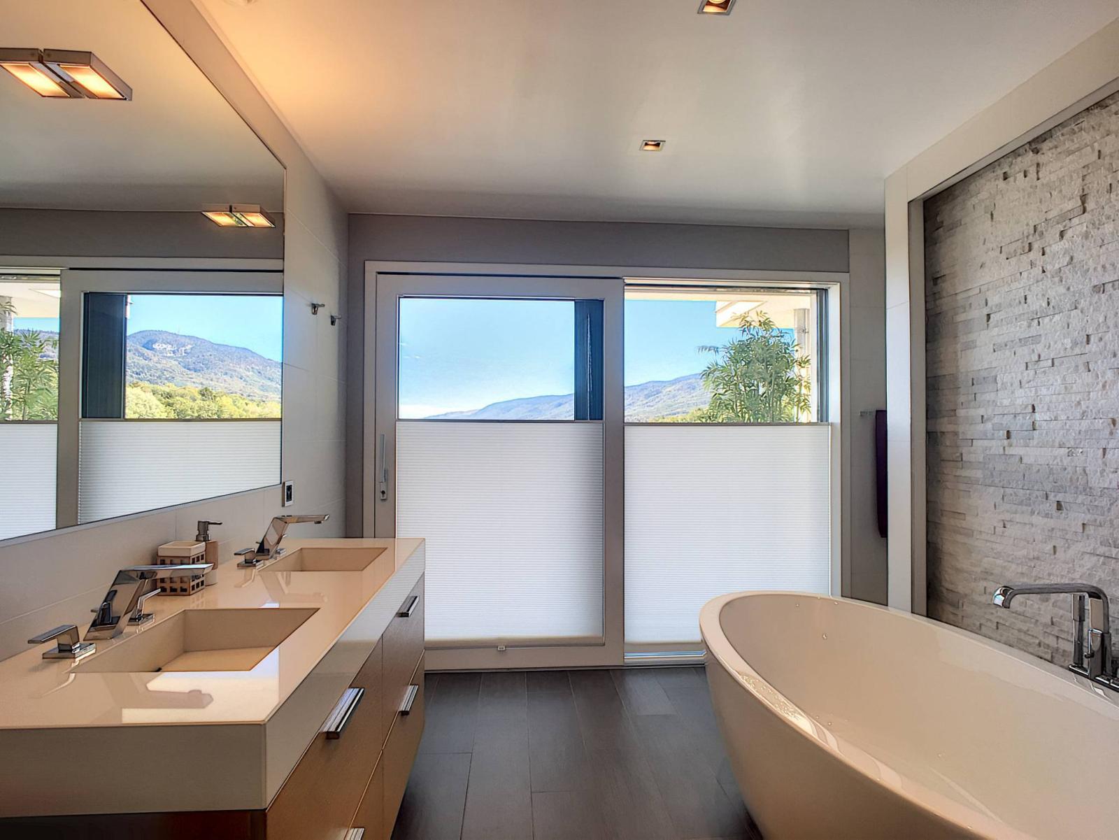
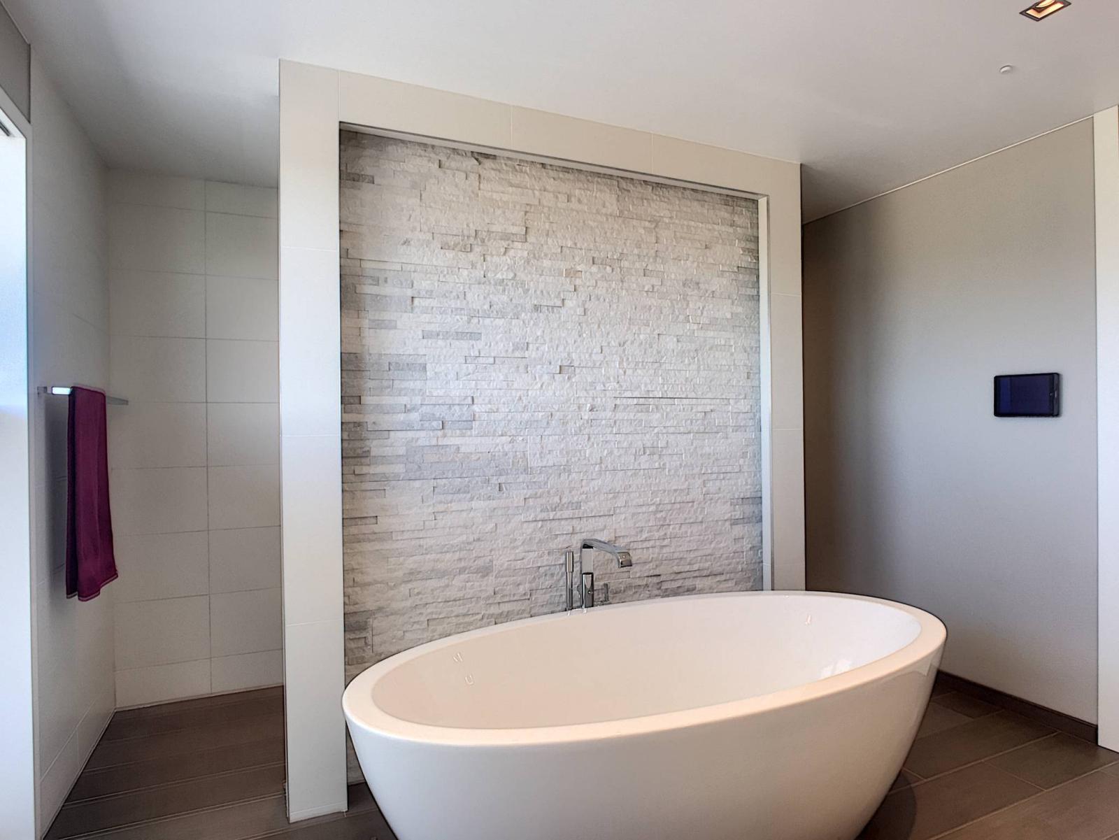
Upstairs, a mezzanine area overlooking the living room, a bedroom with en suite shower room, a bedroom/office room, a shower room, the master bedroom equipped with a dressing room and a bathroom with bath and walk-in shower.
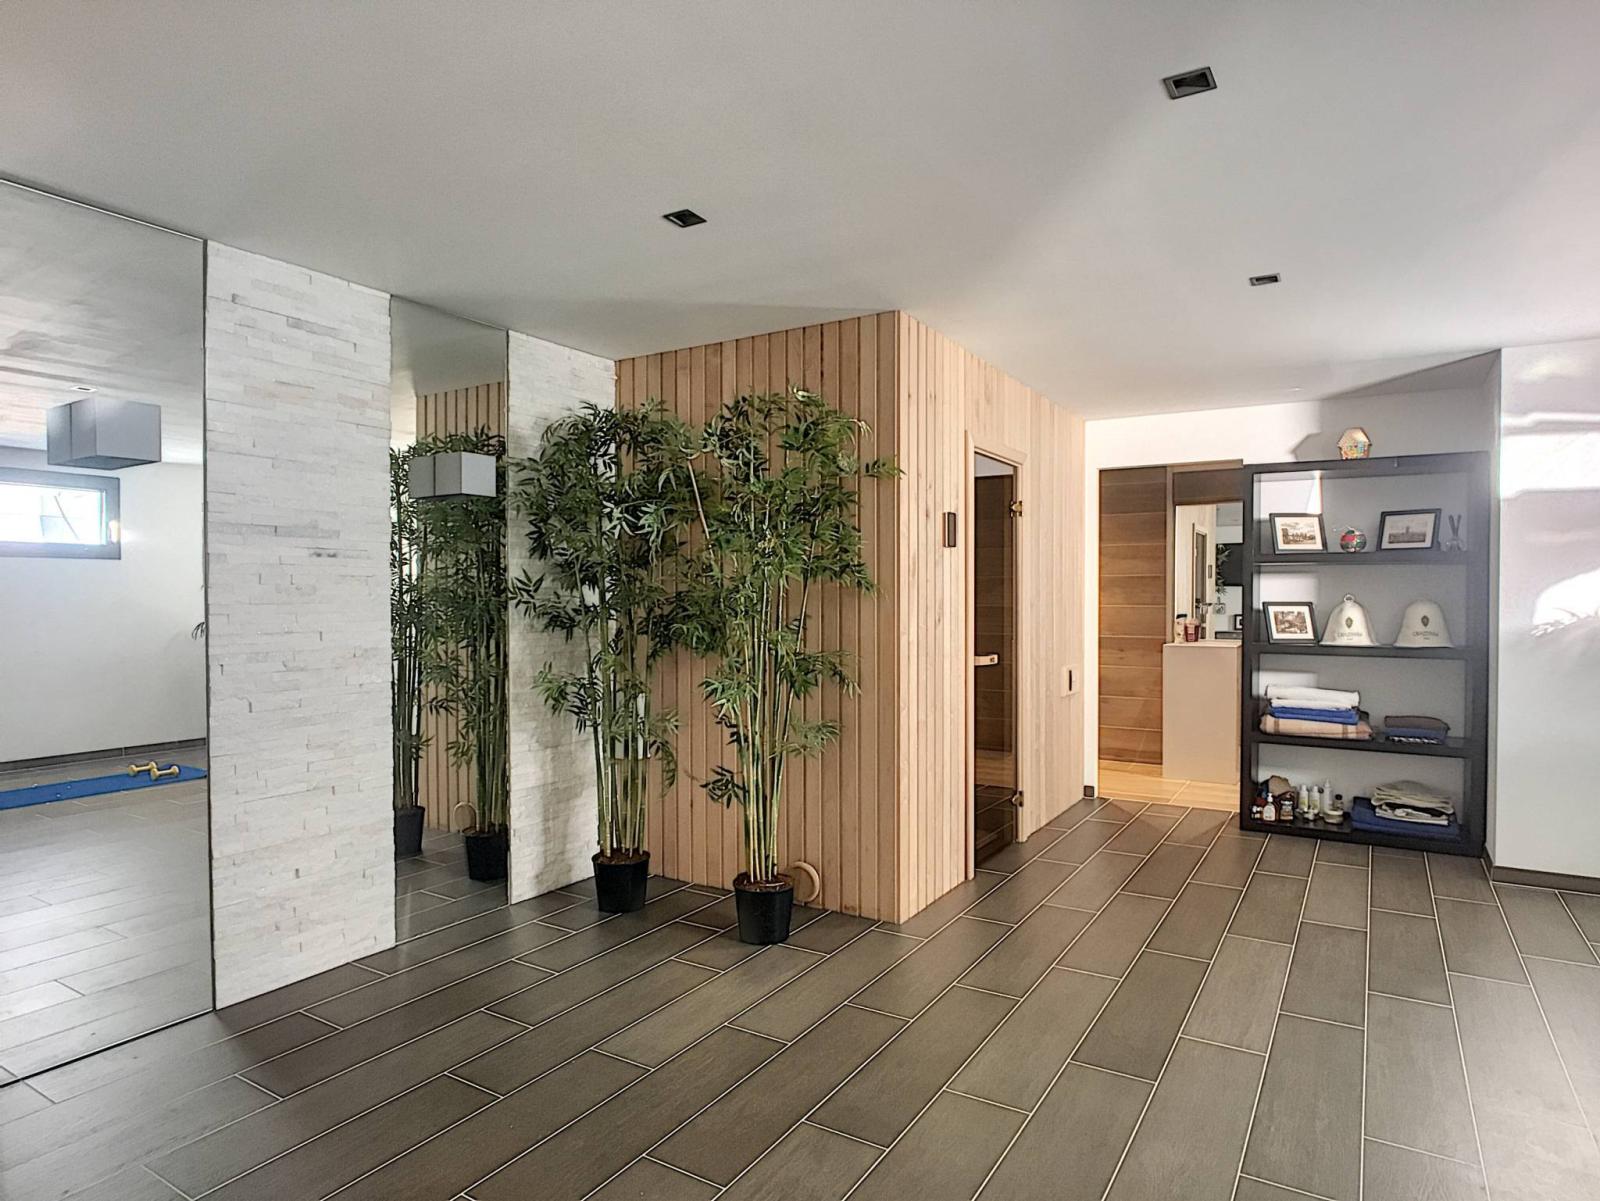
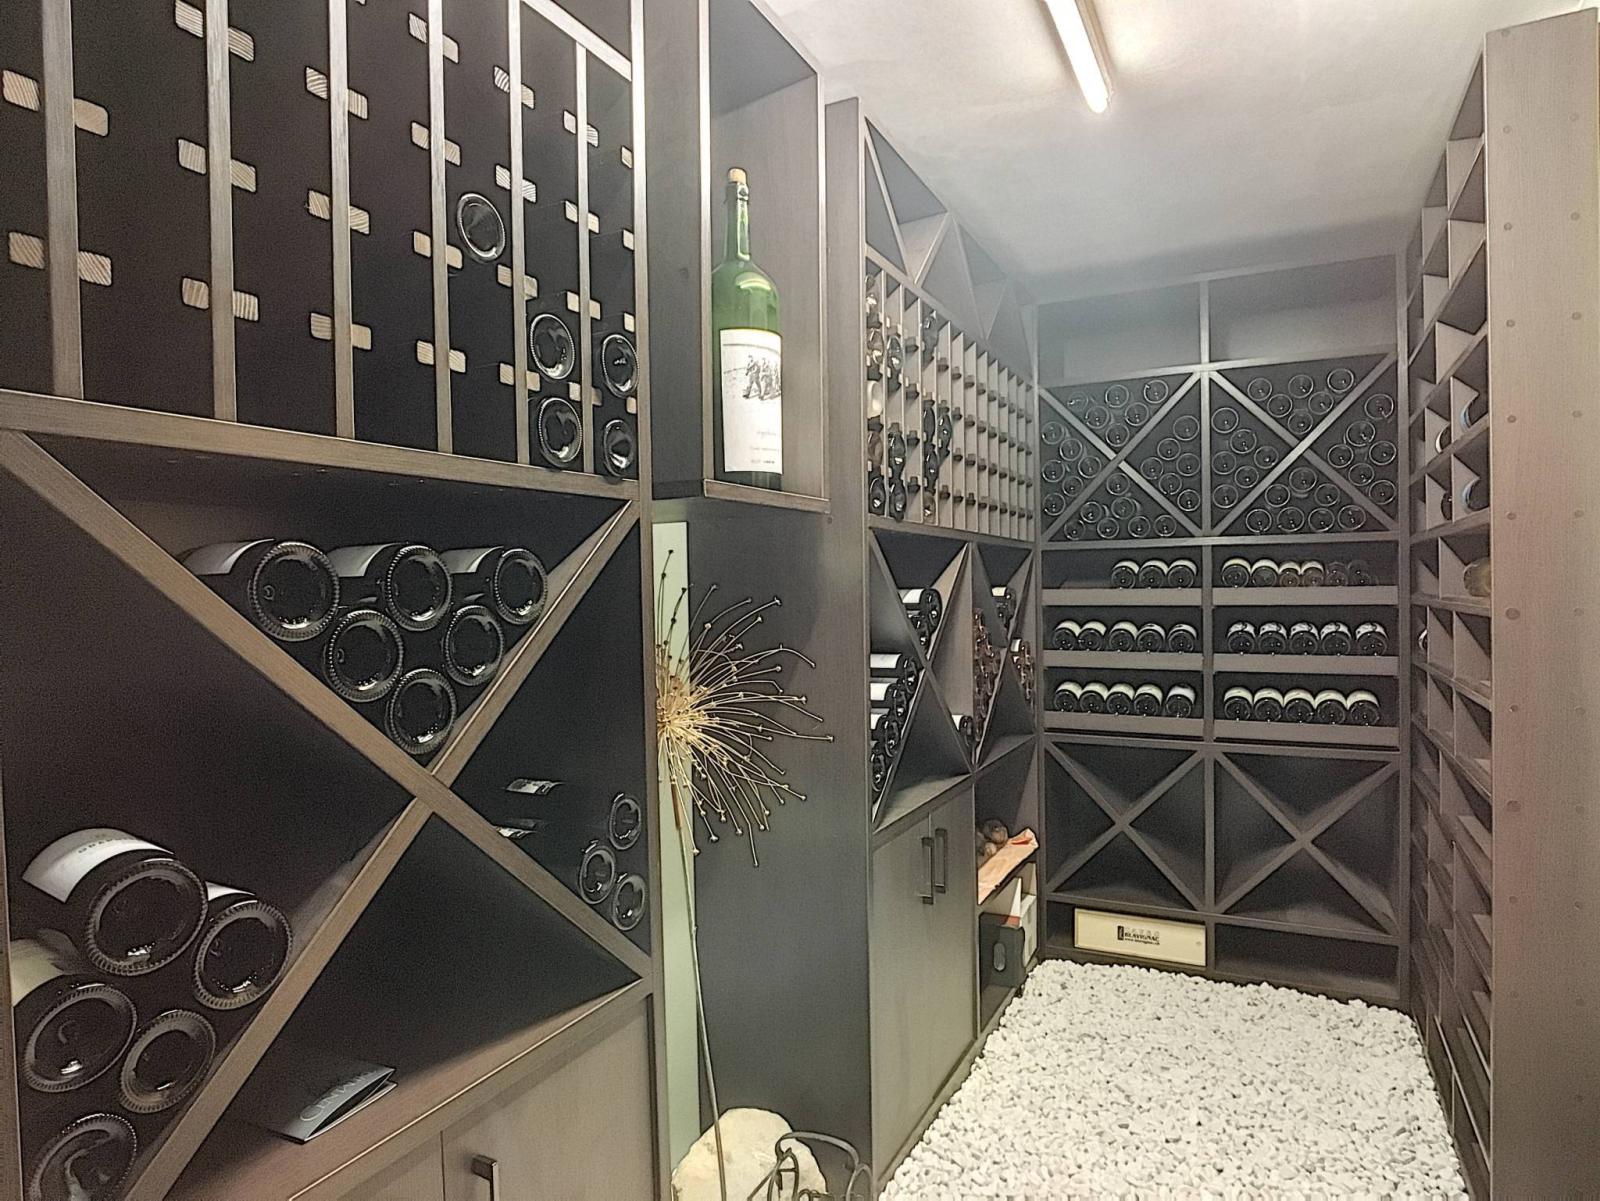
In the basement, there is a large, naturally lit room, a sauna, a large shower, a custom-built wine cellar, a laundry room including a linen collector, a storage room, and a technical/heat pump and ventilation room.
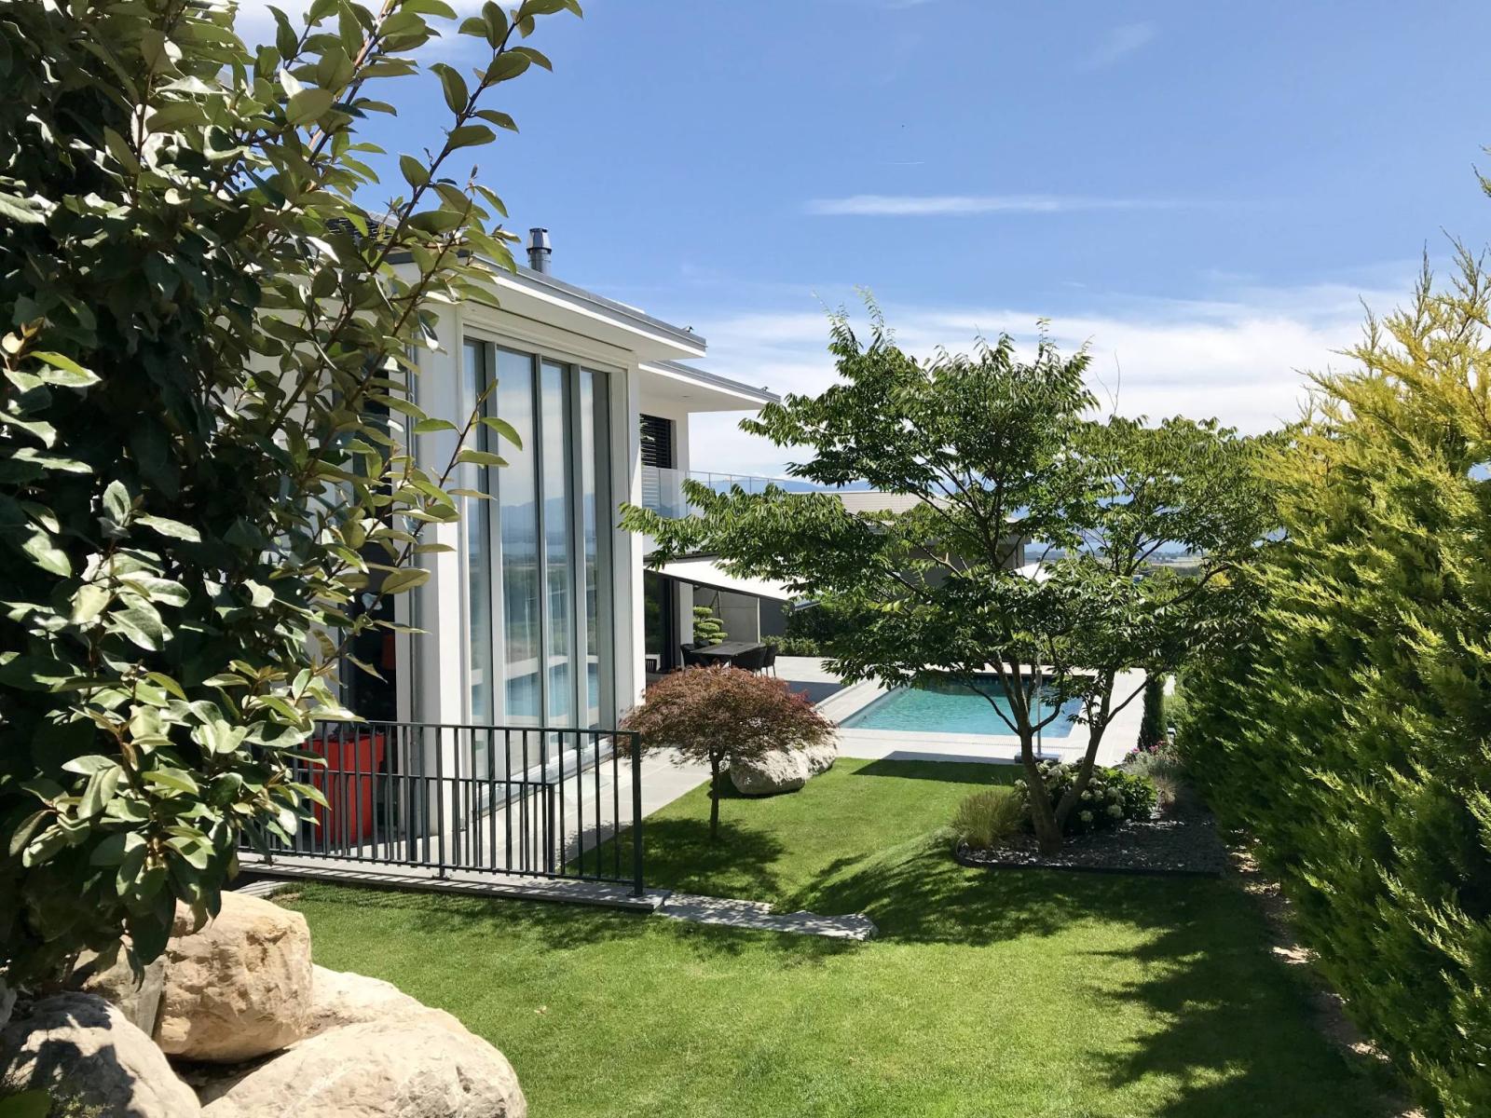
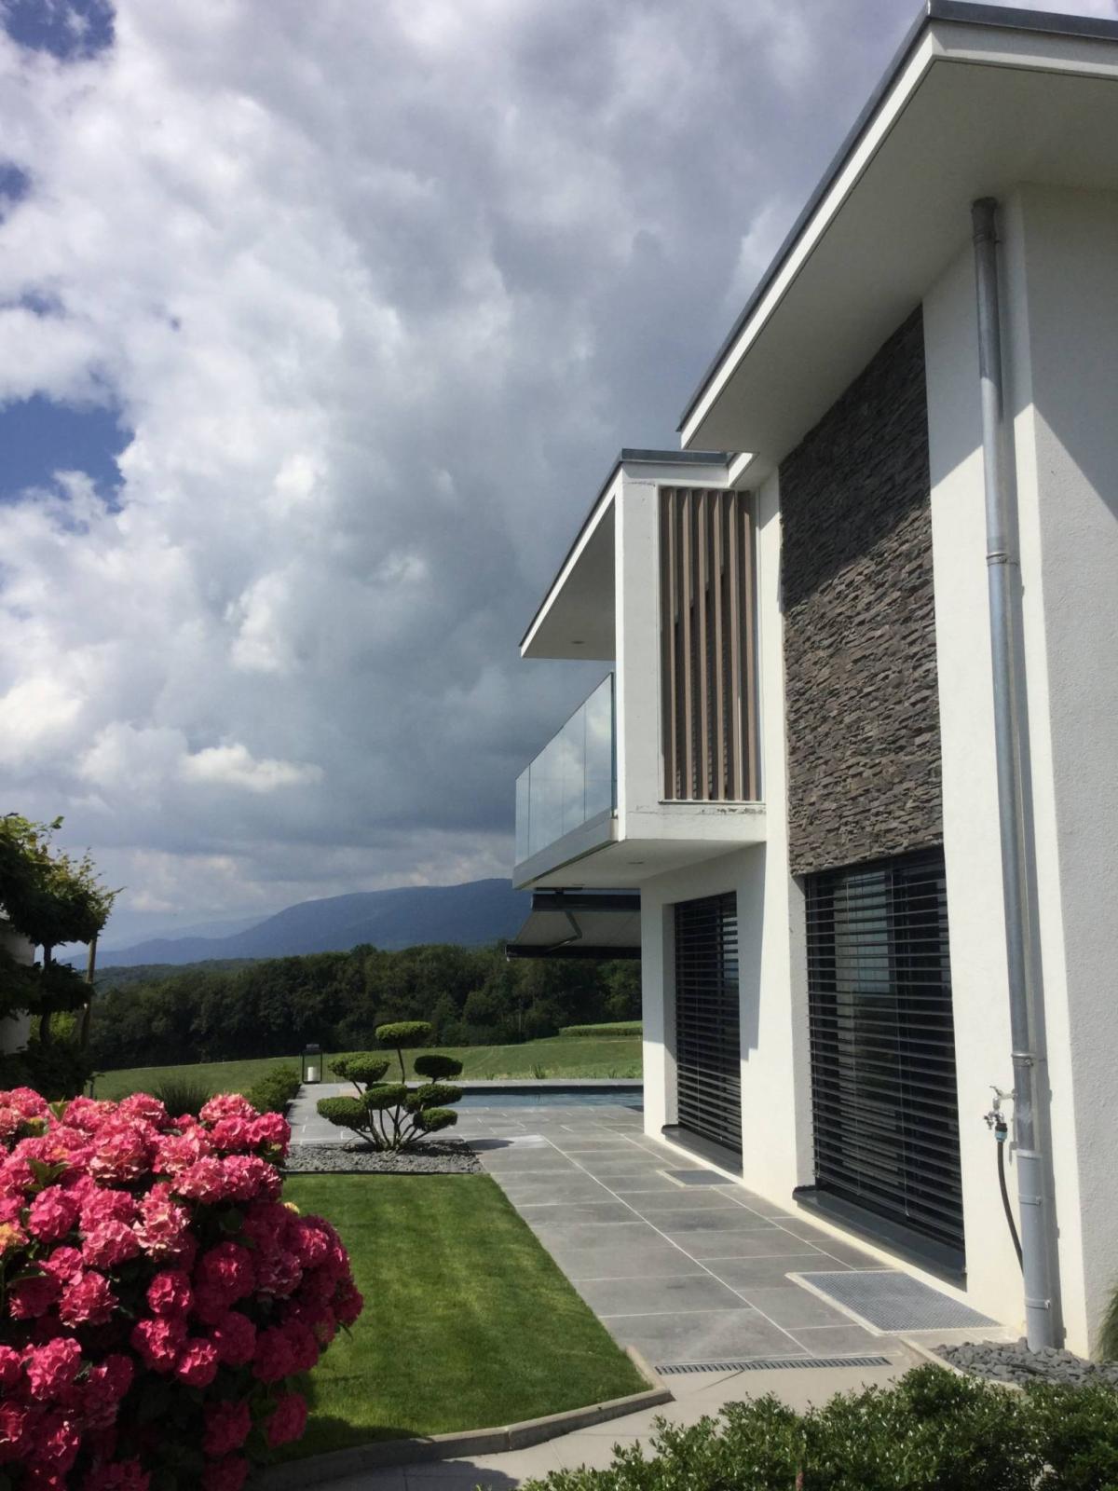
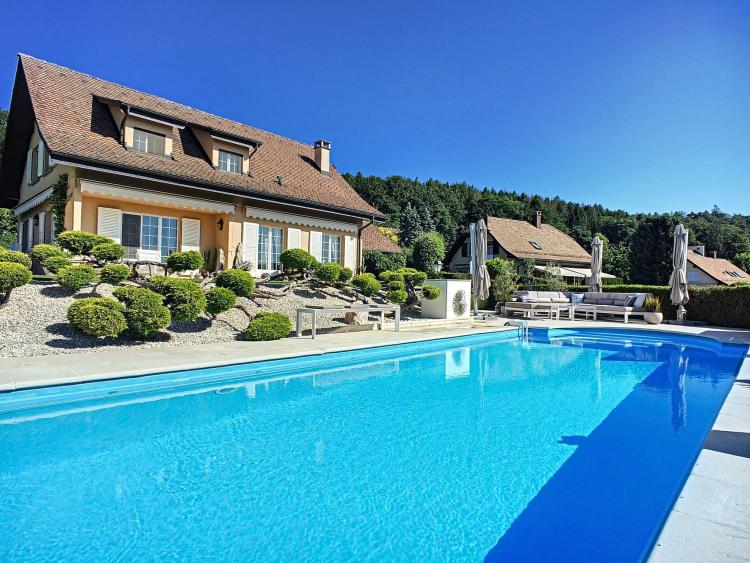
The garden is elegantly landscaped, equipped with a swimming pool and an adjacent terrace. Two garage spaces and three outdoor parking spaces are available.
EXCLUSIVE - contemporary, elegant property with spectacular views. This splendid villa With a surface of 420 m2 useful, high-end finished with luminous living space, offers stunning views up to the famous "Jet d'eau" of Geneva.
Fully automated, 5 rooms, home cinema, Bang & Olufsen audio system, wine cellar, wellness area, outdoor pool, double inside garage with 3 external parking spaces.
Quiet location with only 20 minutes drive to Geneva airport.
Basement :
- Sauna
- Shower room
- Storage room
- Custom-made wine cellar
- Laundry room with laundry collection bin
- Large, naturally lit room
- Heat pump and ventilation technical room
Ground floor:
- Entrance hall
- Changing rooms, visitor toilets
- Storage room / Reduced
- Large room used as a cinema
- Cathedral-style living room separated by a double-opening fireplace
- A generous dining room and an adjoining space on the opposite side
- Fully equipped kitchen with a central island, adjoining the dining room
1st floor:
- An office
- A room
- A shower room
- Mezzanine overlooking the living room
- A good-sized bedroom with an en-suite shower room
- Master bedroom equipped with a large dressing room, a bathroom and a walk-in shower