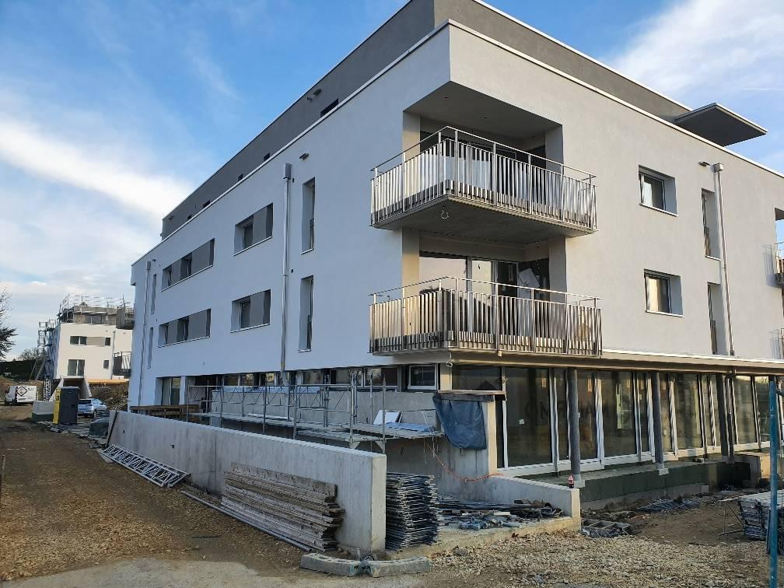
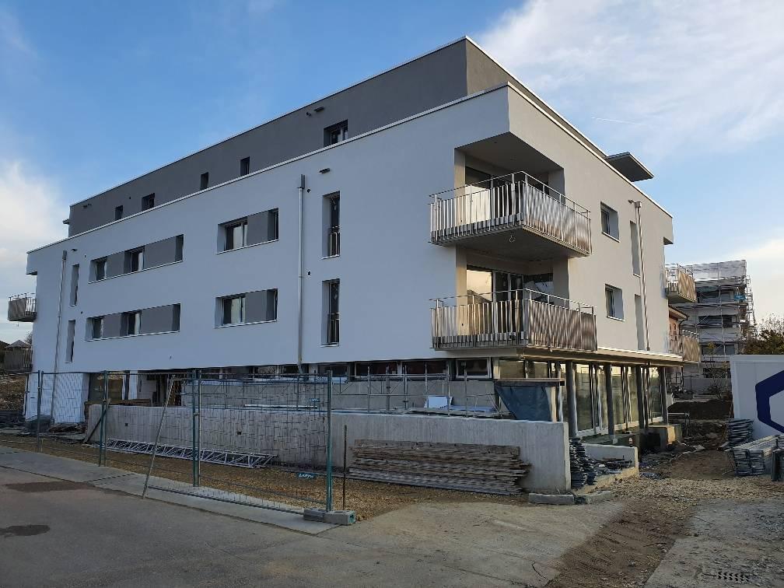
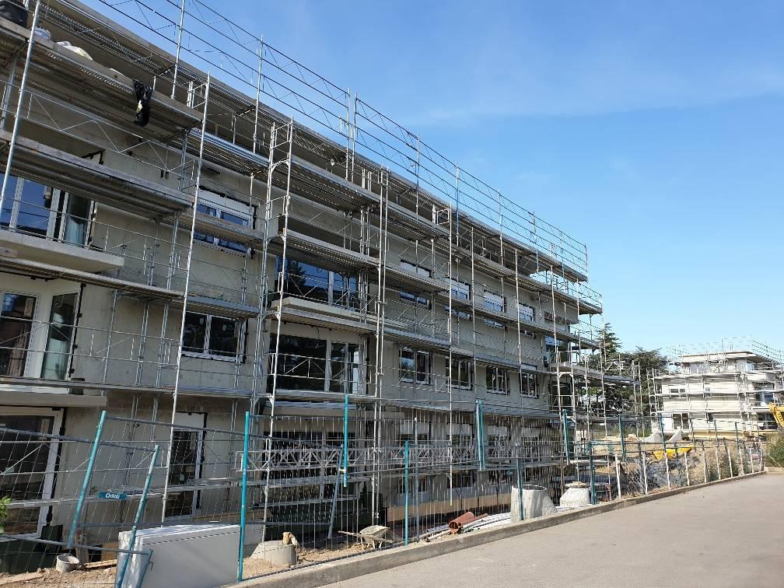
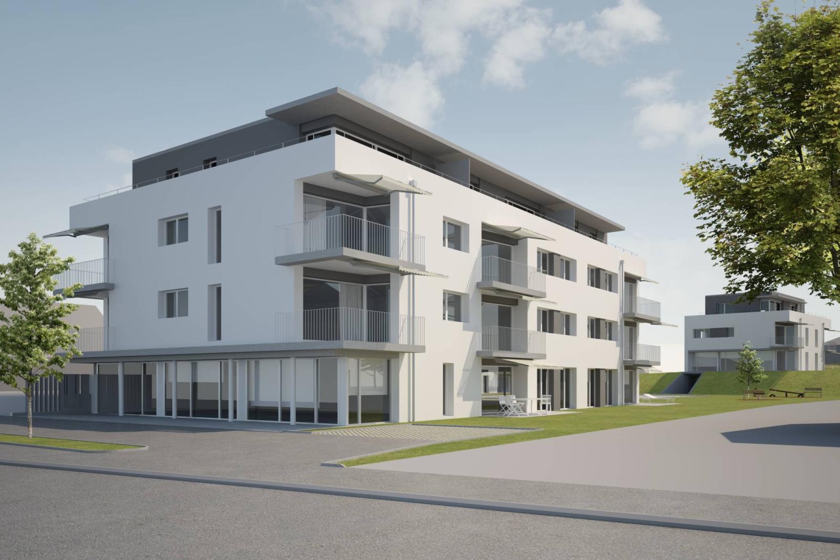
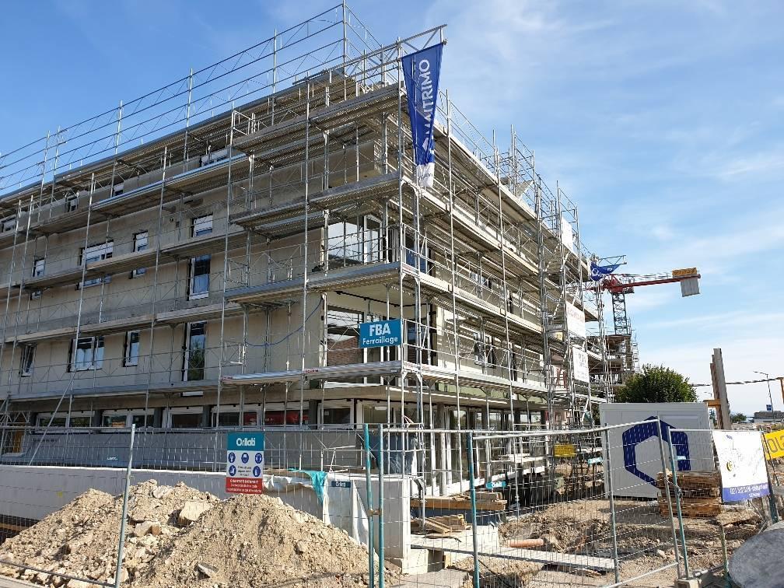
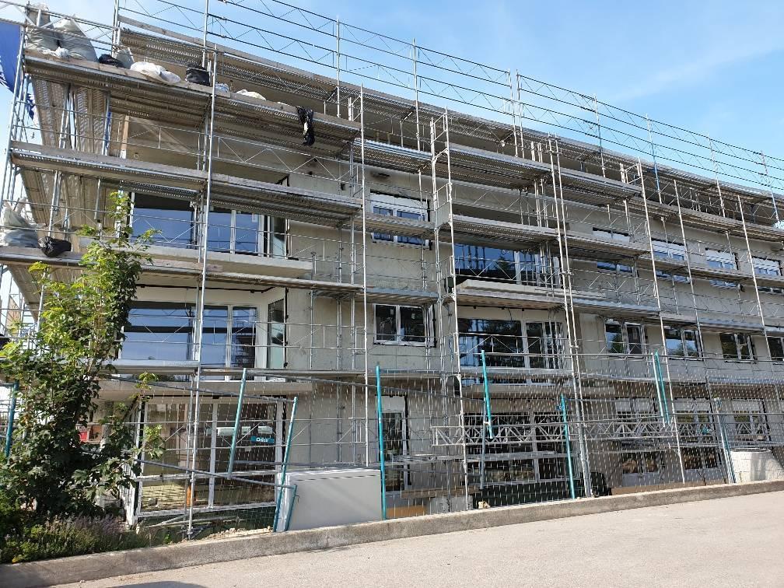
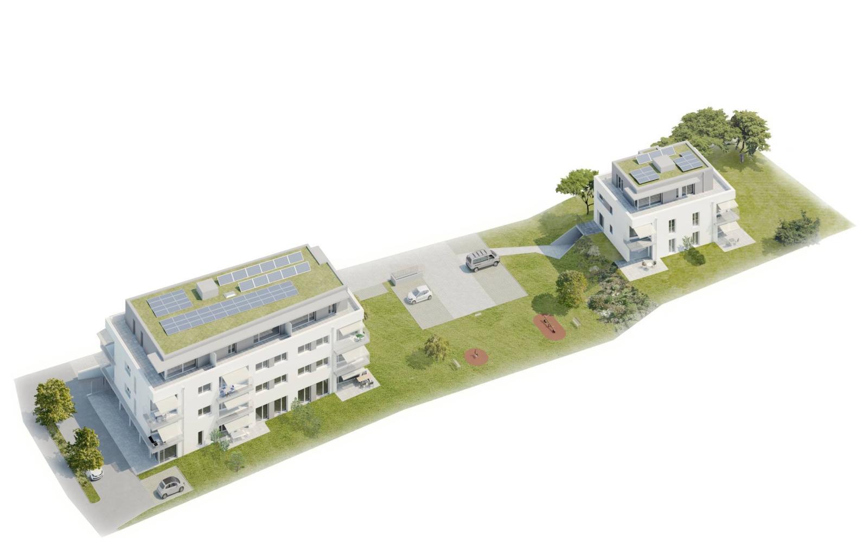
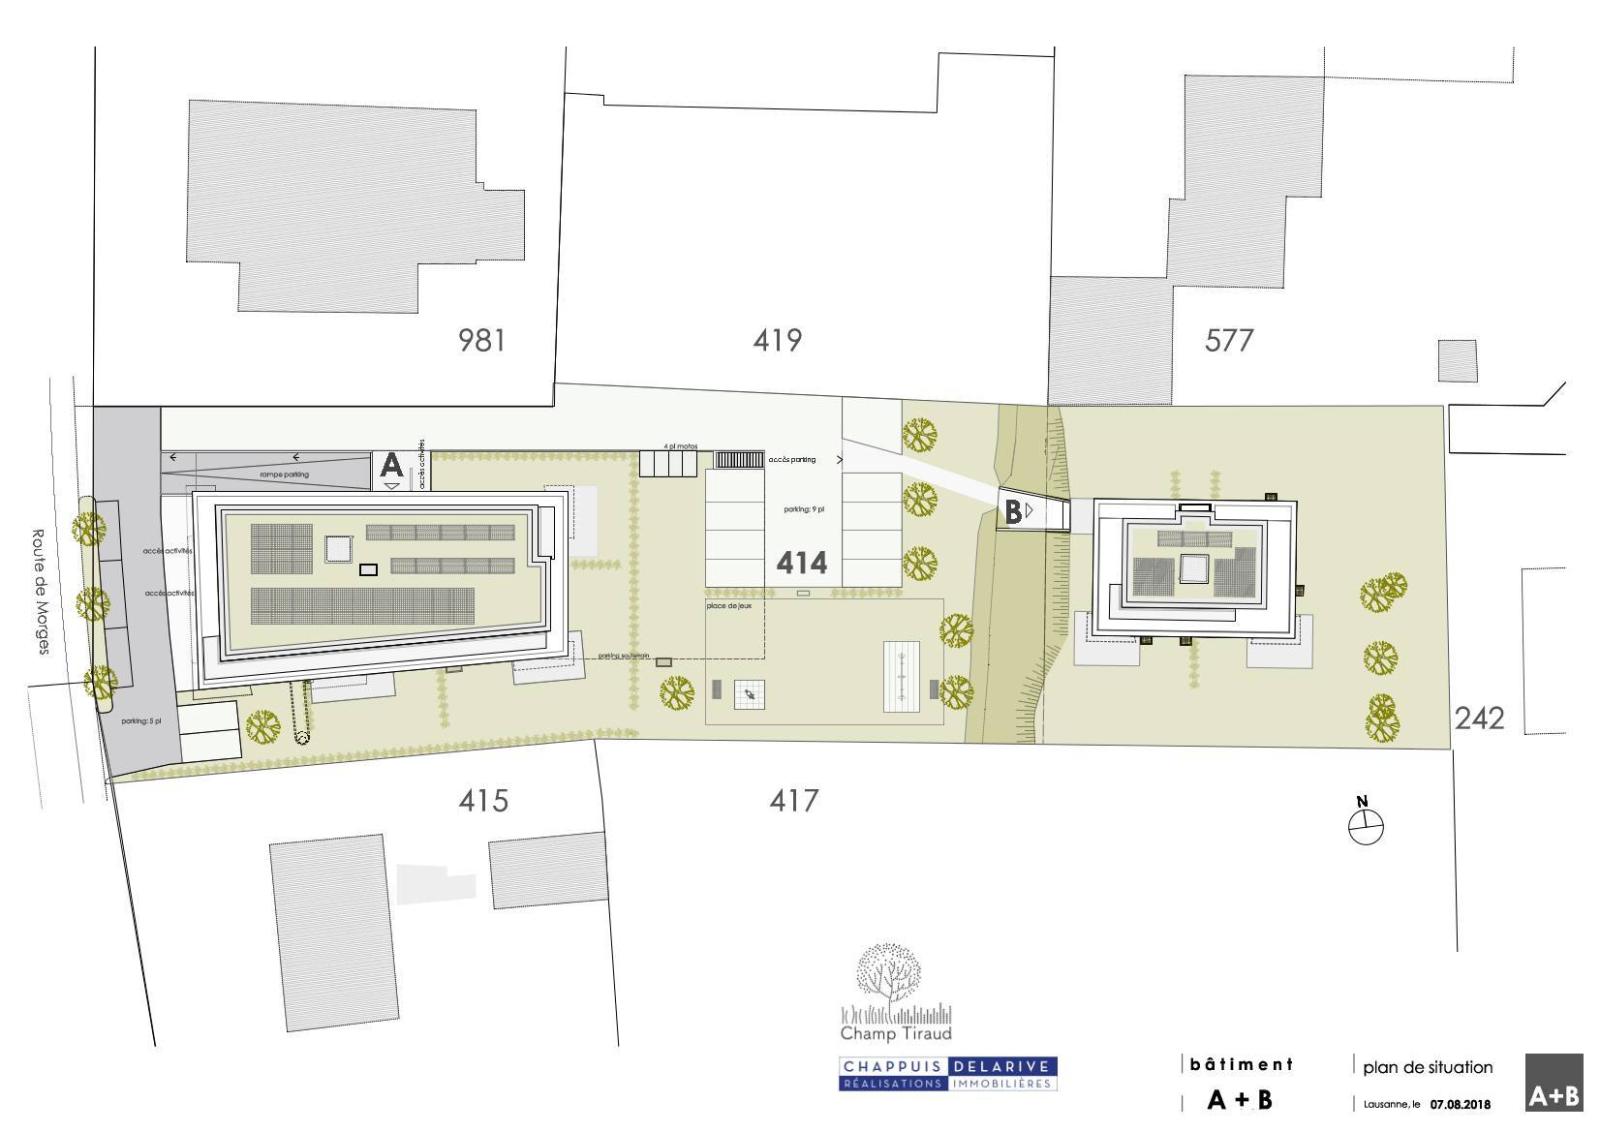
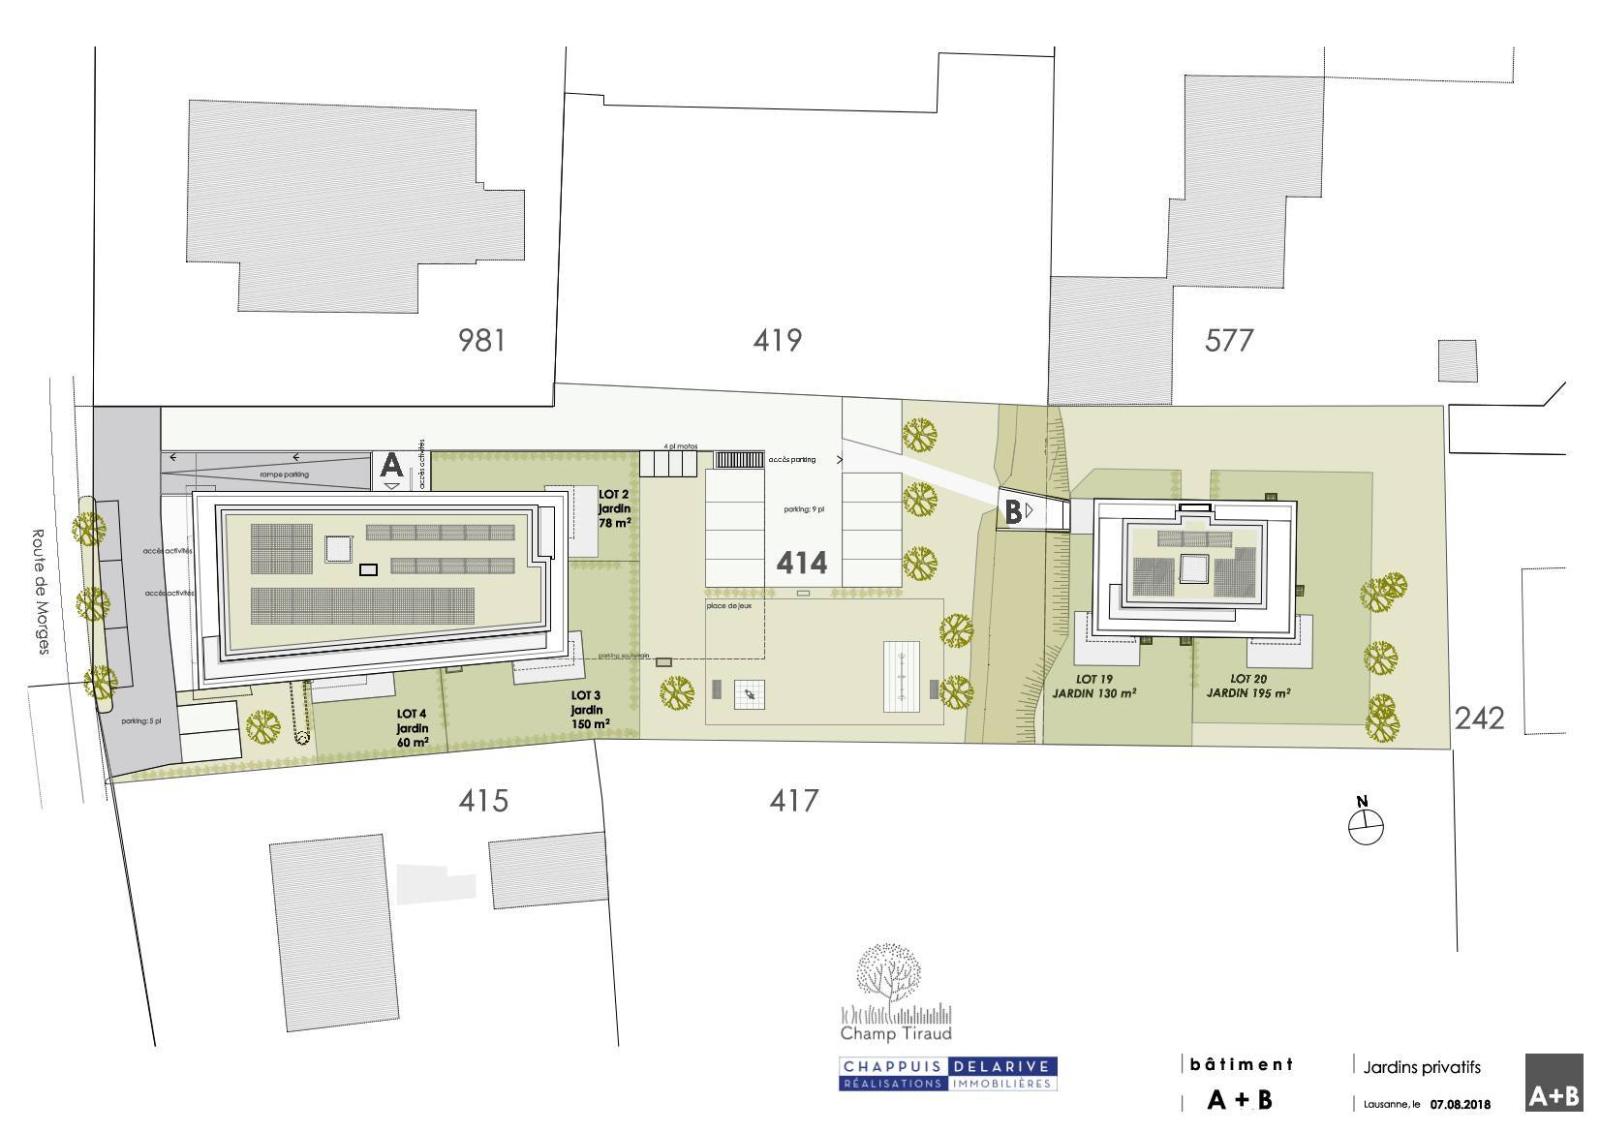
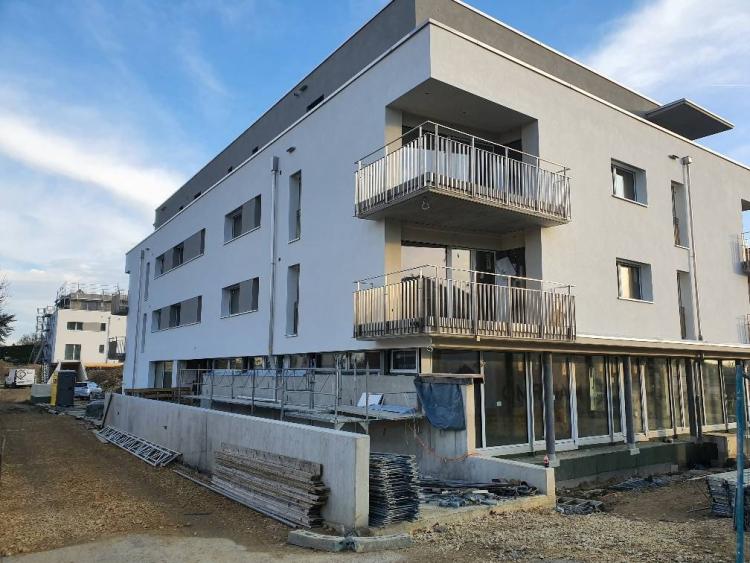
The plot, located near the city center, has two zones, a mixed low-density zone (B) and a medium-density zone (A). As a result, the project presents two differentiated buildings, each adapted to its zone. The one furthest from the road, in mixed zone B, offers exclusively housing, while the other, located in mixed zone A, offers, in addition to housing, two spaces intended for activities.
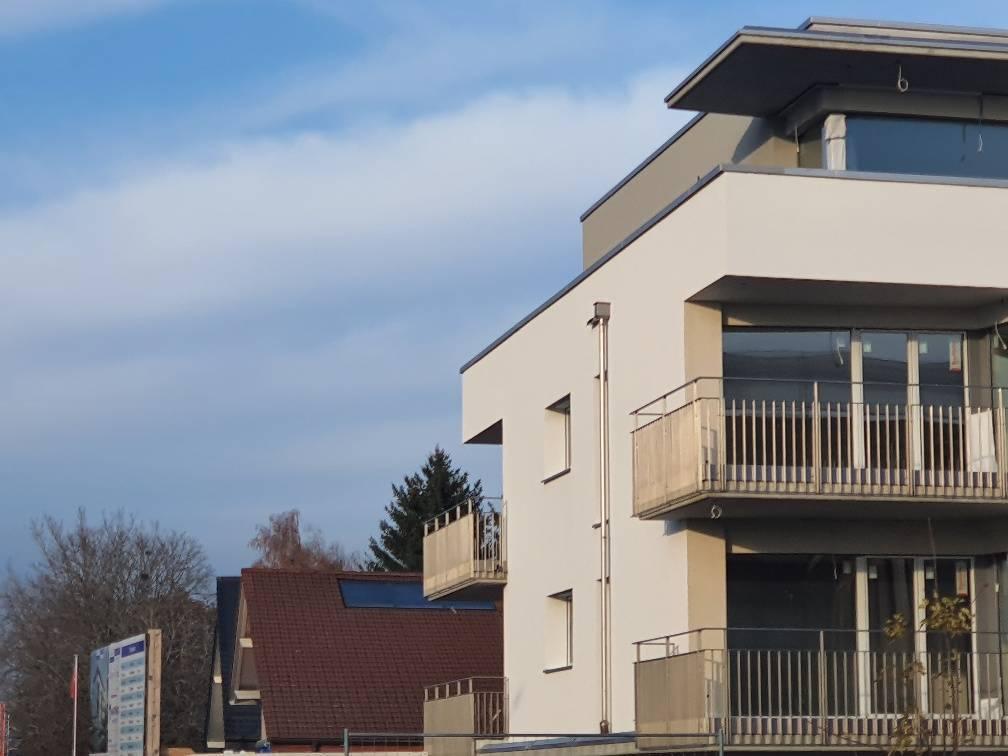
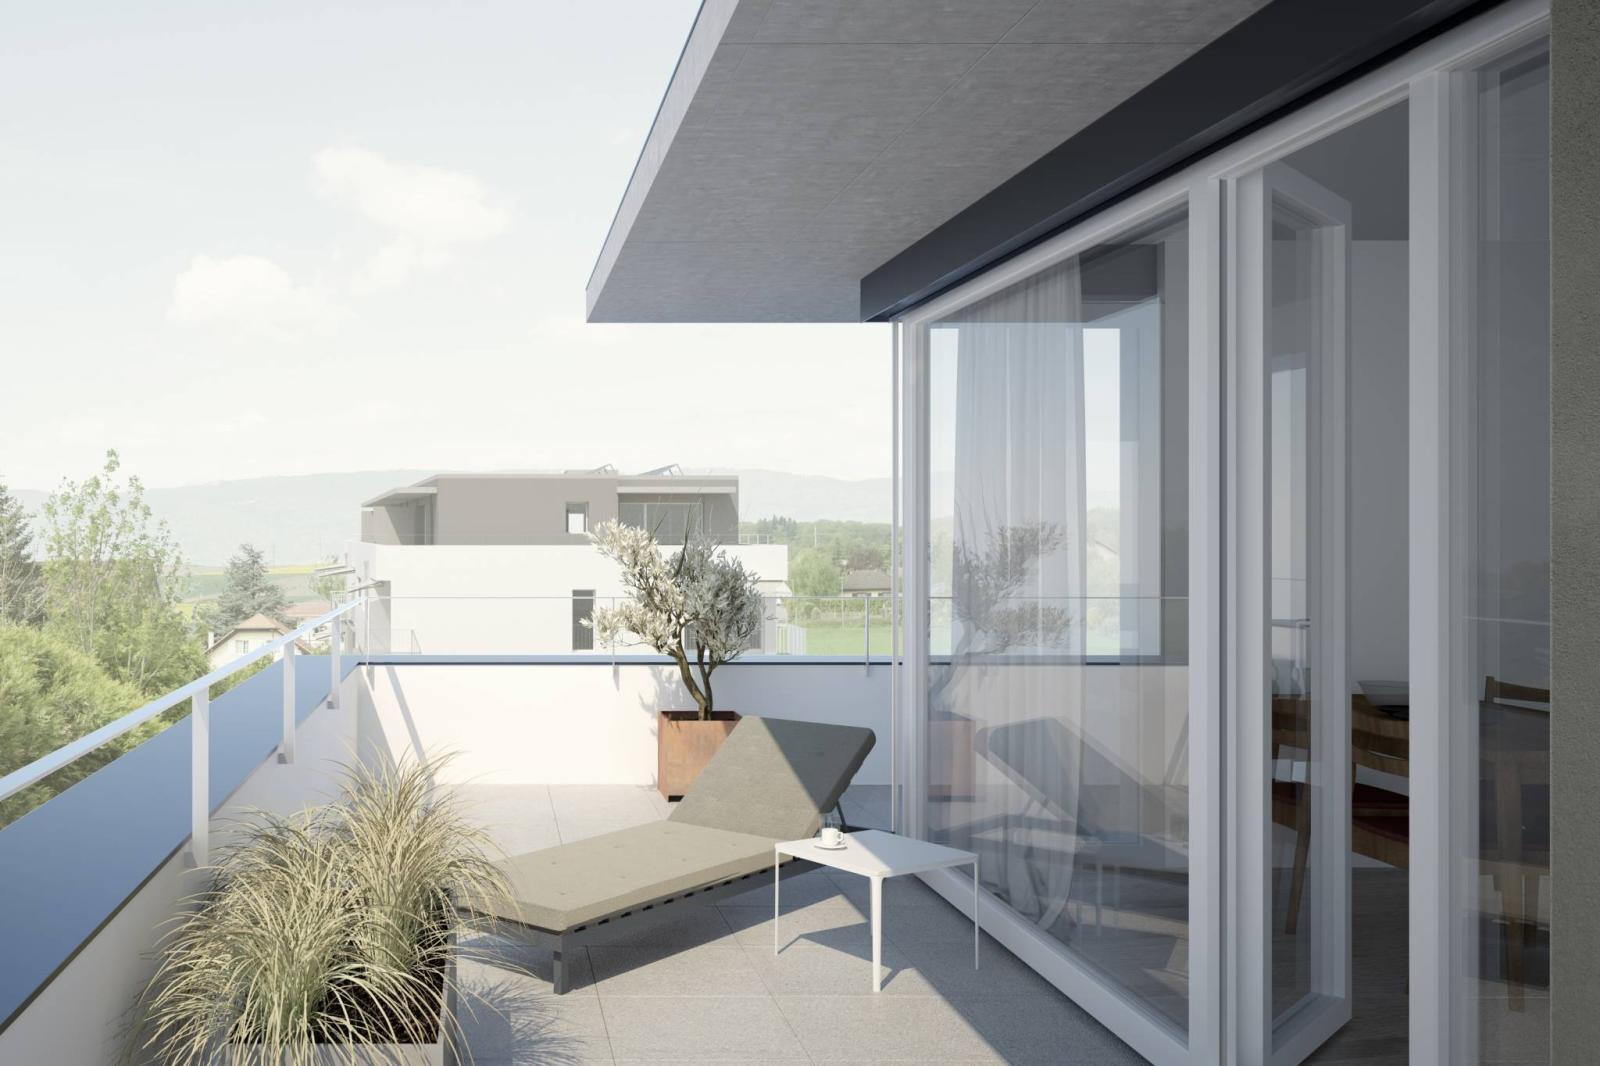
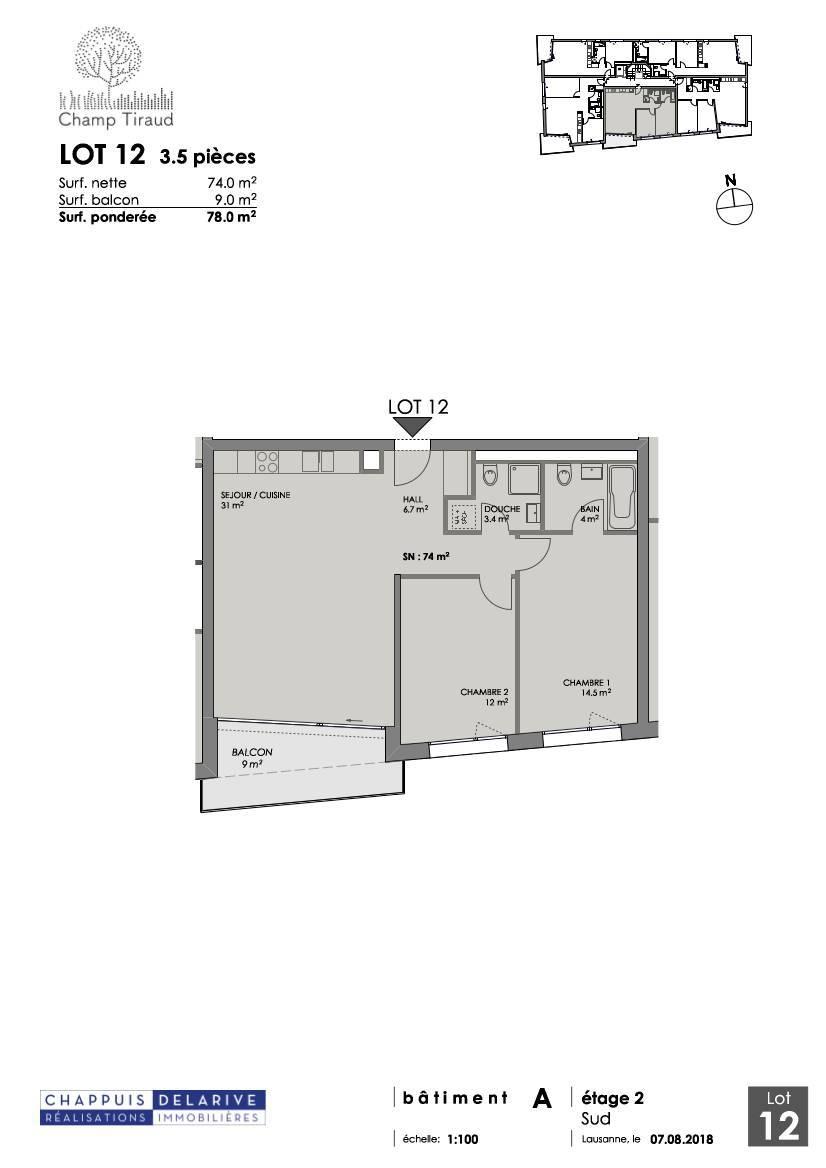
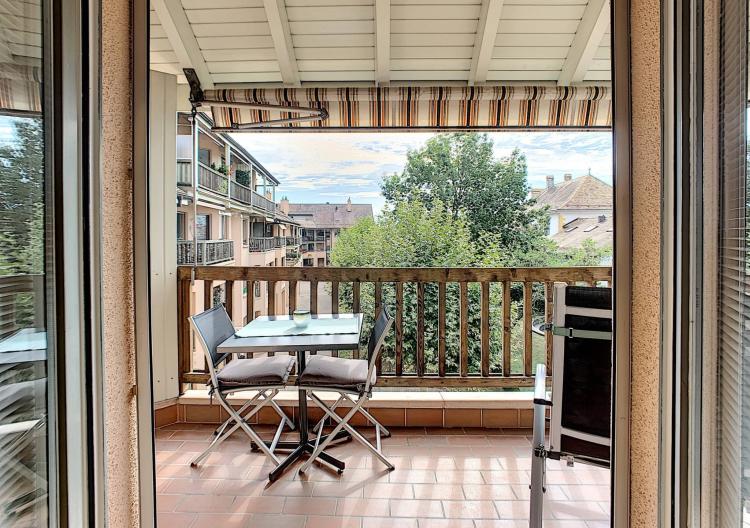
The project takes into account the orientations, views, and site constraints to define the different apartment types, ranging from 2-5-5 rooms. All apartments feature balconies, mostly facing south. Penthouses with large terraces crown each of the two buildings.
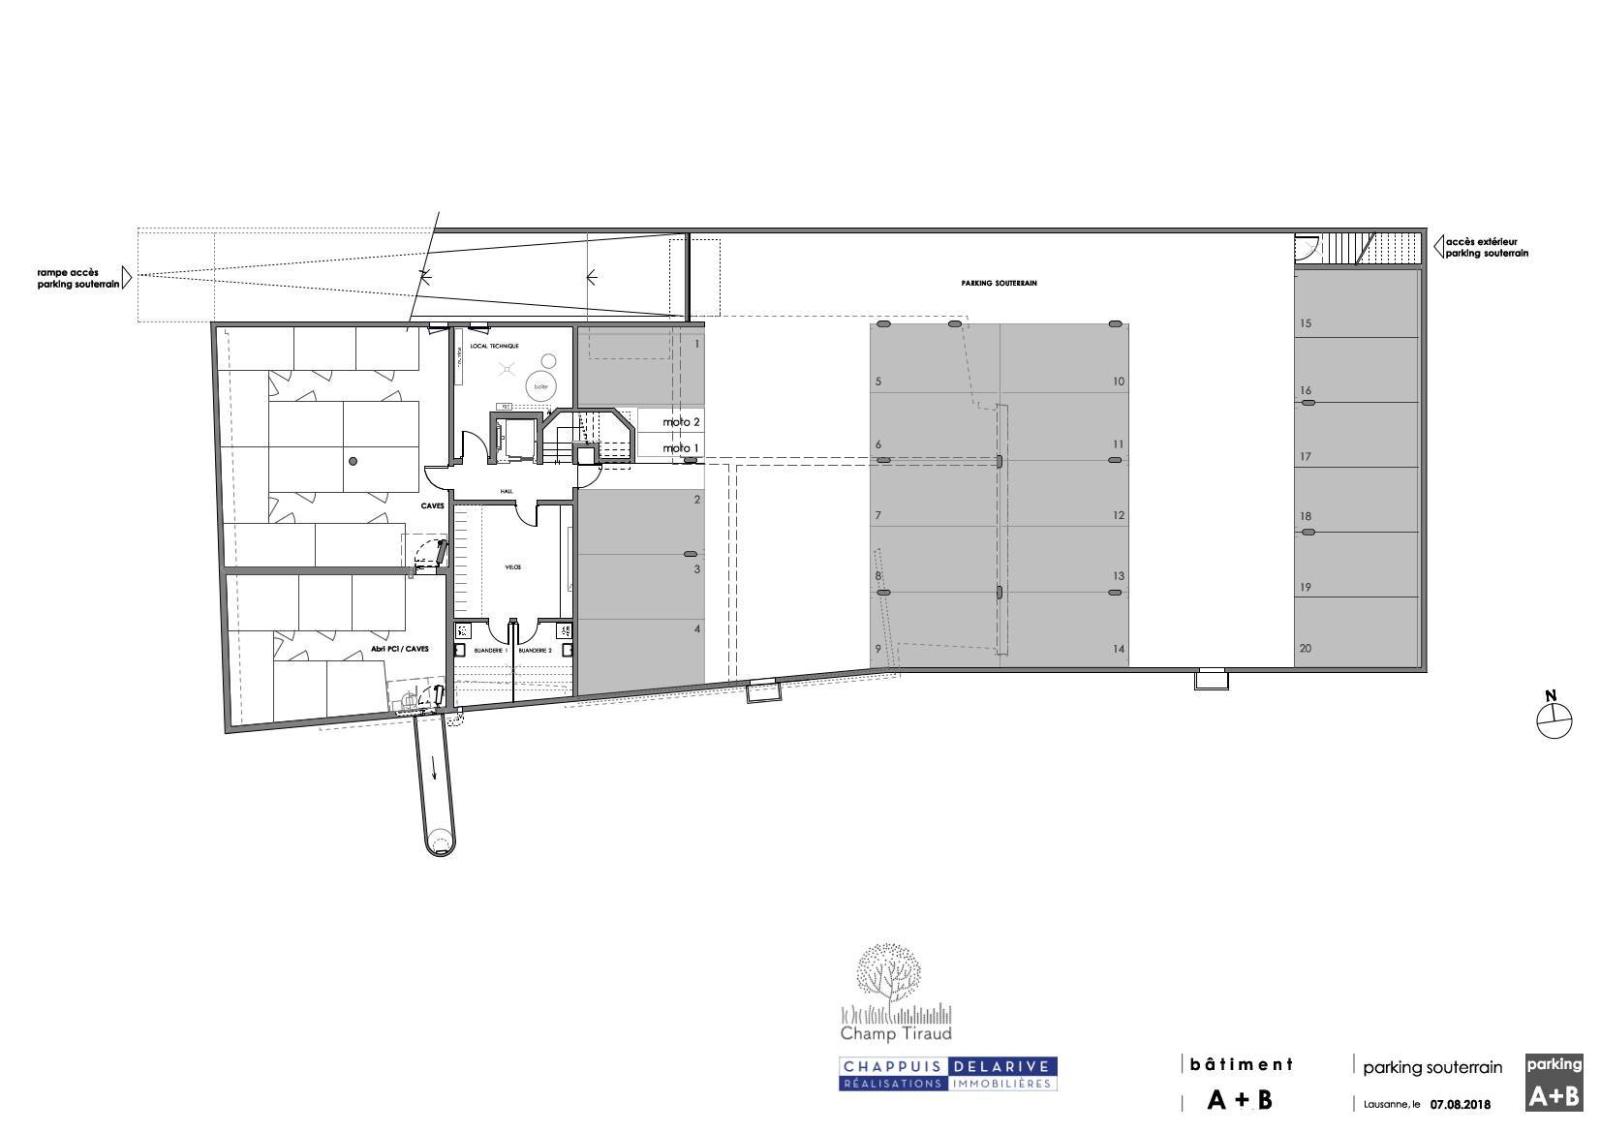
The underground parking is accessible directly from the basement of building A and via an external staircase for building B, with additional outdoor parking spaces.
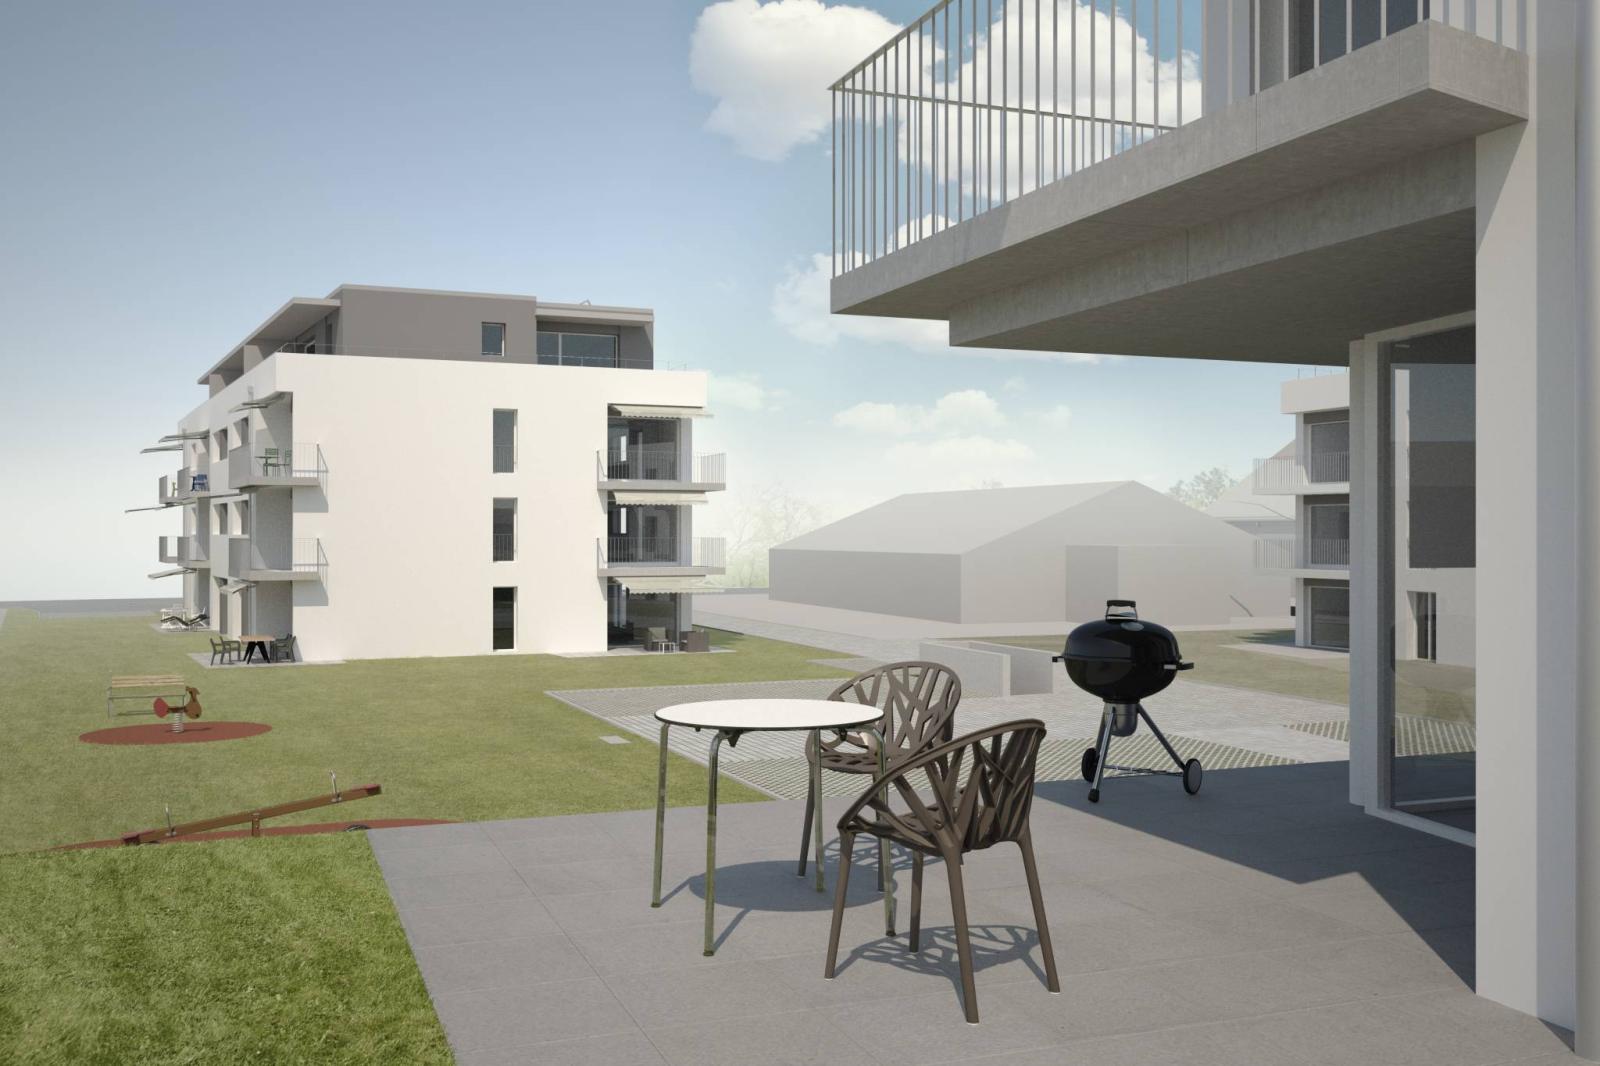
Green spaces with trees and a playground enliven the area between the two buildings.
Green roofs incorporate photovoltaic and thermal solar panels to provide electricity, heat, and domestic hot water, aligning with a renewable energy approach. The choice of windows and facade materials passively contributes to this goal.
The large bay windows in the living rooms, as well as the choice of balcony railings, provide a certain transparency and thus ensure good lighting.
The contemporary architecture of the complex is understated, with contrasting color choices between the floors and penthouses. The choice of materials, such as clean concrete, for the balconies and some of the work areas, harmonizes beautifully with the stainless steel railings and the texture of the fine plaster facades.
Particular care has been taken in the design of this set in order to combine aesthetics and functionality.
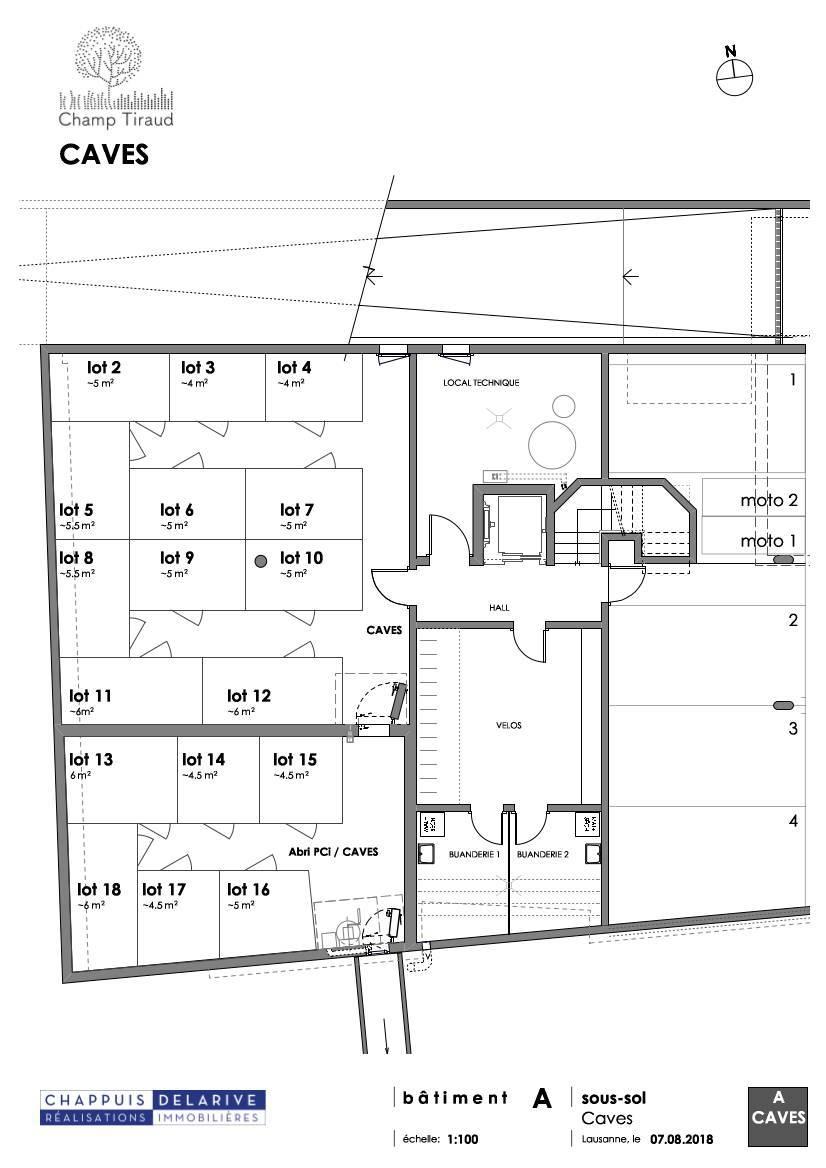
Basement :
Indoor parking space No. 12 in addition to the sale price