(LOT NO. A18)
Last unit for sale: 360° remote tour available!
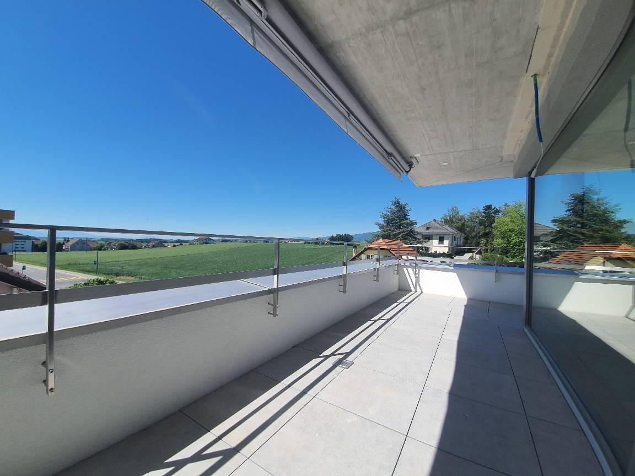
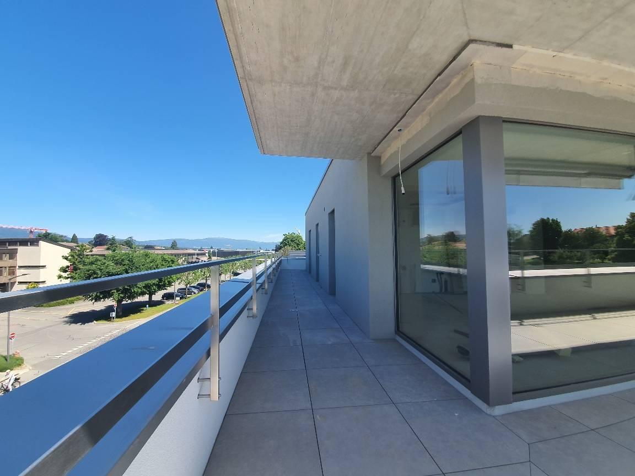
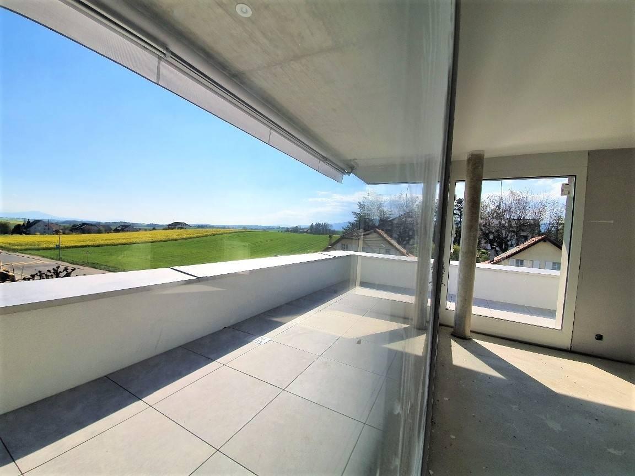
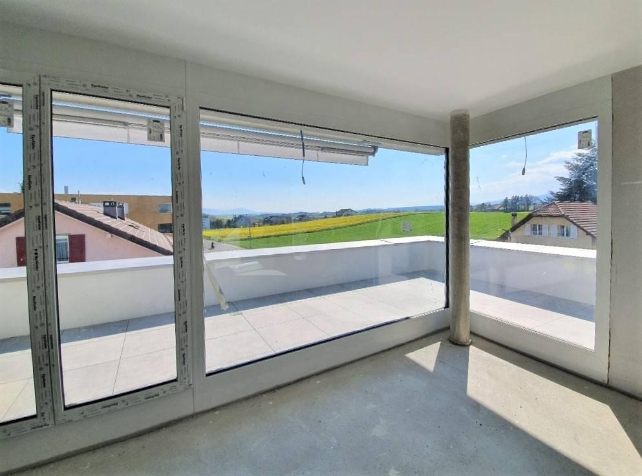
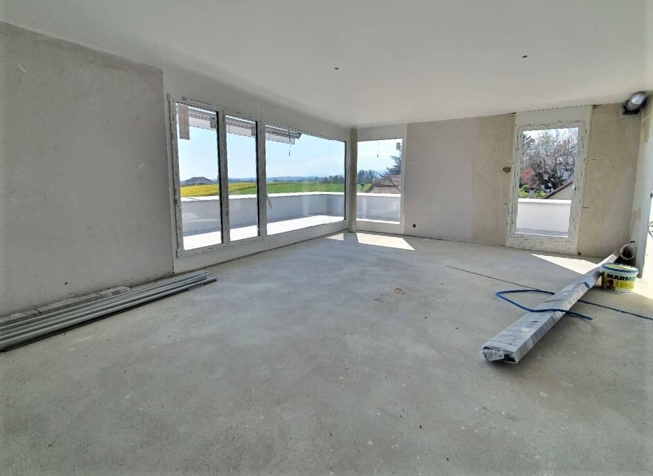
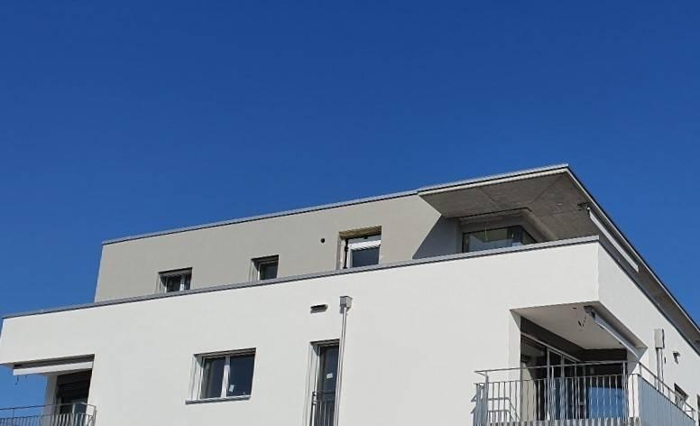
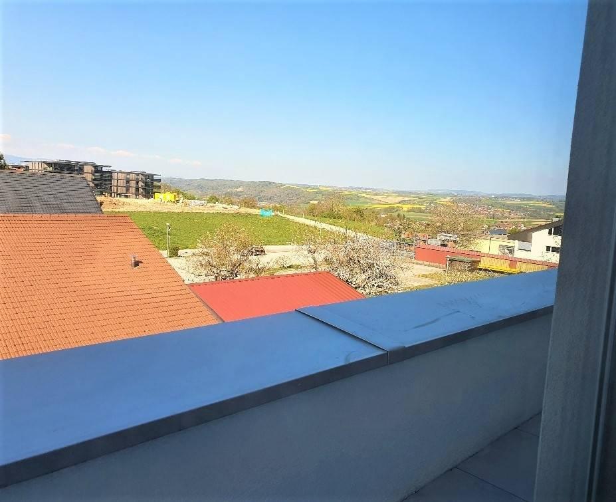
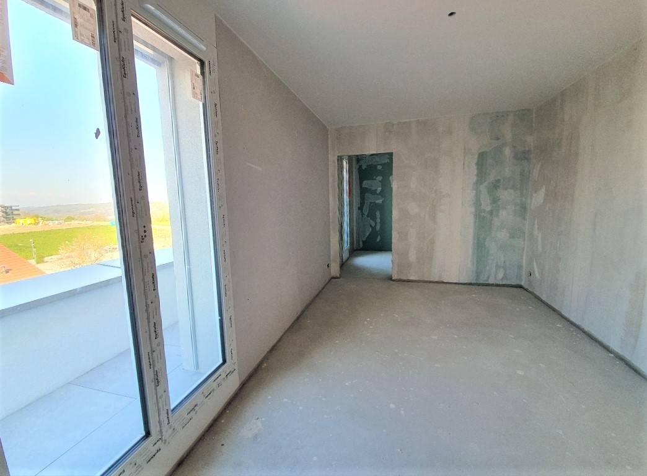
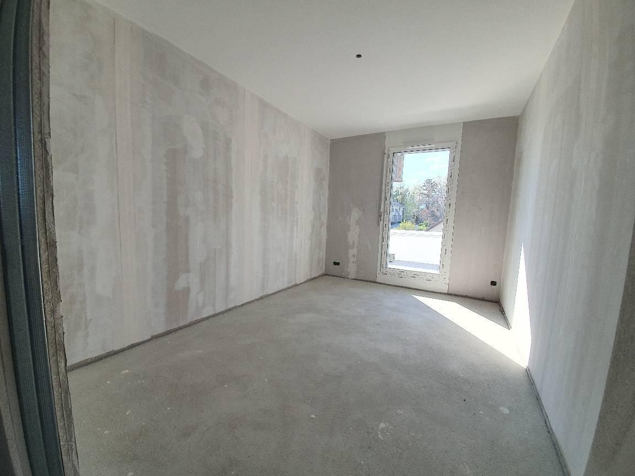
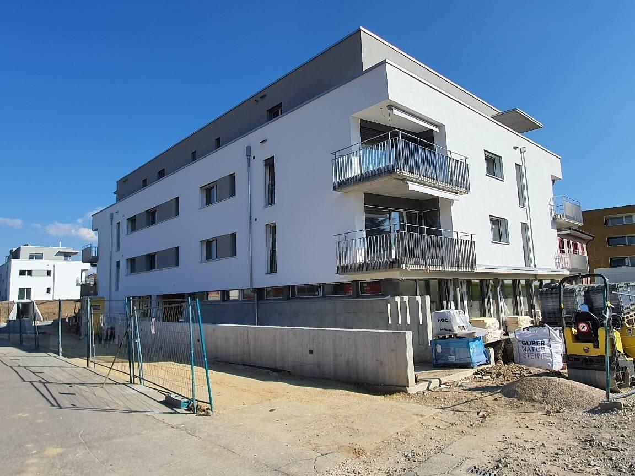
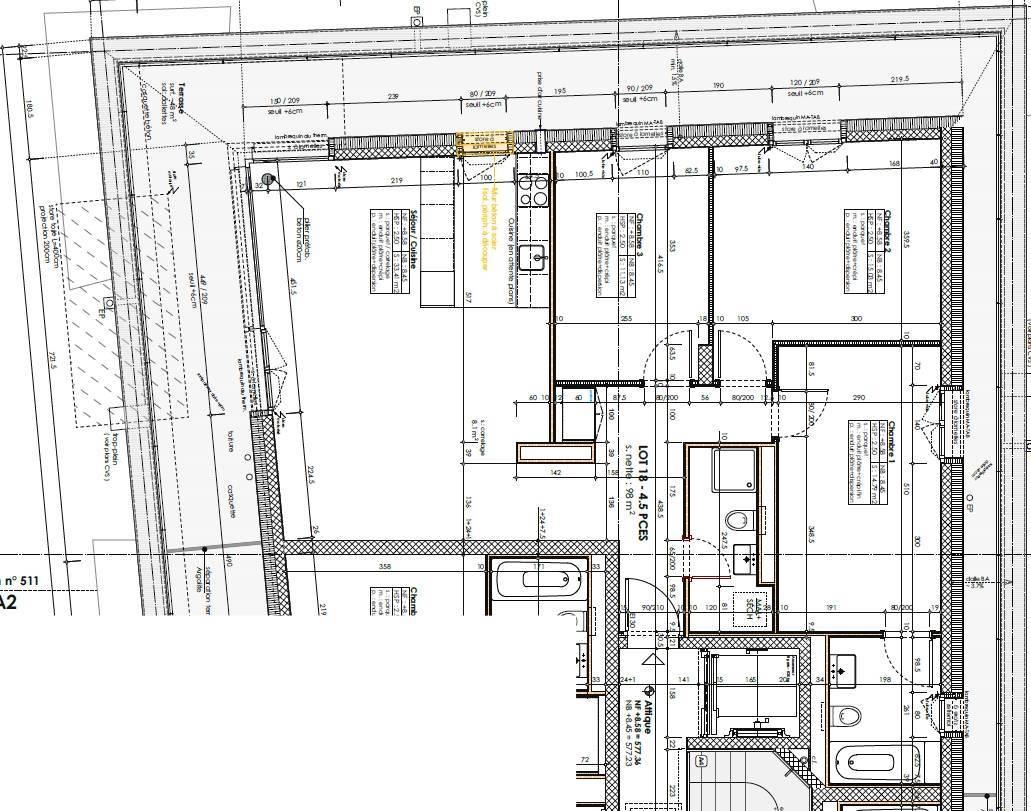
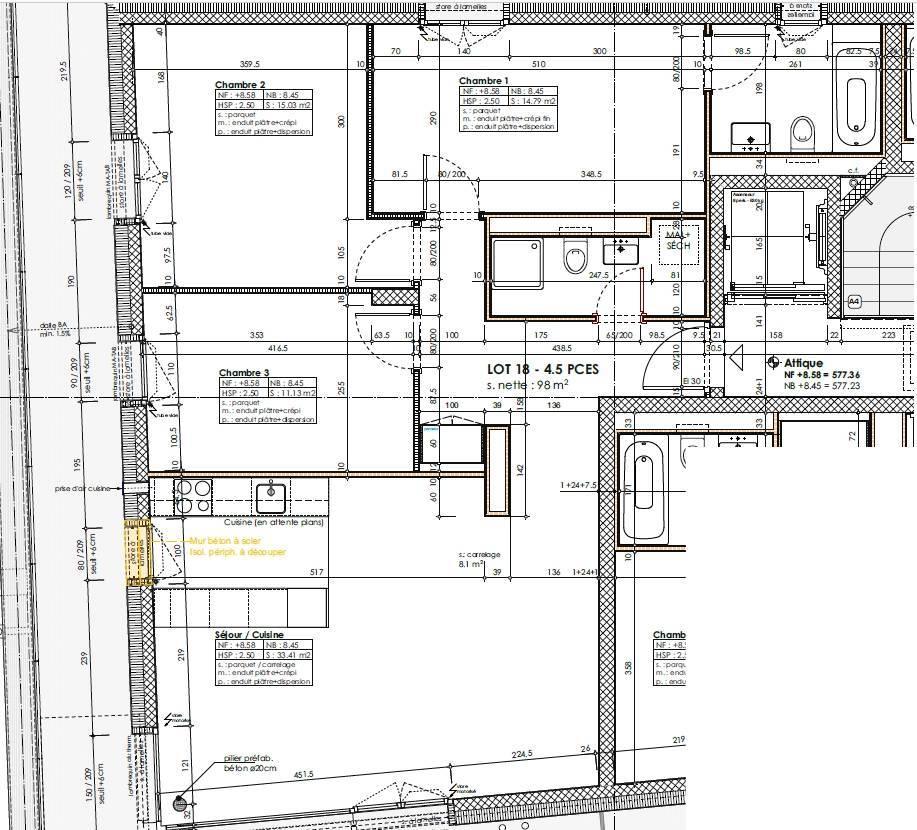
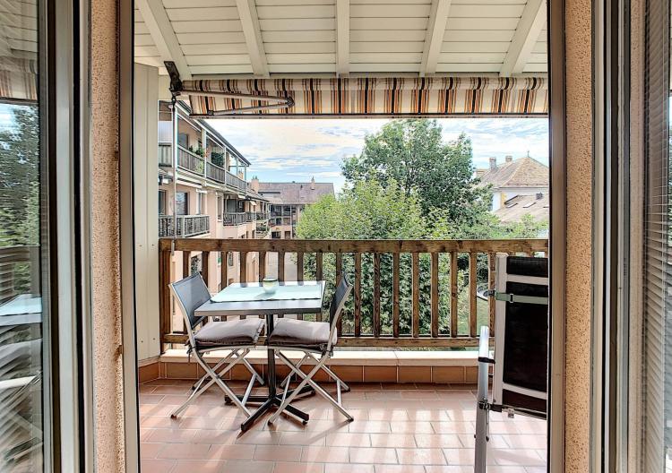
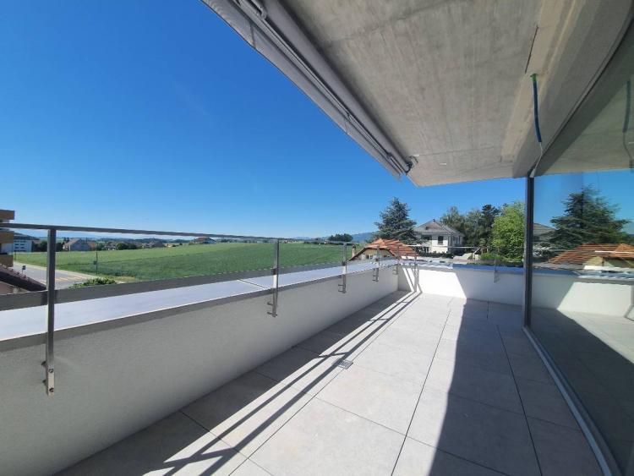
Magnificent new 4.5 room penthouse (on the gable end of the building, therefore through and open on 3 sides), of good standard and to the new construction standards (delivery by September 2020!) with a spacious South/West terrace and a countryside view.
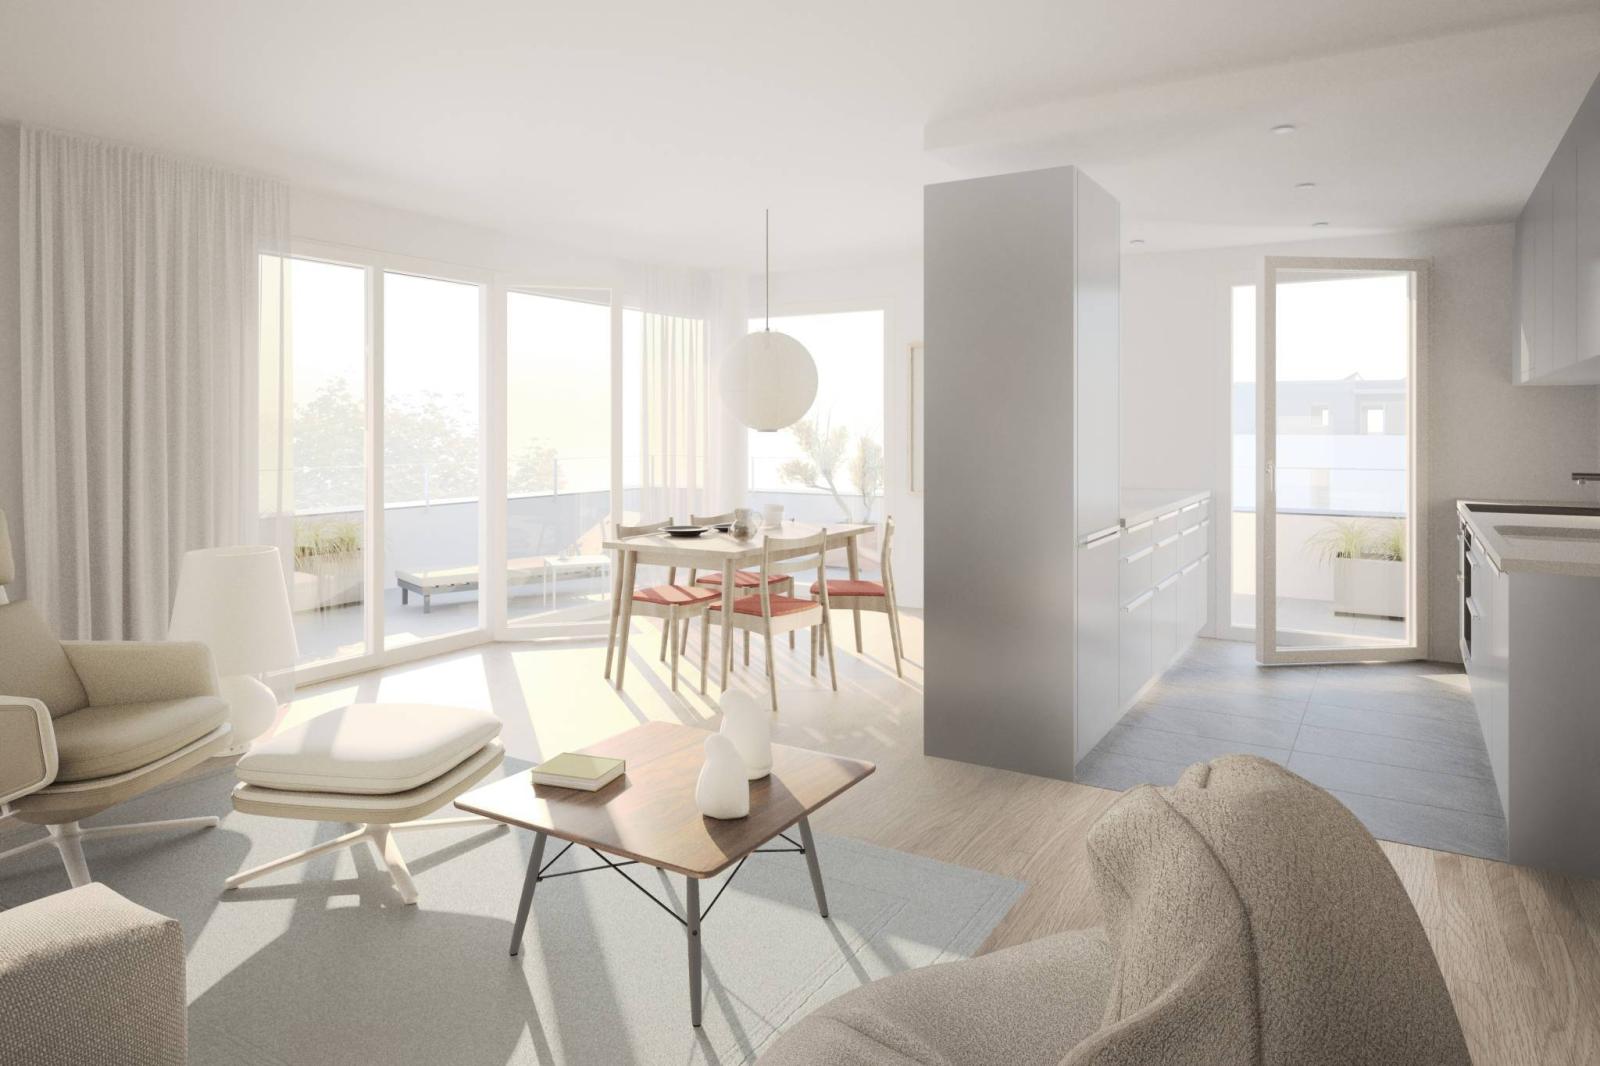
The decisions have already been made to meet the deadlines, while carefully utilizing all the generous budgets allocated to this project. Furthermore, the living room/kitchen area has benefited from an additional CHF 20,000 on top of the initial budget (included in the sale price).
This apartment comes with two parking spaces: one indoor at 35,000.- and one outdoor at 15,000.-, in addition to the price of the apartment.
- Close to the school, shops, buses and especially the SBB train station (Lausanne/Yverdon).
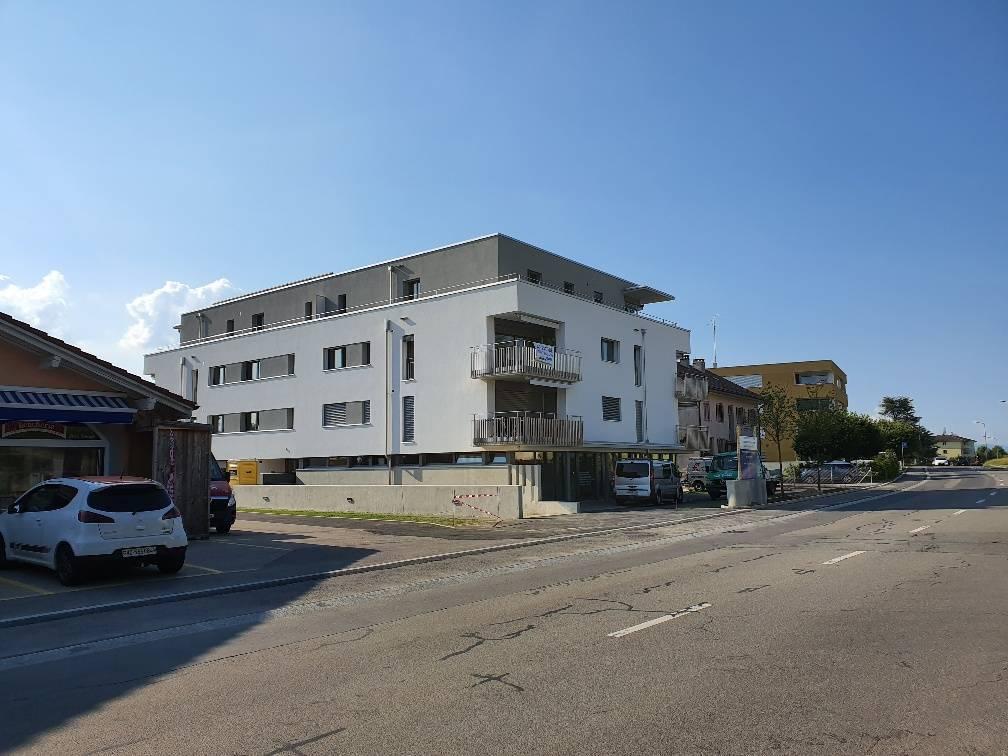
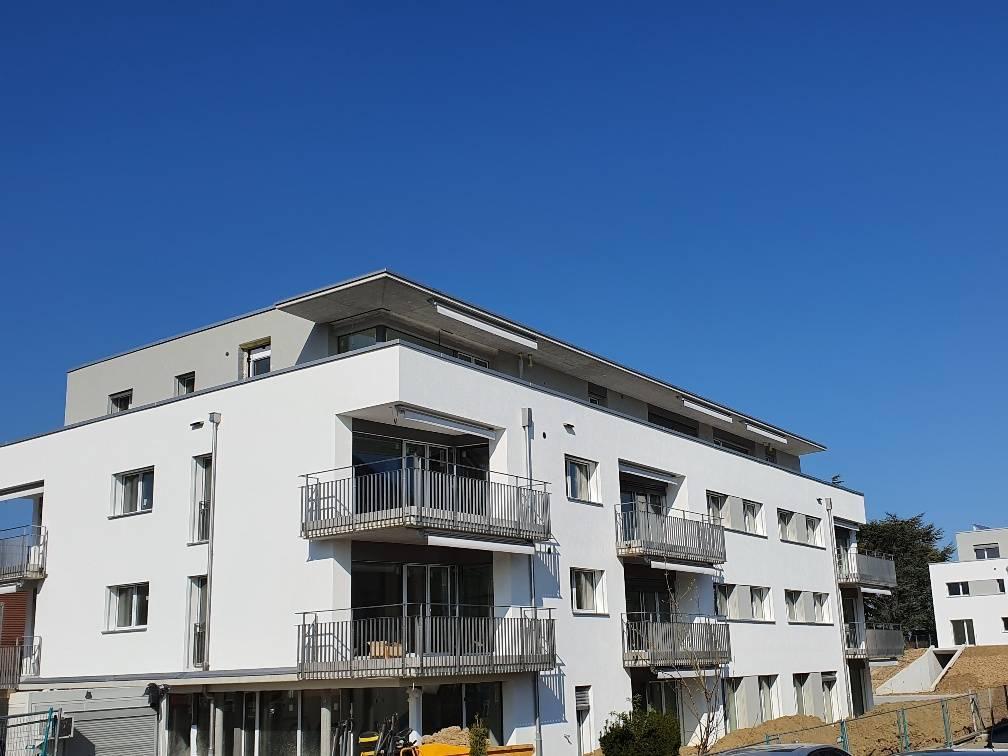
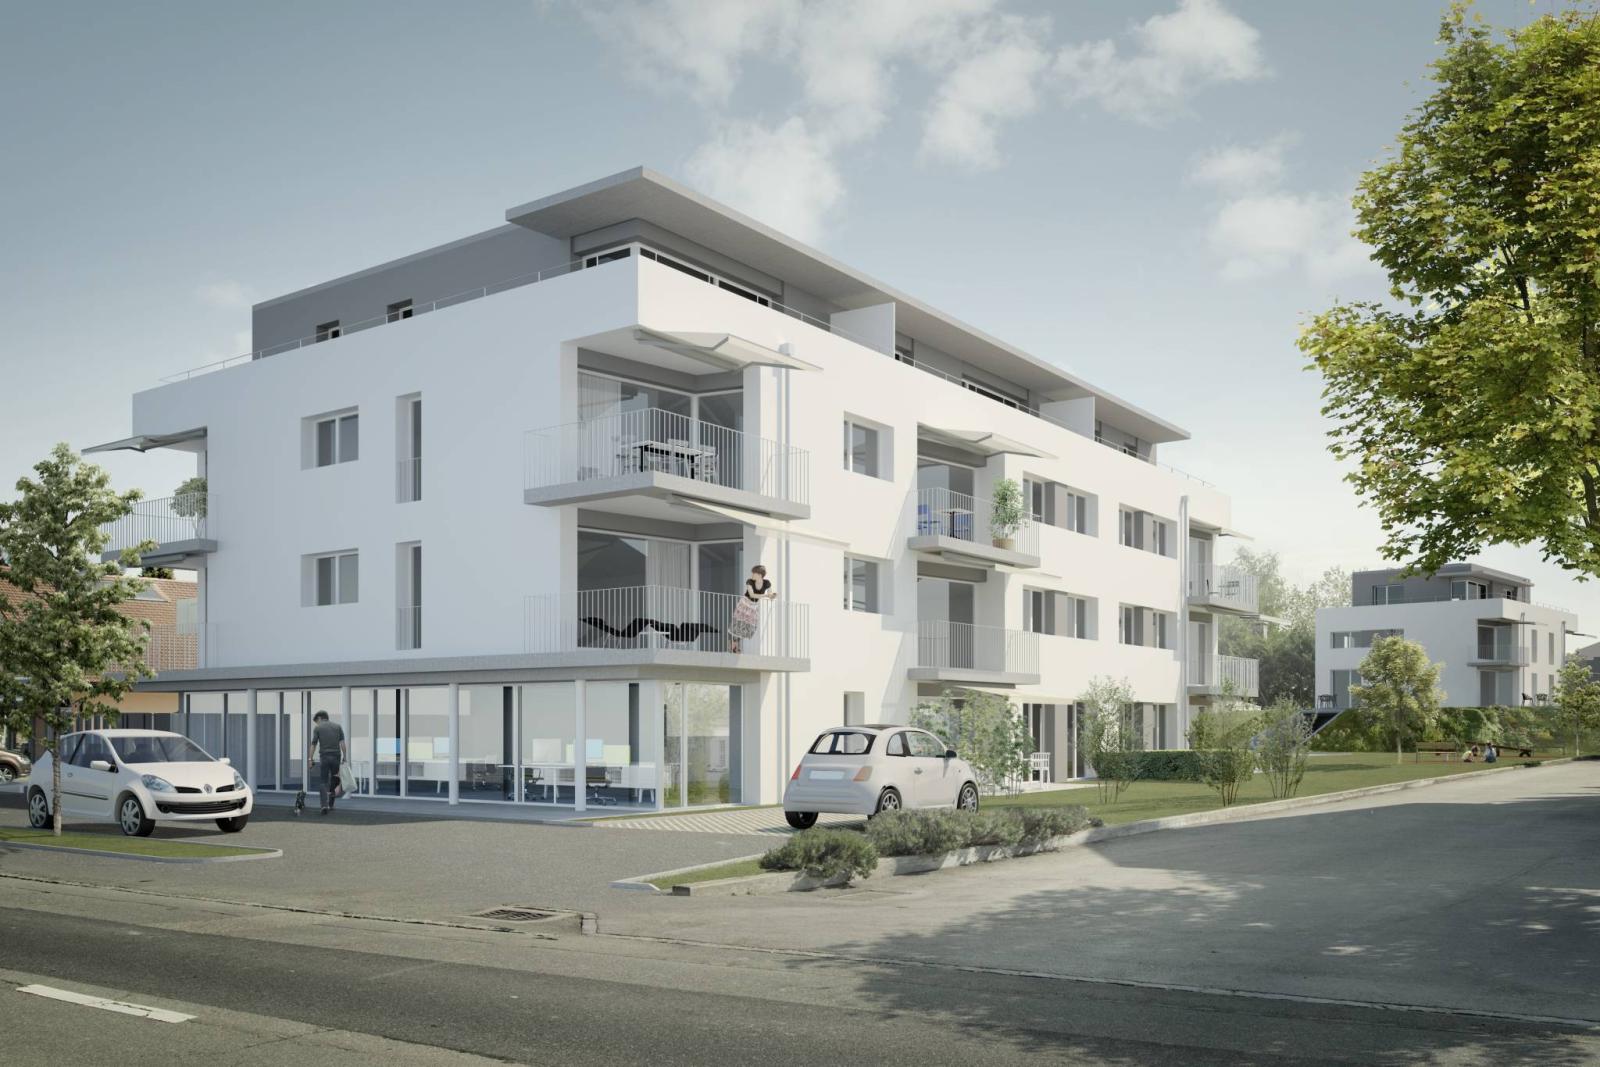
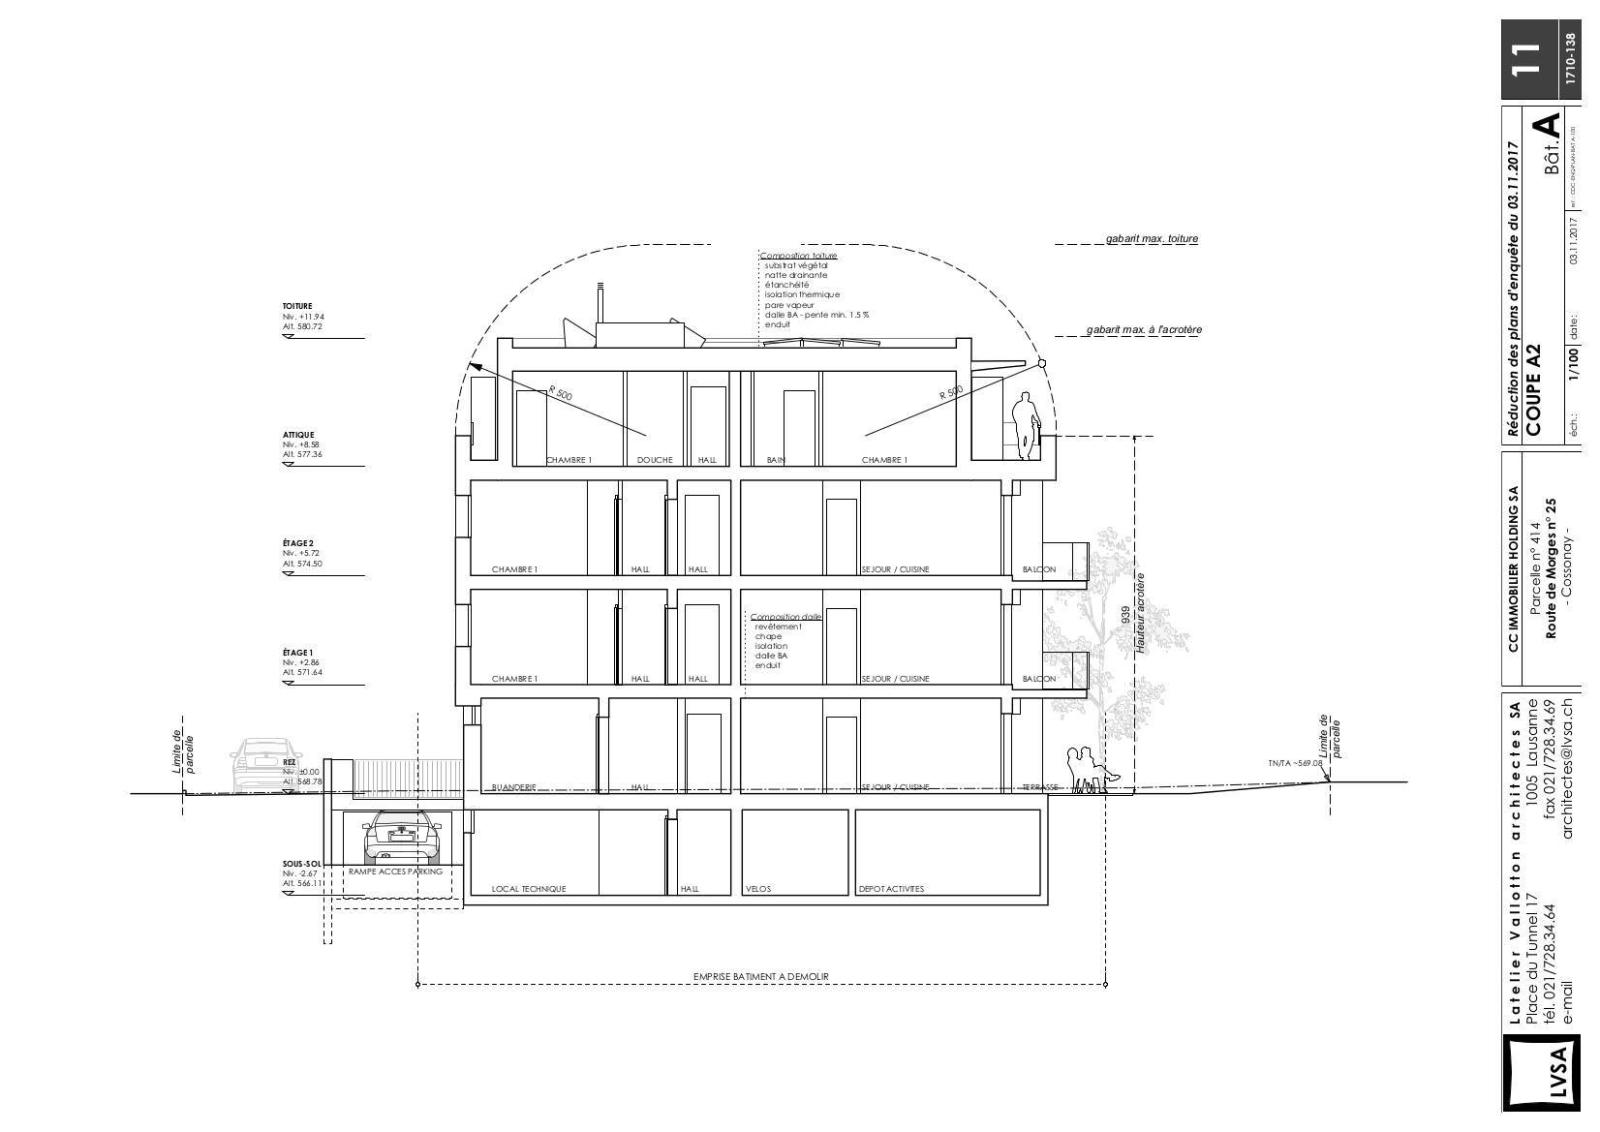
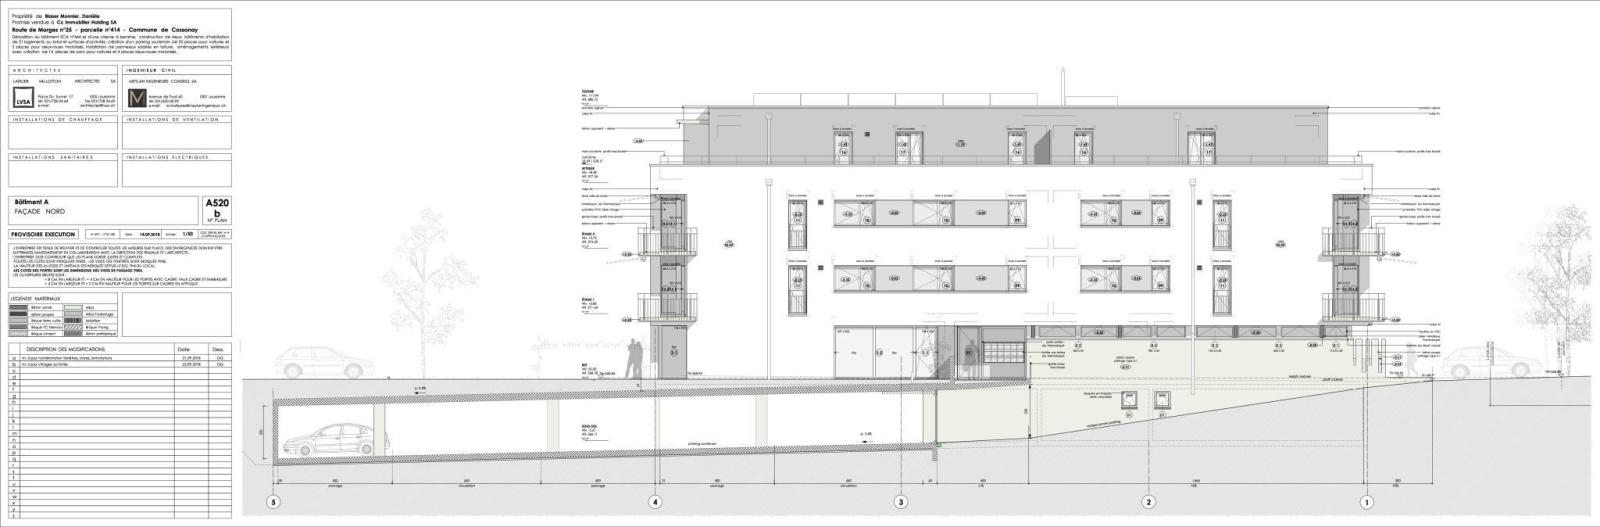
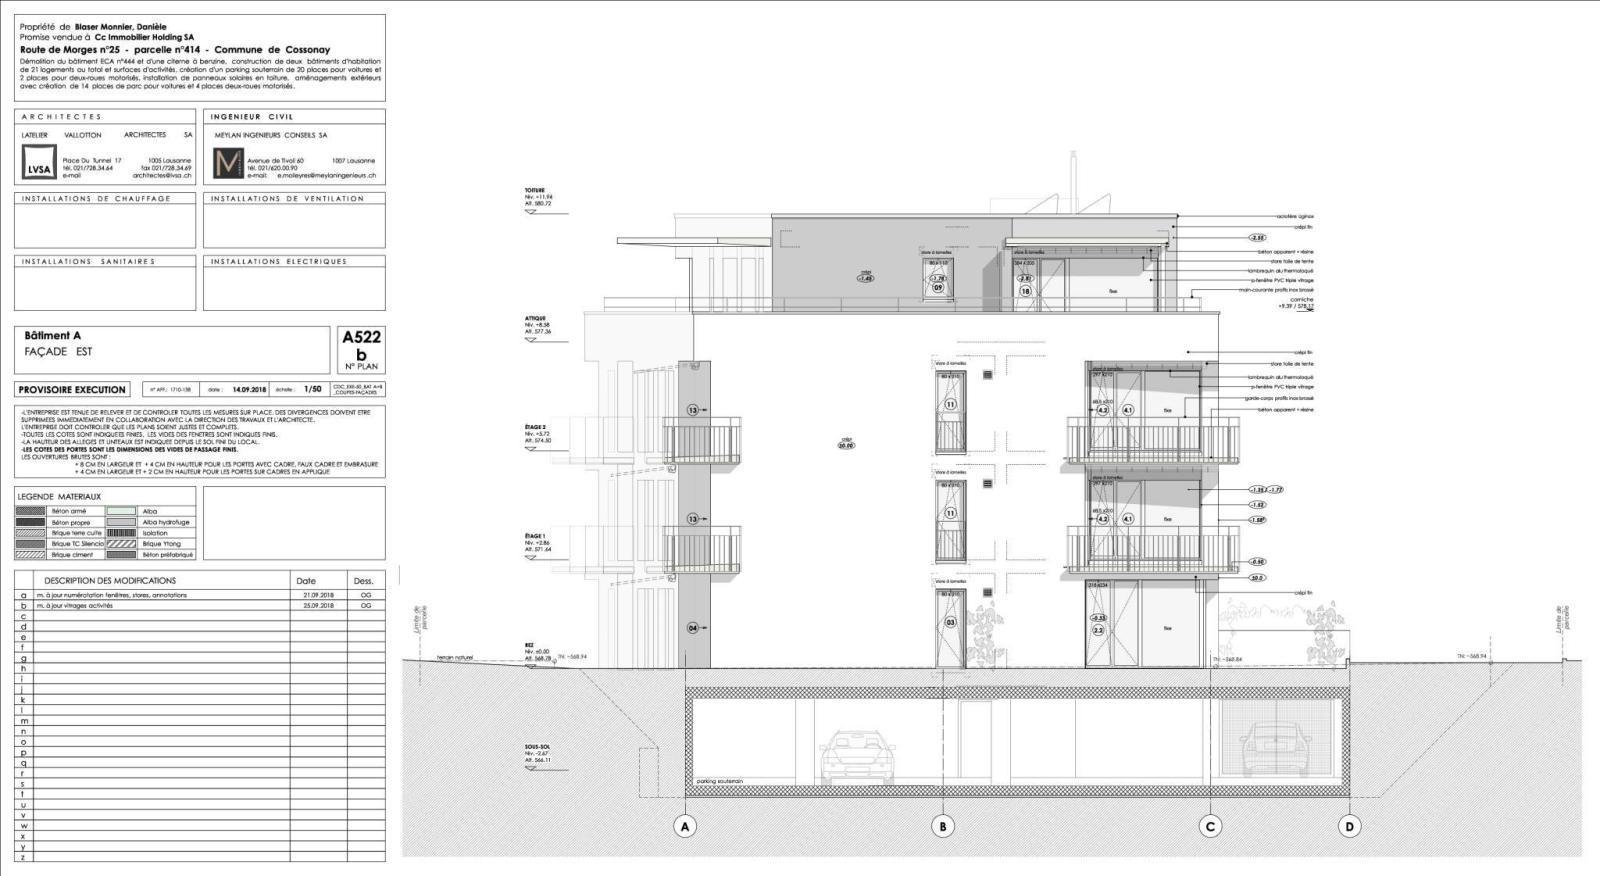
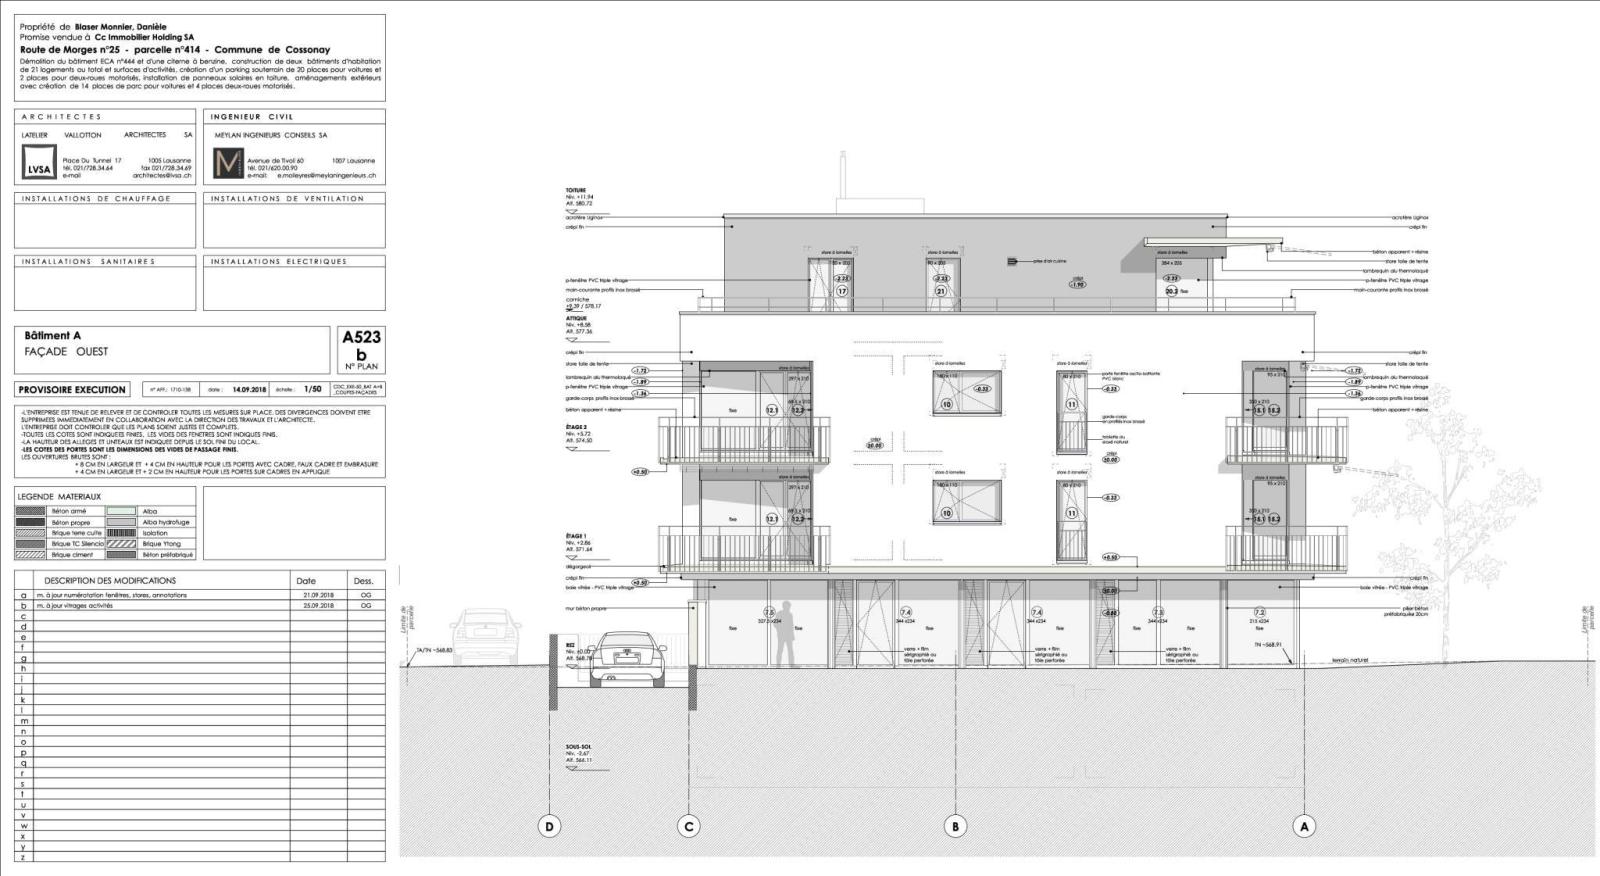
The project takes into account the orientations, views, and site constraints to define the different apartment types, ranging from 2.5 to 4.5 rooms. All apartments have balconies, mostly facing south. Penthouses with large terraces crown each of the two buildings.
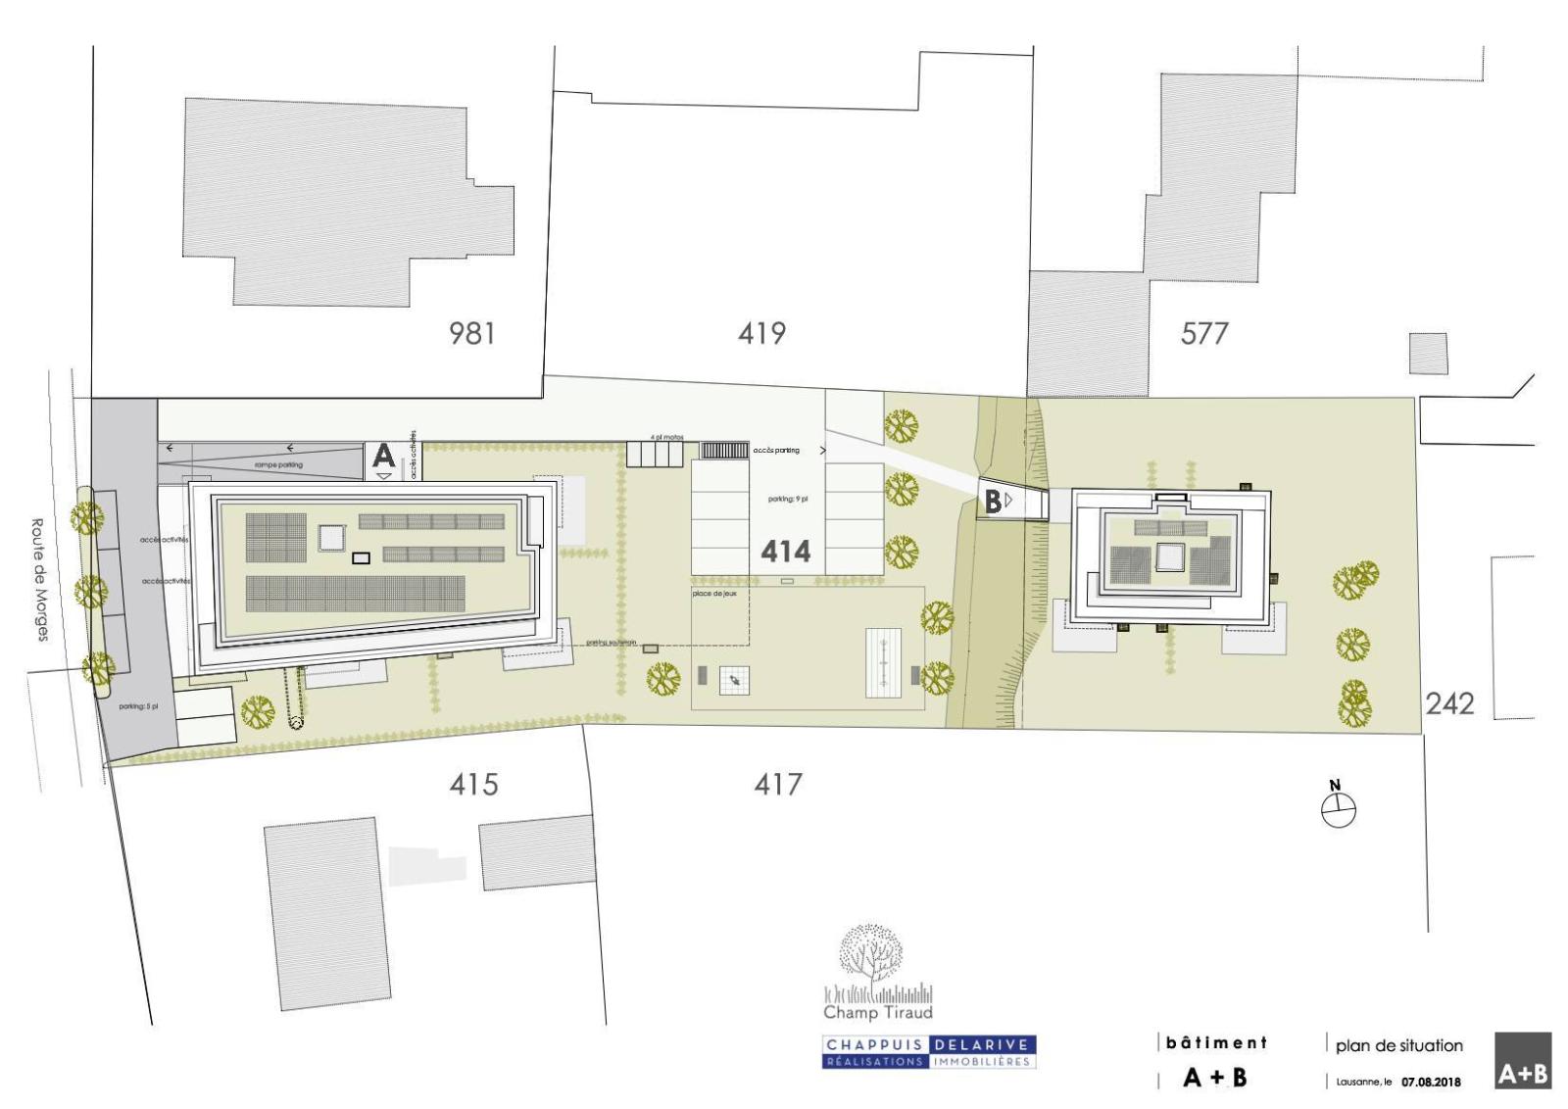
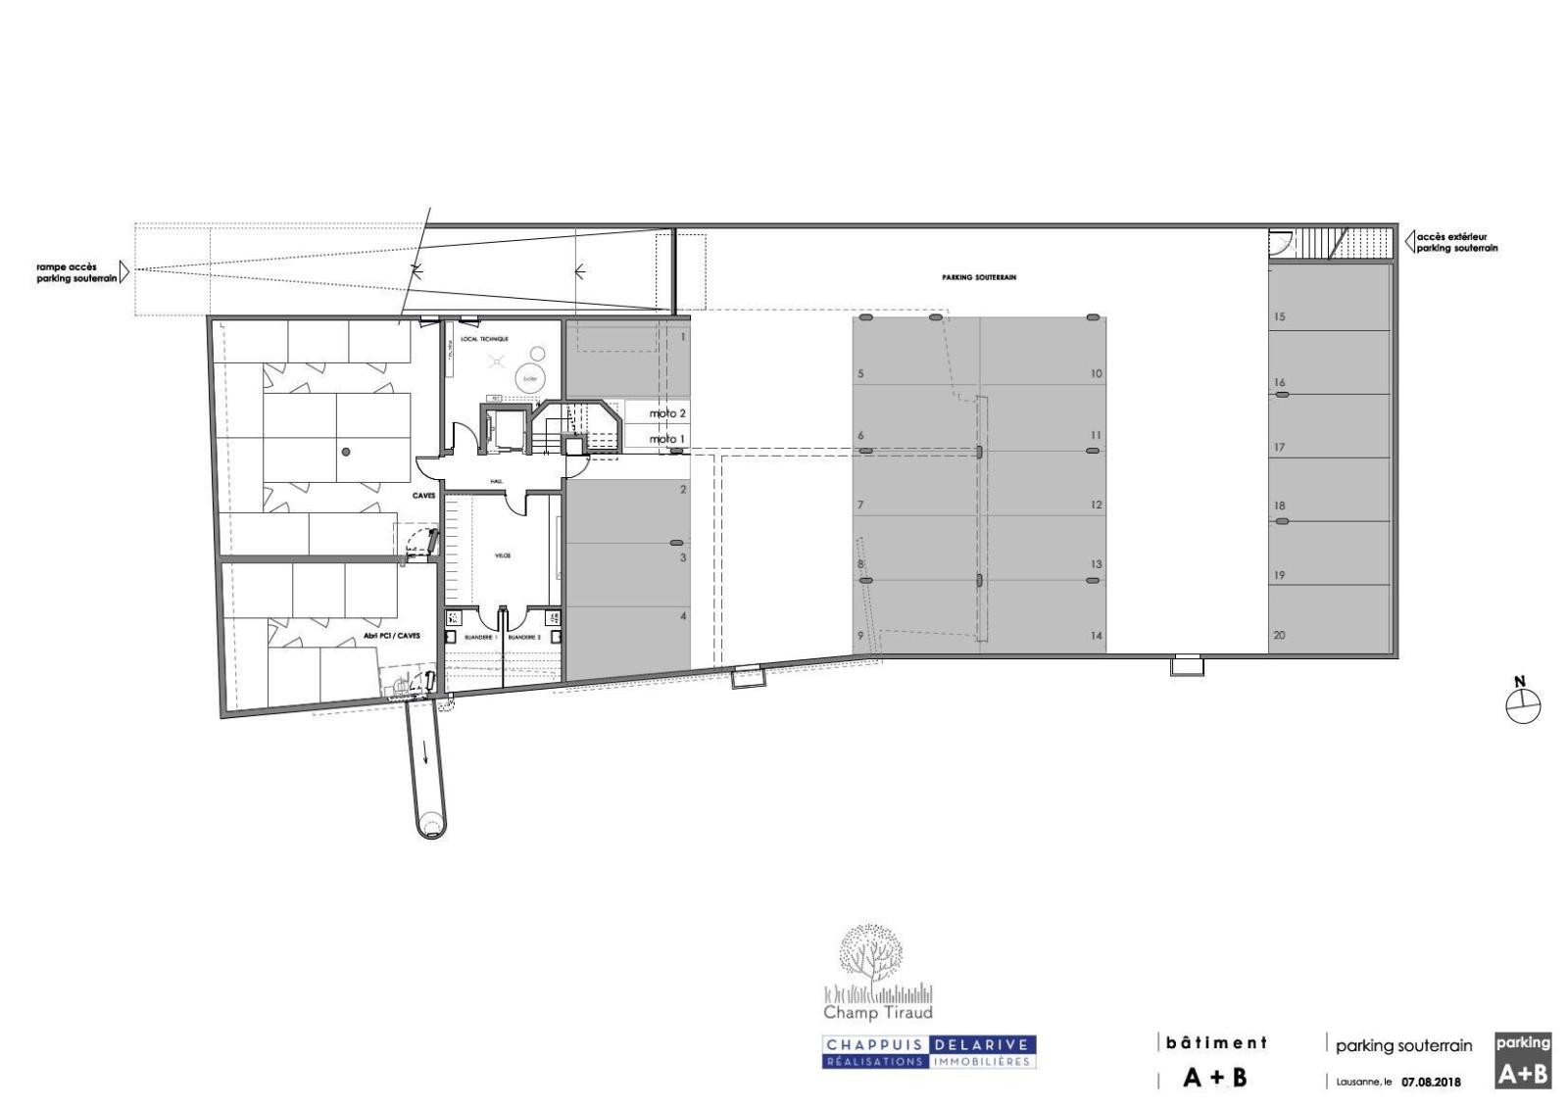
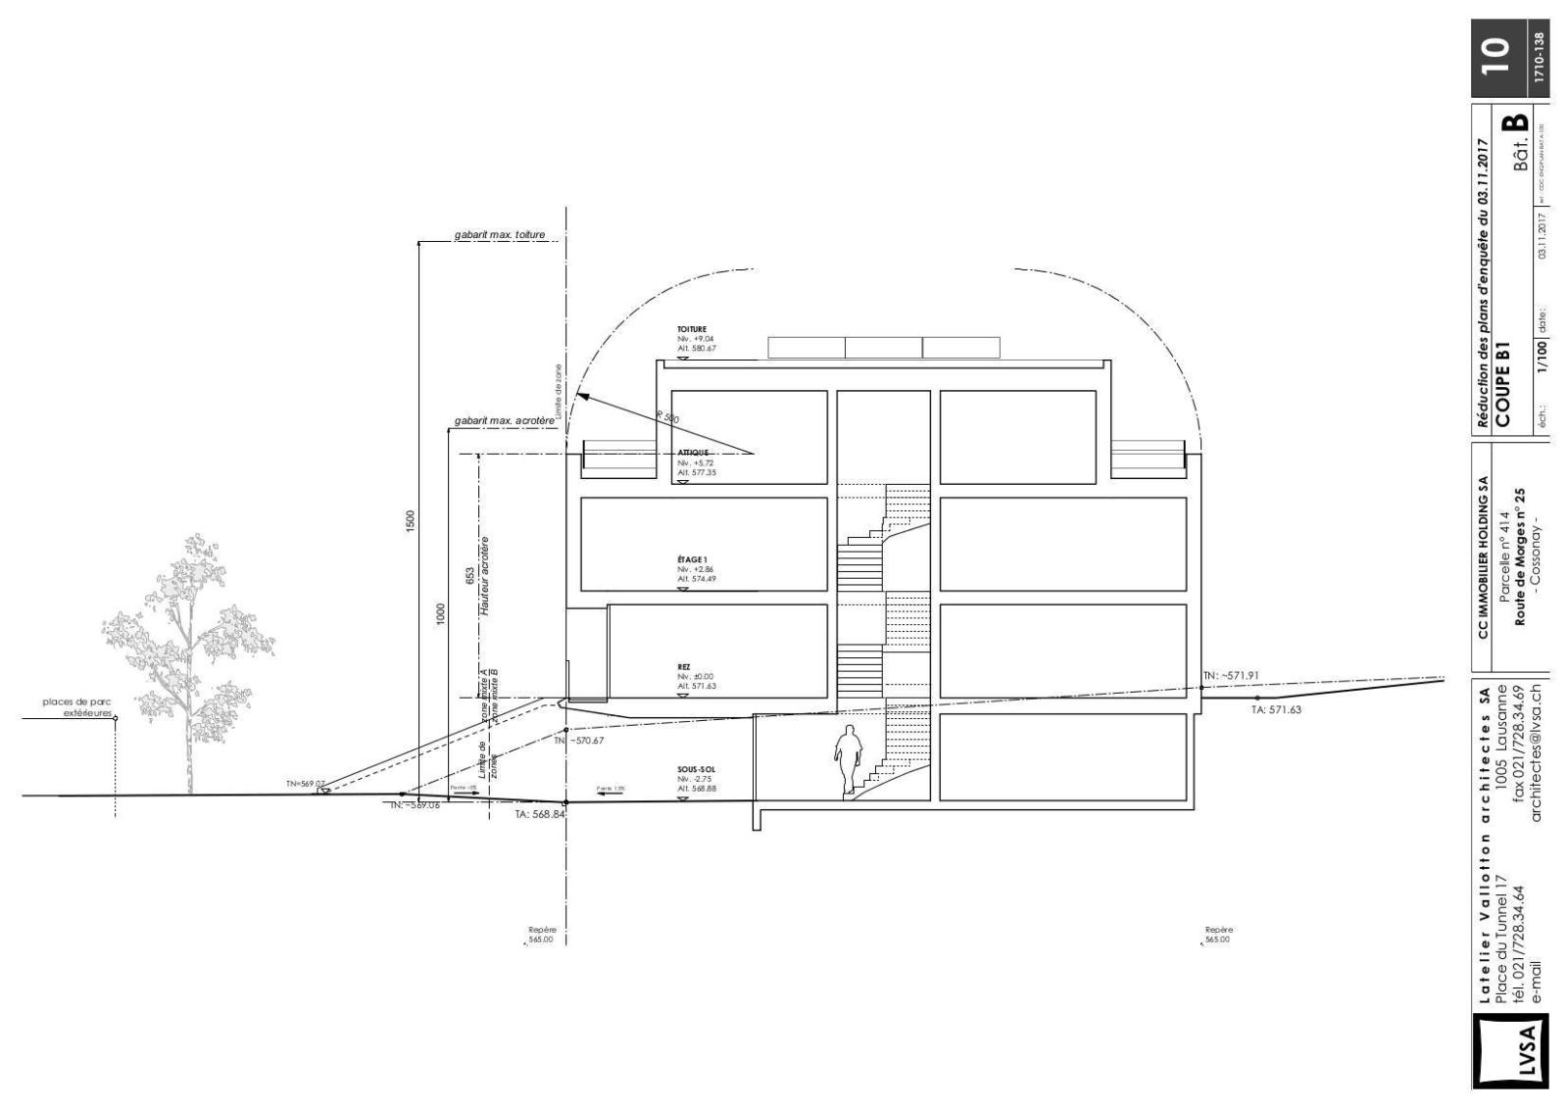
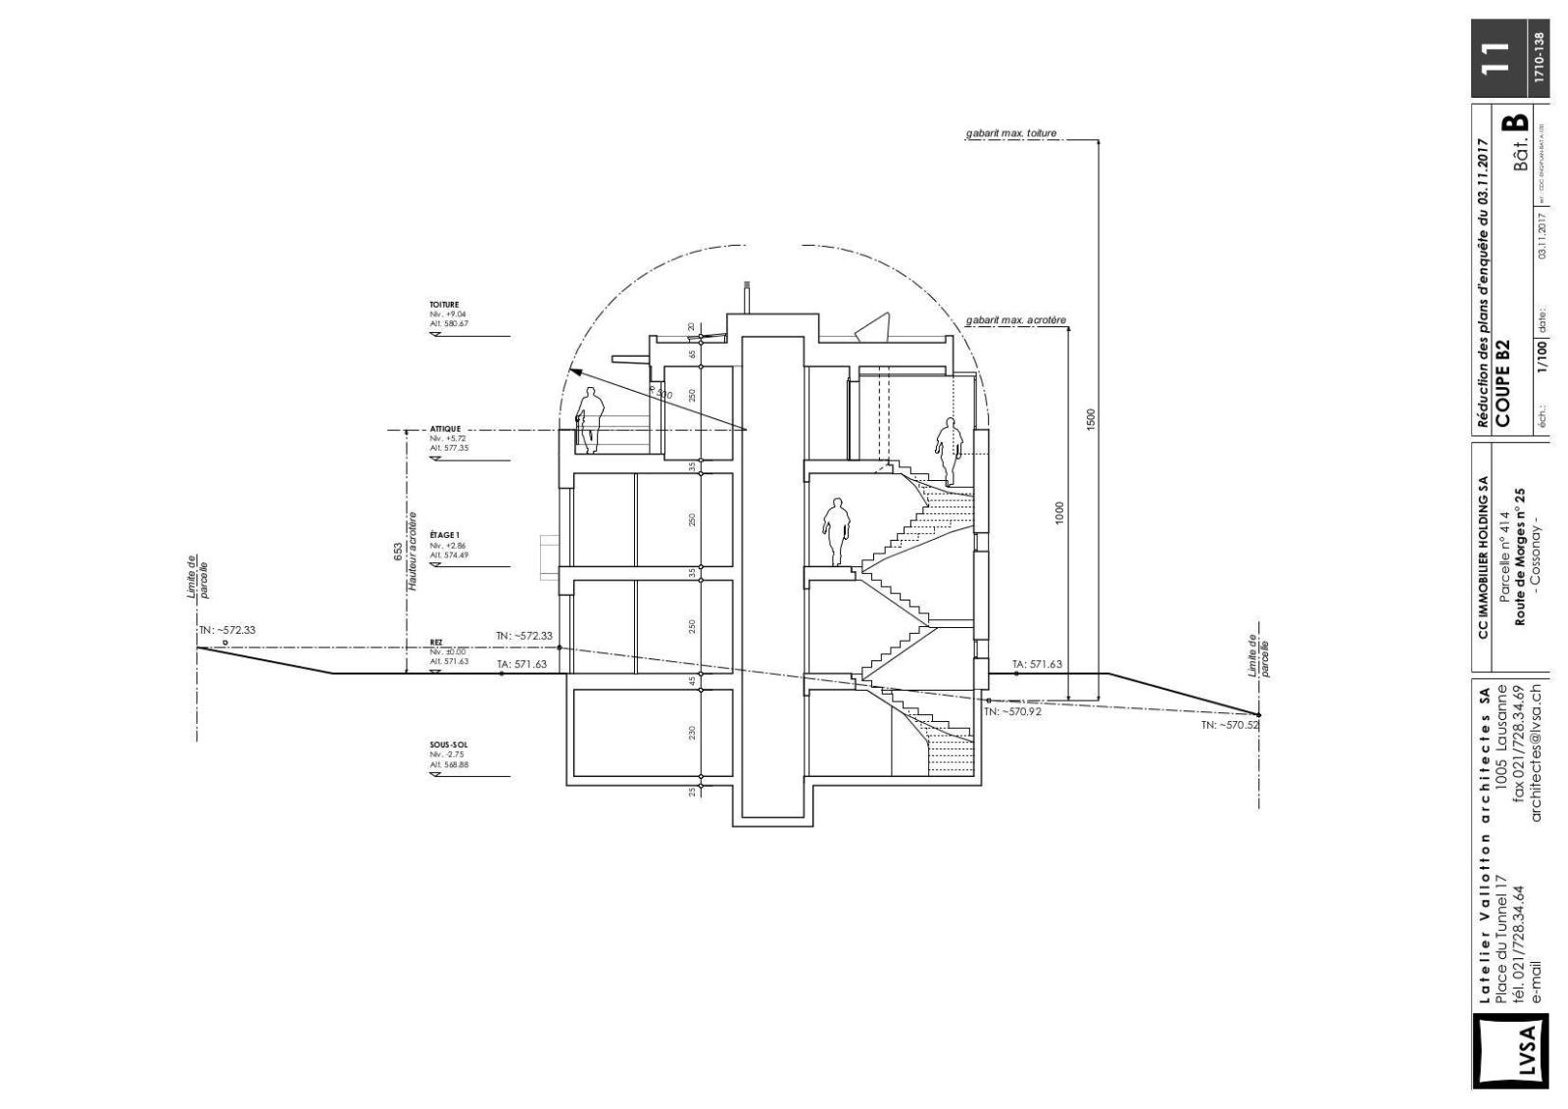
The underground parking is accessible directly from the basement of building A and via an external staircase for building B, with additional outdoor parking spaces.
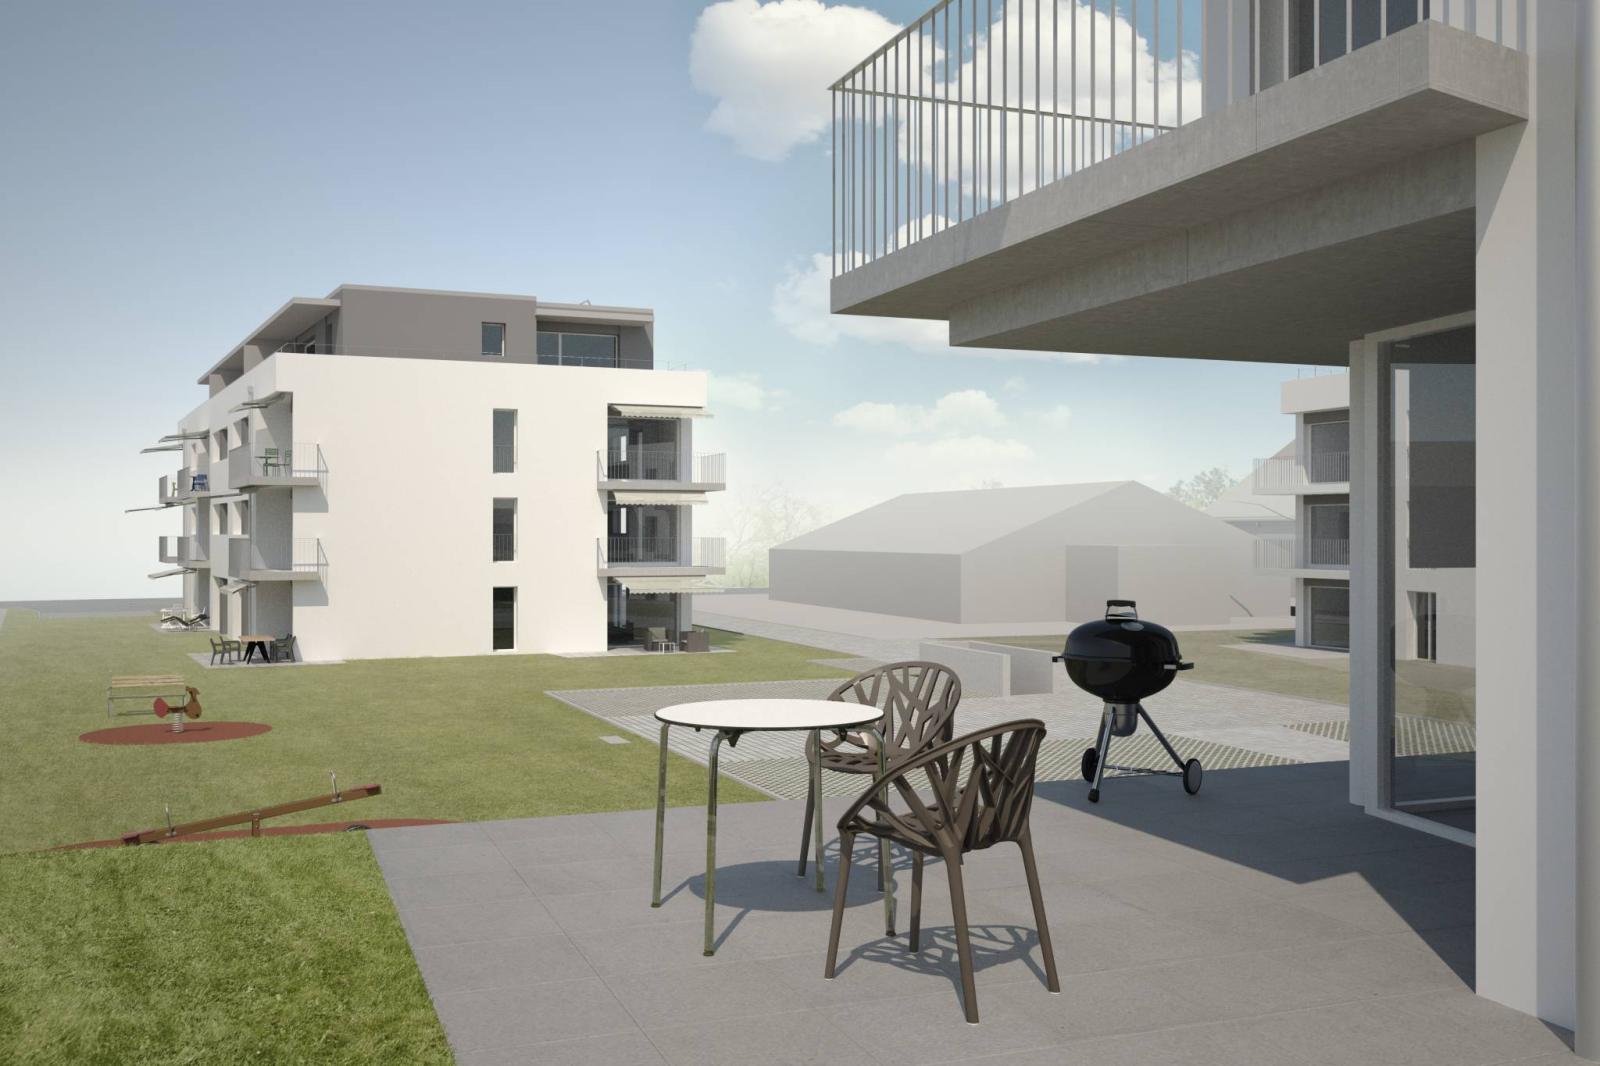
- Green spaces with trees and a playground enliven the space between the two buildings.
- Green roofs incorporate photovoltaic and thermal solar panels to ensure the production of electricity, heat, and domestic hot water, in line with a renewable energy approach. The choice of windows and facade materials passively contributes to this goal.
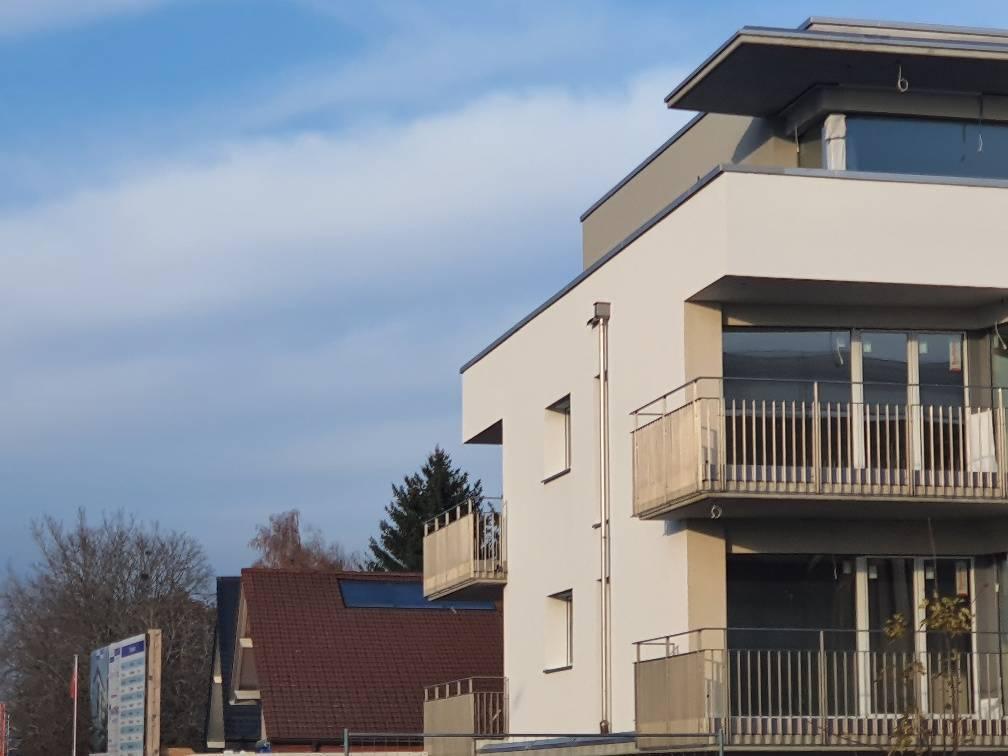
- The large bay windows in the living rooms and the choice of balcony railings provide a certain transparency and thus ensure good lighting.
- The contemporary architecture of the complex is understated, with contrasting color choices between the floors and penthouses. The choice of materials, such as clean concrete, for the balconies and some of the work areas, harmonizes with the stainless steel railings and the texture of the fine plaster facades.
Particular care has been taken in the design of this set in order to combine aesthetics and functionality.
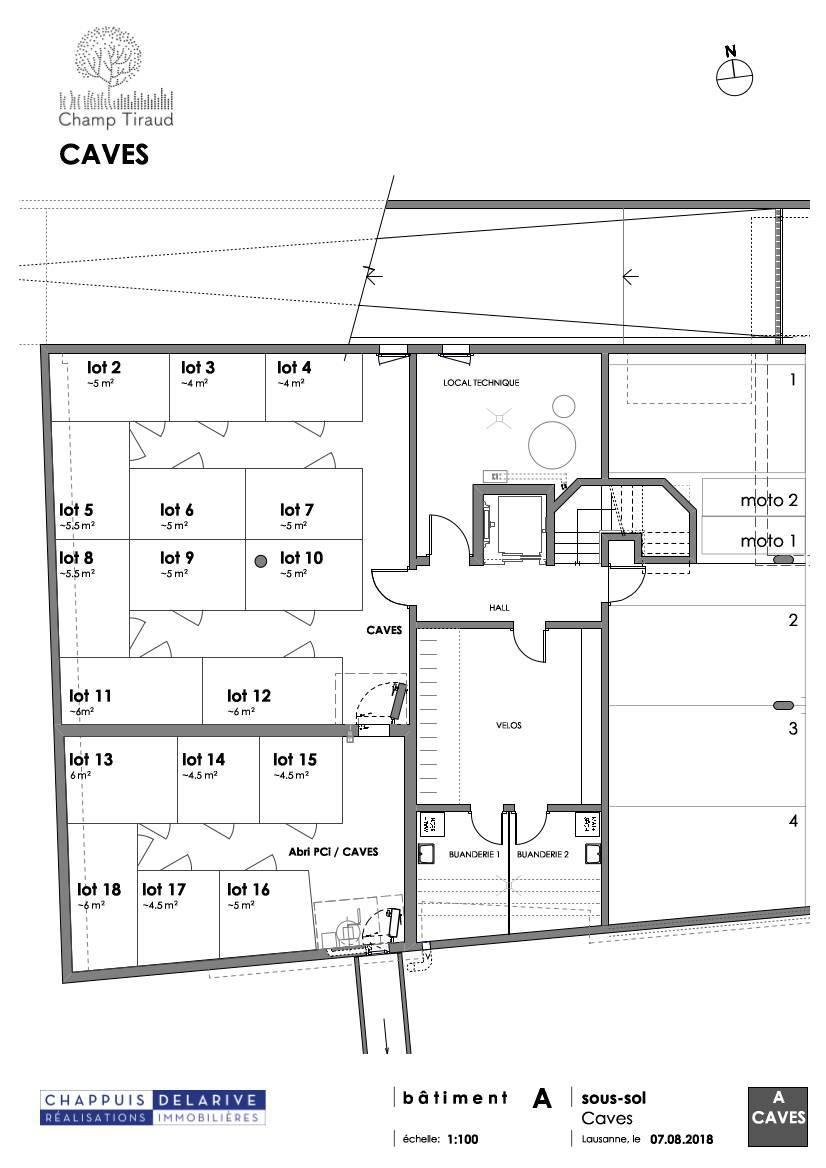
Basement :
- Private cellar (approximately 6 m2)
- Shared laundry room
- Shared bicycle storage
- Indoor parking space No. 5 in addition to the sale price
Annex(es):
- Outdoor parking space No. 8 in addition to the sale price