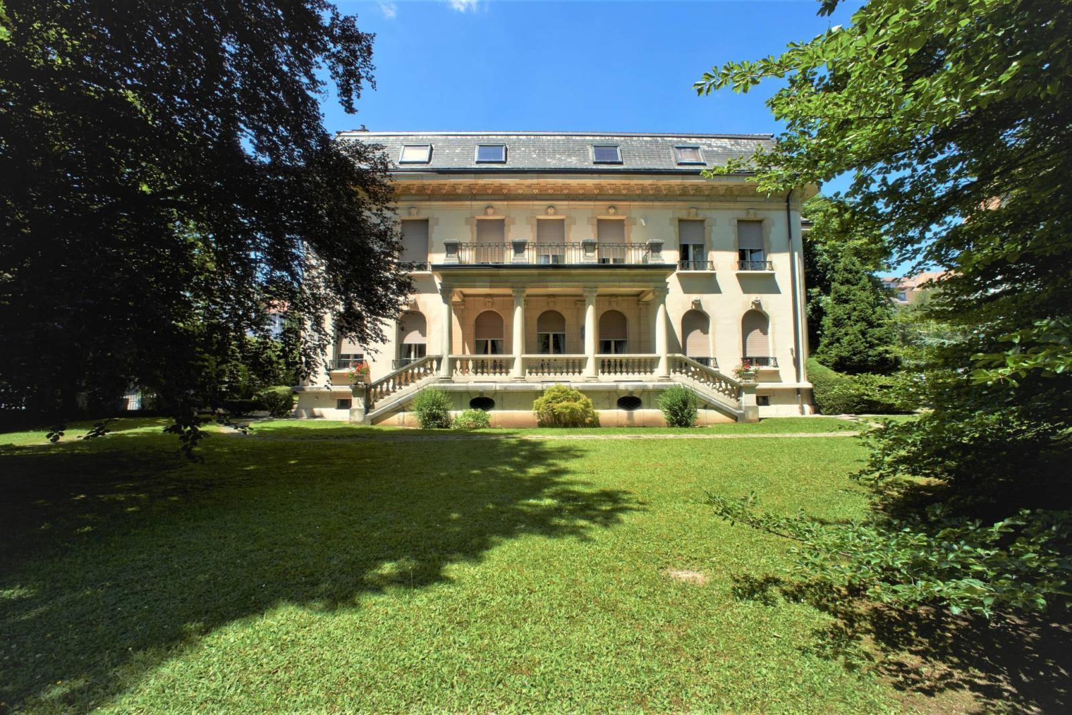
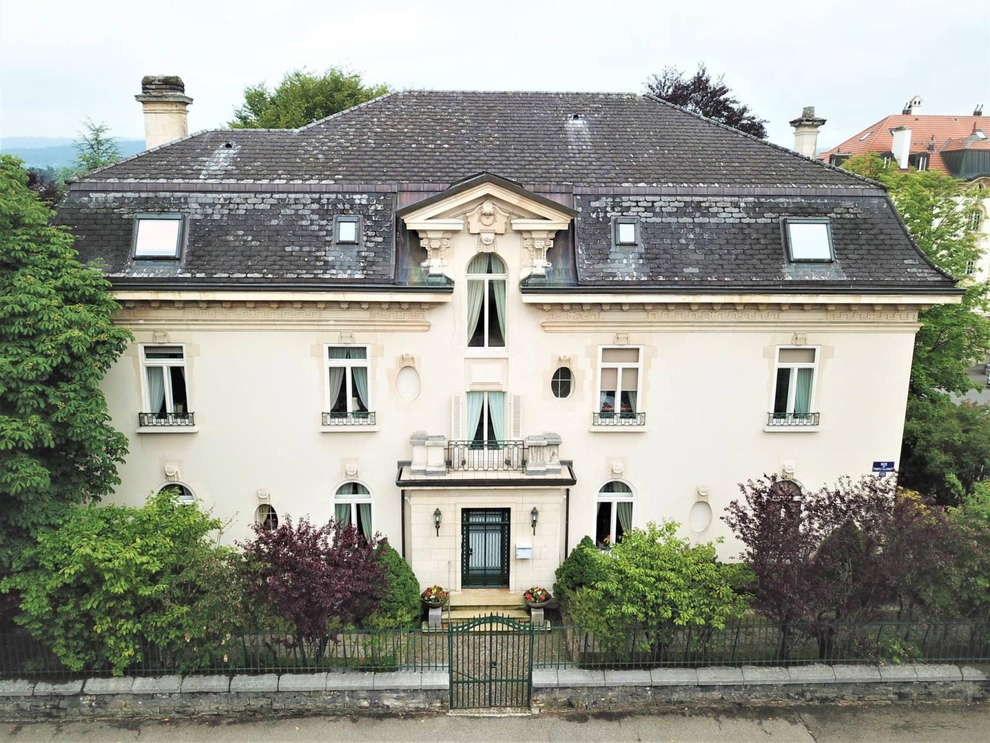
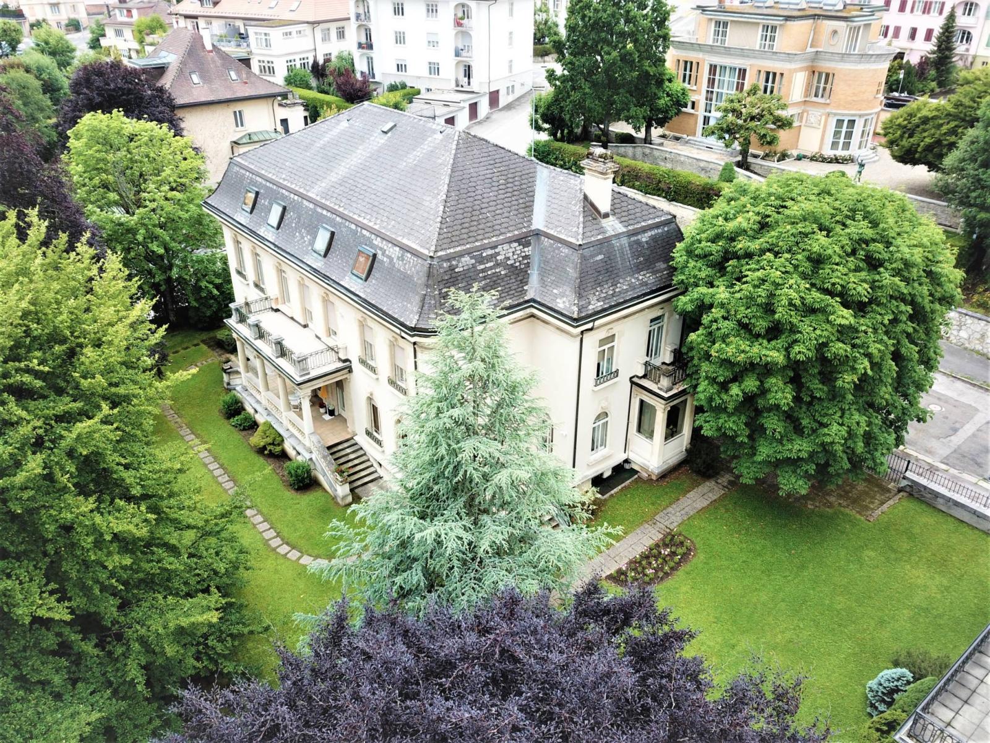
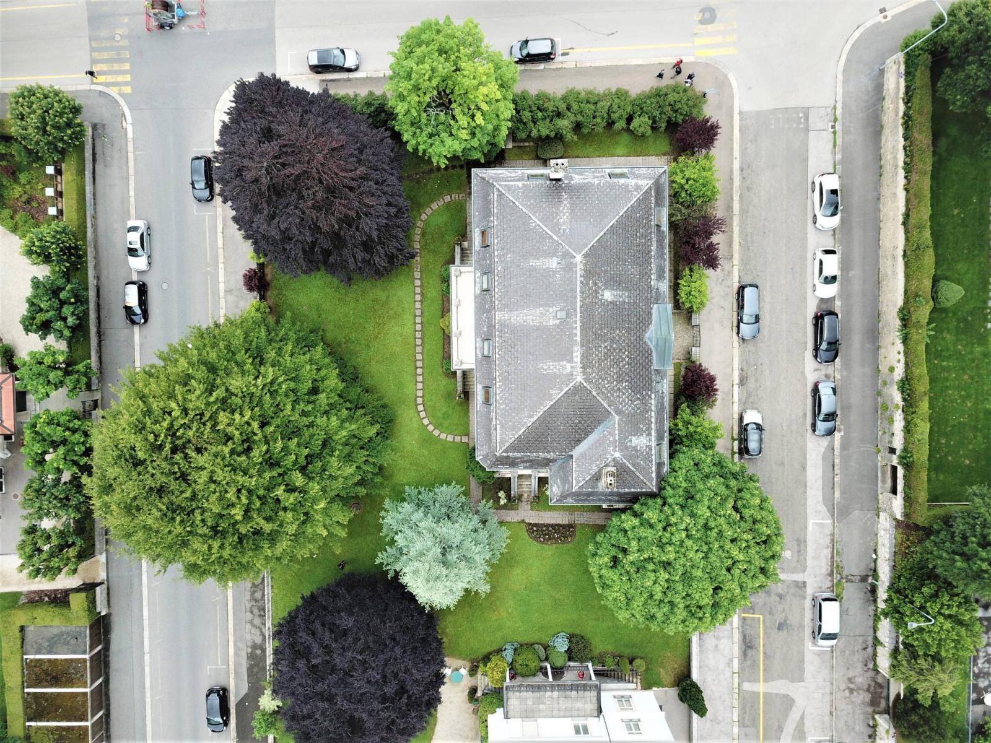
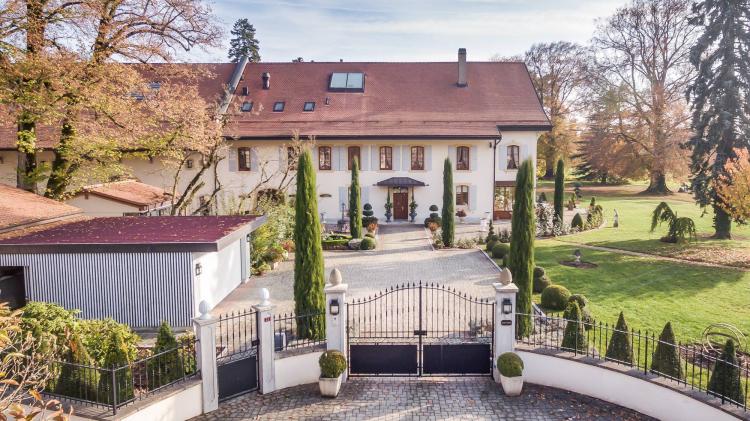
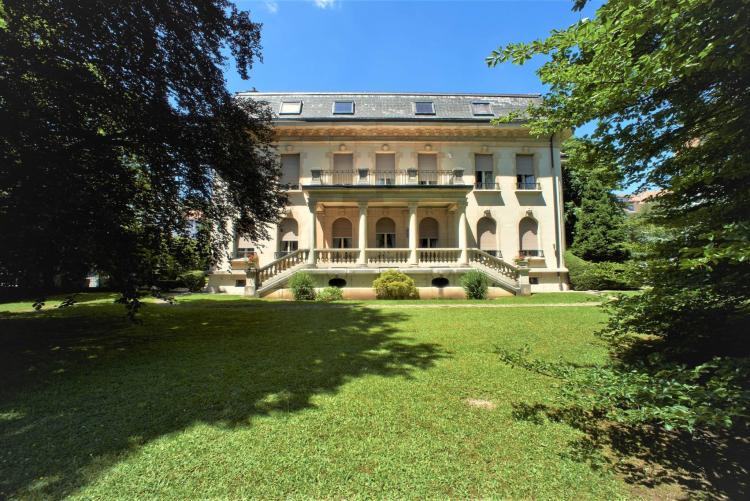
The plot is located in the heart of the beautiful watchmaking town of La Chaux-de-Fonds, in the center of a 20th-century villa district. The house has only one immediate neighbor, as it sits between two intersections of secondary streets. On the other three sides, we can admire three masterpieces of early 20th-century architecture, including the Villa Schwob, also known as the Turkish Villa, by Charles-Édouard Jeanneret, the future "Le Corbusier."
The property is situated in a relatively quiet neighborhood and built on a 1,432 m² plot with open views and plenty of sunshine. Bus stops are located nearby. It benefits from an underground garage (beneath the garden) for 3-4 cars and public parking spaces on all adjacent streets. Despite being located slightly to the northwest of the town center, all amenities are within a kilometer's walk. The plot is enclosed by a stone wall except to the east, where the garden adjoins the neighboring villa.
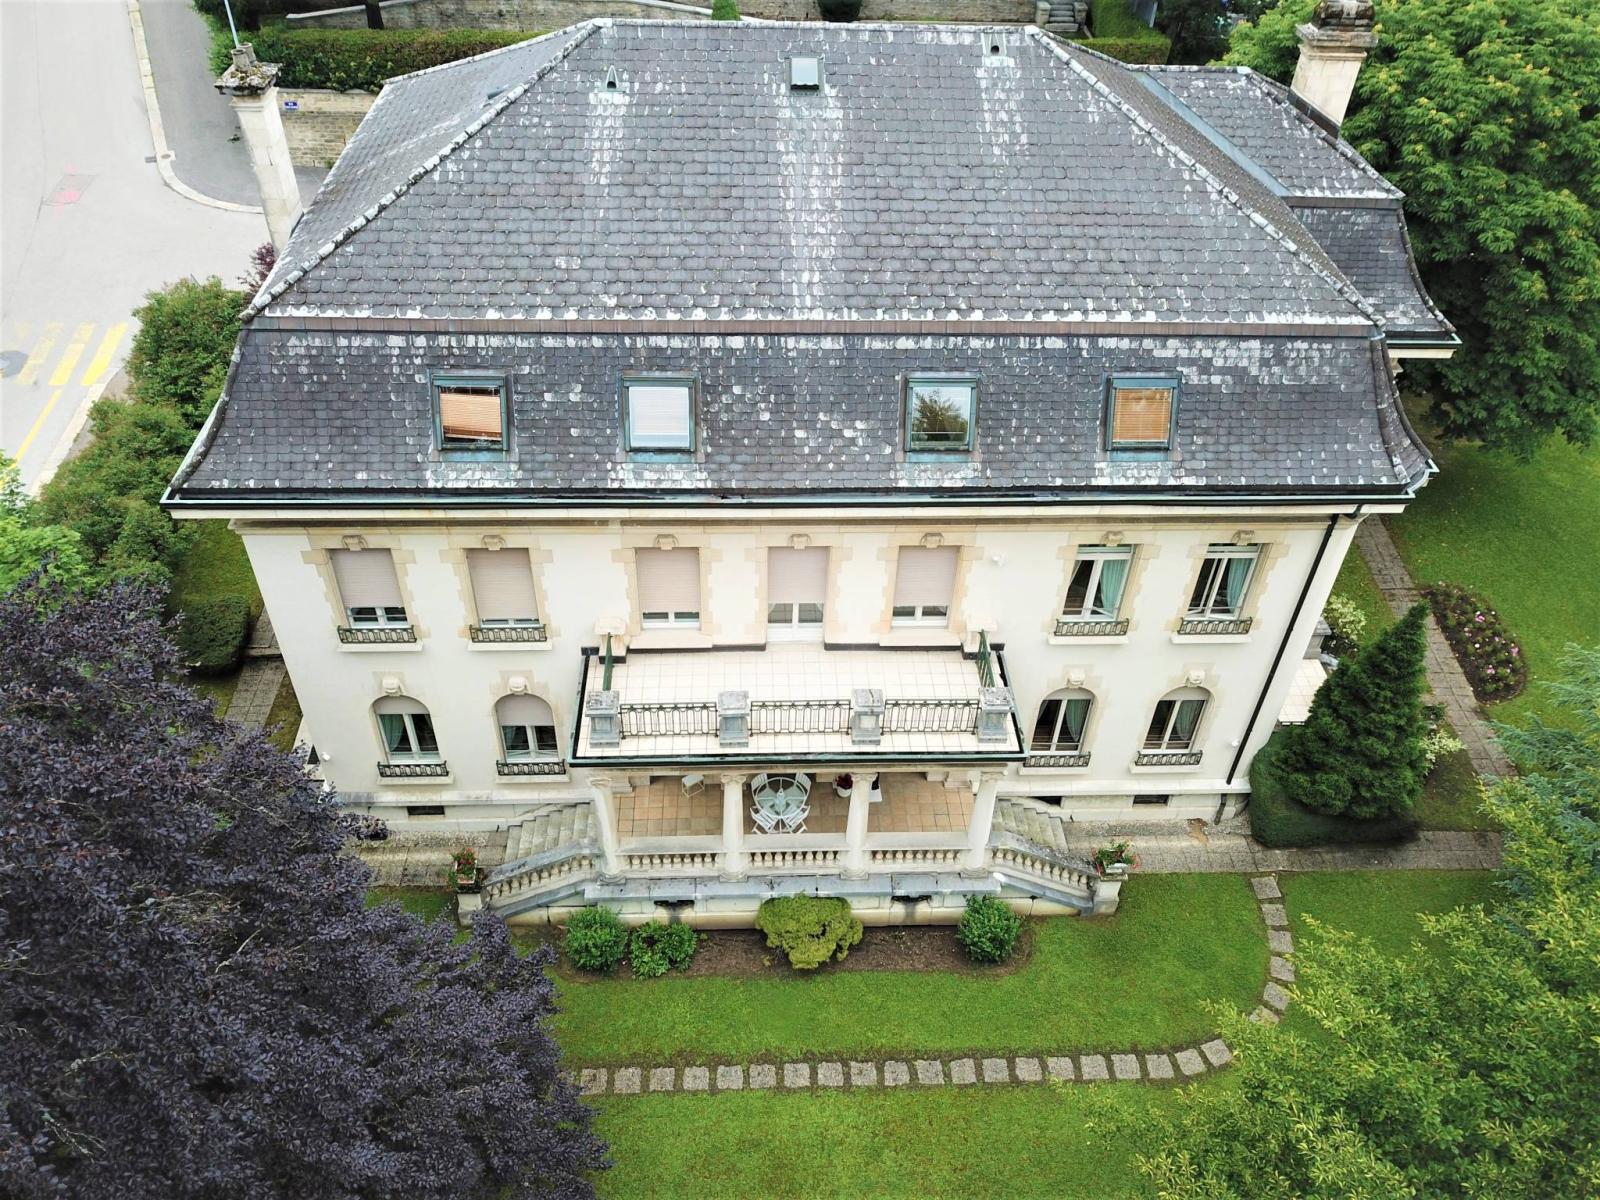
This 1913 mansion was inspired by Renaissance architectural styles and designed by Léon Boillot, a locally renowned architect.
The entrance is located on the ground floor, at street level with Rue du Temple-Allemand. On either side of the main entrance, you can go around the house with the possibility of entering through secondary doors (through the kitchen on the left or through the swimming pool on the right).
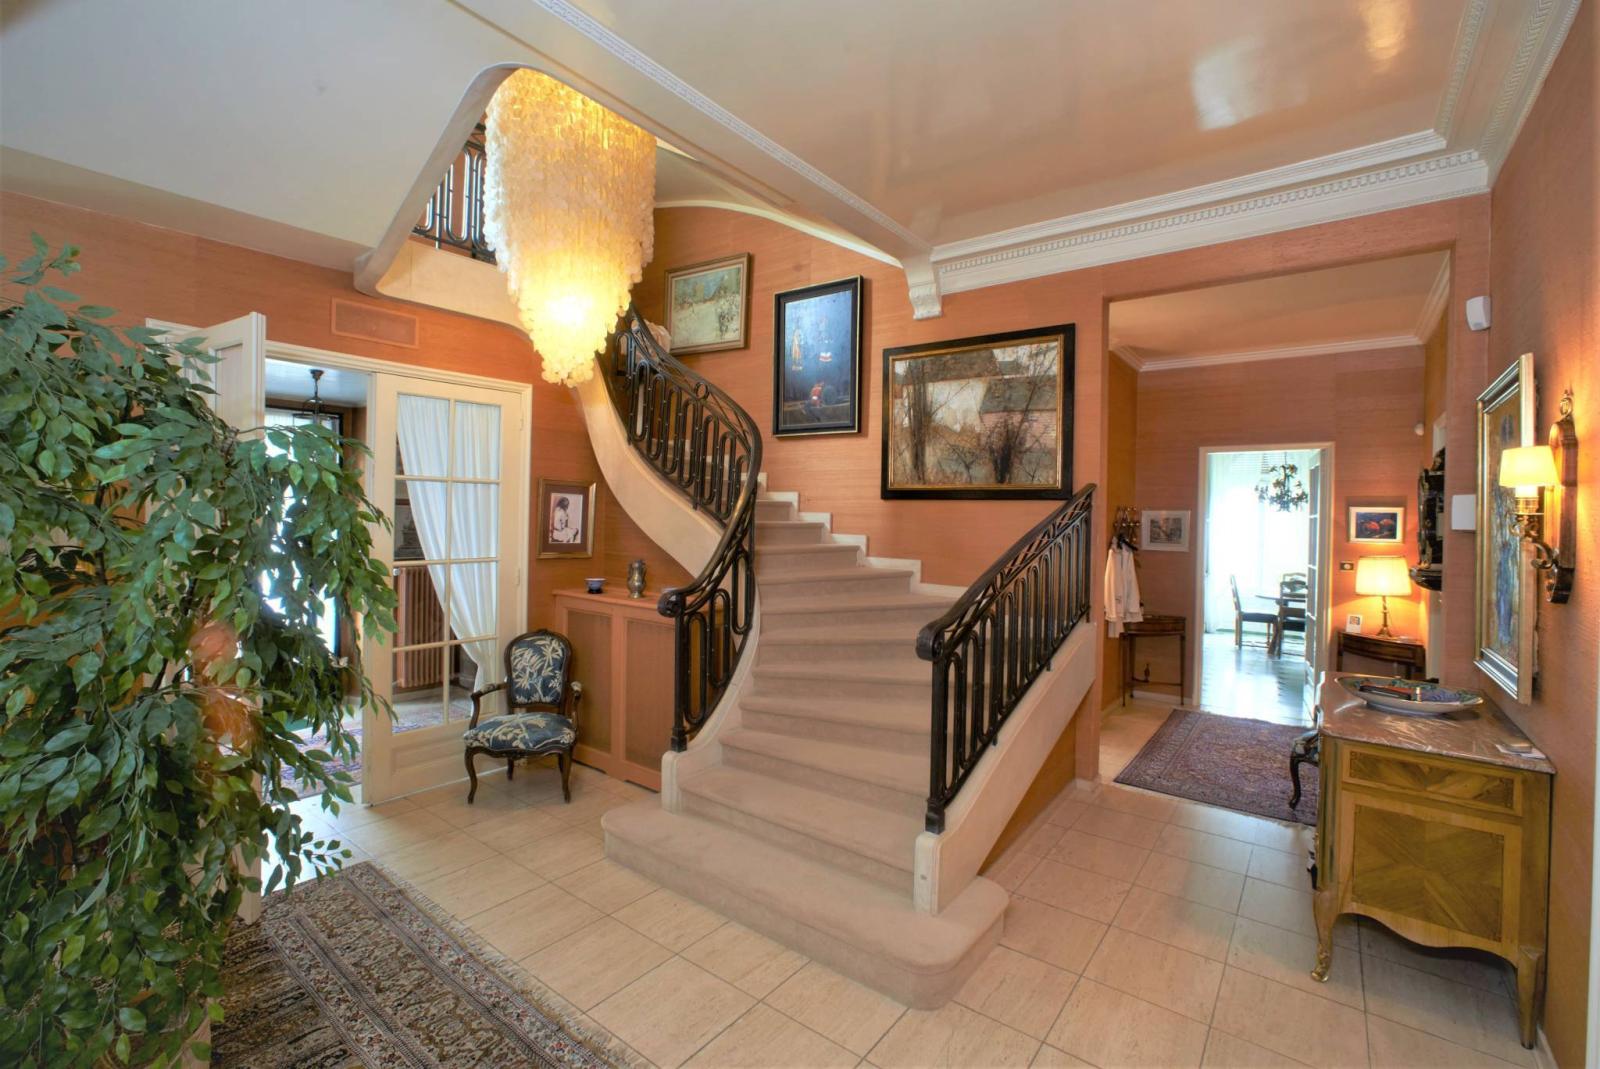
The main entrance opens onto a vestibule, followed by a hall leading to the ground-floor rooms. To the left, a short corridor provides access to the cloakroom with a guest WC, the kitchen with a small dining area, and direct access to the dining room. Opposite the entrance, two glass doors lead into the main living room. To the right, you reach the main entrance to the Charles-Édouard Jeanneret Library (later known as "Le Corbusier"), which features frescoes by Charles L'Eplattenier. The small sitting room, also called the TV room, can be accessed either from the main living room or from the library.
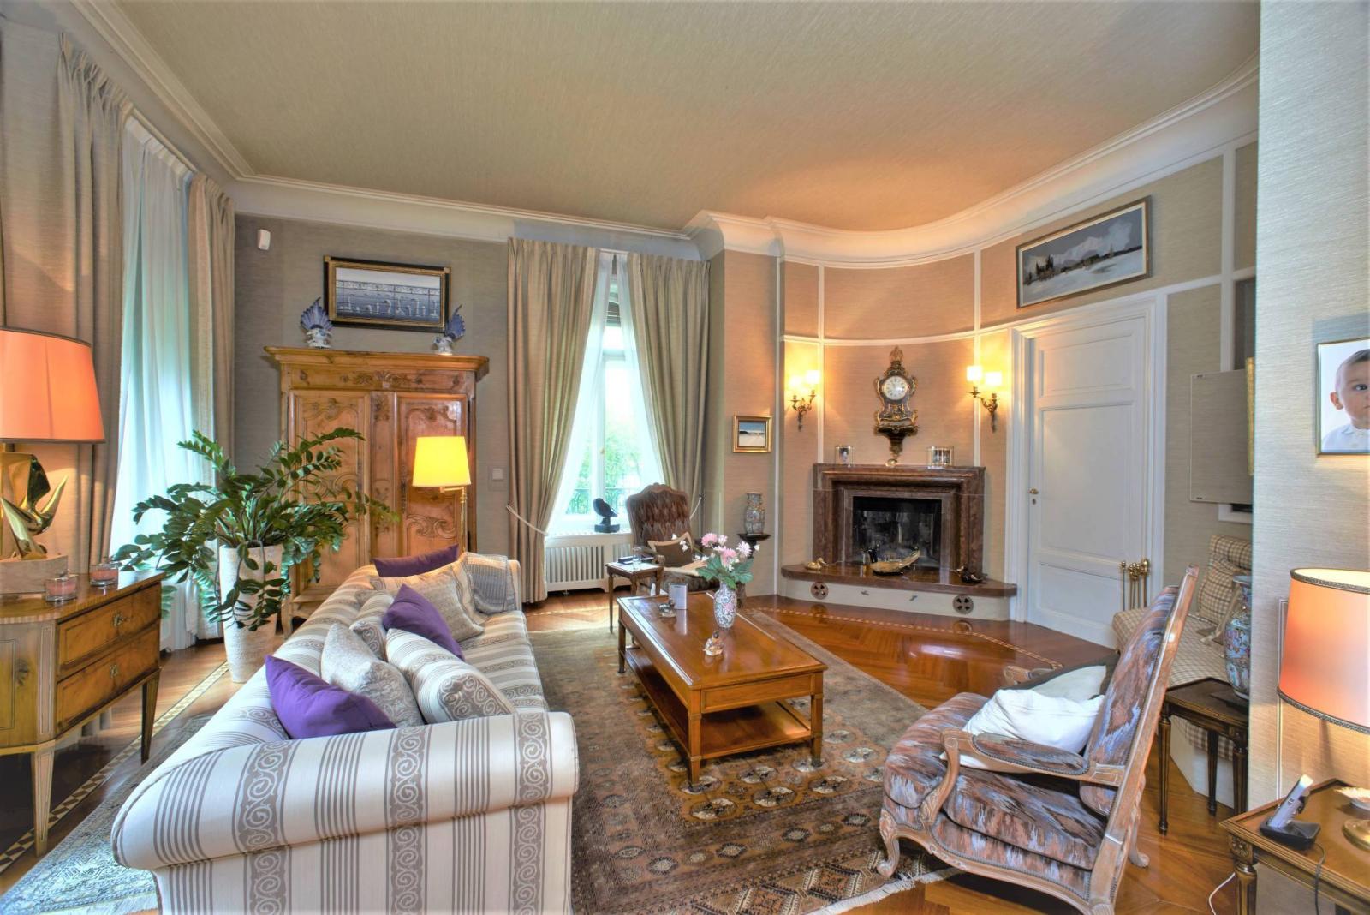
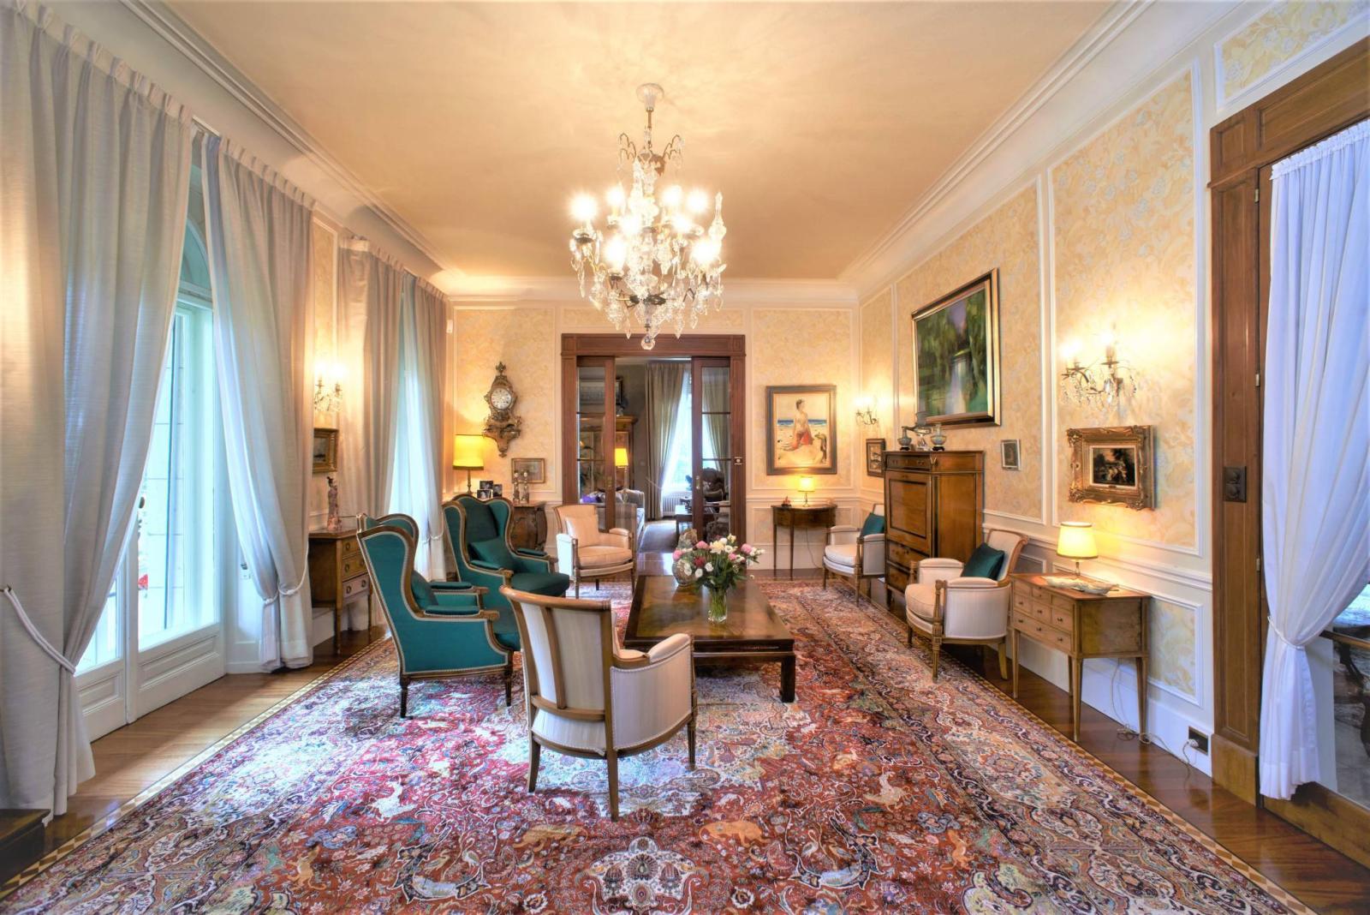
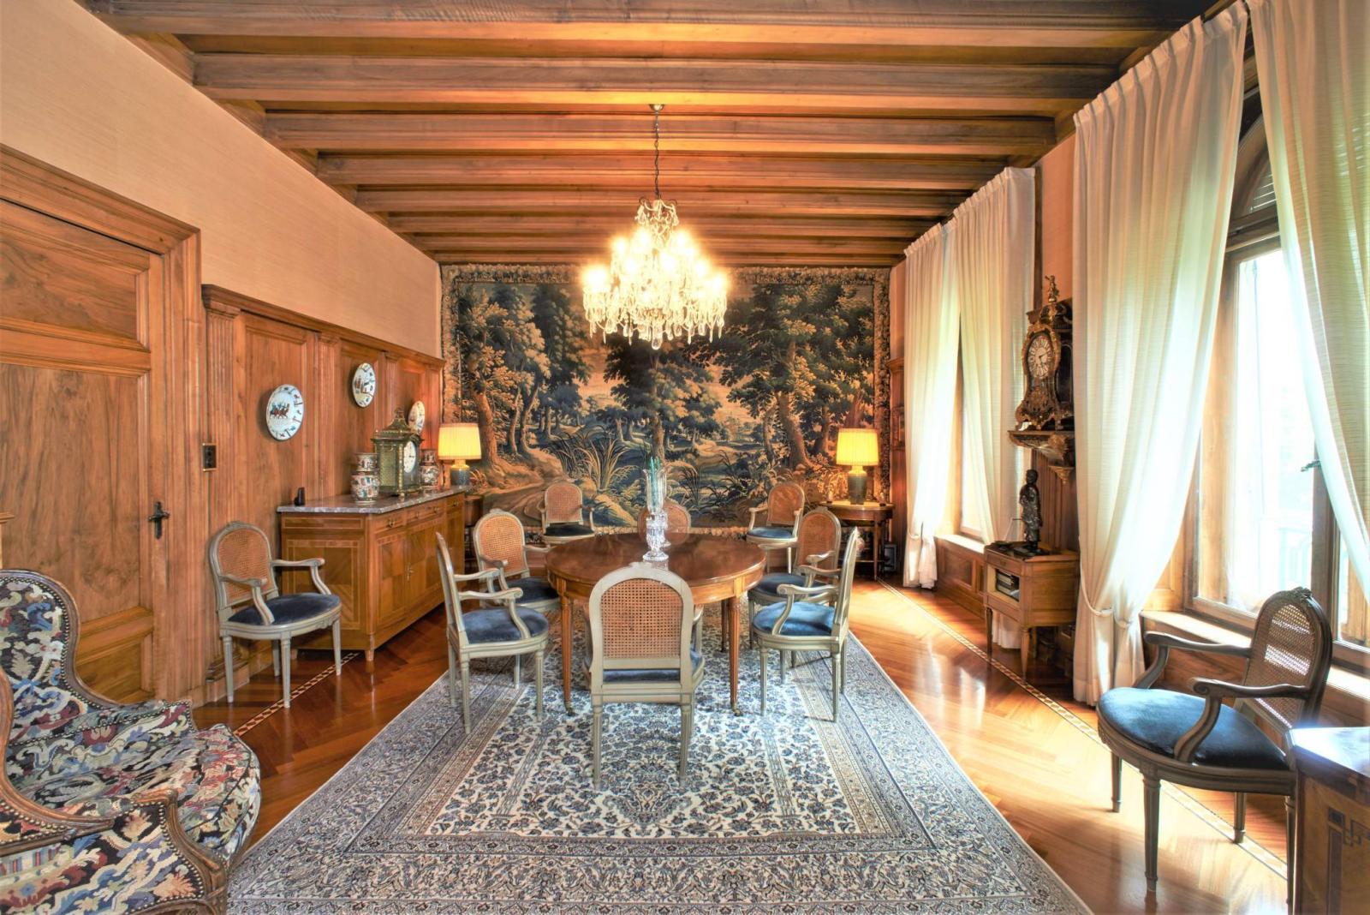
In the small sitting room, an antique fireplace and a built-in corner unit for the TV enhance the charm of this room, which is naturally lit by its two tall windows. The large living room has three tall windows as well as French doors leading to the front steps and terrace. This room boasts magnificent mahogany parquet flooring with lemonwood marquetry. At either end of the large living room are large sliding doors that connect to the dining room and the small sitting room. The dining room, with its oak paneling and tapestry, is breathtaking.
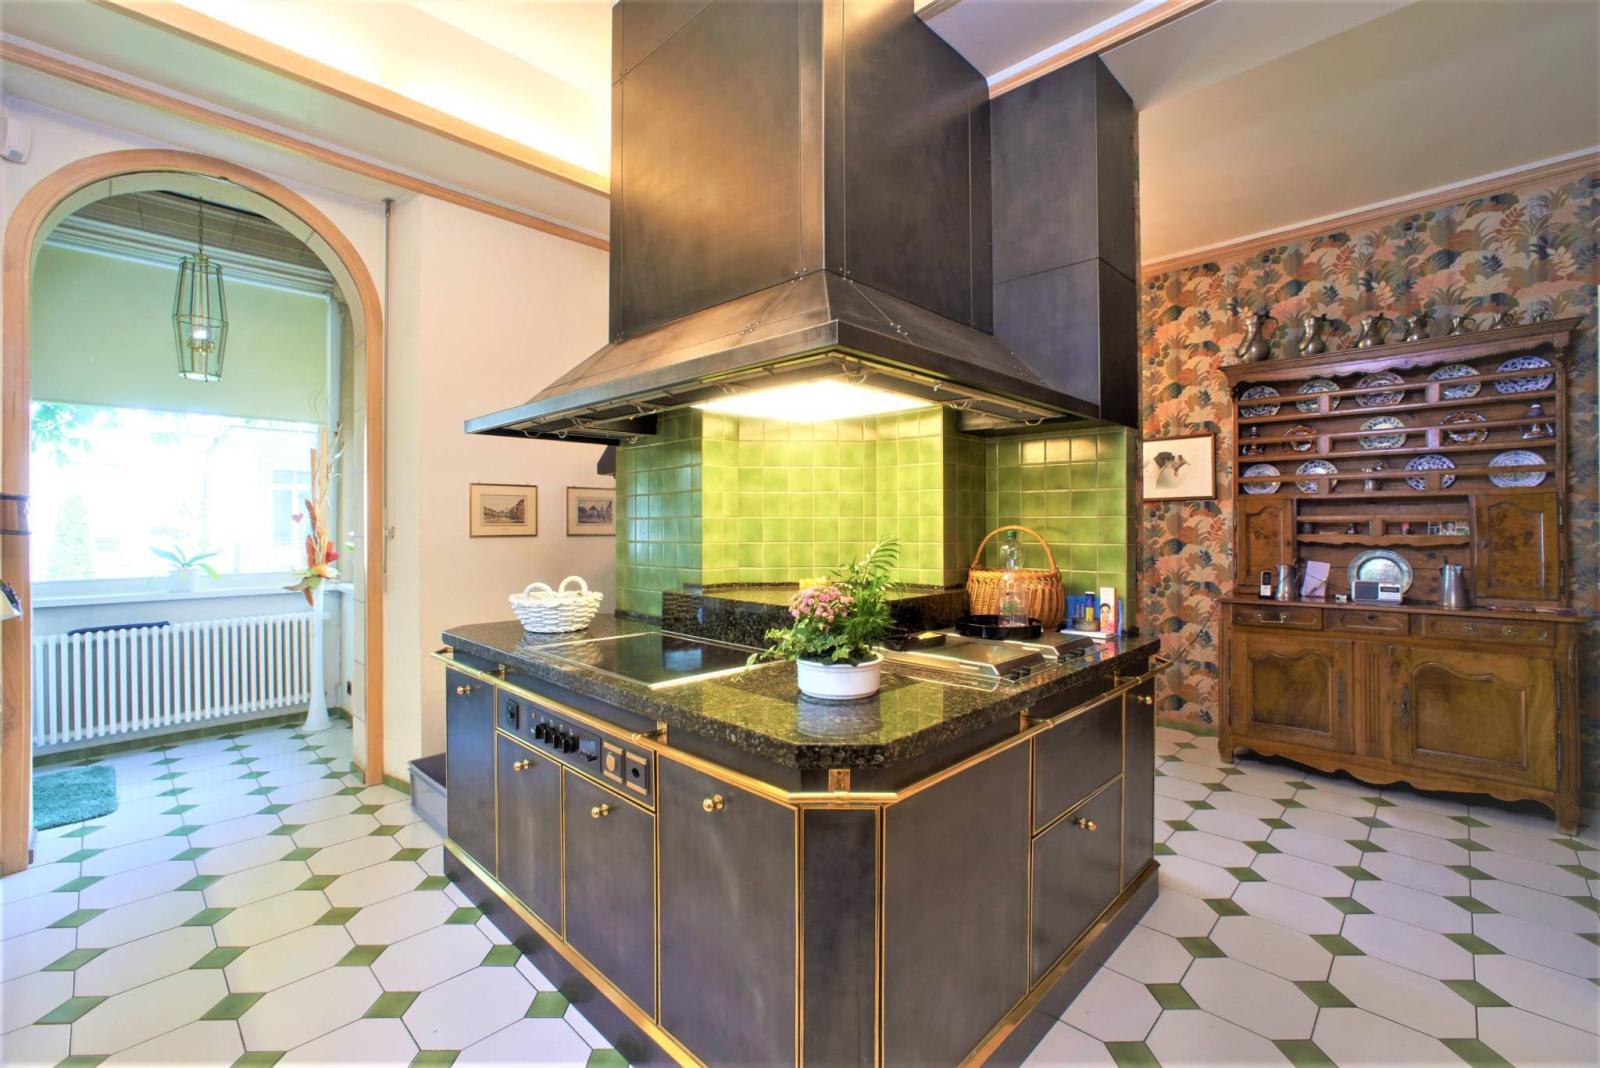
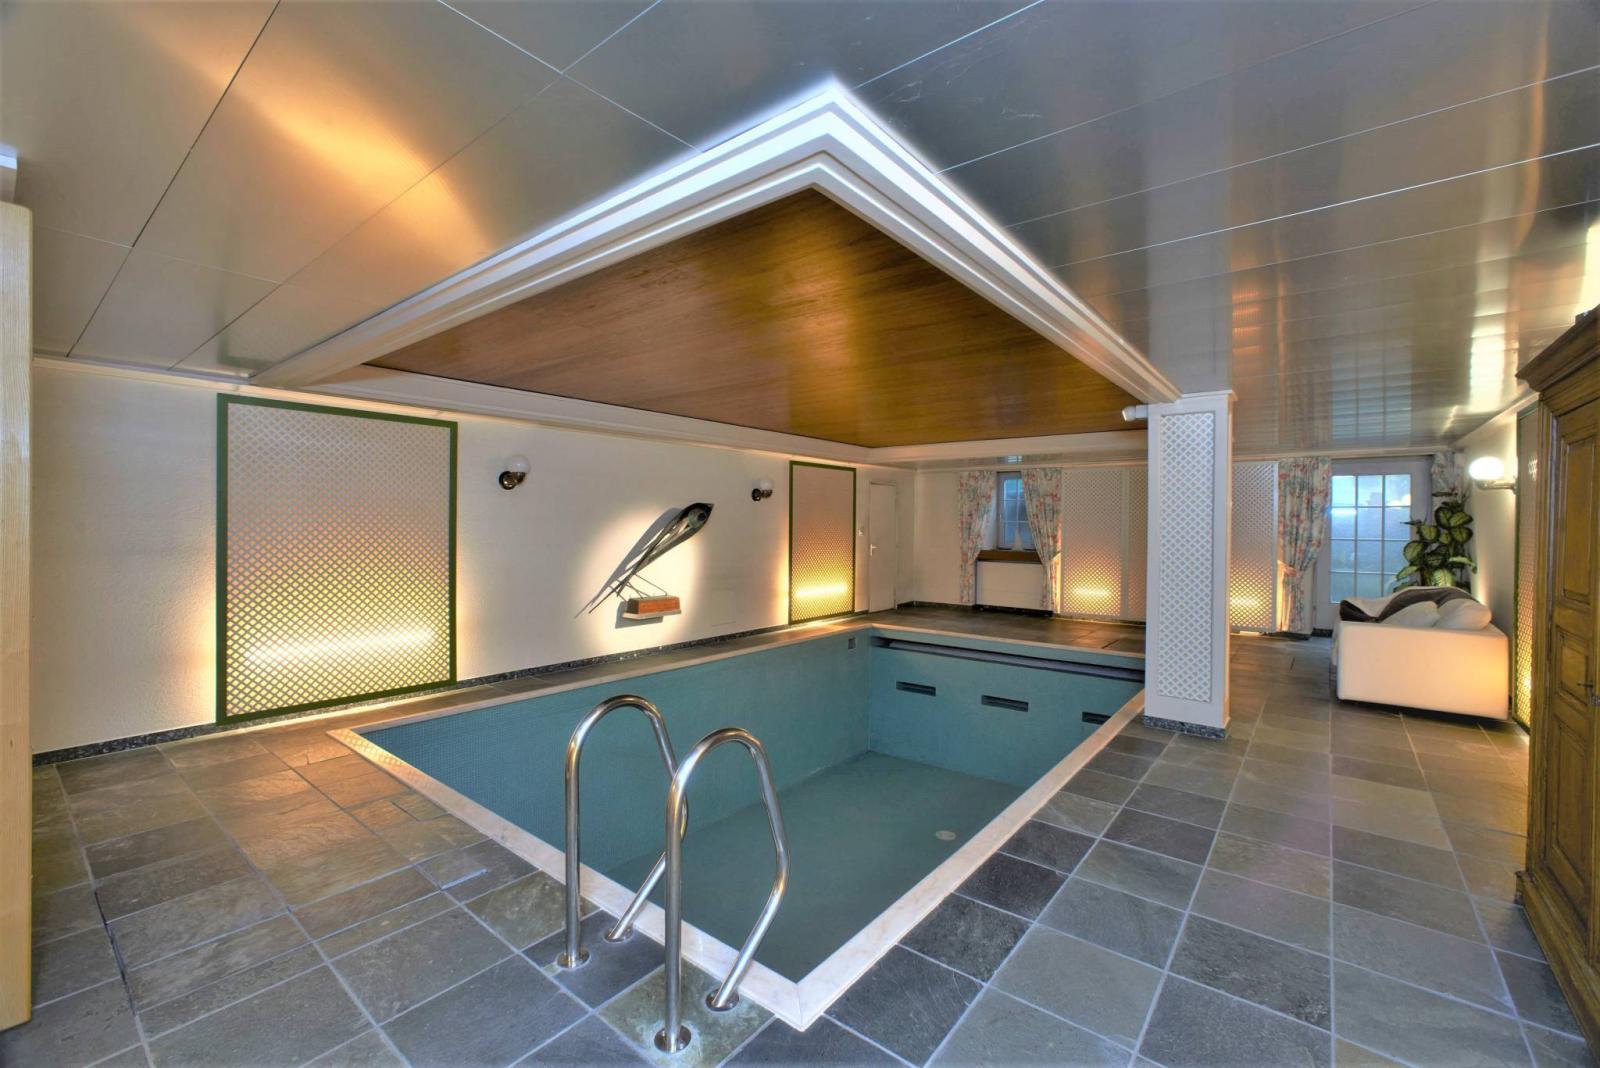
The kitchen has a separate entrance, ideal for household staff. It is fully equipped with semi-professional appliances and offers ample space for food preparation, spread across four separate worktops. Bathed in natural light thanks to its four light sources and highly ergonomic for cooking, it also features a comfortable breakfast nook for meals or coffee. Concealed within the oak cabinetry is a narrow staircase leading to the cellar. This staircase provides access to the utility rooms, various storage areas, the swimming pool, and the garage.
Upstairs, as on the ground floor, the walls are covered with splendid Japanese wallpaper in a gum-gutte hue. A corridor runs through the center of the villa, providing access to the various rooms. To the north, to the right of the stairwell, are the upstairs guest toilets. To the left is a storage room or possibly a separate wardrobe.
To the northwest is a small, bright bedroom with an en-suite bathroom featuring a bathtub and green carpeting. Opposite this, to the southwest, is a large bedroom with an en-suite bathroom containing both a bathtub and a shower. The main wall features a large mirror, and the floor is carpeted in blue.
The study is one of the building's most distinctive rooms. With its English green carpet and glossy wallpaper in shades of beige and steel gray, it can be accessed from the master suite or the upstairs hallway. It also includes a small storage room. Located in the center of the south-facing facade, this room provides access to the balcony. The view of the garden's mature trees is relaxing and offers a peaceful respite.
The master suite comprises three elements: a very large bedroom with a walk-in closet, a spacious bathroom with a shower, a whirlpool tub, and two sinks, and a small sitting room in the northeast corner of the house. This room has more than six large windows, creating a very bright and spacious living area.
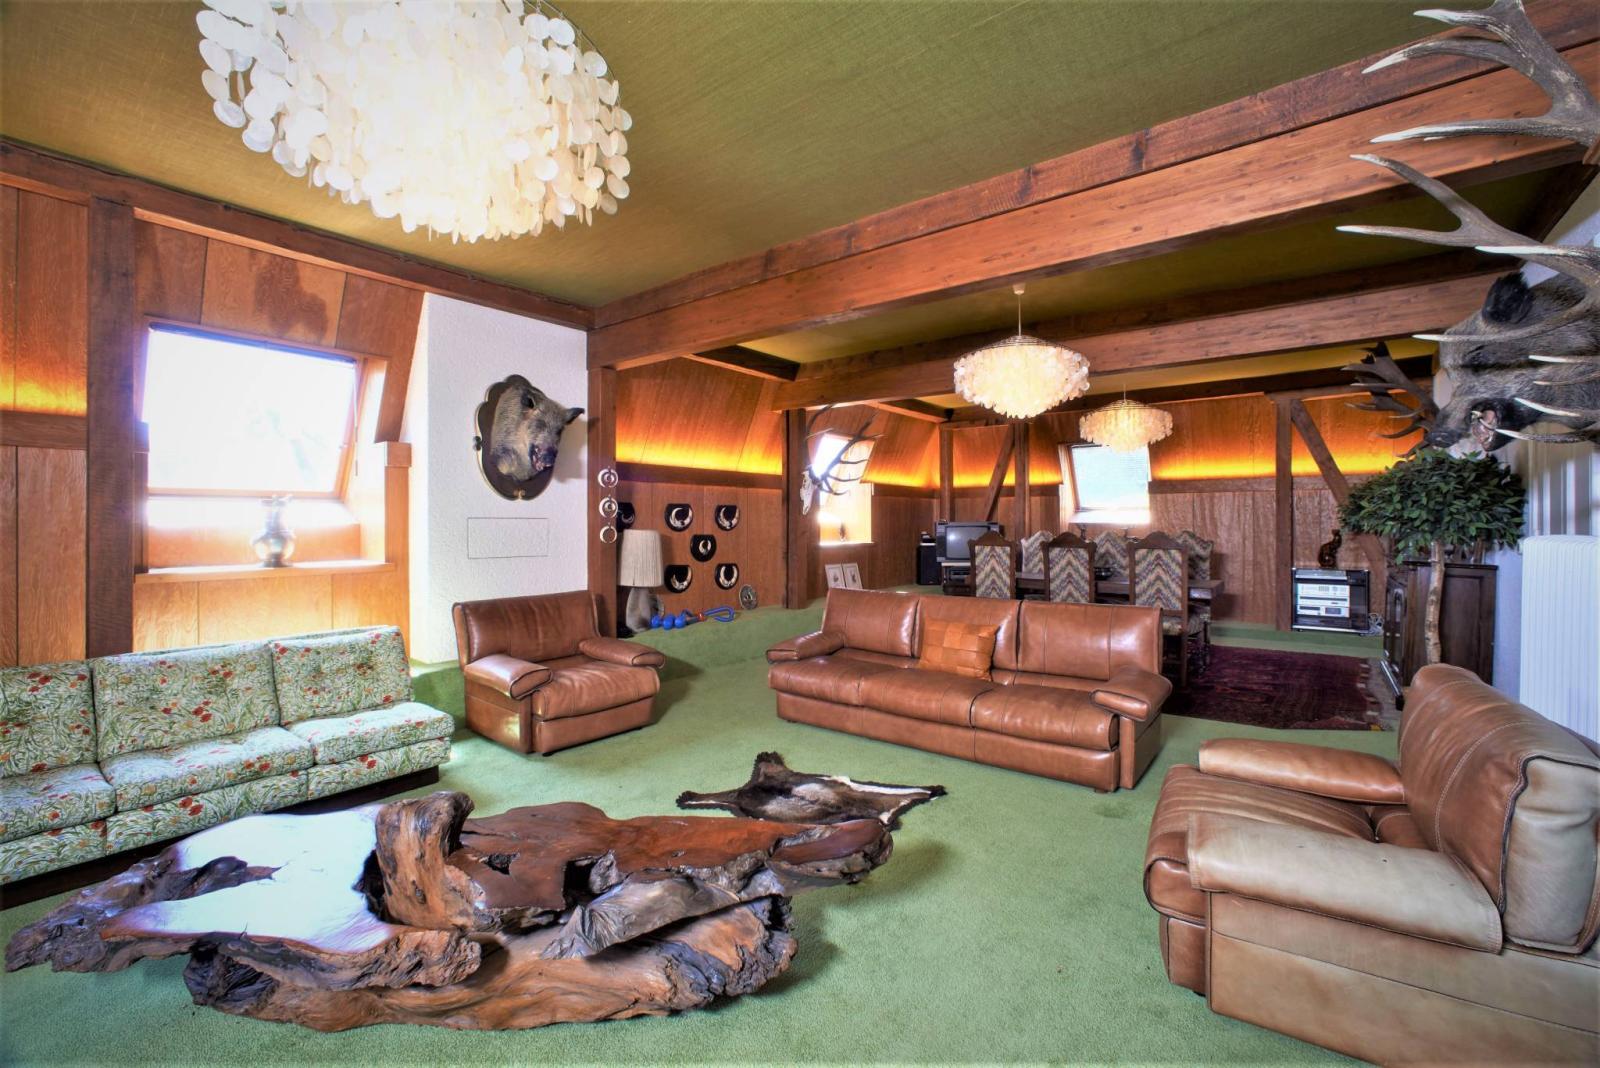
The second floor has no entrance hall; only a long corridor connects the two ends of the building. To the west is the hunting room, also known as the games room. The rooms adjacent to it are primarily maids' quarters or small offices or workshops. Access to the villa's attic is on the left and leads up under the cold roof. Adorned with dormer windows, these rooms overlook the surrounding buildings and offer a glimpse of the rooftops of La Chaux-de-Fonds.
Basement :
- Drying room: 16.5 m² - Ironing room: 15.5 m² - Wine cellar: 17 m² - Swimming pool, shower and WC: 44.5 m² - Corridor: 39.5 m + various technical rooms
Ground floor:
- Vestibule and entrance: 6.45 m² - Cloakroom corridor with WC: 8.35 m² - Entrance hall: 49.5 m² - Pantry: 10.5 m² - Kitchen: 15.5 m² - Dining room: 30 m² - Billiard room: 37.5 m² - Living room: 32 m² - "Le Corbusier" library: 24 m² - Access to the landscaped garden, very well maintained and with varied vegetation
1st floor:
- Vestibule and stairwell: 38.5 m² - Master suite: 39.6 m² - Madame's dressing room: 14 m²
- Gentleman's wardrobe: 5.25 m² - Master suite bathroom: 15.5 m²
- Children's room (office): 27.3 m² - Safe: 1.80 m² - Bedroom with en-suite bathroom: 33.3 m² - Bedroom with en-suite bathroom: 25.4 m² - Laundry room: 10 m² - Guest WC: 3 m²
2nd floor:
-
- Hunting room: 50 m² - Maid's room 35: 14 m² - Room 34: 19.5 m² - Maid's room 33: 13 m² - Upper room 32: 8.20 m² - Maid's room 31: 10.4 m² - Upper room 30: 8.50 m² - Bathroom and WC: 9.8 m² - Corridor: 23 m²