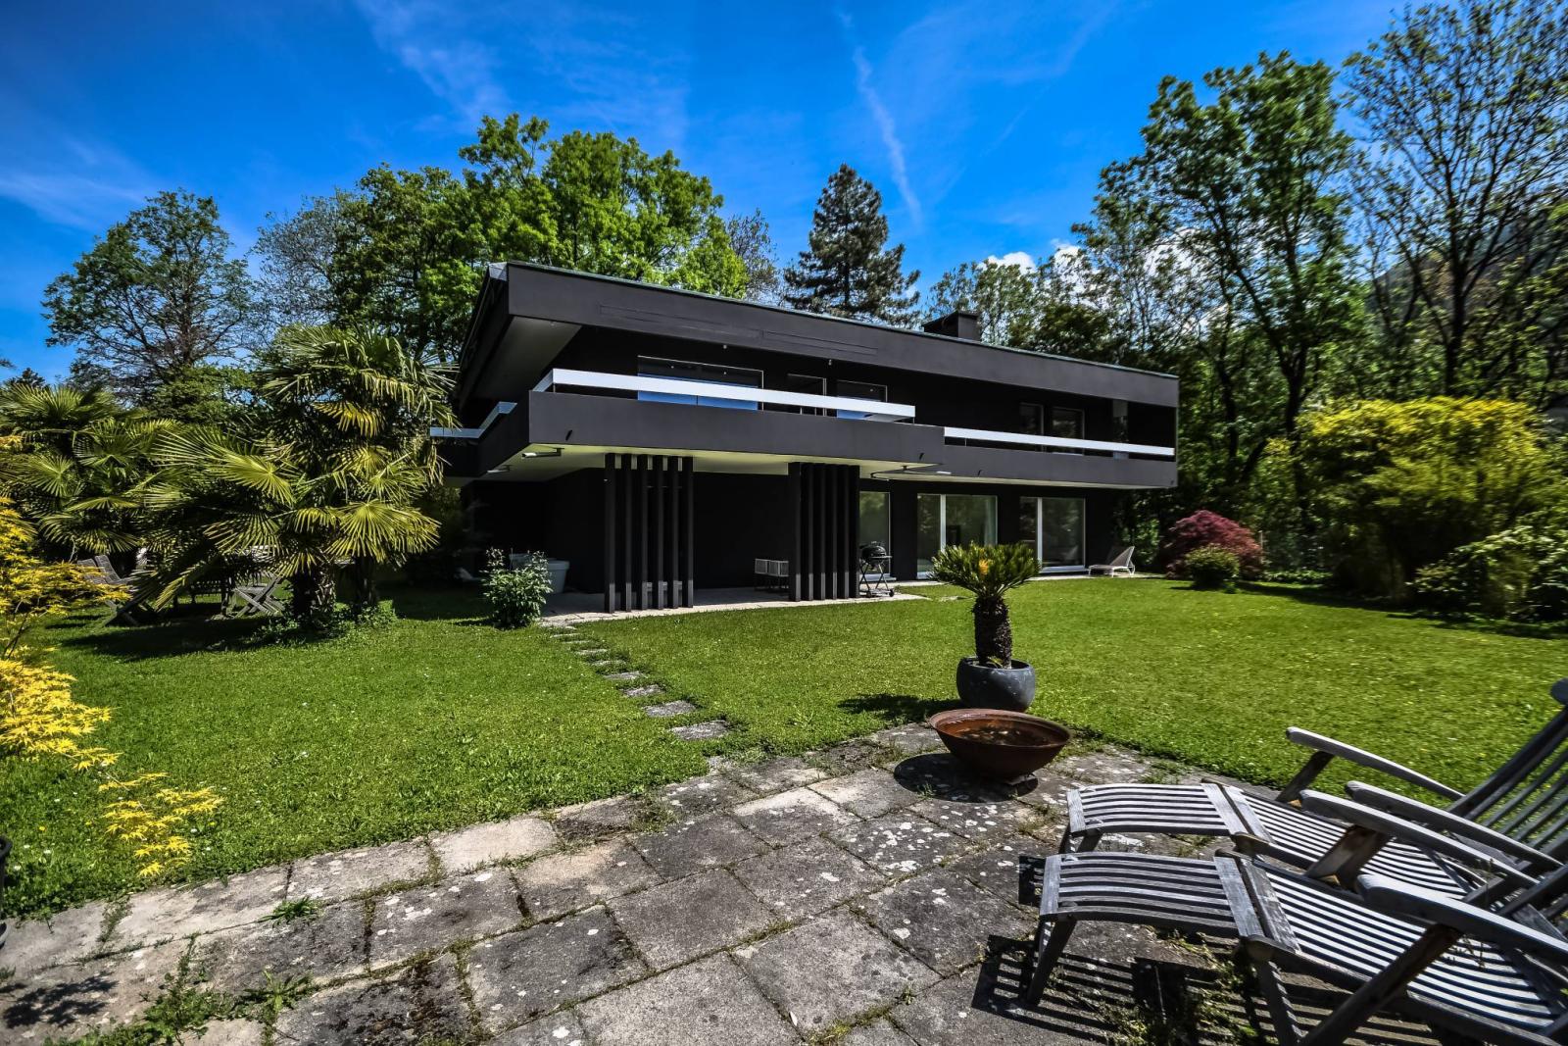
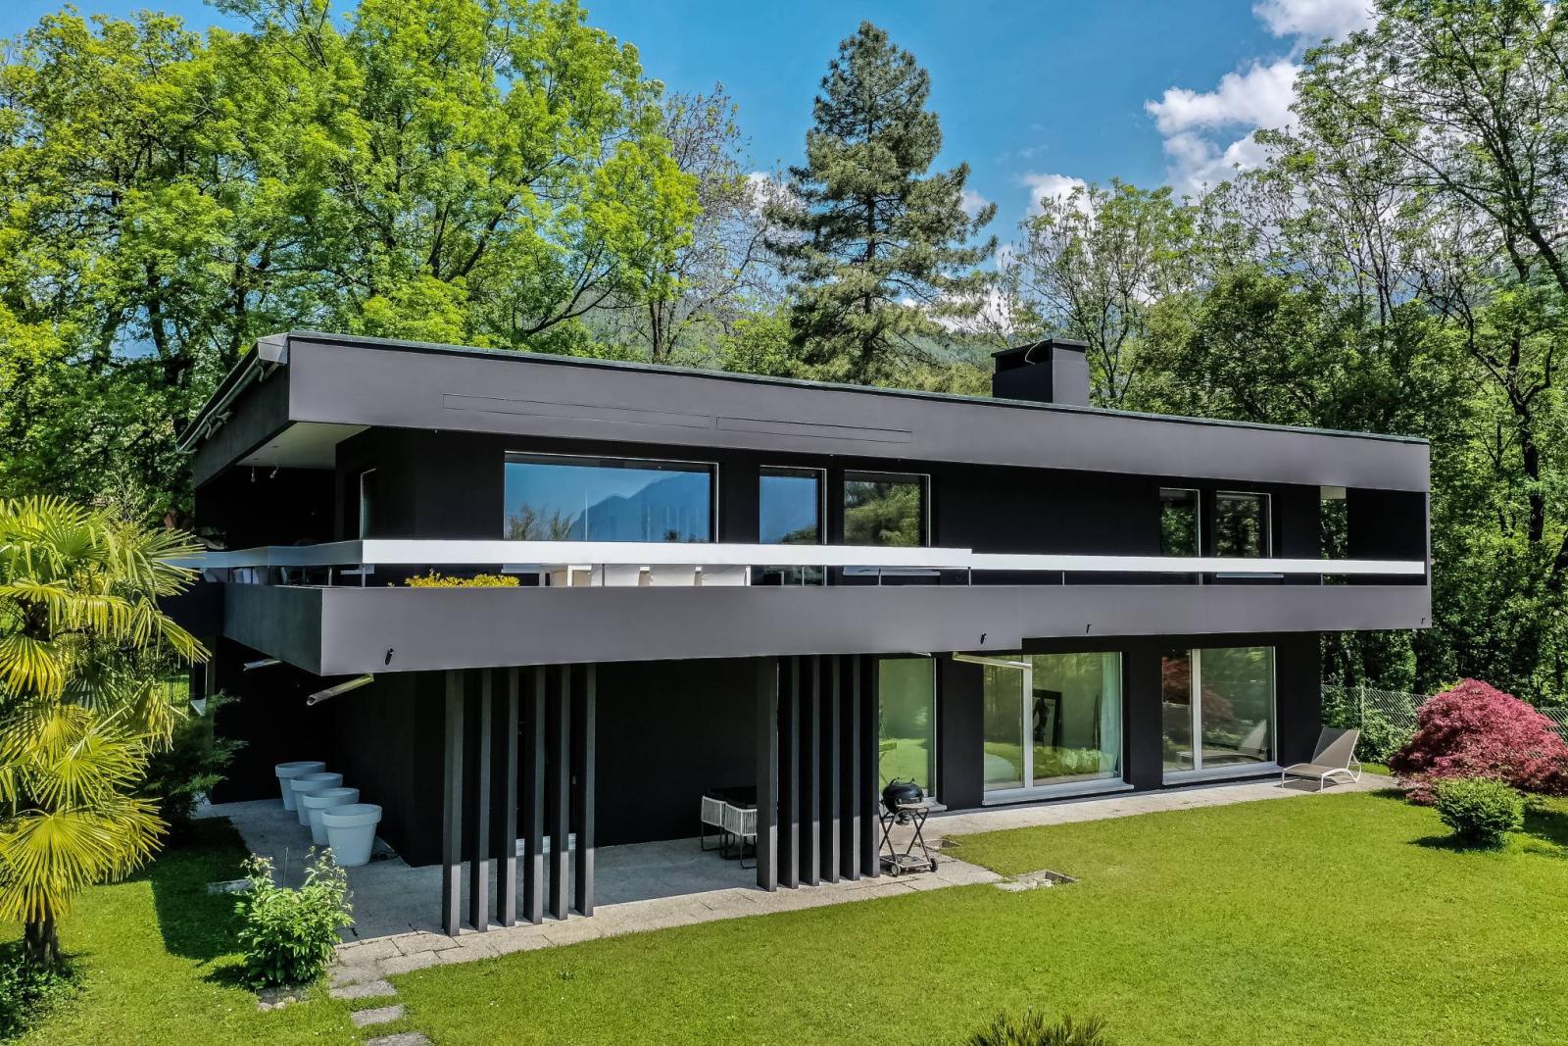
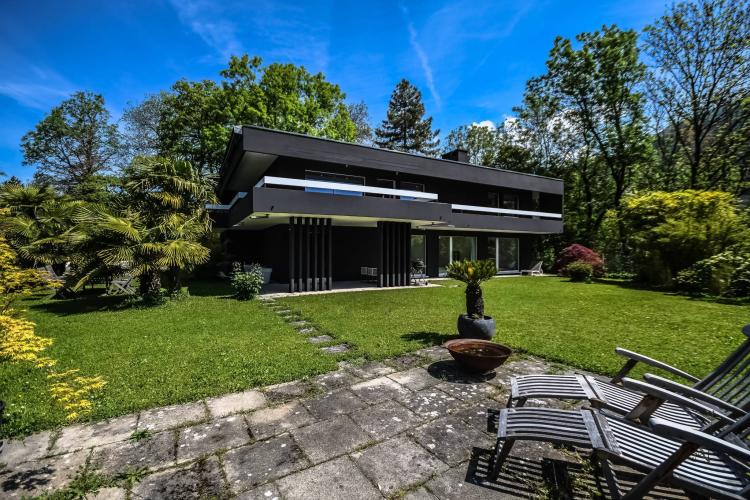
This splendid detached house of 6.5 rooms with approximately 220 m² of living space was completely renovated in 2018, in a resolutely modern and refined style.
With its generous dimensions and the quality of the materials used, it offers a privileged living environment and will be perfectly suited to a whole family.
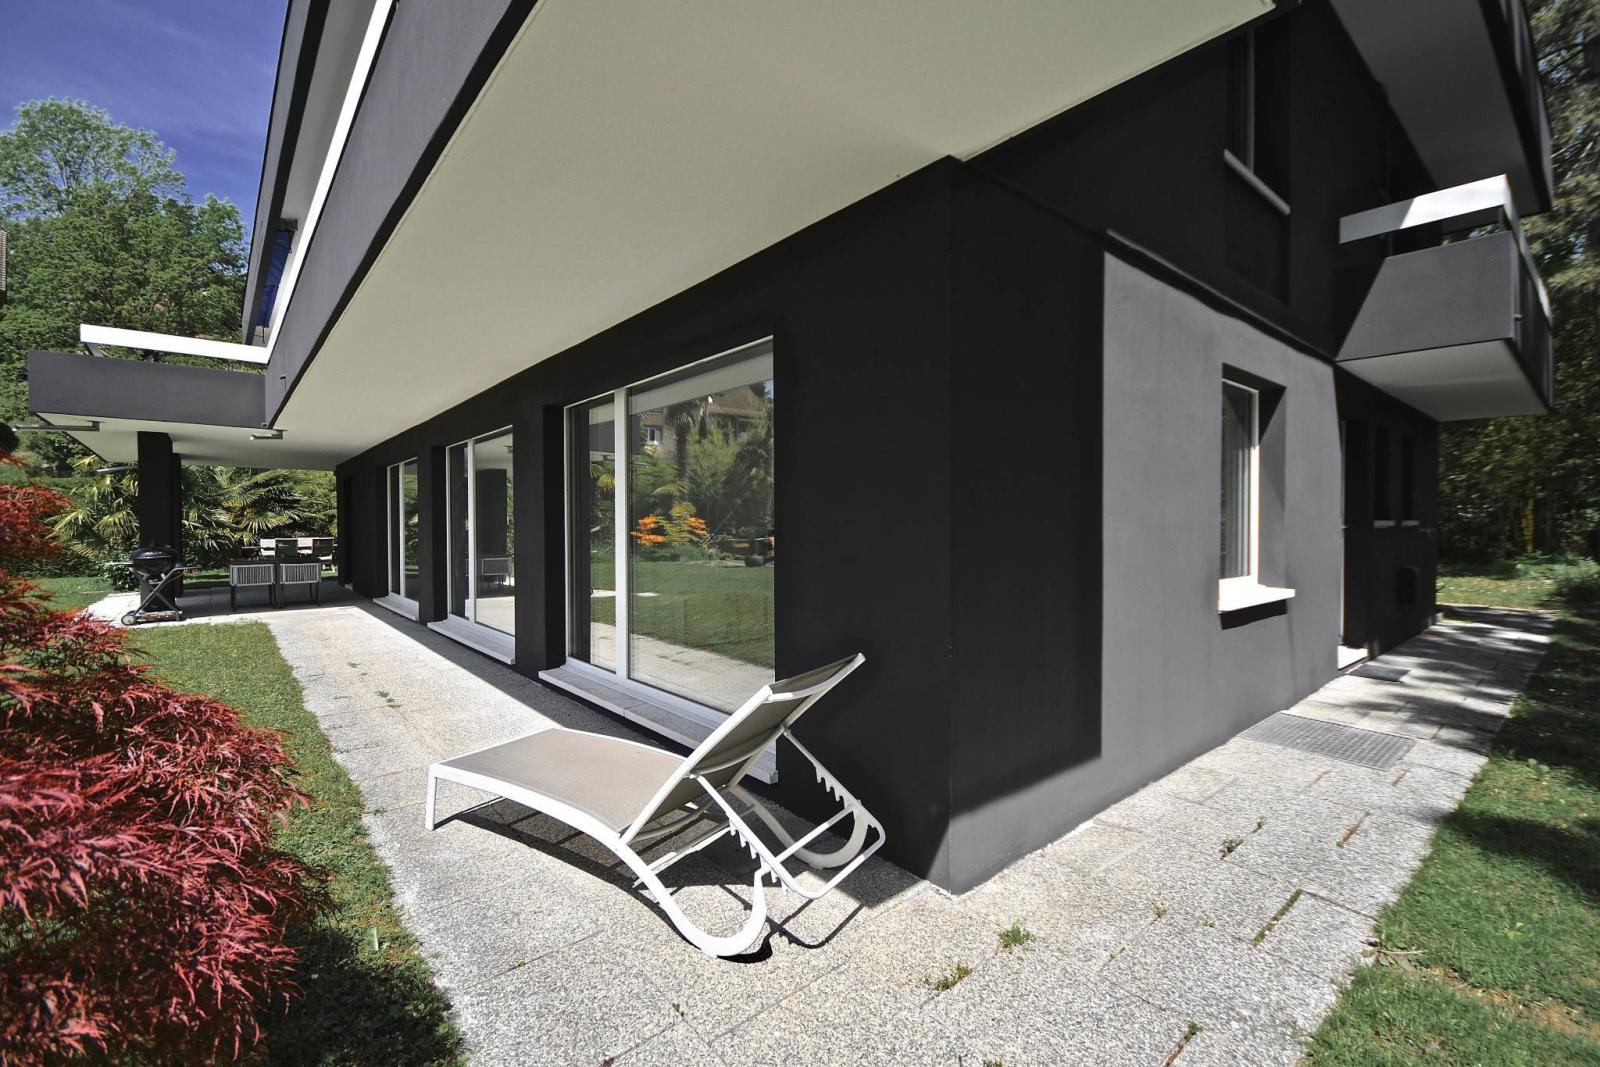
All rooms in the house have an opening to the outside and feature terraces and/or balconies.
The villa is distributed over two levels and can be, if necessary, divided into two completely independent parts.
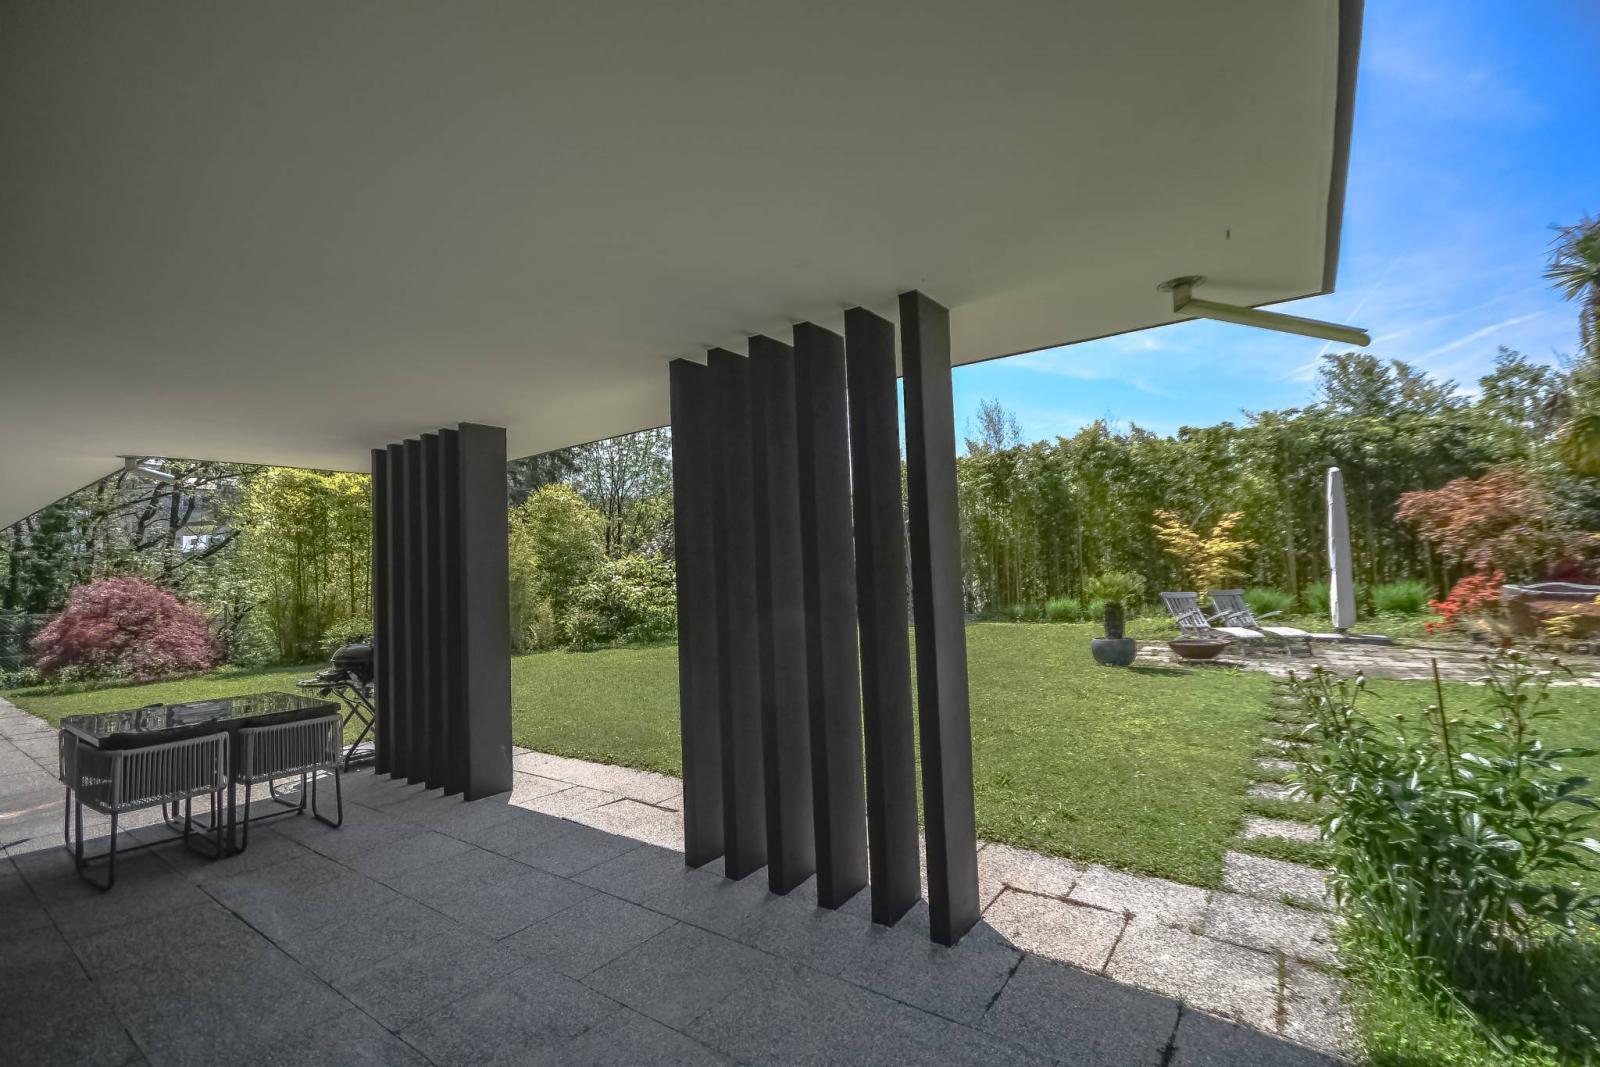
All green spaces are particularly well laid out to encourage relaxation, as close as possible to nature.
Understated yet tasteful, the villa offers every modern comfort. It has been meticulously maintained by the current owner. The renovation was carefully planned and executed to maximize the potential of the living spaces.
It undeniably offers high-quality services in a purely contemporary style.
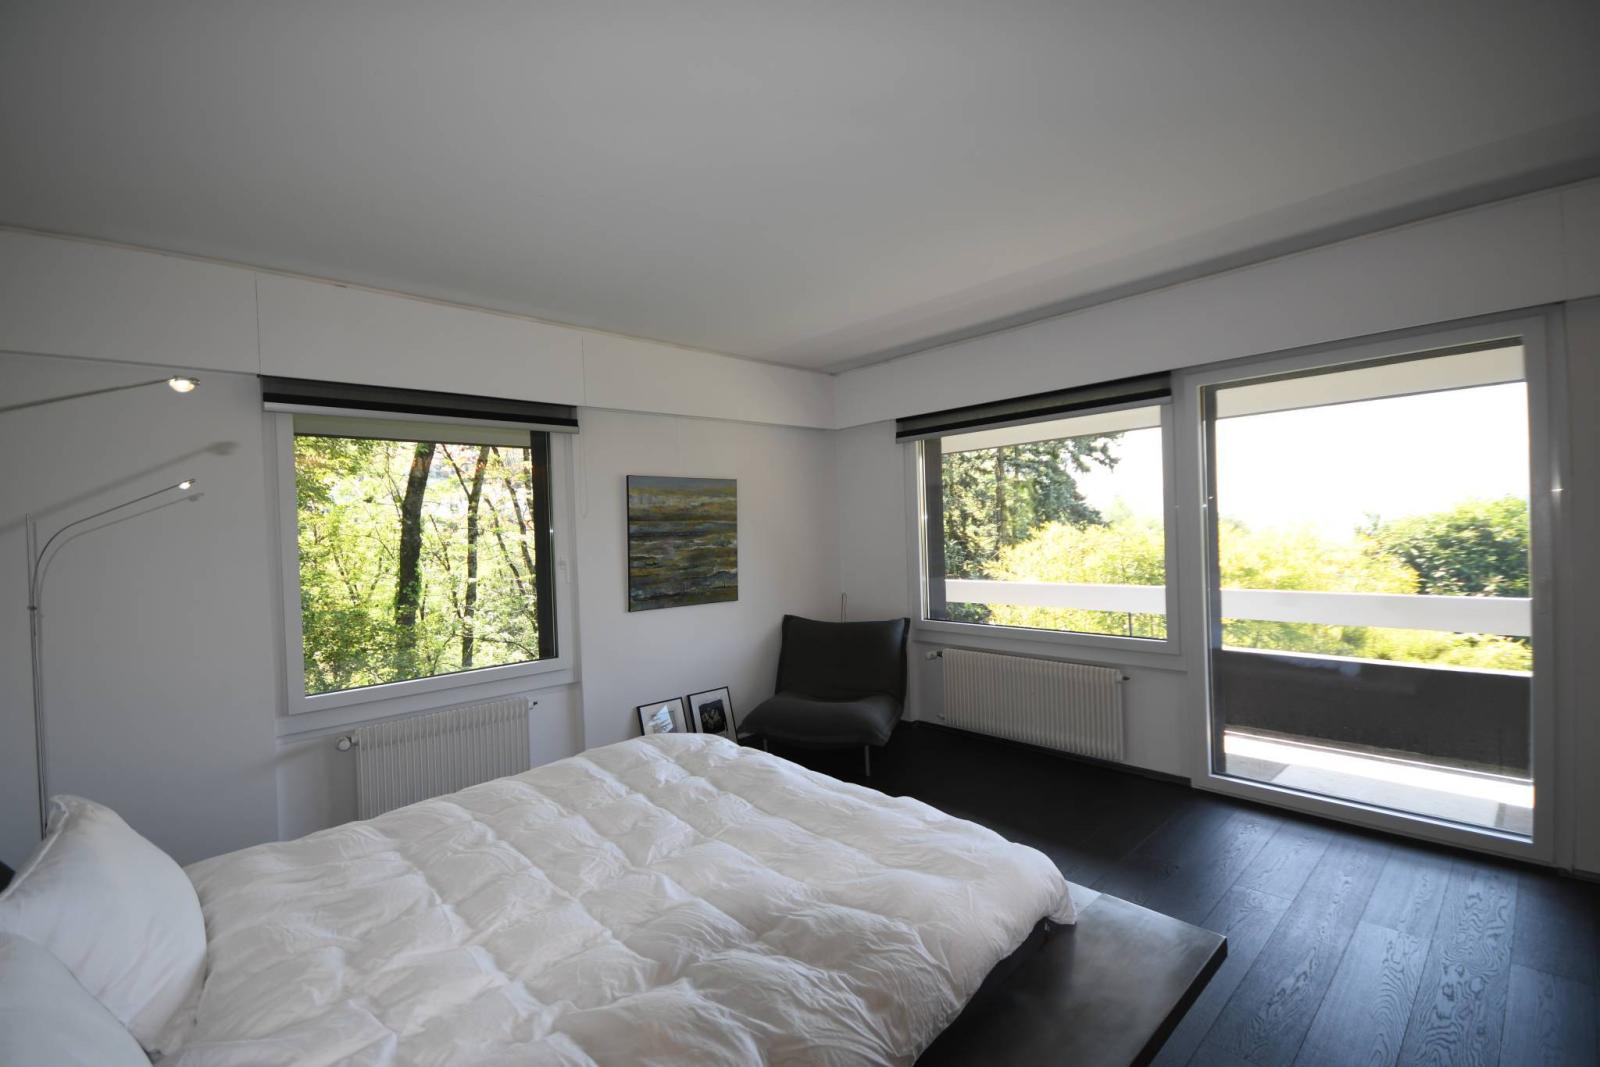
Its southwest orientation and large, non-standard bay windows allow for permanent and very pleasant brightness.
From the upper ground floor, there is an unobstructed view of the Dents du Midi and the main terrace offers a lovely view of Lake Geneva.
In addition to the indoor garage, the size of the lot offers the possibility of numerous parking spaces.
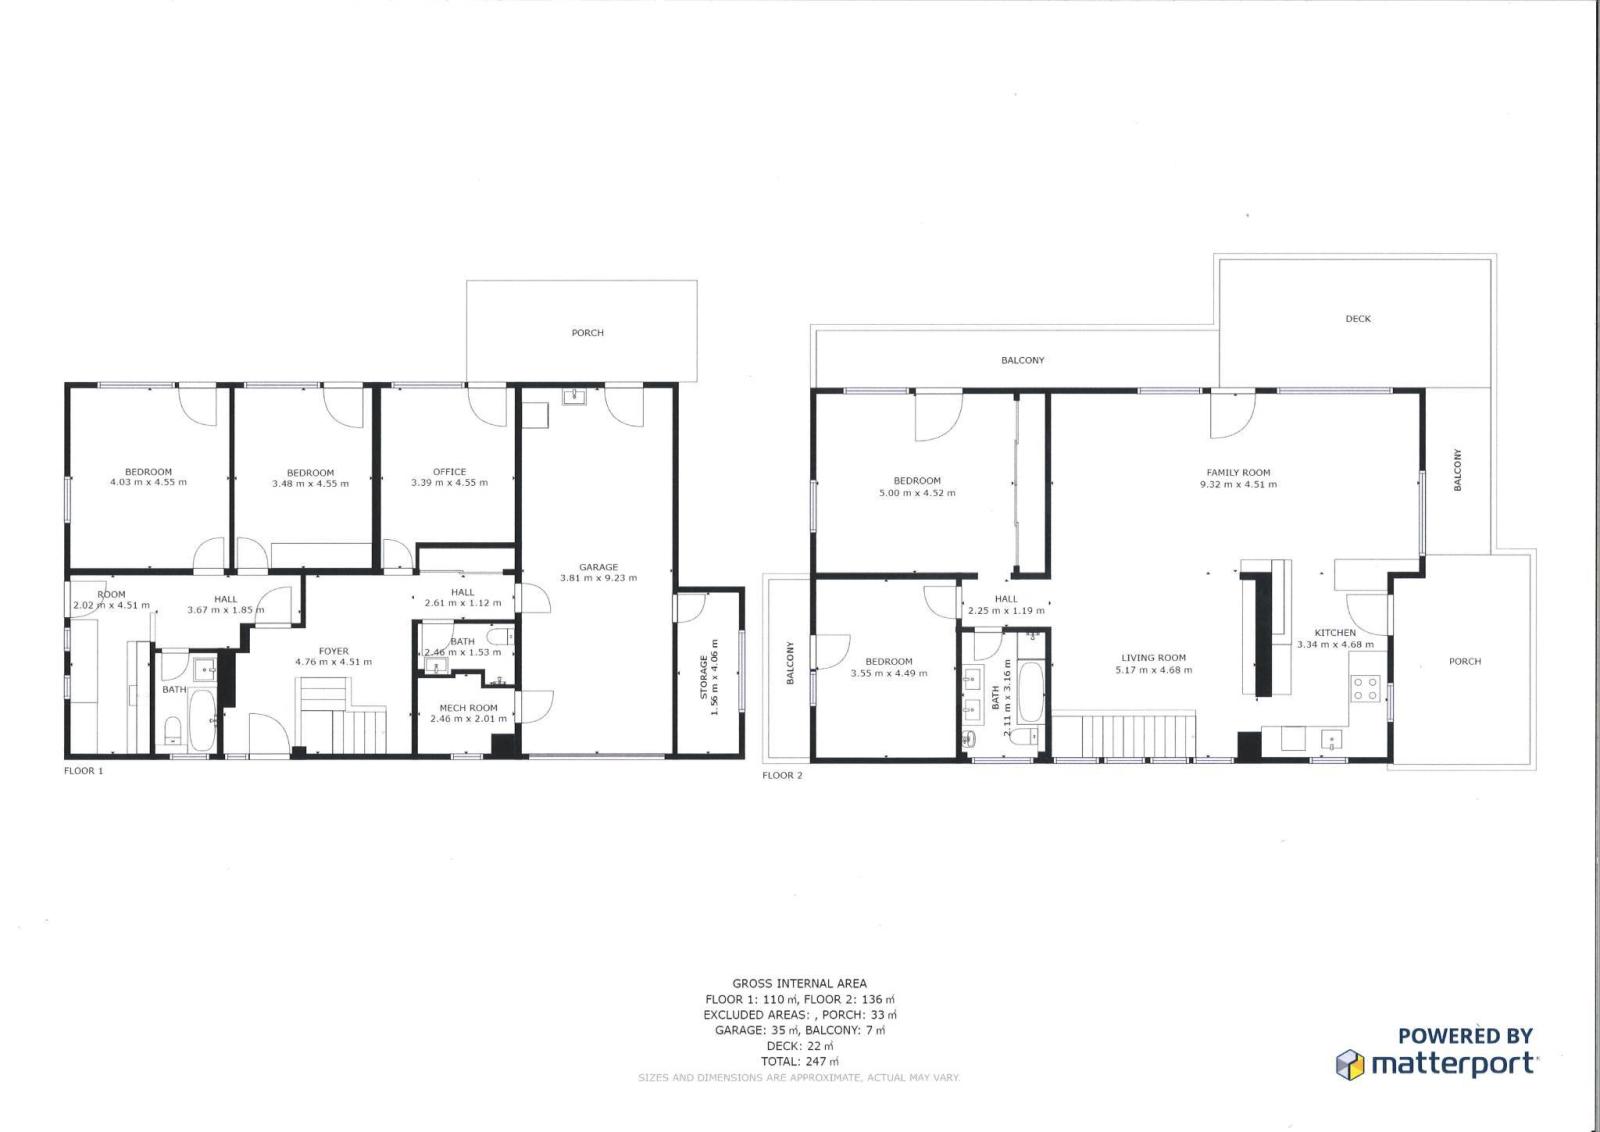
Lower ground floor:
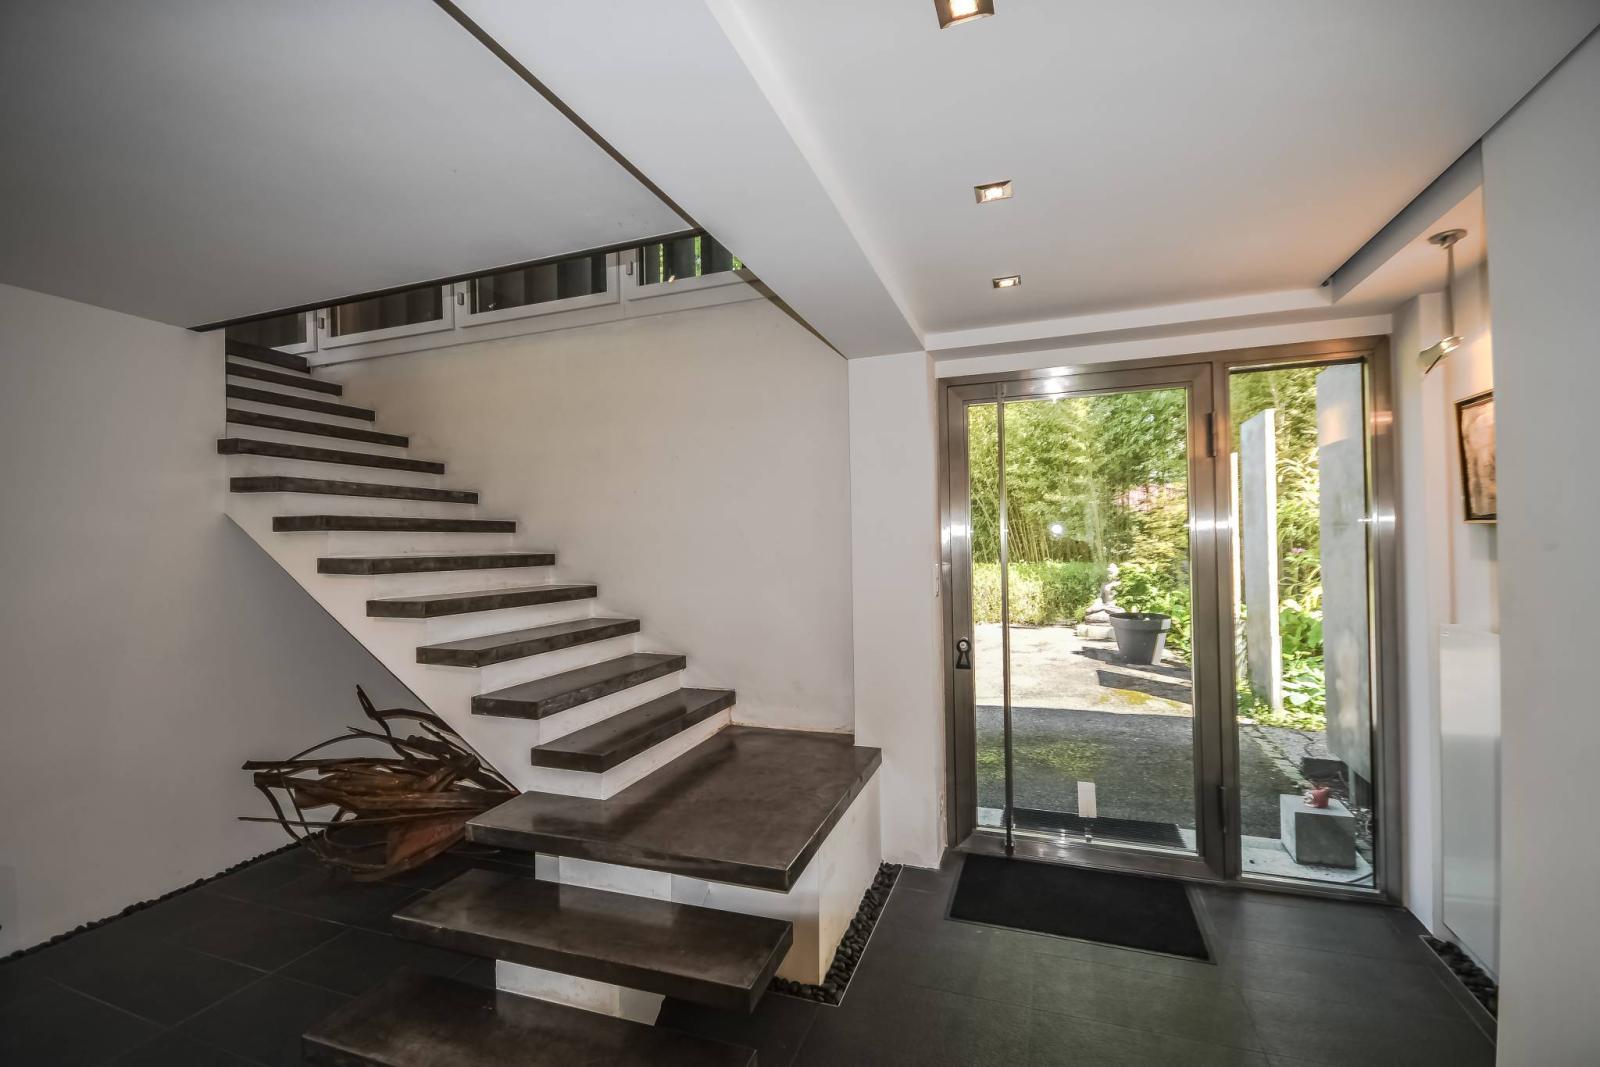
- A large entrance hall of approximately 20 m²;
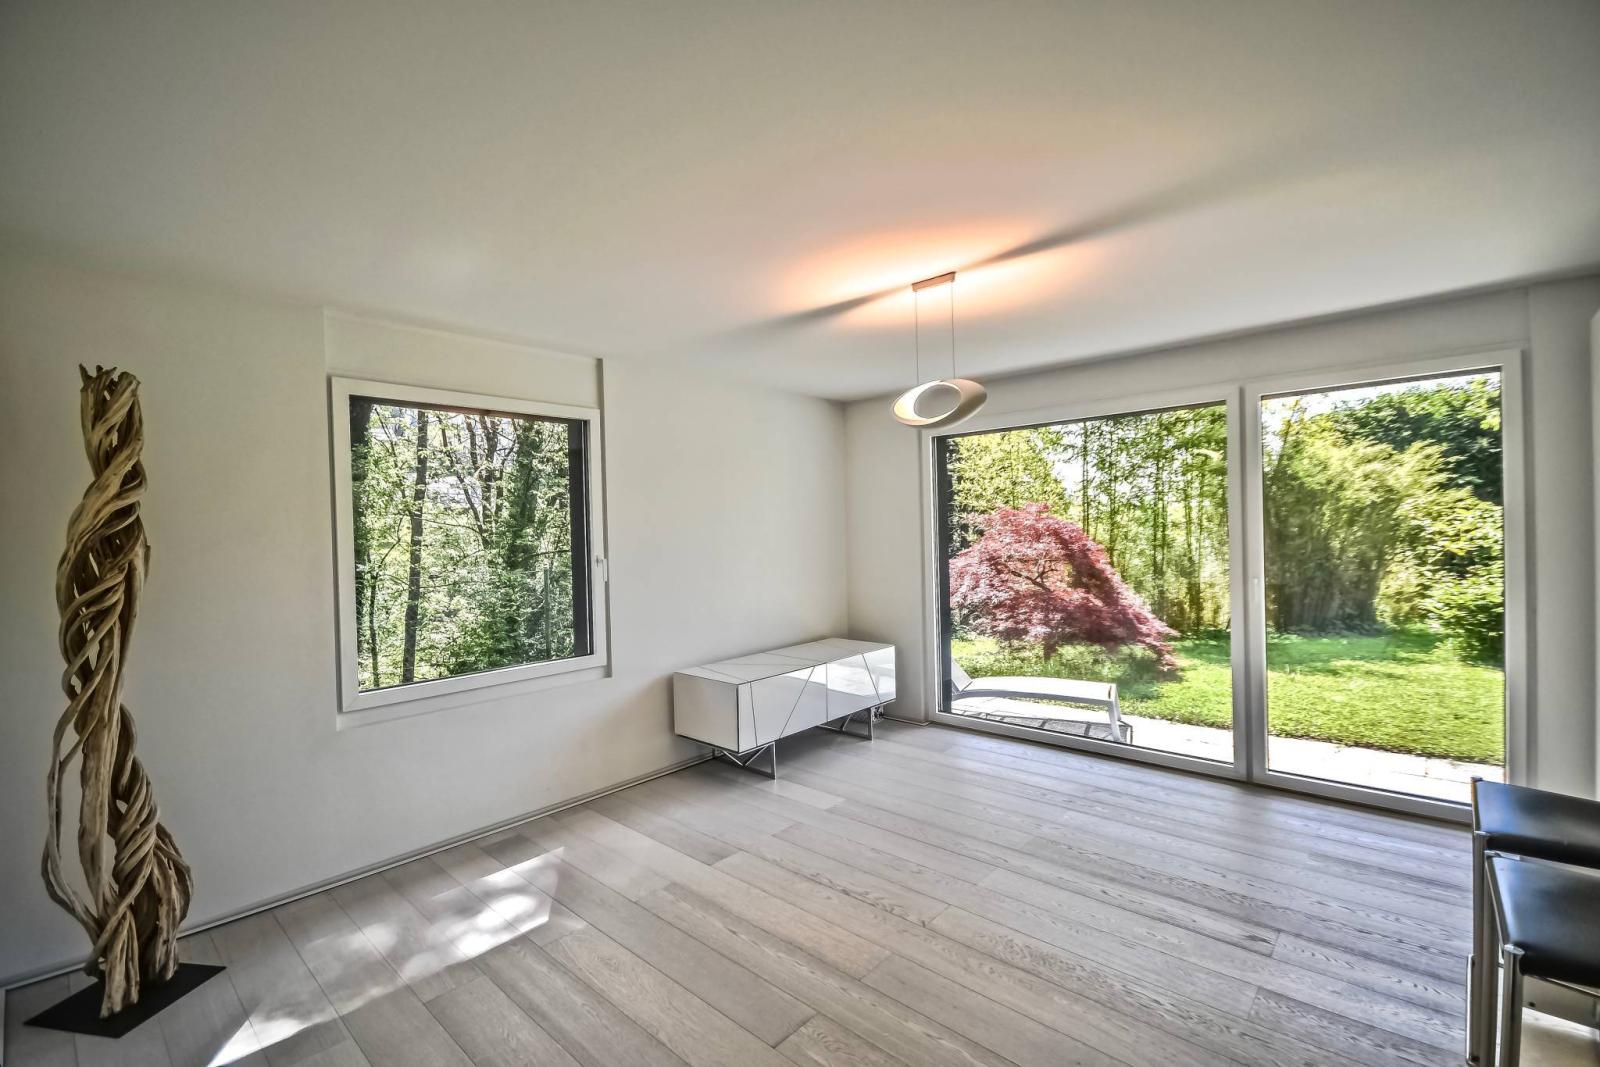
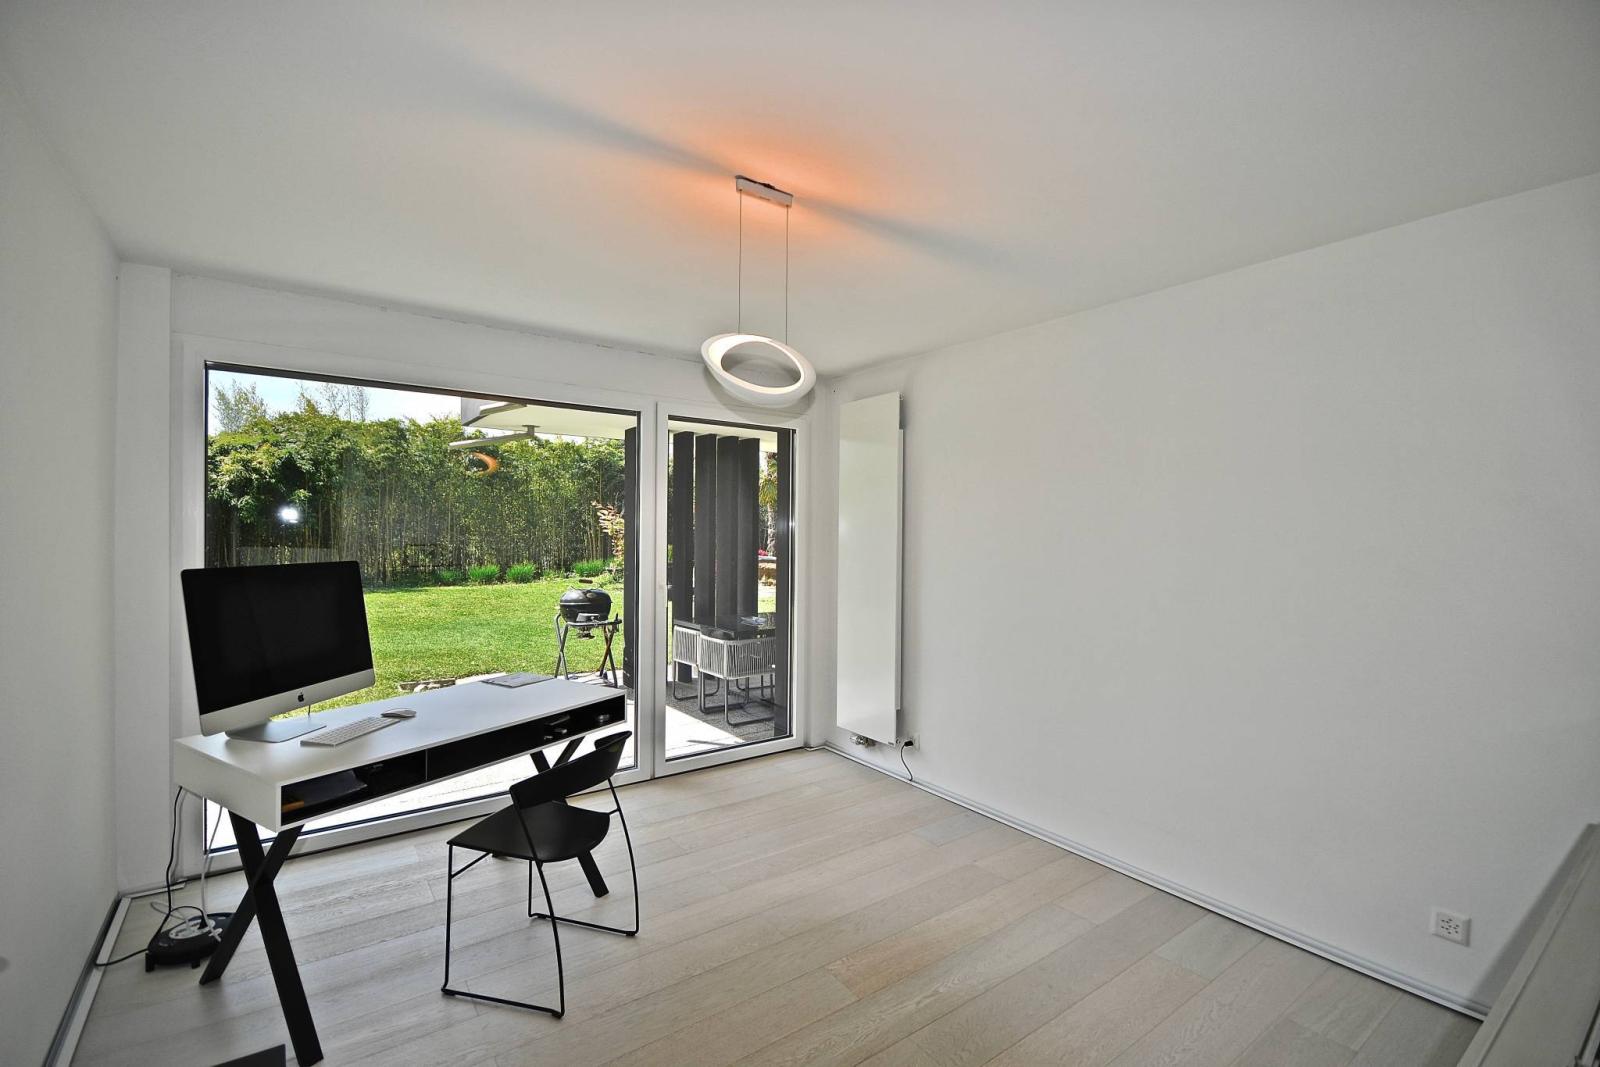
- A large bedroom of approximately 18 m², with access to the outside;
- A bedroom of approximately 15 m², with built-in wardrobes, and also with access to the garden;
- A bathroom/WC;
- A fully equipped kitchen of approximately 10 m²;
- A bedroom or office of approximately 15 m² with access to a terrace;
- A shower room/WC;
- A small hallway with cupboards, giving access to the garage;
- A large double indoor garage of approximately 35 m², with electric door;
- A technical room;
- A cellar or storage room of approximately 6 m².
Upper ground floor:
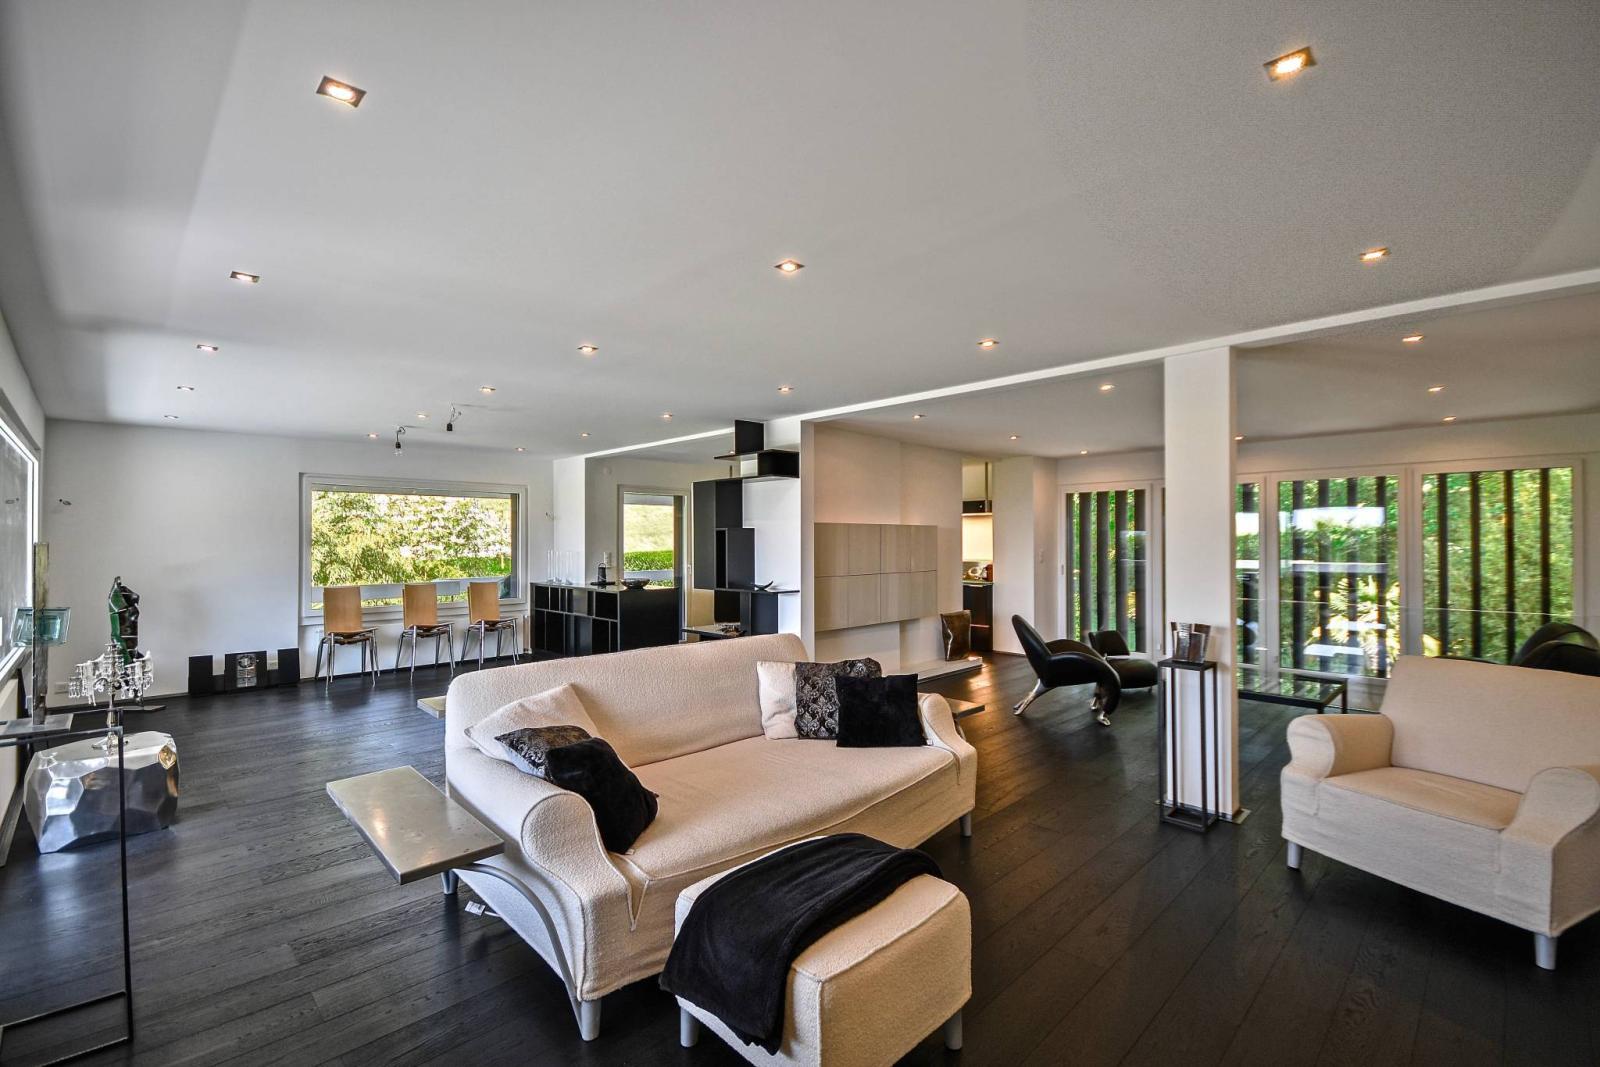
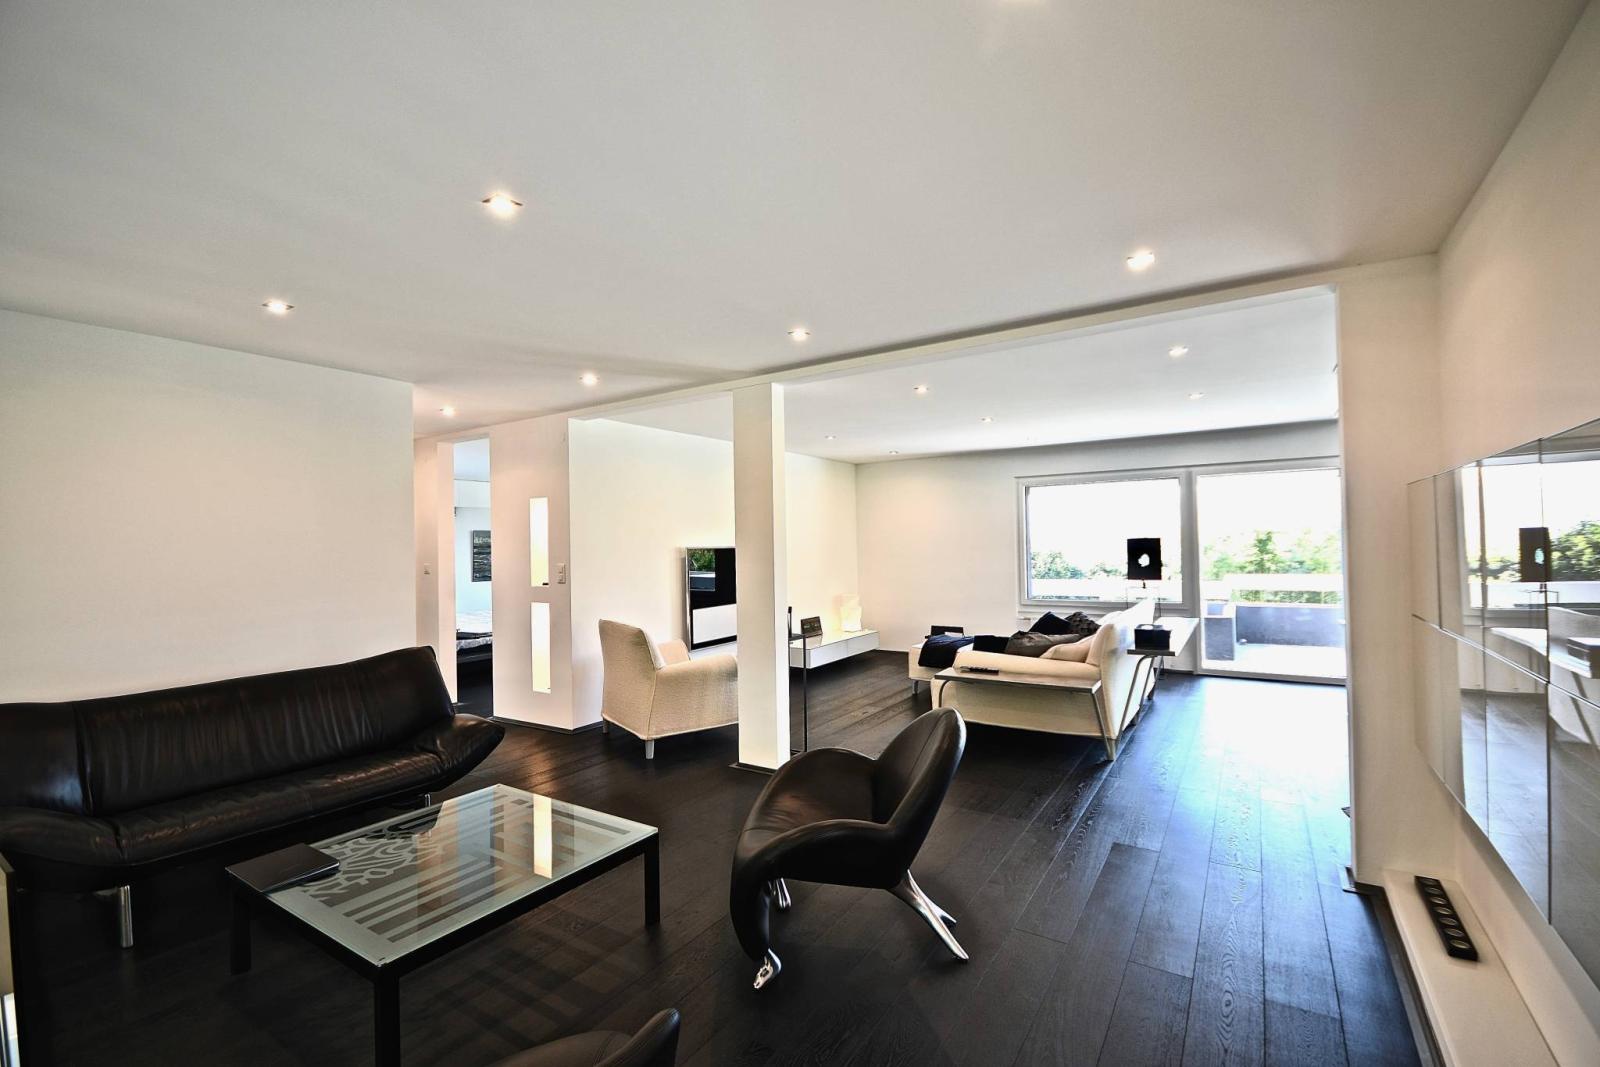
- A spacious living area comprising a triple reception room, with two lounge/living areas and a dining area, all on a surface area of approximately 65 m². This beautiful space benefits from an opening onto a magnificent terrace of approximately 20 m².
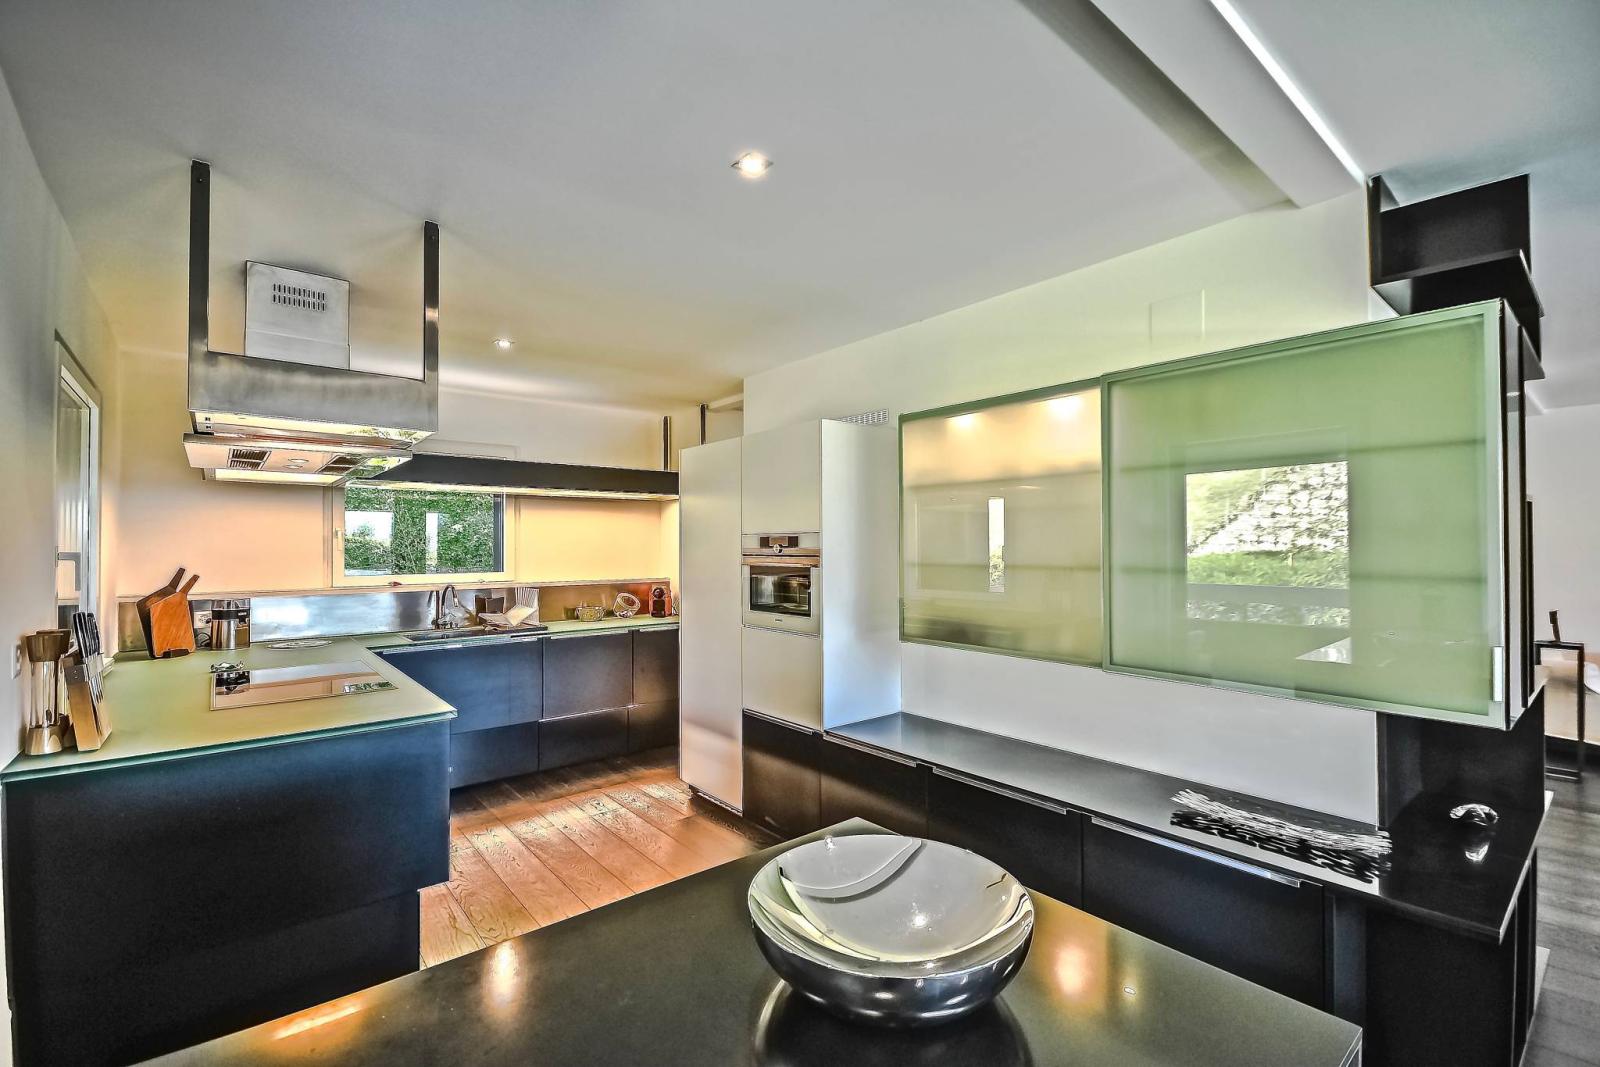
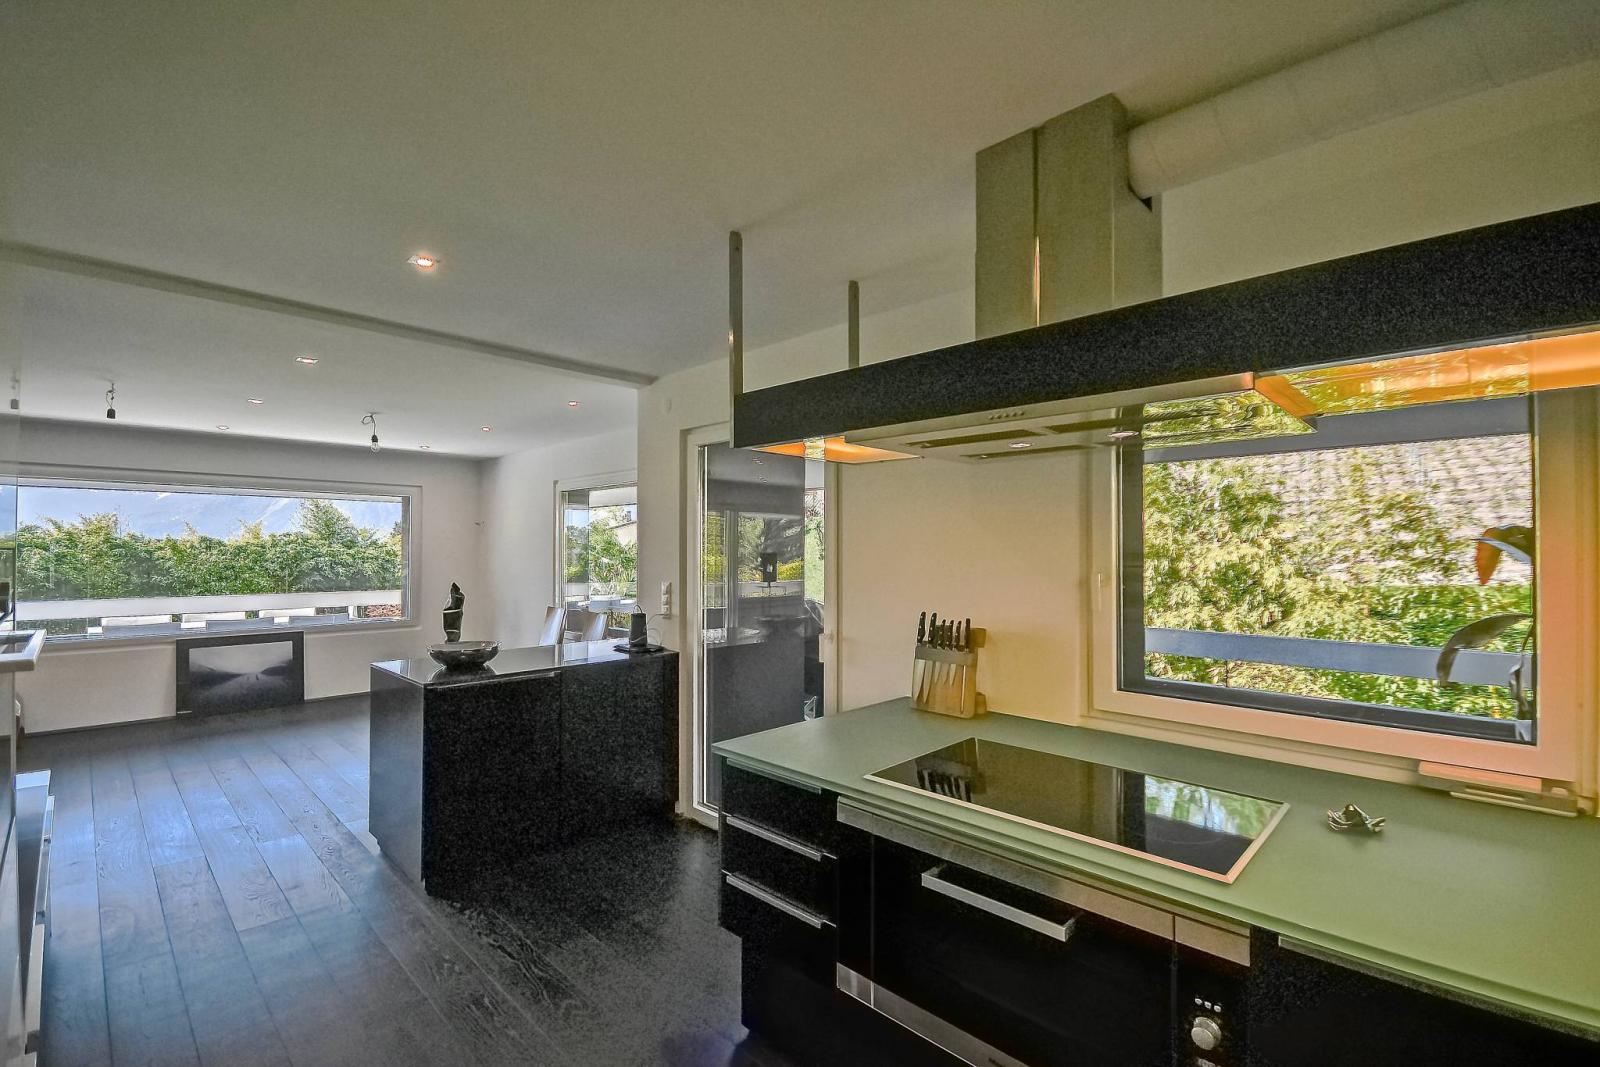
- A splendid and spacious open kitchen, fully fitted and equipped with top-of-the-range appliances, of approximately 15 m², with access to another terrace offering a lounge area.
- A spacious master bedroom of approximately 22 m², with ample wall storage and access to the balcony;
- A bathroom/shower/WC; - A bedroom of approximately 15 m² with access to a small balcony.
Special feature(s):
- The house benefits from an interesting lighting installation (high ceilings with spotlights, niches with skylights), both inside and outside;
- Annual heating costs amount to approximately CHF 2,500.--;
- The garden is generously and beautifully planted with trees, offering a green and peaceful environment. The current owner has particularly optimized the beauty of the land. Numerous quality plantings and trees adorn the garden, giving the plot a luxurious character;
- The entire facade of the house has been repainted with a high-end, eco-friendly paint whose pigmentation does not deteriorate over time (more information on keim.com);
- The windows are triple glazed and equipped with electric blinds;
- The entrance gate is electric.