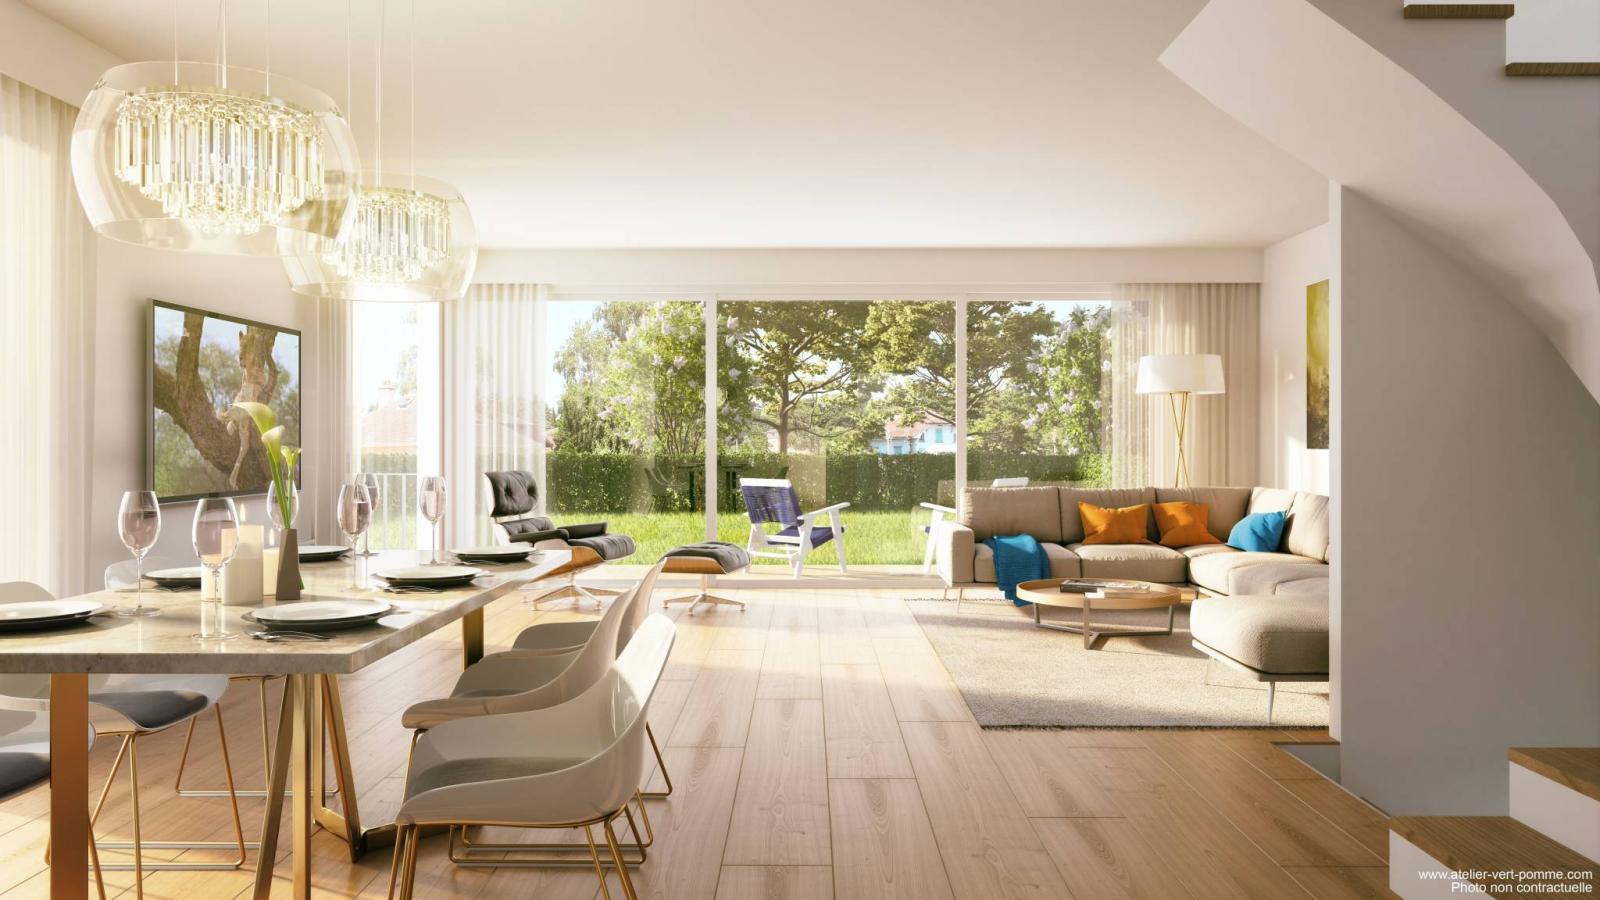
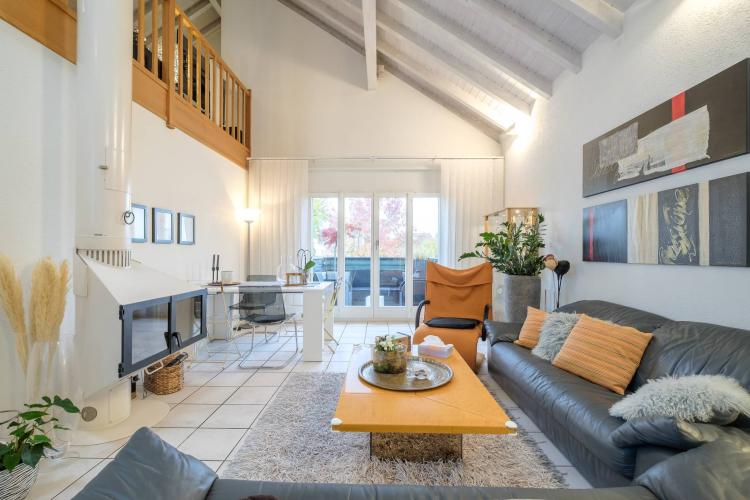
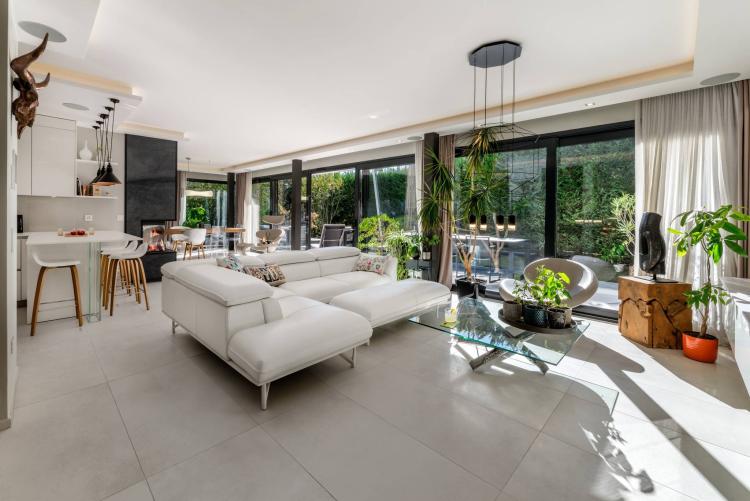
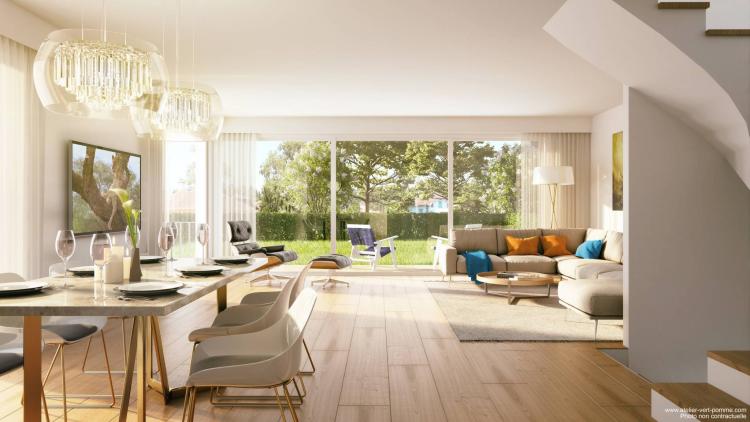
Light and space are the key words of this new construction which will delight families, thanks to its residential environment and its proximity to all amenities.
As the owner of this beautiful house, you will have a usable area of over 220 m² on a plot of 442 m², plus an additional 69 m² outbuilding.
Laid out as follows, it will appeal to families and lovers of spacious rooms:
Ground floor:
Covered access with private bicycle/stroller area,
Entrance hall with cloakroom and guest WC,
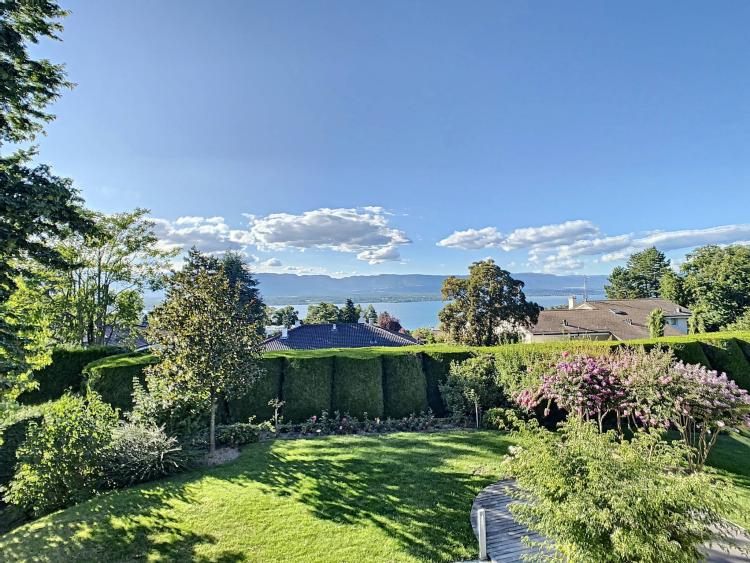
Fully equipped kitchen, reception area, covered terrace and south-east facing garden.
1st floor:
Access hall with beautiful zenithal light (120 x 80 cm Velux window)
Master bedroom with access to the balcony and en suite walk-in shower,
3 bedrooms, one with access to the balcony, sharing a second bathroom.
Basement :
A large games room benefiting from natural light thanks to a skylight,
Laundry/technical room, Shared PC shelter with 17 places.
2 outdoor parking spaces.
Special feature(s):
The Belles-Roches Residence is a villa project with bright and sustainable architecture.
It consists of 5 adjoining villas of approximately 220 m² of usable space, with 2 outdoor parking spaces each.
The project offers pleasant volumes providing a feeling of space and light.