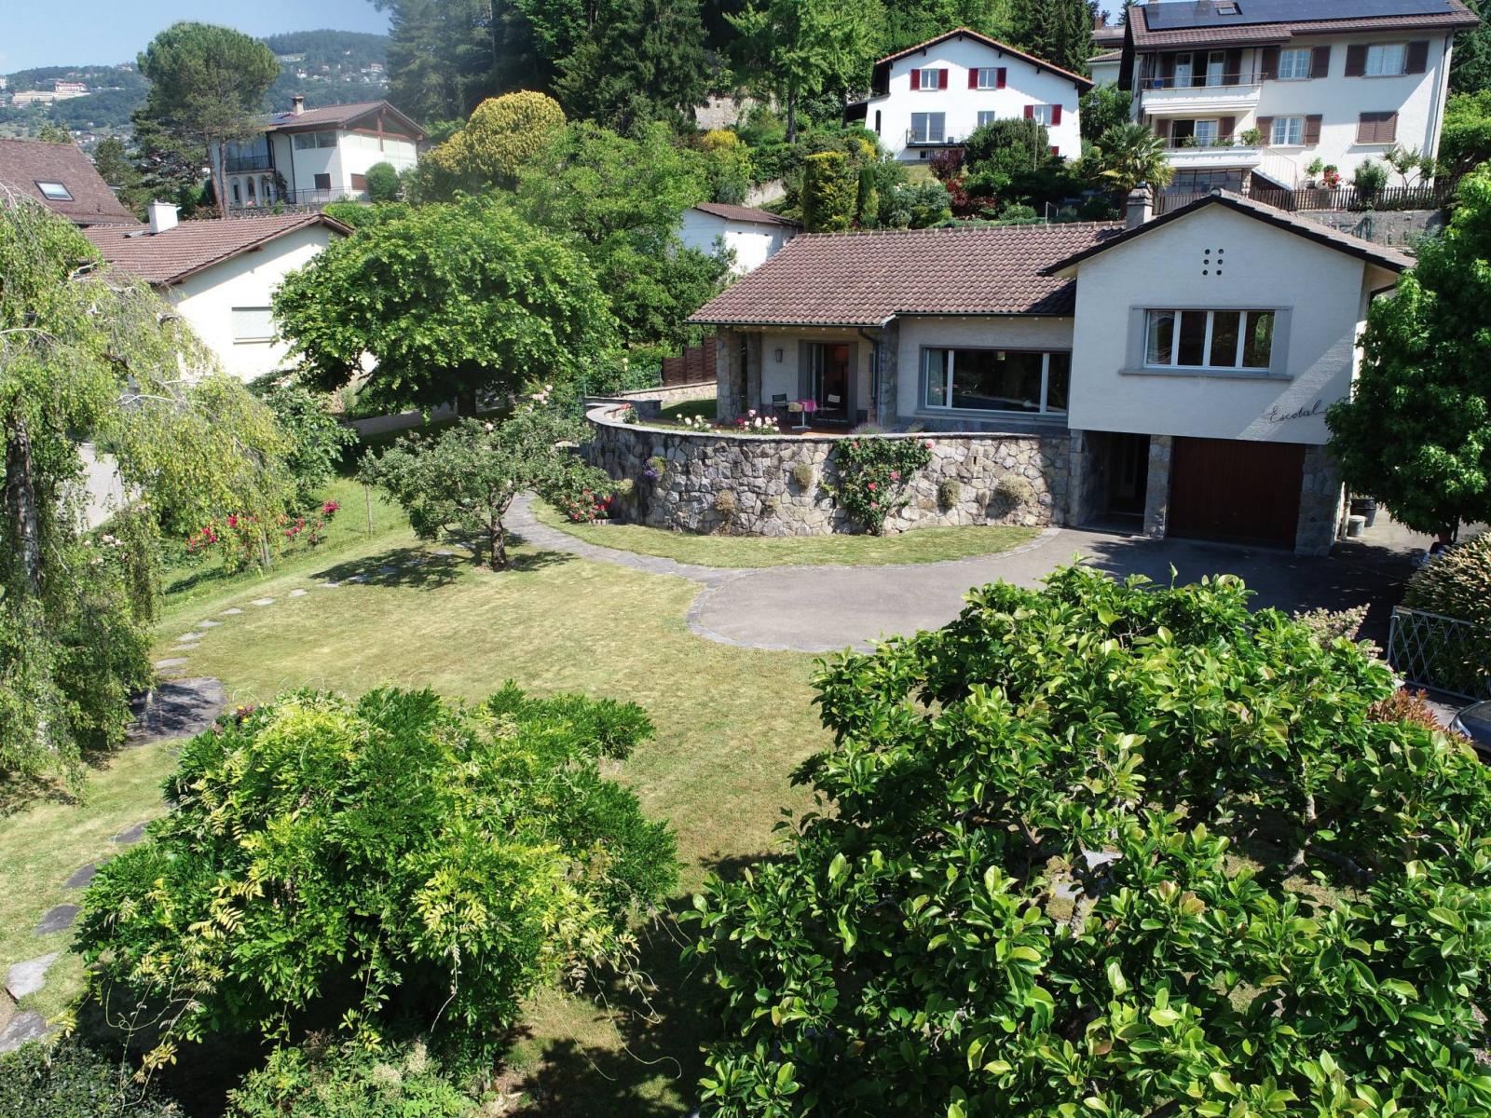
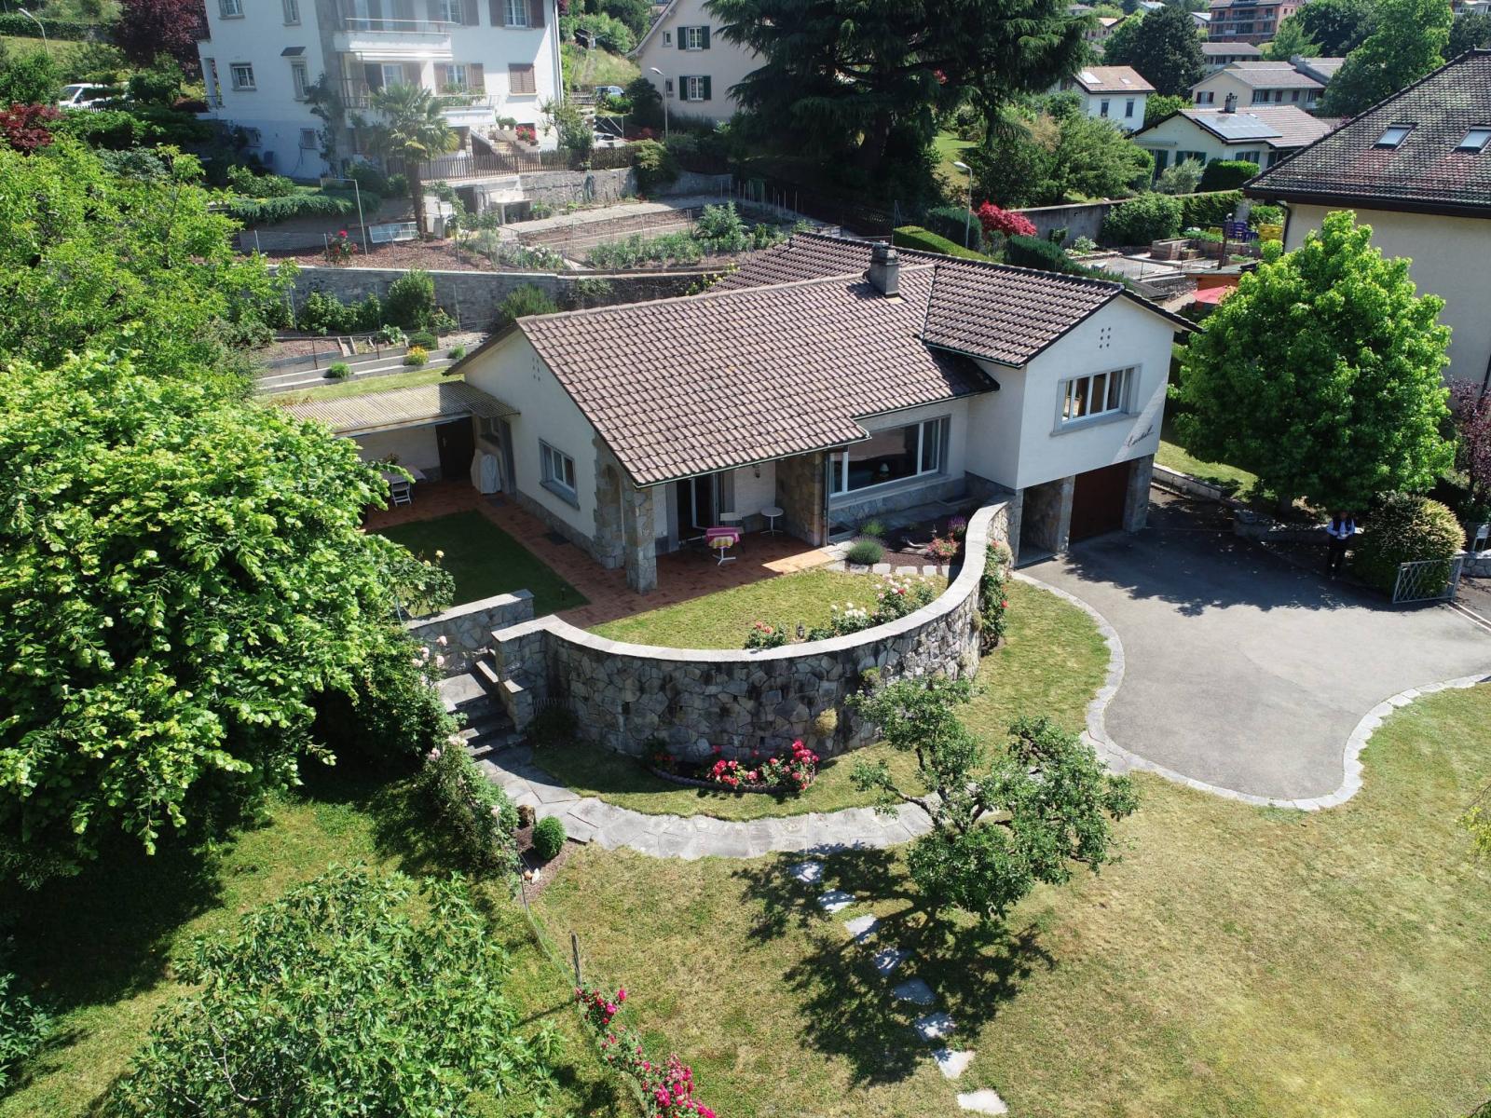
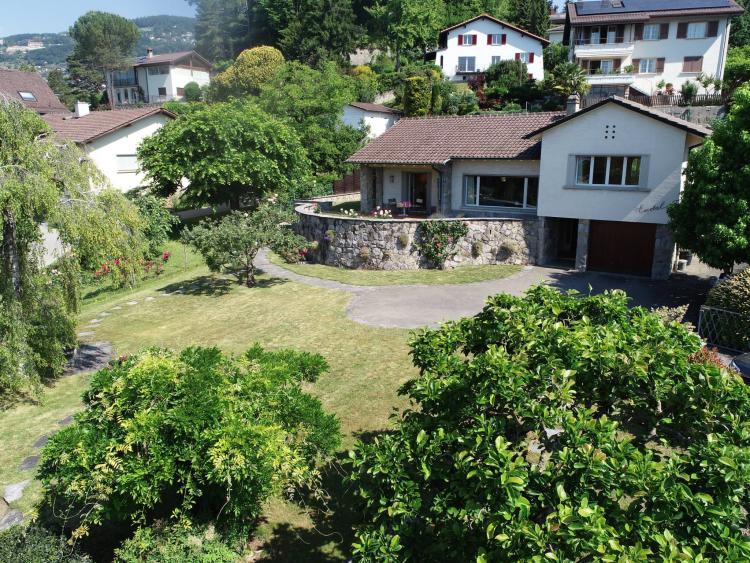
This detached villa of 6.5 rooms built in 1956 on a beautiful flat plot of approximately 1,116 m², benefits from an exceptional location a few minutes' walk from the city centre of Vevey and its shops.
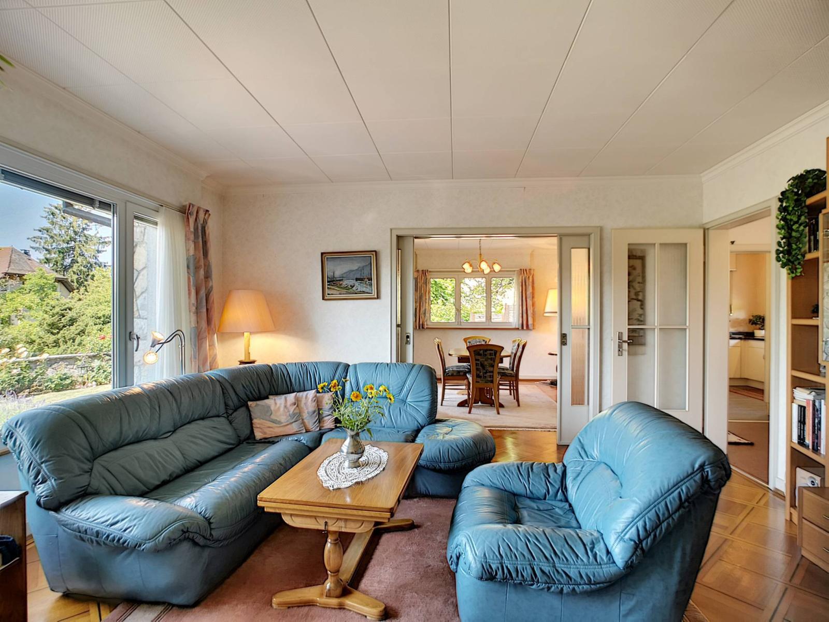
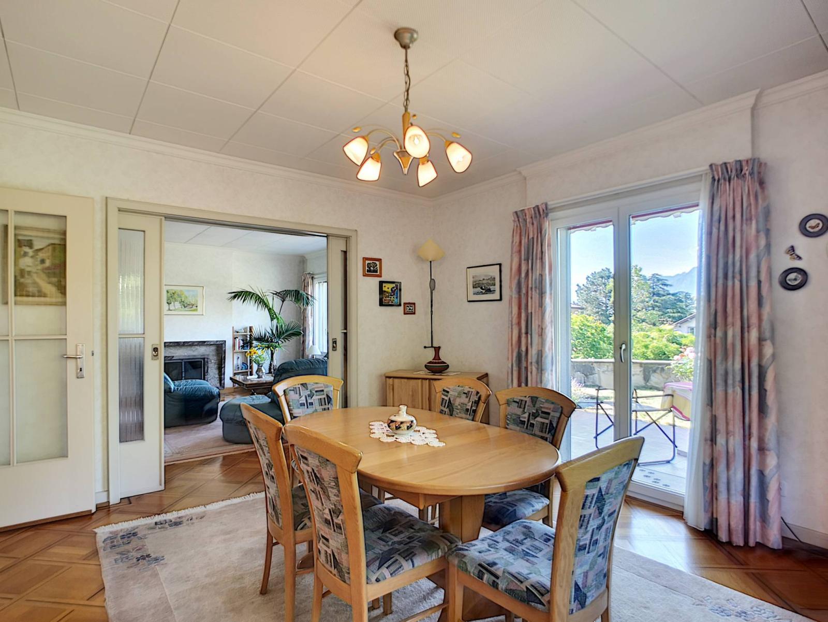
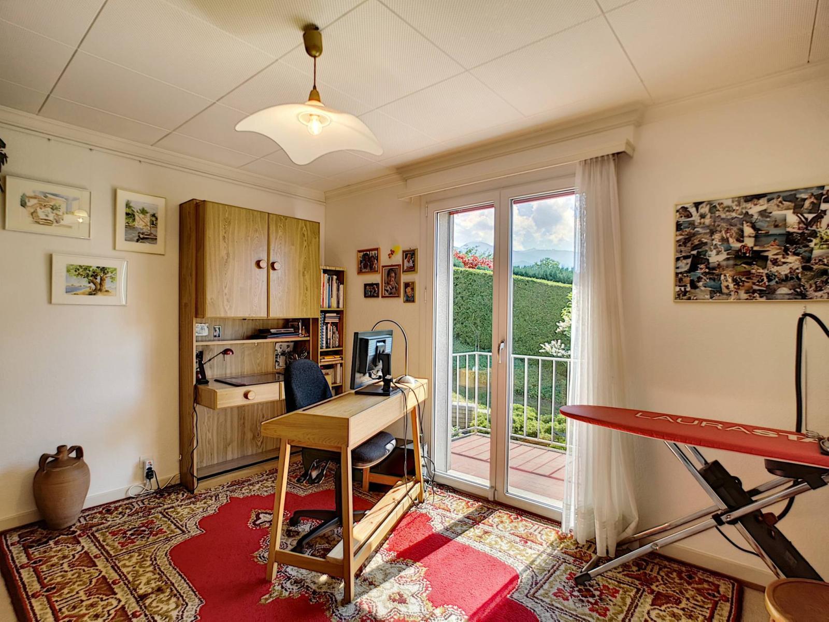
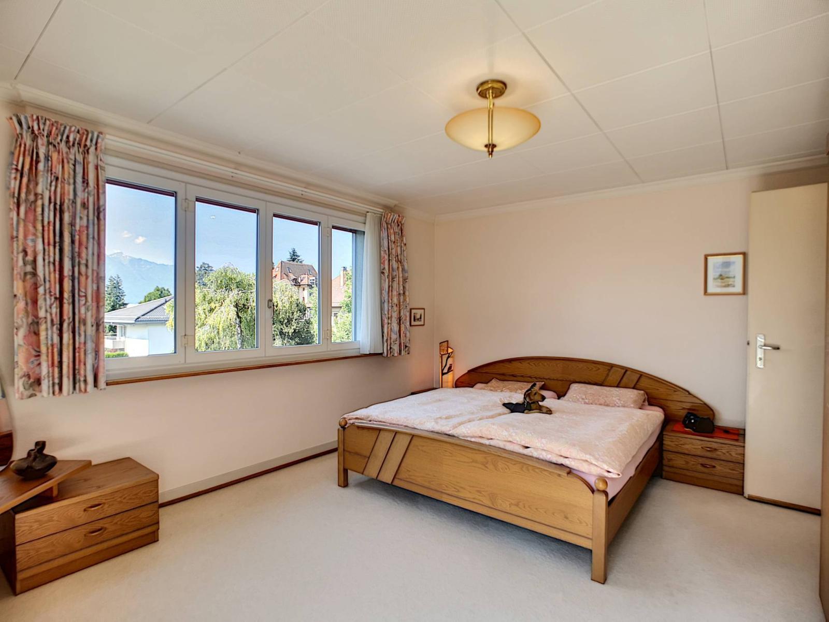
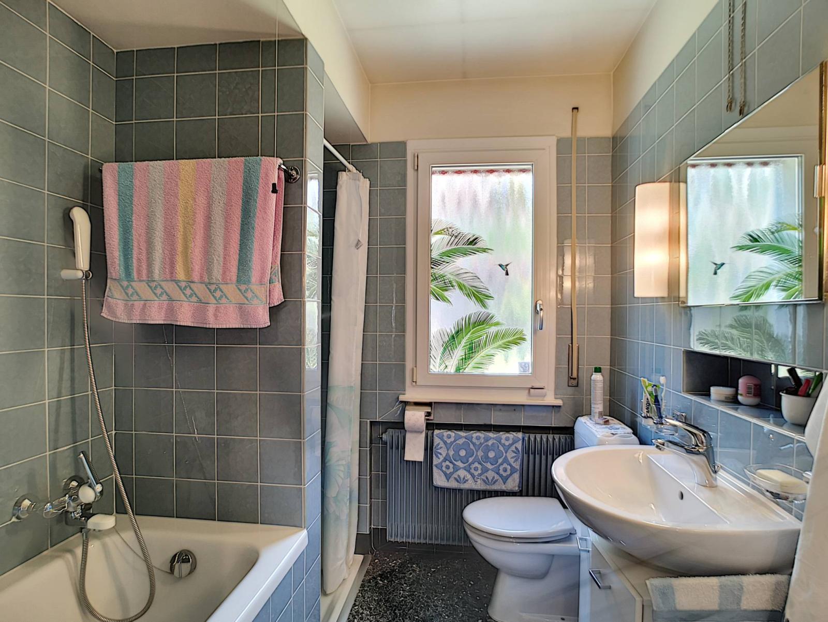
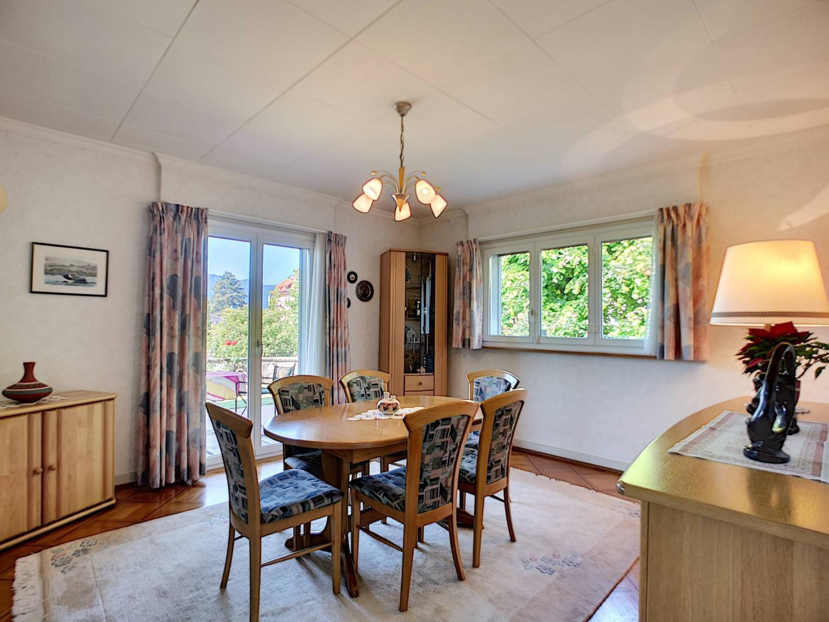
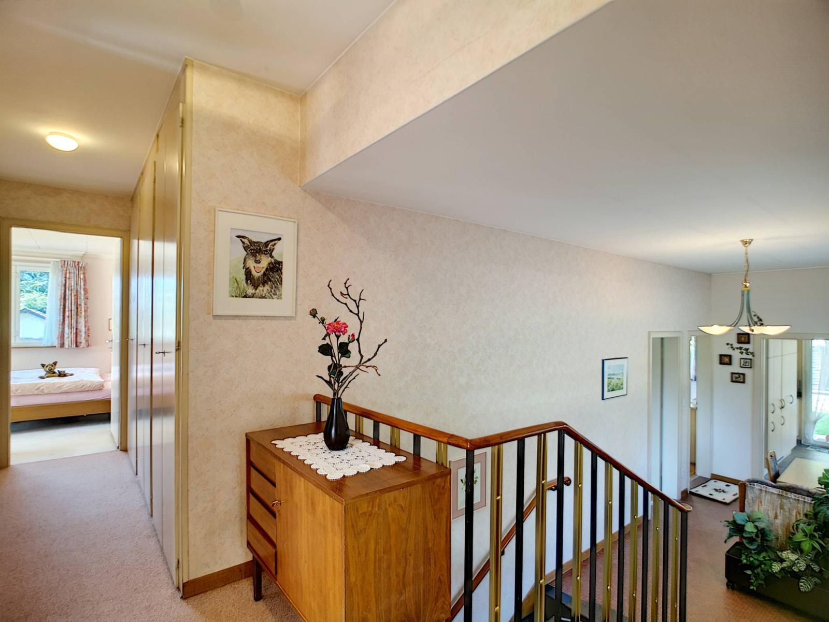
The property has a living area of approximately 162 m² spread over 3 levels plus a basement. It features a living room with a fireplace, a dining room, a fitted kitchen, a guest WC, a bathroom/shower/WC, and four bedrooms, two of which have access to the balcony.
Its south-facing orientation allows it to benefit from optimal sunshine throughout the day.
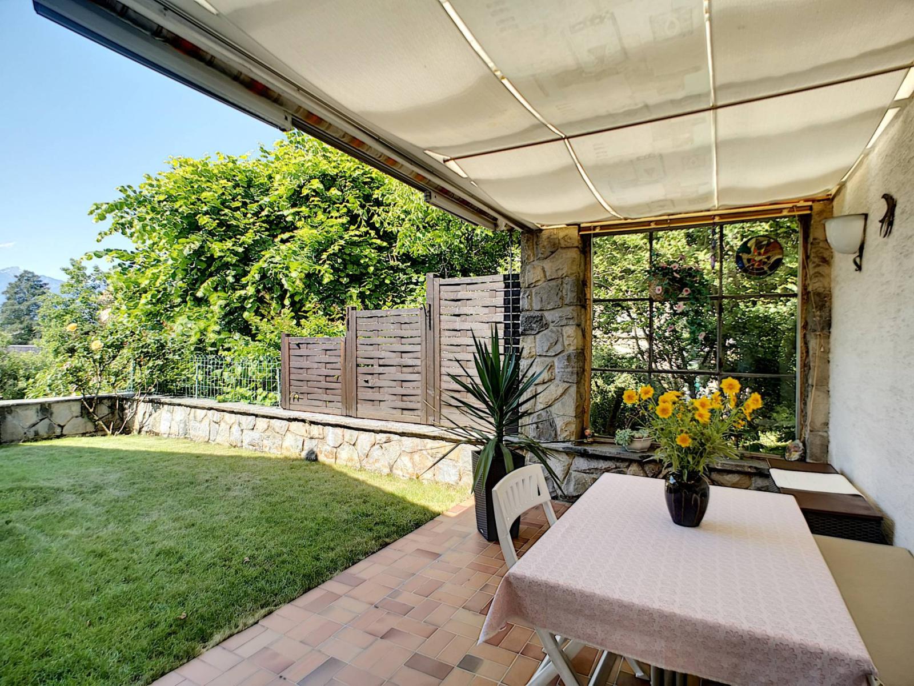
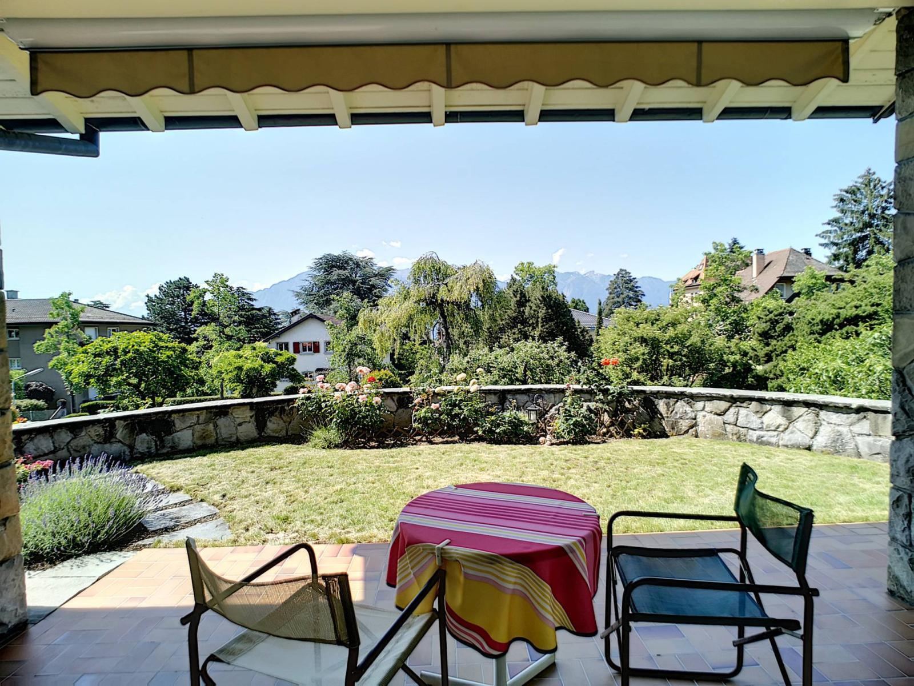
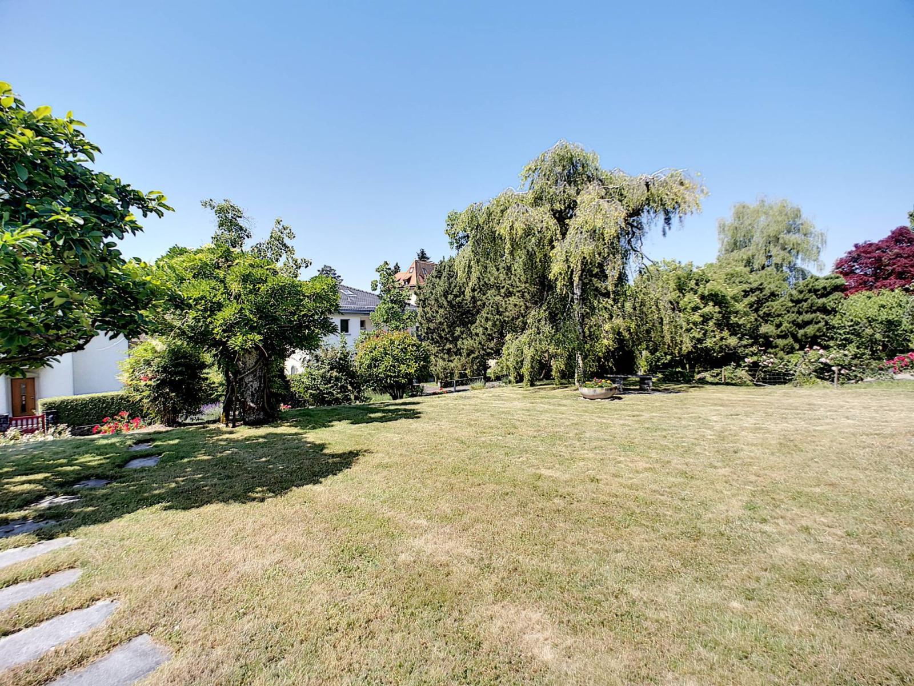
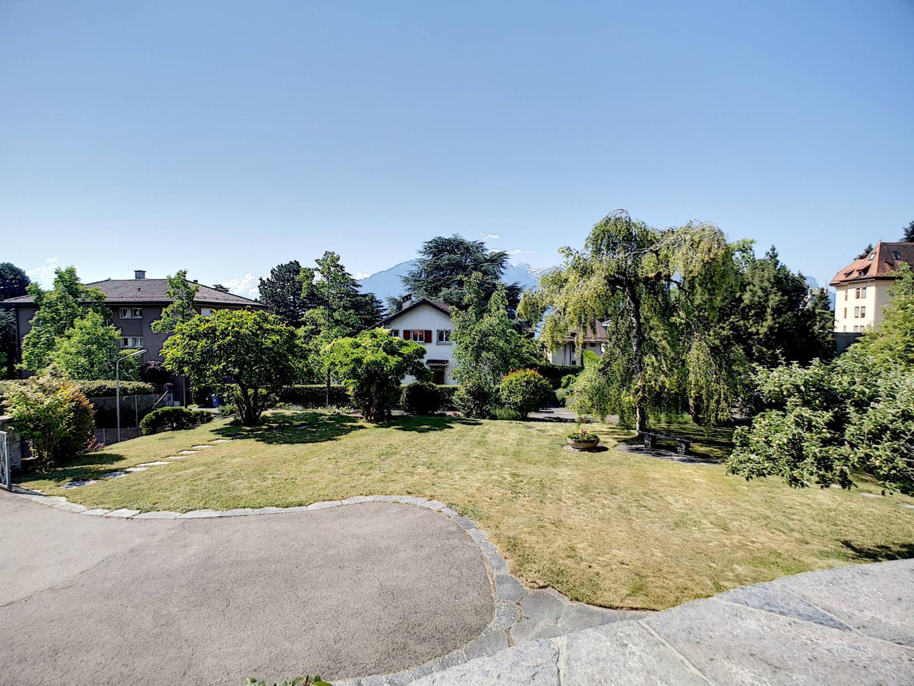
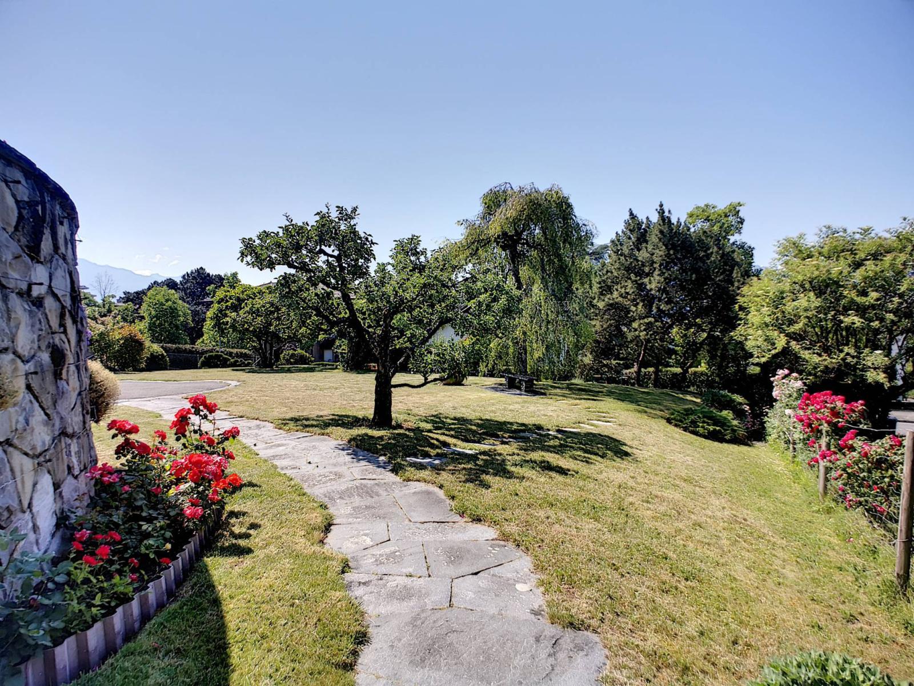
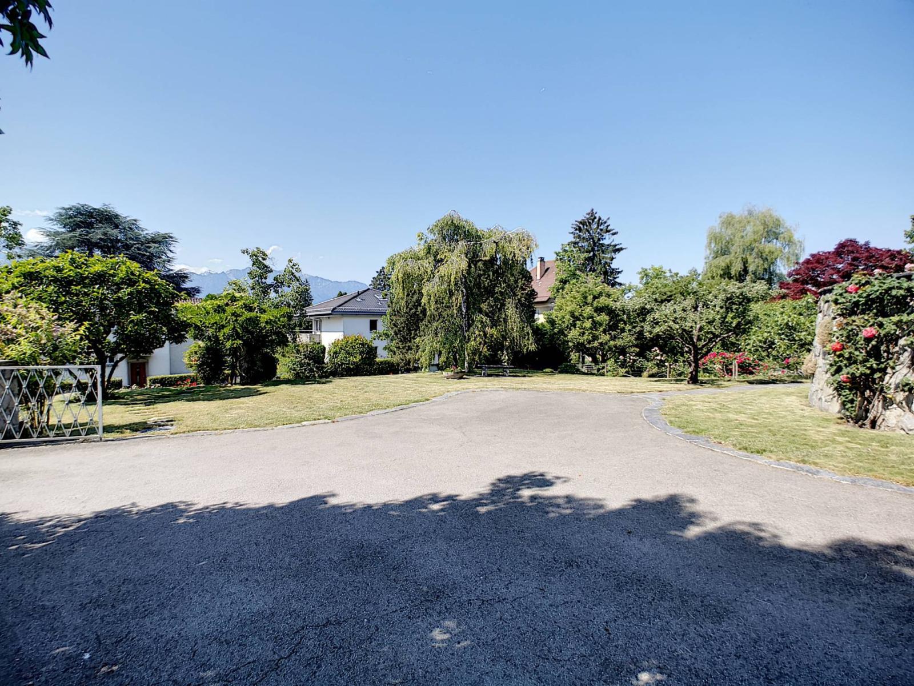
The exteriors are beautifully landscaped, with a lovely garden planted with trees and two covered terraces.
The house is in good condition but suffers from a certain obsolescence and deserves some modernization work.
A garage and several outdoor parking spaces complete this property.
Basement :
- A cellar with a workshop. - Another cellar which is currently used as a drying room.
- A boiler room. - A shelter.
Ground floor:
- Access to the garage.
- A laundry room.
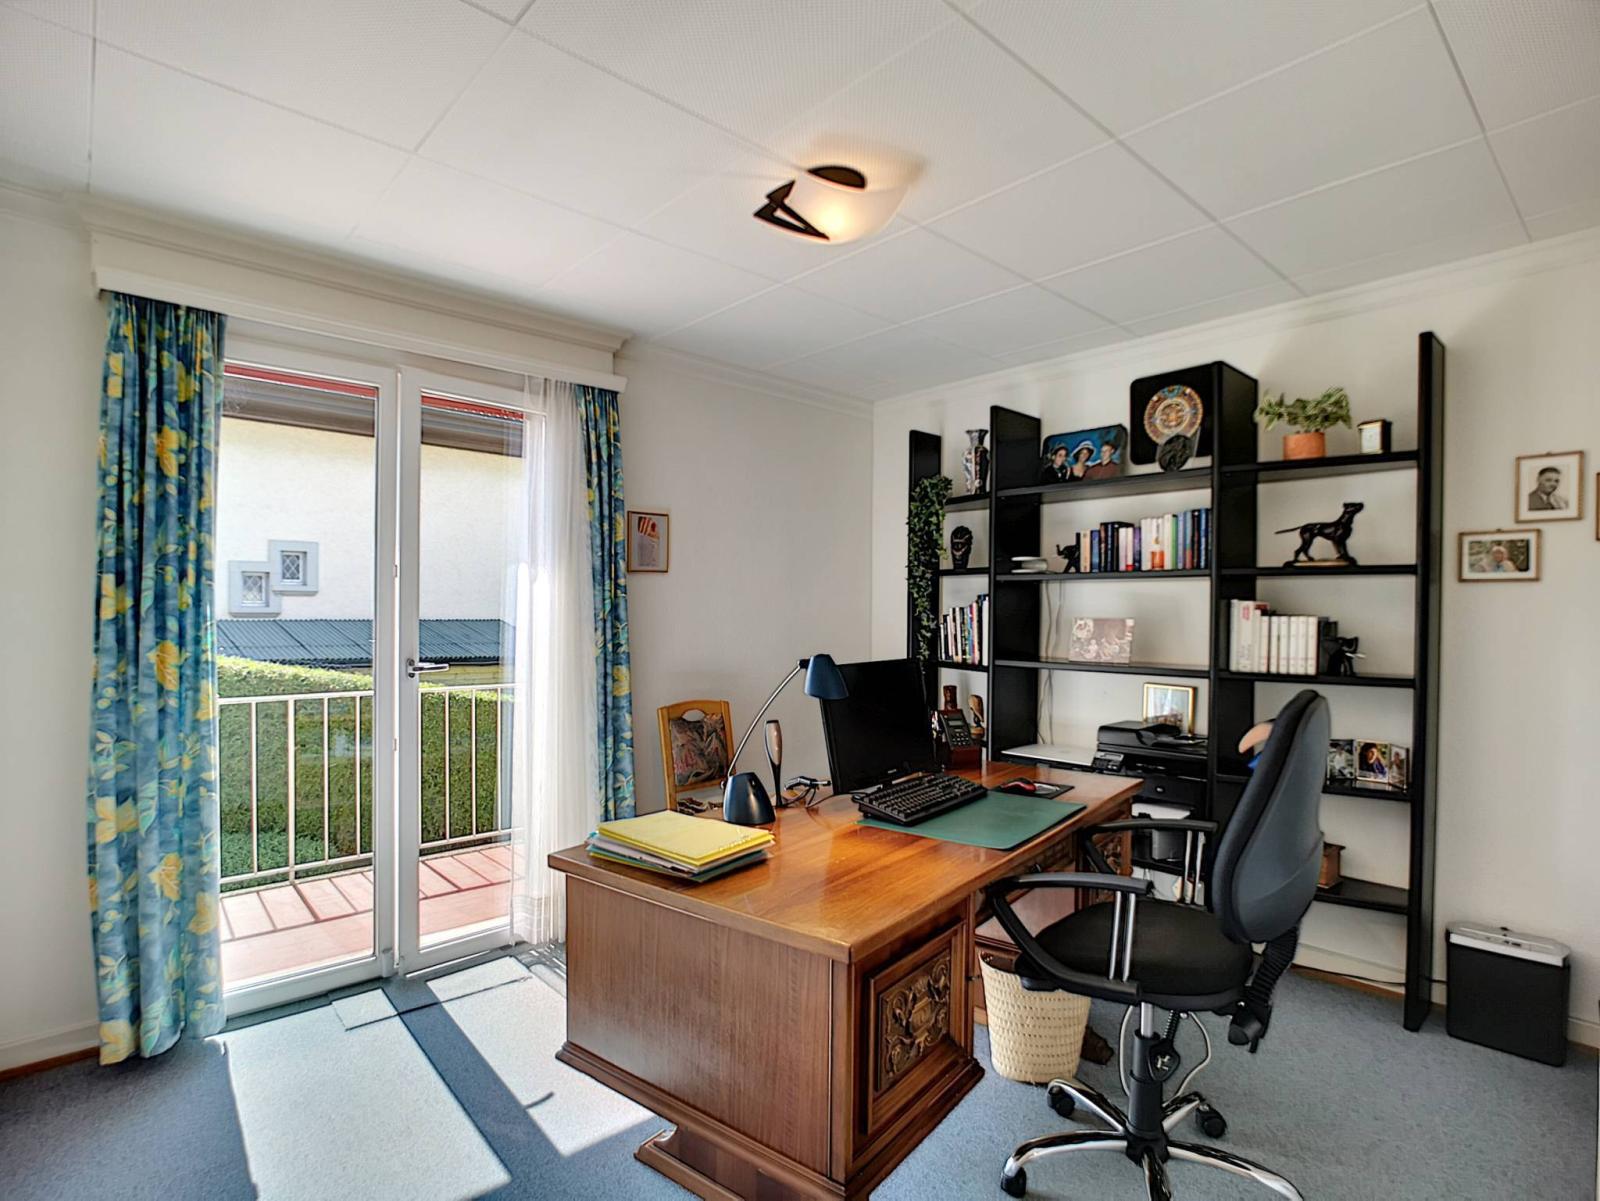
- A bedroom/office.
- A guest toilet with wardrobe and sink.
1st floor:
- A living room with fireplace and access to the south-facing terrace.
- A dining room.
- A kitchen with access to the covered southwest-facing terrace and the garden.
2nd floor:
- 3 bedrooms with access to the balcony. - A bathroom/shower/toilet.