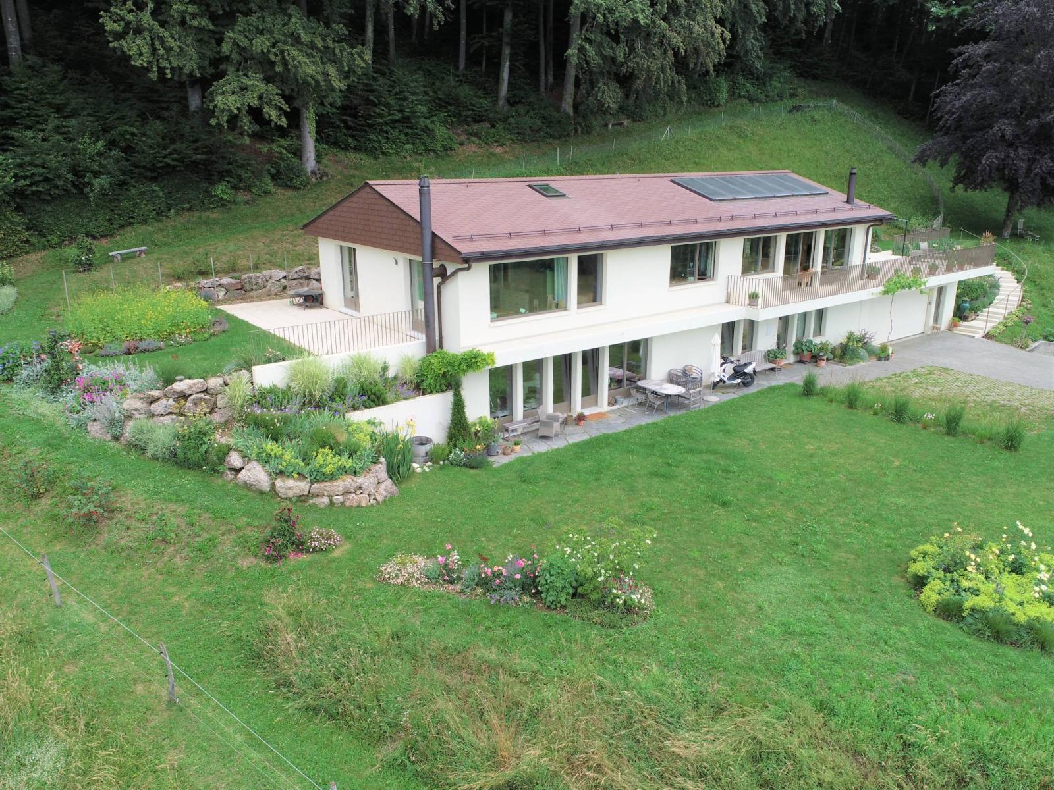
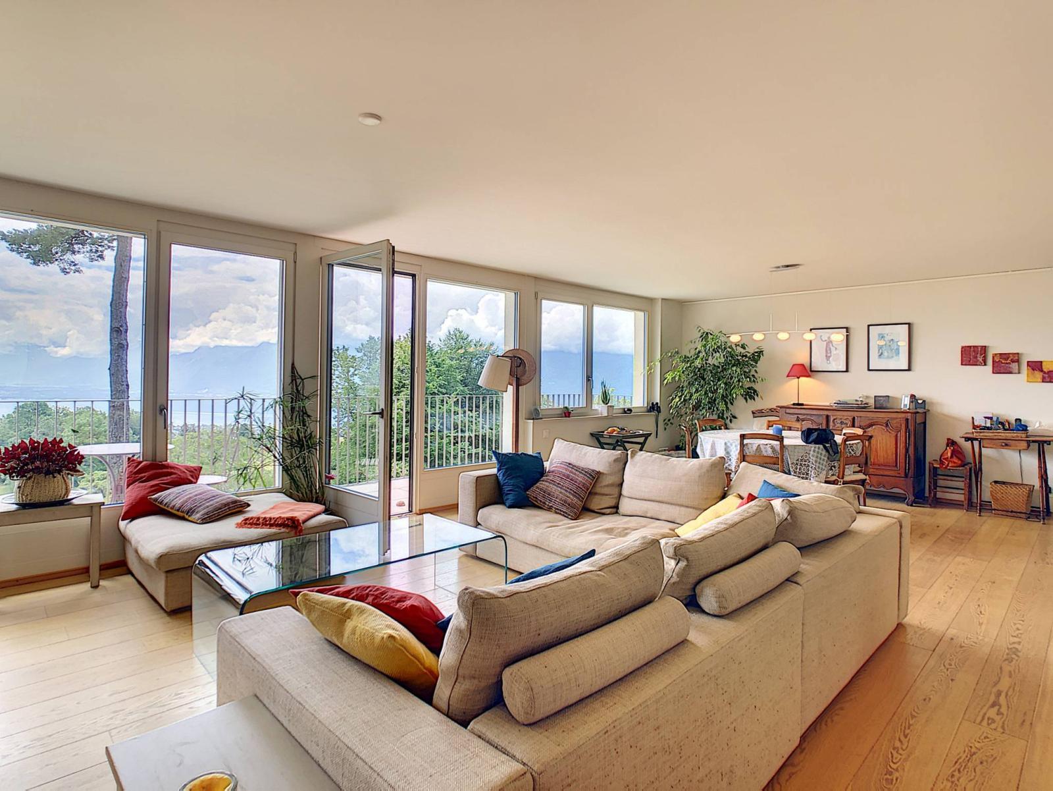
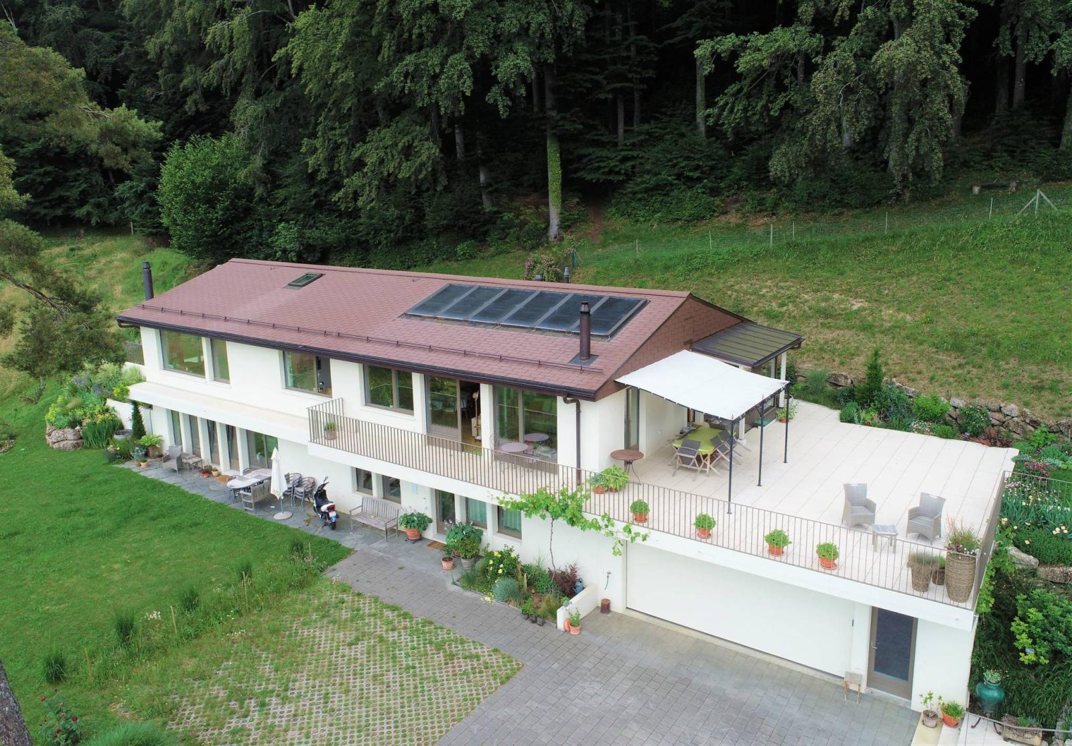
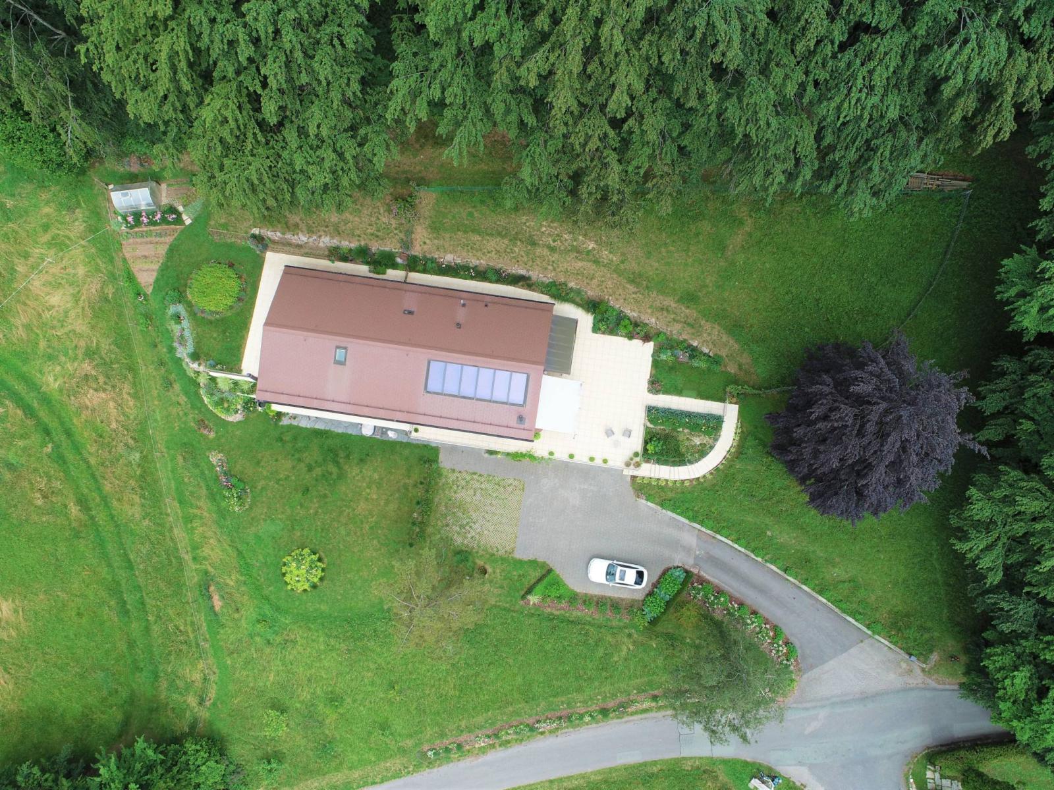
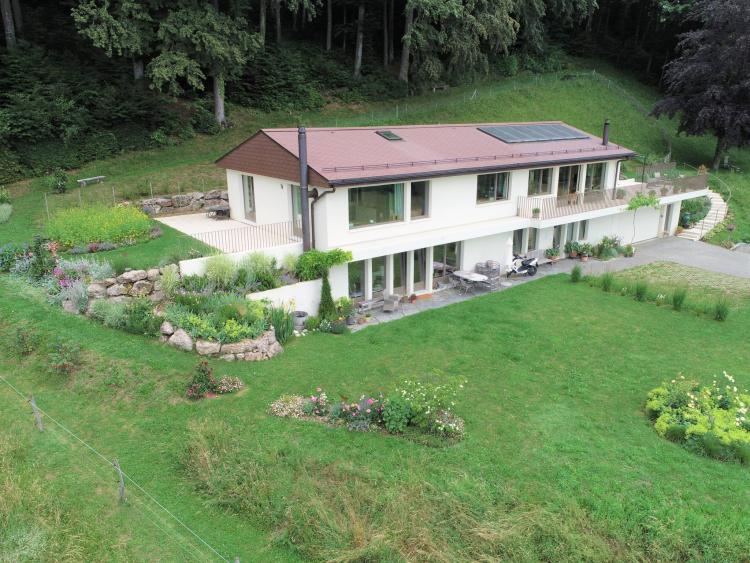
This detached villa with 8.5 rooms and approximately 290 m² of living space was built in 1972 on a plot of 2,865 m².
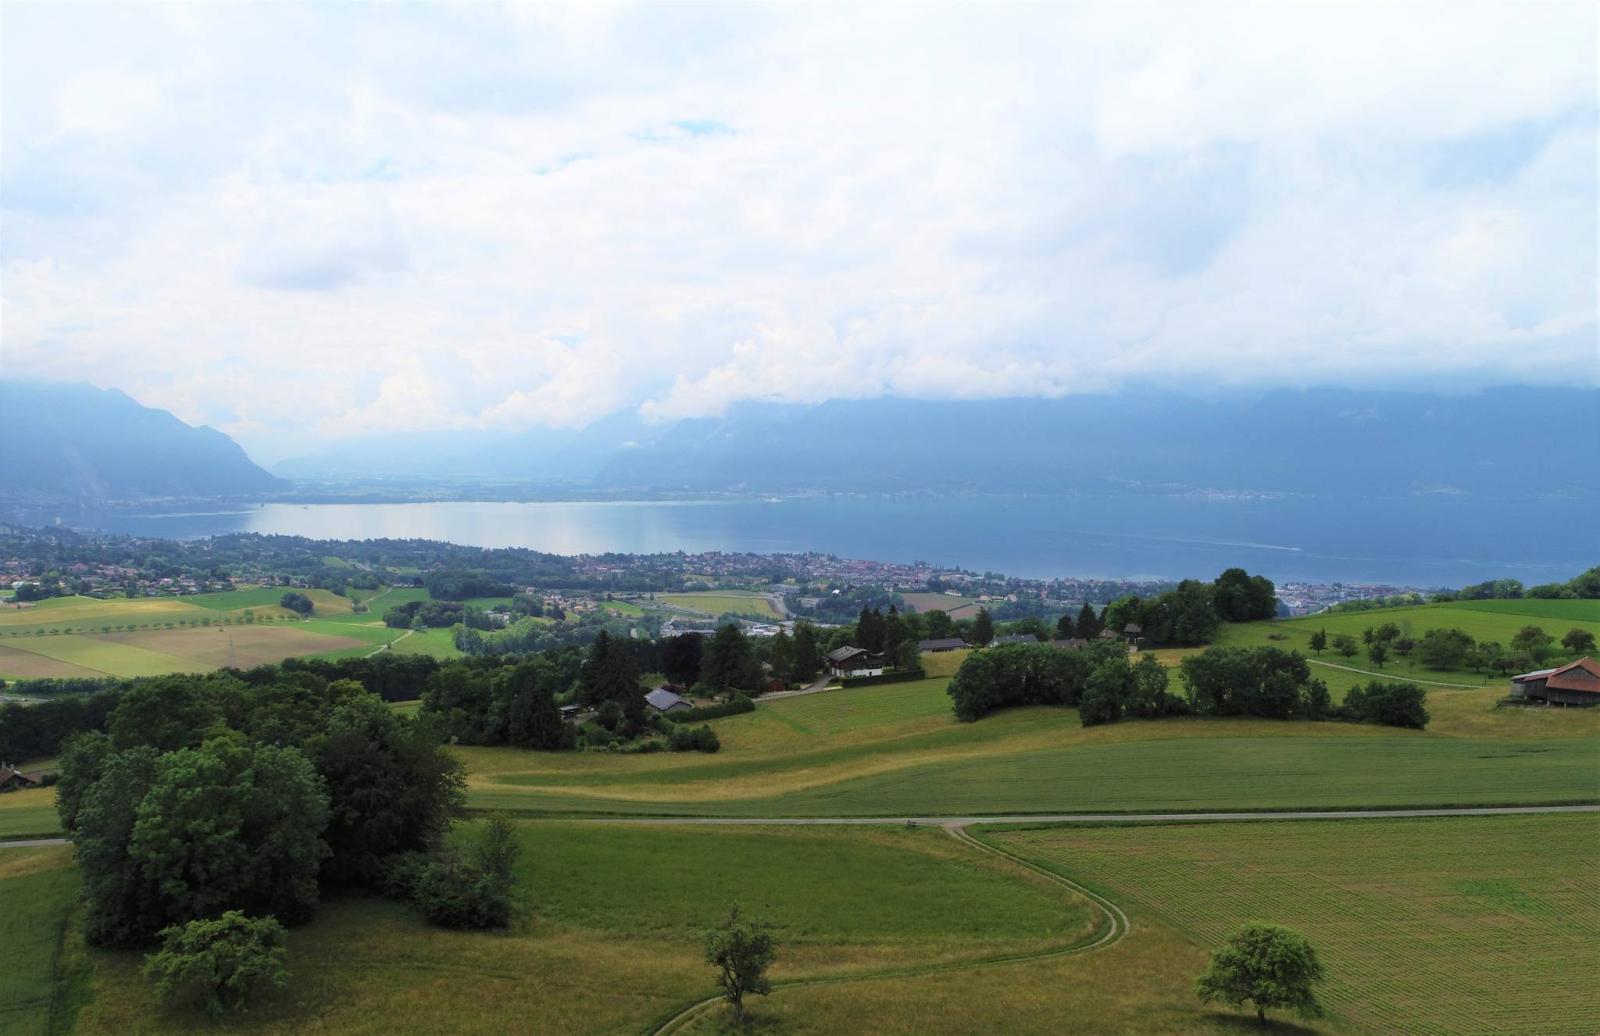
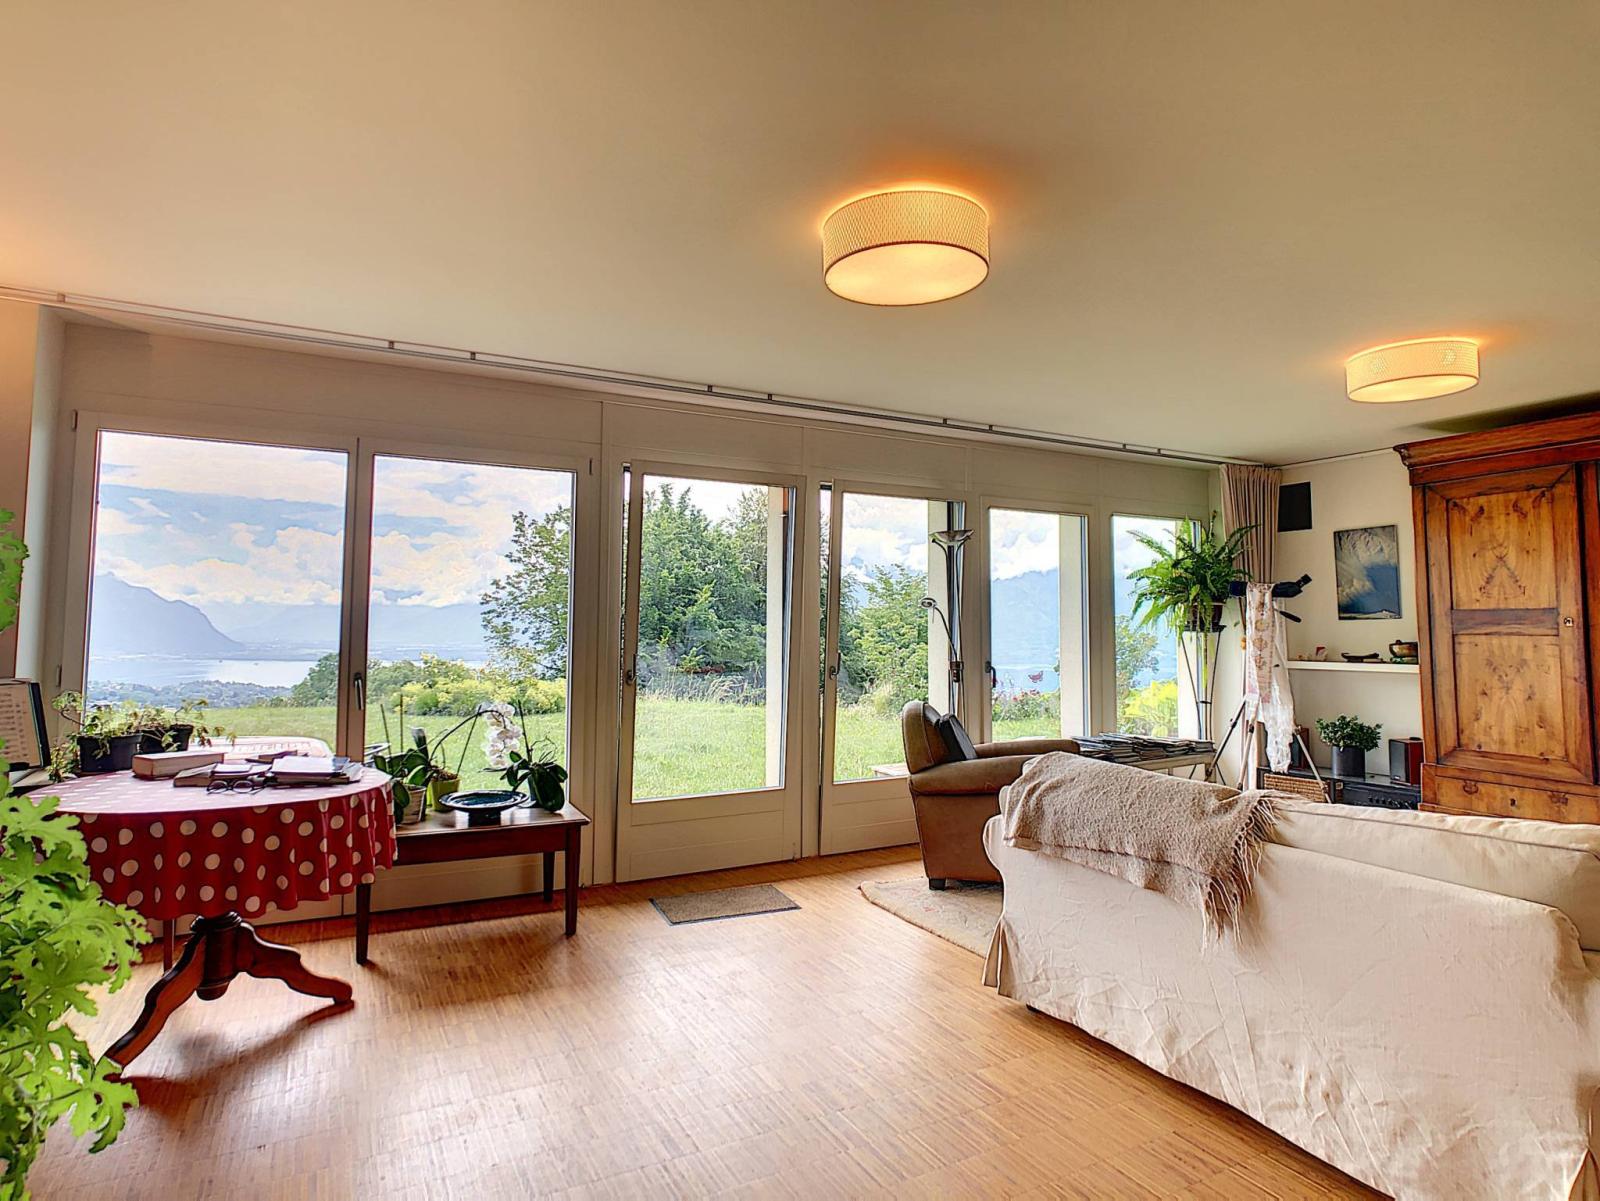
Renovated in 2013 with great taste and modernity thanks to its quality materials, it enjoys a magnificent view of Lake Geneva and the mountains, thanks to its south-facing orientation.
Its exterior is beautifully landscaped with trees, including a vegetable garden, a greenhouse, a spacious terrace and a large balcony.
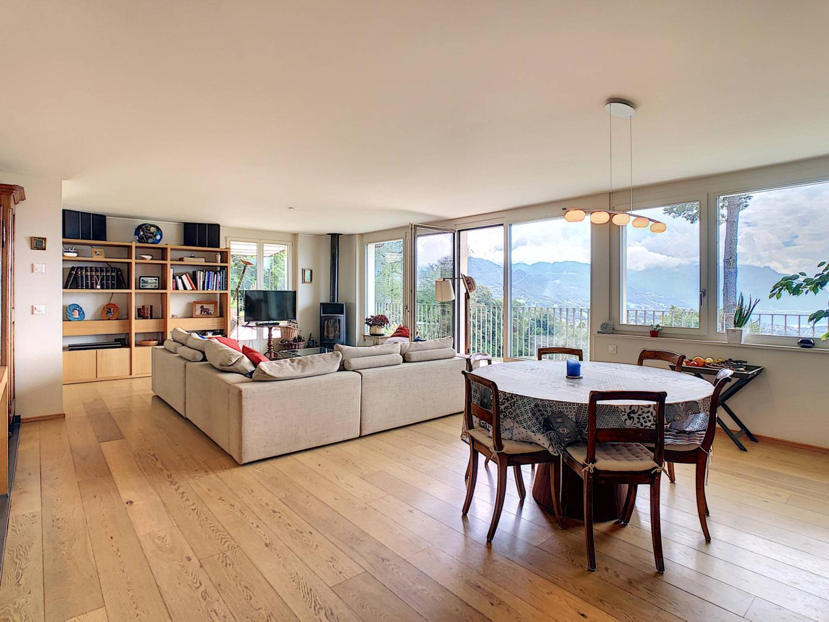
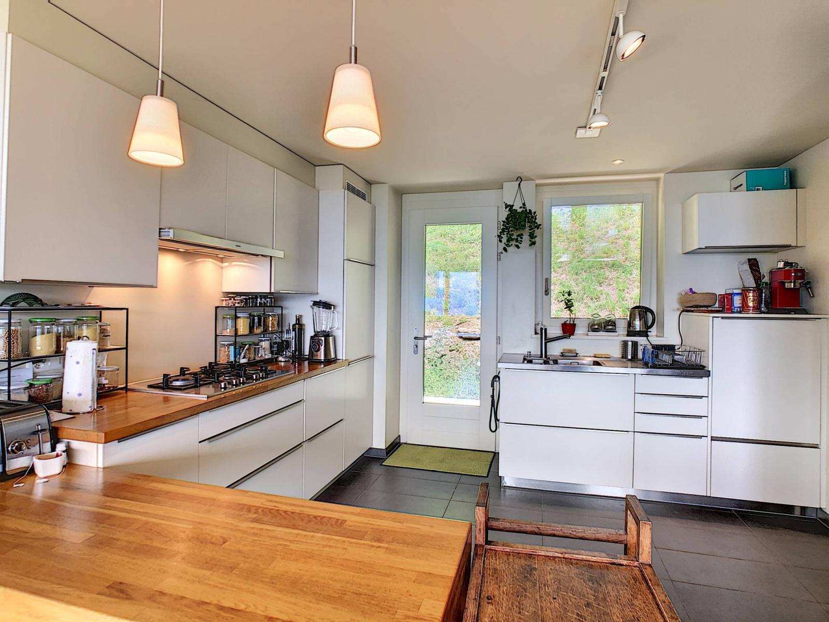
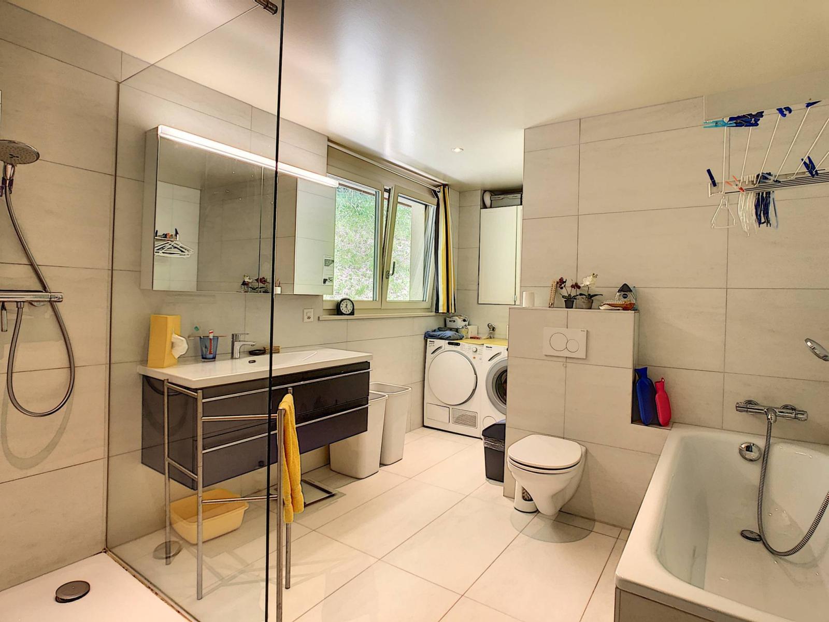
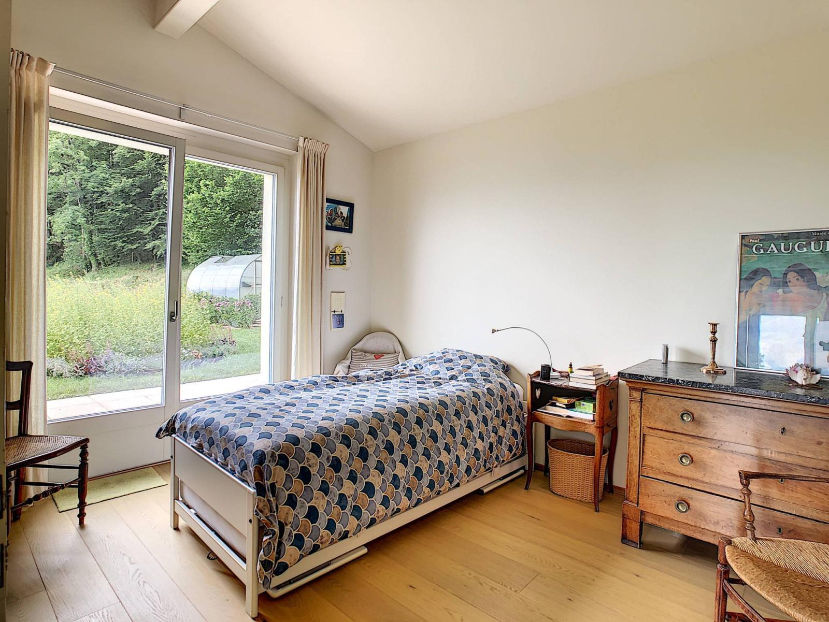
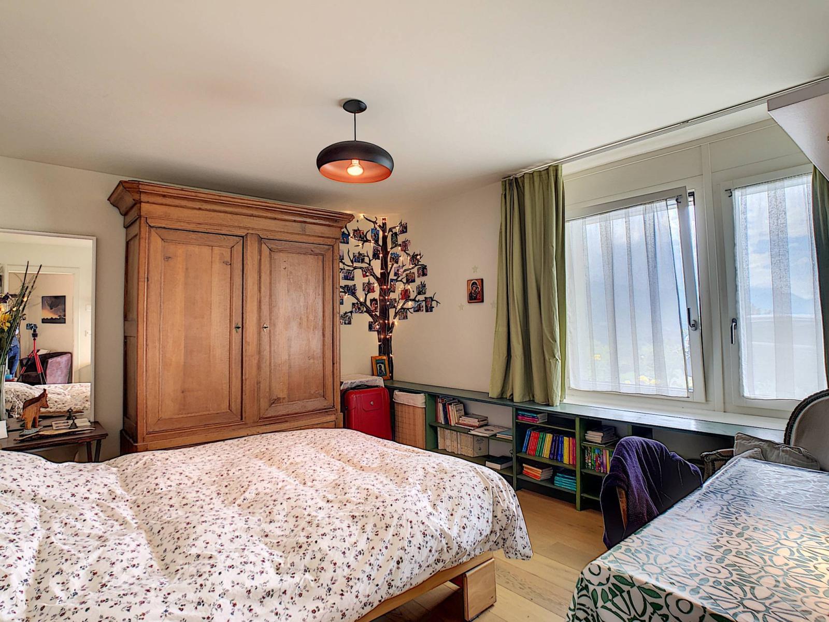
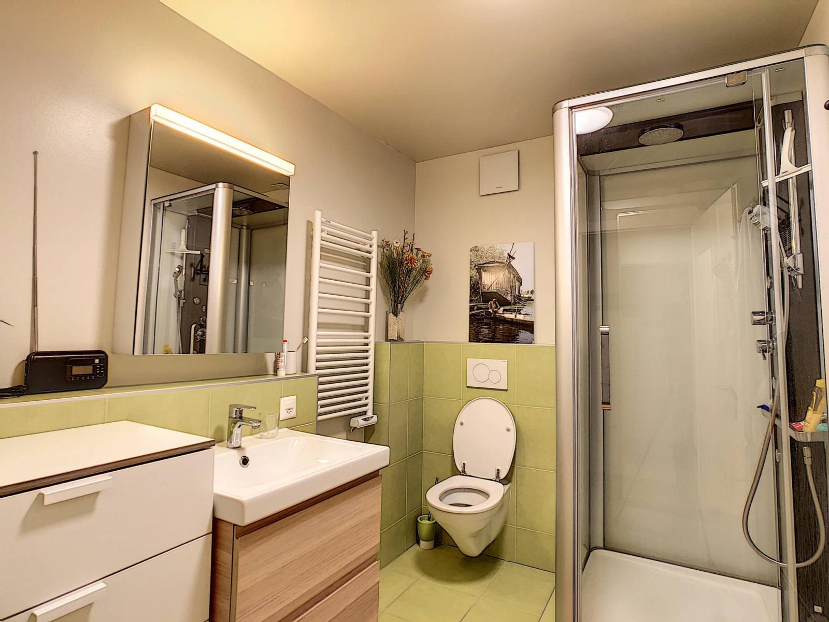
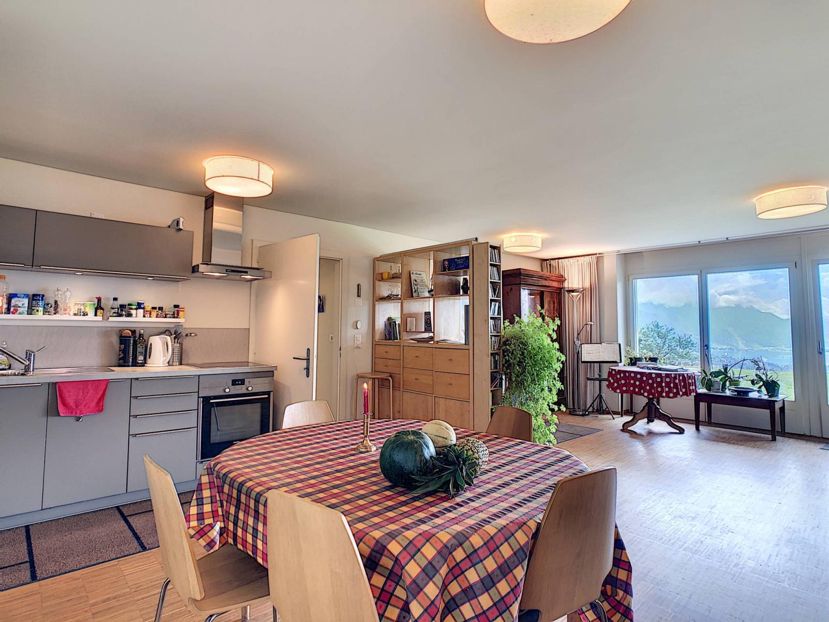
The house notably has 4 bedrooms, two bathrooms, two living rooms, one with a stove, and two kitchens.
For this property, there would be the possibility of creating two separate apartments, thanks to the two independent entrances to the house located on each floor.
Ground floor:
- An entrance hall with built-in wardrobes; - Two bedrooms; - A shower room/WC; - A spacious living room; - A dining room; - An open-plan kitchen; - Large bay window giving access to the terrace and garden; - A utility room; - A cellar.
1st floor:
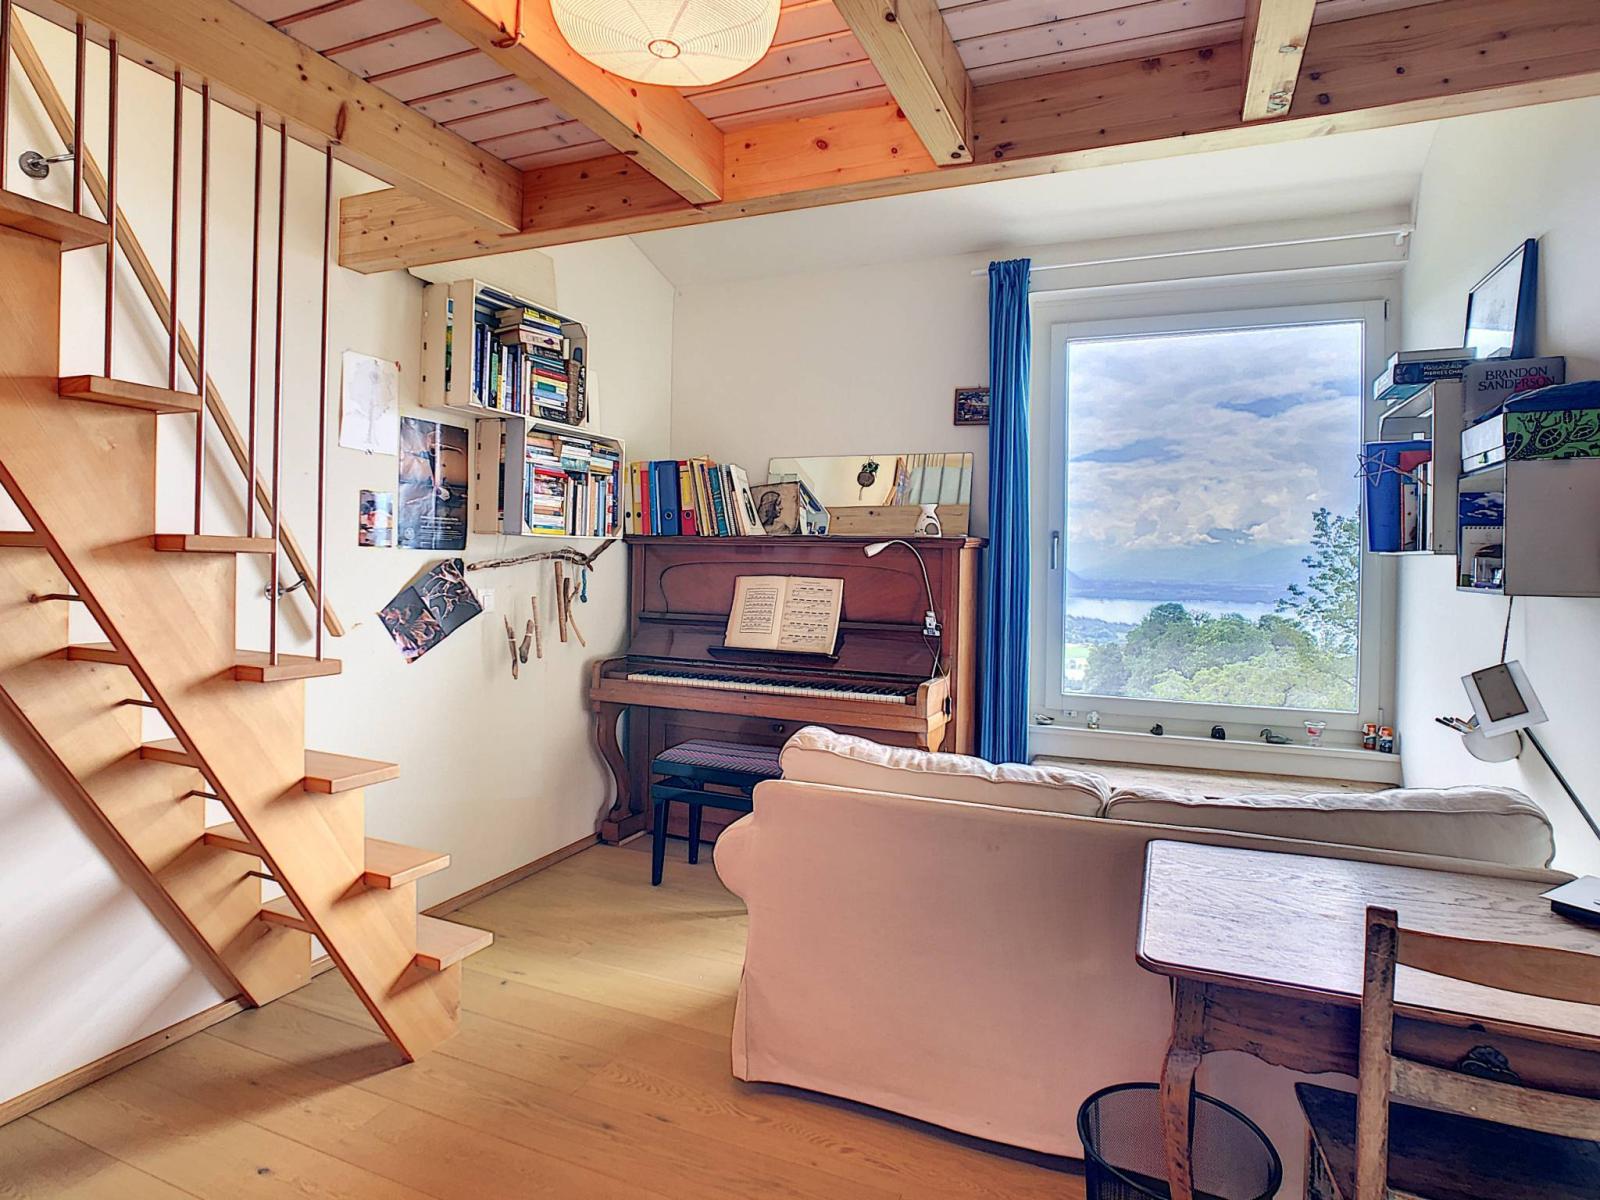
- A separate entrance; - A small entrance hall; - A spacious living/dining room with a wood-burning stove; - A kitchen; - A pantry; - 4 bedrooms, one with a mezzanine and another with a dressing room; - A bathroom/shower/WC with space for laundry; - A large balcony; - A terrace giving access to the garden.
Annex(es):
- A double garage with electric door; - Outdoor parking spaces.