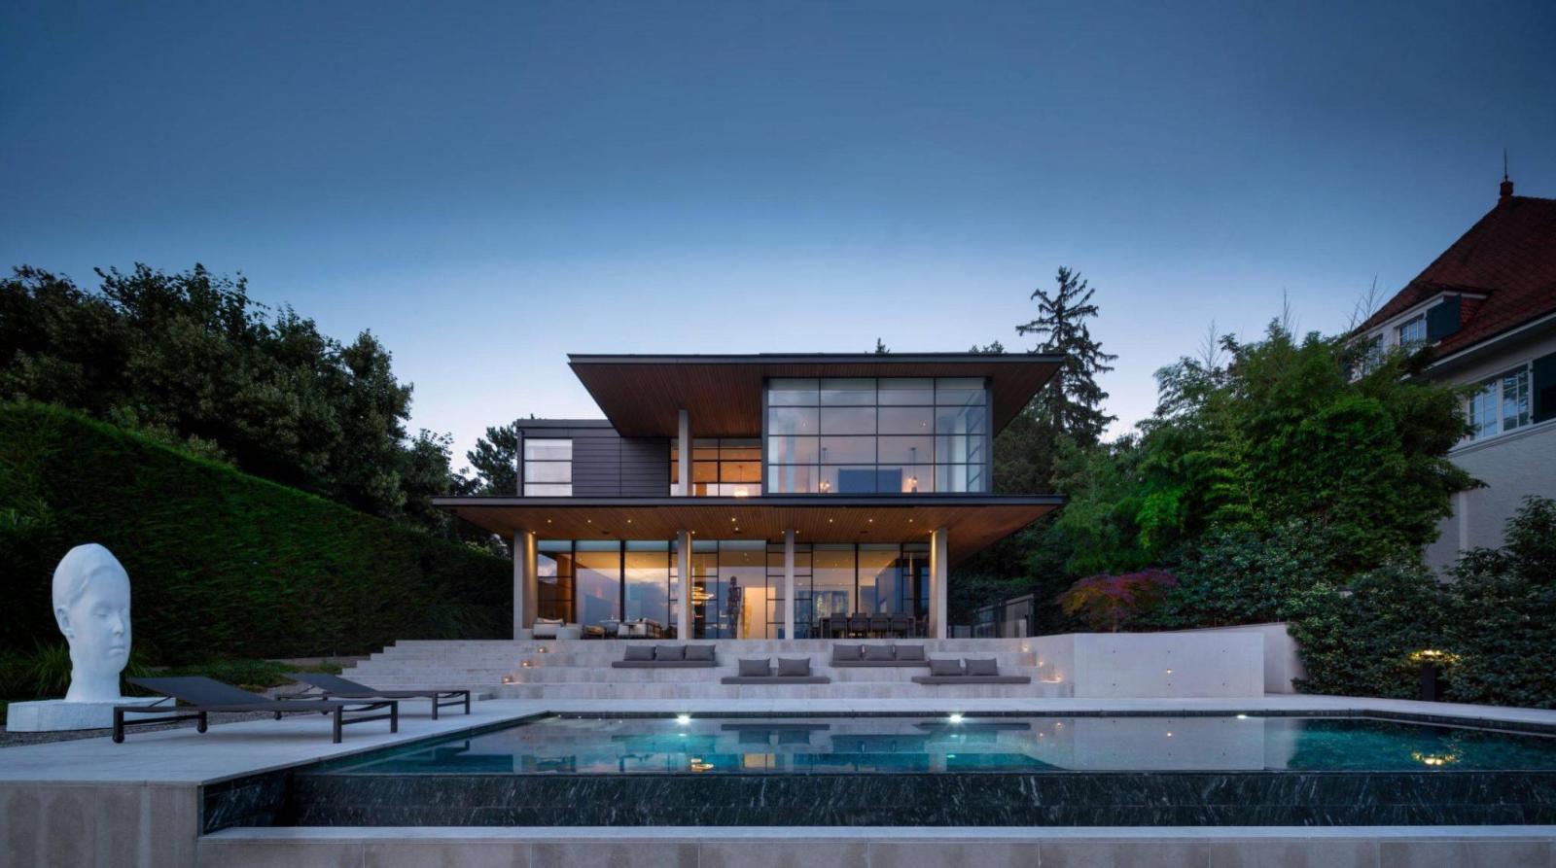
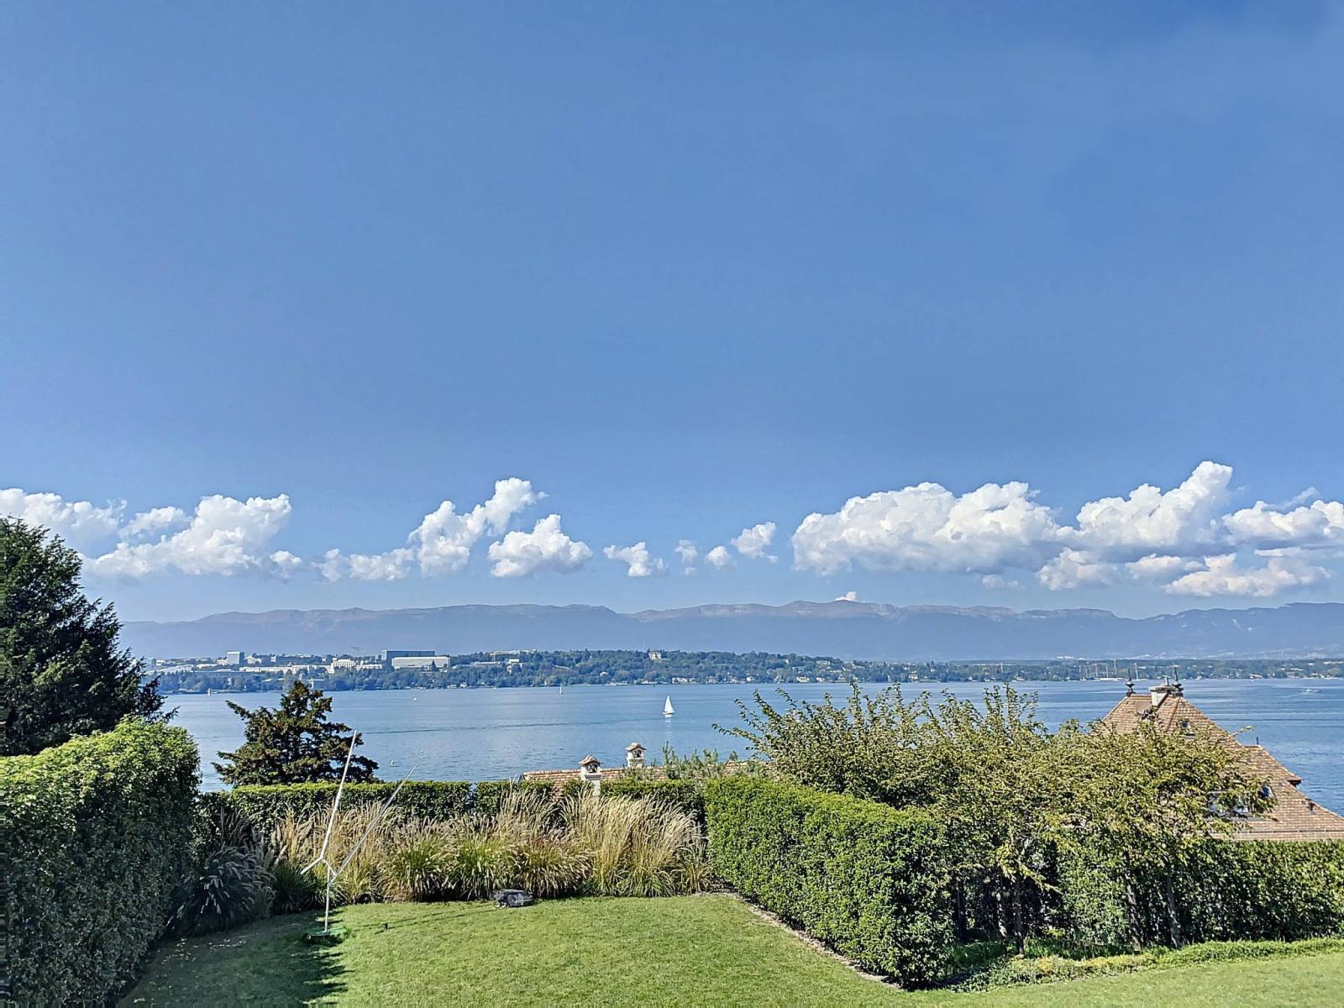
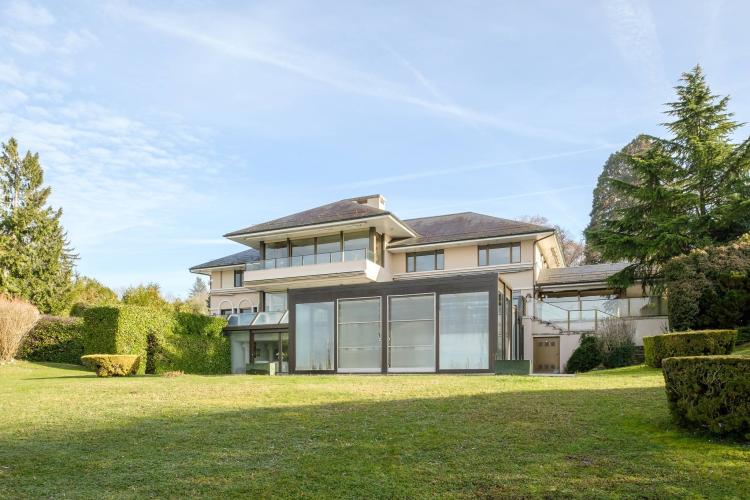
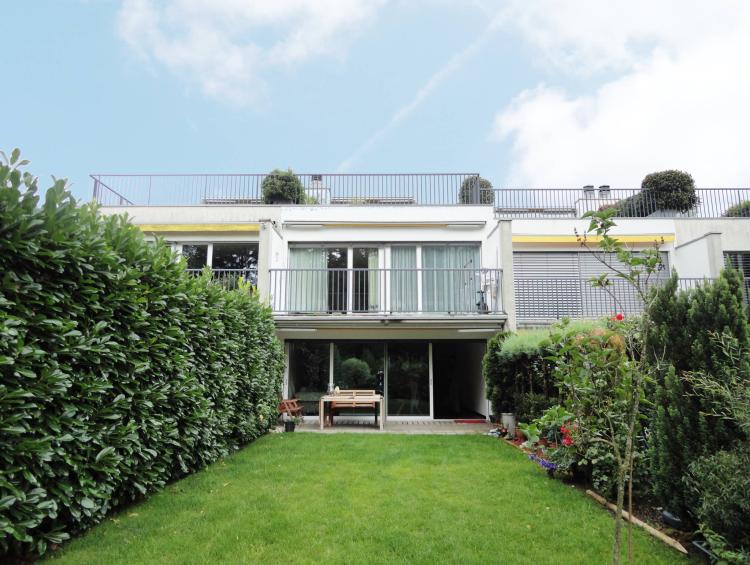
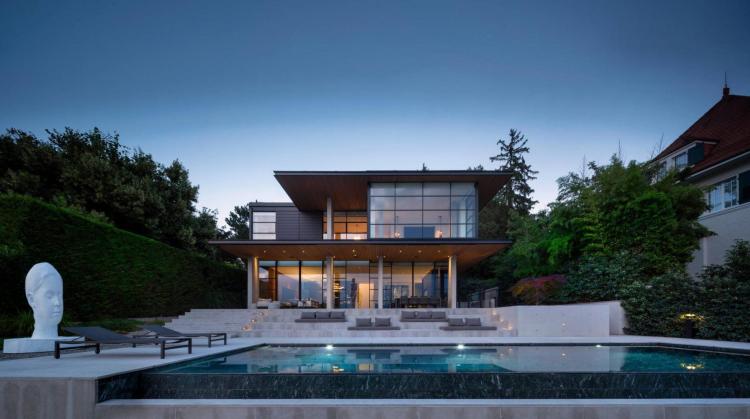
This sublime, brand-new contemporary property with exceptional finishes enjoys a quiet, residential environment with panoramic lake views.
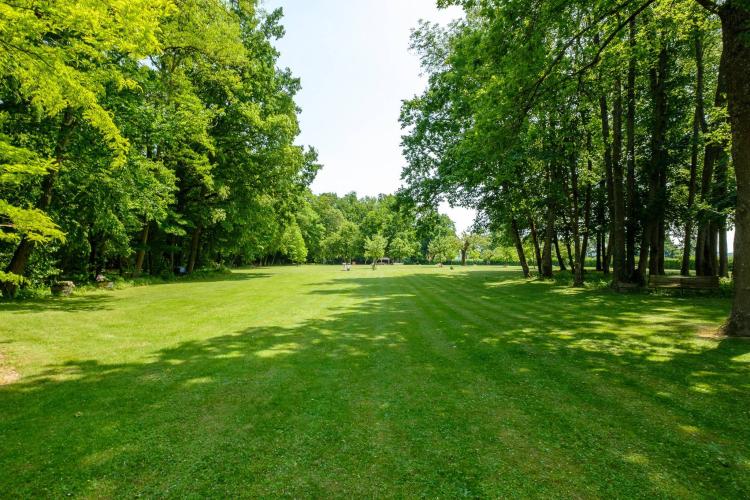
Located on a wooded plot of approximately 1,200 m², it offers a living area of 430 m², and a usable area of 610 m².
On the ground floor it consists of an entrance hall, an office, a very beautiful kitchen opening onto a vast living room and a dining room with direct access to a superb terrace with infinity pool.
The first floor offers a master bedroom with dressing room and en suite bathroom, as well as 2 children's bedrooms with adjoining bathrooms.
The lower ground floor is beautifully appointed and features stunning bay windows that flood this level with natural light. It includes a fitness room, a living room/patio, two bedrooms with en-suite shower rooms, a pantry, a laundry room, ample storage, a climate-controlled wine cellar, various utility rooms, and a spacious four-car garage.
This property benefits, among other things, from high ceilings, a high-performance home automation system, air conditioning, and automatic watering.
The exterior is completed by a fully enclosed garden, an automatic gate, a large garage and 5 outdoor parking spaces.
Special feature(s):
• Designed by Tom Kundig, a renowned architect in the United States
• Carrara marble
• Home automation
• Geothermal heat pump
• Surveillance cameras
• Air conditioning
List of materials used: • Terracotta (fired clay) on the facade
• Finished concrete type 4.4s
• MHB and Weeze glazing for sliding doors
• Oregon pine eaves
• Outdoor and indoor flooring stone, Pompignan, France
• Venato Carrara Gioia marble for the master bathroom
• Brown antique granite washbasin countertop for children's bathrooms
• Argento Green Granite for the swimming pool
• Fixed interior furniture finish: American walnut, mahogany and black patinated steel sheet
• Interior staircase in black patinated steel sheet covered with Pompignan stone
• Kitchen worktop in white Carrara marble
• Brushed and oiled oak parquet flooring (wide planks)
• Mechoshade motorized interior blinds
• Brass-plated pivot entrance door with bronze finish
• 10x10 granite pavers for the lower and upper courtyards of the property