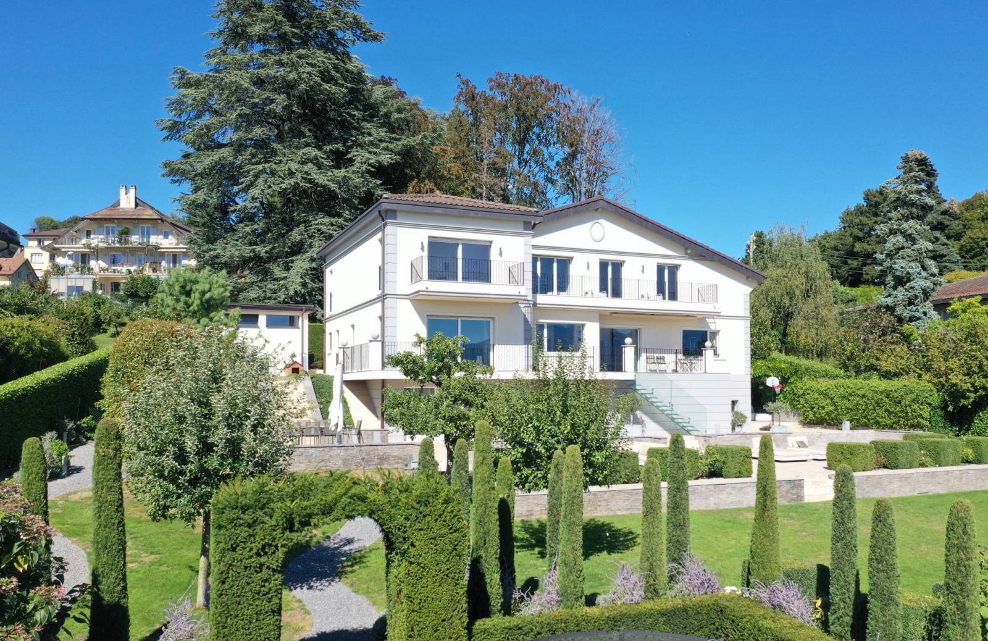
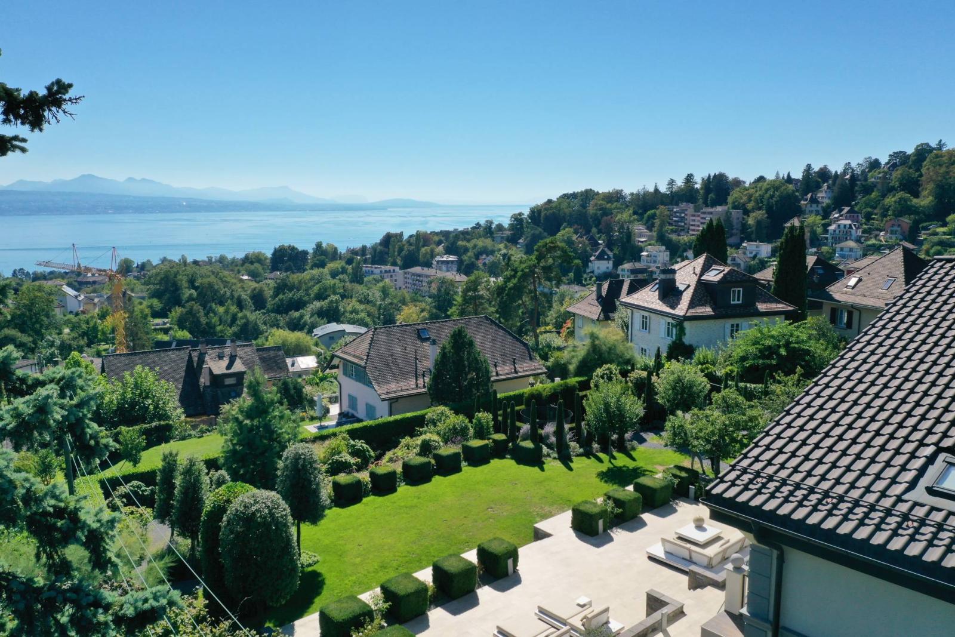
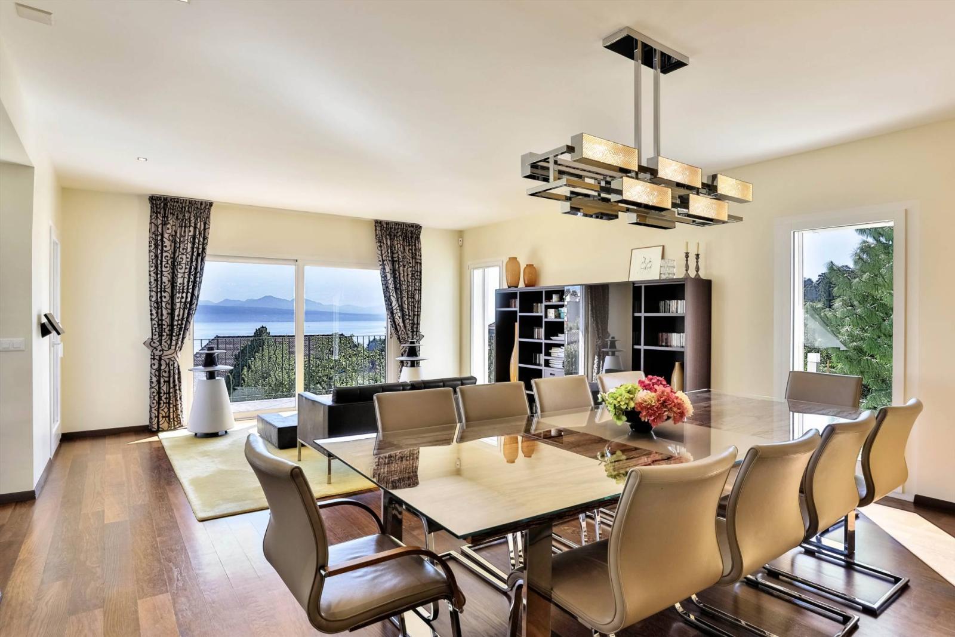
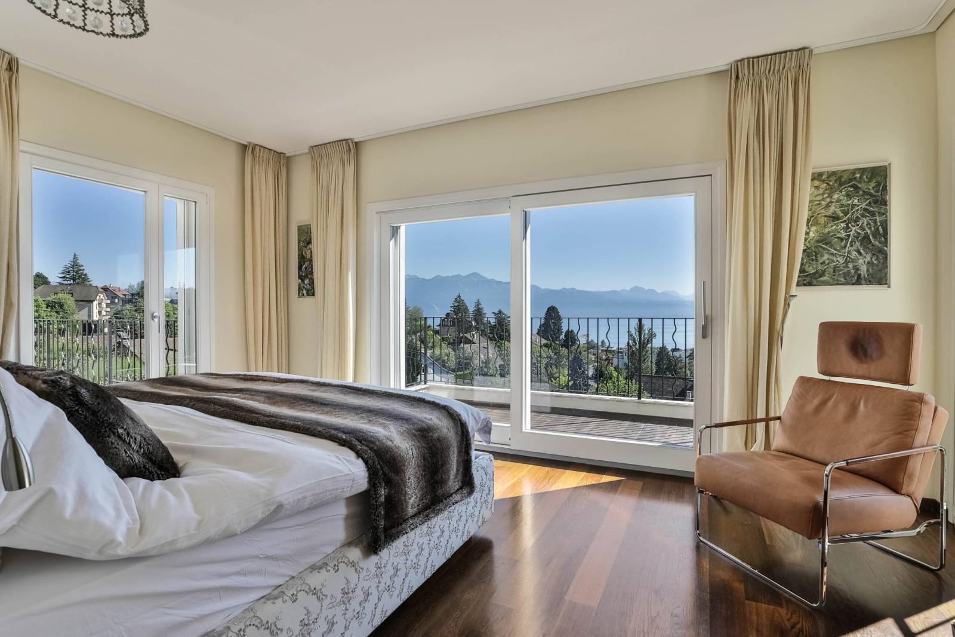
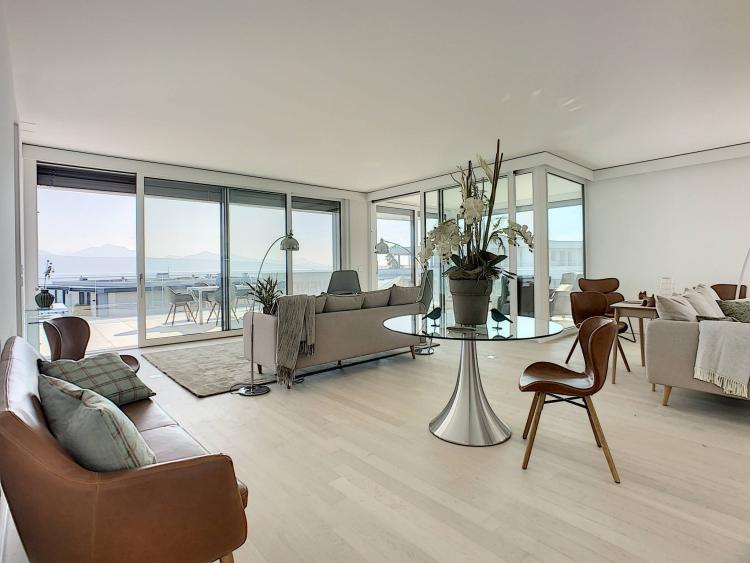
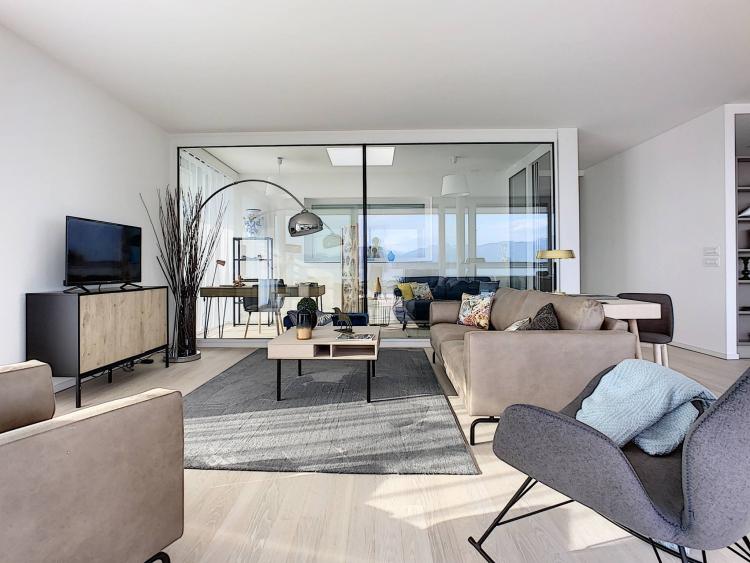
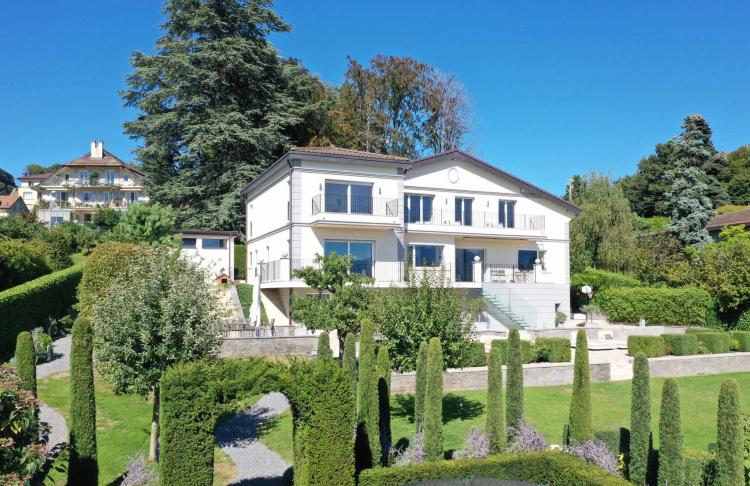
An idyllic and commanding location for this unique Lausanne property, enjoying a highly residential setting in the immediate vicinity of the city center. In perfect harmony with its peaceful and verdant surroundings, it will captivate you, among other things, with its panoramic and uninterrupted views of Lake Geneva.
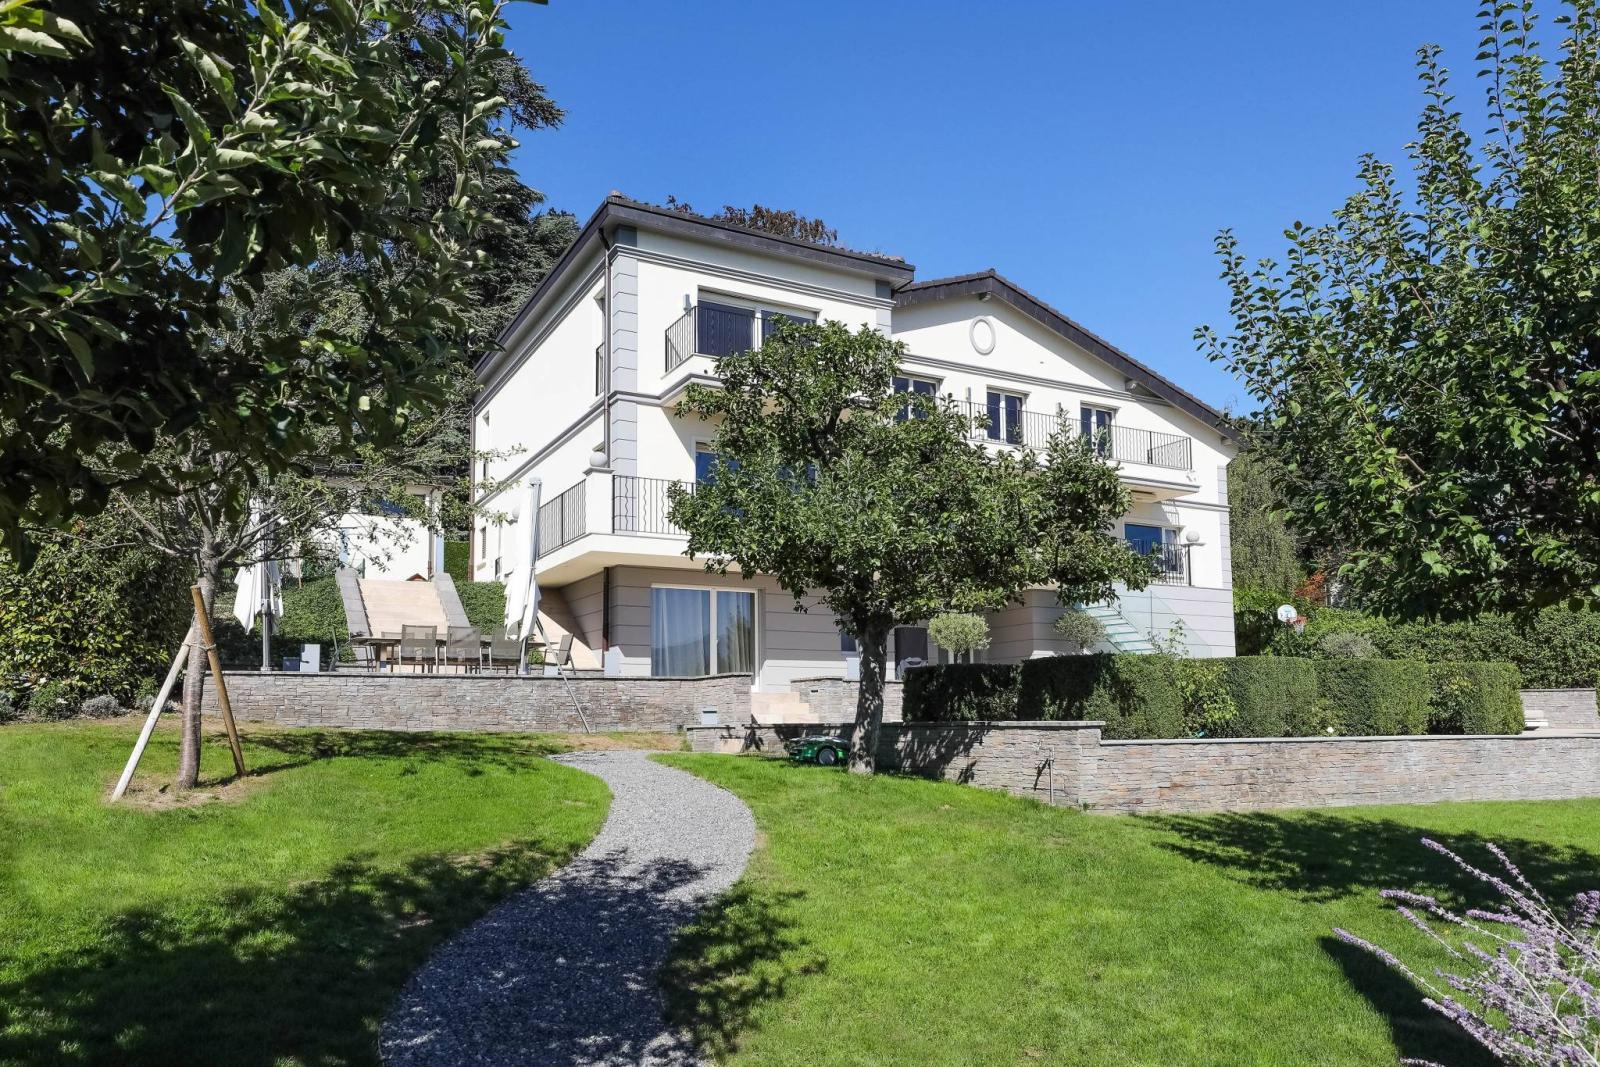
Completed in 2015, the residence is the result of an ingenious project to transform and expand a mid-20th century villa, aiming to preserve its architecture while reinventing the living spaces.
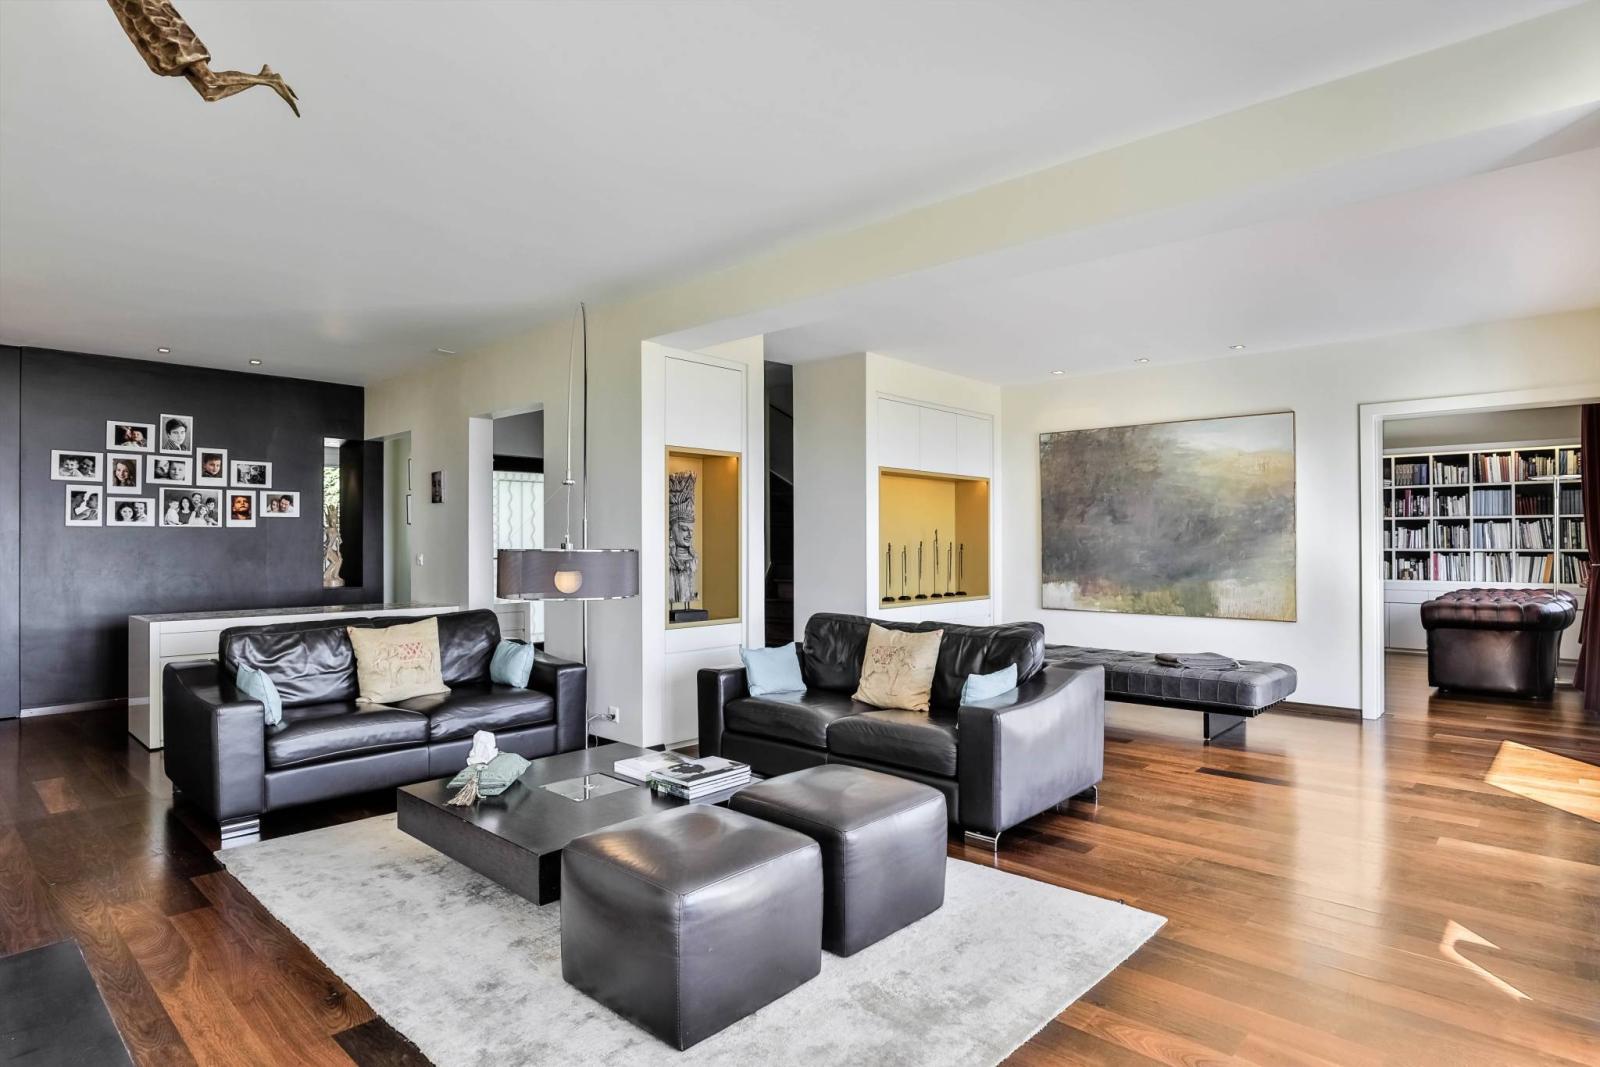
Its resolutely contemporary interior is organized over 3 levels of approximately 360 m² of living space and perfectly reflects the spirit of the times:
- Open-plan and bright living spaces with the lake and its mountain range as the only vanishing point.
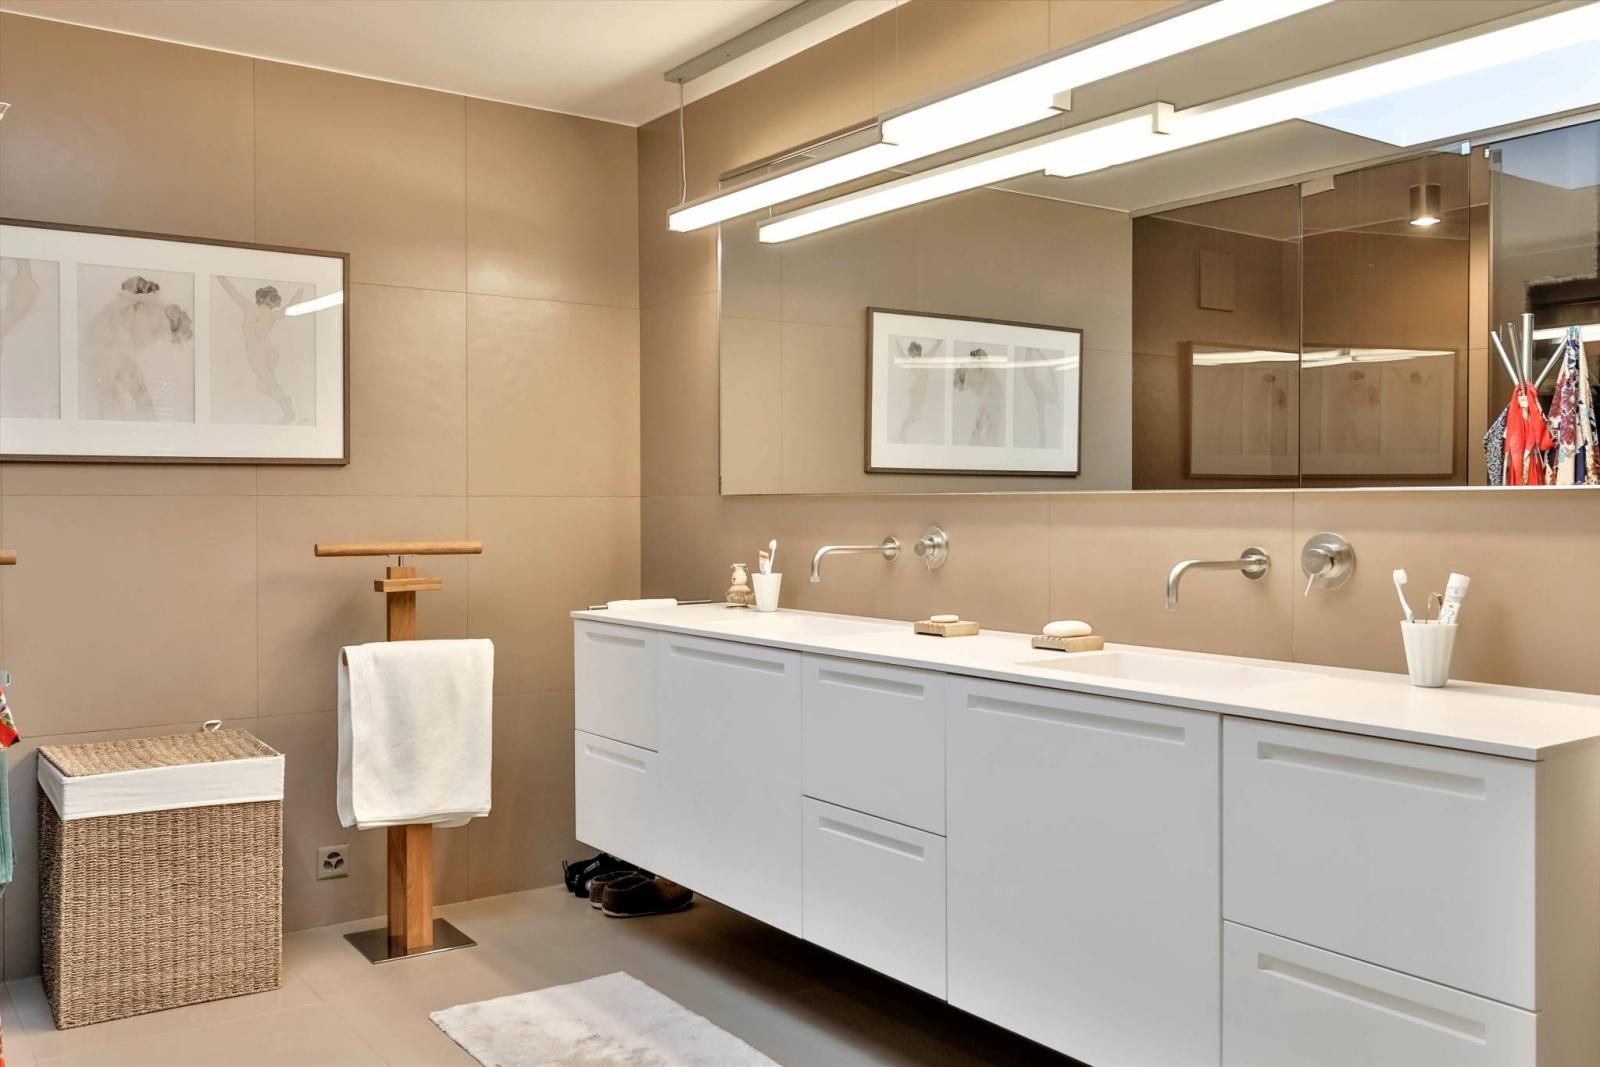
- The sleeping area comprises spacious bedrooms, two of which are en suite. Dressing rooms, built-in wardrobes, and custom-made furniture only enhance the living space.
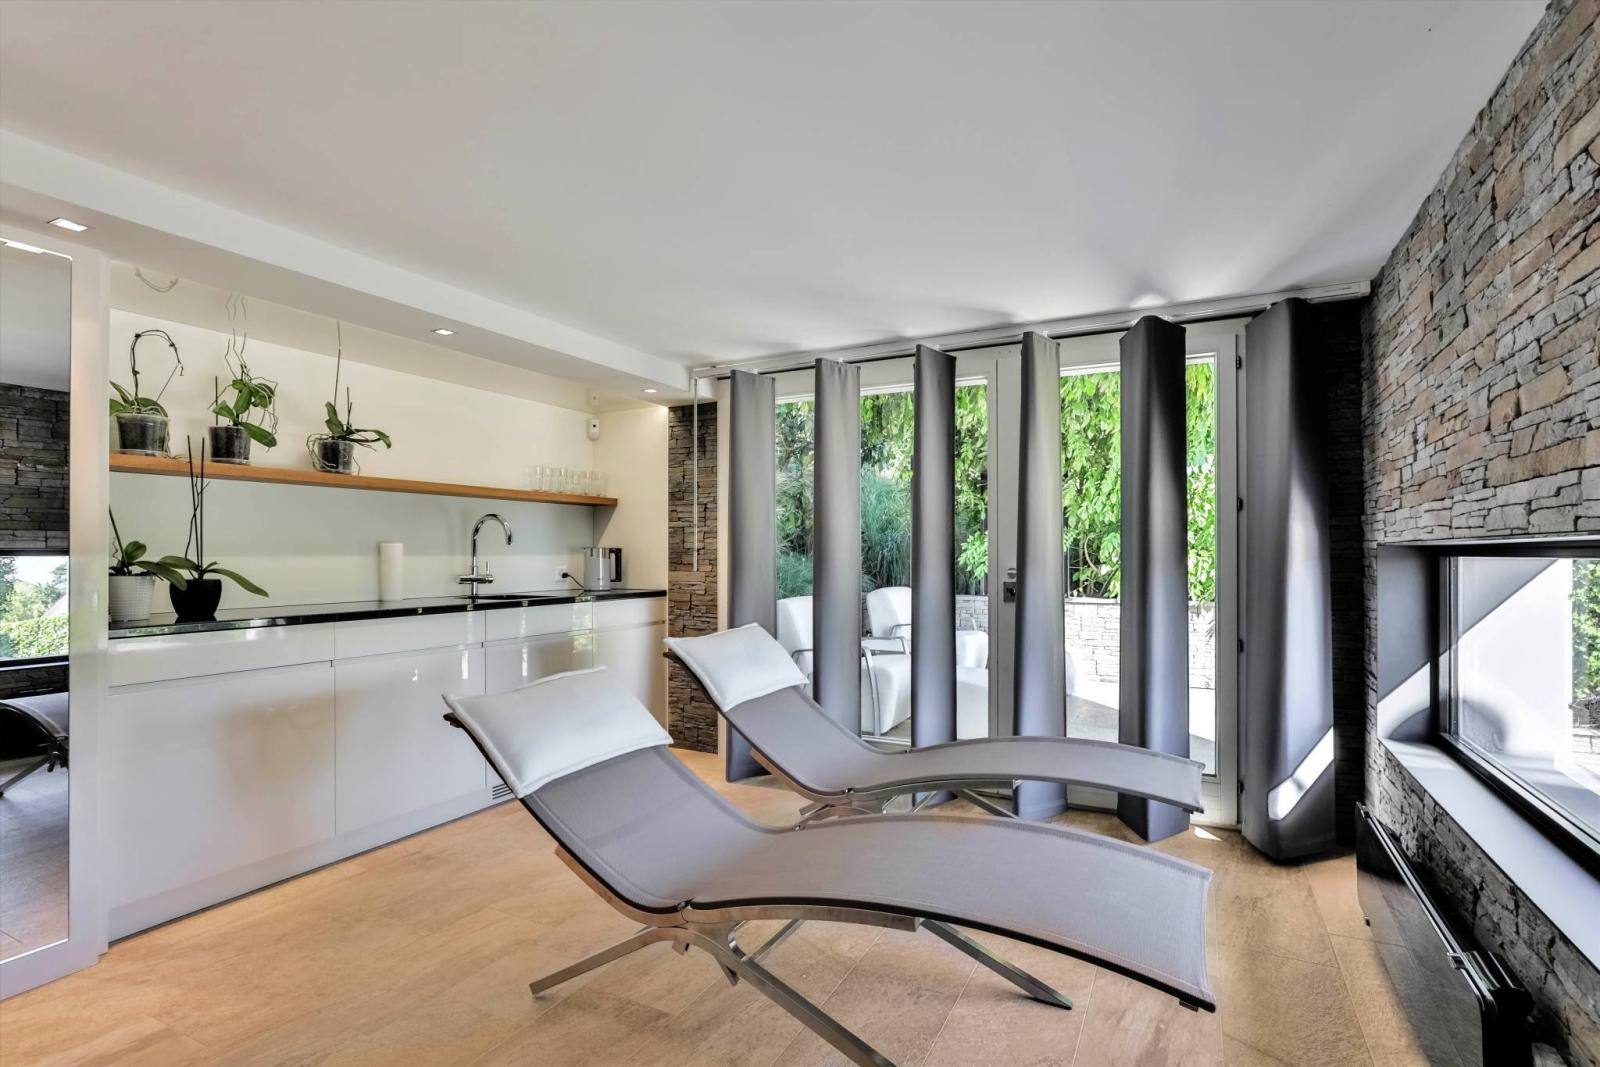
- The lower level has an independent staff apartment, a home cinema and wellness leisure area.
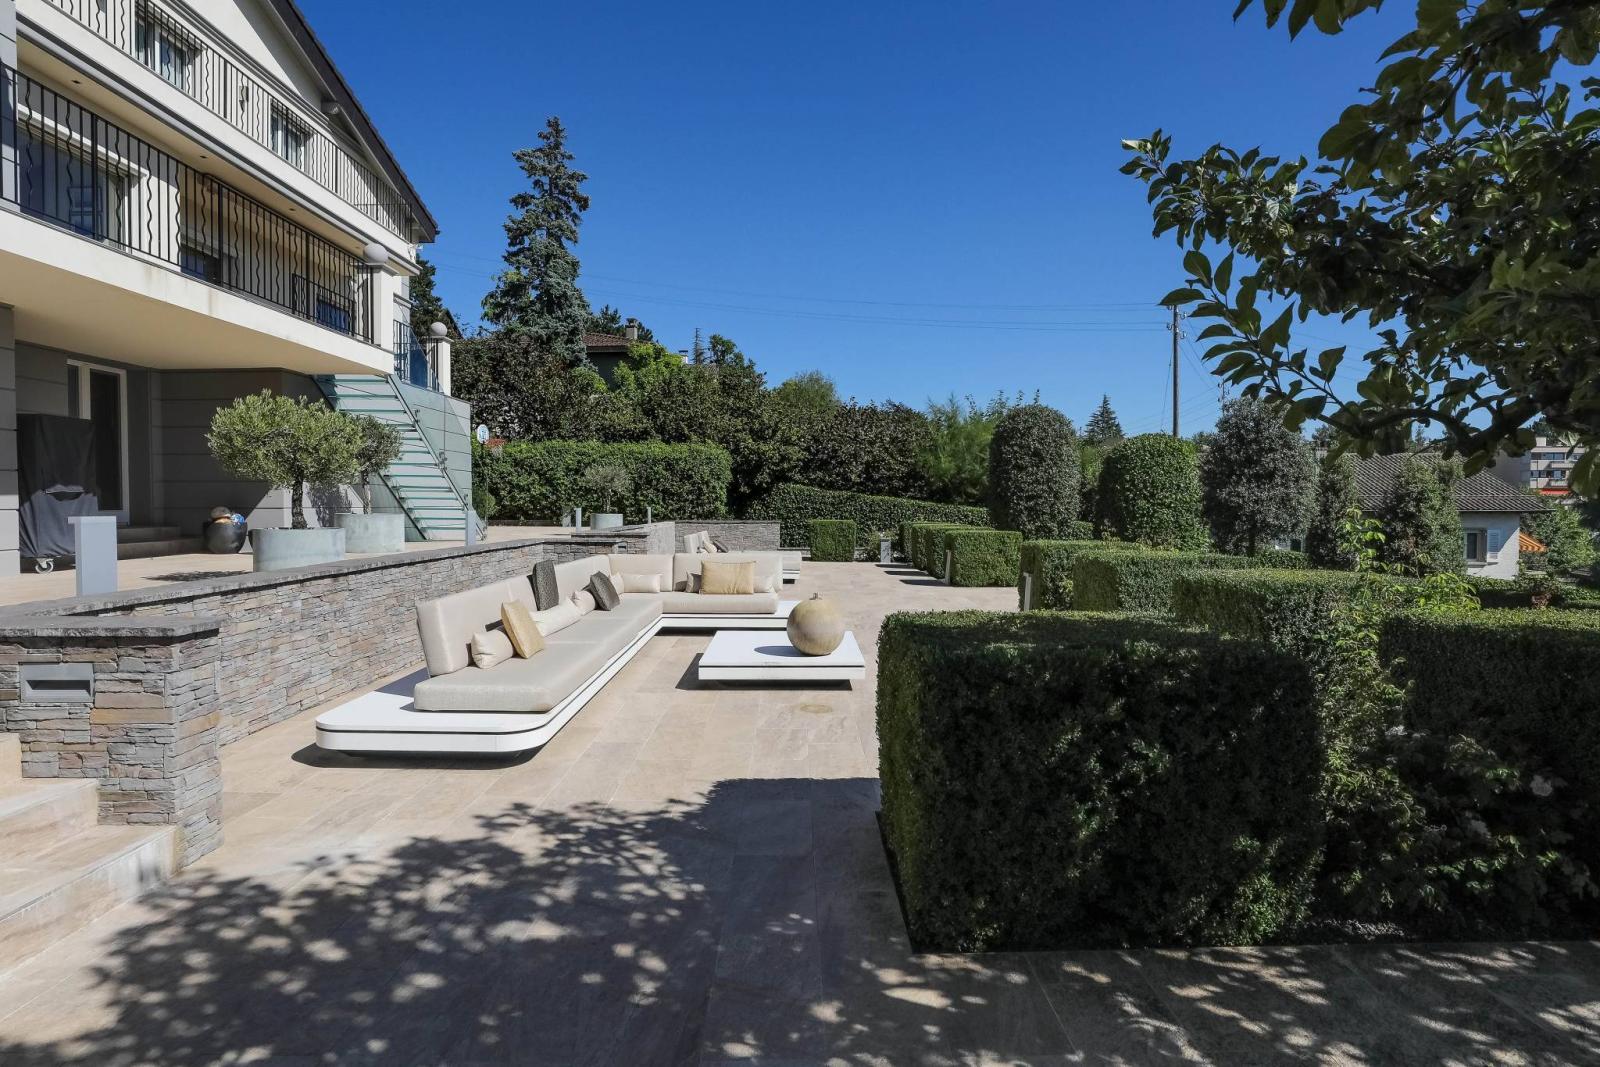
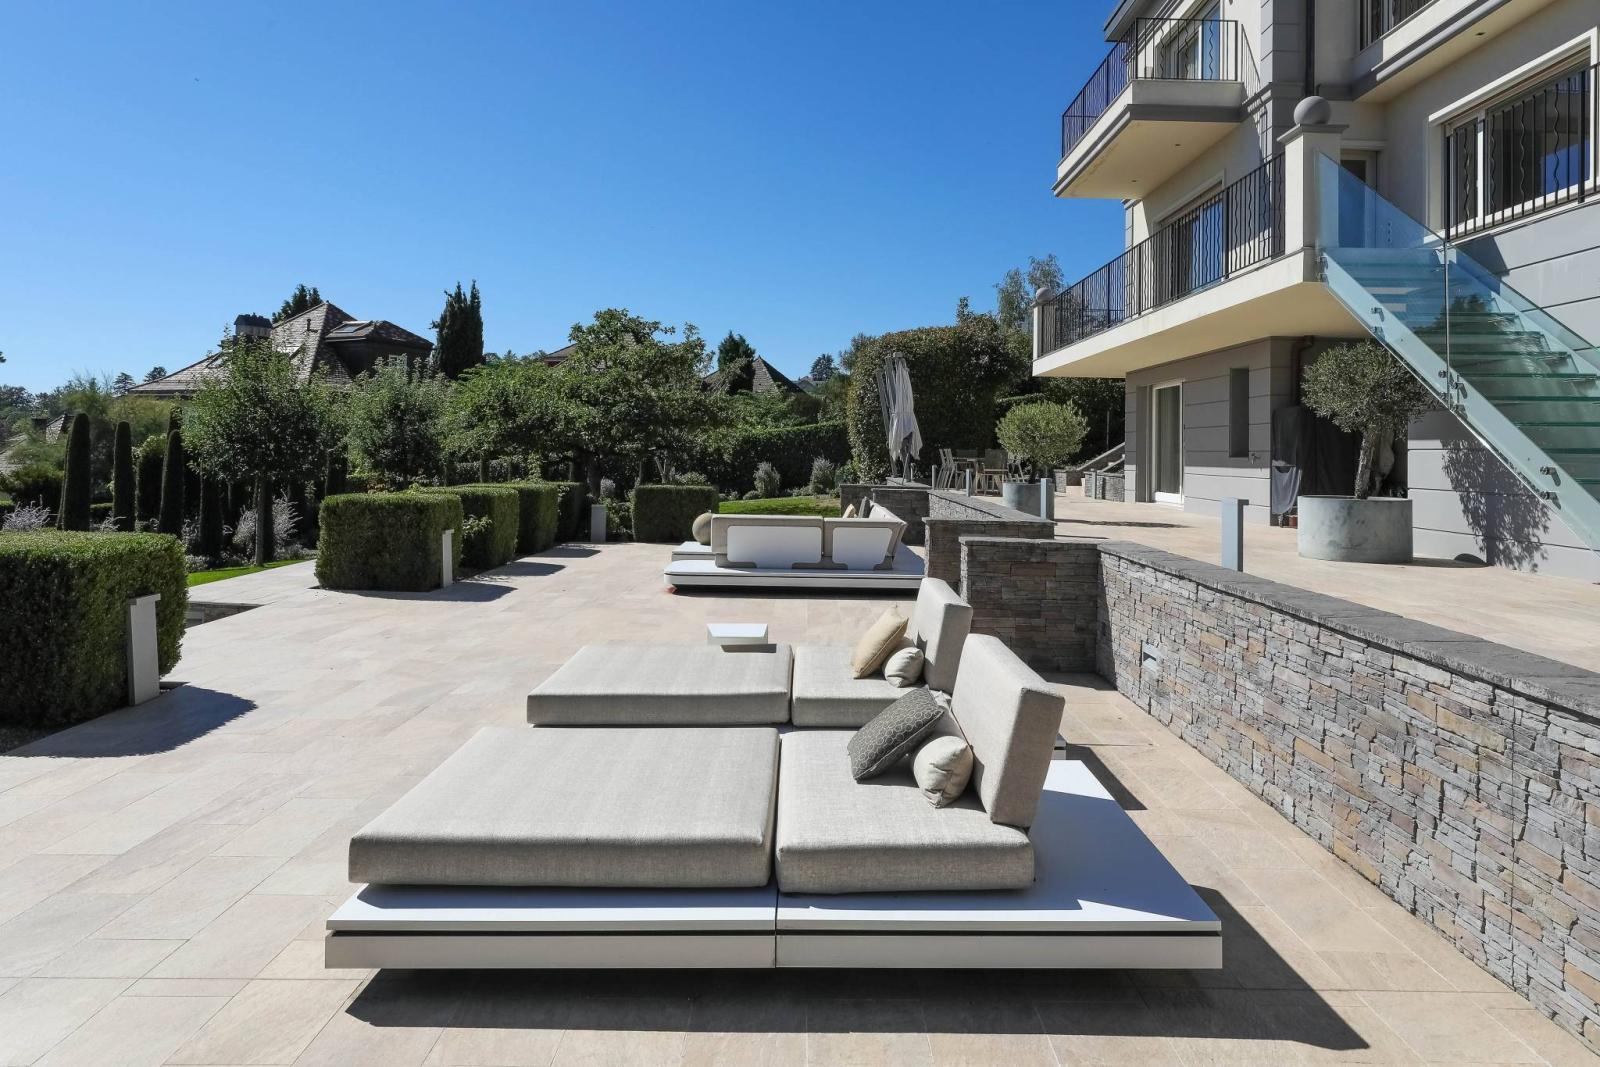
The outdoor spaces have not been neglected either. A constellation of dedicated areas – conducive to relaxation – lined with landscaping elements such as boxwood and shrubs with colorful foliage will punctuate your moments of relaxation with family or friends.
Numerous indoor and outdoor parking spaces complete the package, which is available immediately.
Lower ground floor:
- A laundry room - A boiler room
- A games room - A gym/hammam - An office - A cellar - A climate-controlled wine cellar - A guest bedroom with en-suite bathroom and dressing room - A separate WC
Upper ground floor:
- An entrance hall
- A dressing room / changing room
- A guest toilet - A living/dining room with access to the terrace and garden
- A fully equipped kitchen with dining area
- A music room/library - A visitor toilet
1st floor:
- A dressing room
- A master bedroom with en-suite bathroom and dressing room - access to the balcony
- One bedroom with en-suite shower room - balcony access - Two bedrooms with built-in wardrobes - balcony access
- A dressing room - A bathroom with double sinks