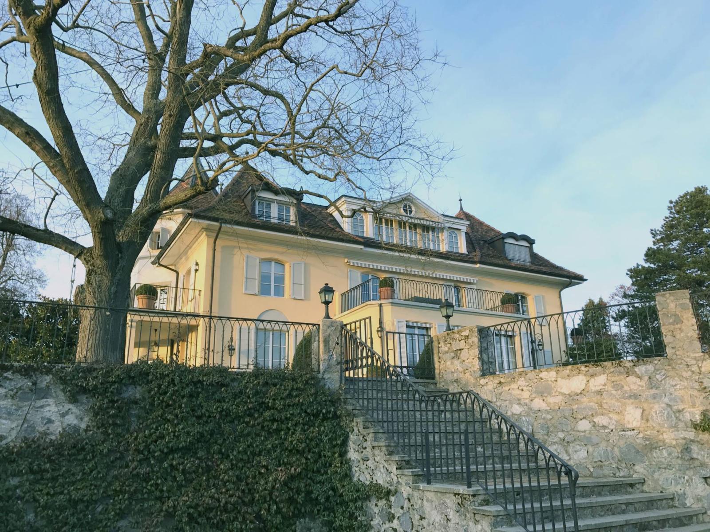
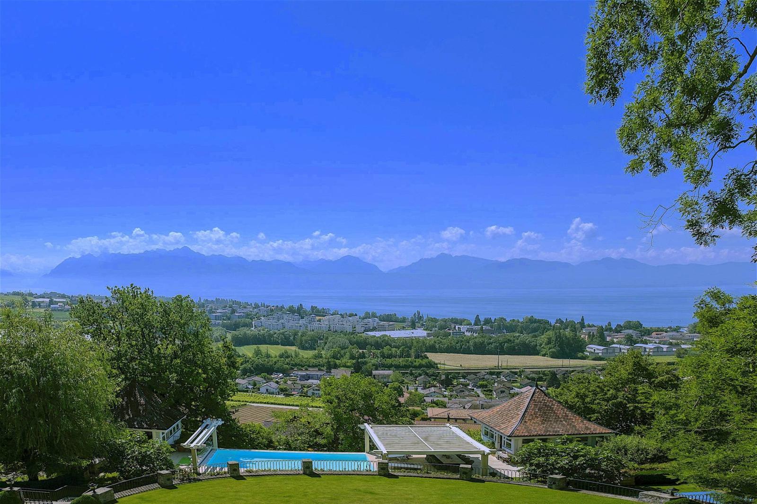
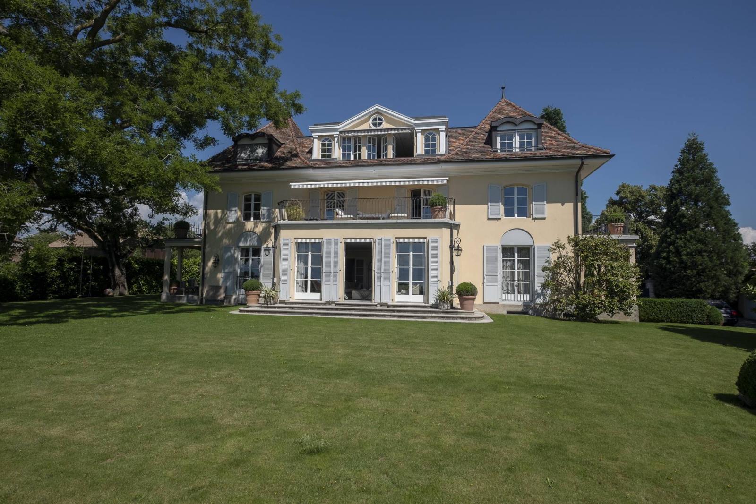
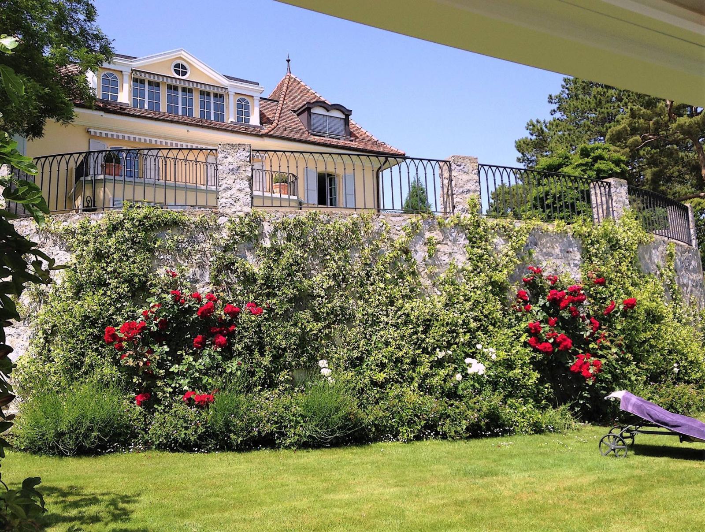
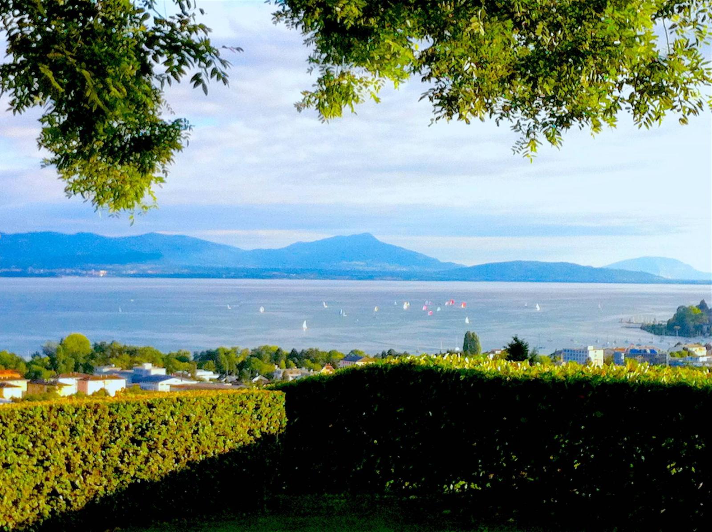
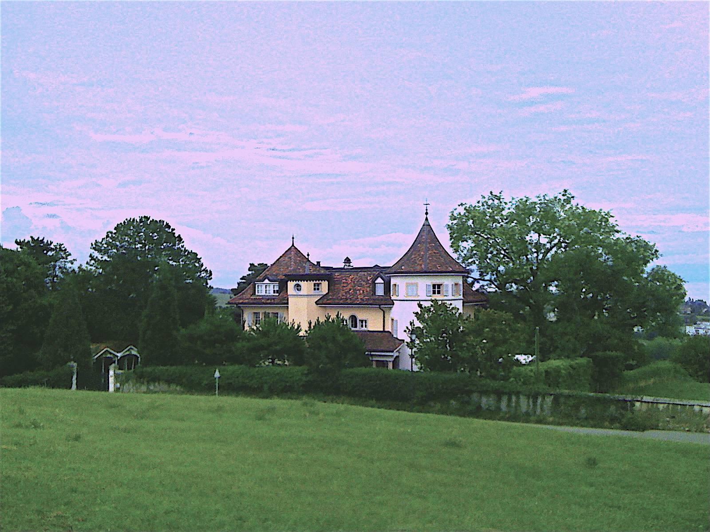
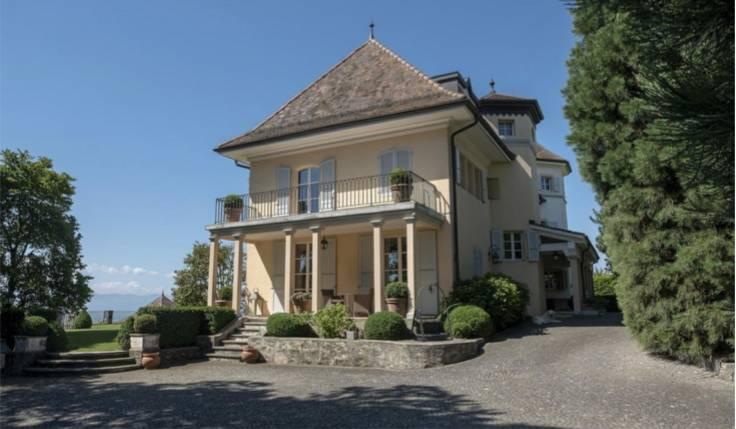
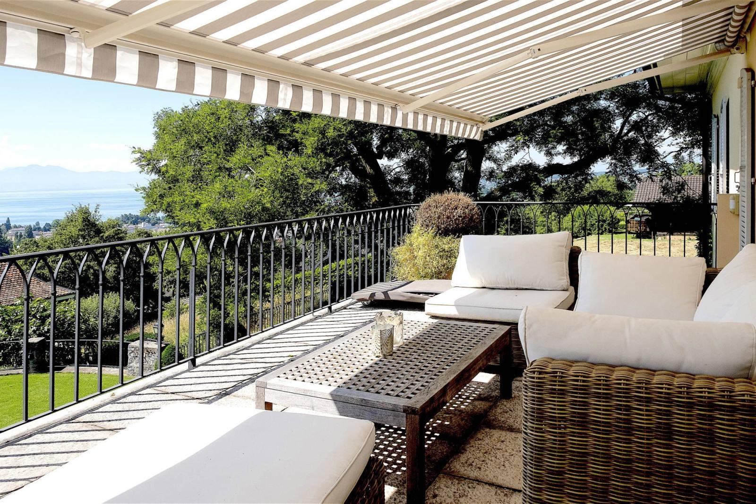
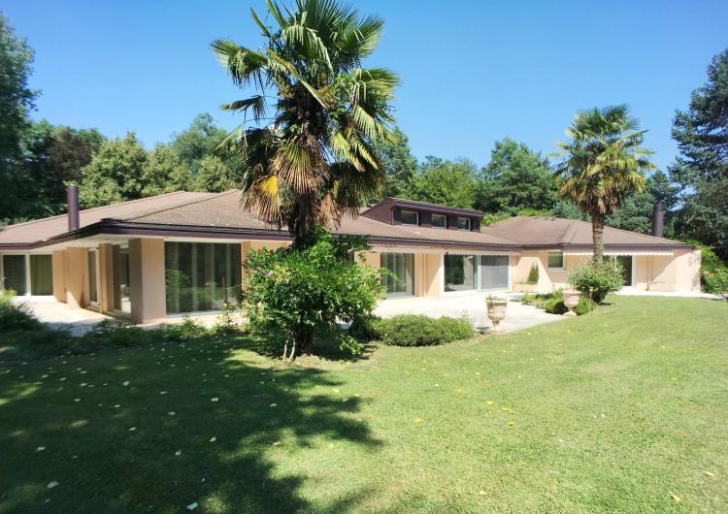
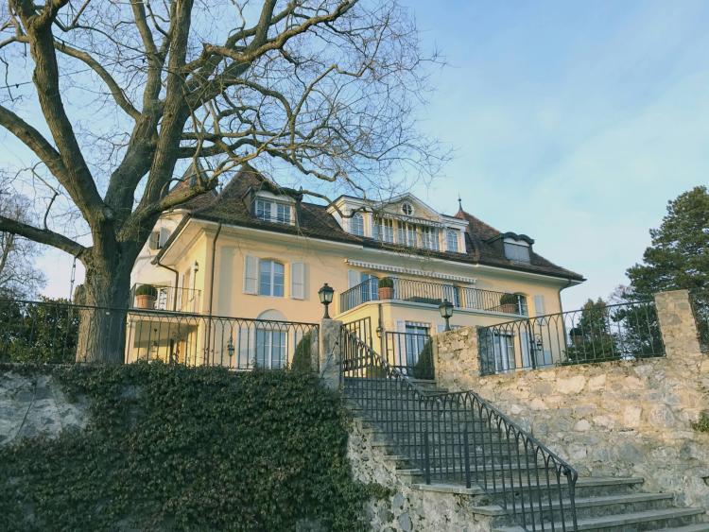
- A very charming and prestigious mansion of approximately 600 m² of living space, plus a 200 m² basement, modern and in perfect condition, with spacious, high-ceilinged, and light-filled rooms, all interconnected and offering breathtaking views. A family paradise of both prestige and rare beauty, enjoying splendid views of Lake Geneva and Mont Blanc from every corner.
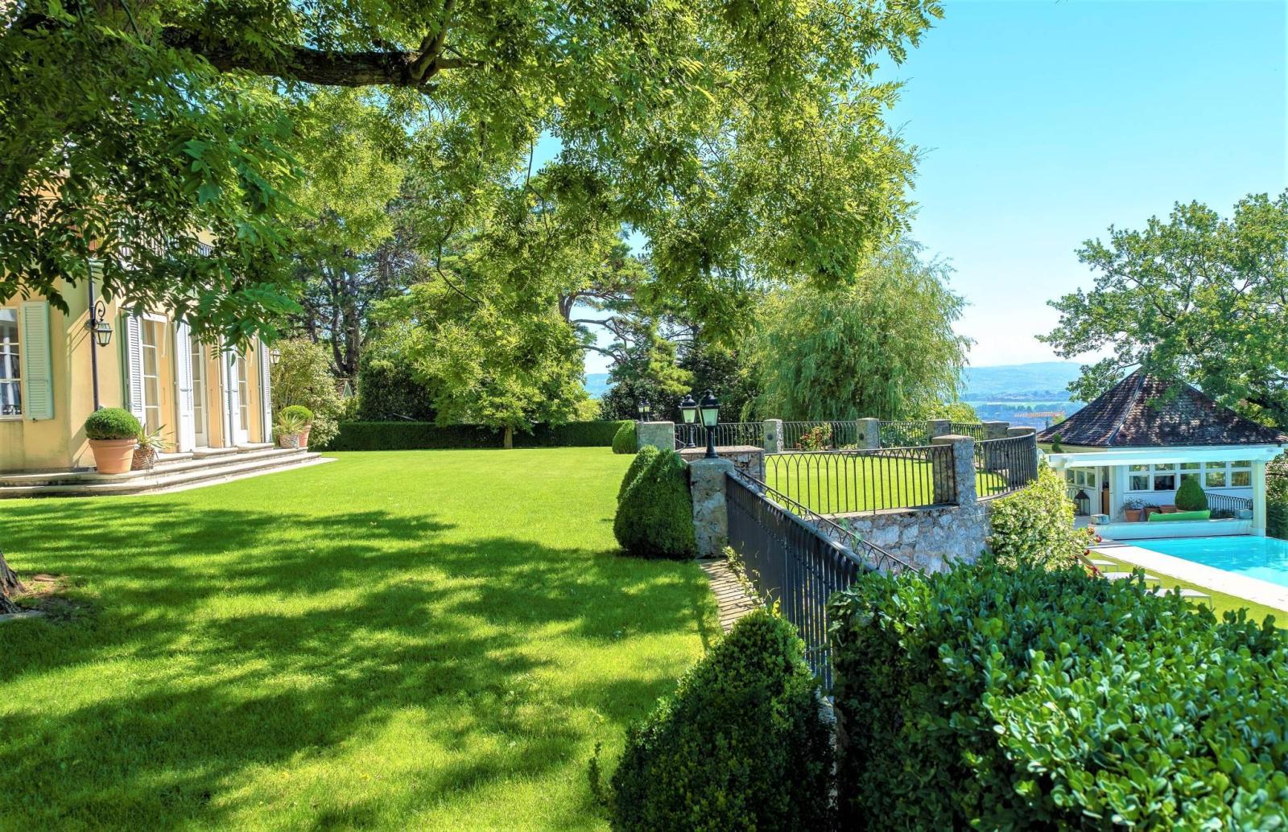
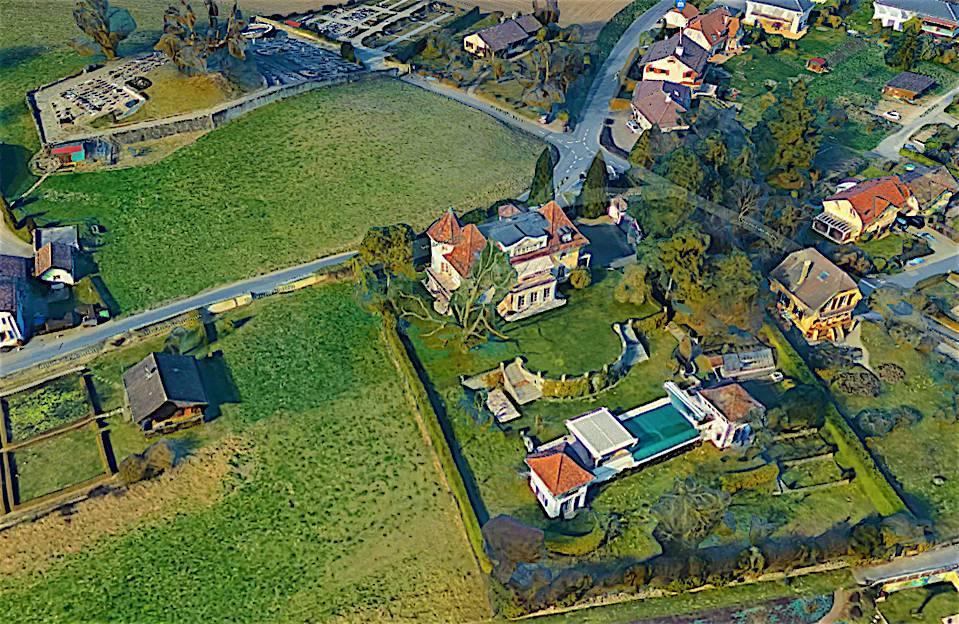
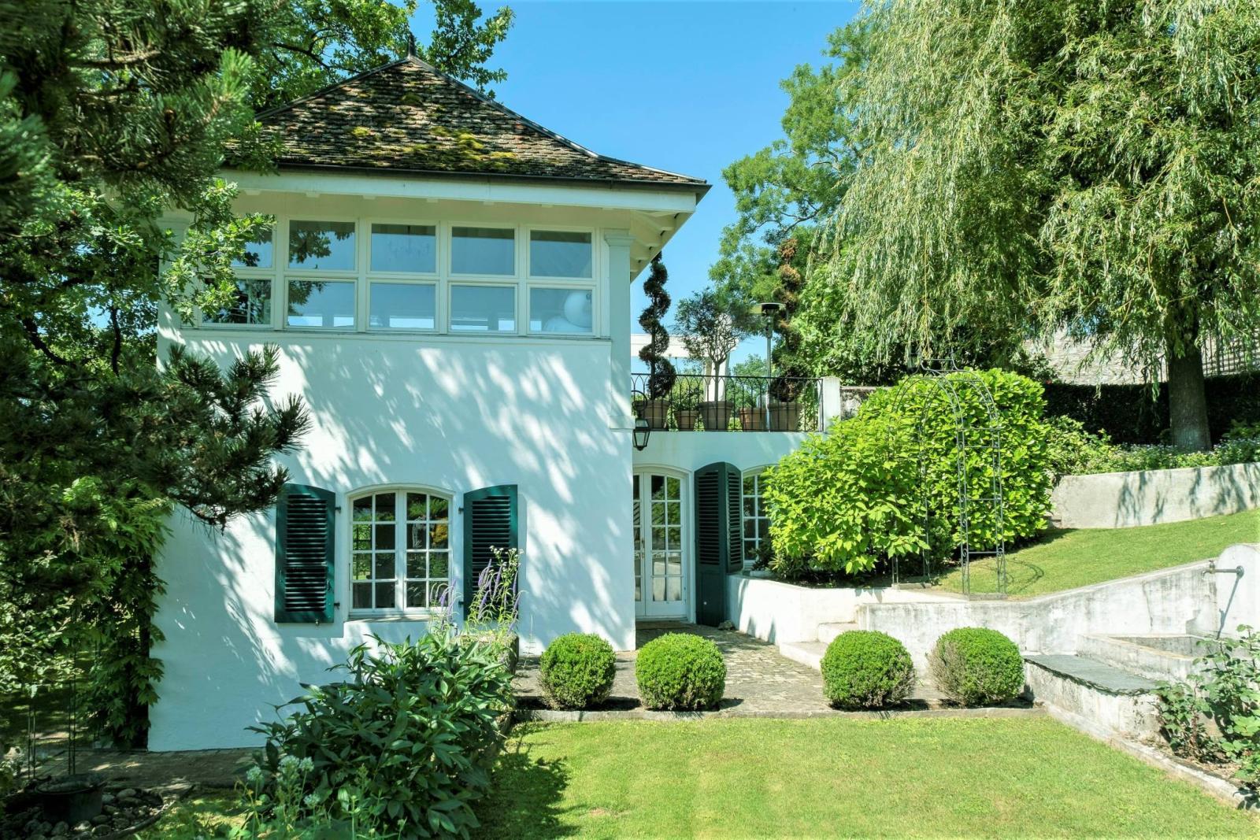
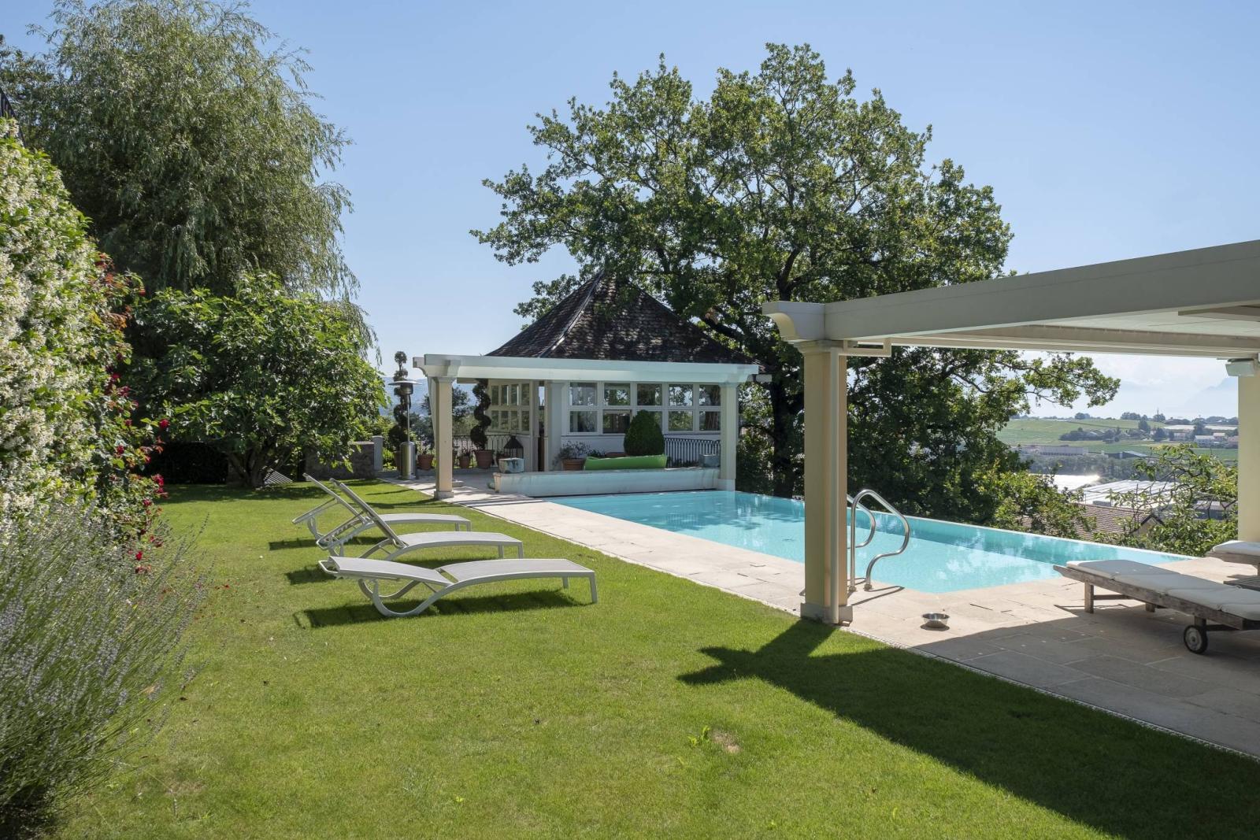
- Located in the heart of a magnificently wooded 3,700 m² park with beautiful species, many dreamy nooks, a greenhouse, a children's playhouse, a tree house, a stone sandbox, a trampoline, in short everyone's dream, with no overlooking neighbors, and therefore rare and precious privacy.
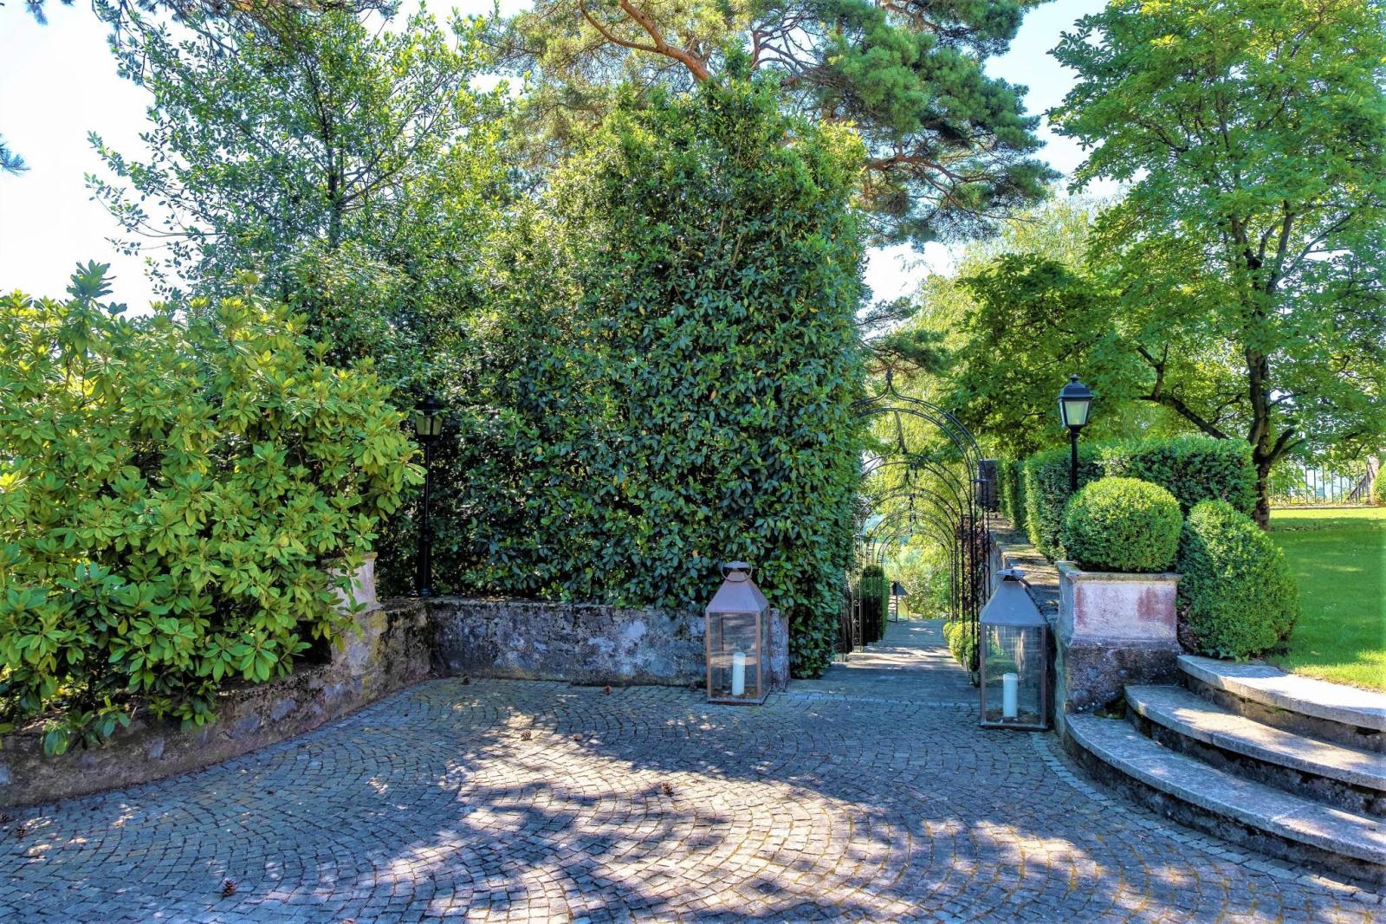
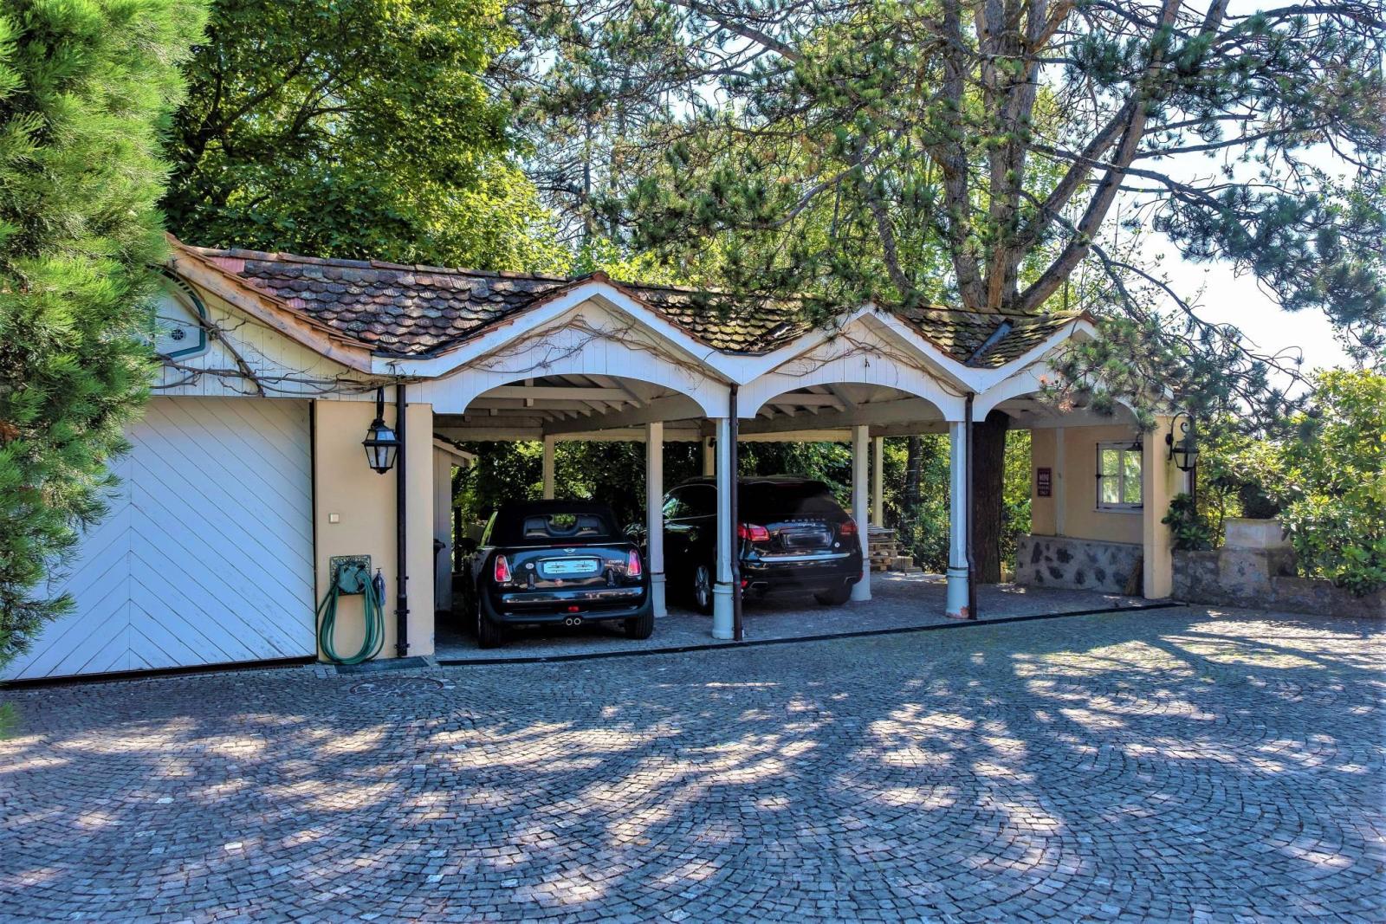
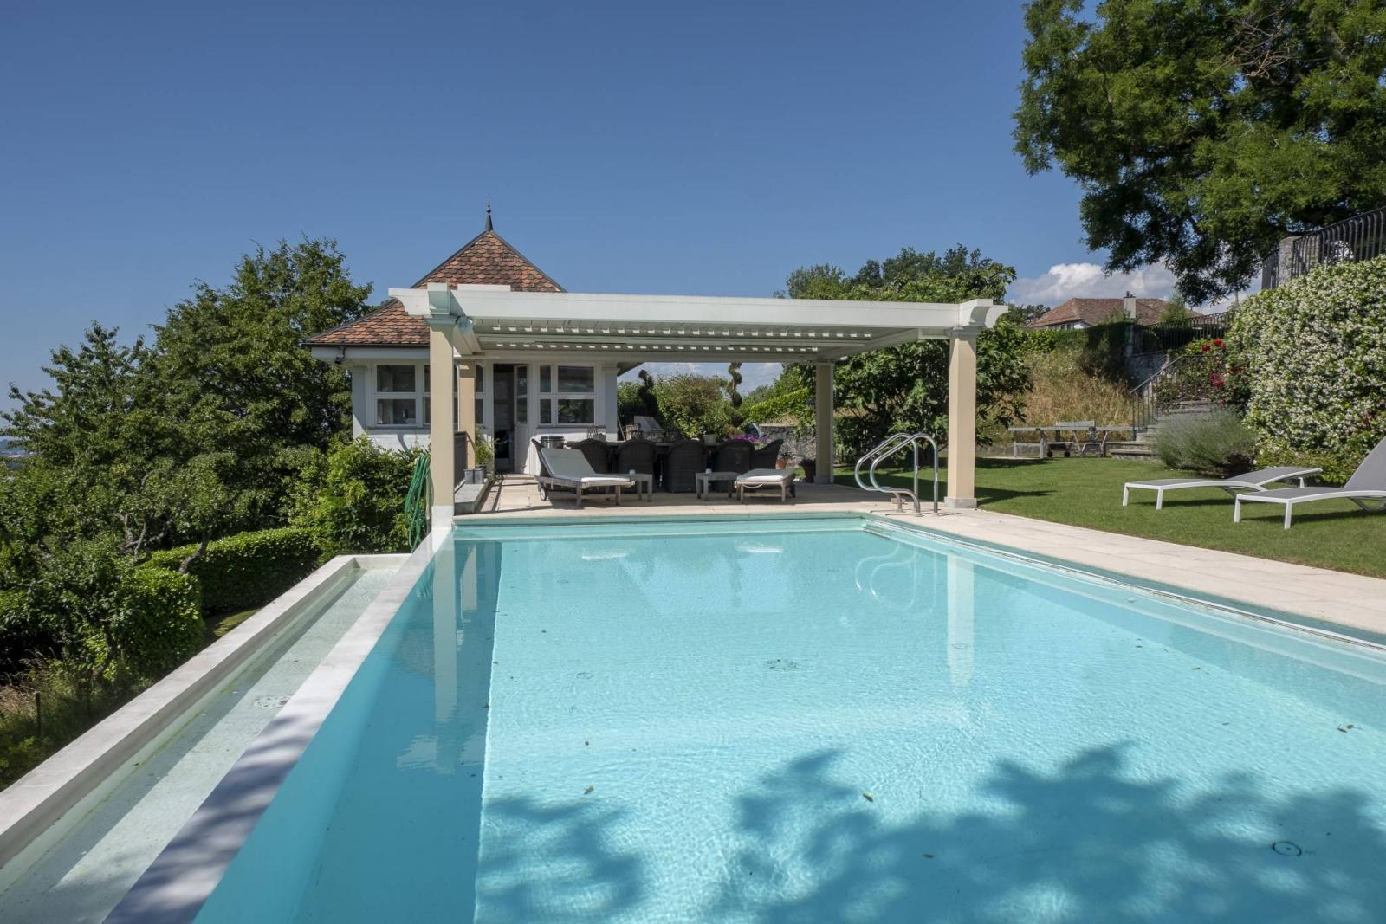
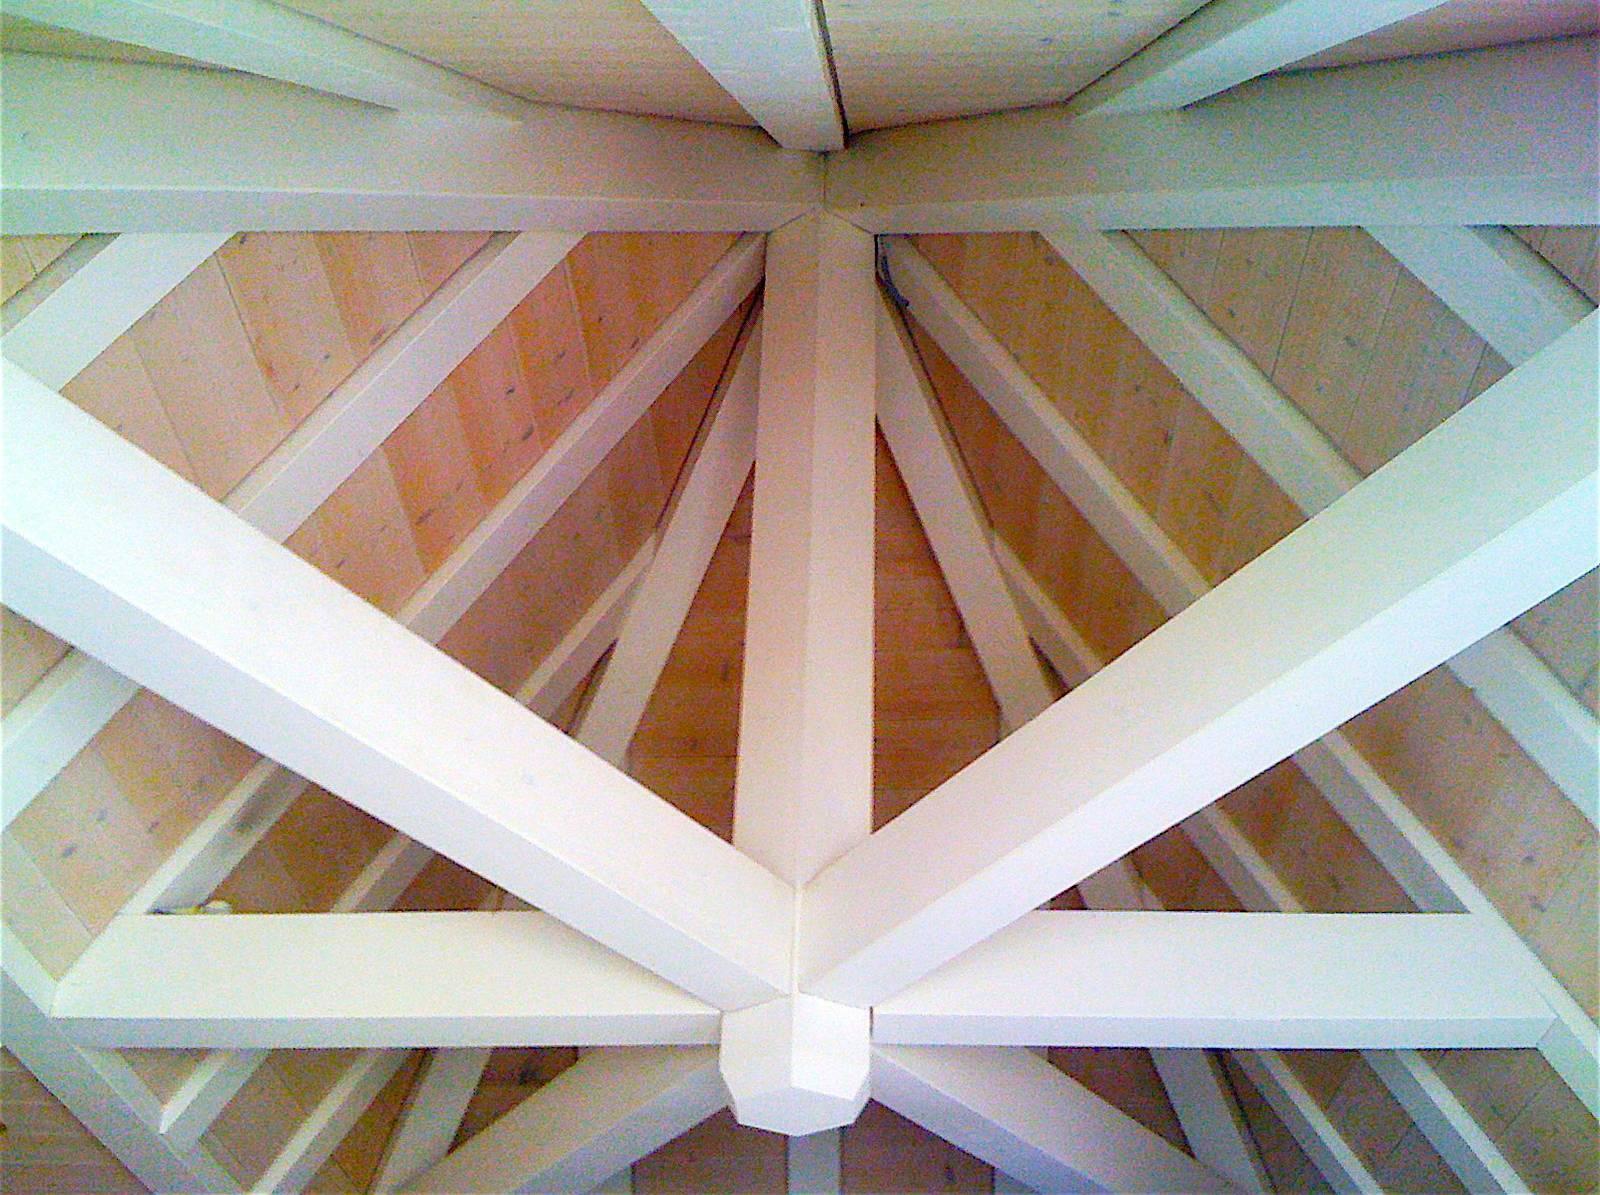
- Built in 1951 for a Vaudois banker-painter, "Le Crêt Noé" was extended twice by Nicolas Büchler, architect, the current owner, who in 1994 added the entrance pergola to the North, the large living room to the South, the hexagonal tower to the West as well as the pool esplanade with its summer pavilions, the service apartment and the two fountains of the greenhouse, and then in 2006 essentially the 2nd floor with its large roof today delimited by two peaks in mansard frame to the East and West.
Technically, Crêt Noé is at the forefront of comfort, benefiting from a geothermal heat pump that distributes heat through both underfloor heating and radiators. The house is wired with high-speed Ethernet, equipped with a Revox sound system, an alarm system, and its electric gate is connected to each floor via intercom. Exterior lighting is equipped with motion detectors. Garden lighting is controlled by remote controls, and irrigation is automated. Of particular note is the super-insulated roof, constructed with two separate, superimposed load-bearing structures, featuring exceptionally high-quality sheet metal work, all made entirely of copper.
BARNES Morges' Favorite Selection
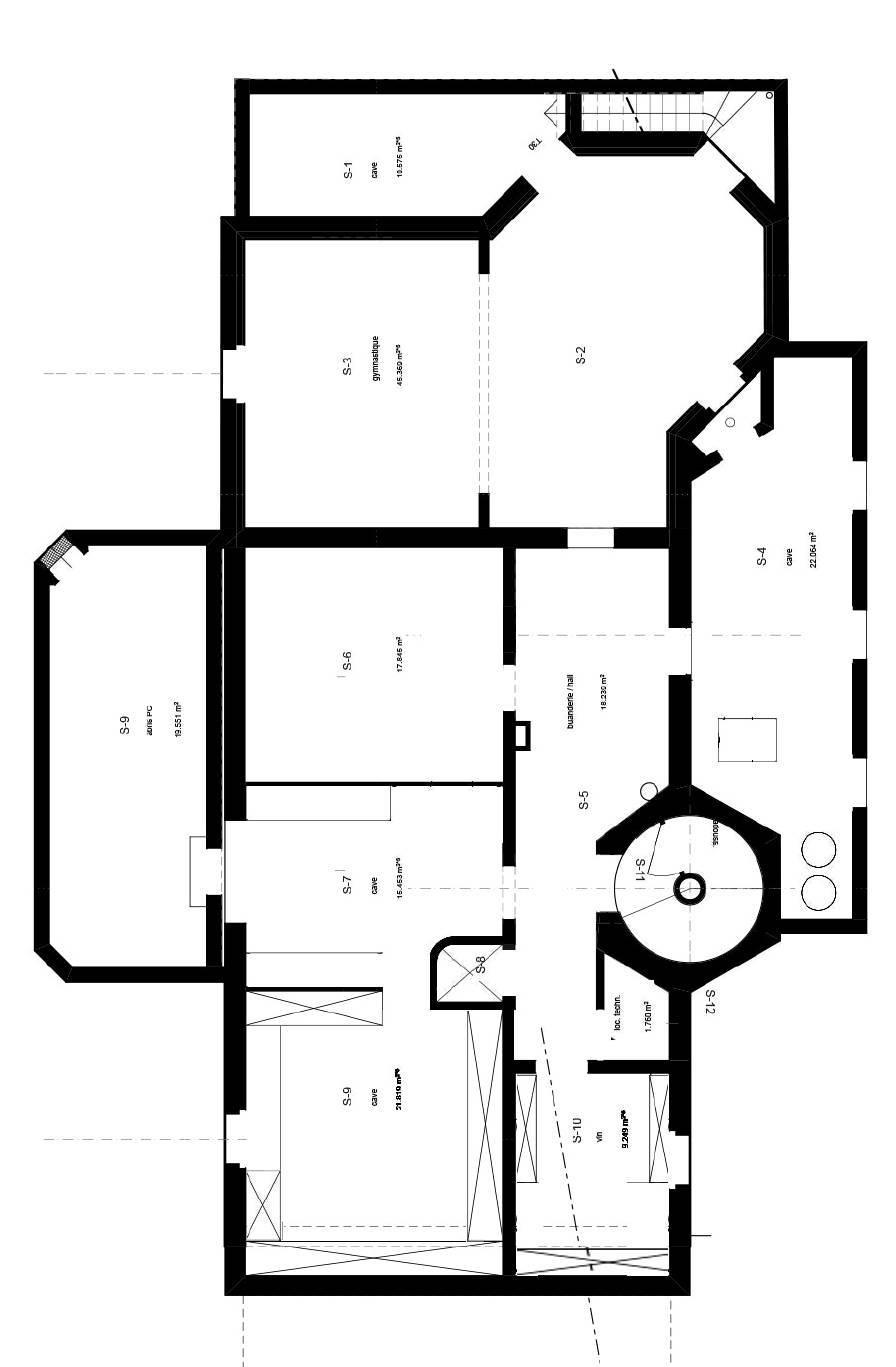
Basement :
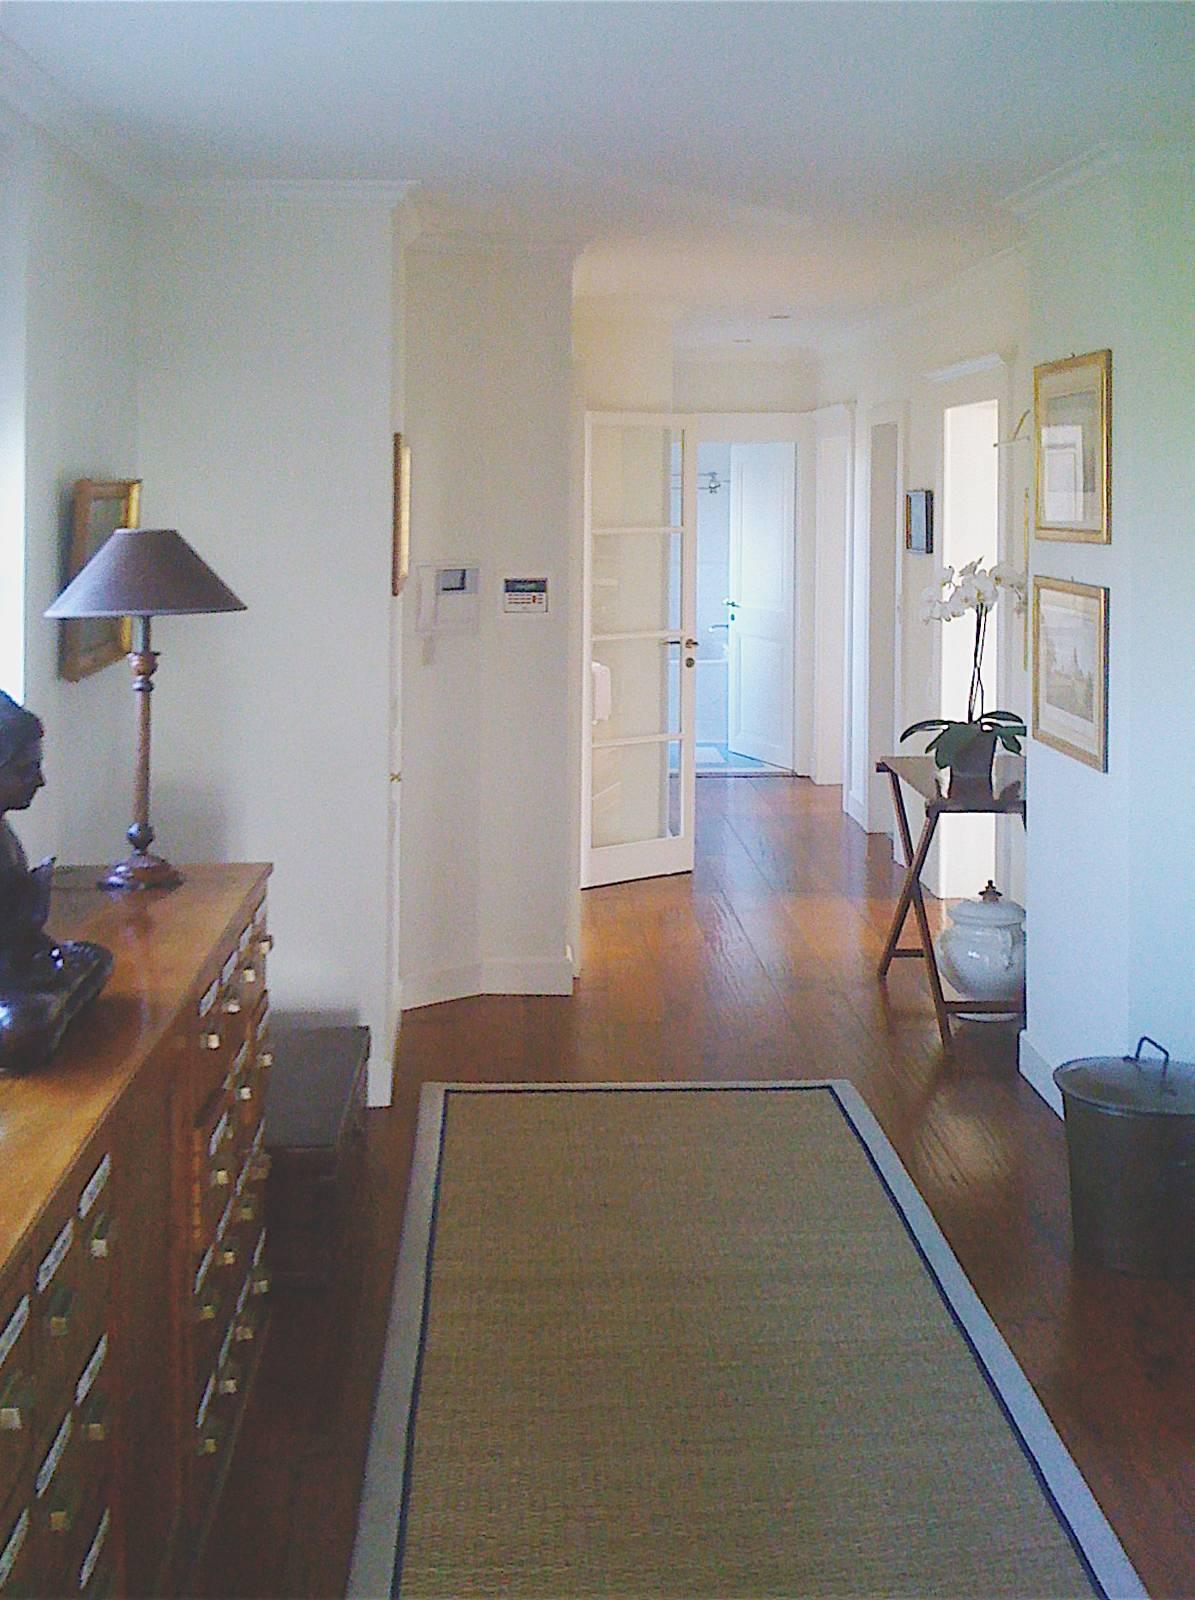
- Elevator, large, long hall,
- fitness/games room (with garden access),
- North-facing storage cellar with heat pump and boiler
- elevator room,
- wine cellar equipped with natural flooring and free space for a wine cellar/storage room
- several storage rooms,
- laundry chute between the 4 floors.
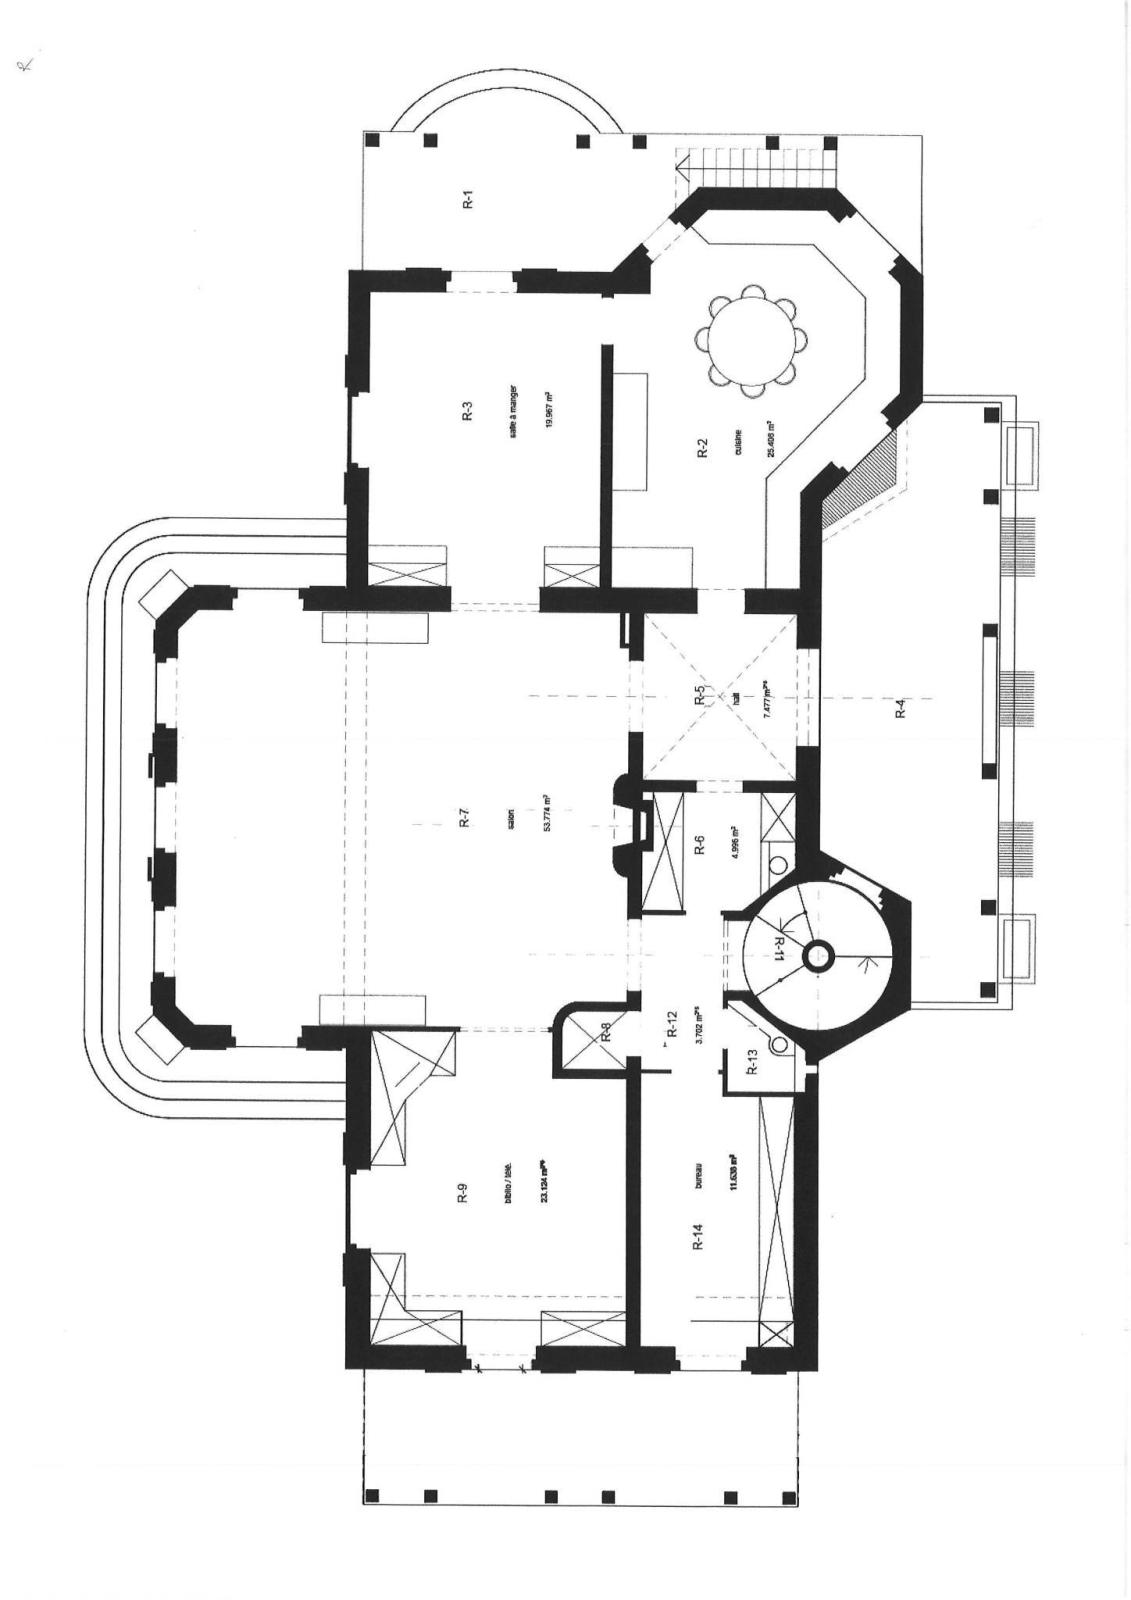
Ground floor:
- Entrance hall with built-in wardrobes,
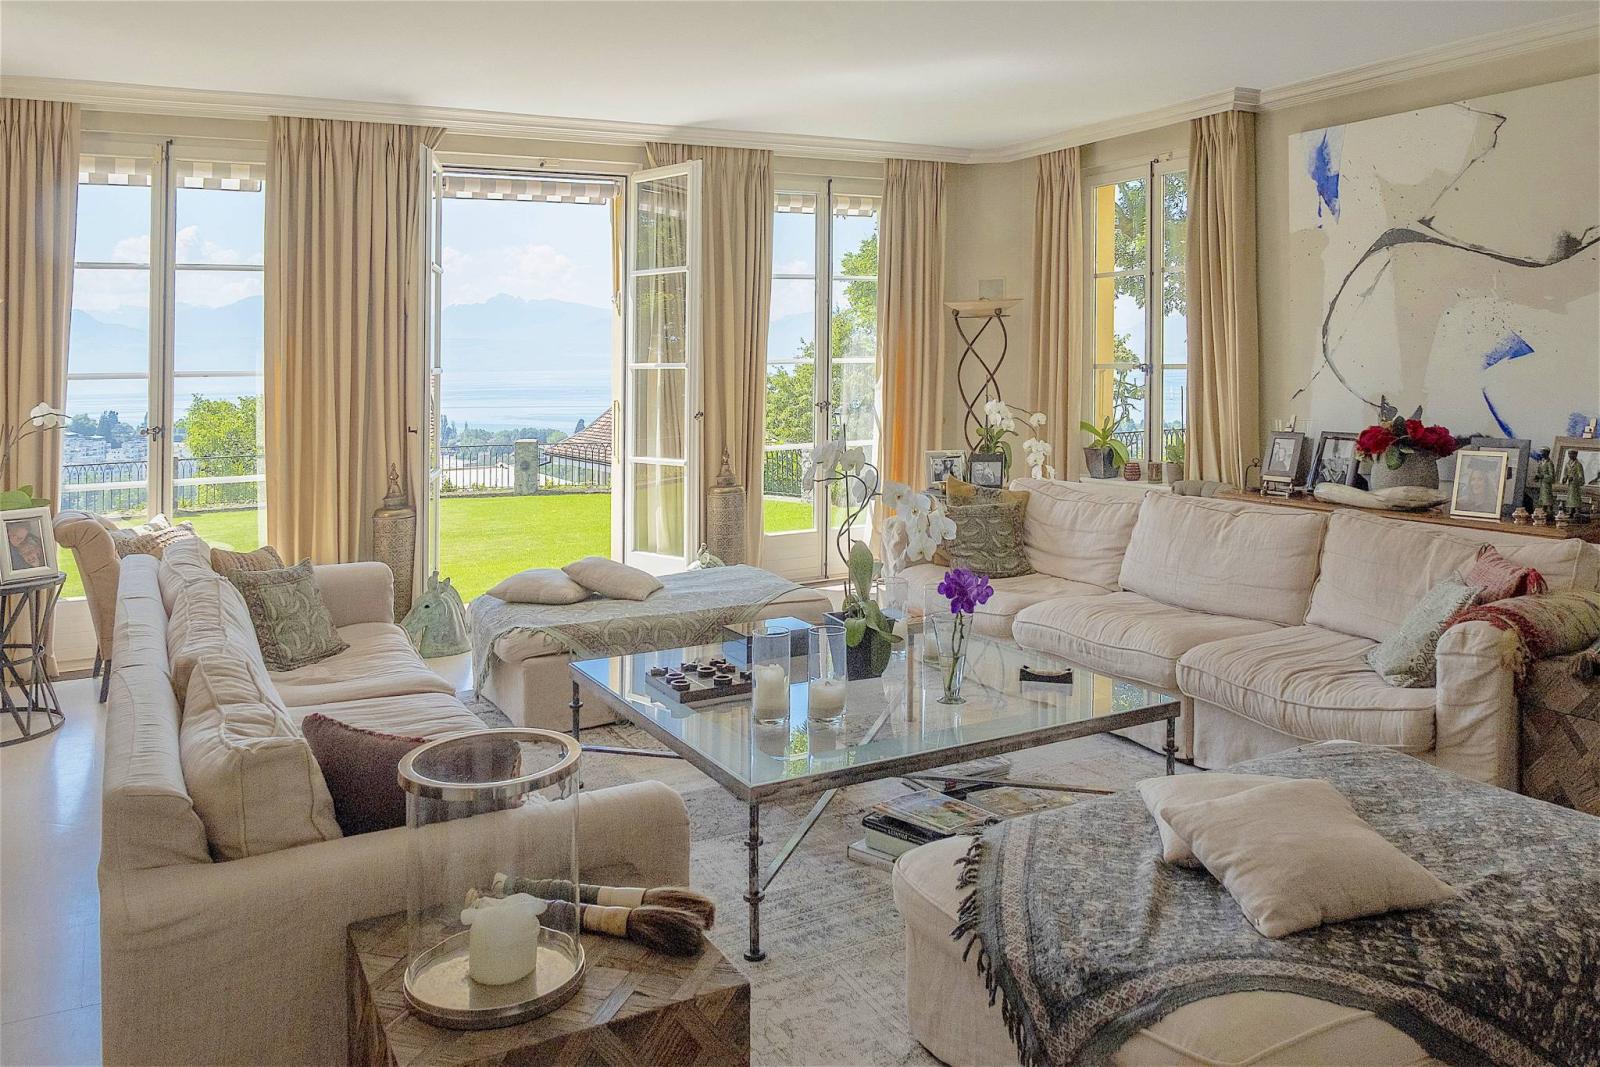
- spacious, bright living room with fireplace,
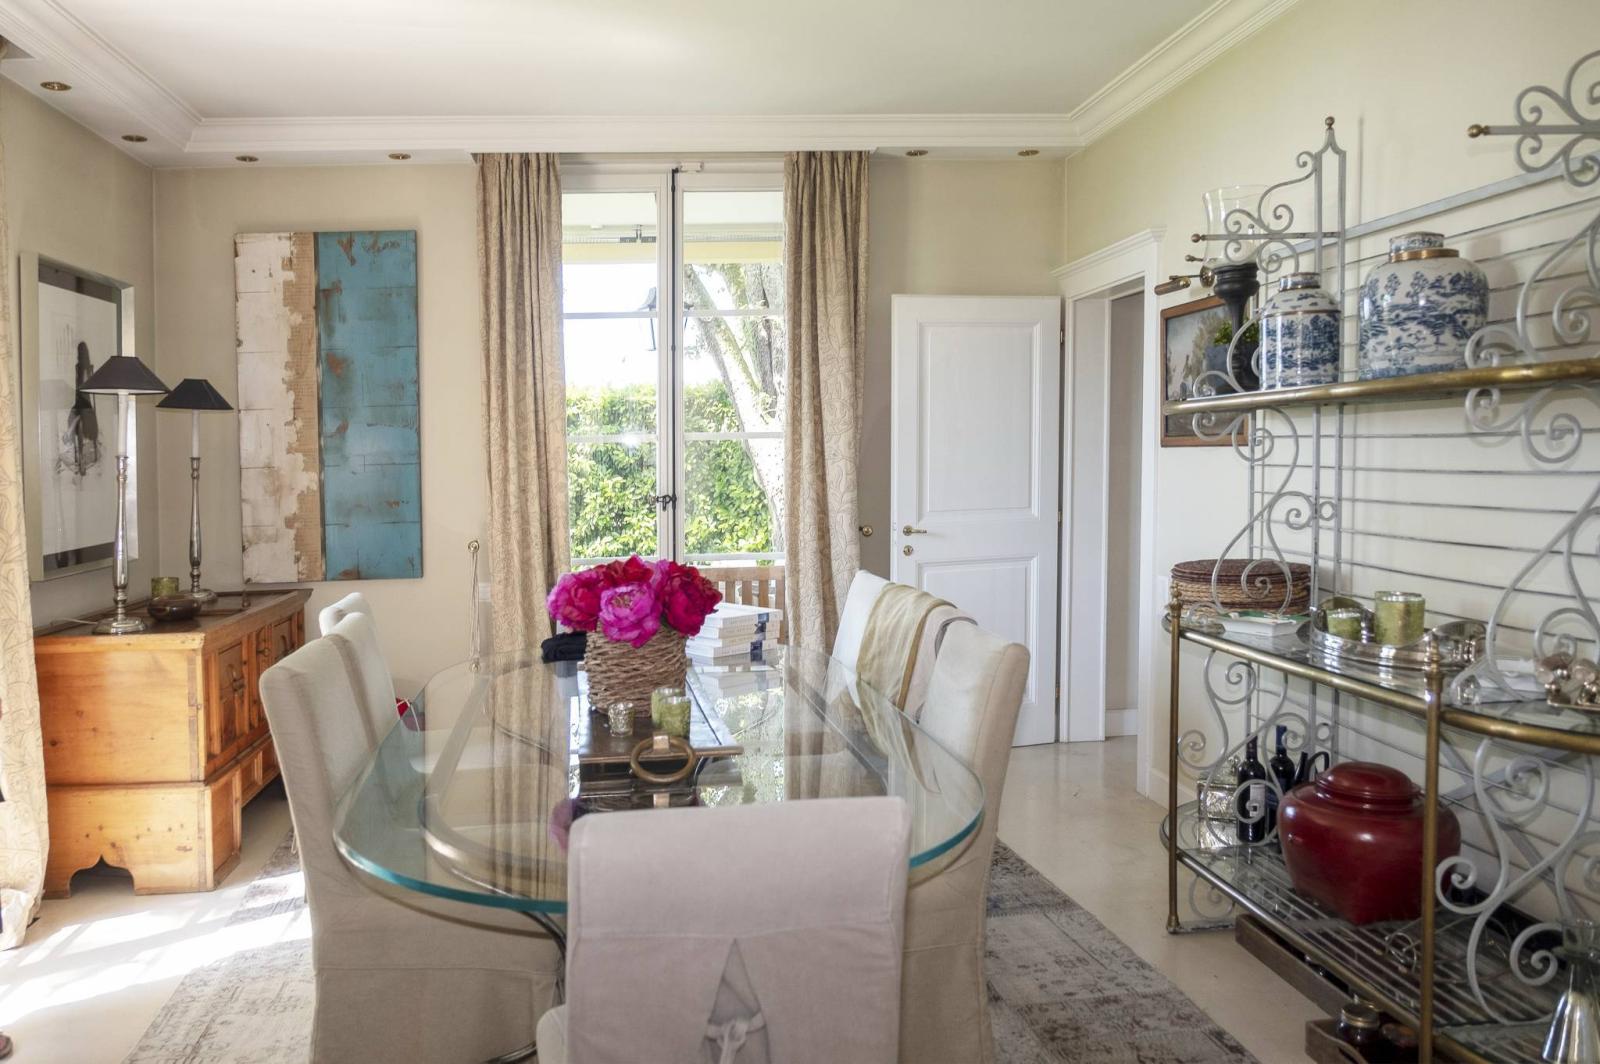
- Corner dining room with ample wall cabinets for dishes,
- a well-appointed library with ample storage and a terrace,
- fully fitted kitchen opening onto a terrace, small office with terrace and wall cupboards,
- separate visitor toilet and elevator.
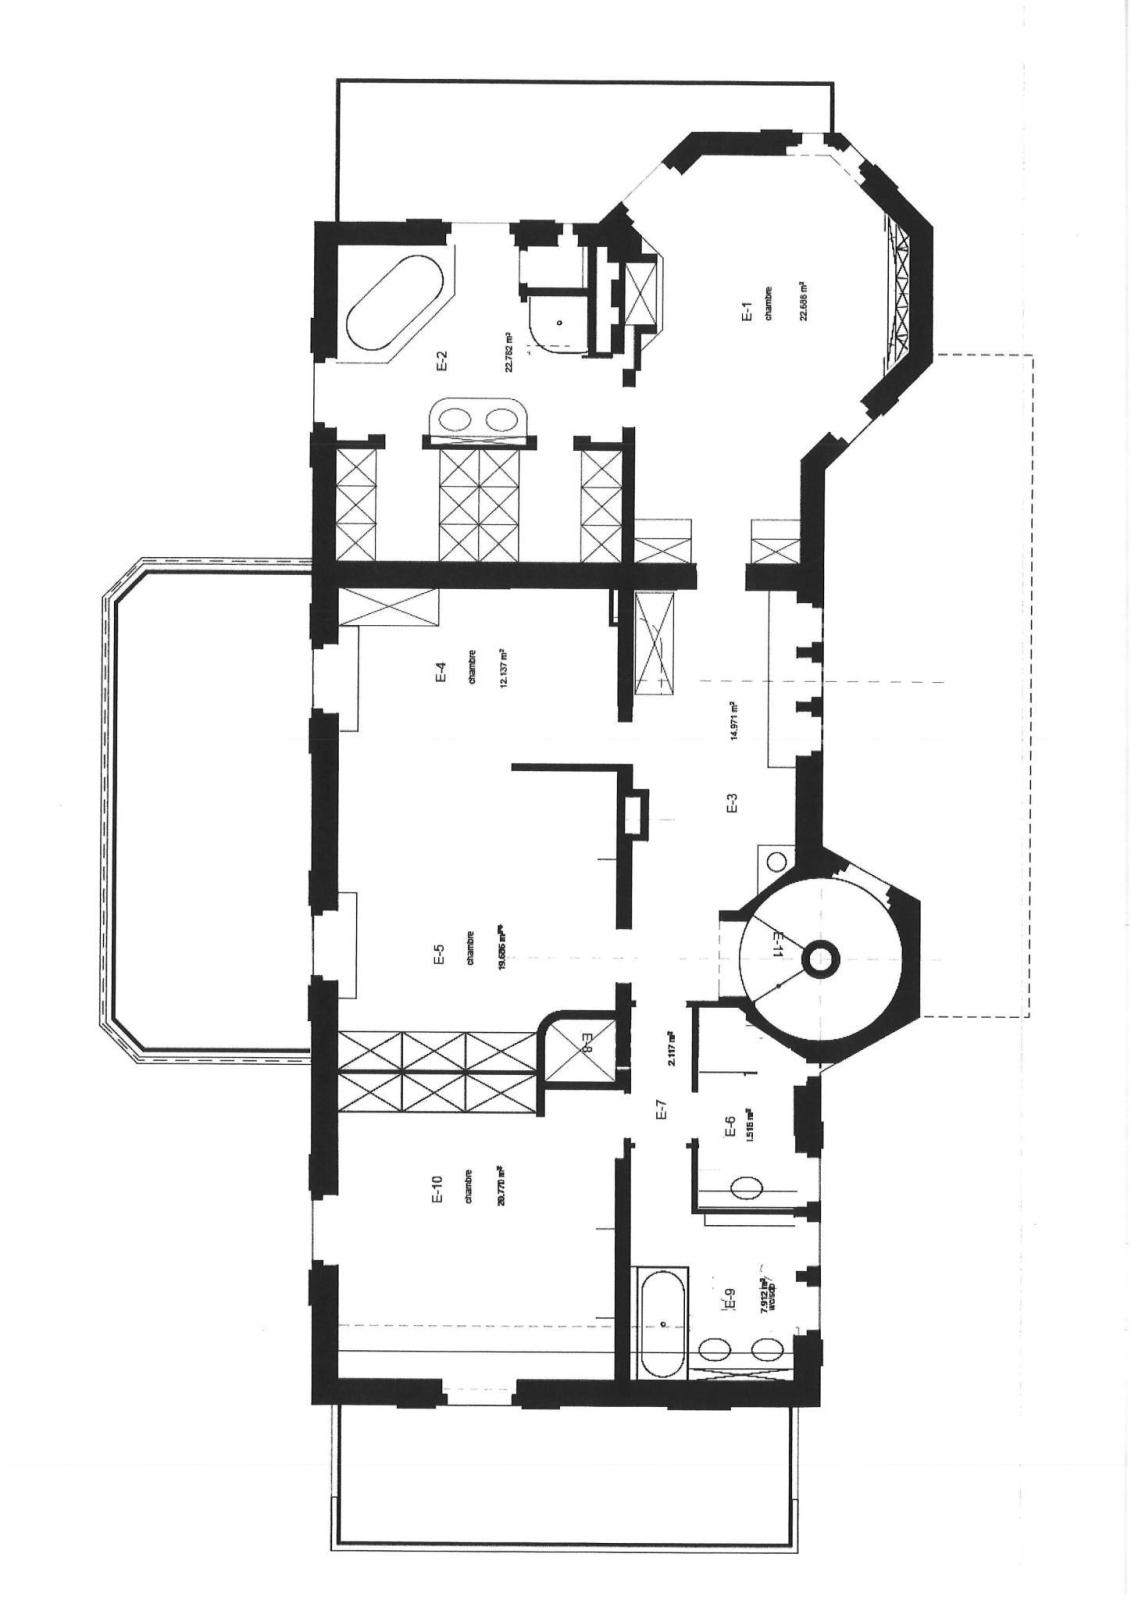
1st floor:
- Elevator, large, long hall,
- bathroom/WC, shower room/WC,
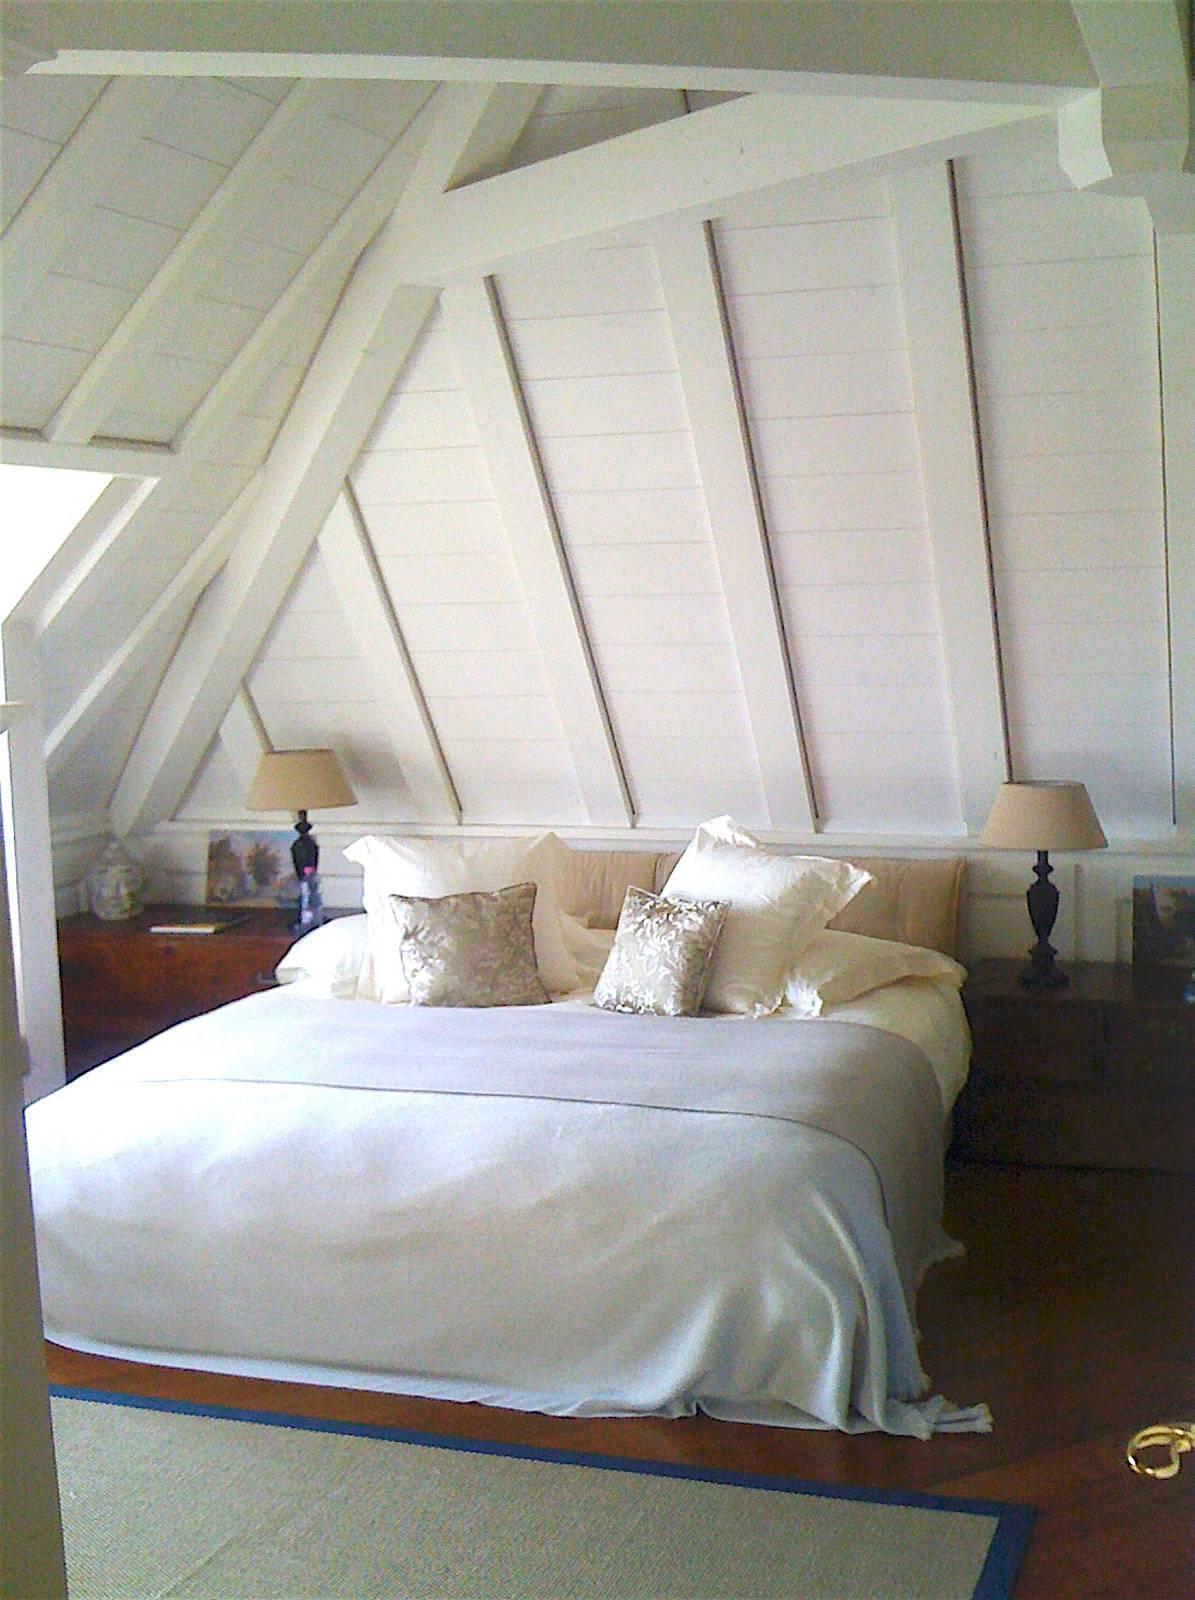
- Master bedroom with en suite bath/shower and double dressing room,
- Separate WC and balcony with plenty of storage
- double children's bedroom with built-in wardrobes and balcony,
- 4th bedroom with built-in wardrobes and balcony.
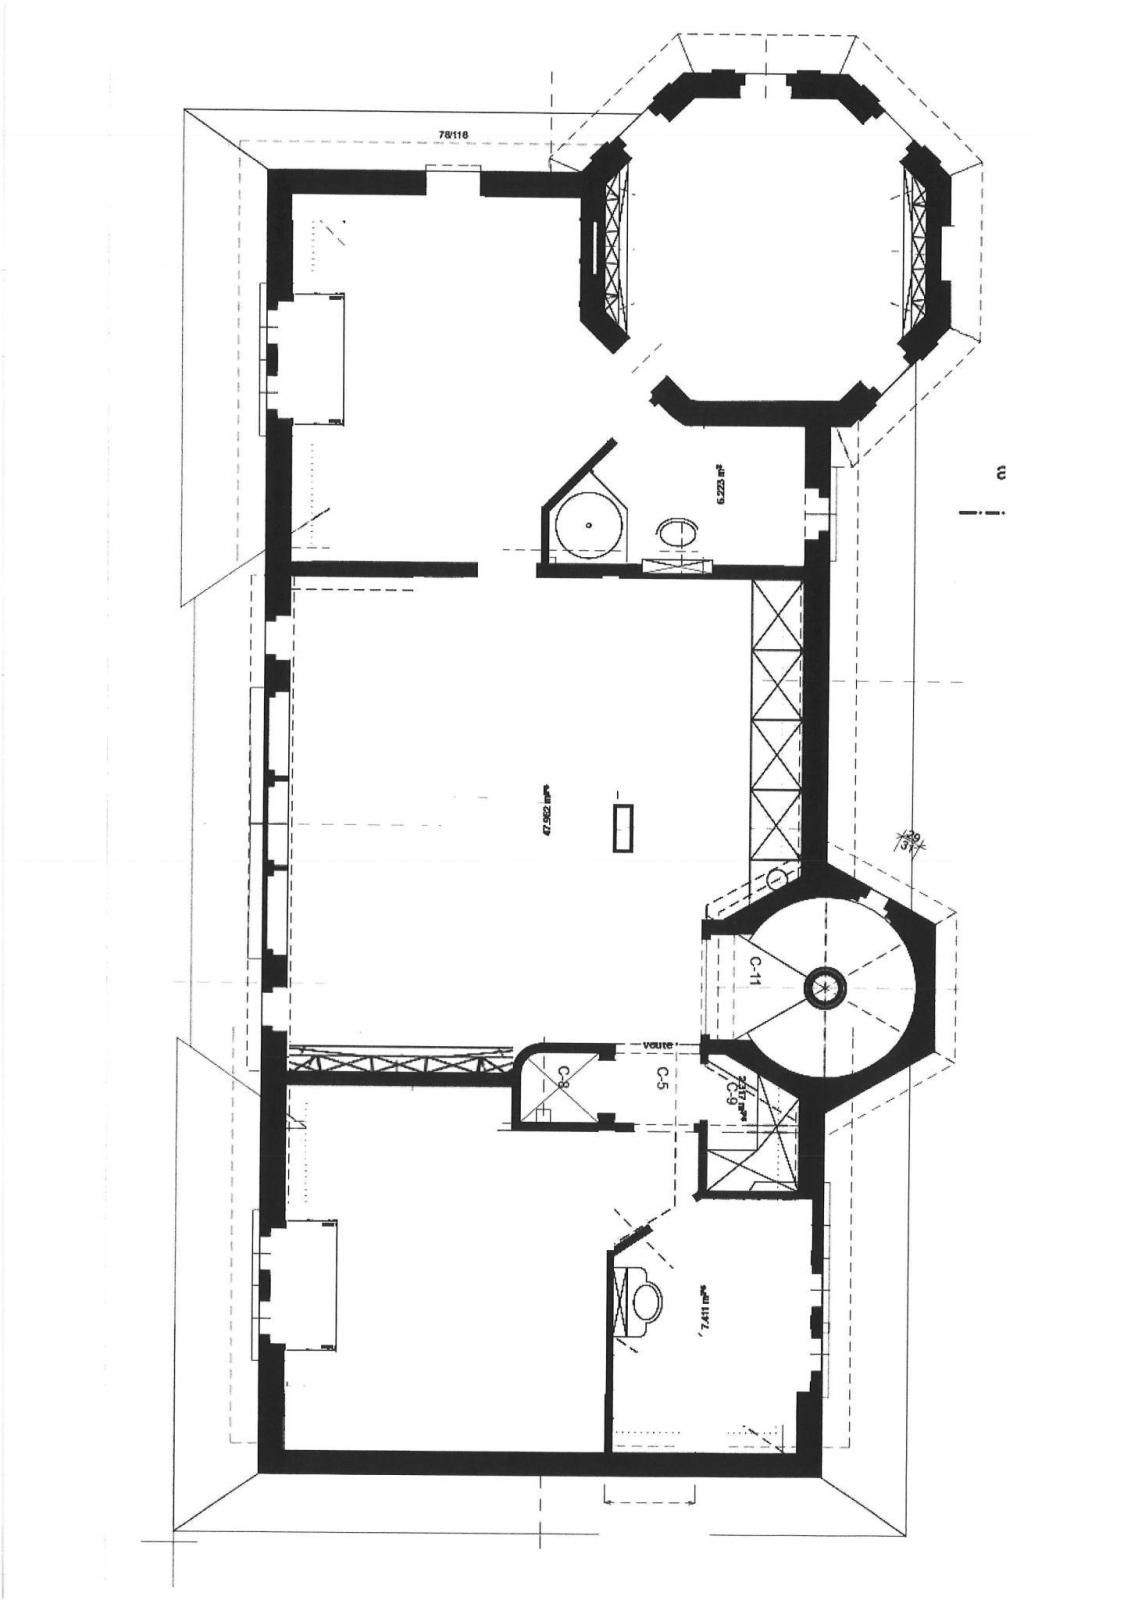
2nd floor:
- Elevator, large family room (TV/film/music), built-in bookcase and ample storage,
- bedroom with en suite shower room/WC, built-in wardrobes,
- second bedroom with en suite shower room/WC, built-in wardrobes,
- office in the tower with wall cabinets and windows all around.