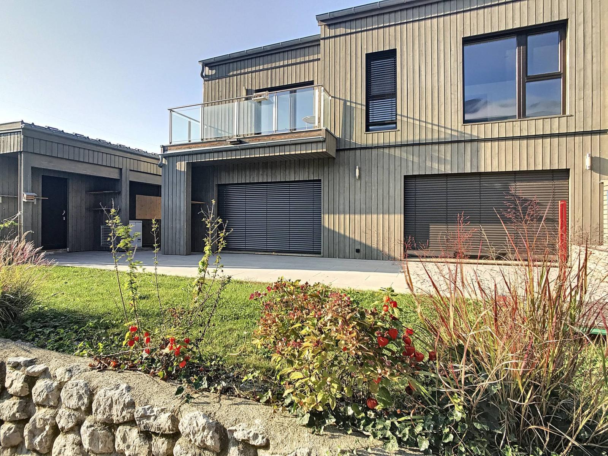
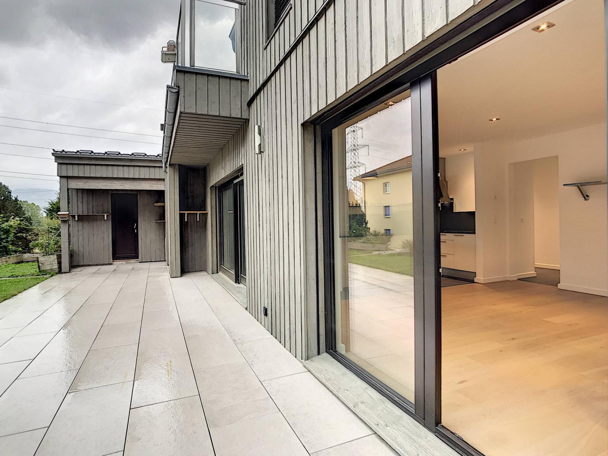
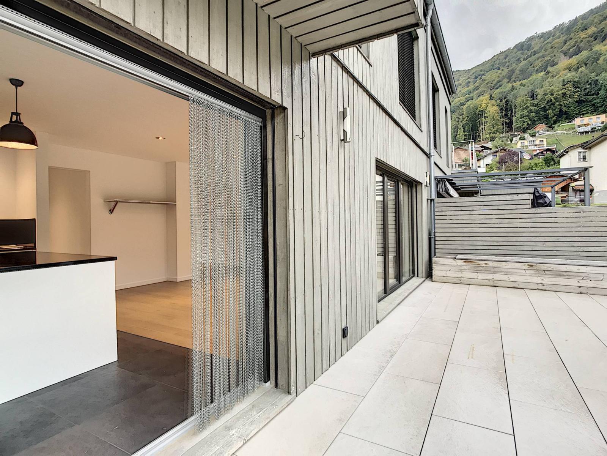
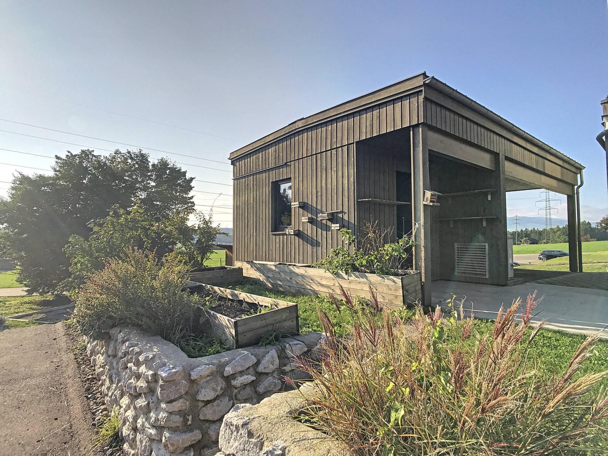
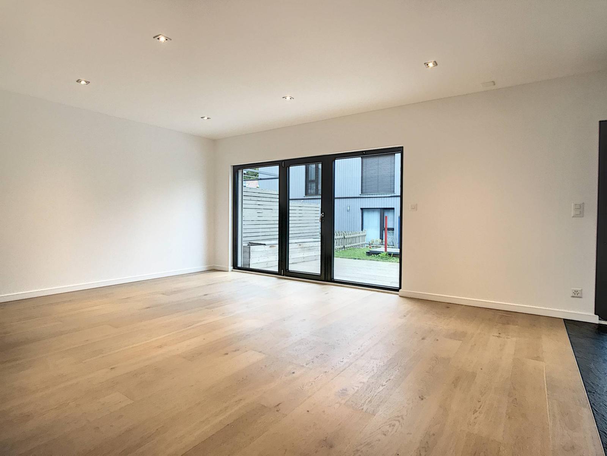
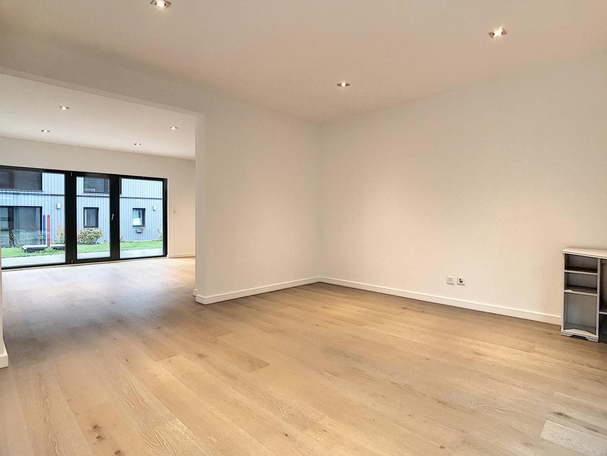
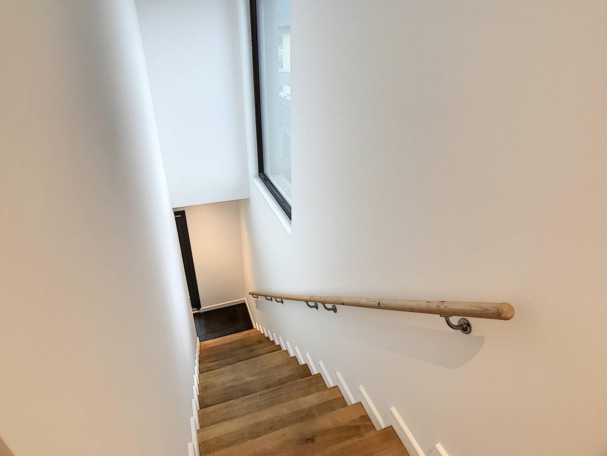
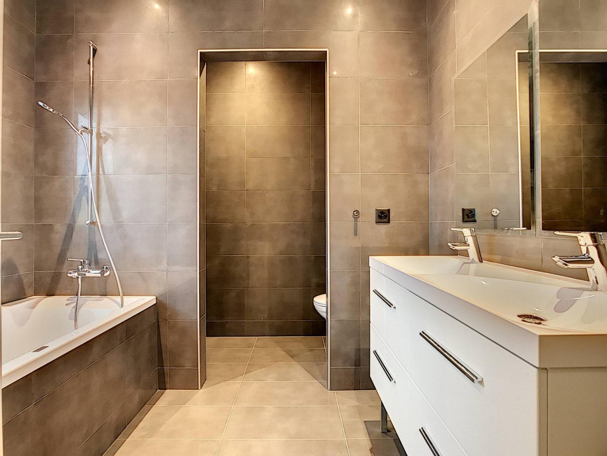
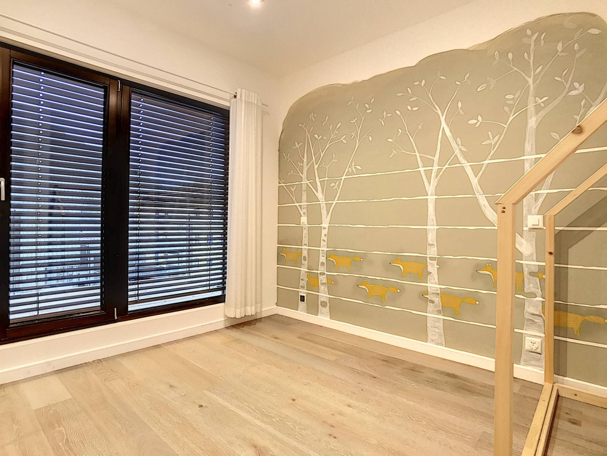
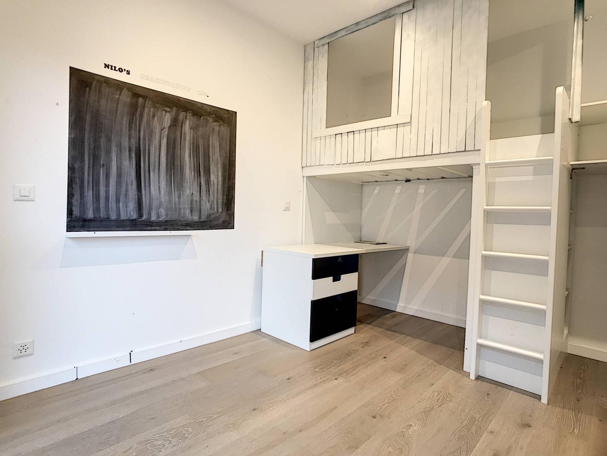
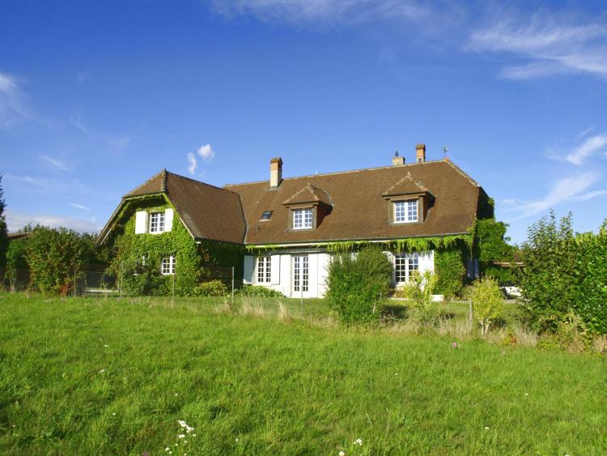
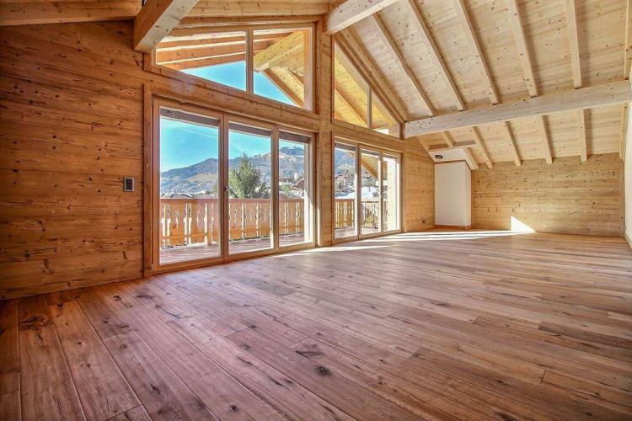
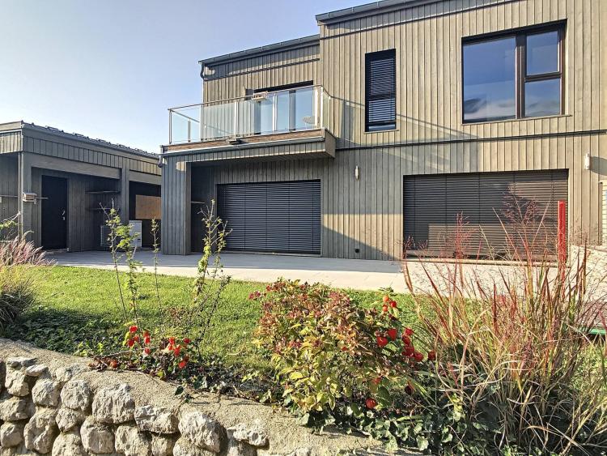
This superb 190m² timber-framed house was built in 2015. It offers four beautiful bedrooms, two large bathrooms (including an en-suite bathroom), and a spacious living/dining room with a fully equipped kitchen. The well-designed layout maximizes every space with ample storage and provides exceptional comfort. Nestled in the heart of Botterens, on a 668m² plot, this property boasts a lovely terrace, a vegetable garden, two workshops or storage areas attached to the house, a covered garage for two vehicles, and a pétanque court for enthusiasts. Excellent insulation and a heat pump ensure low energy consumption. A beautiful and rare opportunity not to be missed. Come and visit!
Ground floor:
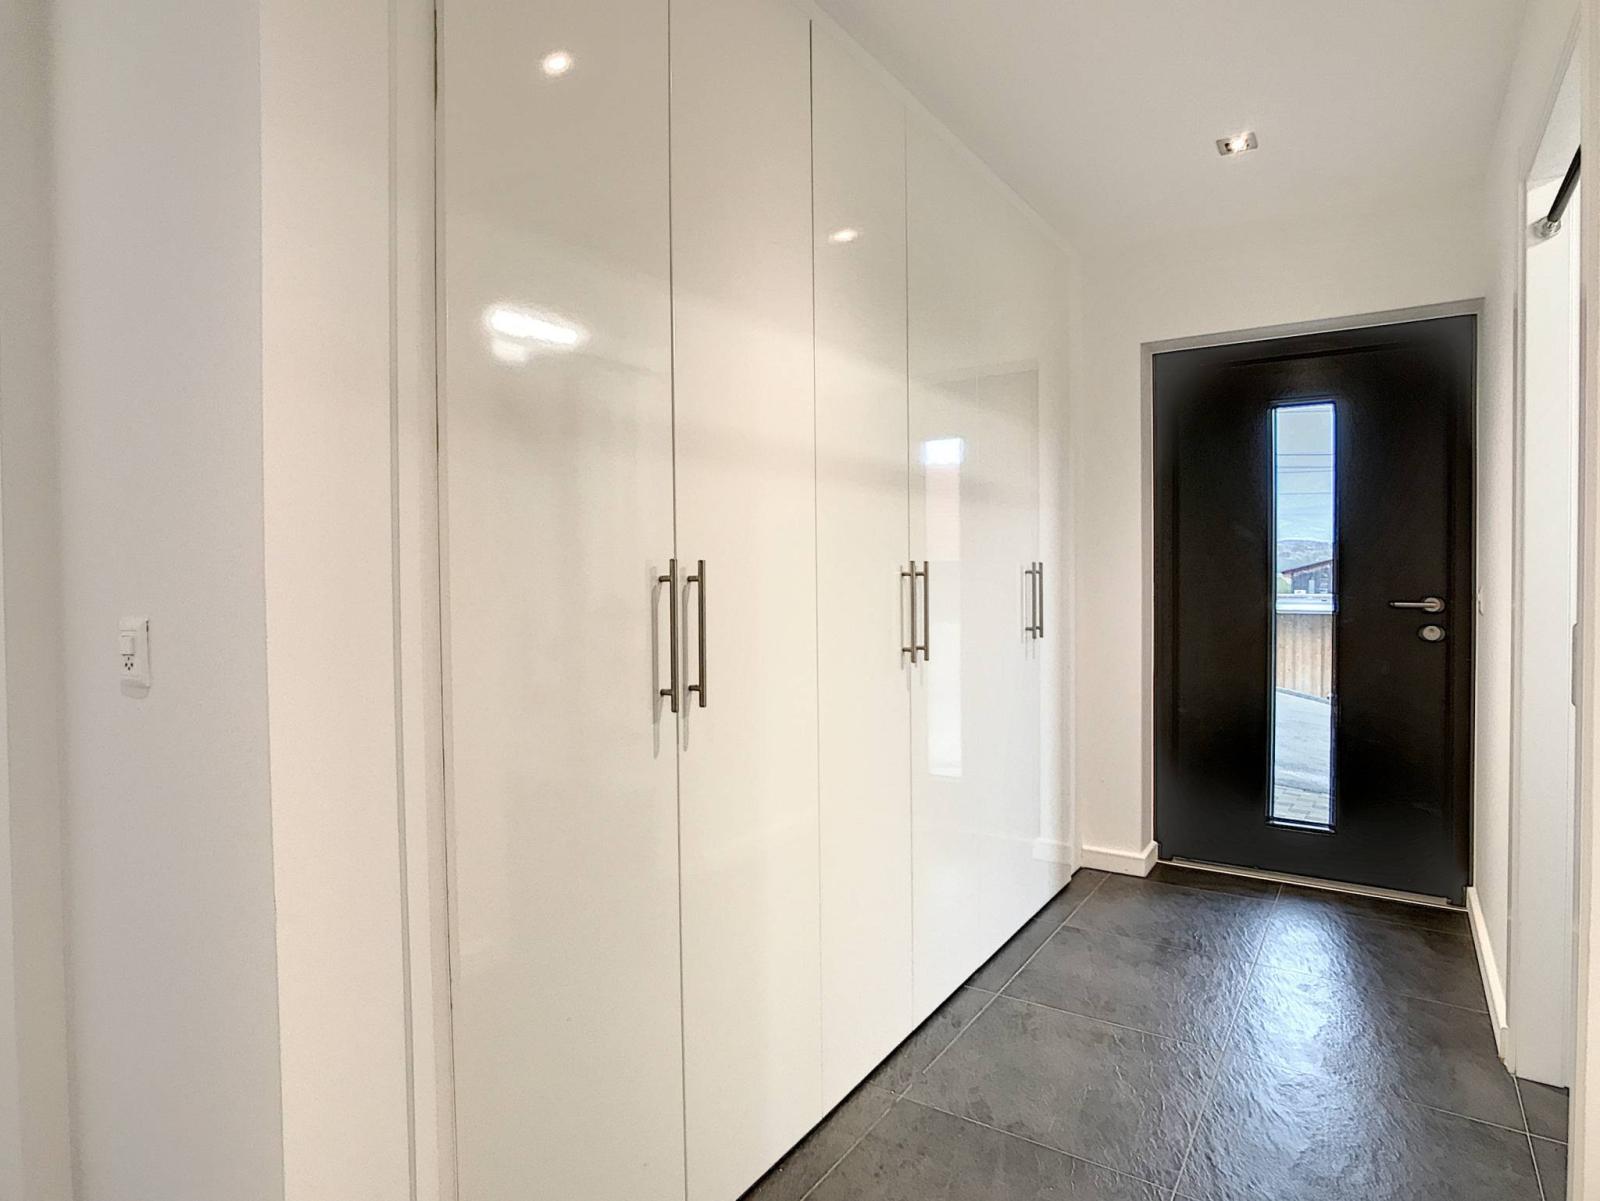
An entrance hall, with large closets, leads to the following rooms:
-Technical room and laundry room
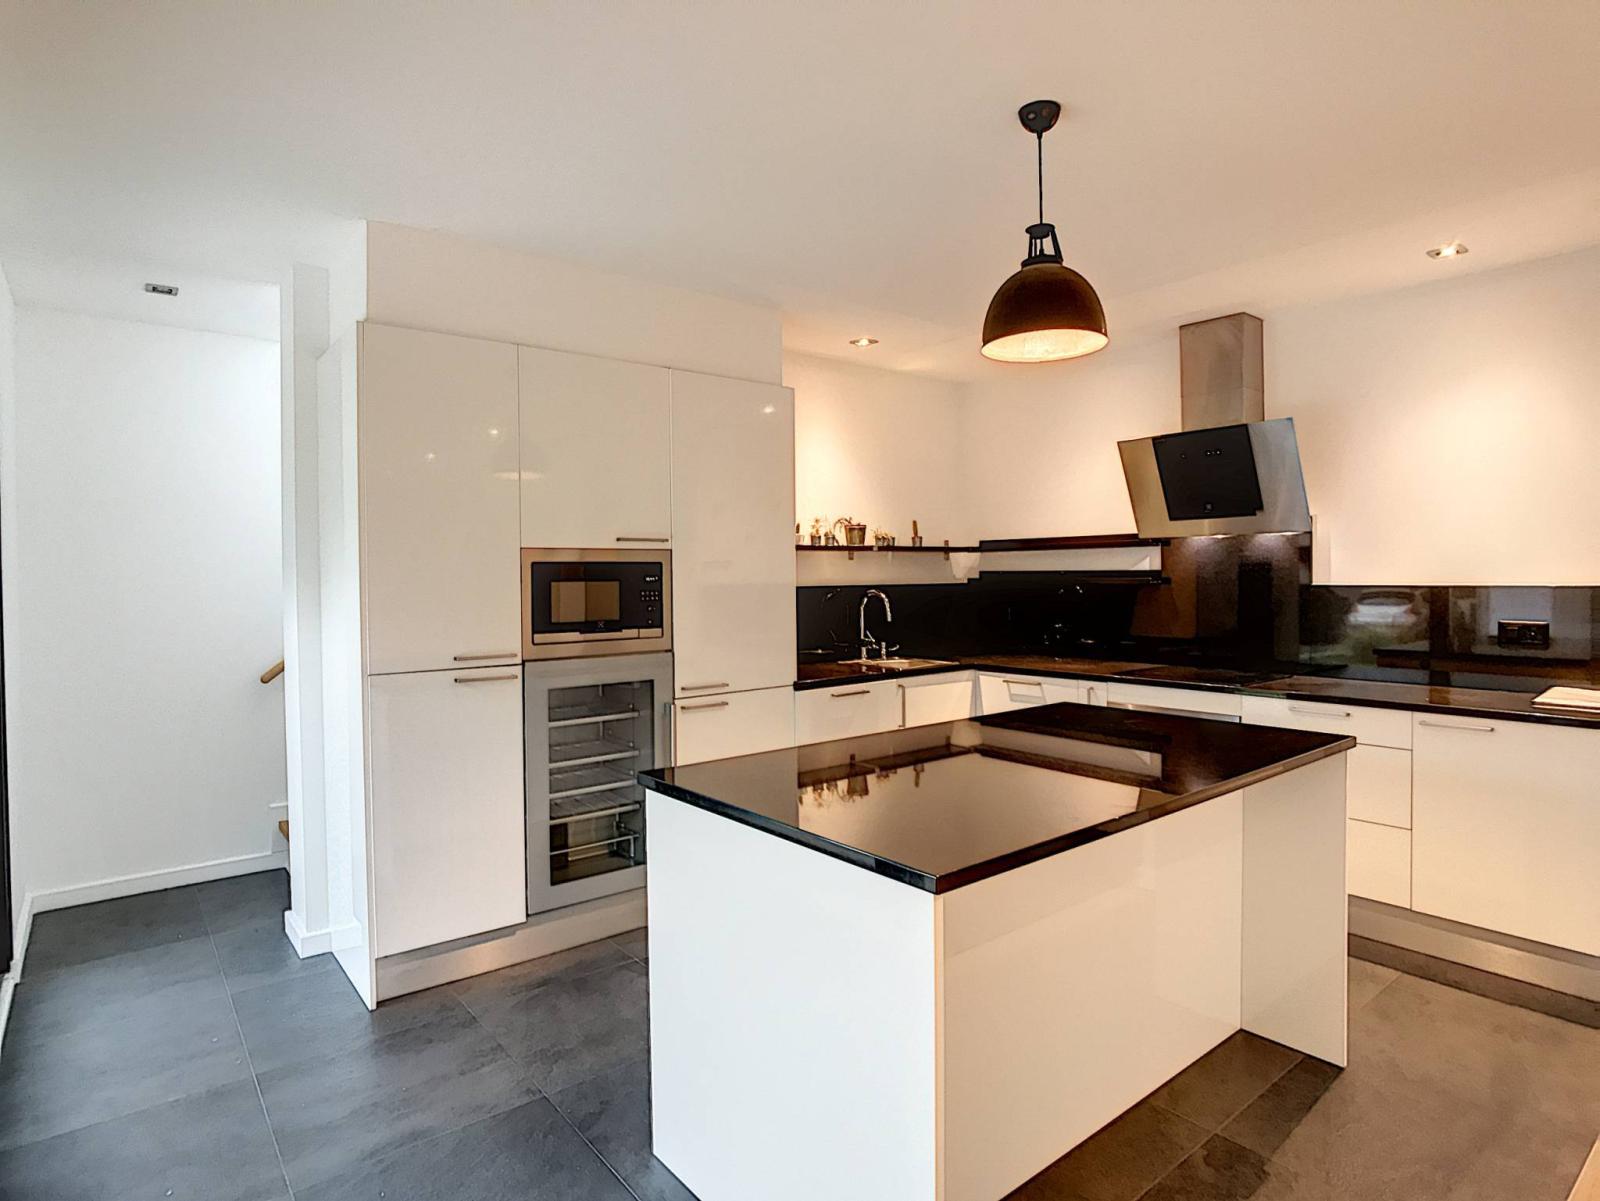
-Guest toilet -Large living room with fully equipped kitchen (microwave, oven, induction hob, wine cellar, refrigerator, freezer).
-Living Room or Office
1st floor:
The first floor is composed as follows:
-Bathroom with large bathtub, toilet and double vanity -Bedroom 1 with wardrobe
-Bedroom 2 with wardrobe -Bedroom 3 with wardrobe
The 3 bedrooms are spacious and easily accommodate a bed and desk.
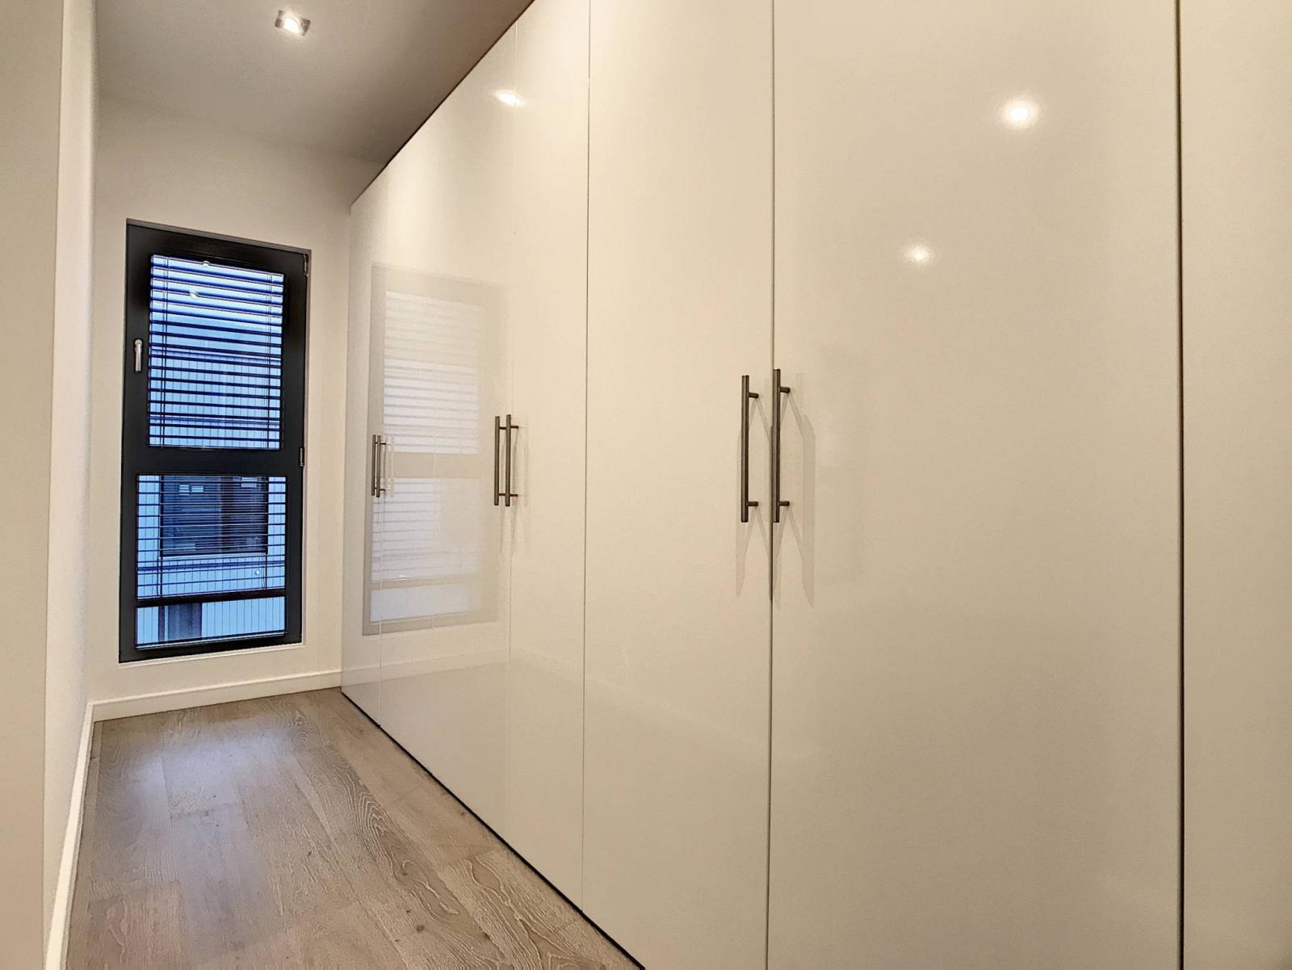
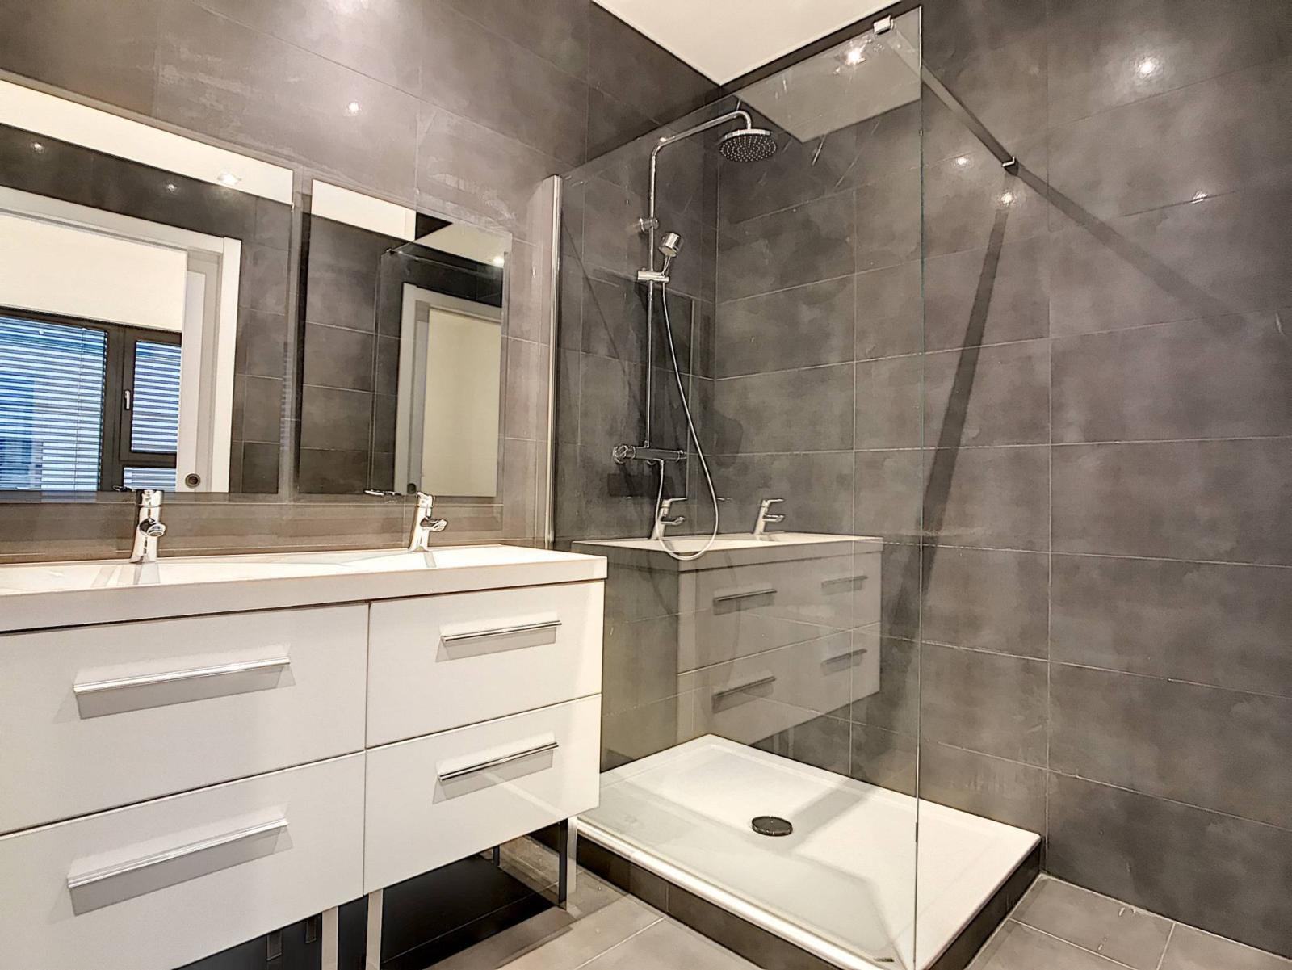
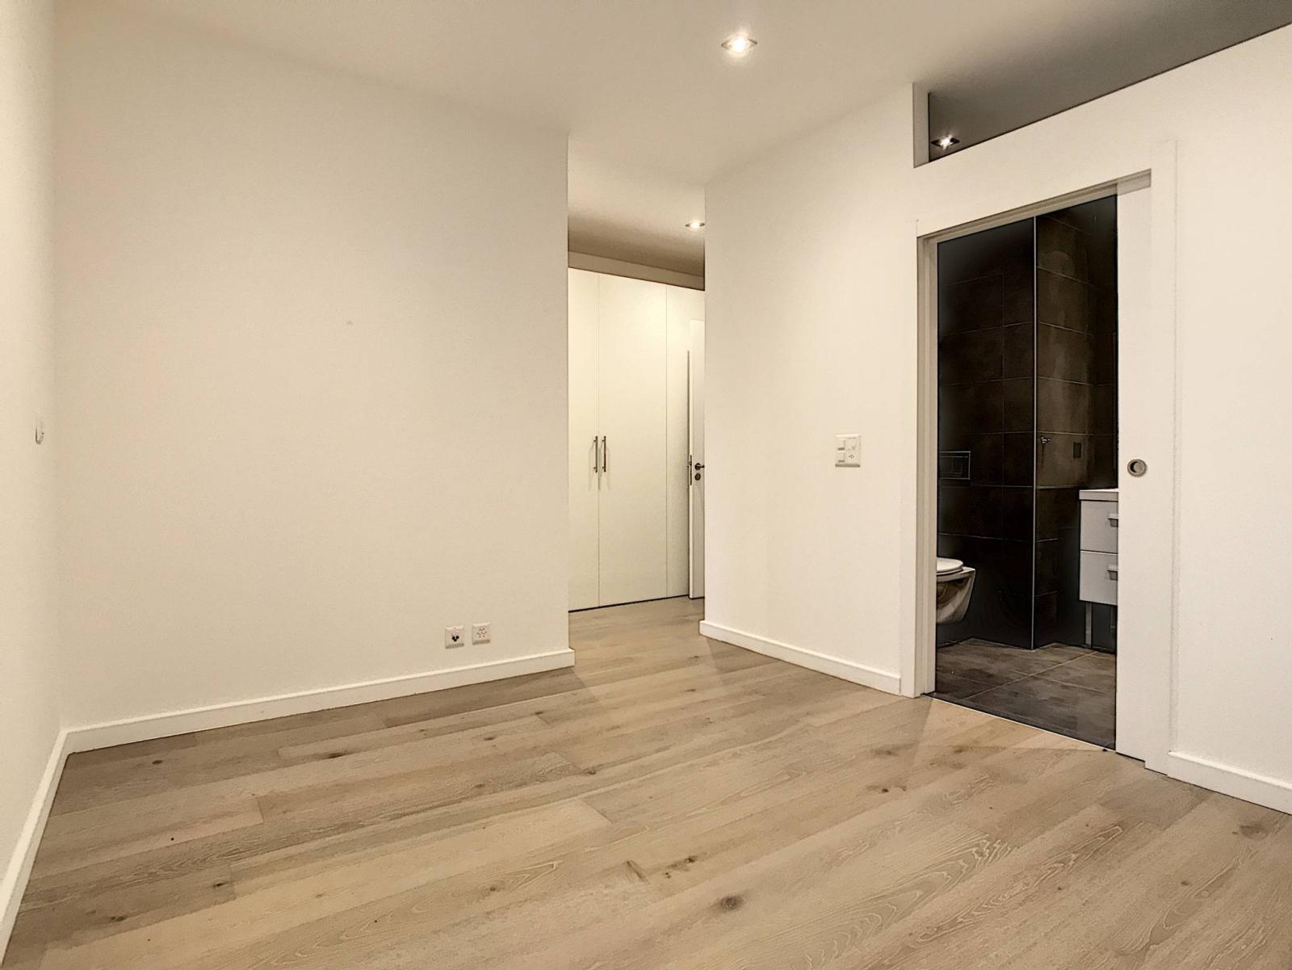
-Master bedroom, dressing room and bathroom with shower, toilet, double vanity