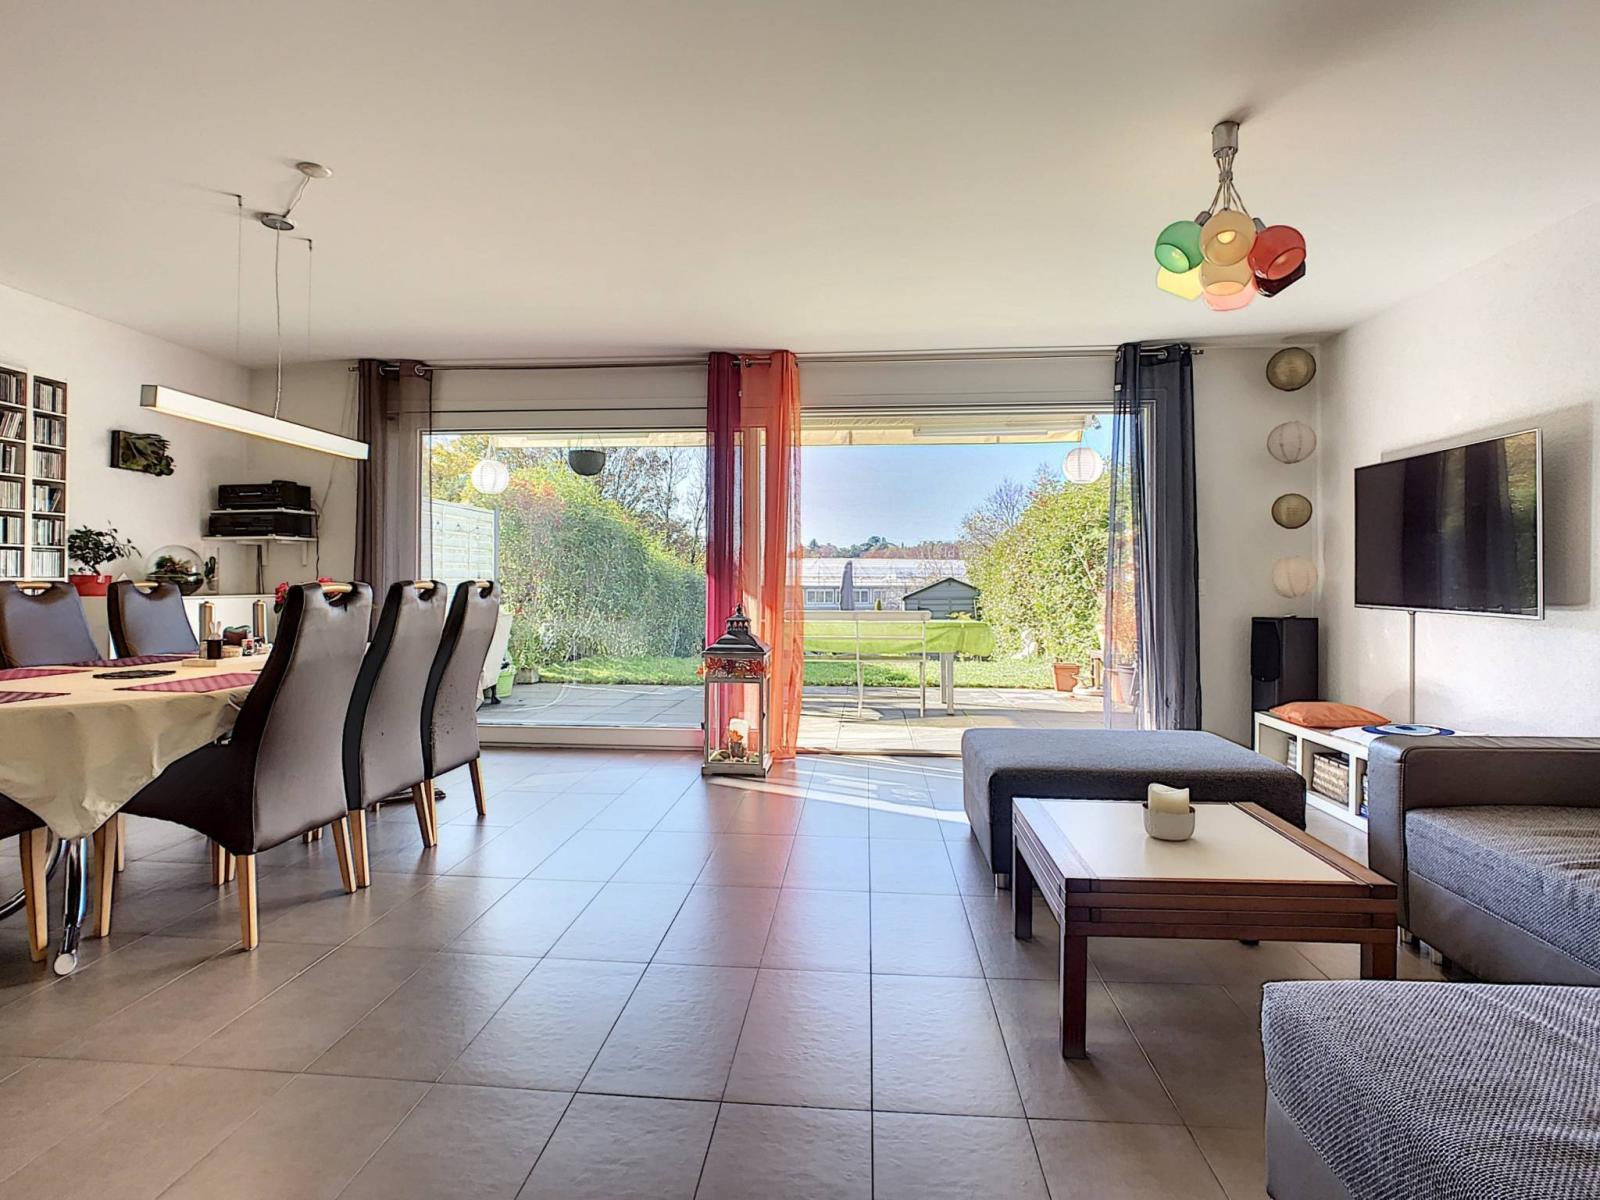
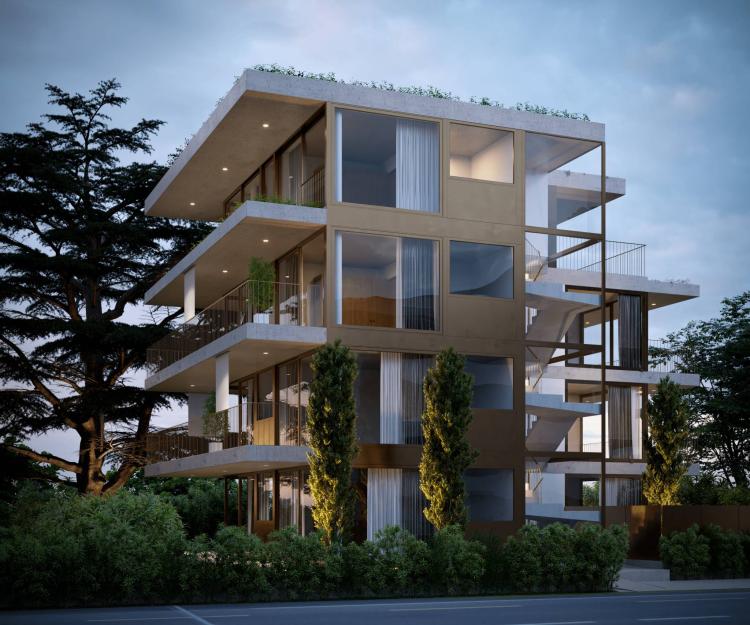
Located in a residential area of Belmont-sur-Lausanne, this semi-detached villa enjoys a green setting, close to public transport, schools, and motorway access. Accessed via a private driveway, it offers a warm and inviting atmosphere, ideal for a family.
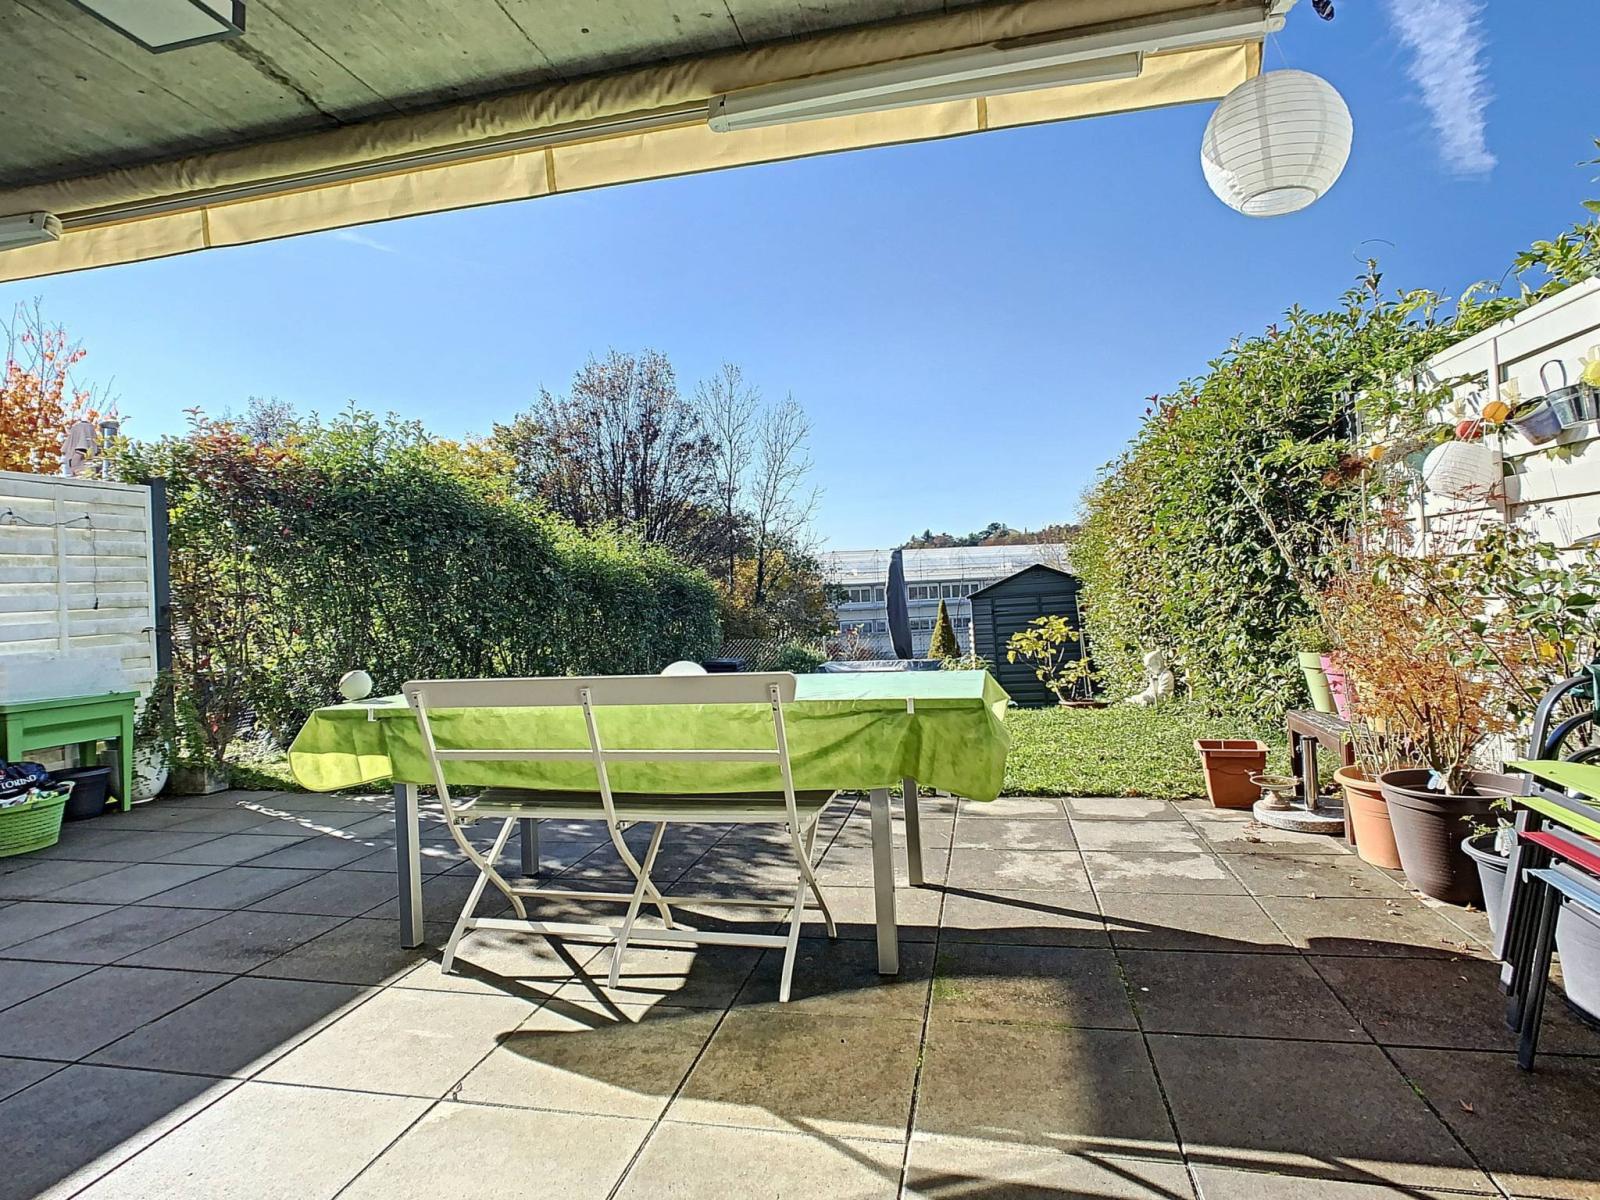
Built in 2012, this bright villa has been regularly maintained in recent years. It offers 170 m² of living space with high-quality finishes and also benefits from a large, south-facing 70 m² garden terrace and a balcony.
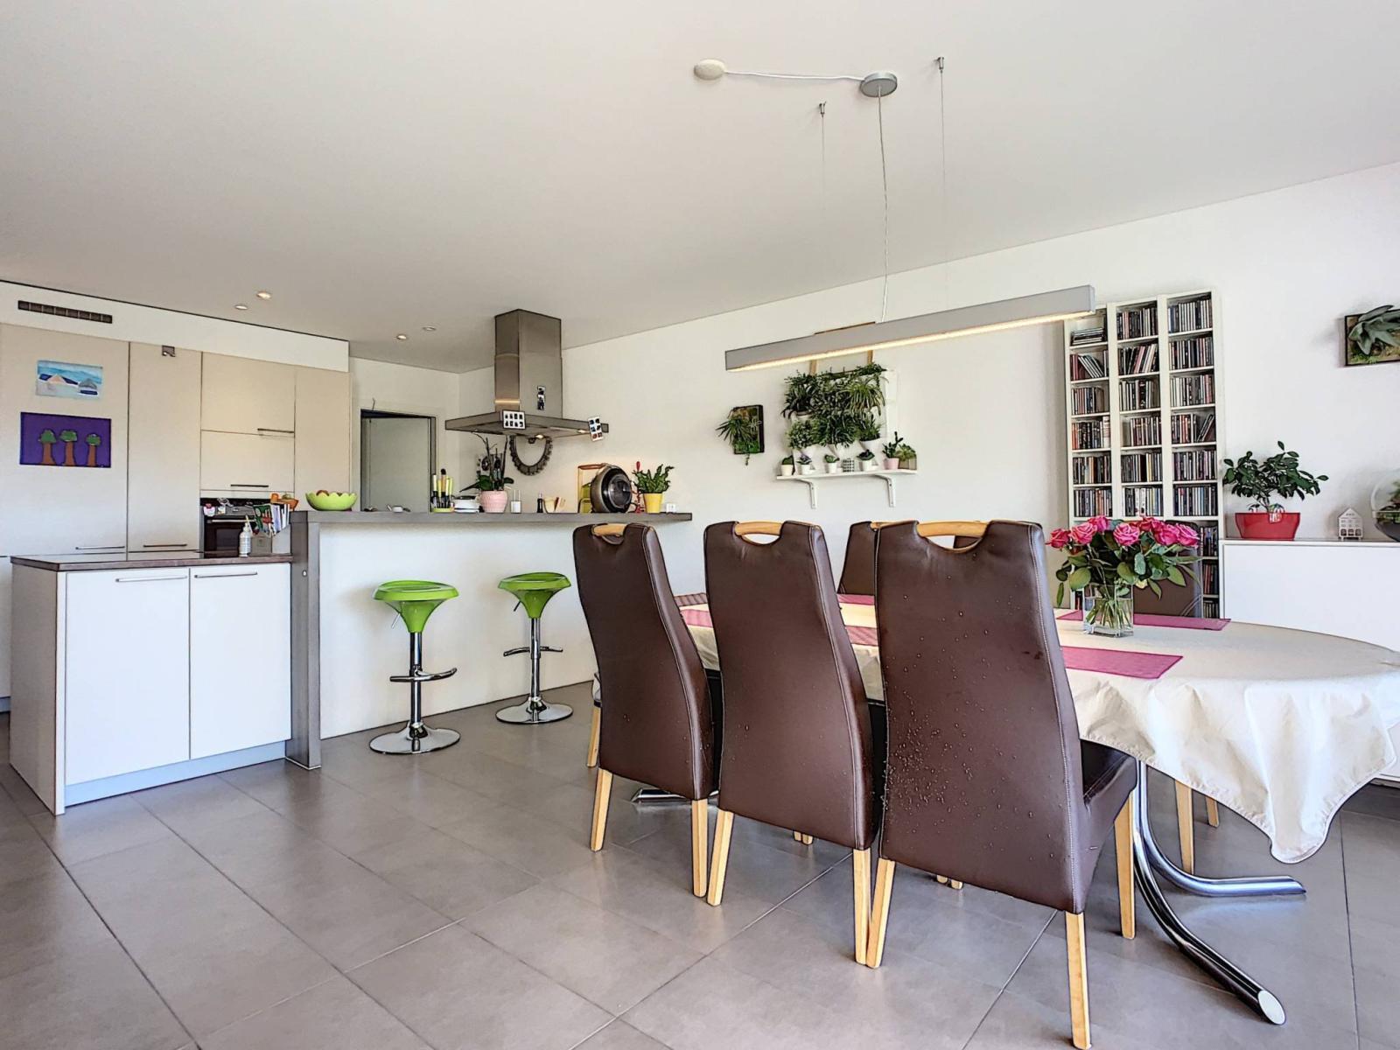
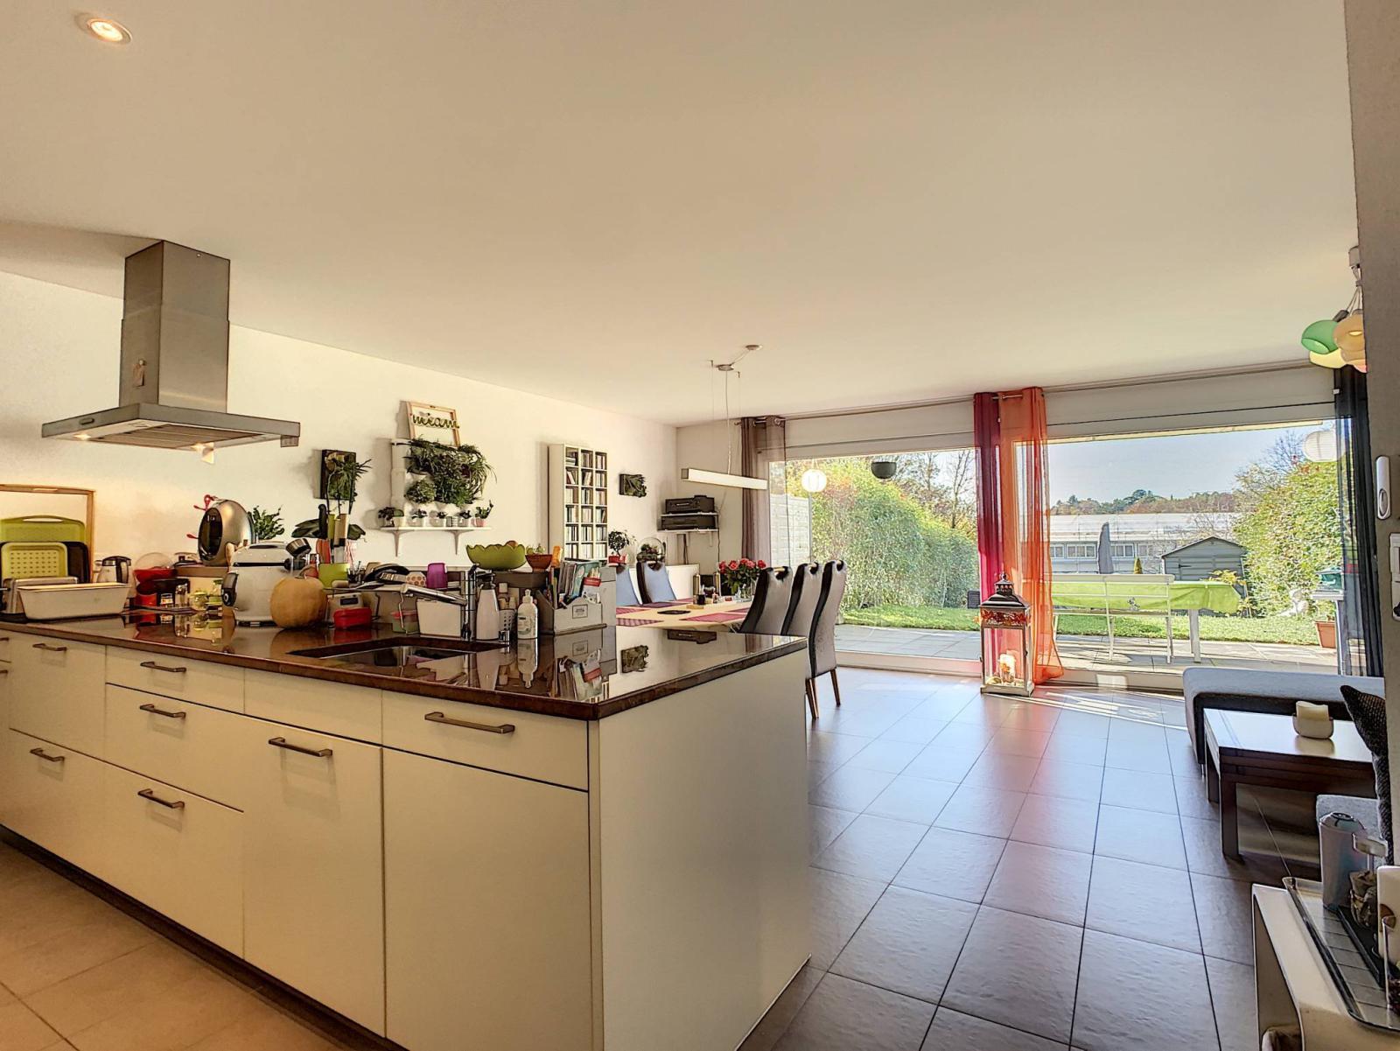
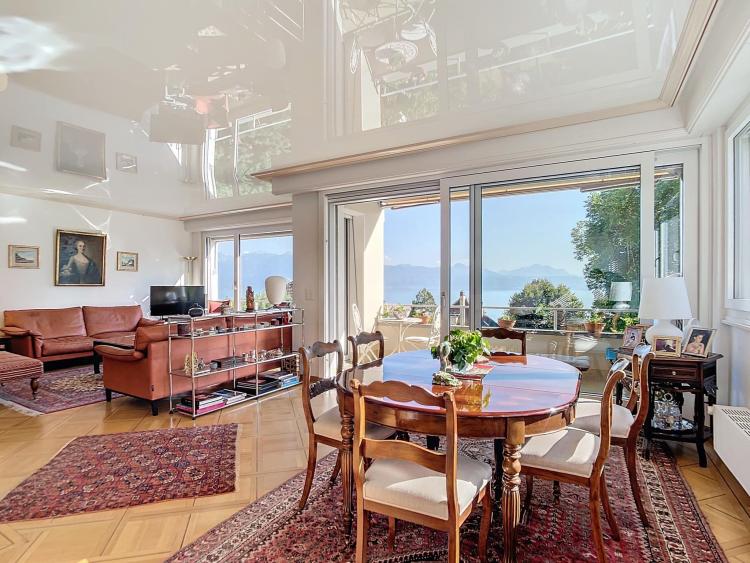
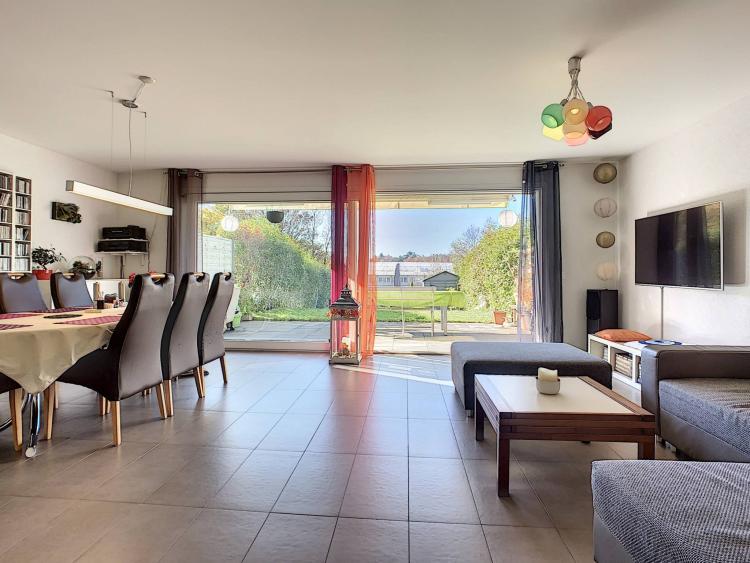
The layout, over 3 levels, includes a large living room giving access to a terrace, a dining room and a fully equipped open kitchen with its dining area, 4 bedrooms (one of which is en suite) and 3 bathrooms.
A fully fenced garden and a two-car garage complete this exclusive property on the market.
Lower ground floor:
- Laundry room - Technical room - Separate WC - Equipped kitchen - Living/dining room with access to the 70 m² garden terrace - Pantry
Upper ground floor:
- Entrance hall - Separate WC - Bathroom with double sink
- 3 bedrooms
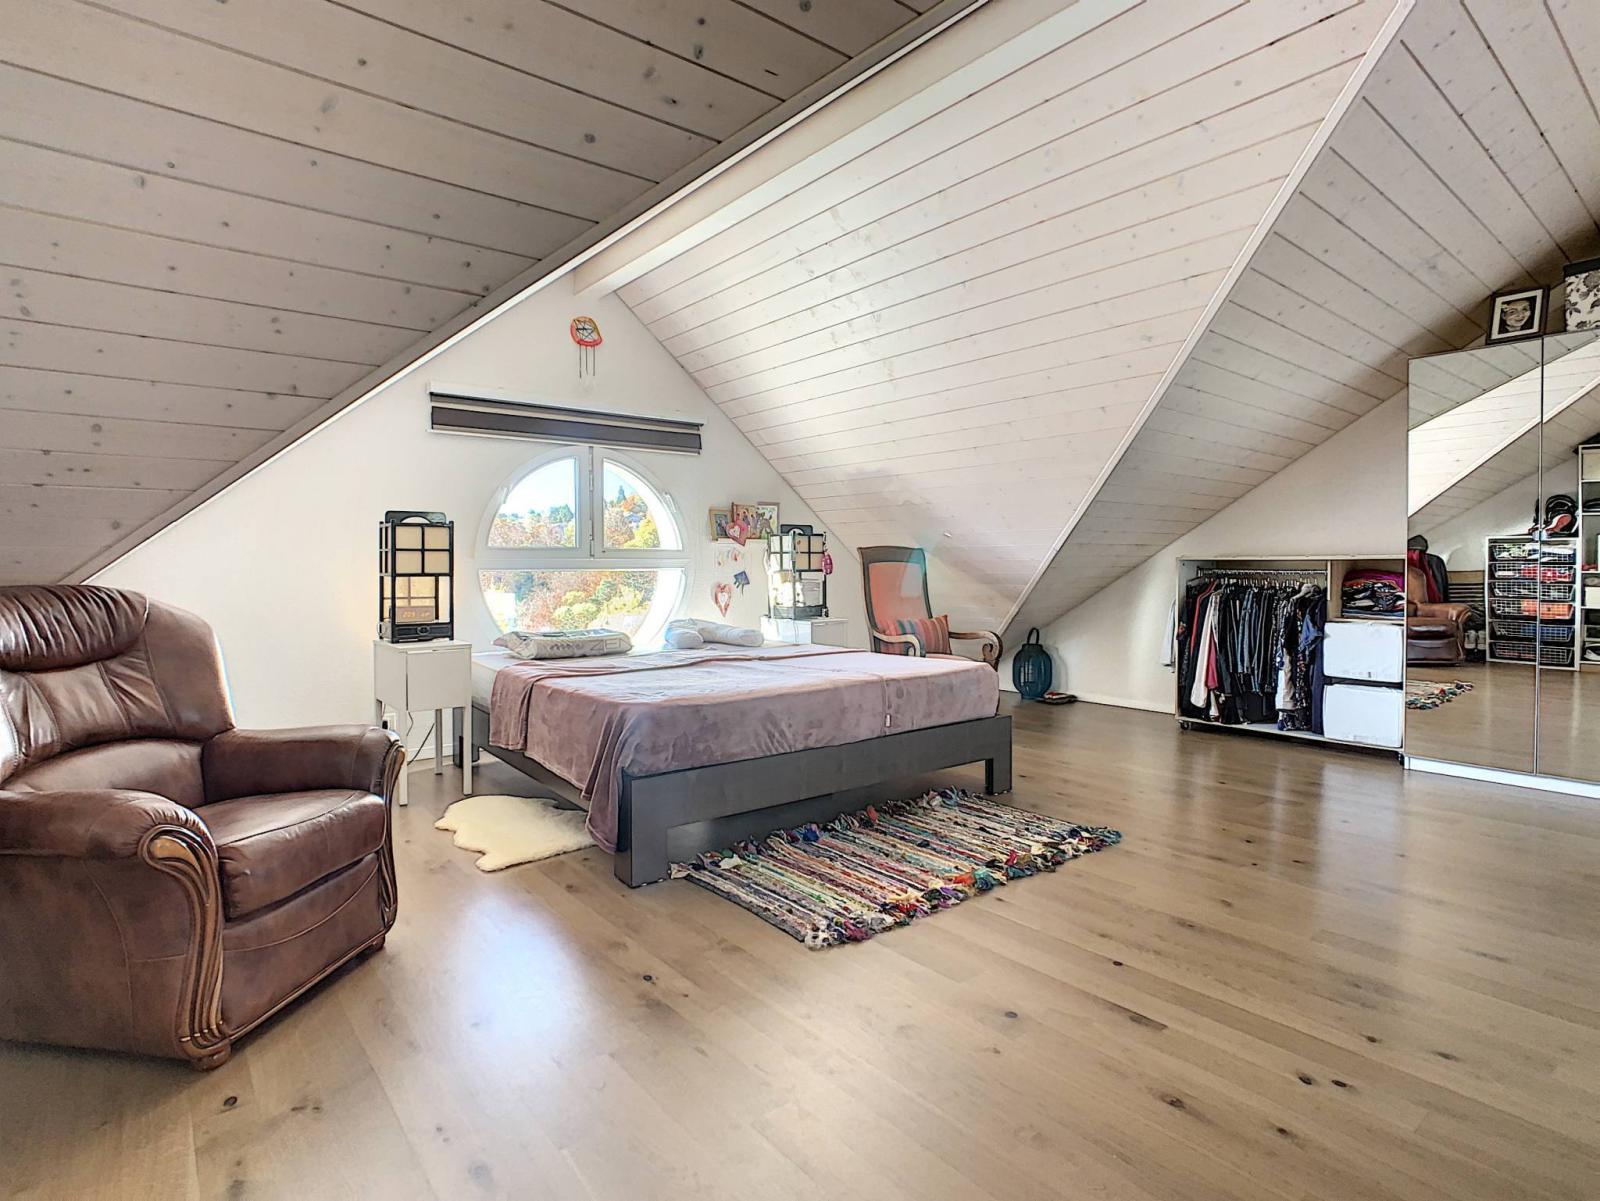
Attic:
- Master suite with en-suite shower room and toilet