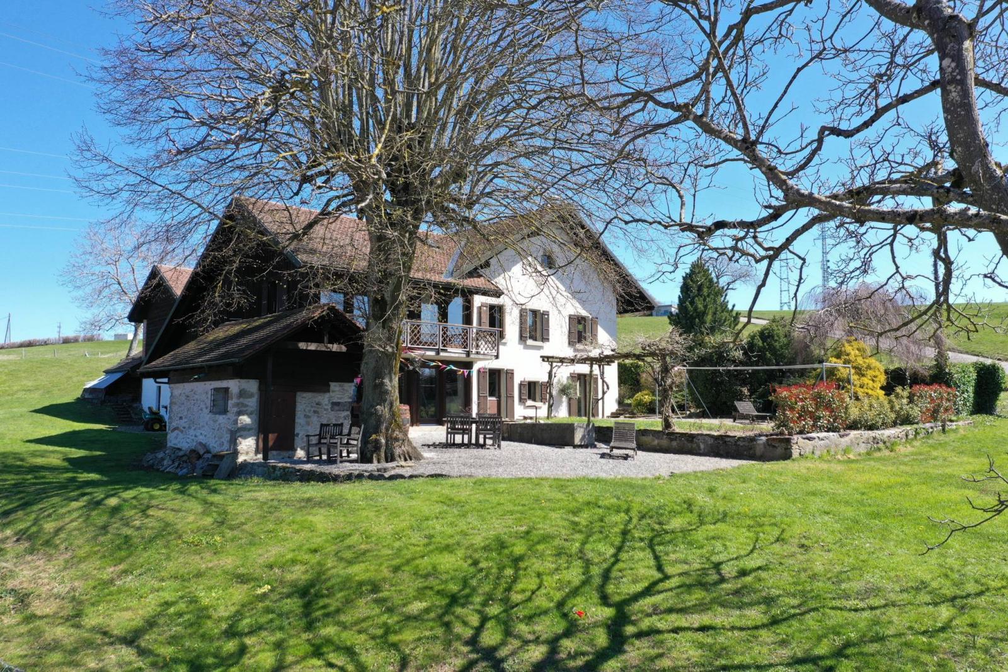
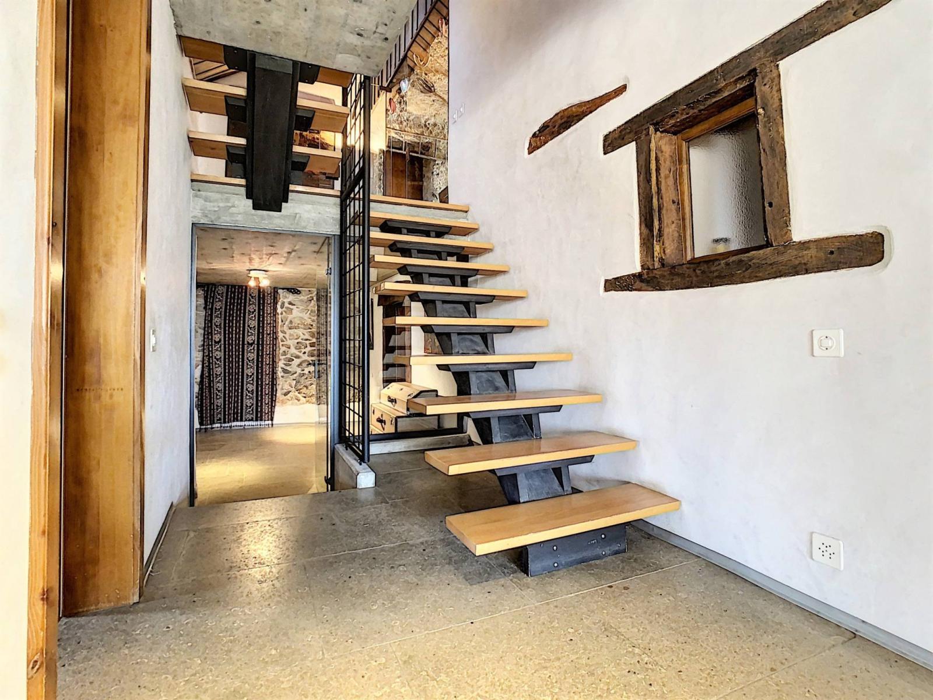
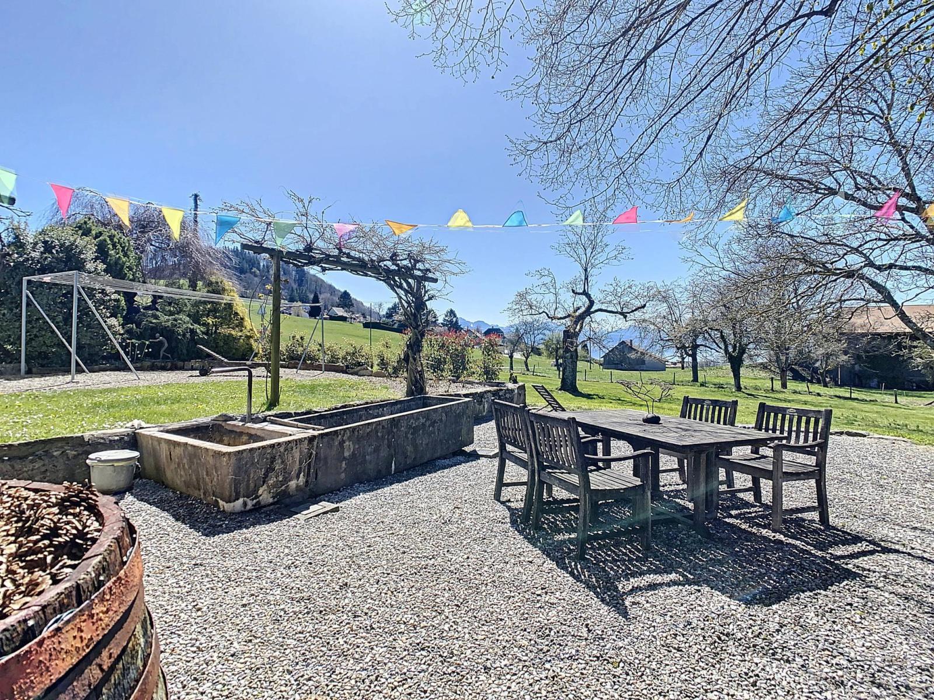
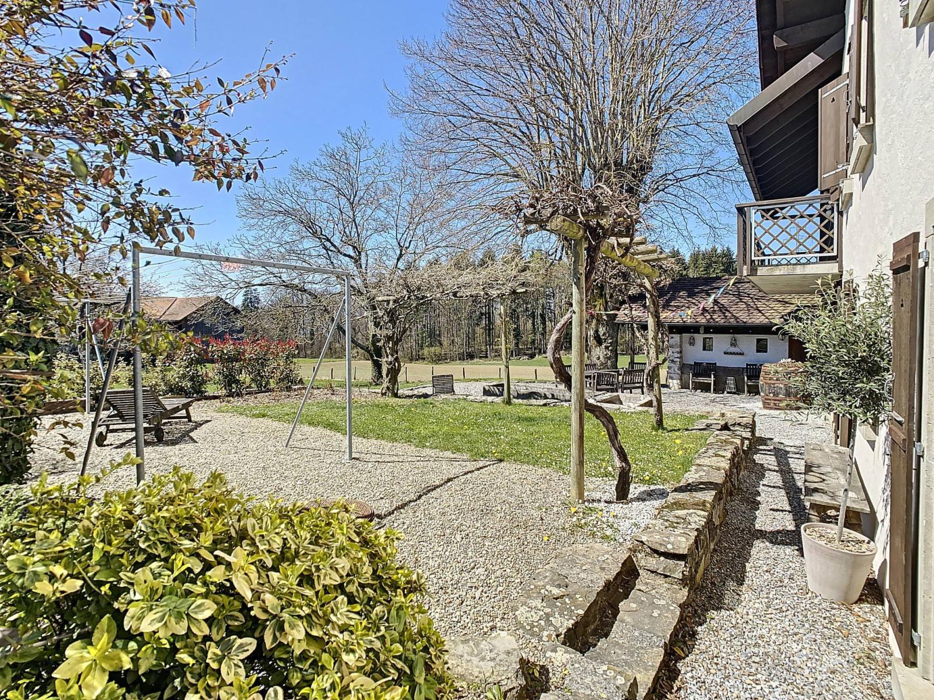
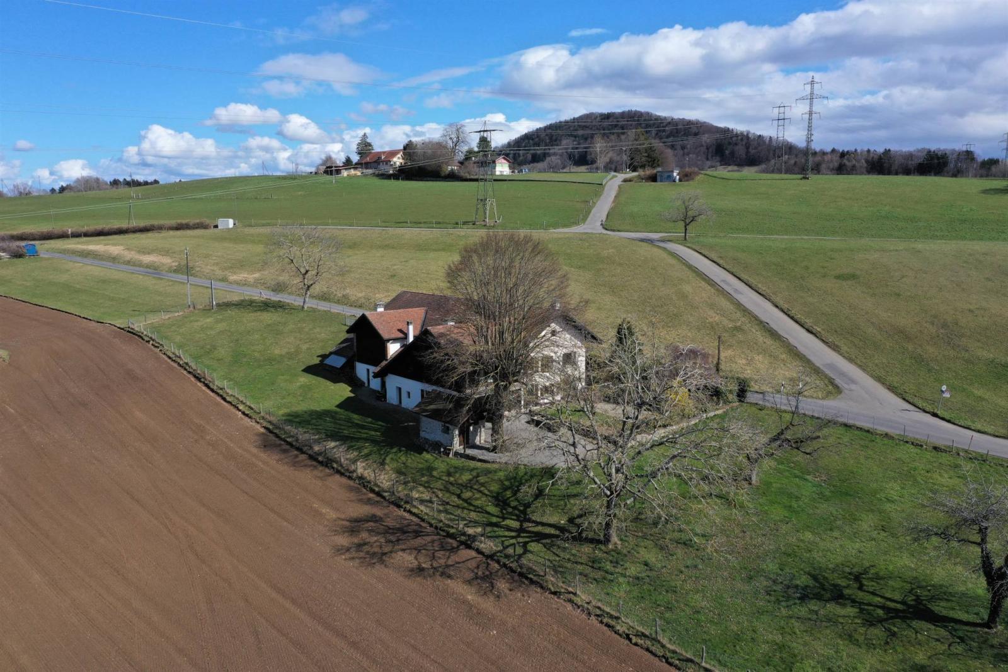
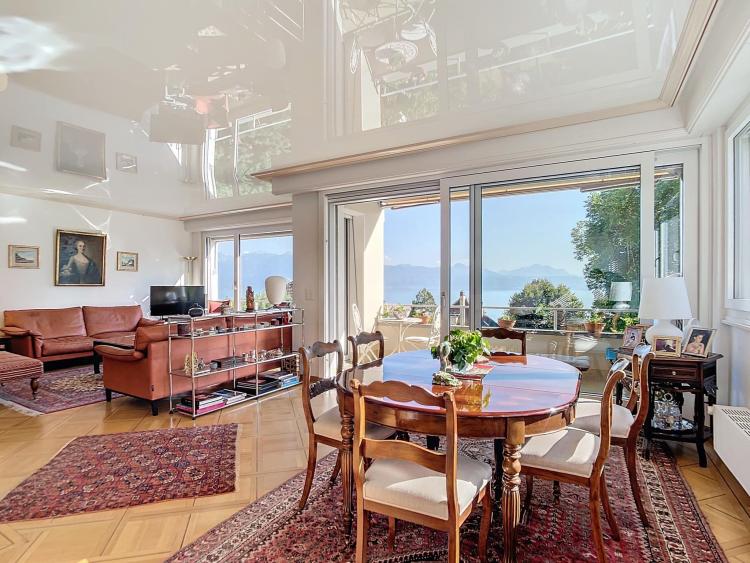
A true haven of peace on the edge of a forest and farmland, the property enjoys a secluded setting with unobstructed views of the Alps. Located in the municipality of Bourg-en-Lavaux, in the hills above Lutry, its position surrounded by nature and just minutes from amenities greatly enhances its quality of life.
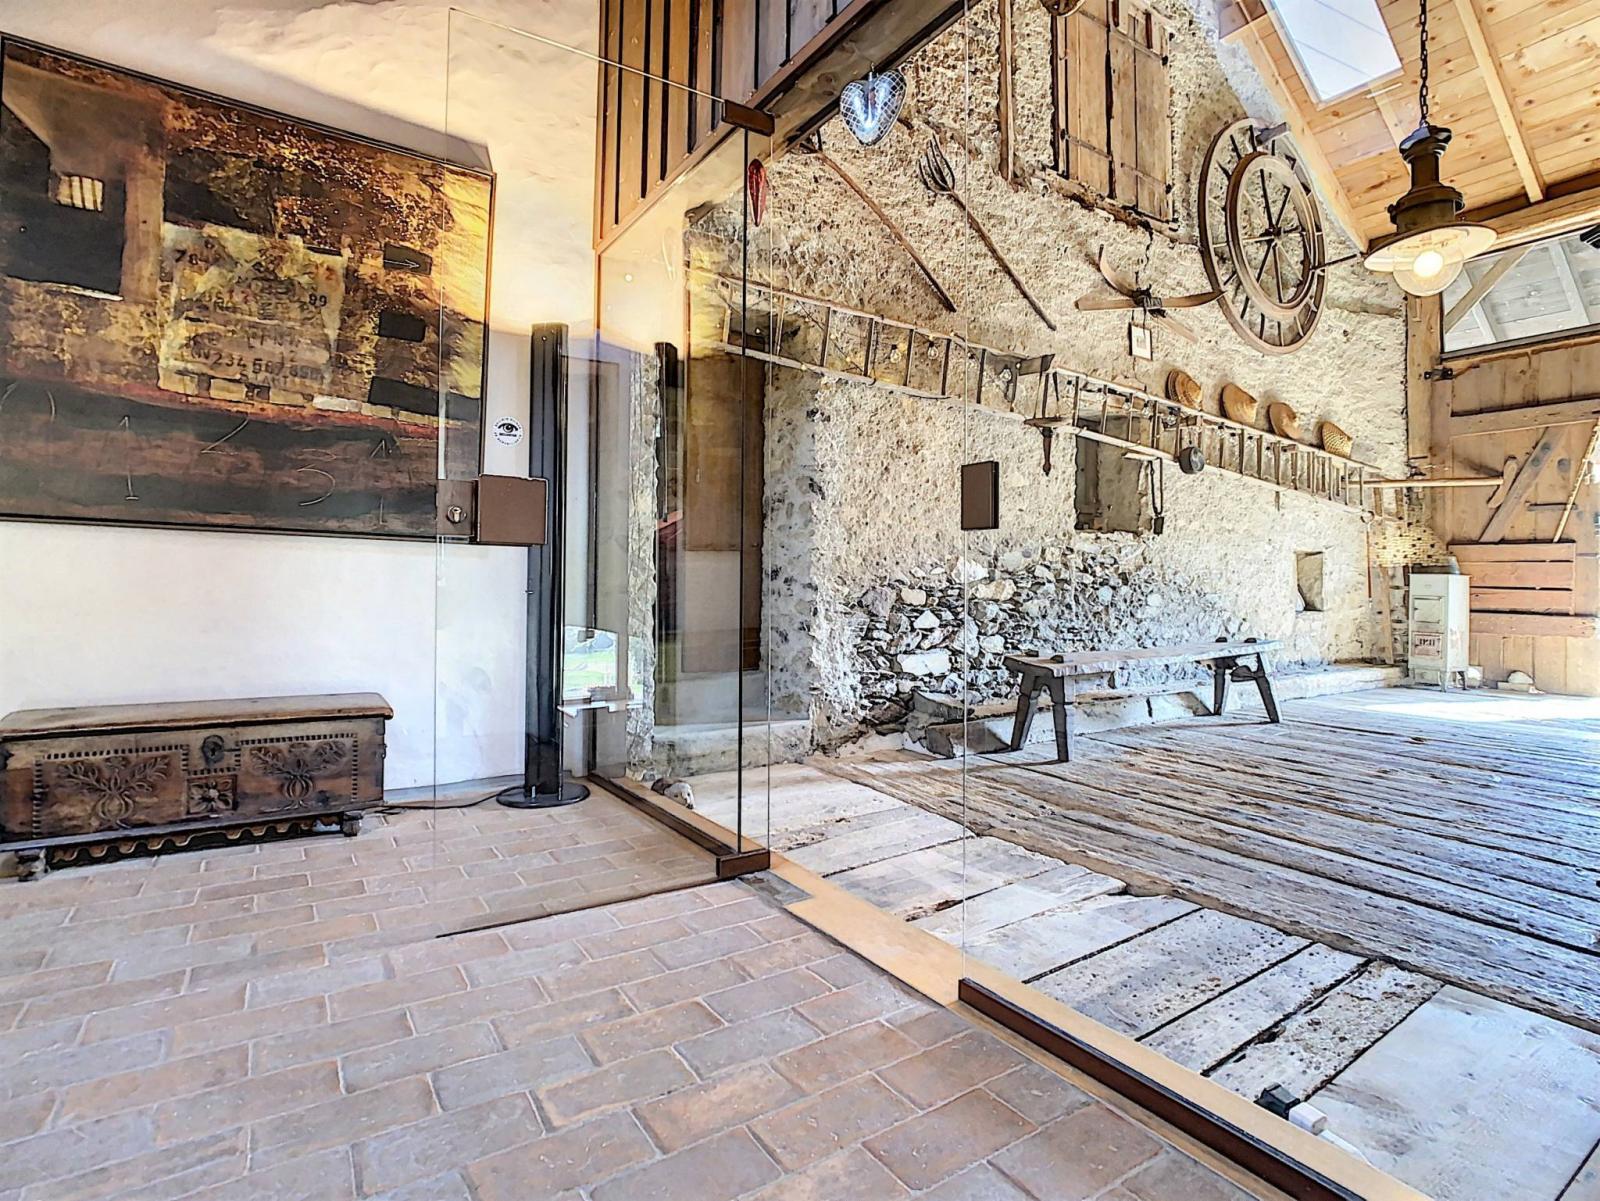
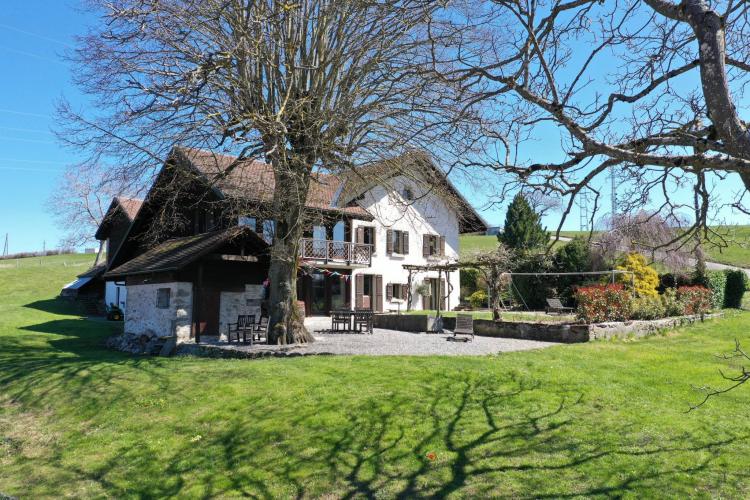
This 19th-century building, with agricultural architectural origins, now presents the appearance of a modern family home.
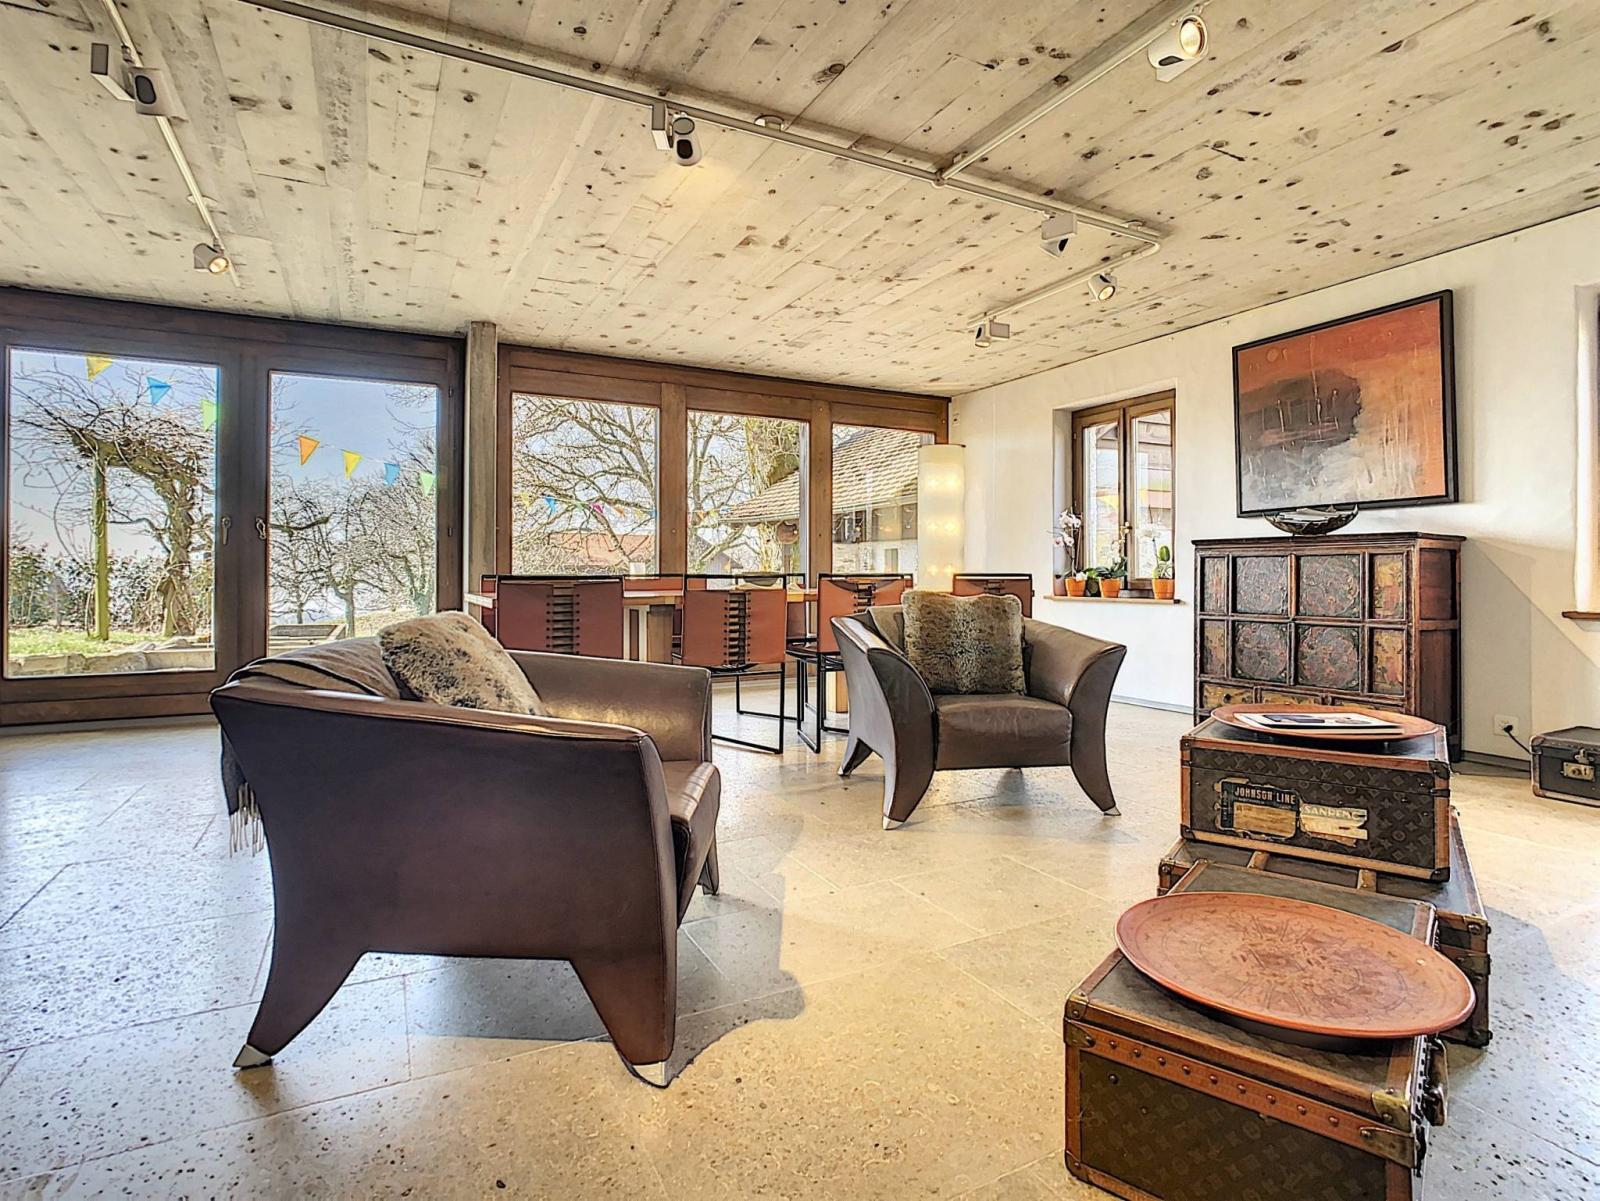
Farmhouses, longhouses, and barns, by their very nature, have witnessed the passing years and the evolution of their function. The stable, in particular, has given way to a significant extension of the living space, including the creation of a living room opening onto the outside.
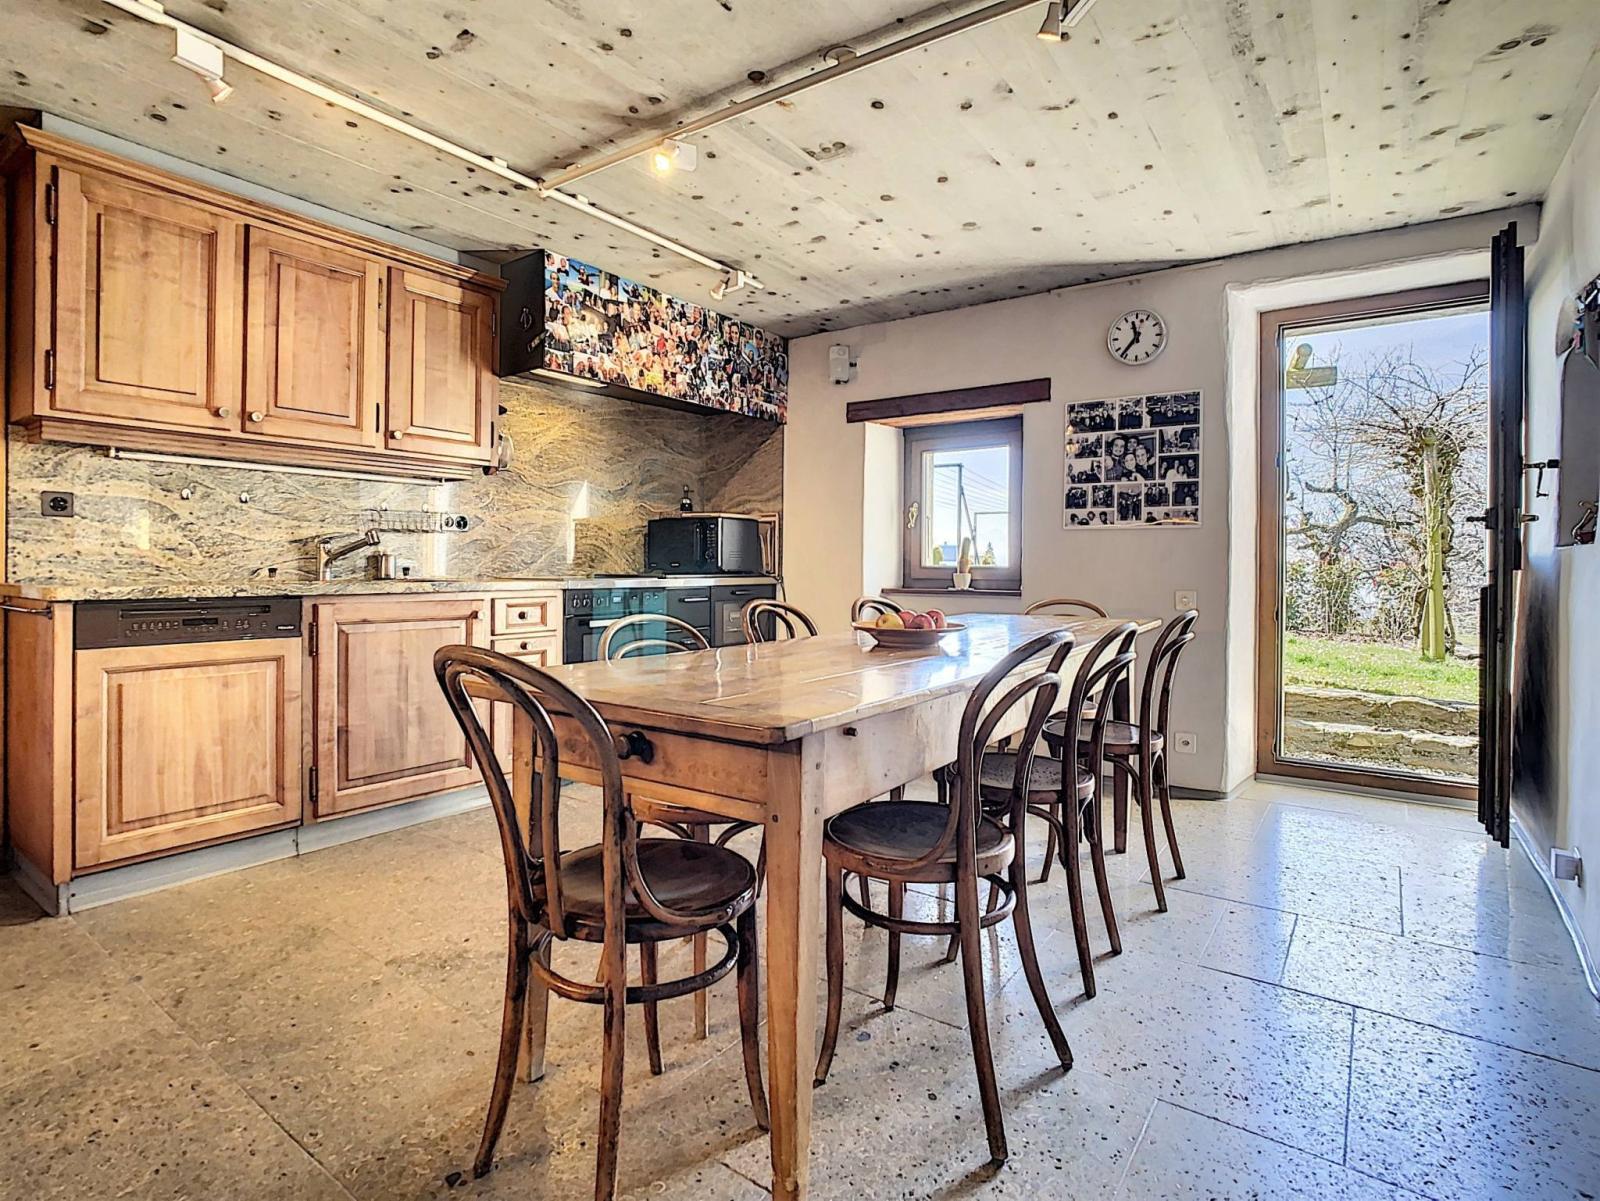
The barn, with its large opening and generous living spaces, provides a welcoming main entrance to the home. Its country-style kitchen and vaulted cellar harmoniously complement the whole.
Note that numerous annexes such as a workshop, a shed and a double garage will offer various development options to its future owners.
Lower ground floor:
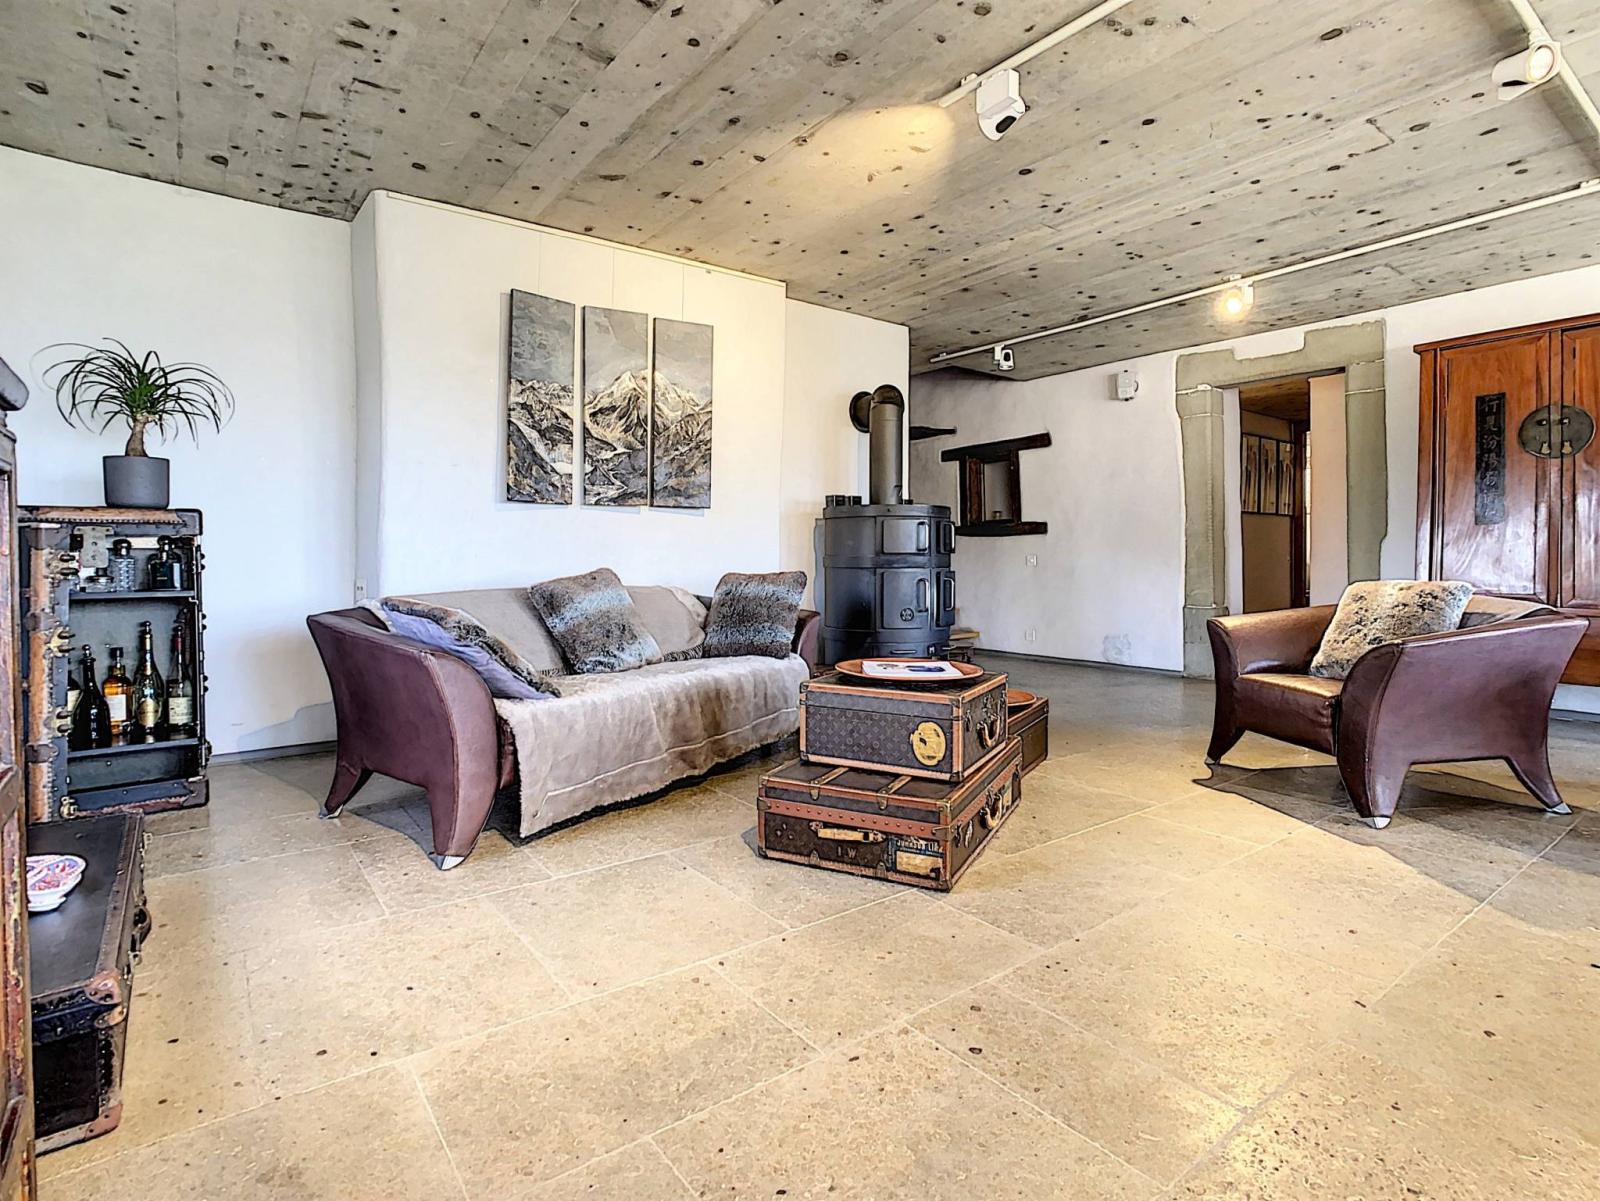
- A hallway - An office - A living/dining room - A newly equipped kitchen with an optional wood-fired oven
- A cellar
- A second office
- A separate toilet
- A laundry room with a shower
- An original wine cellar (radon-treated)
- A heating room - A workshop
- A wine cellar with a traditional bread oven
Upper ground floor:
- Large entrance hall - Distribution hall - A corridor with closets
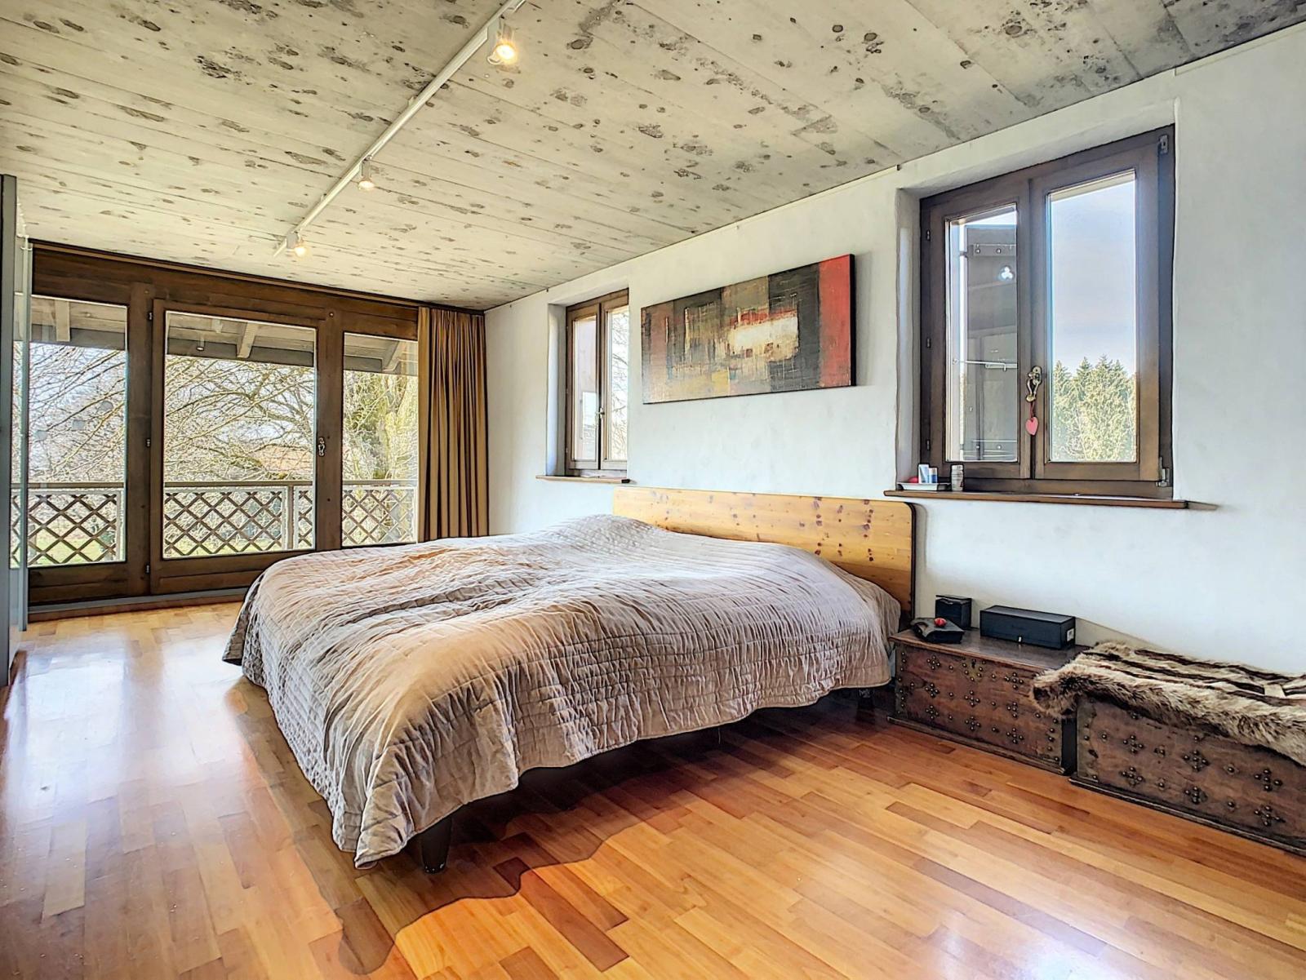
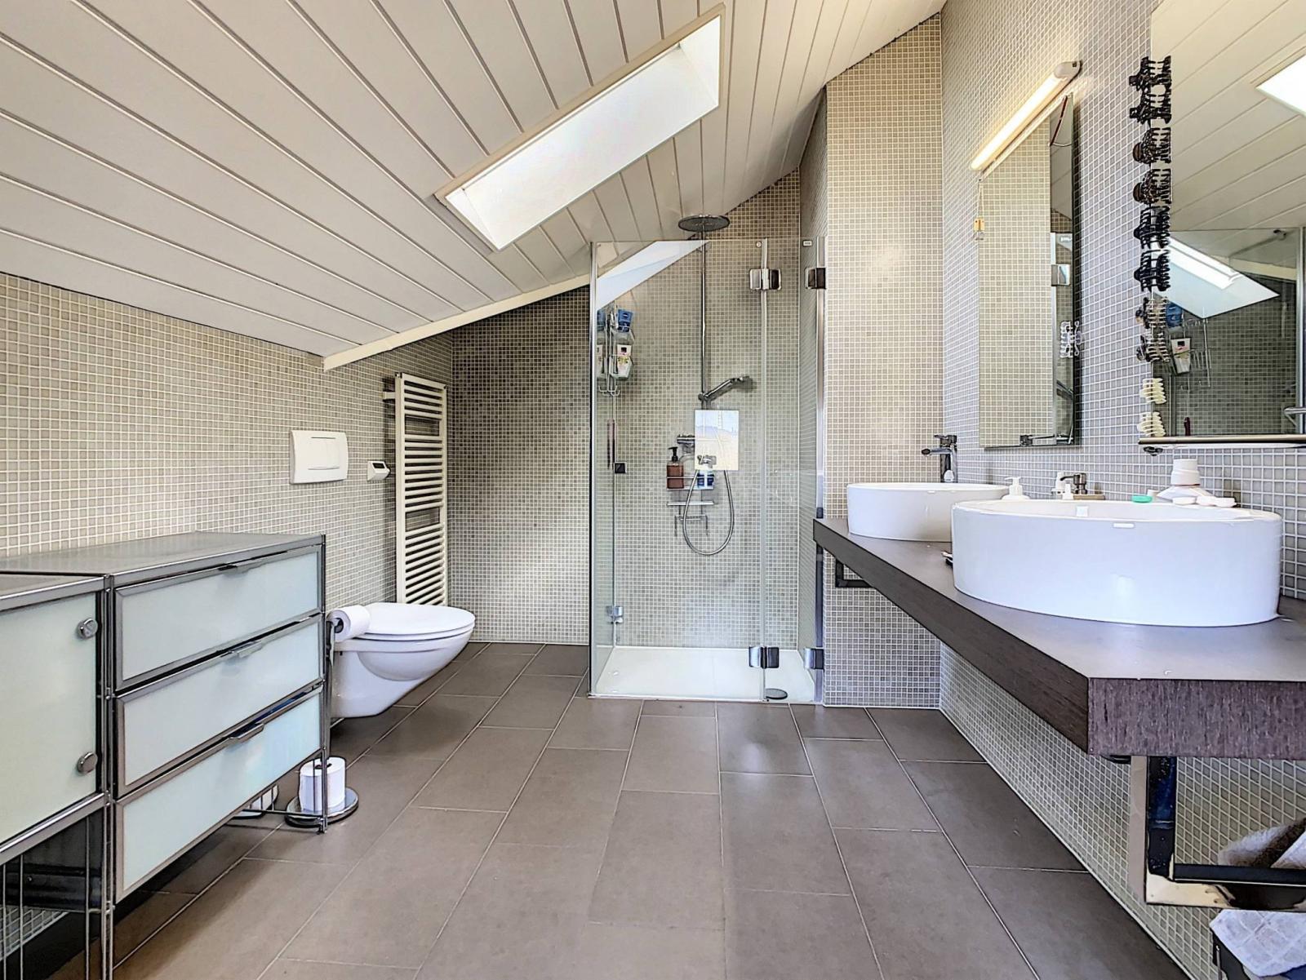
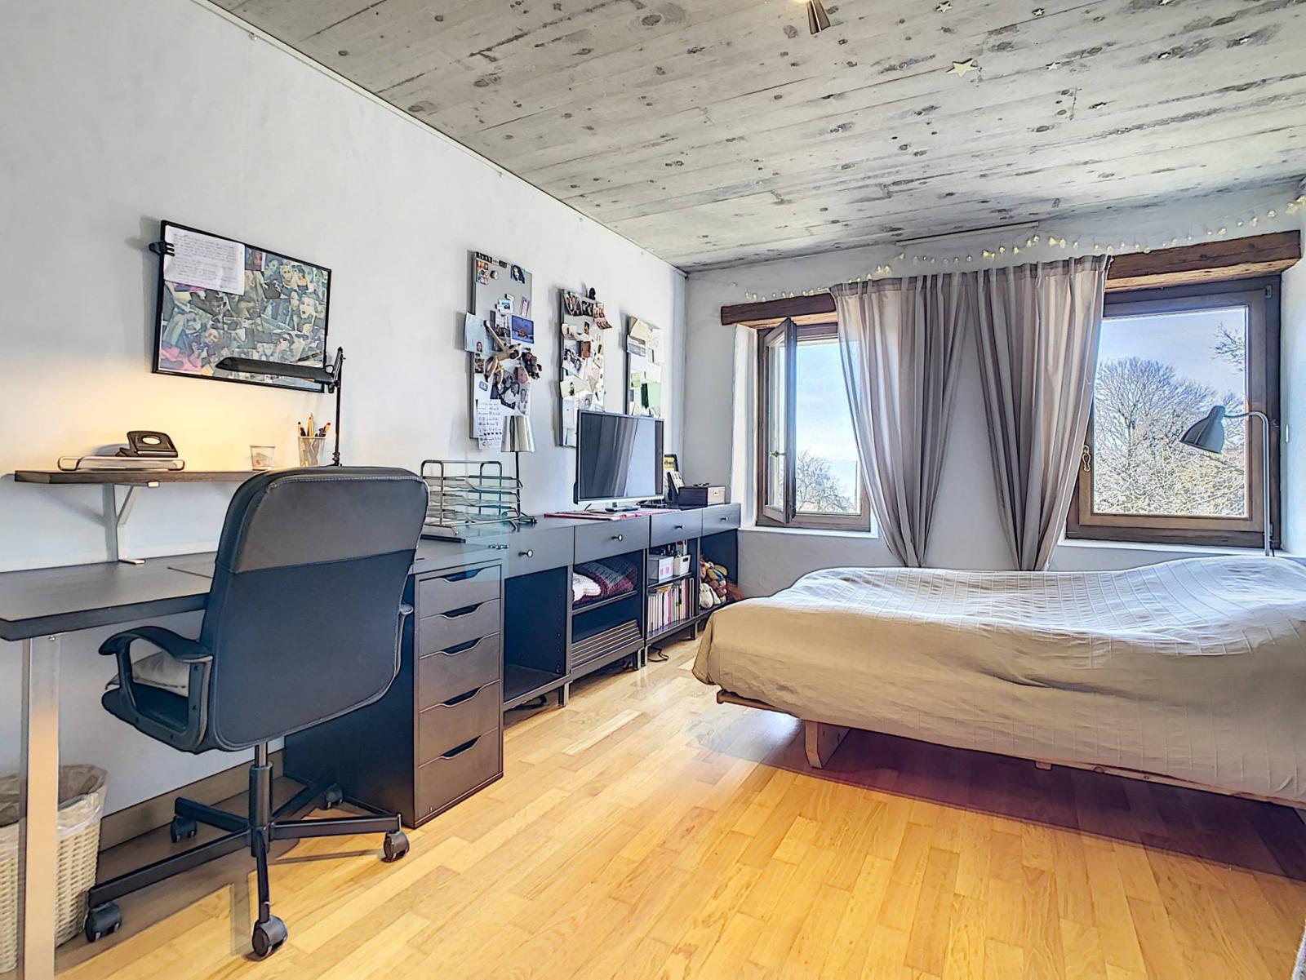
- A master bedroom with wardrobes and en-suite bathroom with WC - 4 bedrooms with wardrobes
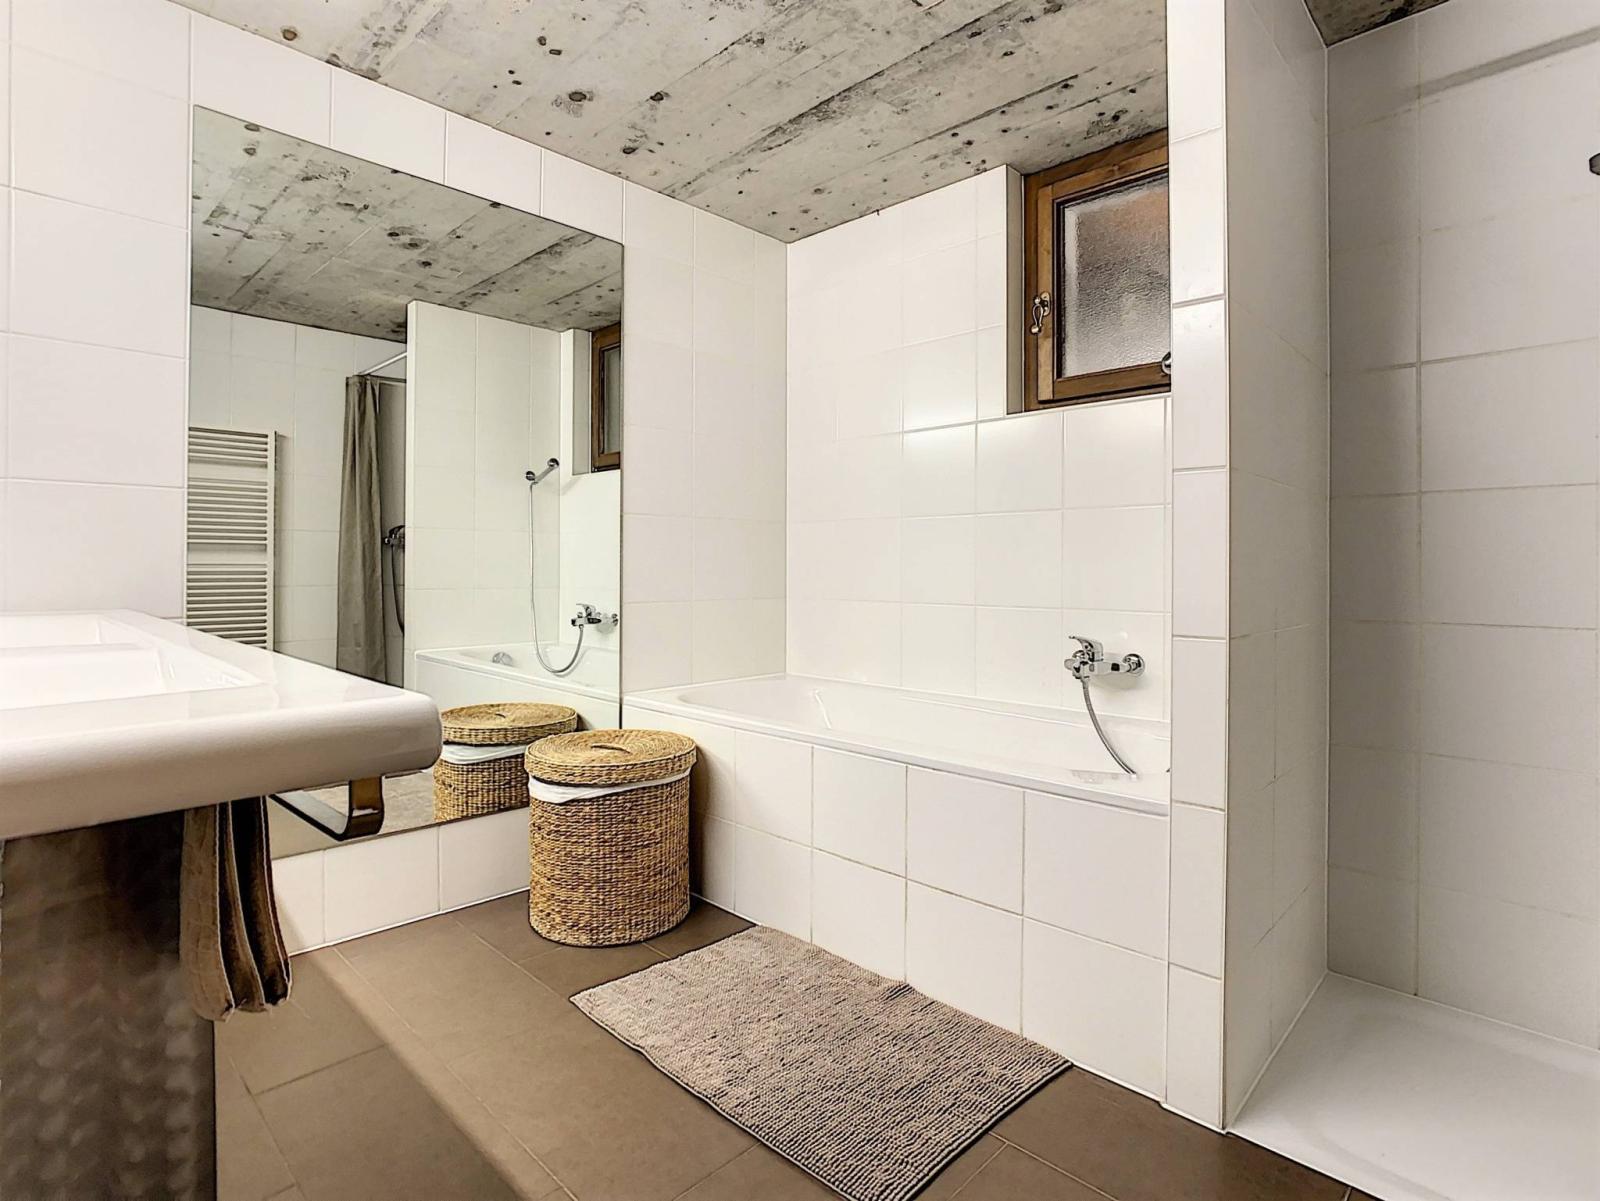
- A bathroom with shower and bathtub
- A separate toilet with shower
Annex(es):
- A large workshop with a storage room - A sauna
- A double garage - A spacious attic