BARNES MORGES is pleased to present your future home EXCLUSIVELY:
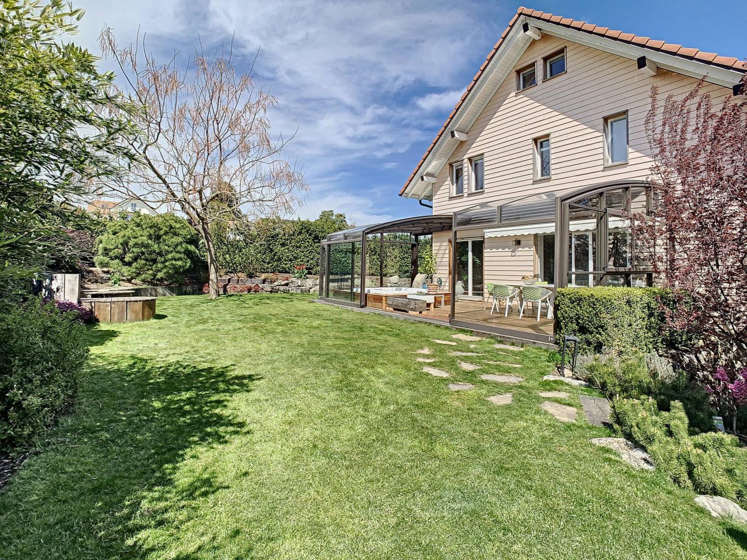
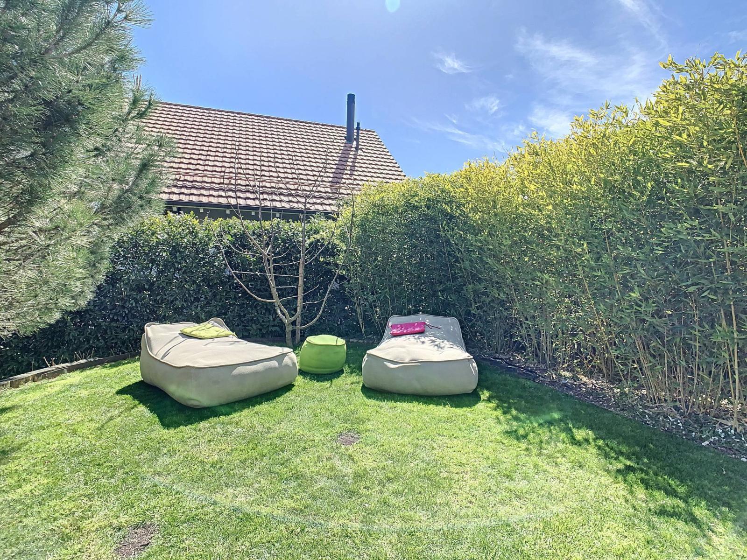
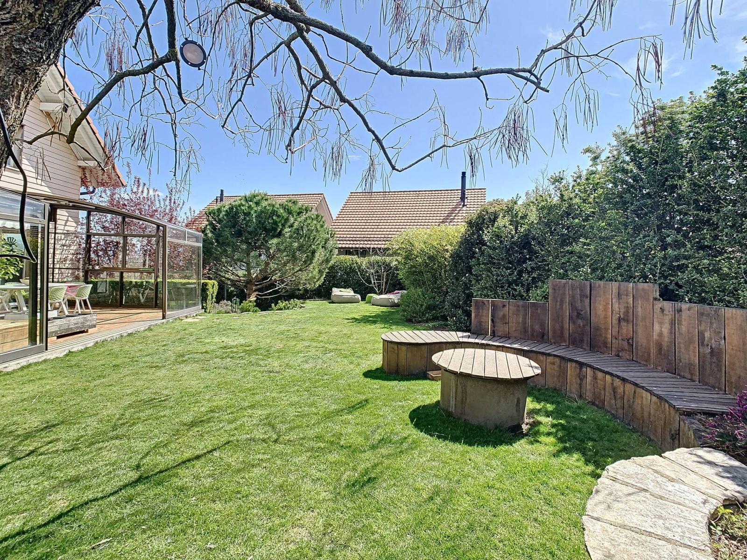
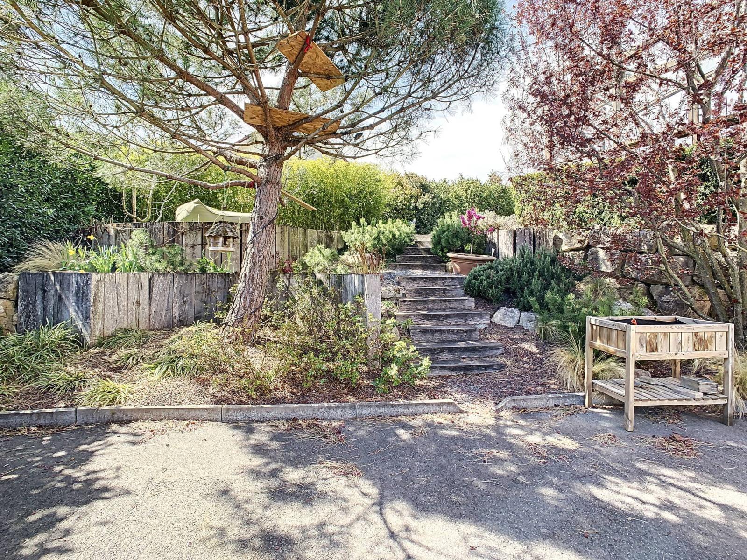
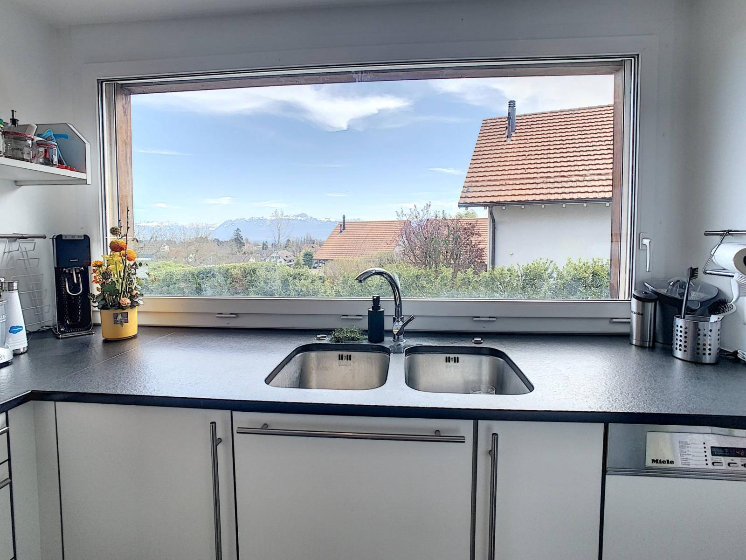
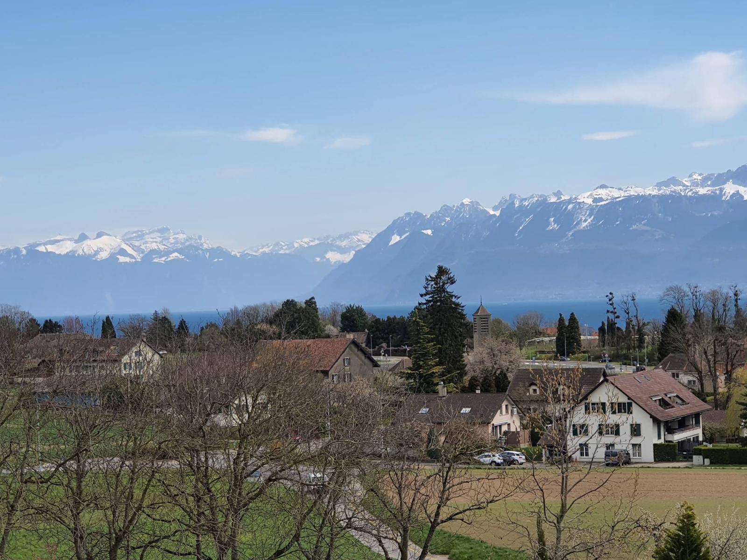
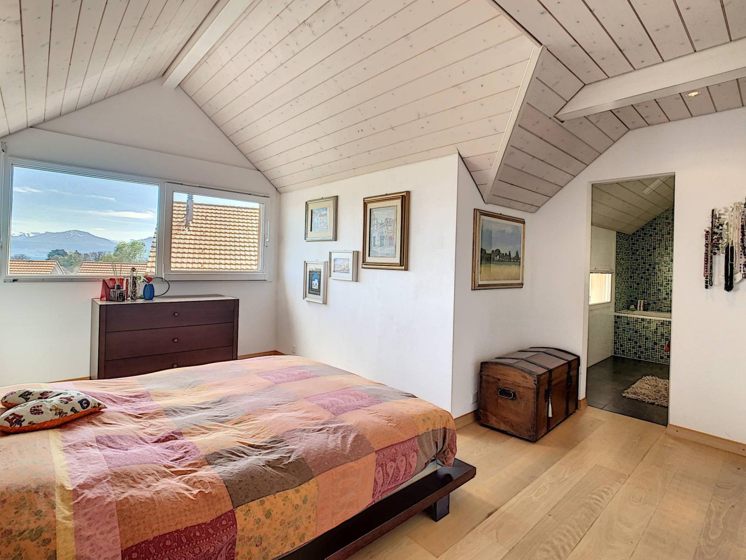
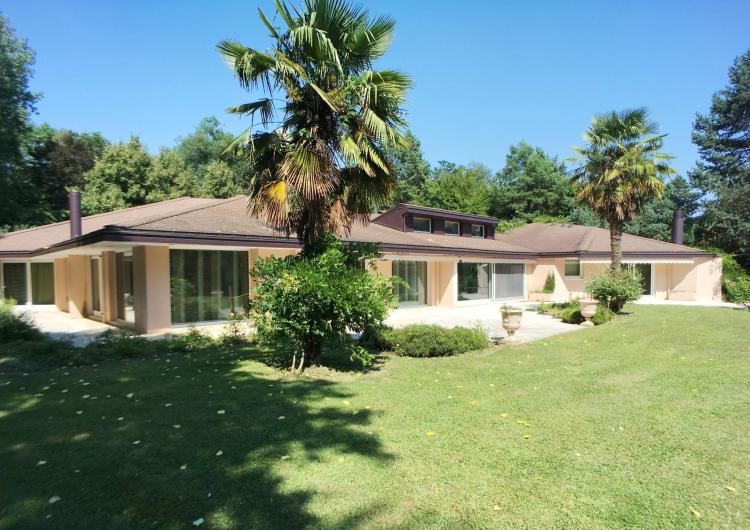
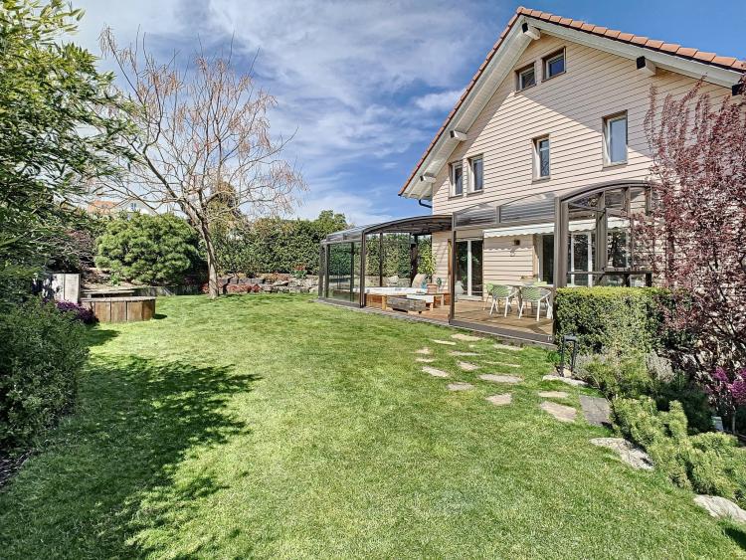
Discover this charming 6.5-room villa (4 bedrooms + attic and living room) which was carefully built in 2005 and, more importantly, renovated with high-quality materials over the past ten years. It is located in a highly residential villa district, surrounded by lovely landscaping in the garden, landscaped by the owners. This semi-detached house (sharing only the entrance hall, offering almost complete privacy!) near Morges has everything one could wish for: space, privacy, elegance, natural light, and unobstructed mountain views with a glimpse of the lake from the kitchen and master bedroom!
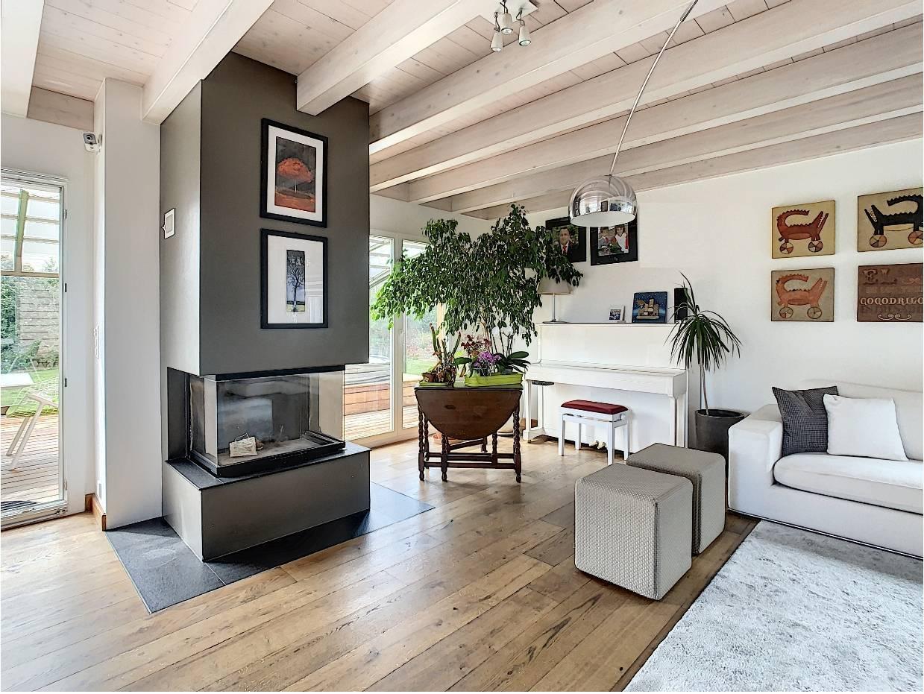
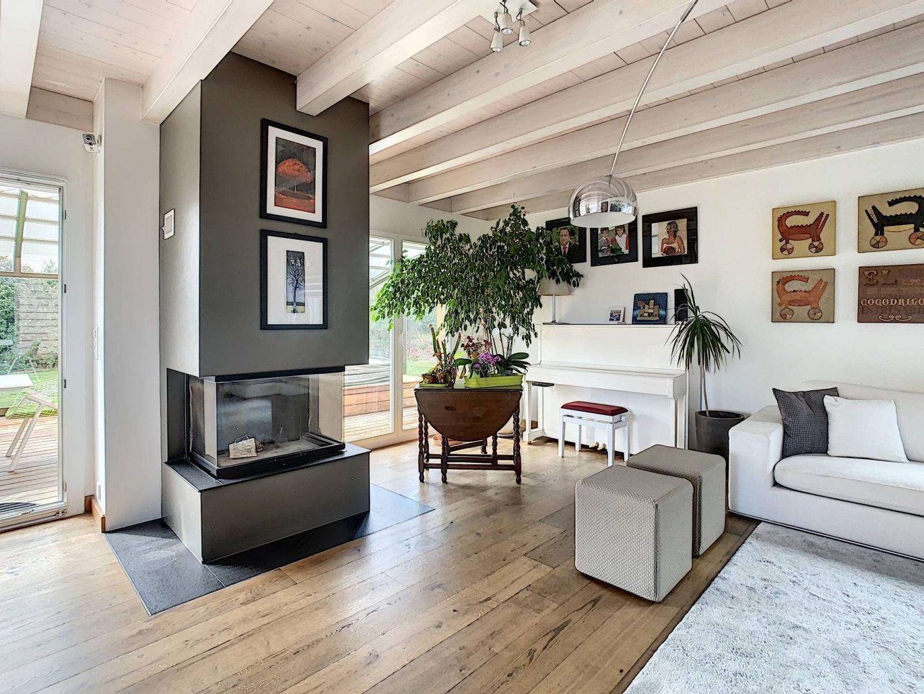
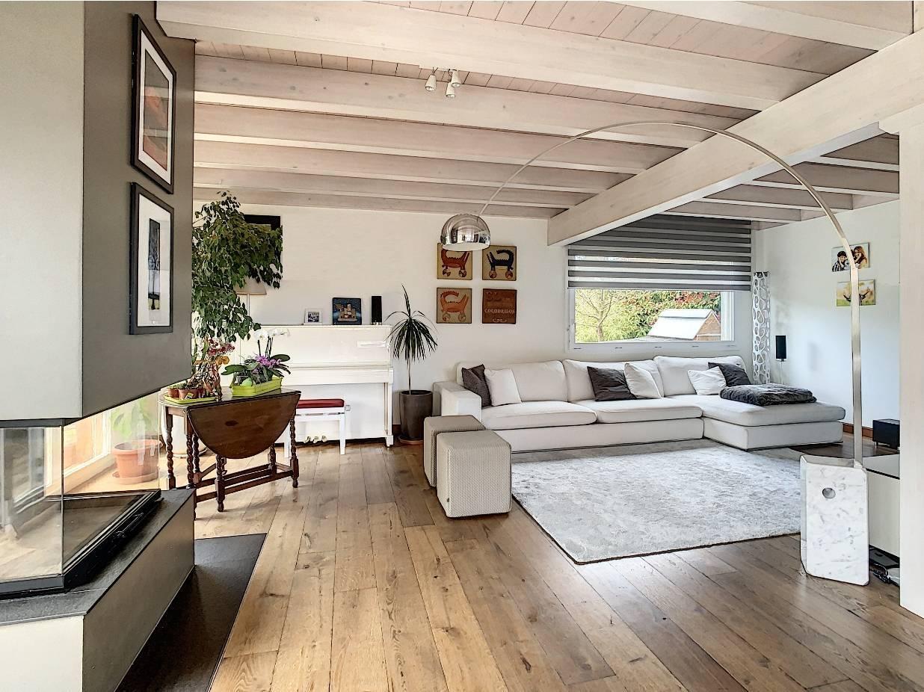
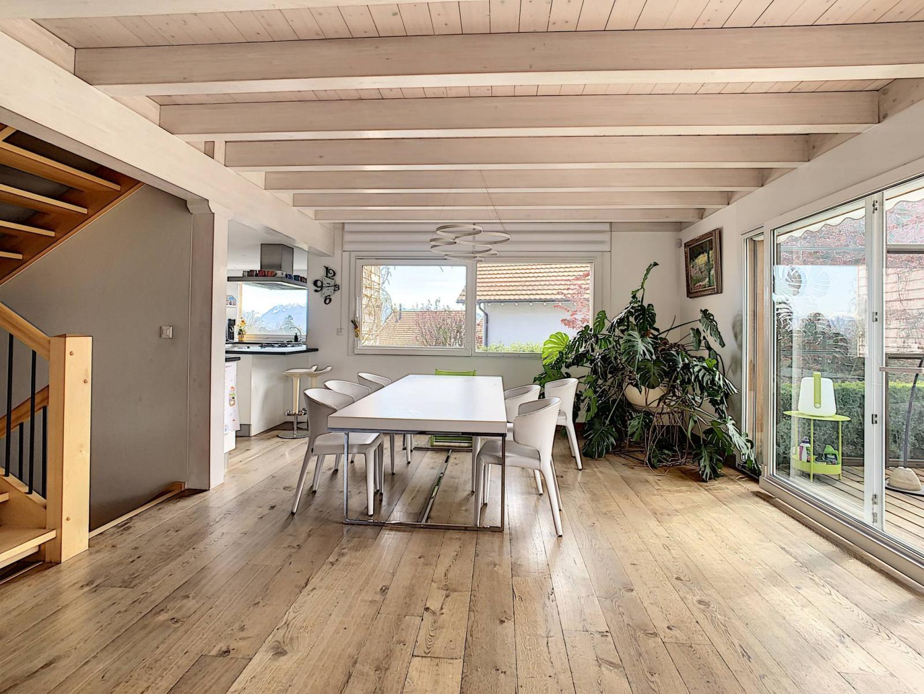
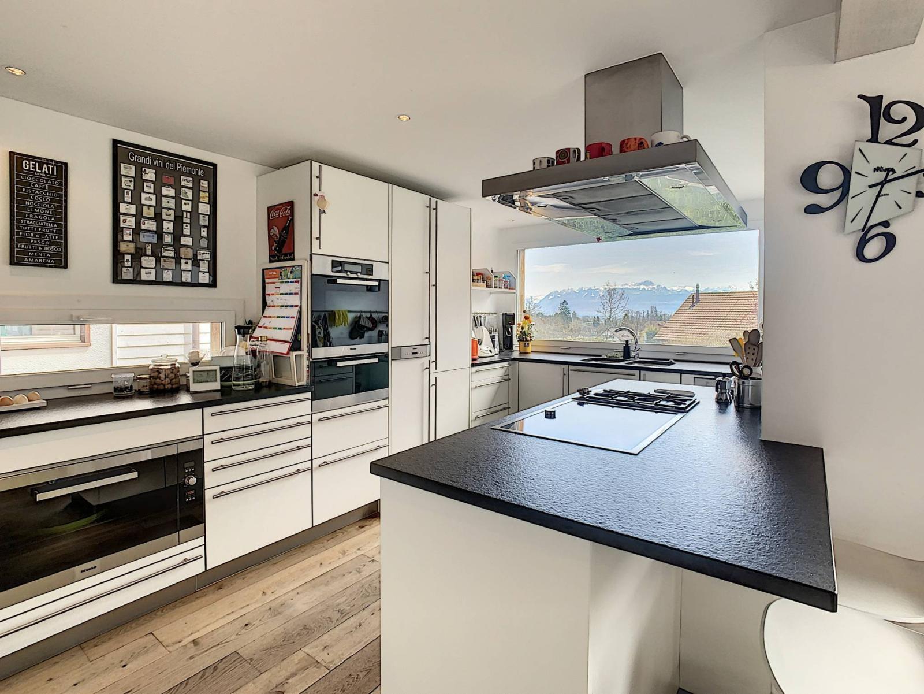
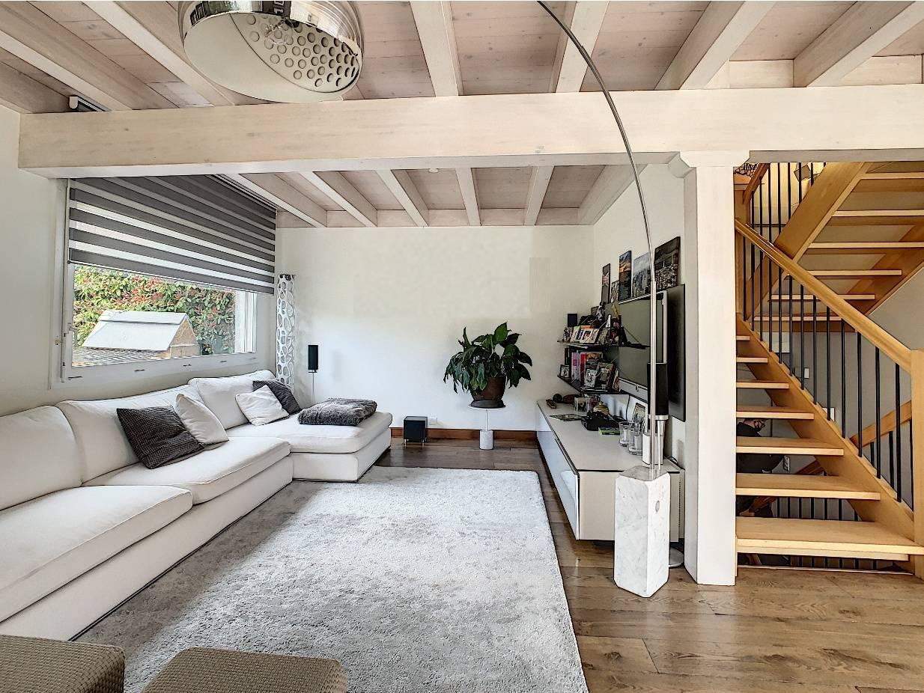
A real highlight: The west-facing living room is bathed in natural light, featuring a fireplace, wide-plank oak parquet flooring, and a very pleasant open-plan living/dining/kitchen area. Furthermore, the kitchen is relatively high-end (Poggenpohl, Miele, and Gaggenau appliances) with a granite countertop.
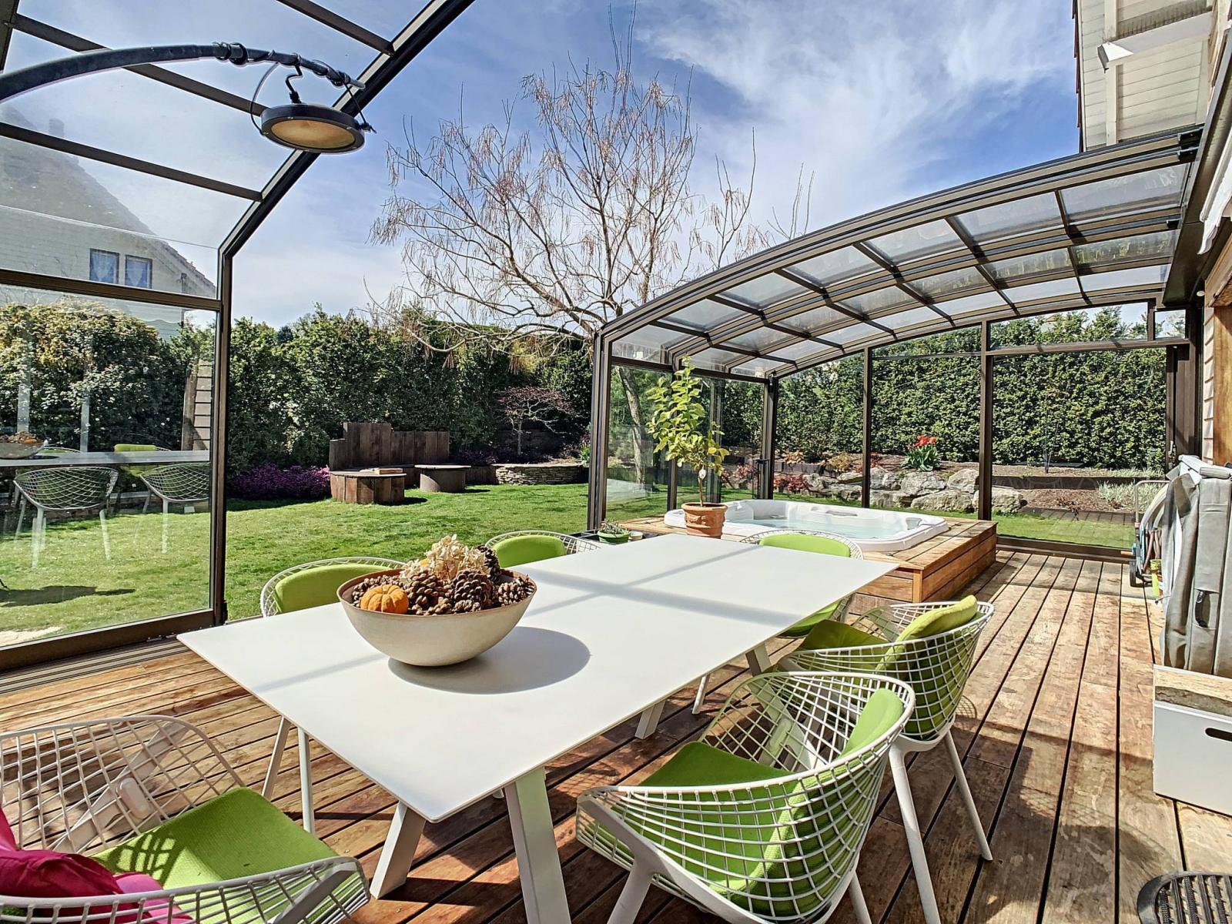
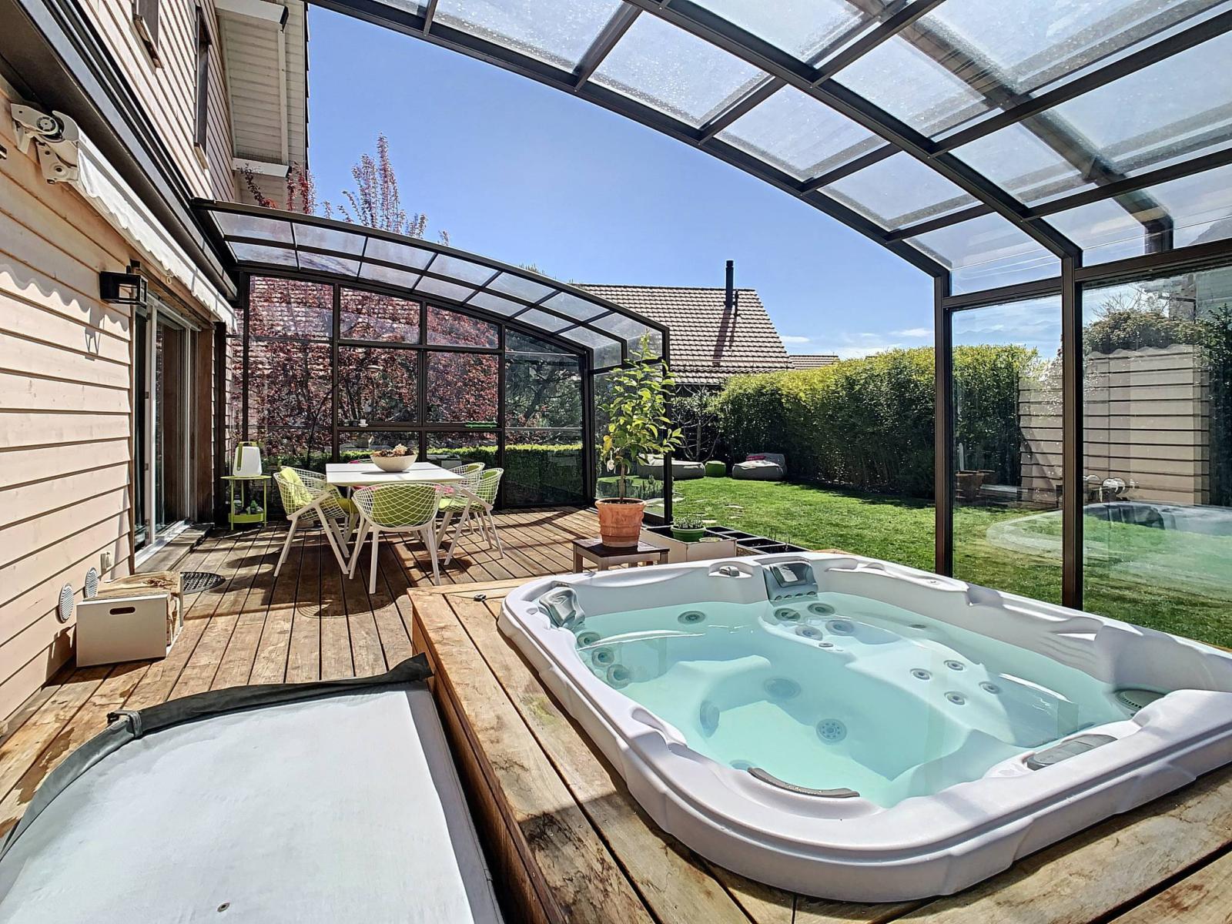
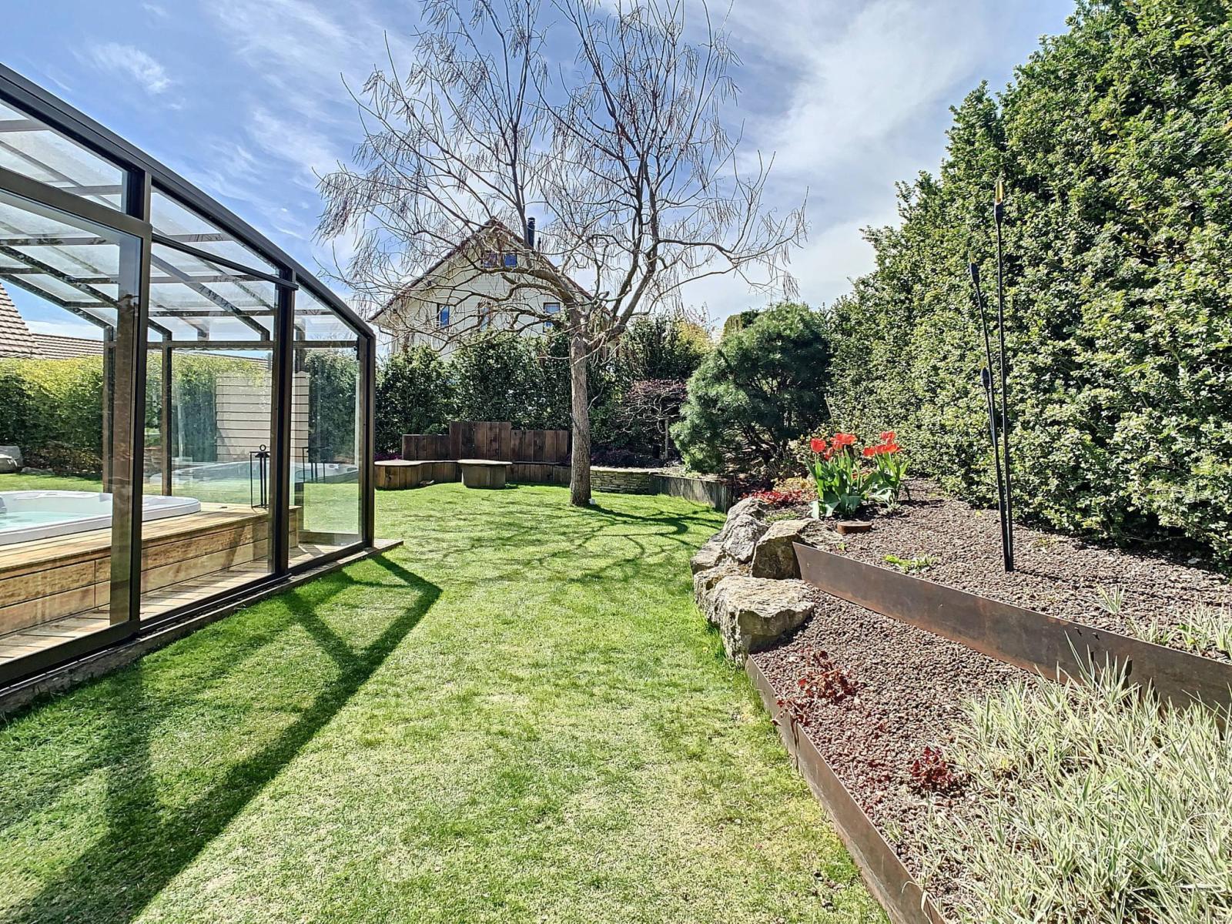
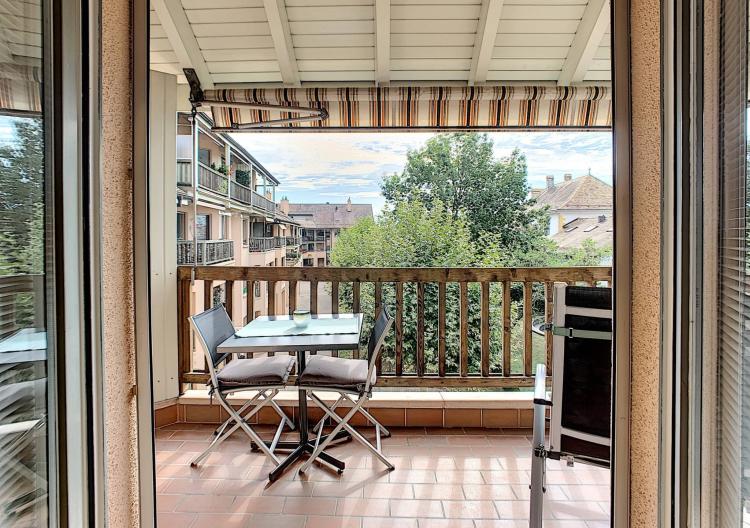
Major advantage: The jacuzzi on the very spacious terrace with a removable veranda.
Parking: Two outdoor parking spaces and an indoor garage box (electric door) enhance this property.
Information: The house belongs to a PPE (without having common charges) and enjoys a private area of approximately 560 m² of land.
Tax rate in the lower average range: 61%.
Lower ground floor:
- Individual garage box (electric door).
- Bedrooms (or office).
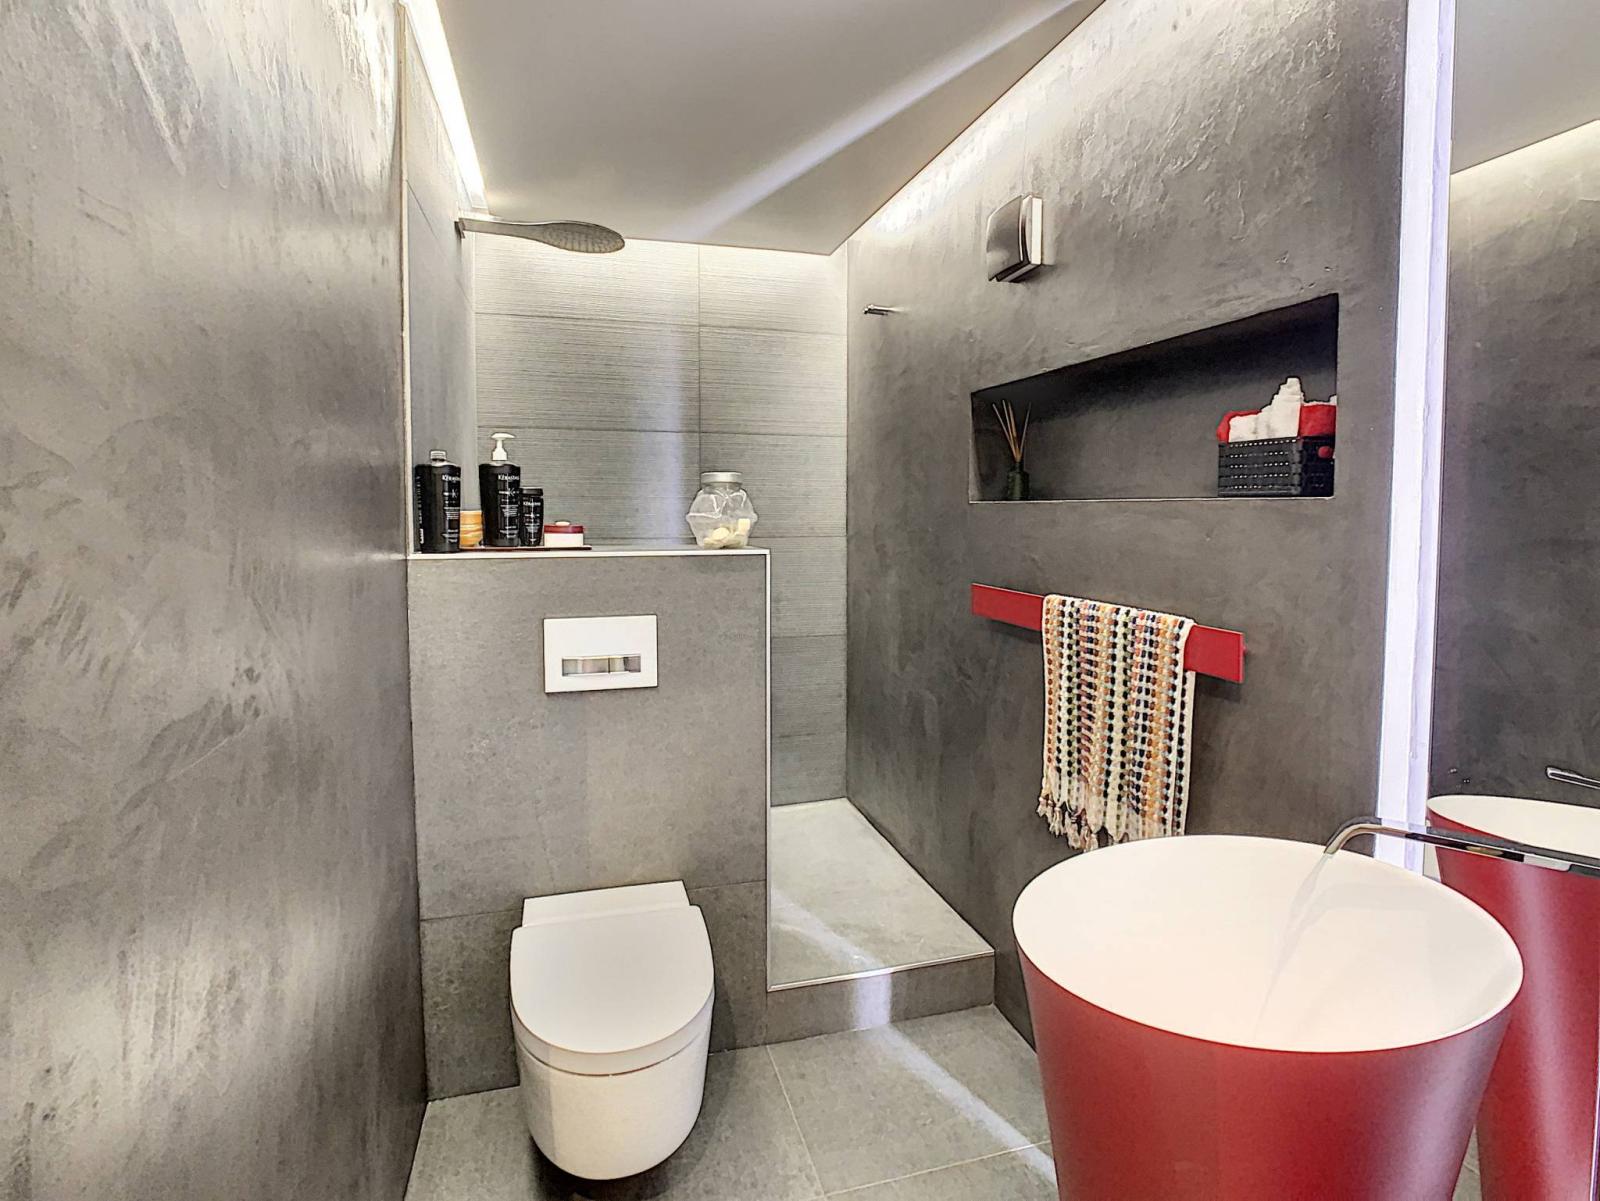
- Shower room/WC
- Wine cellar.
- Technical room.
Ground floor:
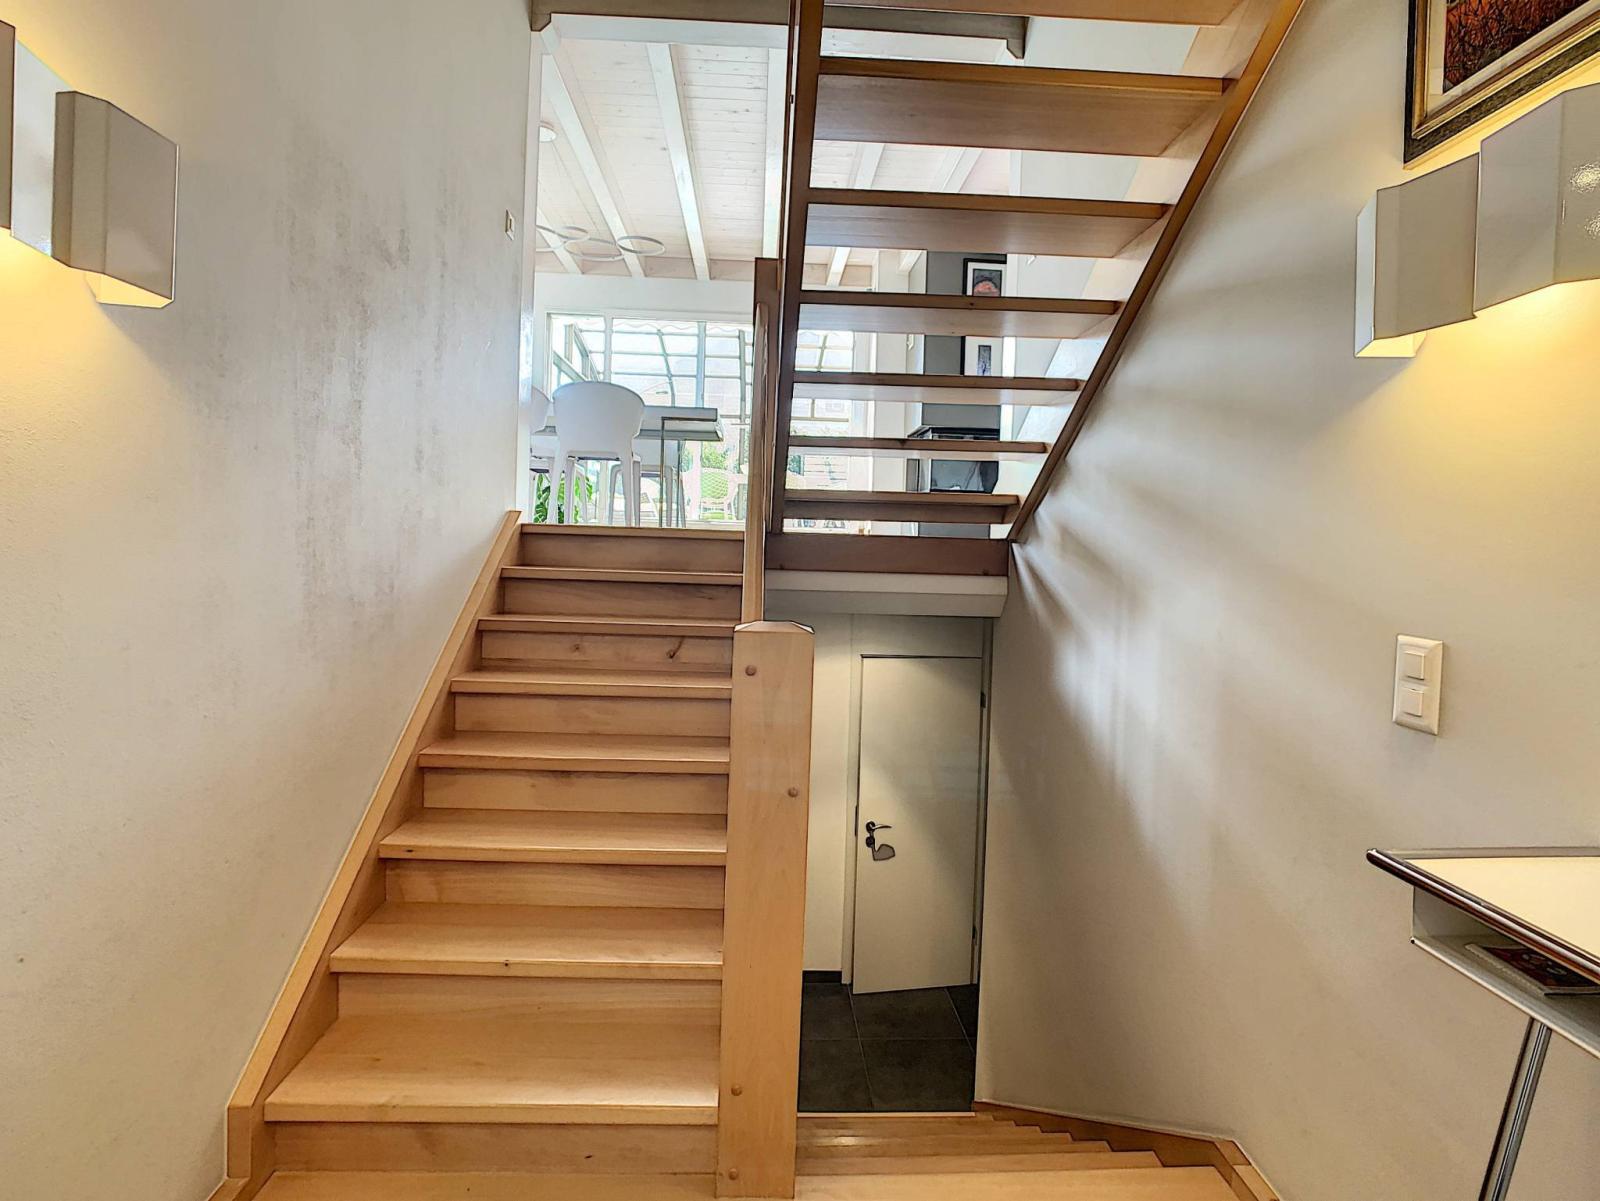
- Entrance hall with storage cupboards.
- Storage room.
Upper ground floor:
- Spacious living/dining room.
- Fully equipped open-plan kitchen.
- Access to a removable veranda on the terrace with a jacuzzi.
- Garden access.
1st floor:
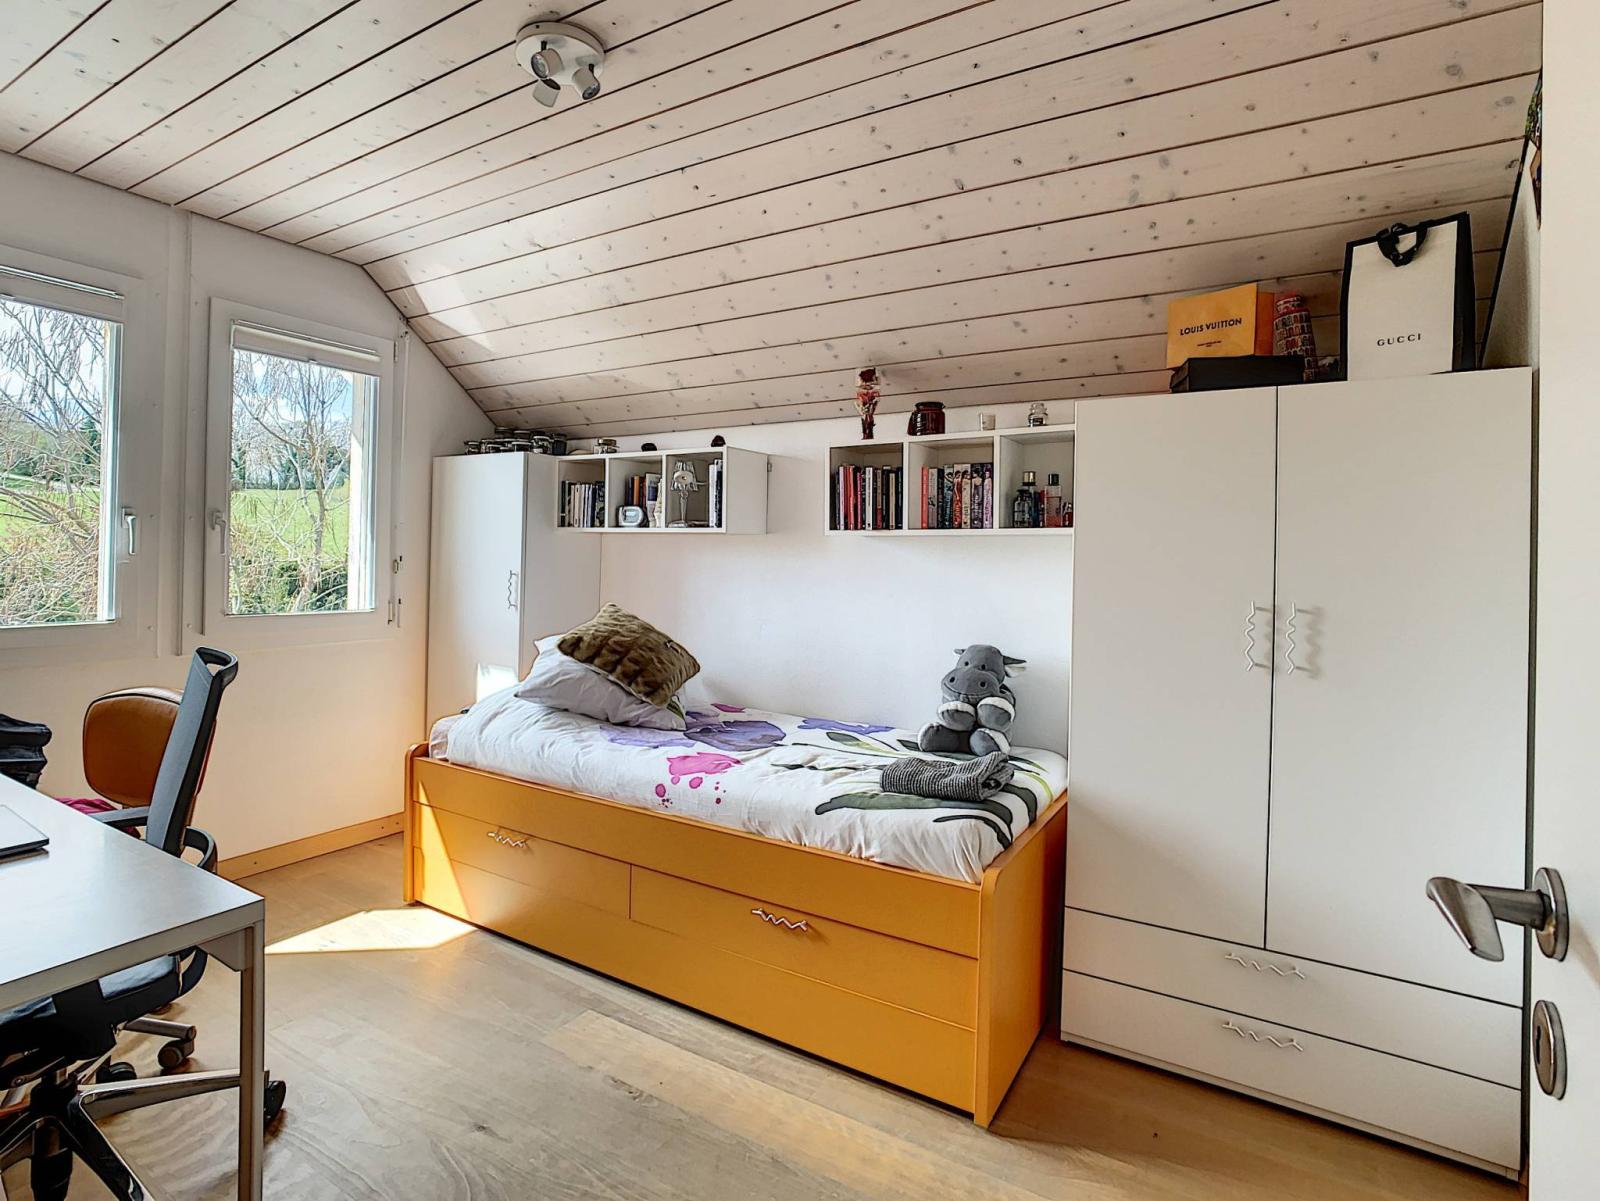
- Two bedrooms.
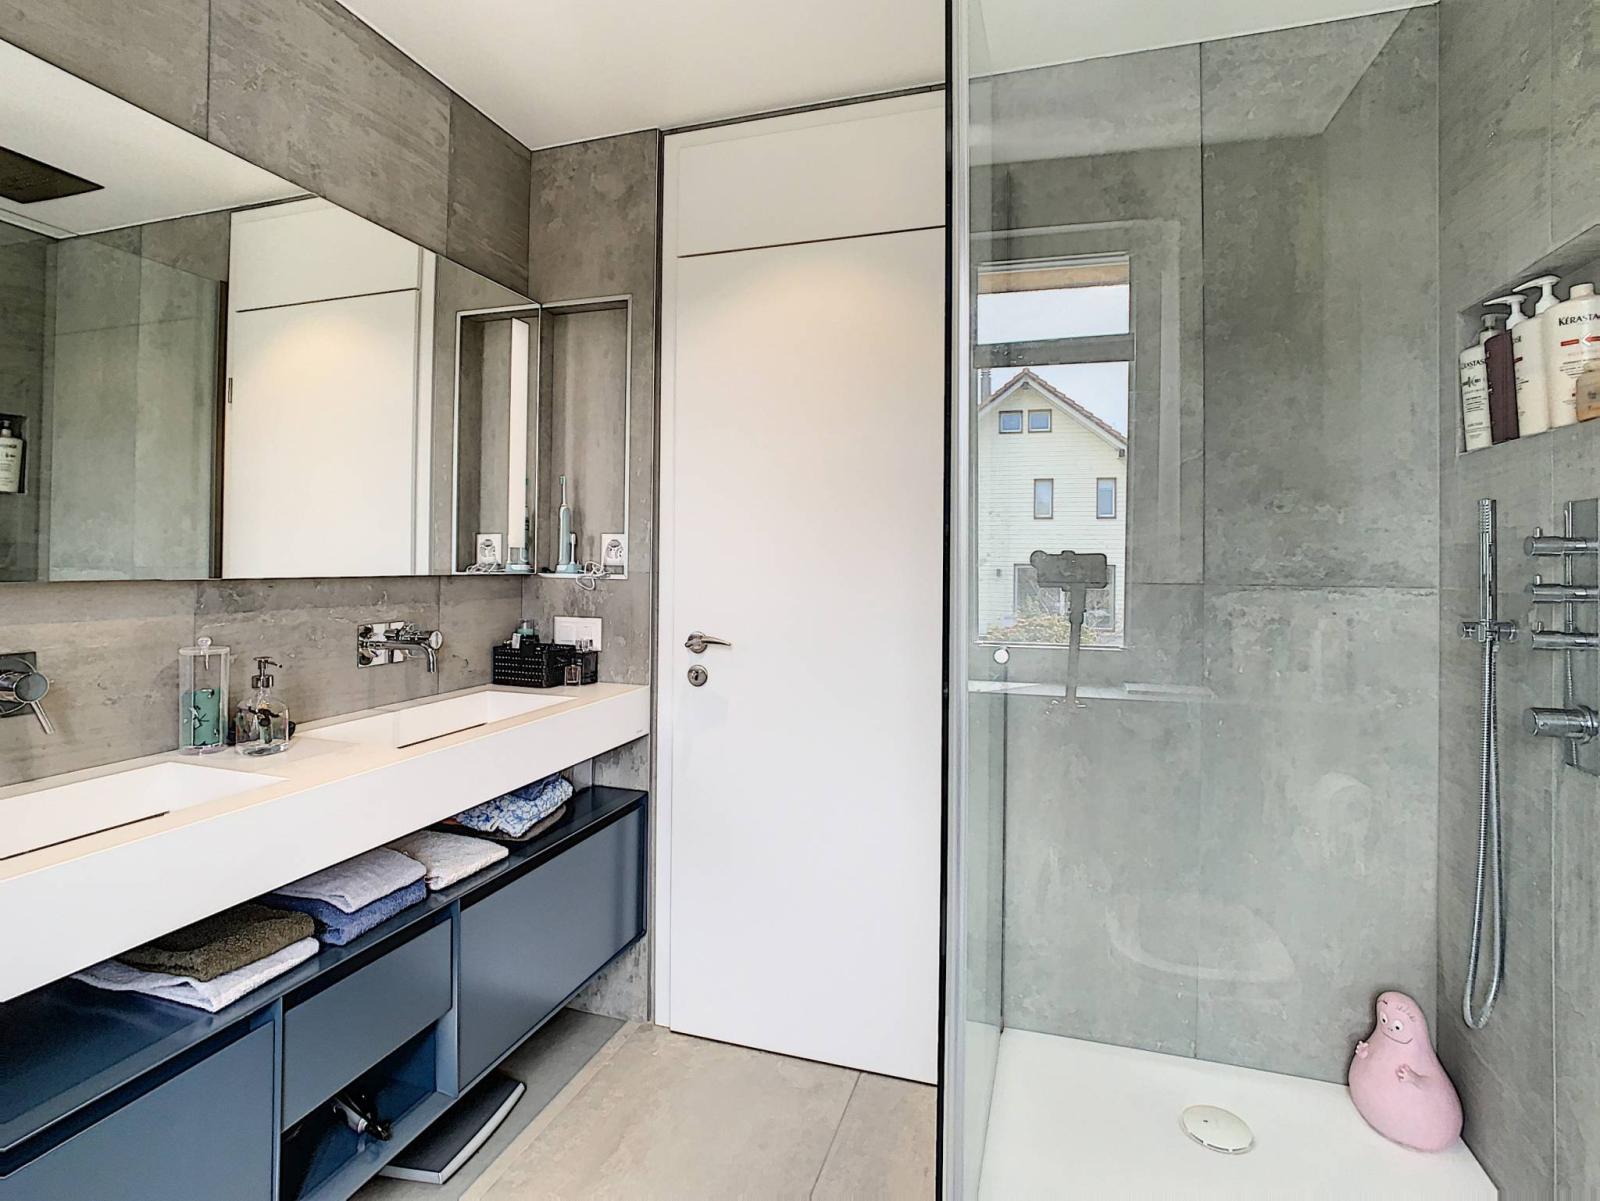
- A shower room/WC.
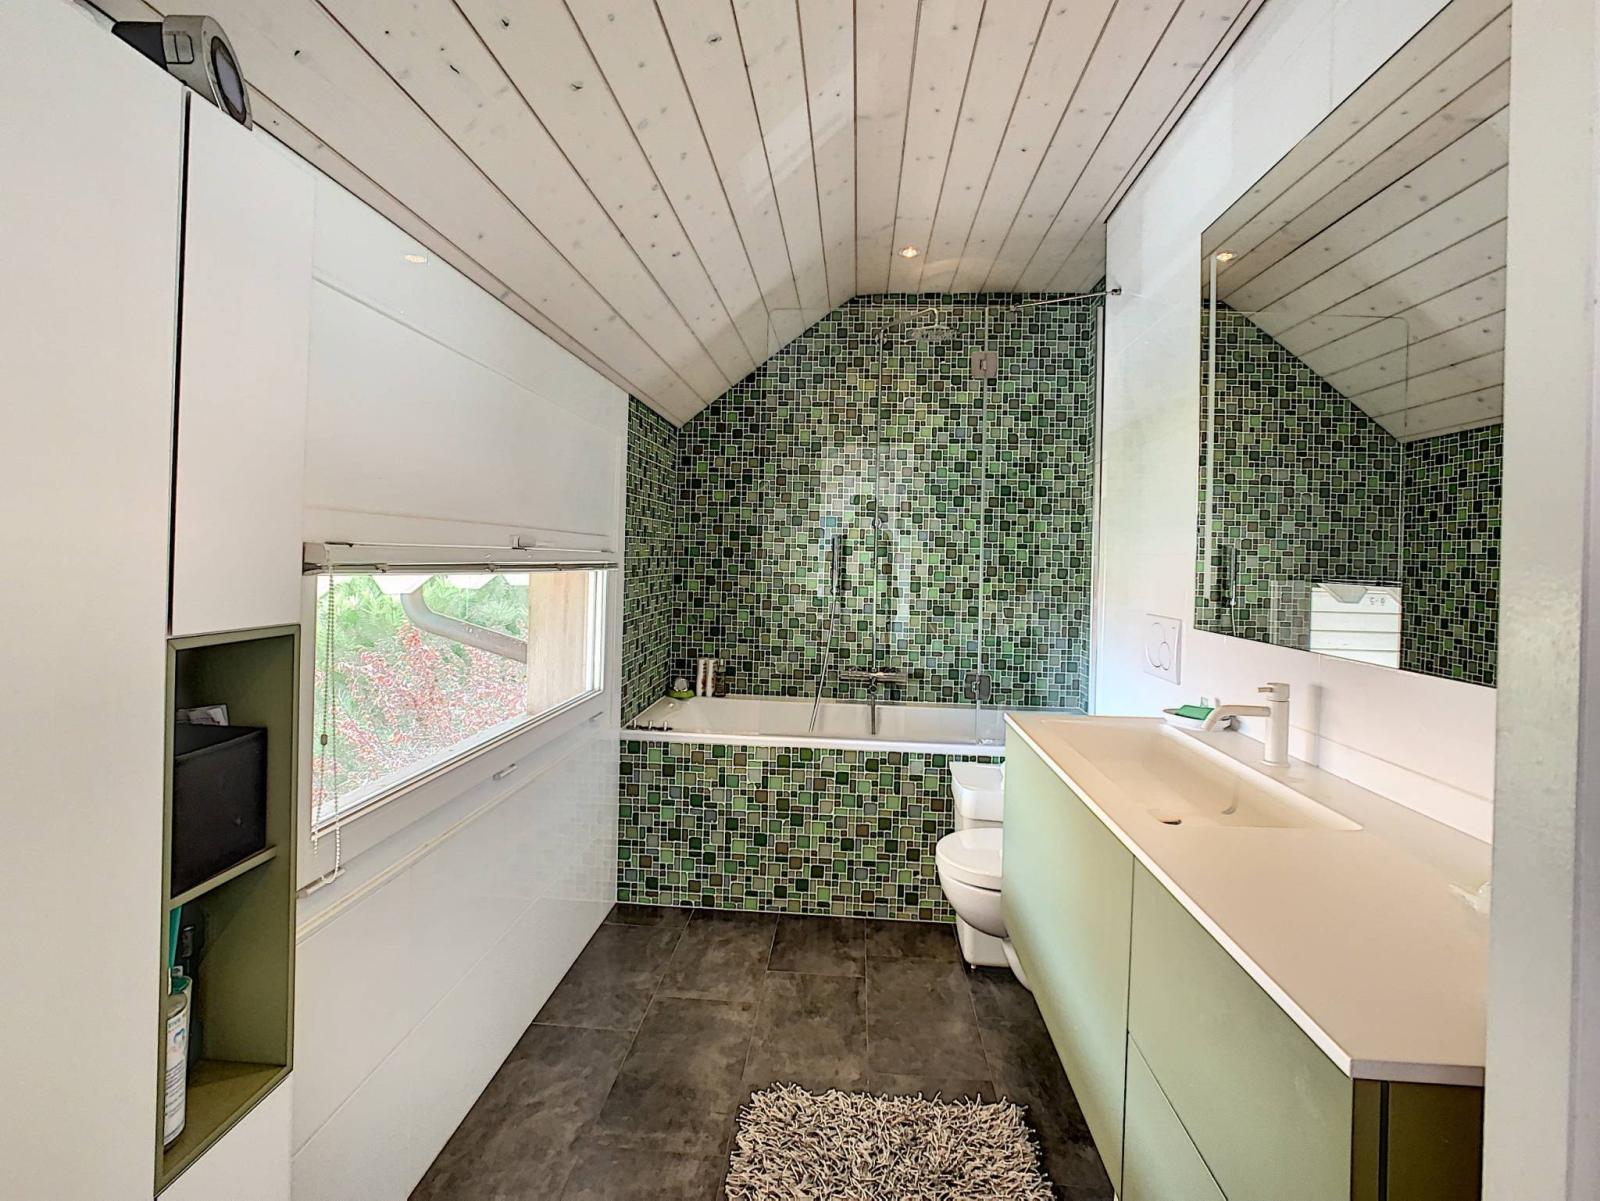
- Master suite with dressing room, bathroom/WC and lake view.
Attic:
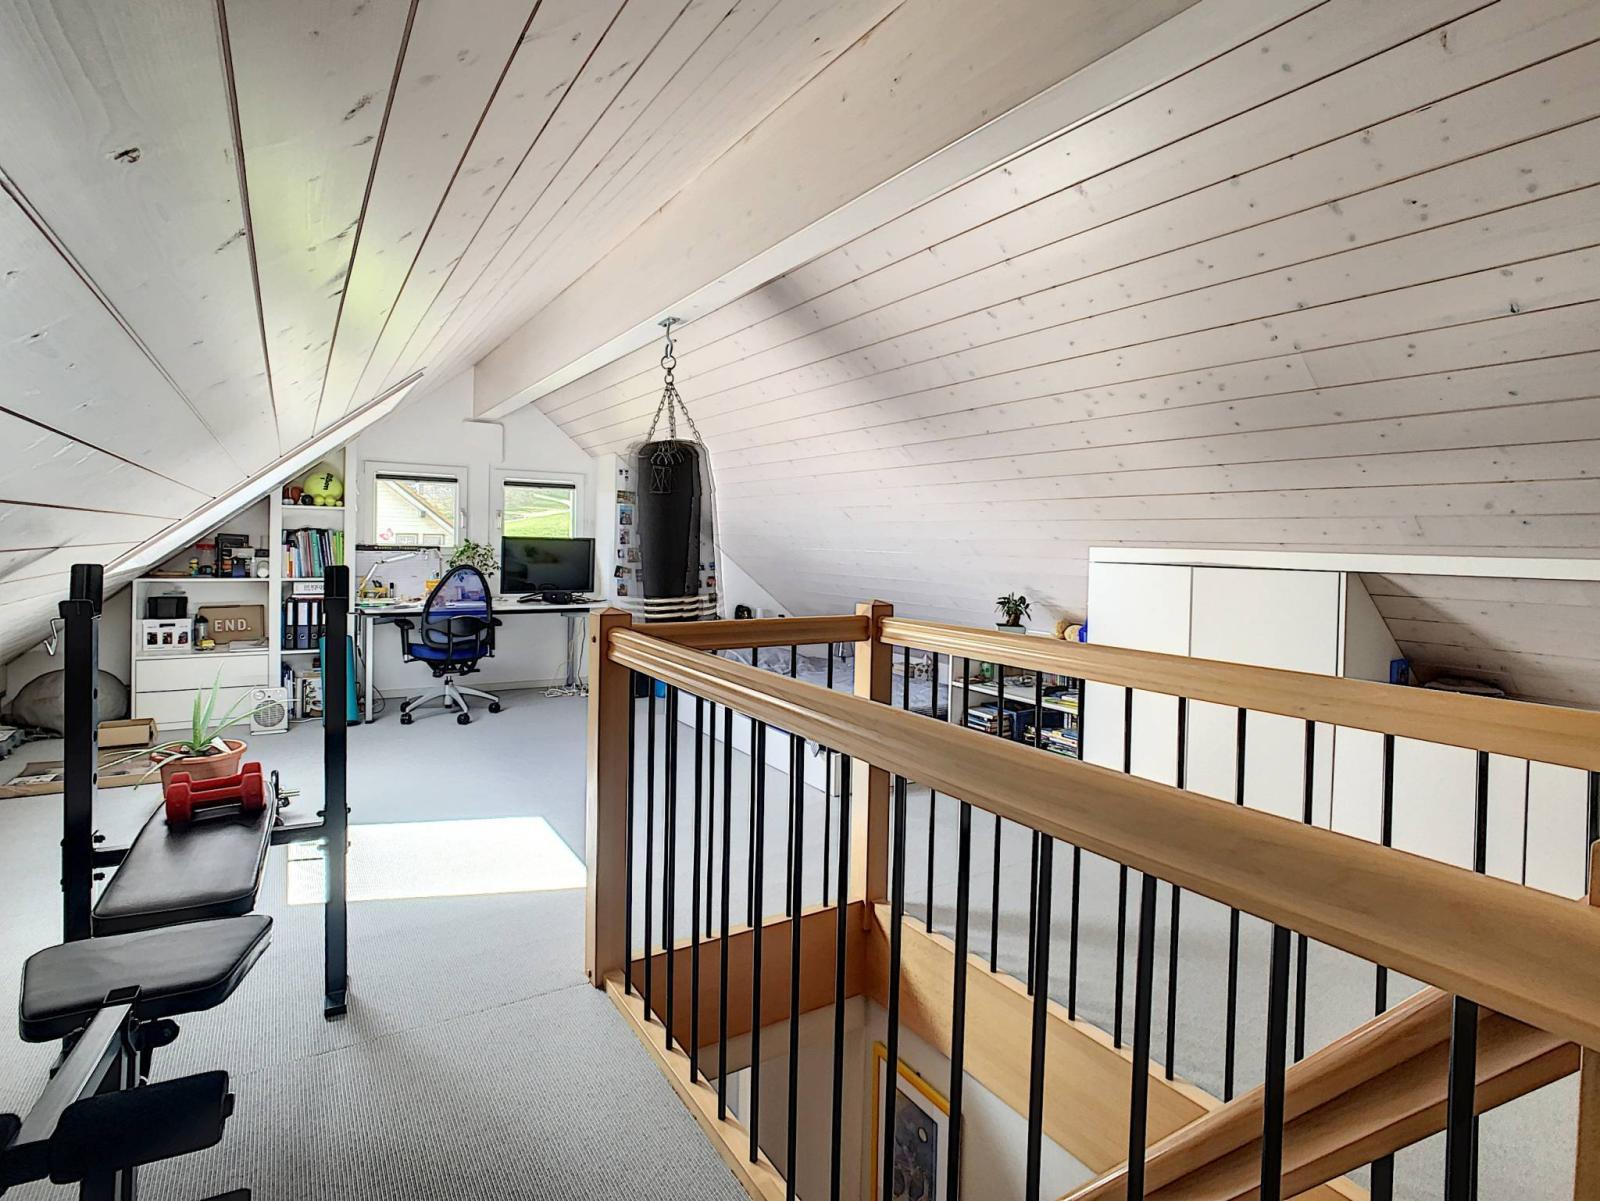
- A large, furnished room. For example, to be used as an office; games room; gym or guest room.