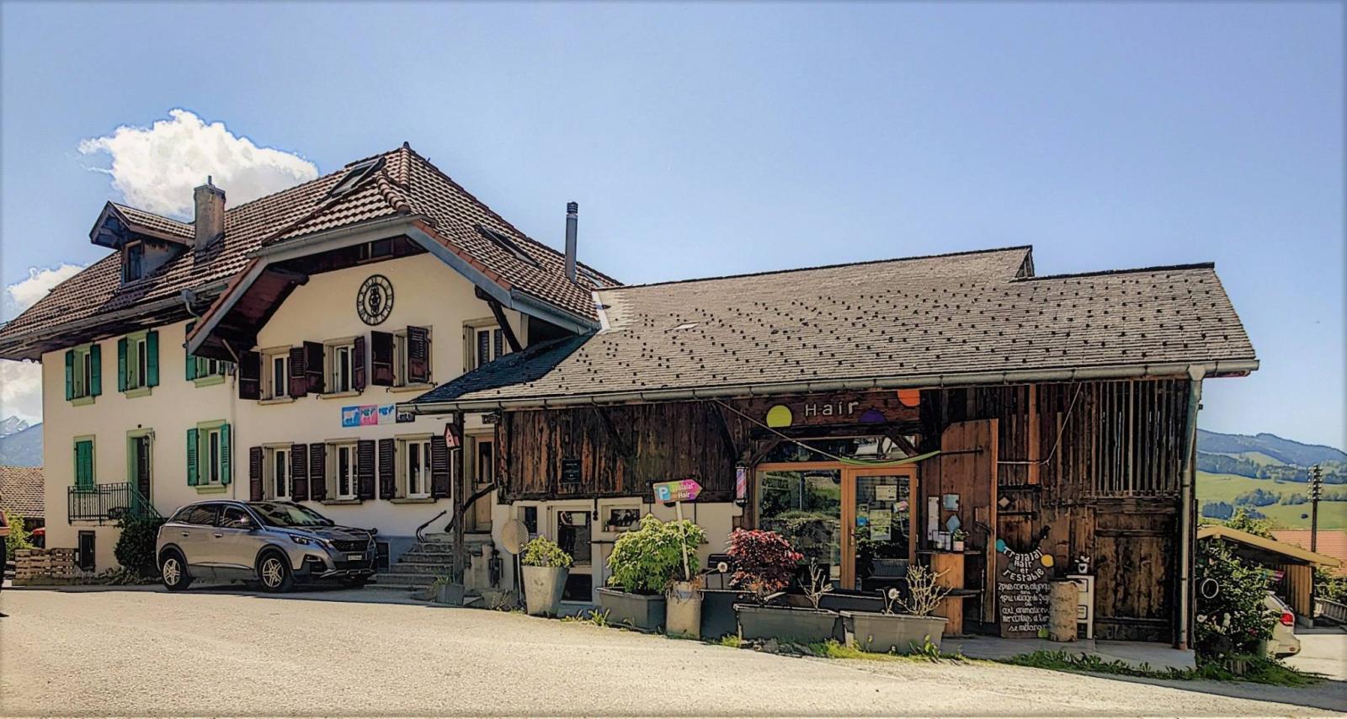
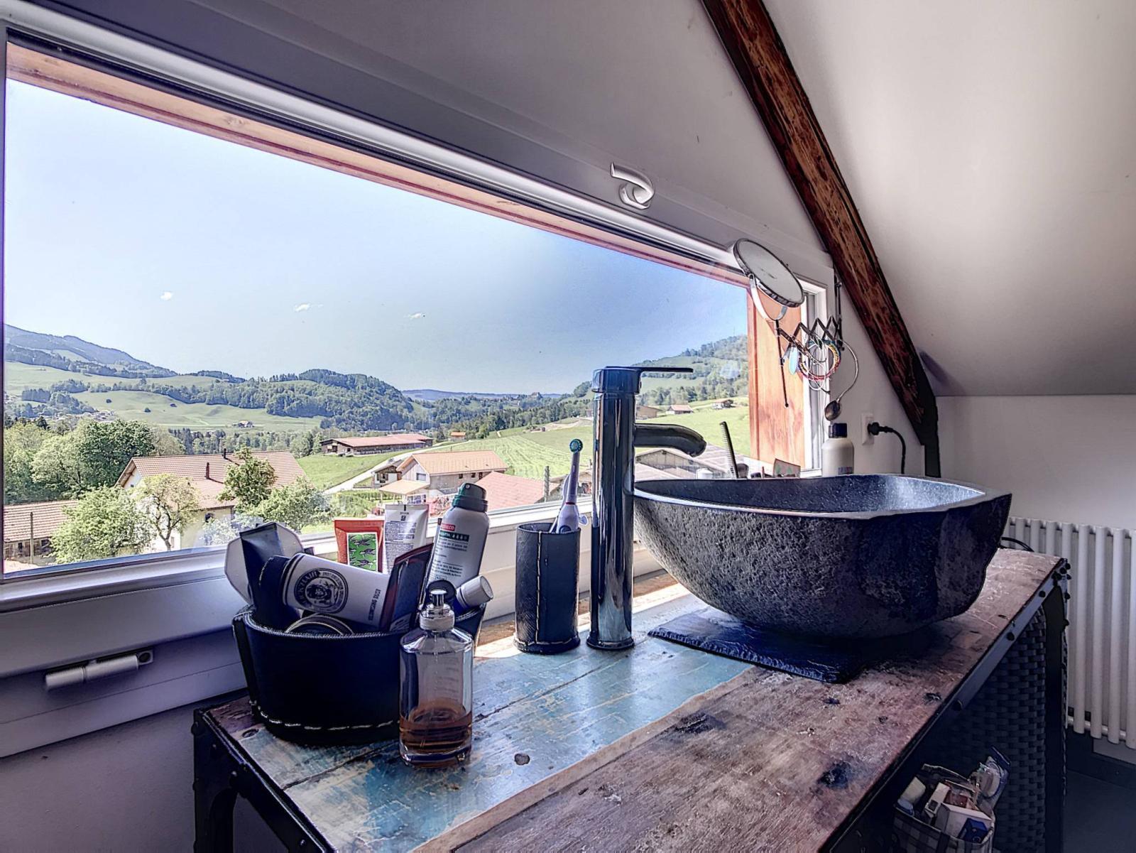
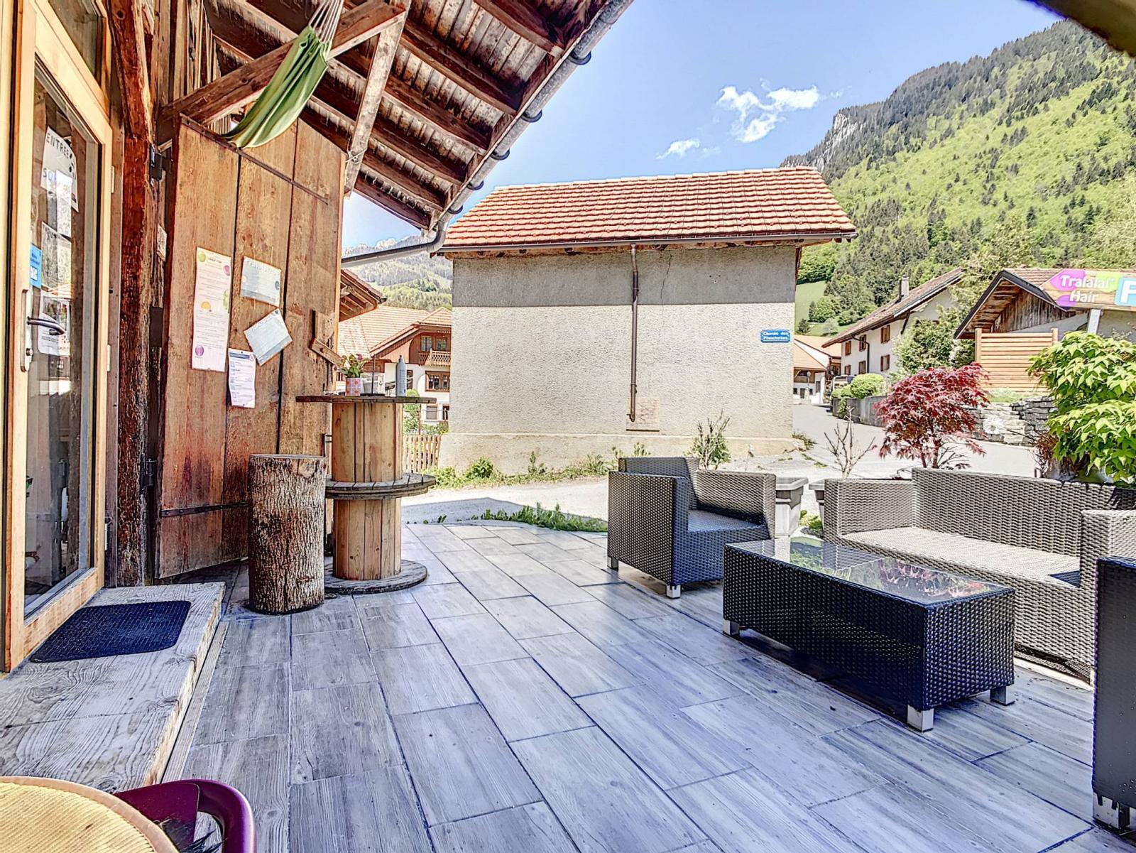
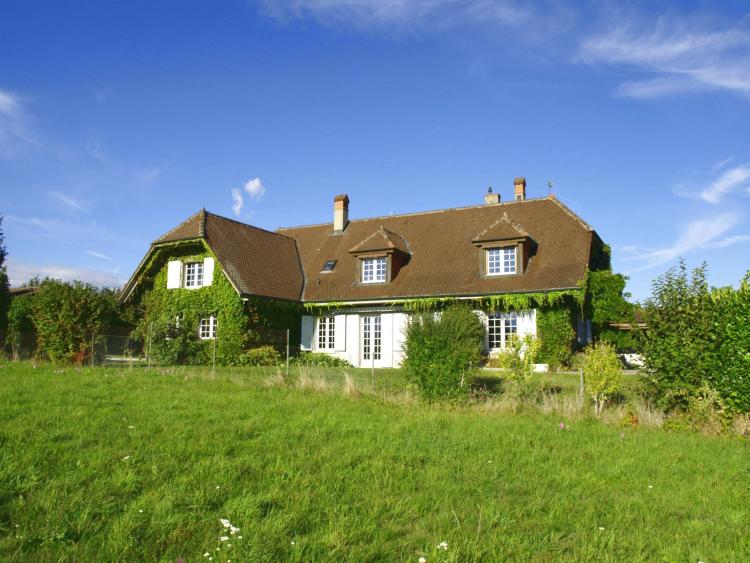
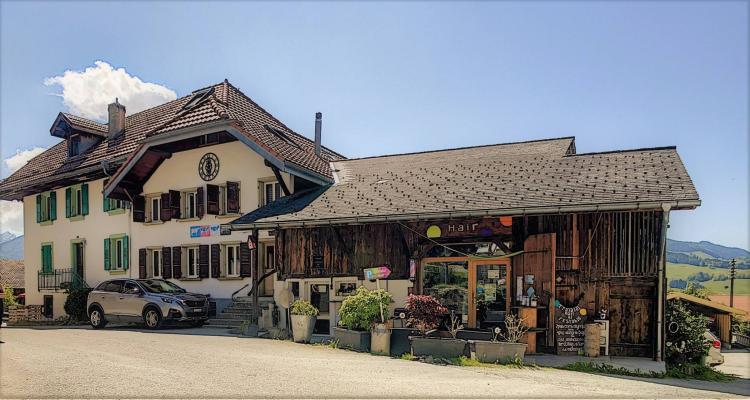
This beautiful farmhouse, dating from 1890 and partially renovated, is ideal for a family. A very pleasant and spacious front terrace invites you to relax while enjoying the mountain views.
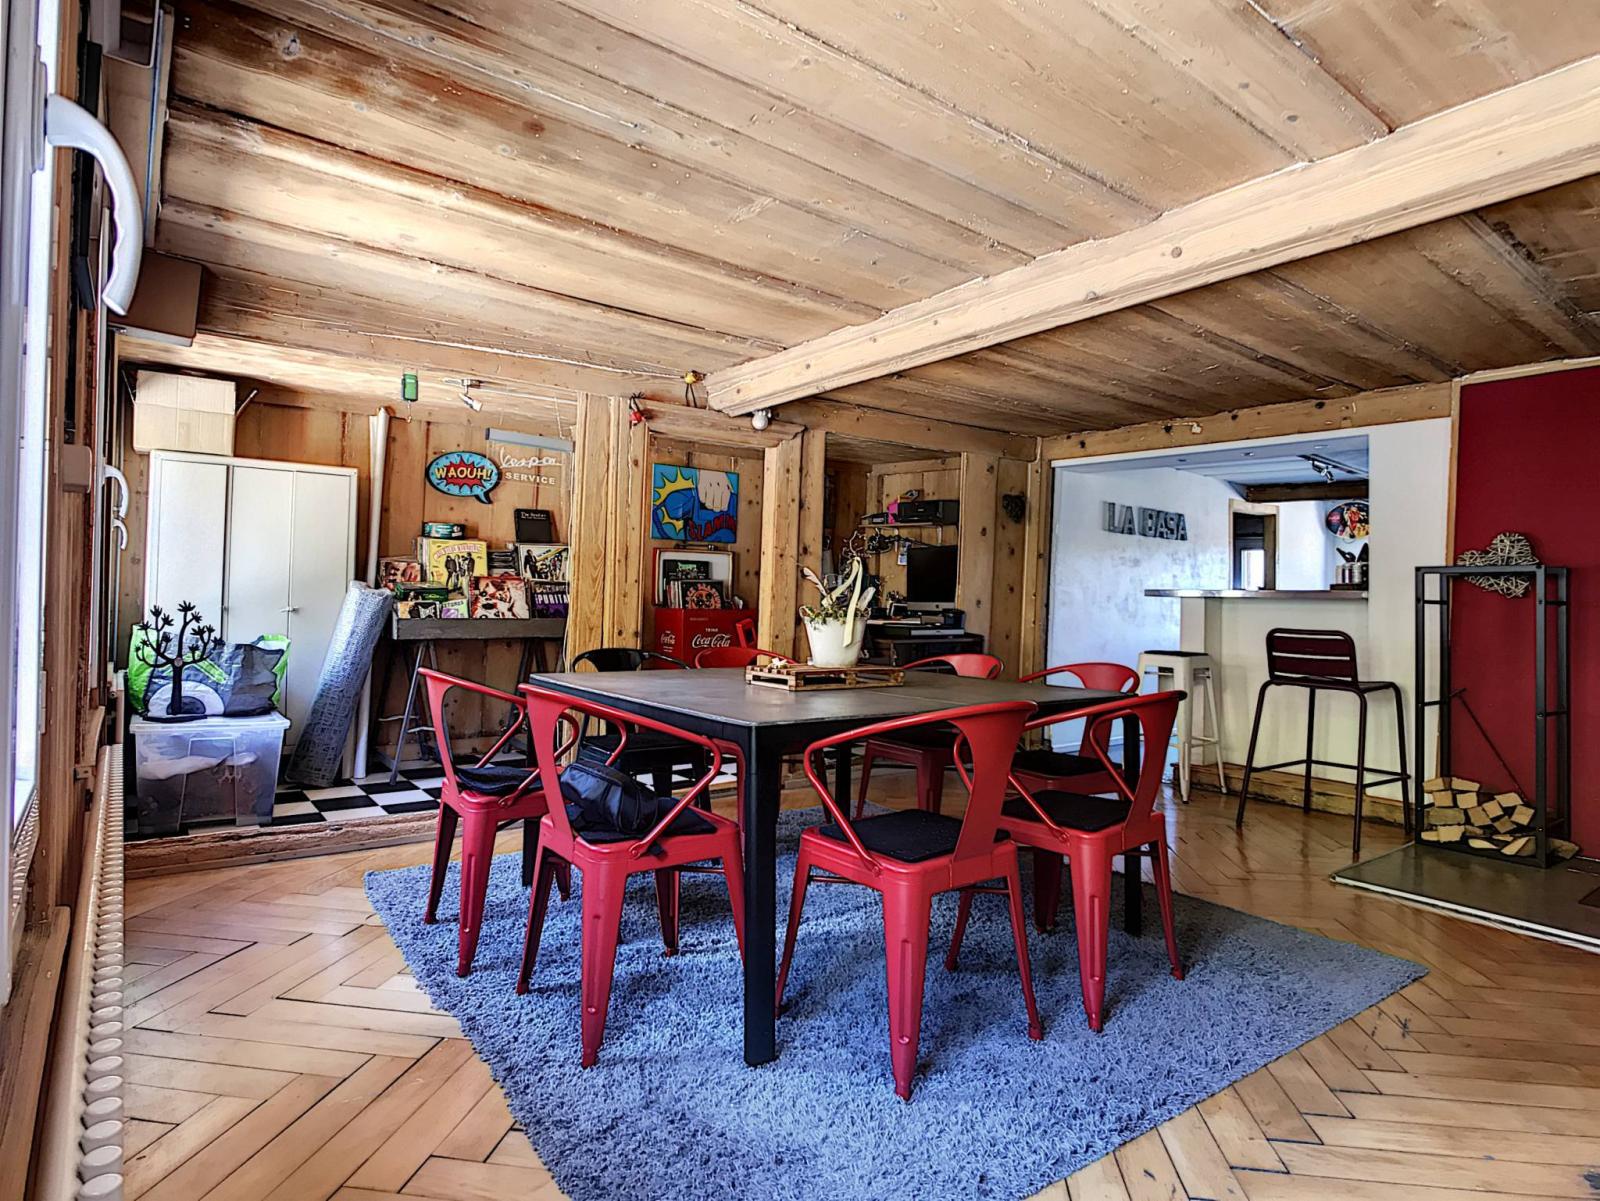
Upon entering the house, you'll discover beautiful, typical timber-framed rooms comprising a kitchen, living room, bedroom, and a shower/WC. Upstairs, there are three lovely bedrooms with storage and en-suite bathrooms. This farmhouse also includes a charming hair salon and a shop that bring life to the village, as well as a pleasantly cool summer room. It's one of the few unlisted farmhouses in the village center, offering further potential for expansion or renovation in addition to the tasteful work already completed.
Visit to appreciate the potential and all the advantages of this property.
Link to our virtual tour: https://nodalview.com/gVw5B6uiyHCaerHL2Ty7x6q3
Ground floor:
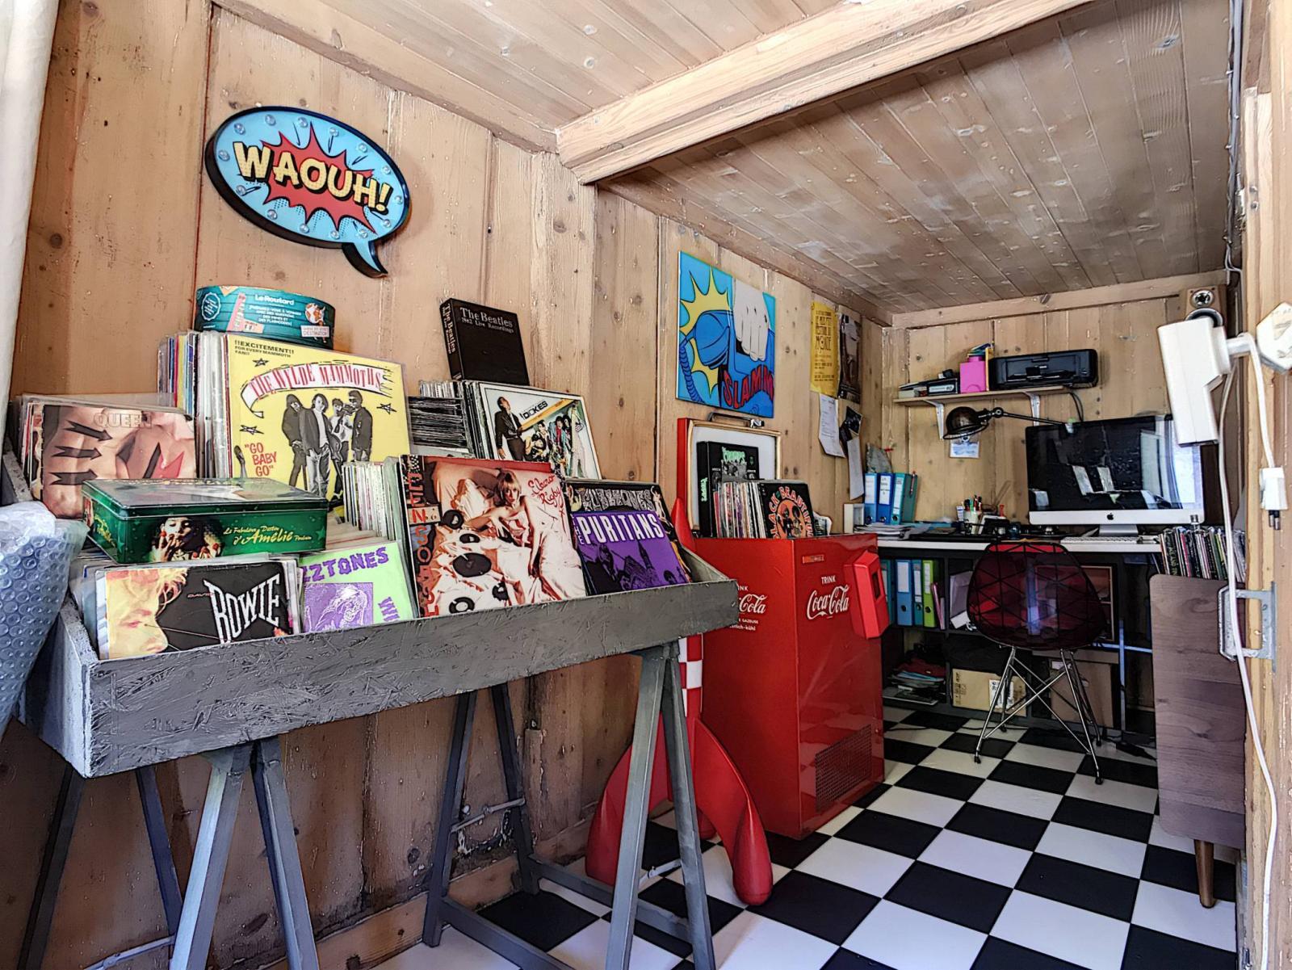
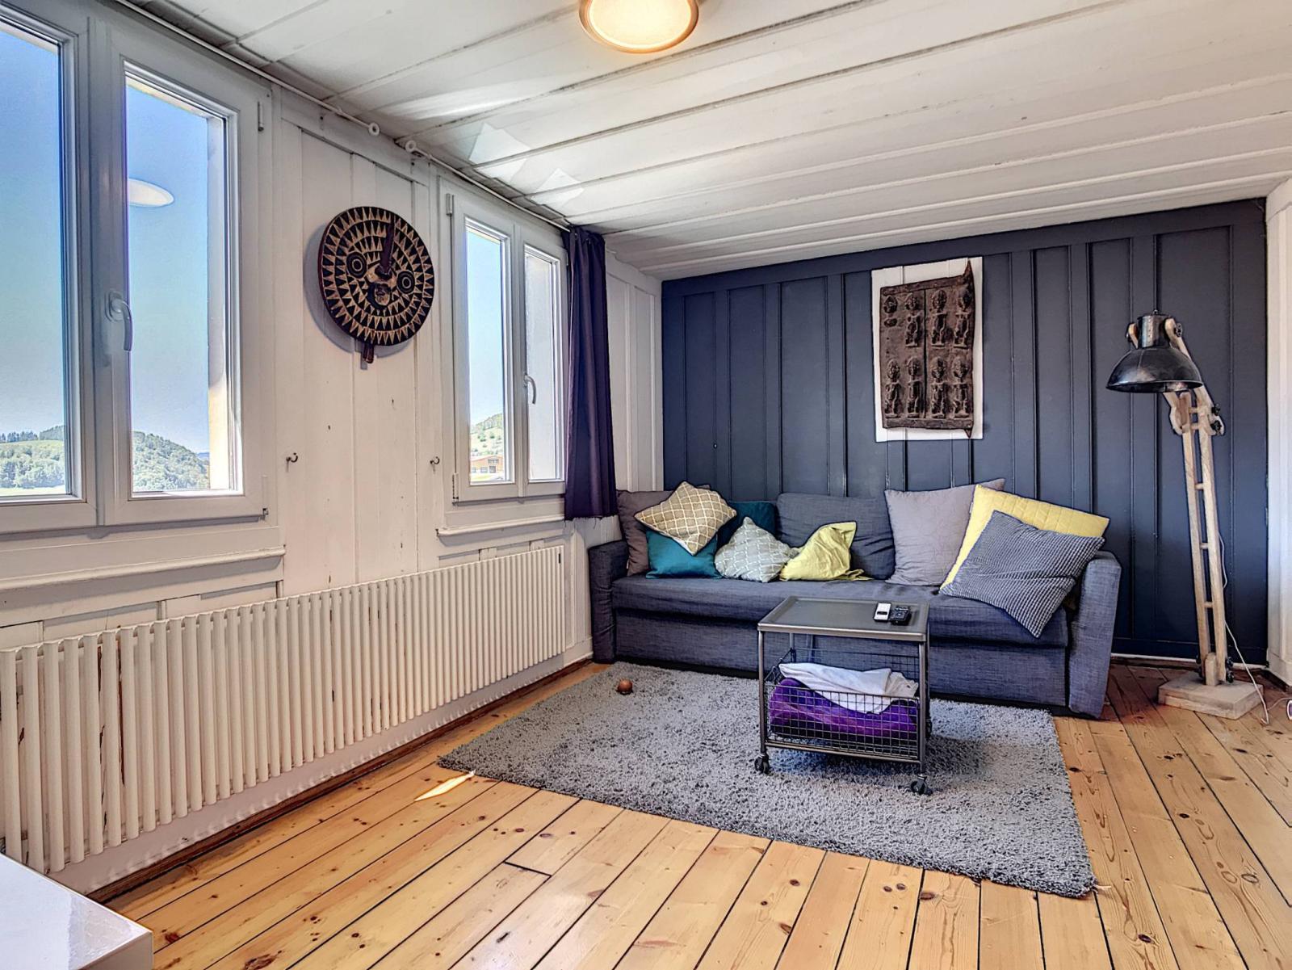
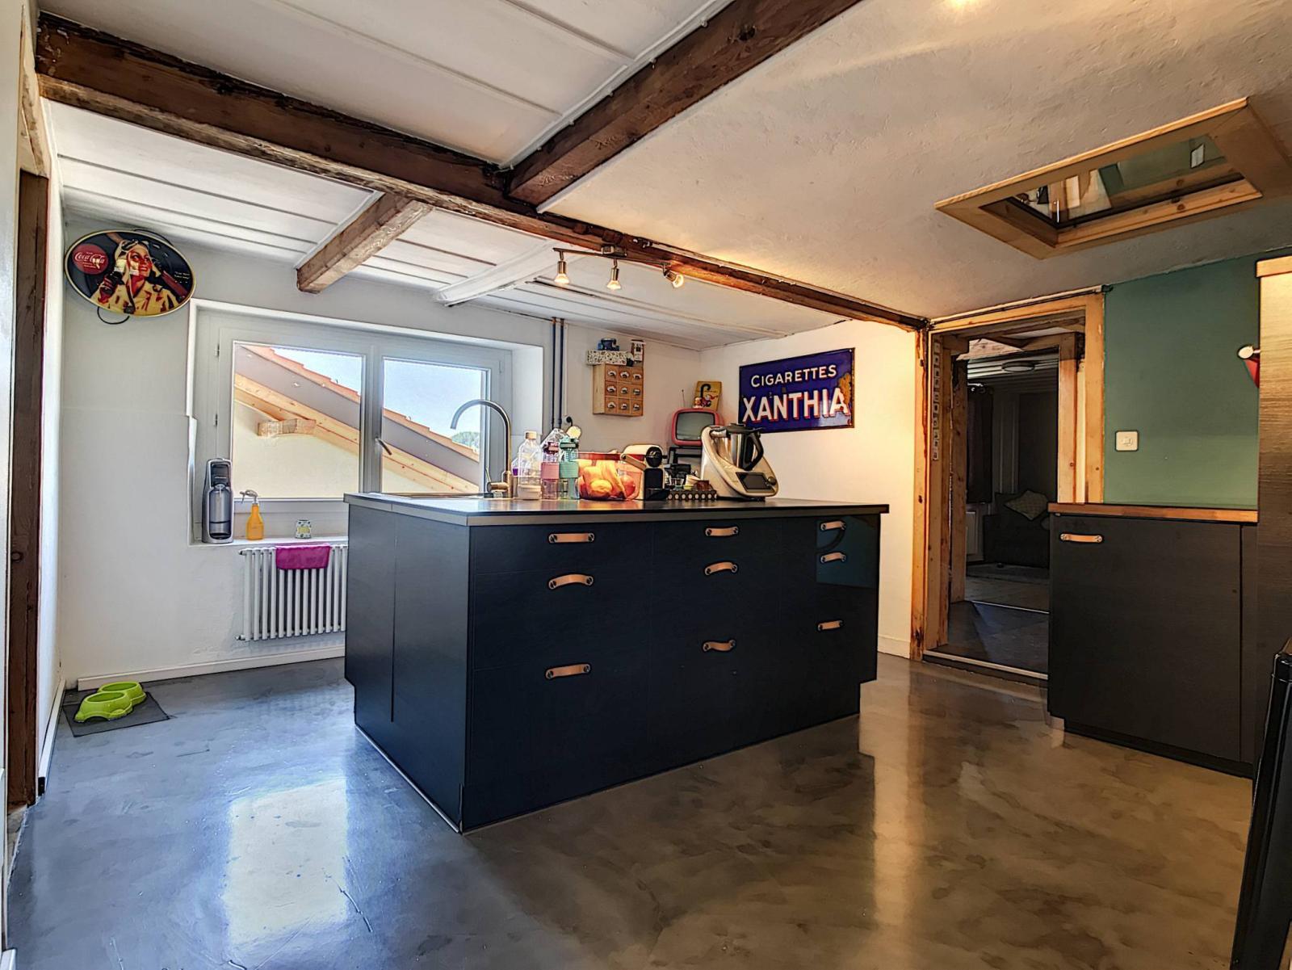
The living area is laid out as follows: - Entrance hall of 14.26m² - Living room of 36.78m² - Bright fitted kitchen with storage units of 18.66m² - Storage room of 7.87m² with shelves and freezer - Lounge/library of 15.30m² - Shower room/toilet of 13.48m²
1st floor:
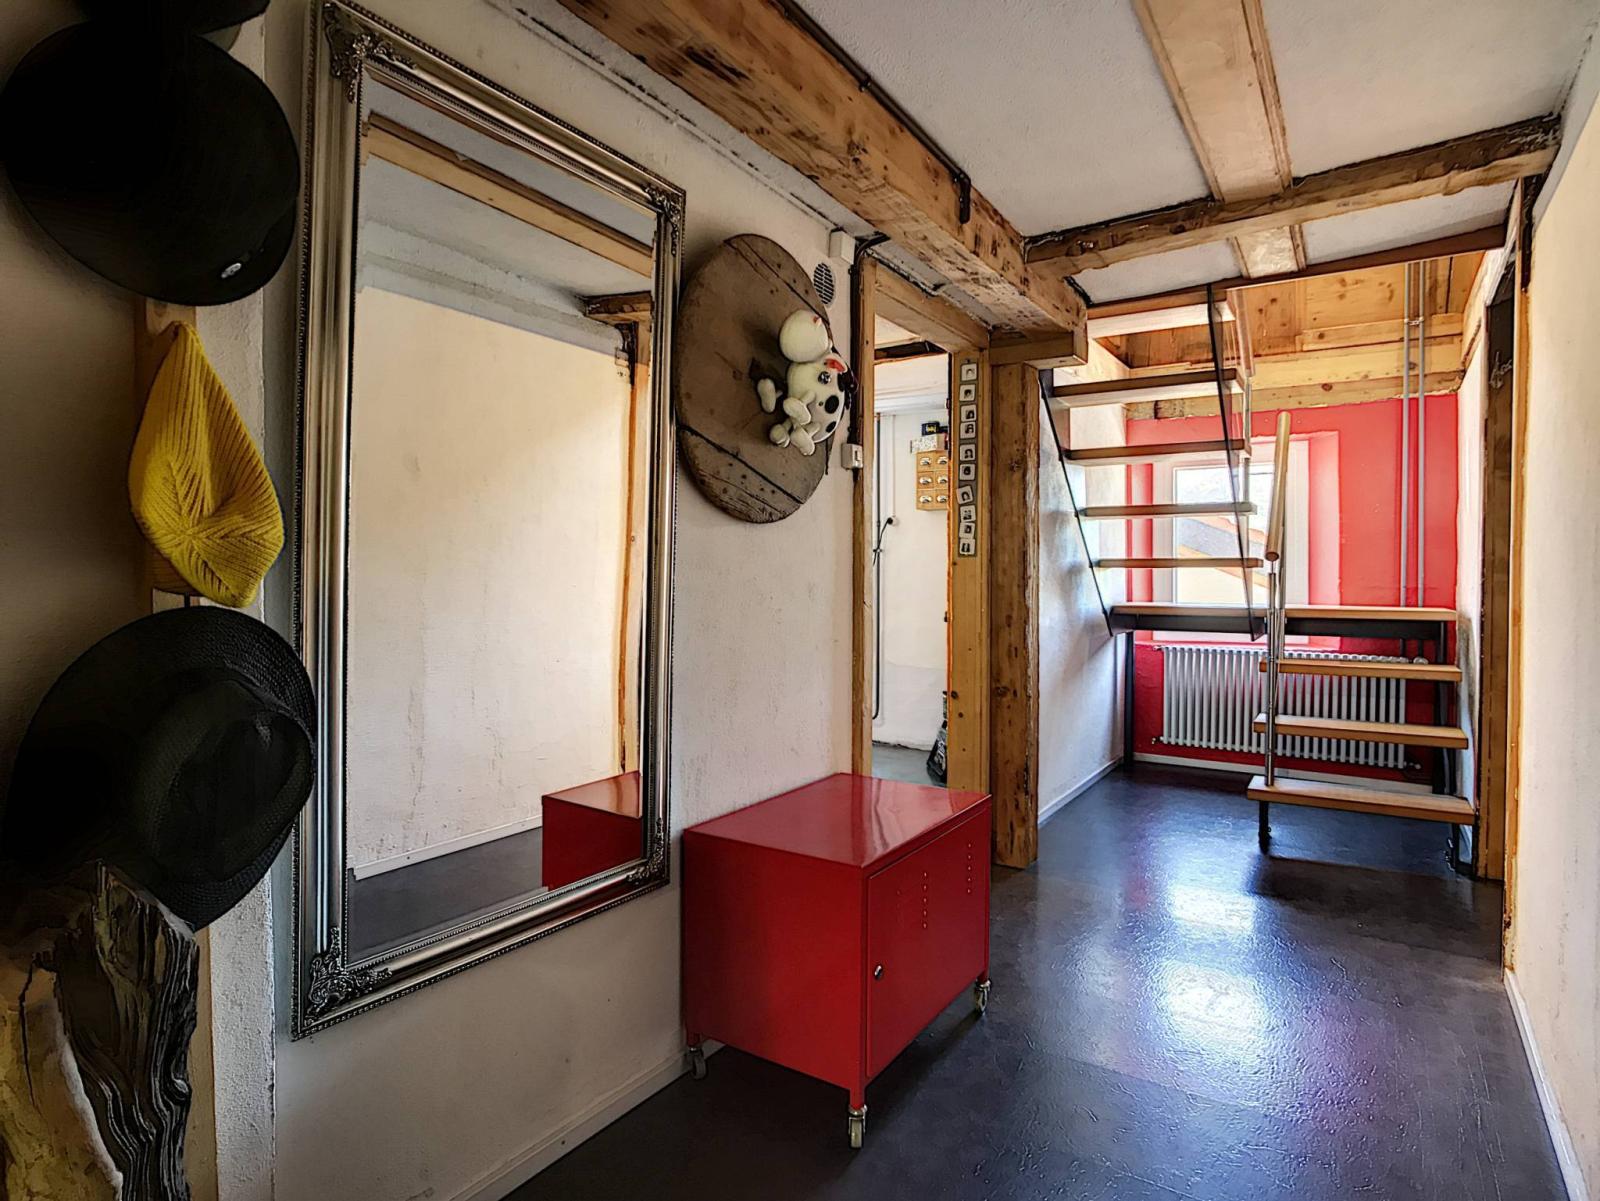
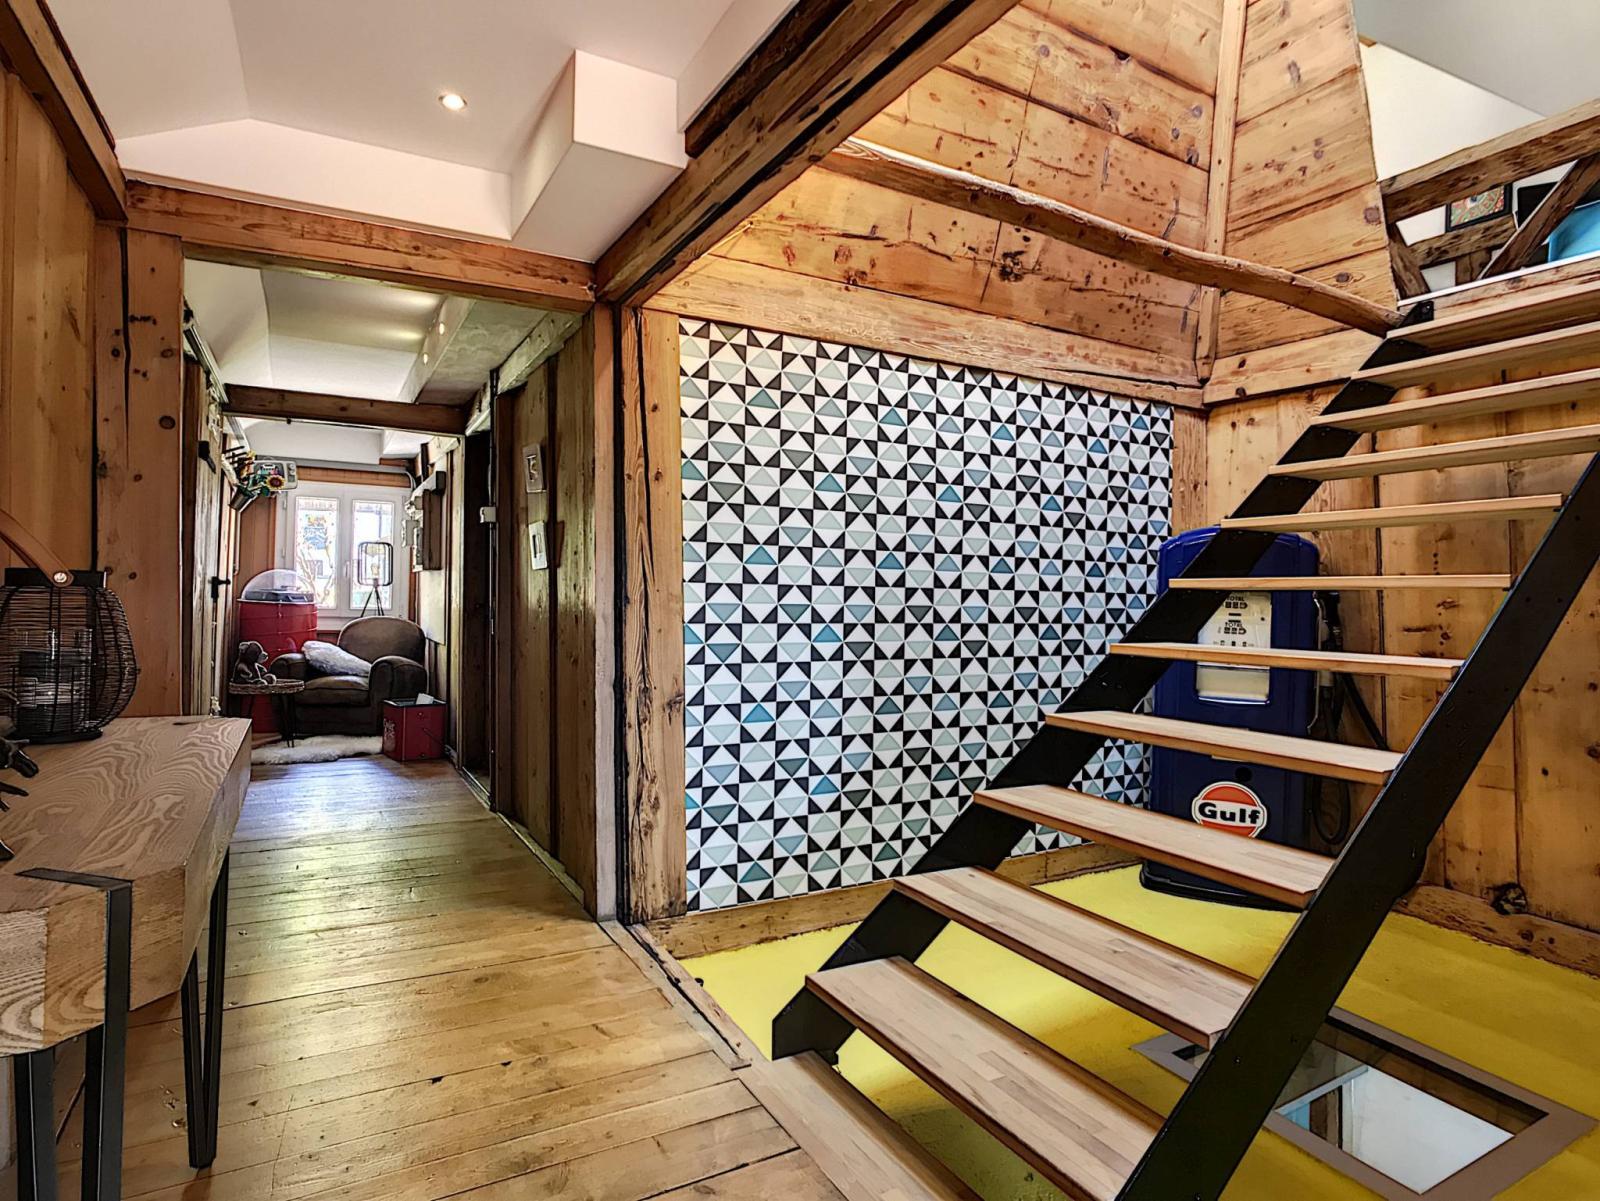
The upper floor is accessed via a beautiful wooden staircase which leads to the hallway providing access to the following rooms: - 30m² L-shaped bedroom
- Bedroom of 28.60m² - Open entrance with stairs to access the master bedroom in the attic.
On the left side of the corridor, a door opens onto the attic space above the hair salon and ground-floor rooms. This space, approximately 75 square meters with its full ceiling height, remains to be converted and used to create at least 4 to 5 additional rooms.
Attic:
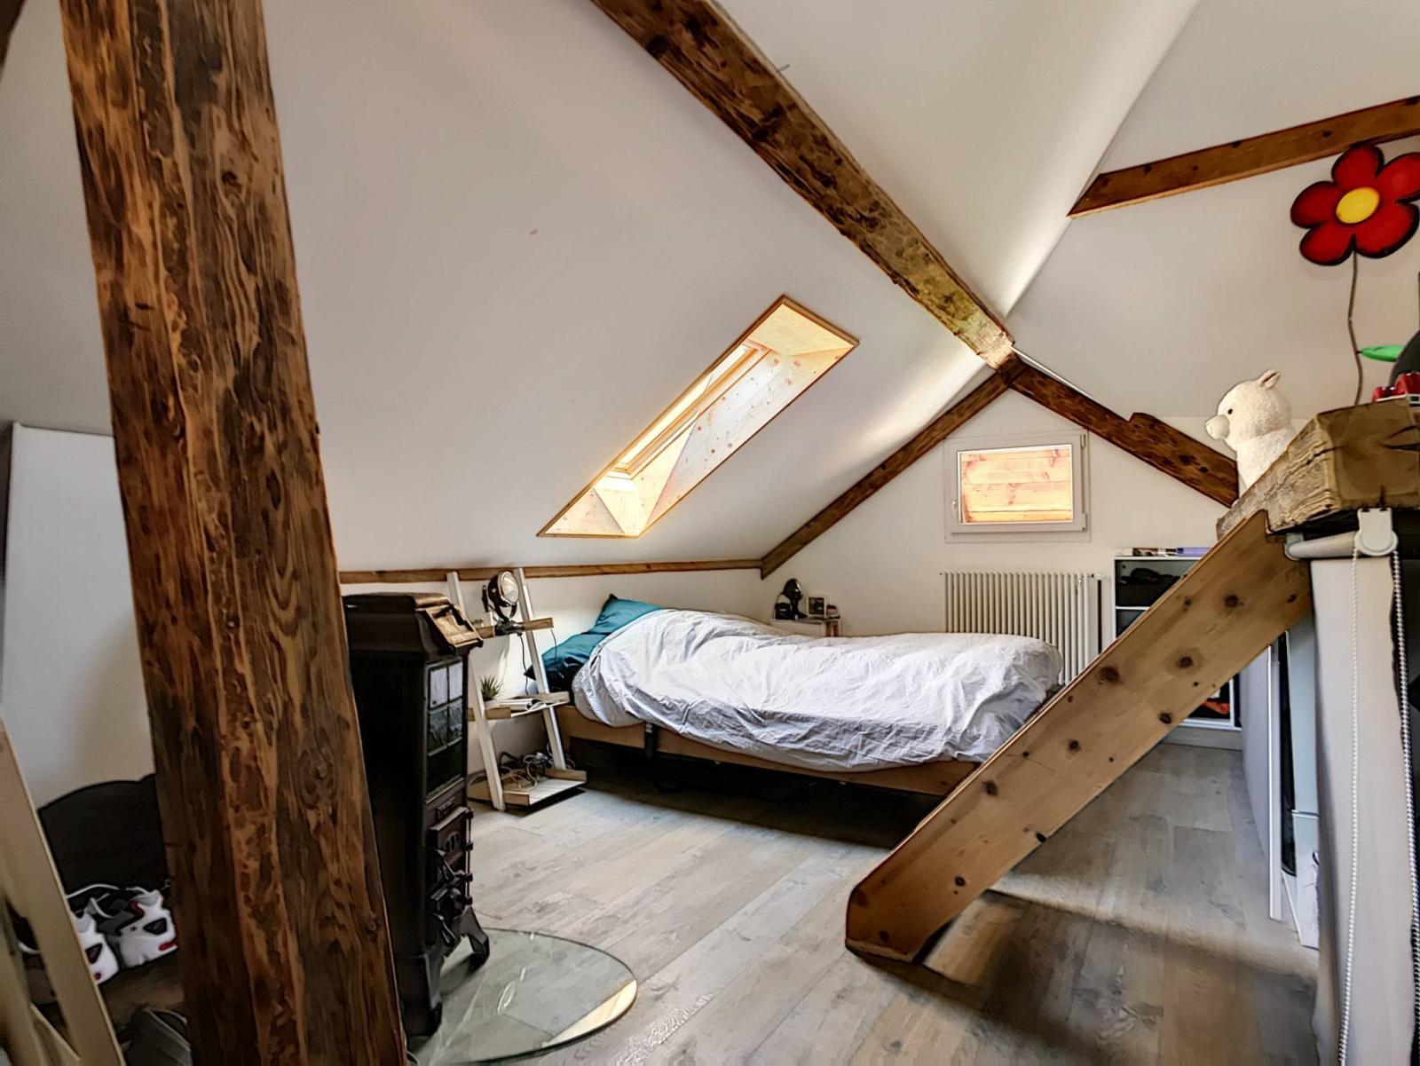
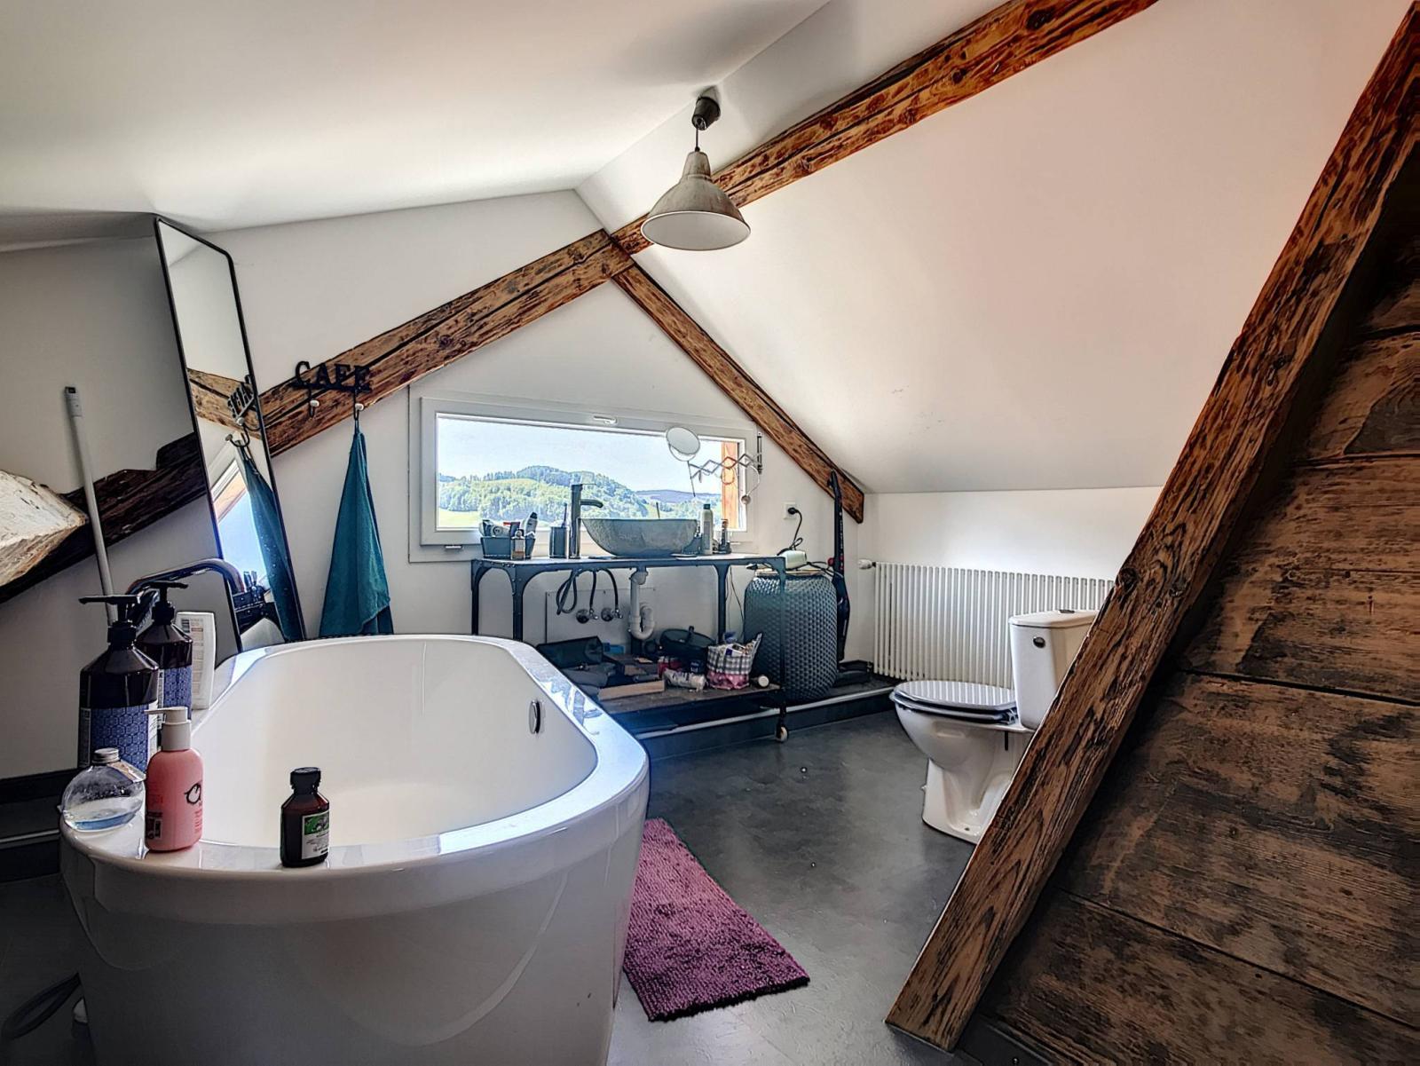
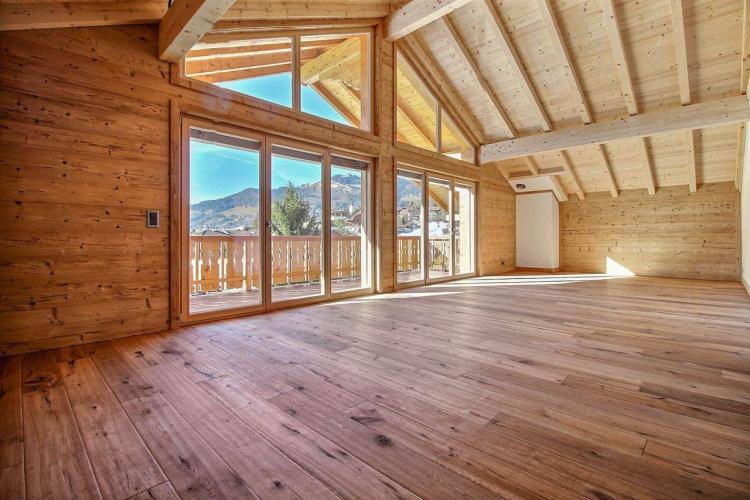
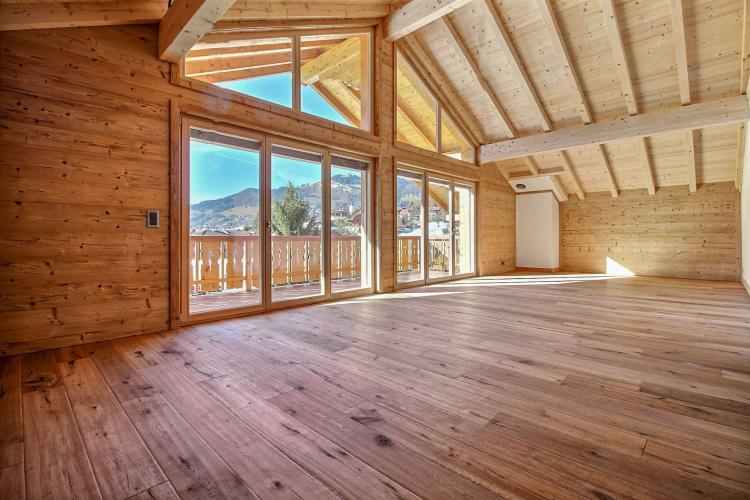
The former smoking and curing chimney (once used for smoking and salting meats) has been transformed and opened up to accommodate a staircase leading to the attic. You will discover the 72m² master suite, comprising a sleeping area, bathroom/toilet, and a fitness area.
Annex(es):
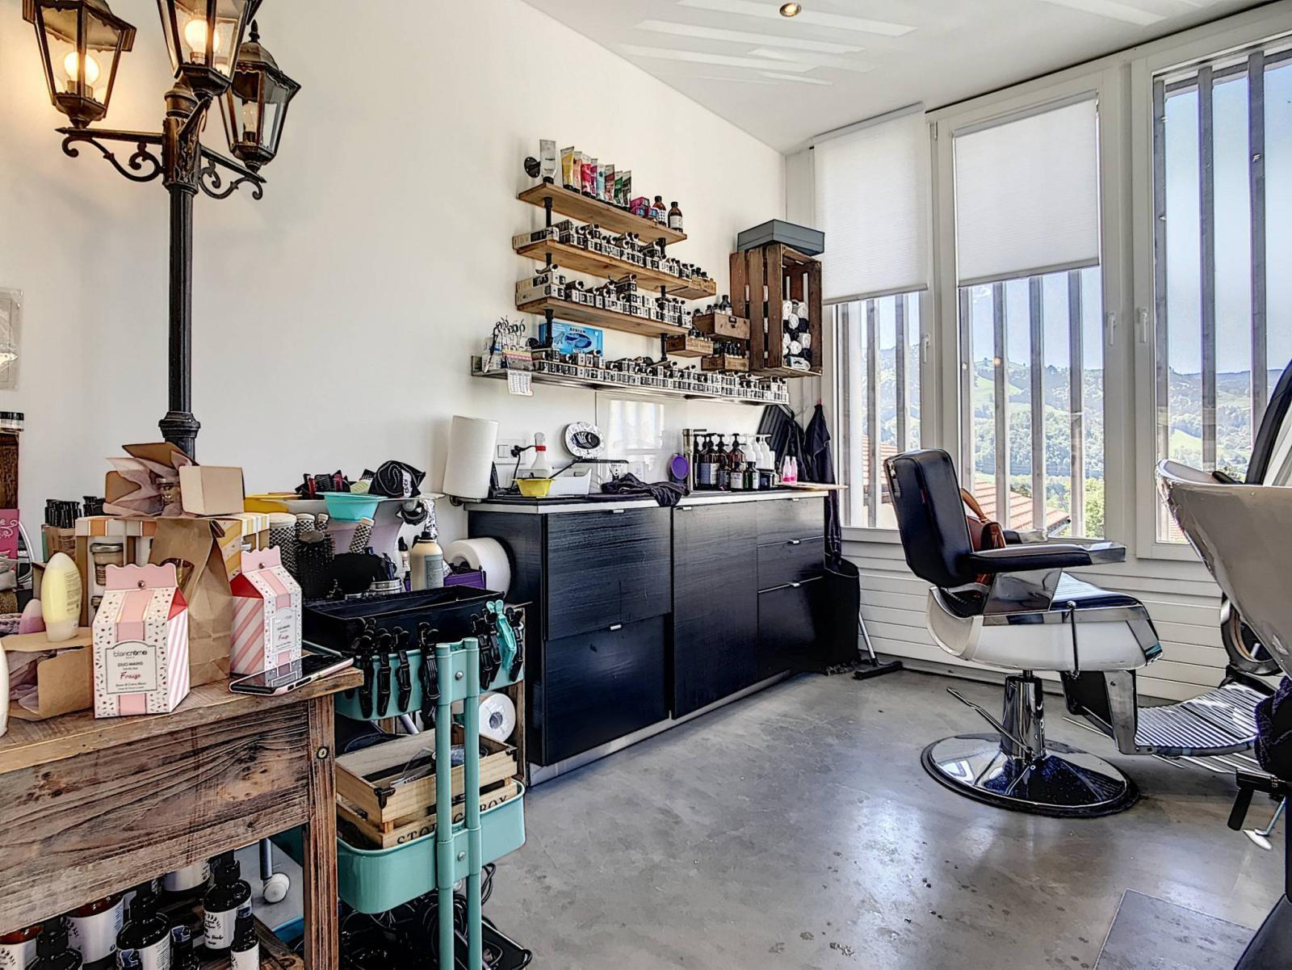
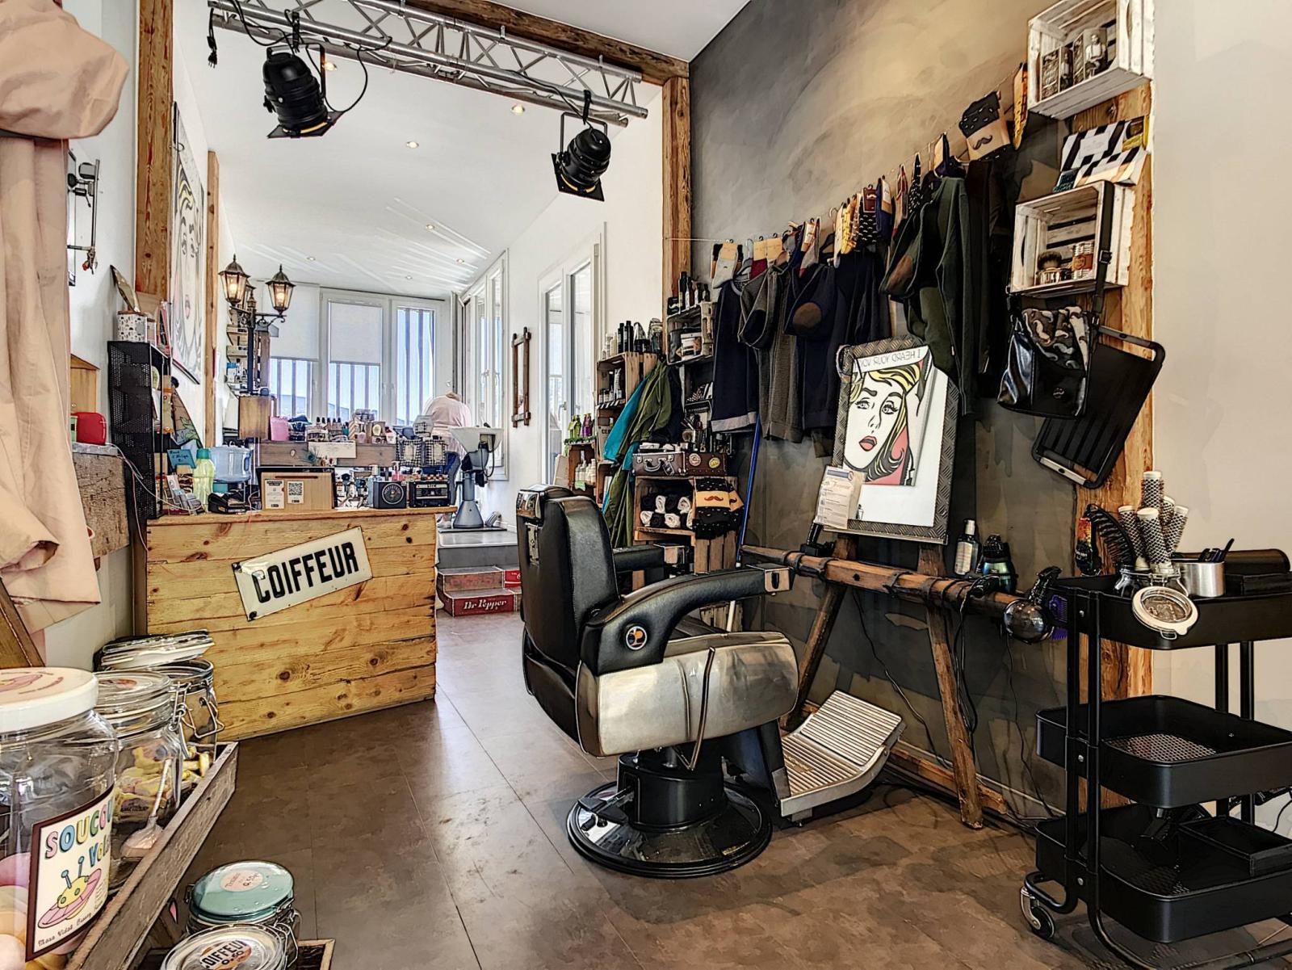
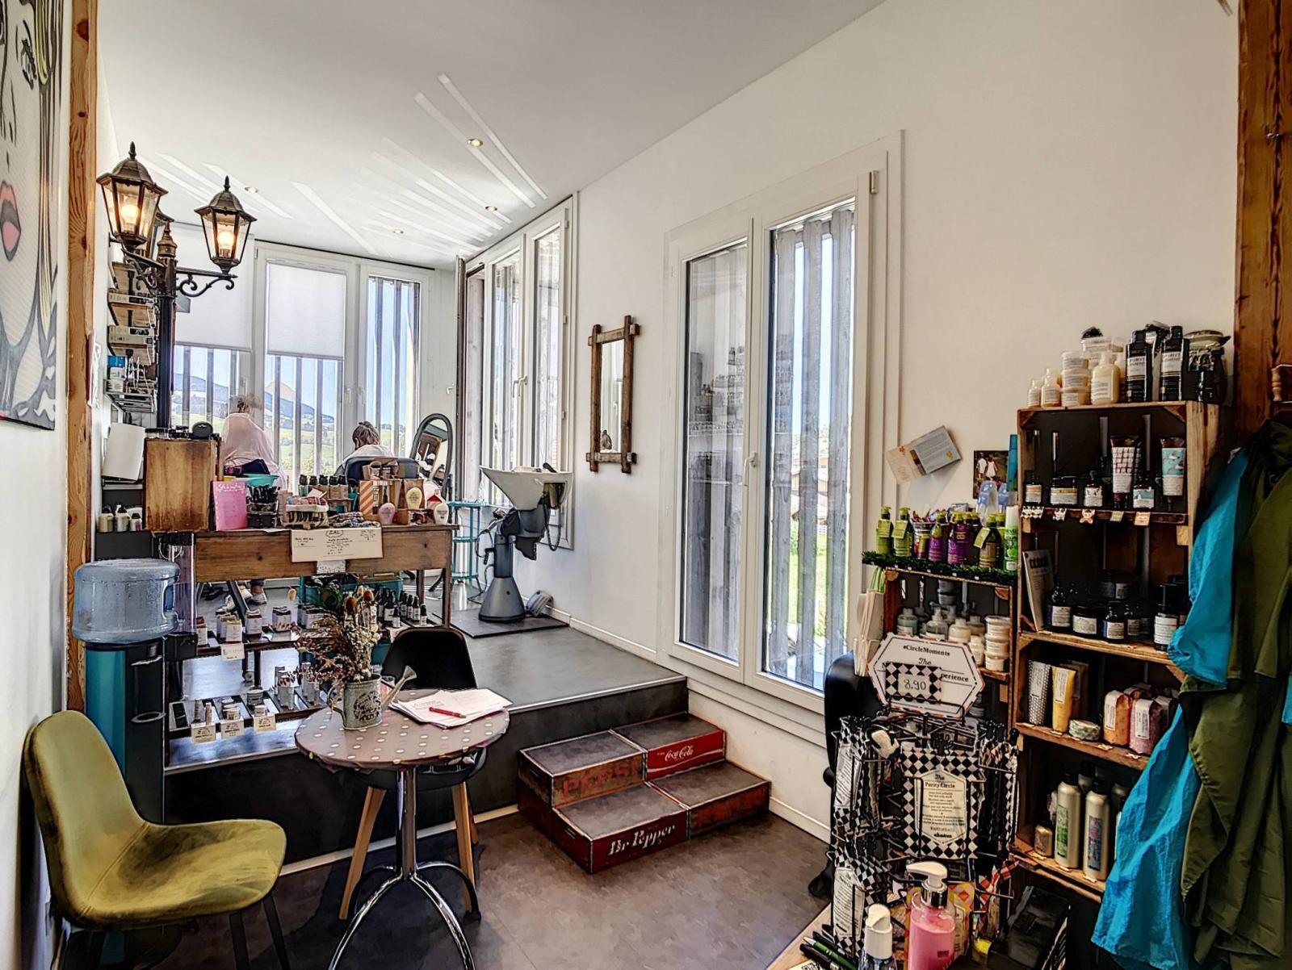
On the right side of the house you will find several spaces: - A 22m² hair salon with a mezzanine, overlooking Gruyère Castle
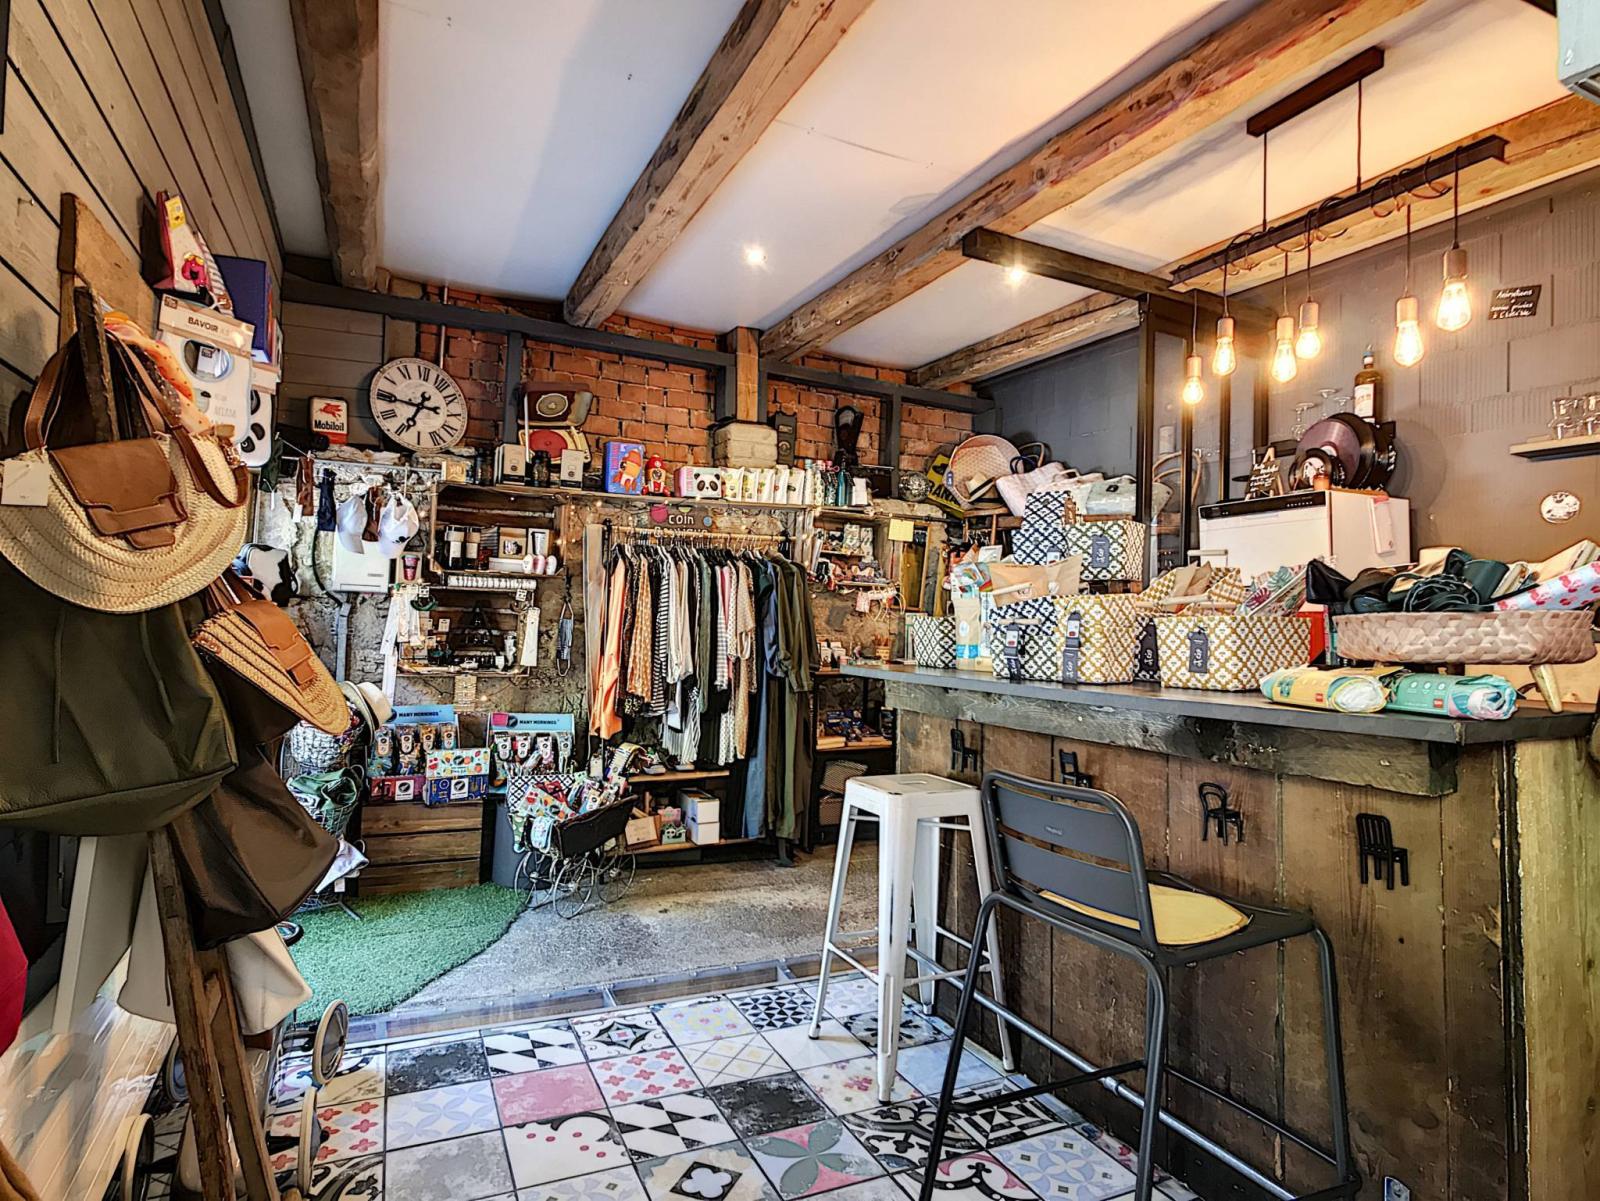
- Shop of 16.60m² - Toilet of 2.95m² - Summer room that can be converted.
At the rear of the hair salon is a fairly large storage cellar that can accommodate a small car, and outside there are 4 parking spaces.