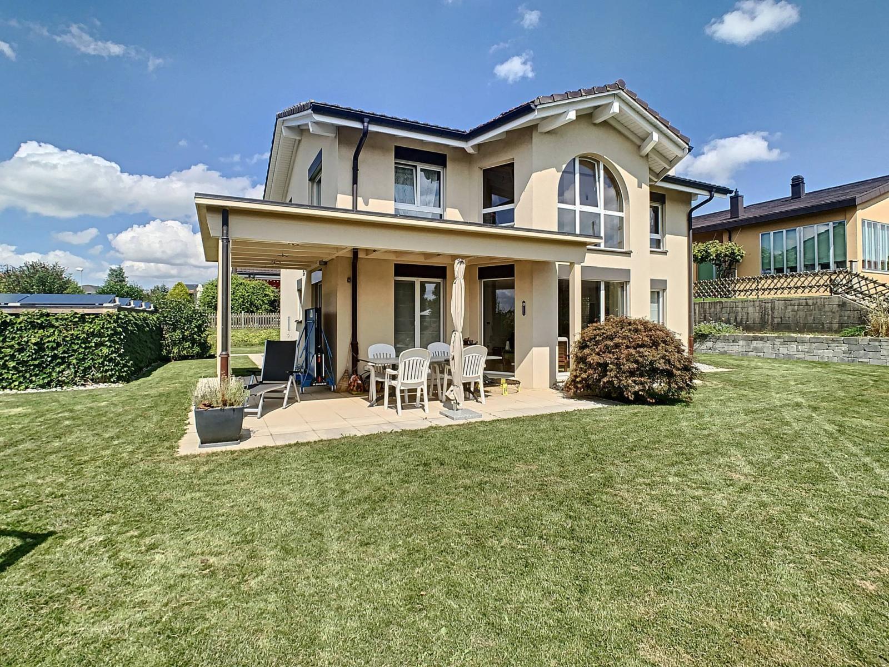
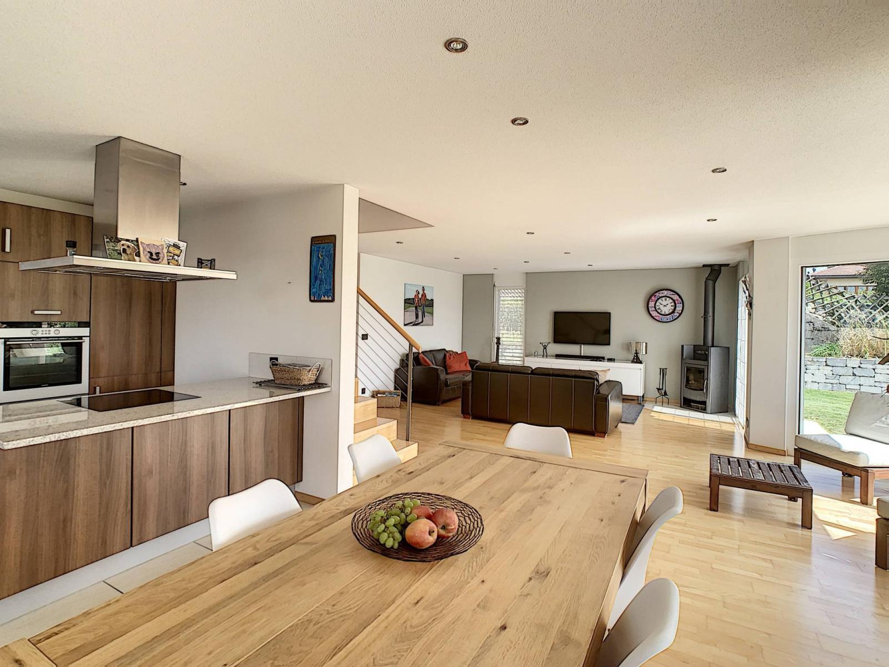
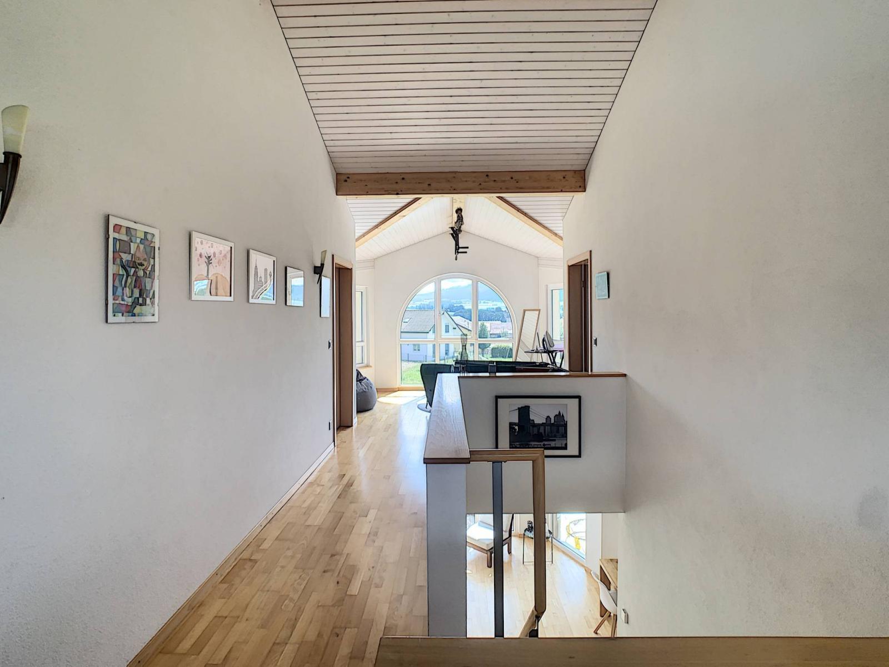
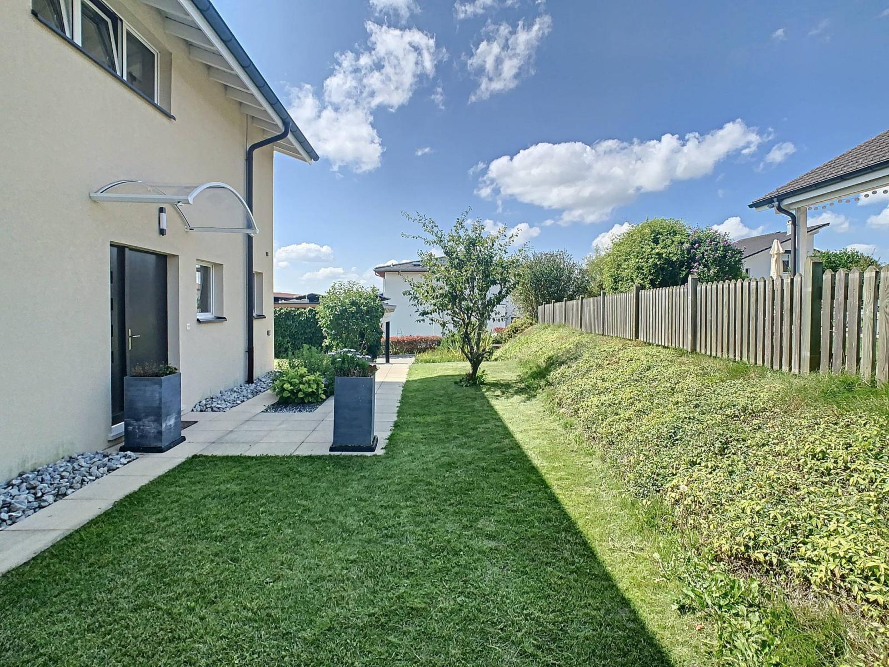
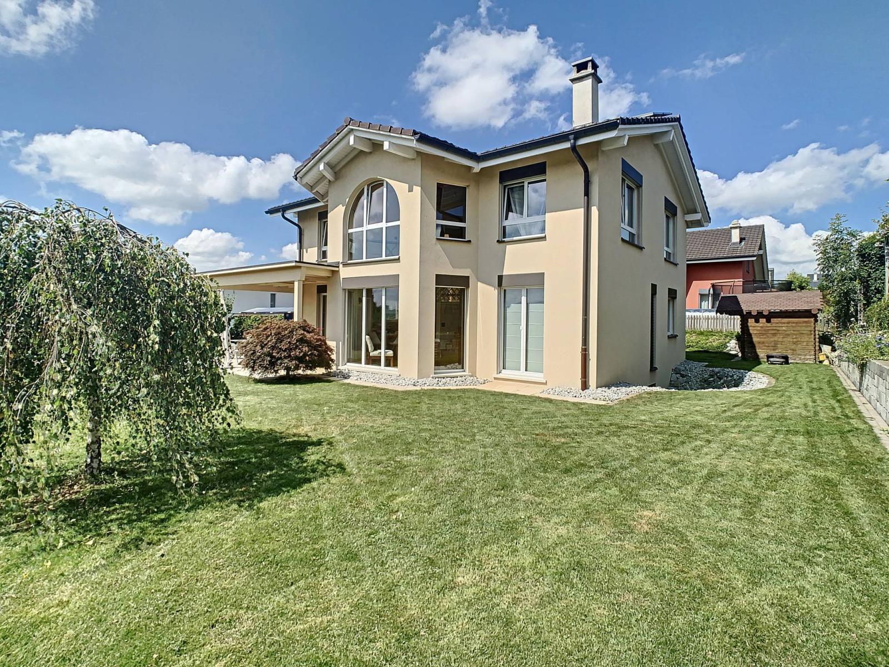
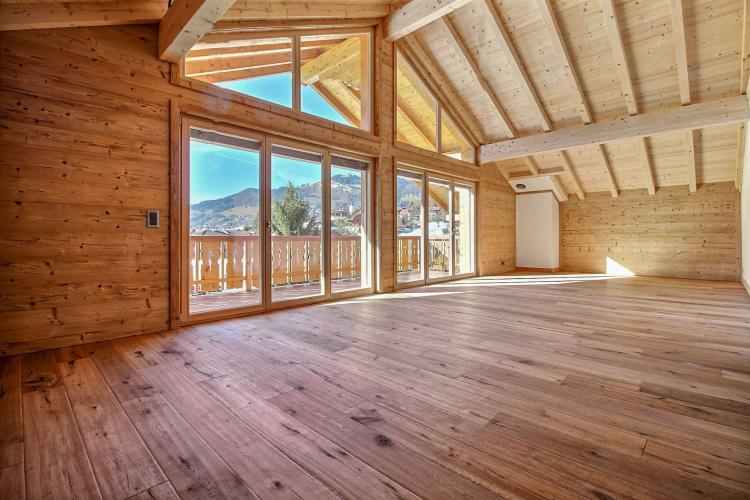
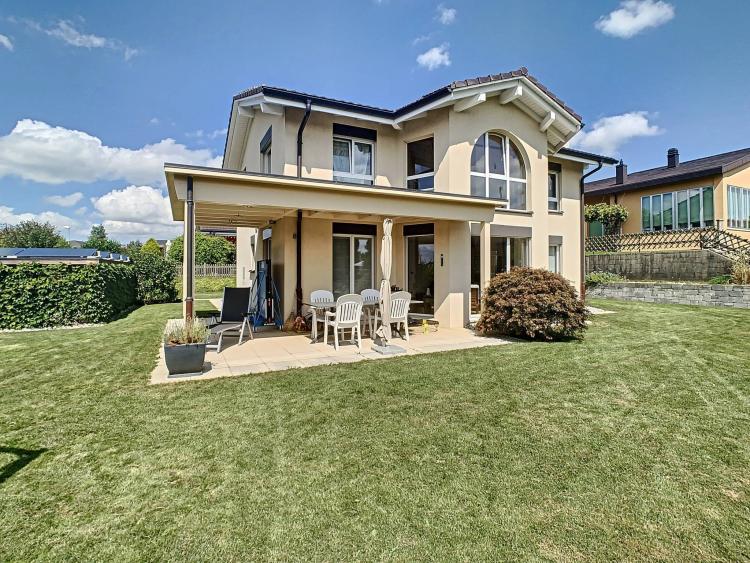
This detached 6.5-room villa, built in 2005 and situated on a 699 m² plot, is located in a quiet, residential area close to amenities. With a full basement, it comprises three levels offering a total usable area of 240 m², including 190 m² of living space.
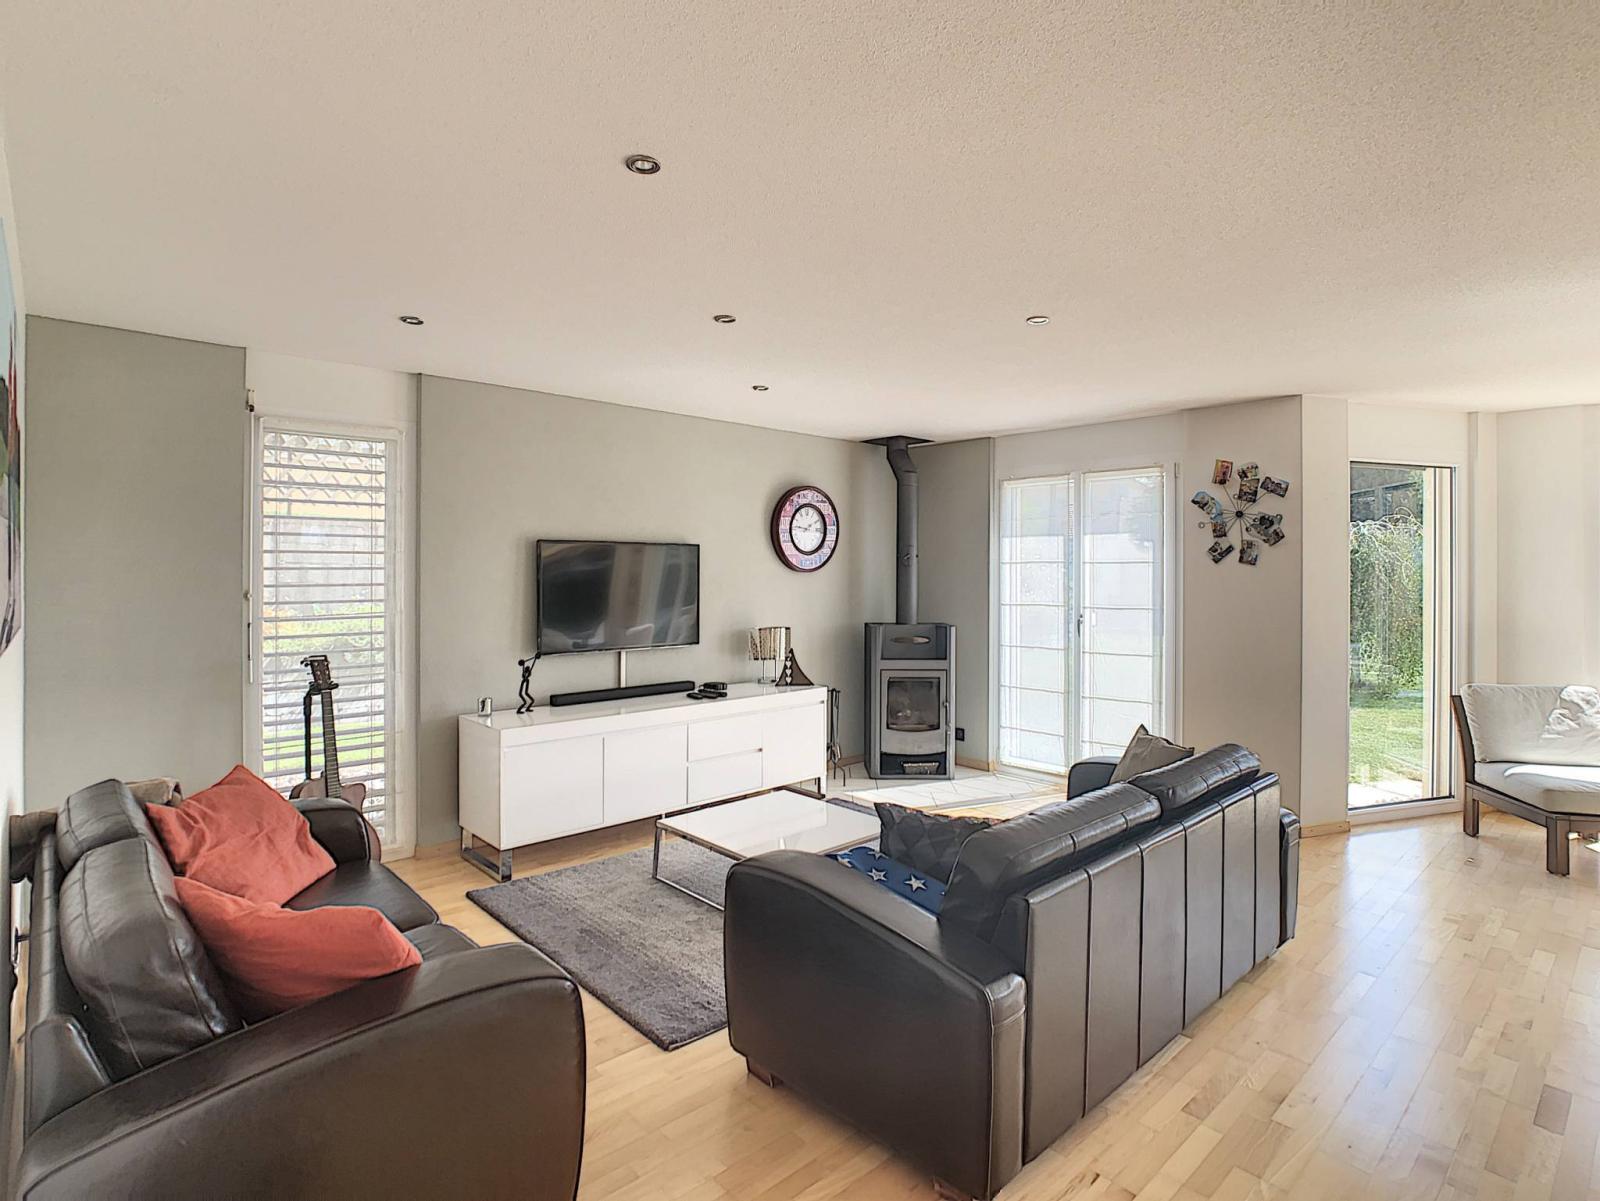
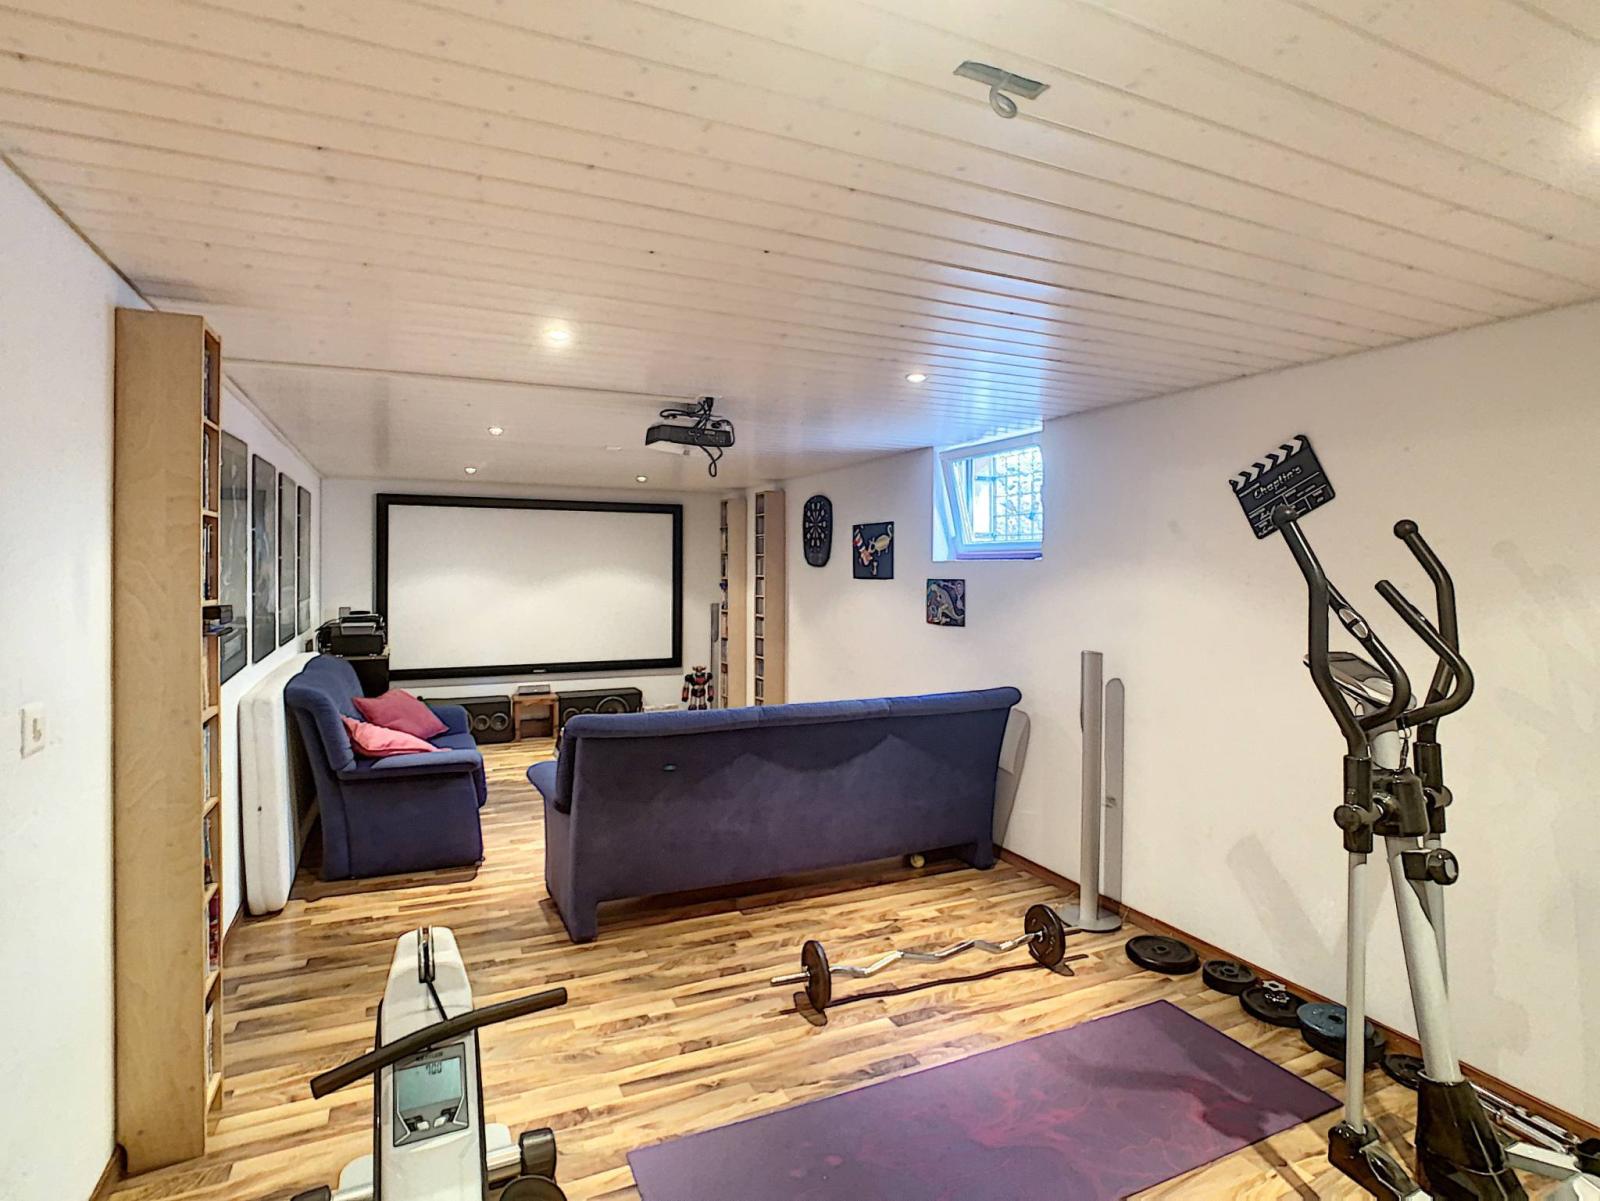
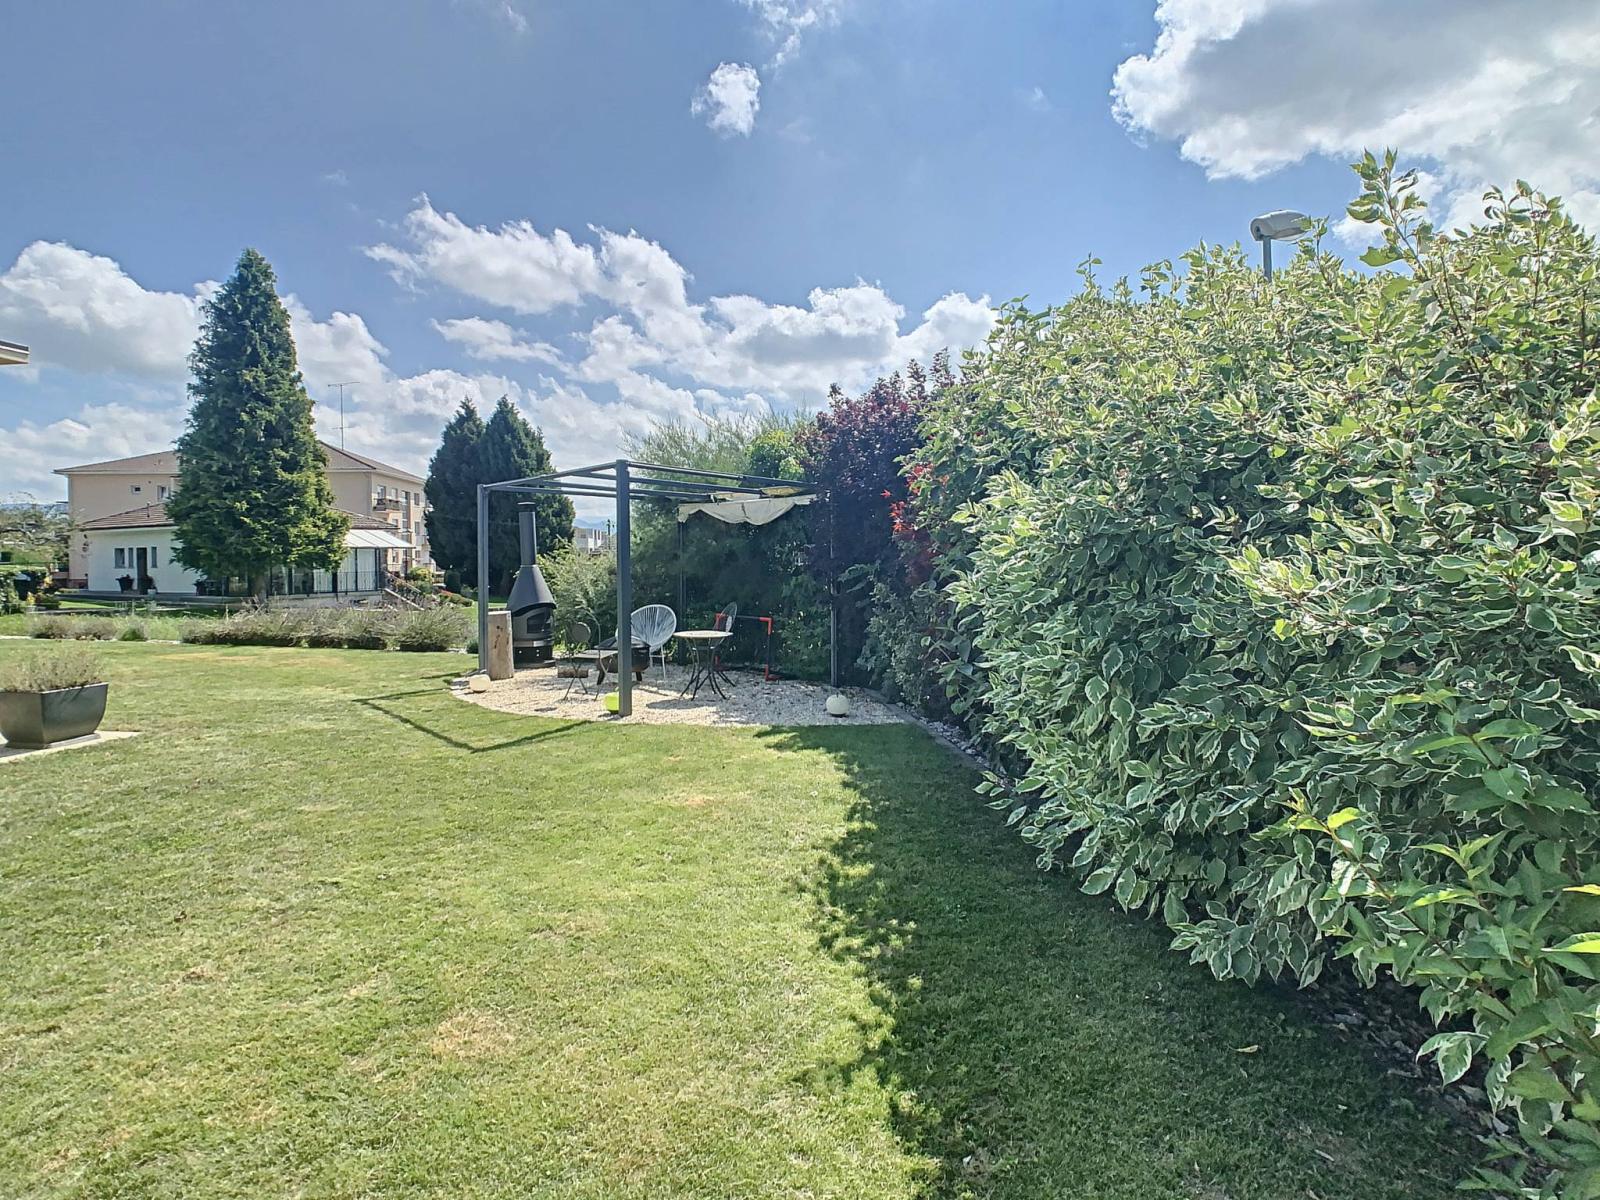
Facing south, this modern and meticulously maintained home will win you over with its many attractive features, including a bright and spacious living room with a wood-burning stove, a heated games room in the basement, a water softener, and a beautifully landscaped garden with automatic irrigation and a robotic lawnmower. A photovoltaic panel system, installed in 2016, is located on the south-facing side of the roof. The carport, which can accommodate two vehicles, is equipped with an electric vehicle charging station.
Virtual tour available at the following link: https://nodalview.com/F5uLUVHFpqyc9j1NakS18oPz
Basement :
- Hallway - Games room - Cellar - Utility room / Laundry room
Ground floor:
- Entrance hall with wardrobe
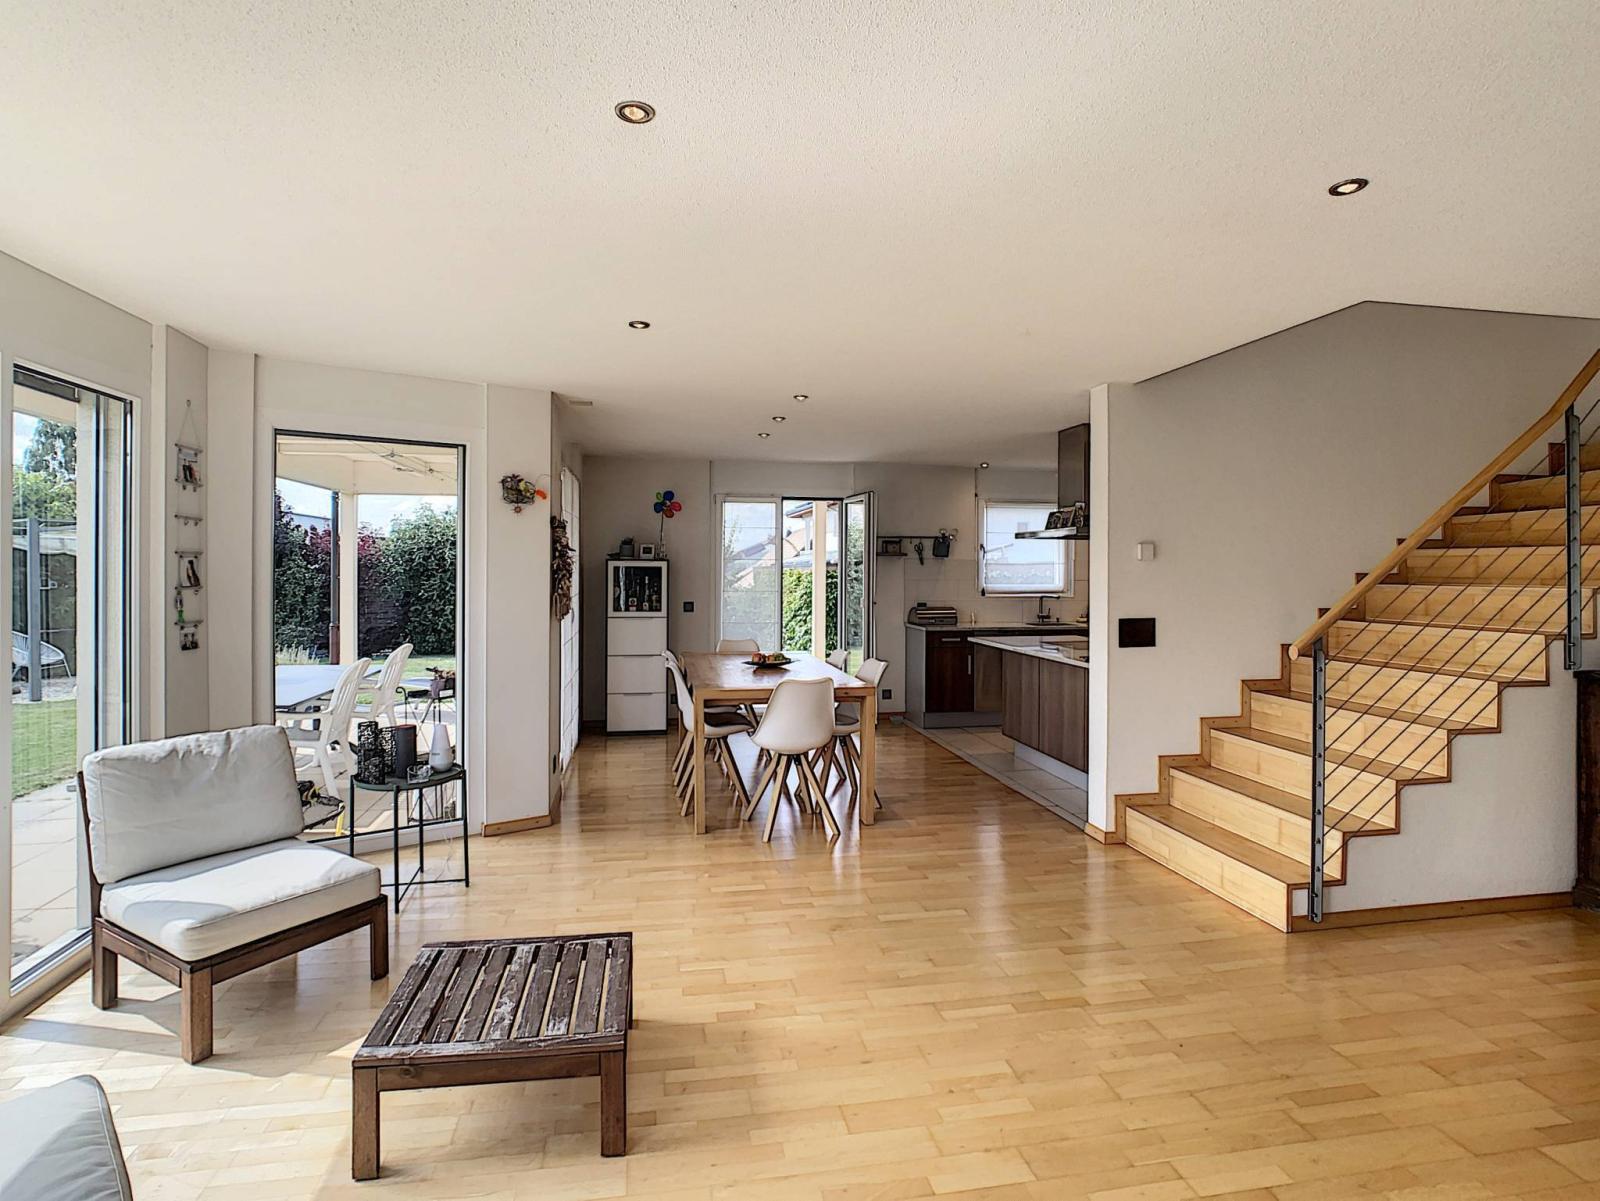
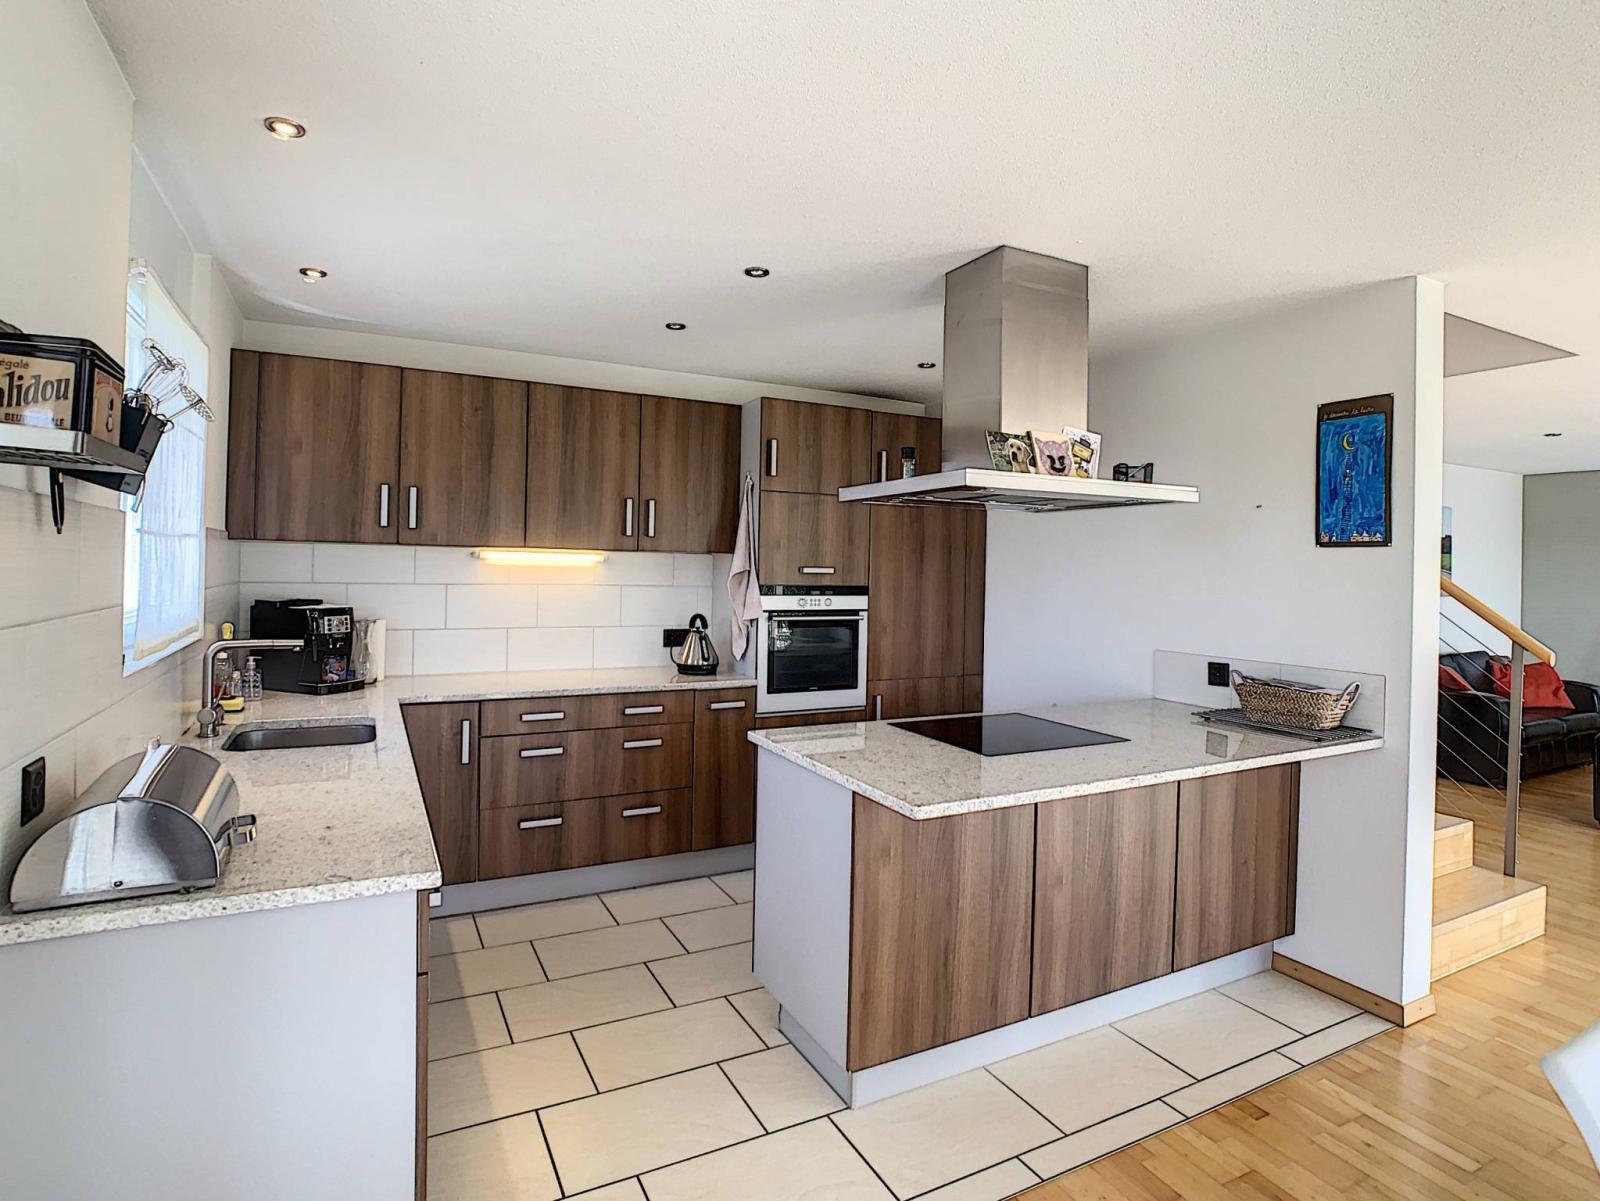
- Guest WC - Bedroom 1 - Living room - Kitchen
1st floor:
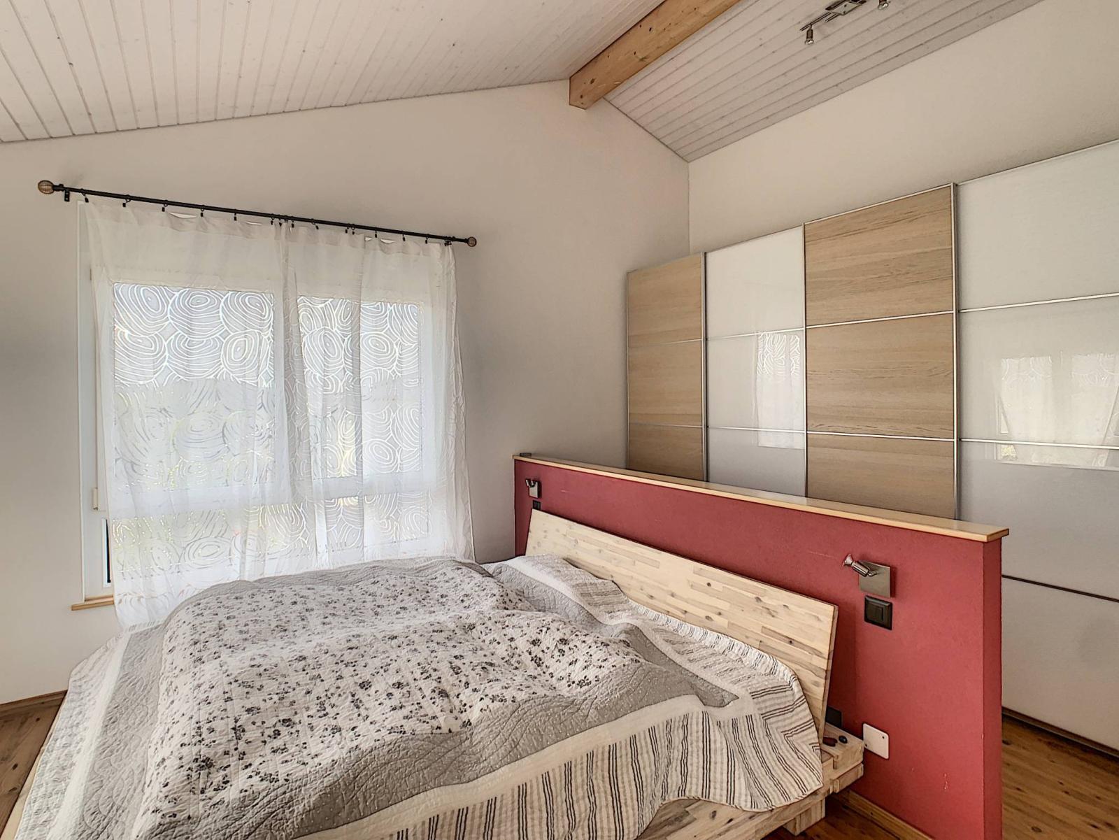
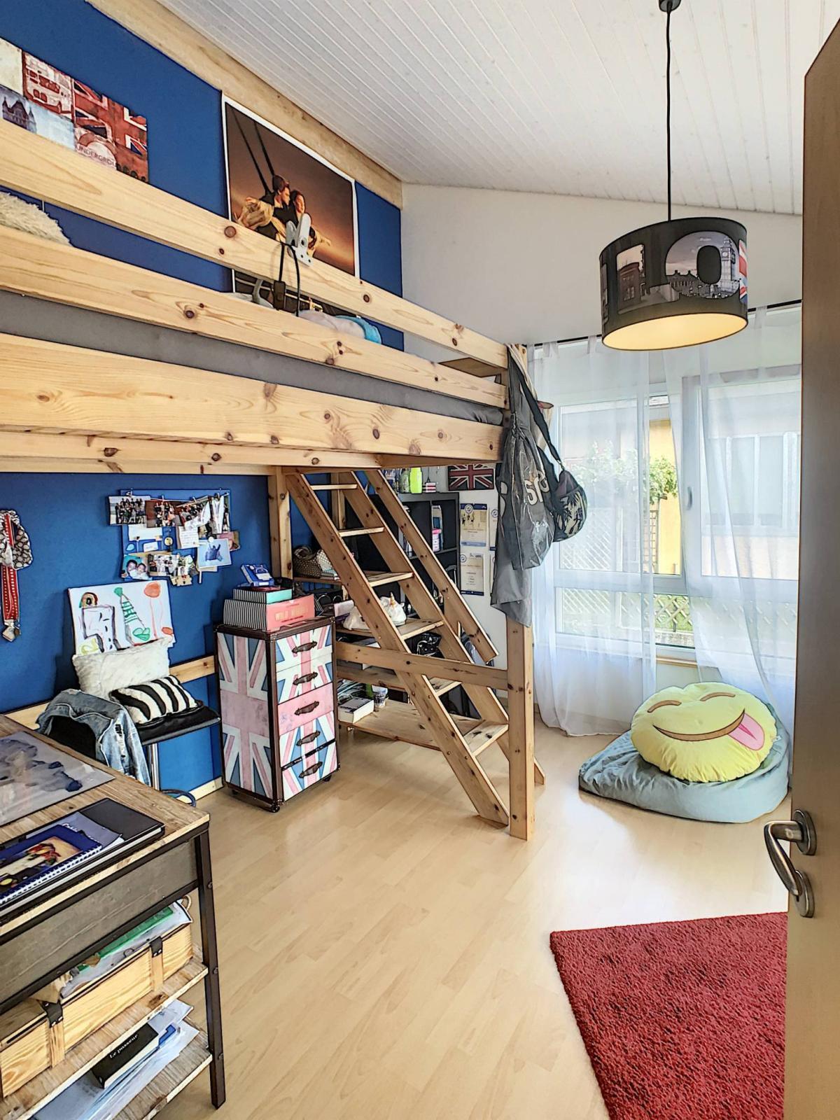
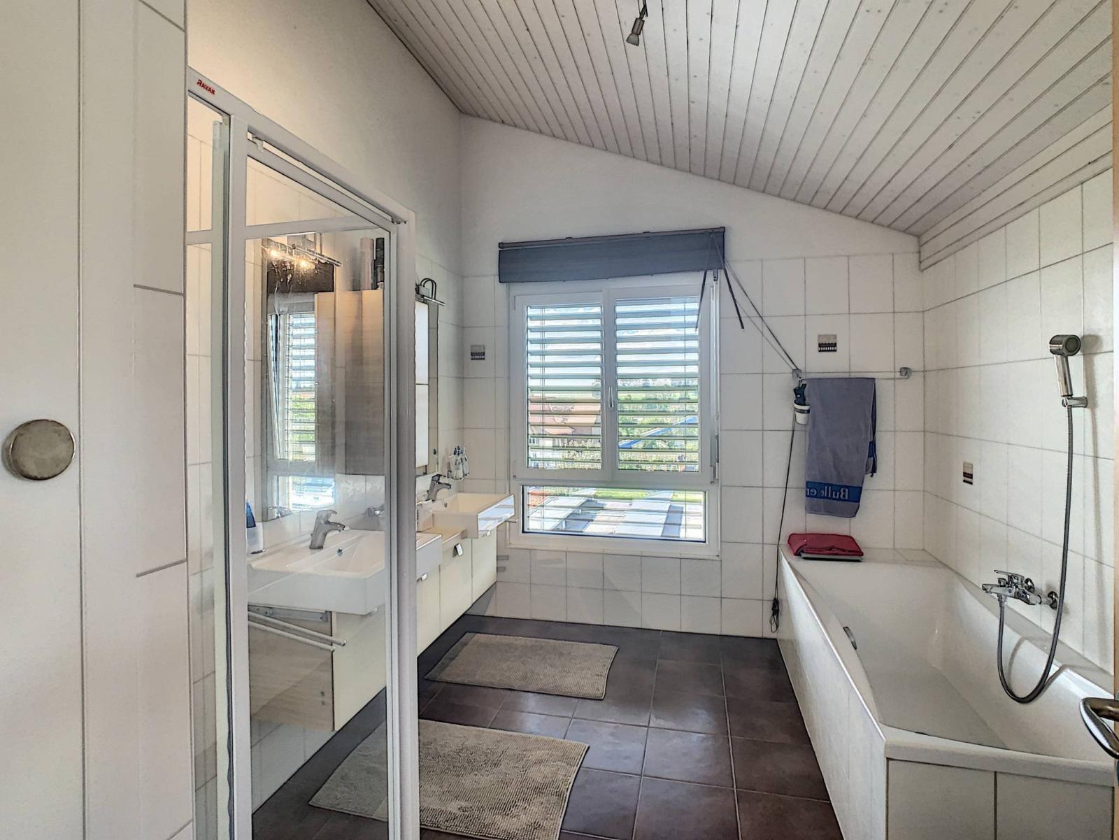
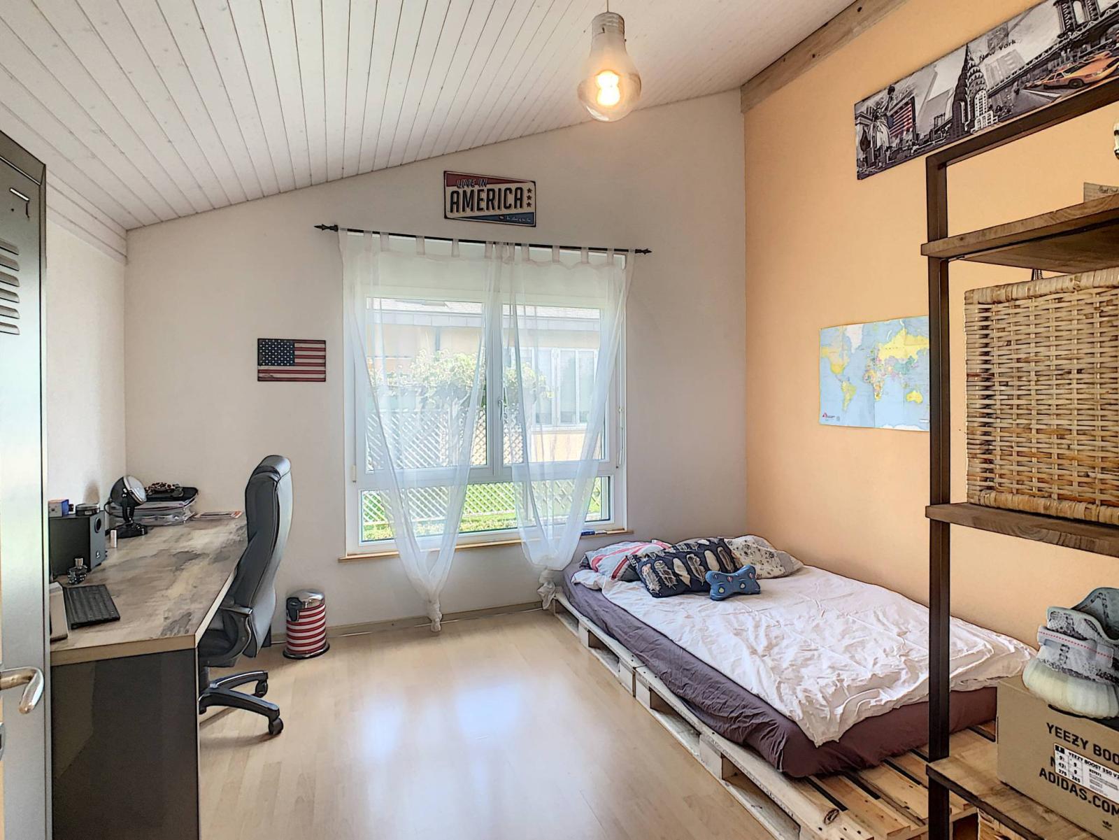
- Hallway - Relaxation area - Master bedroom - 2 children's bedrooms - Bathroom
Annex(es):
Garden shed
Special feature(s):
Shops (bank, butcher, Denner, tea room) are just a short walk away.
The primary school is located in the village and the Sarine-Ouest secondary school is in Avry.