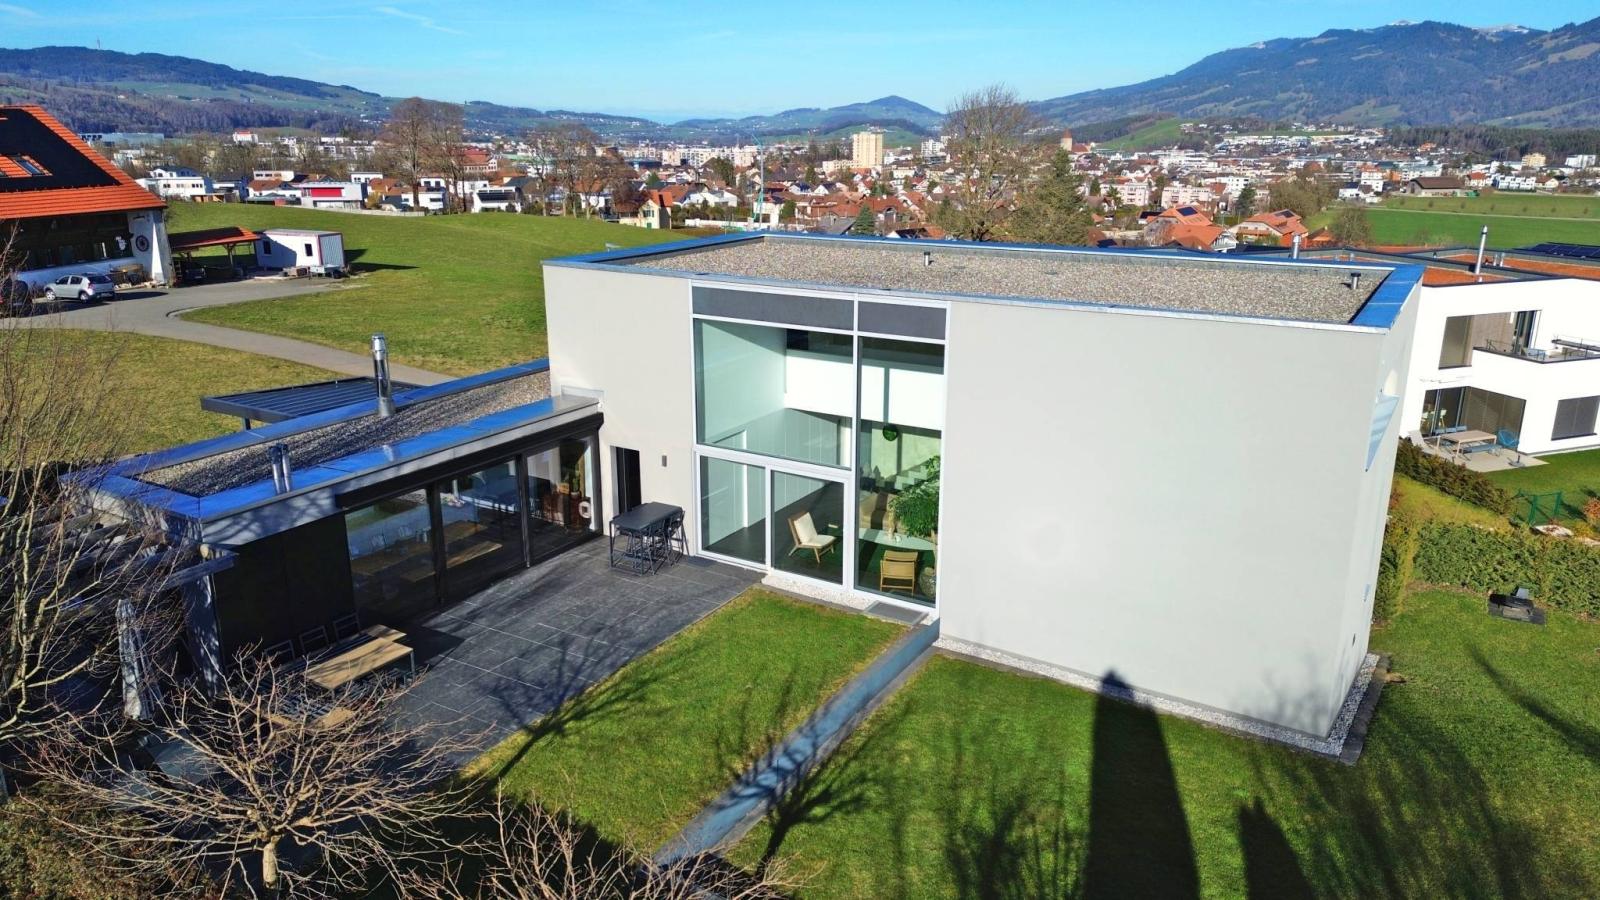
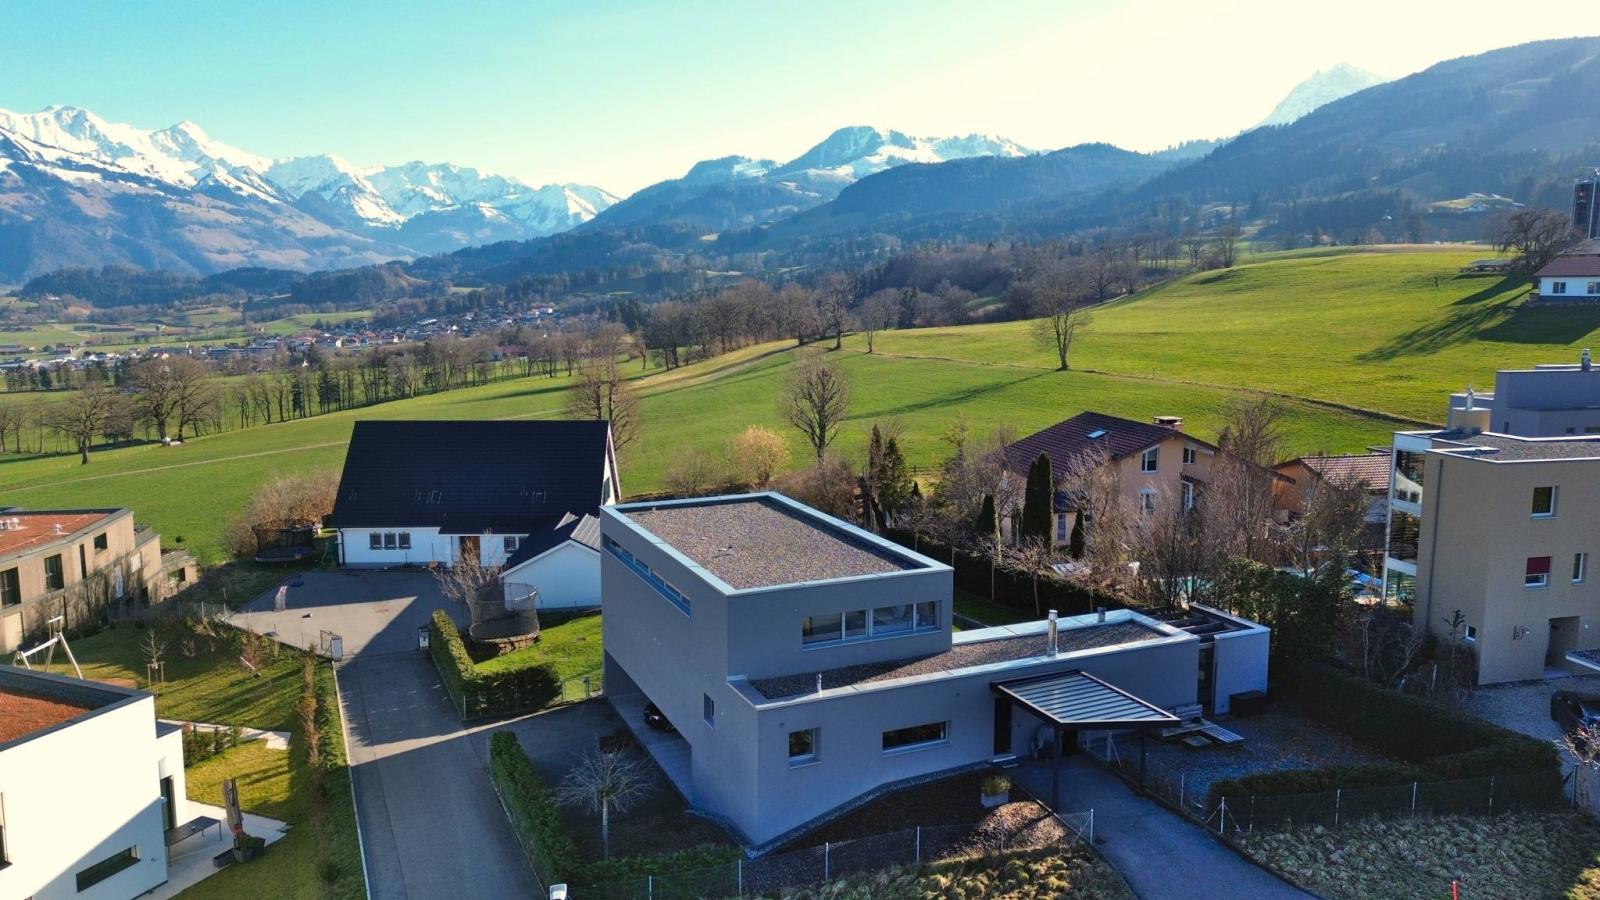
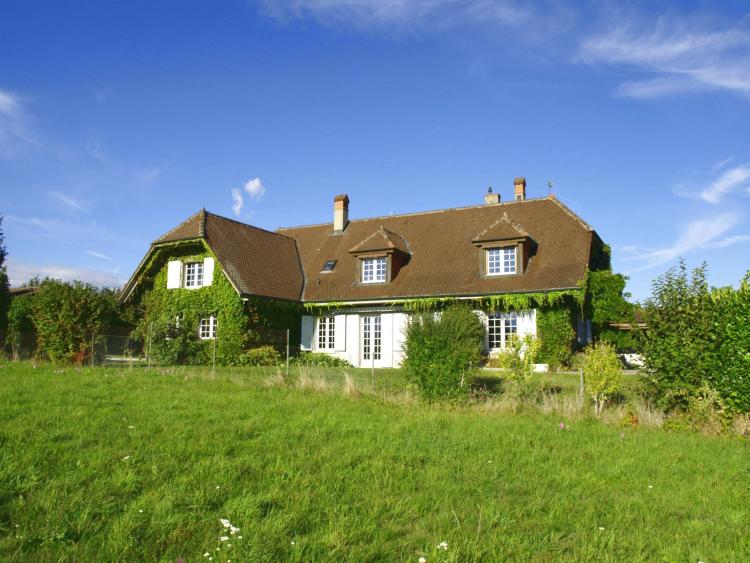
Built in 2007 and enhanced by a transformation in 2016, this prestigious contemporary villa has a living area of 265 m² spread over three levels, nestled in the heart of a plot of 981 m².
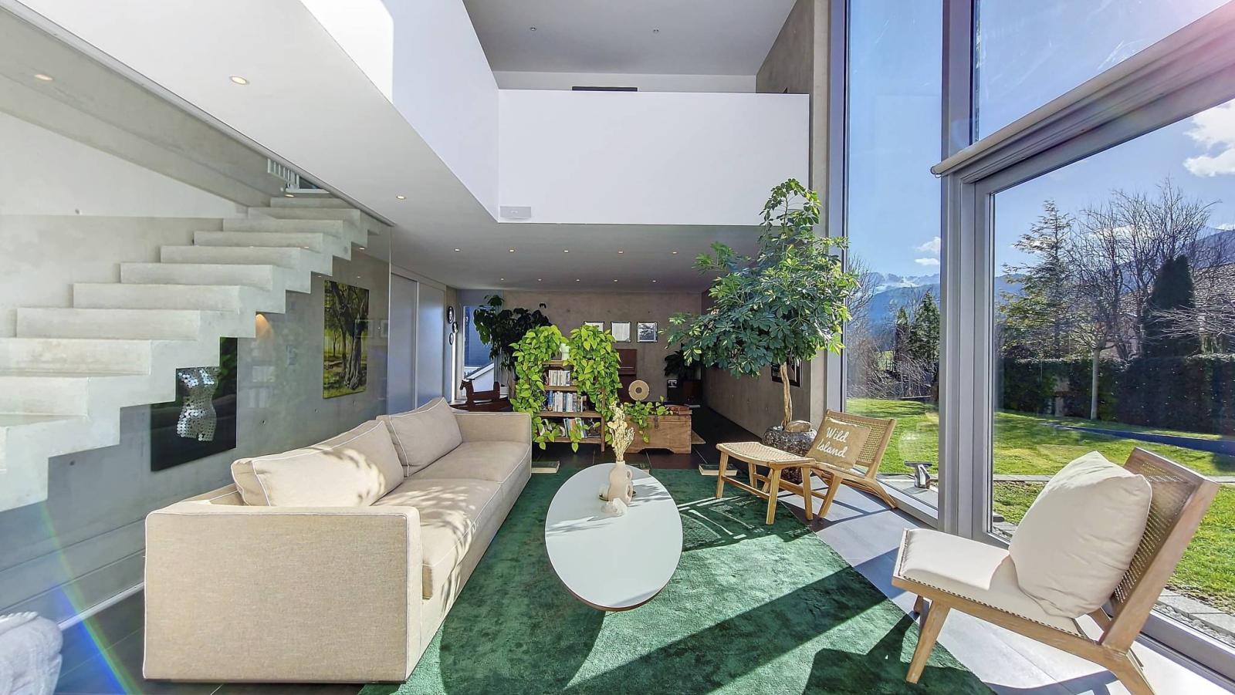
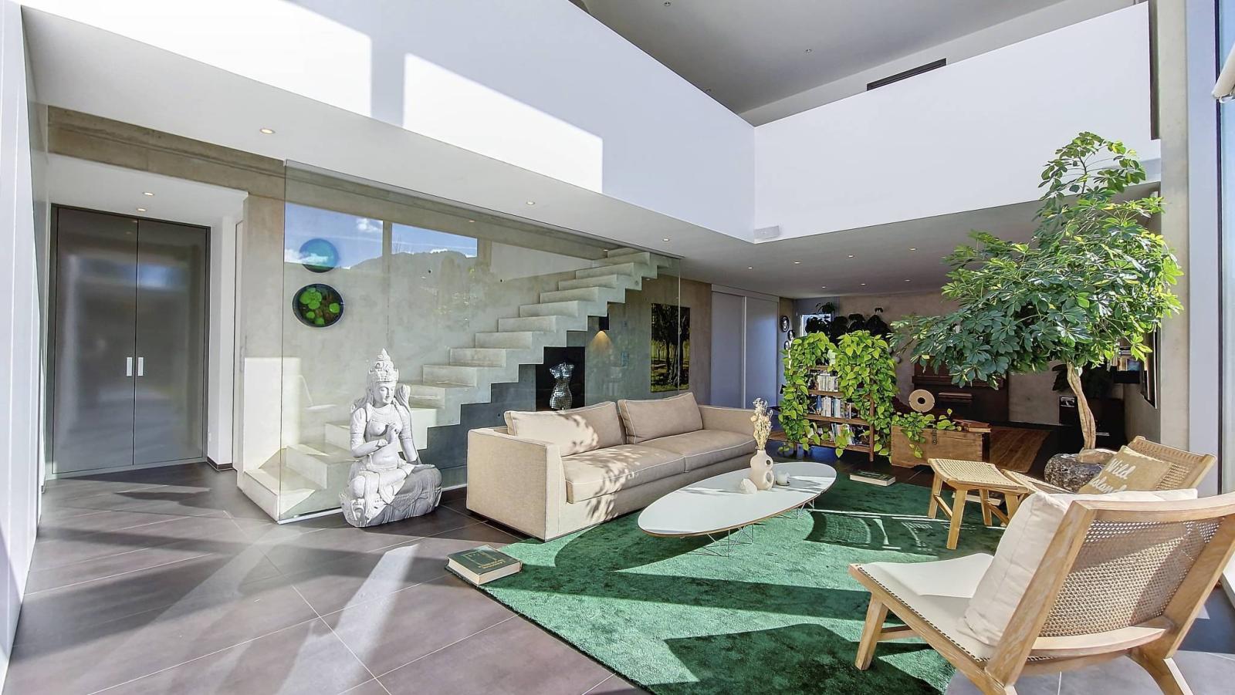
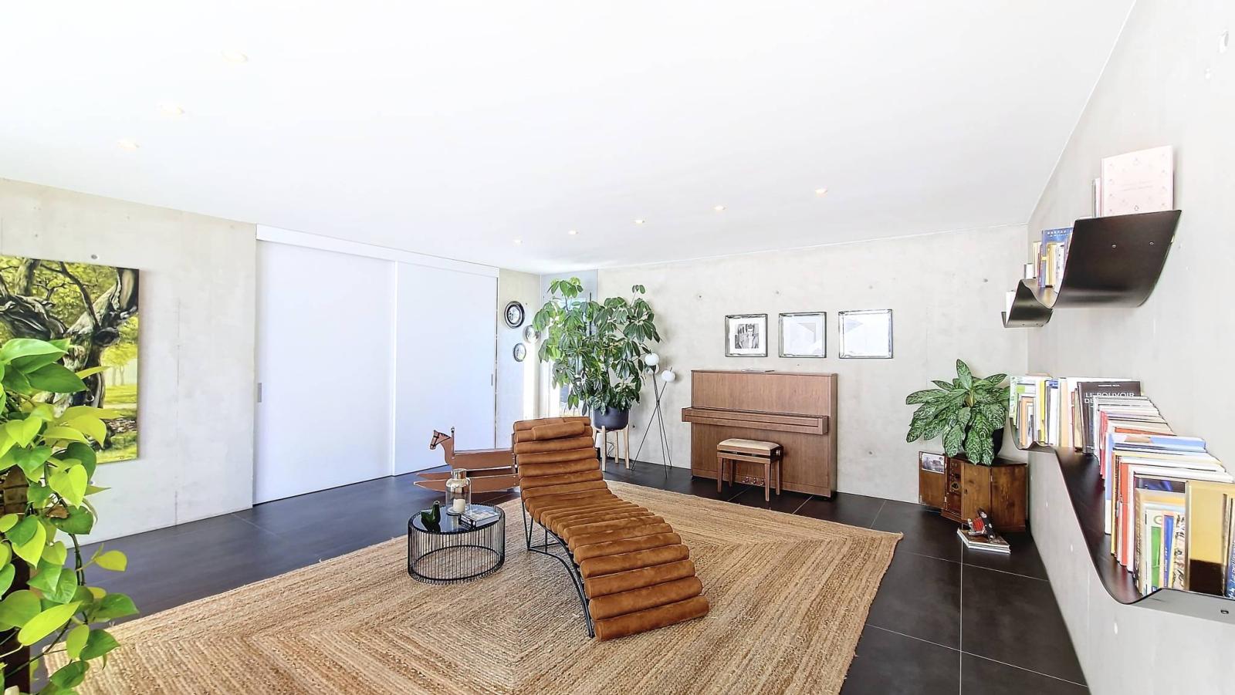
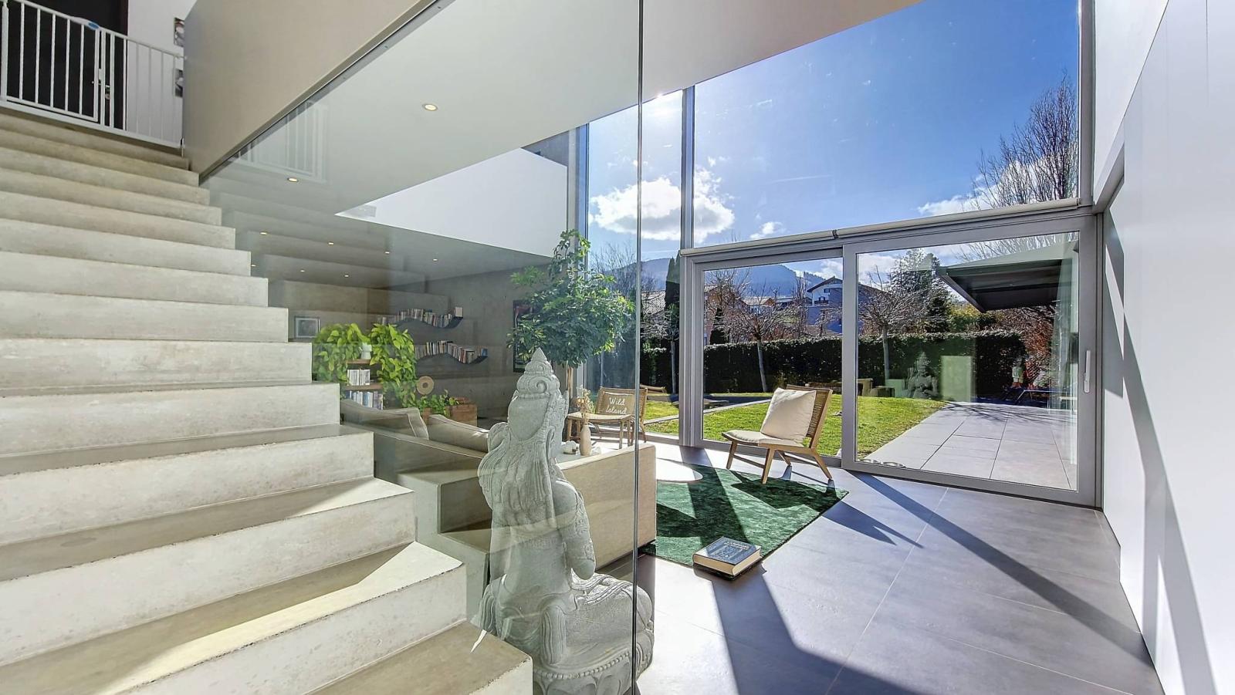
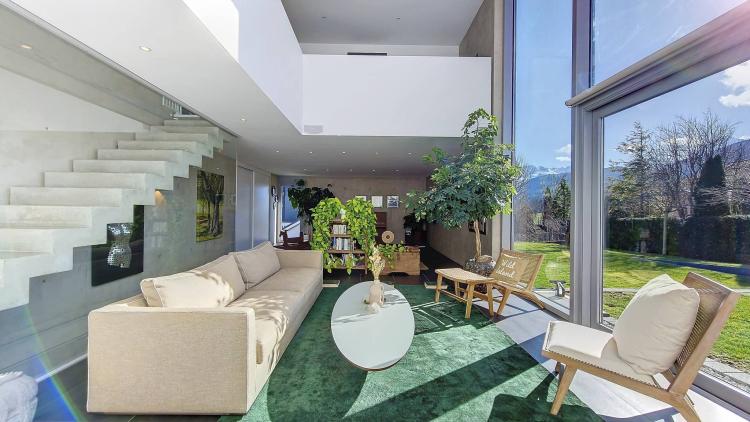
Characterized by its clean lines, its exposed raw concrete aesthetic, its quality contemporary materials, its integrated storage, its vast spaces and its high ceilings, this residence will appeal to lovers of contemporary architecture.
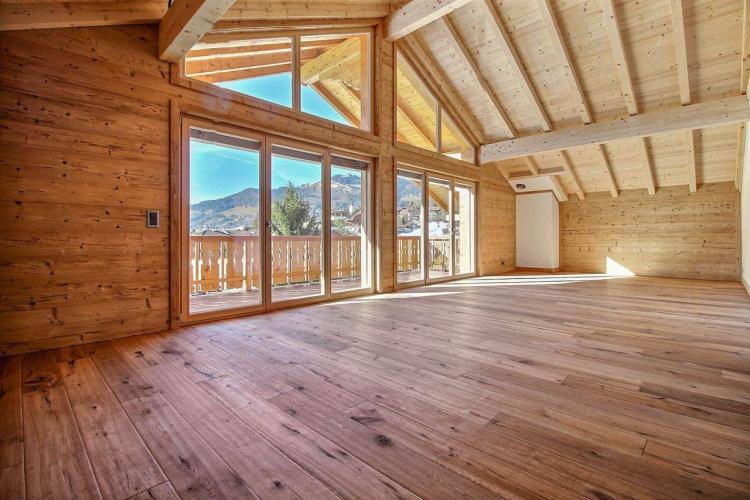
You can enjoy a peaceful outdoor setting, ideal for relaxation, leisure and contemplation, offering breathtaking views of the Moléson and the Fribourg Pre-Alps.
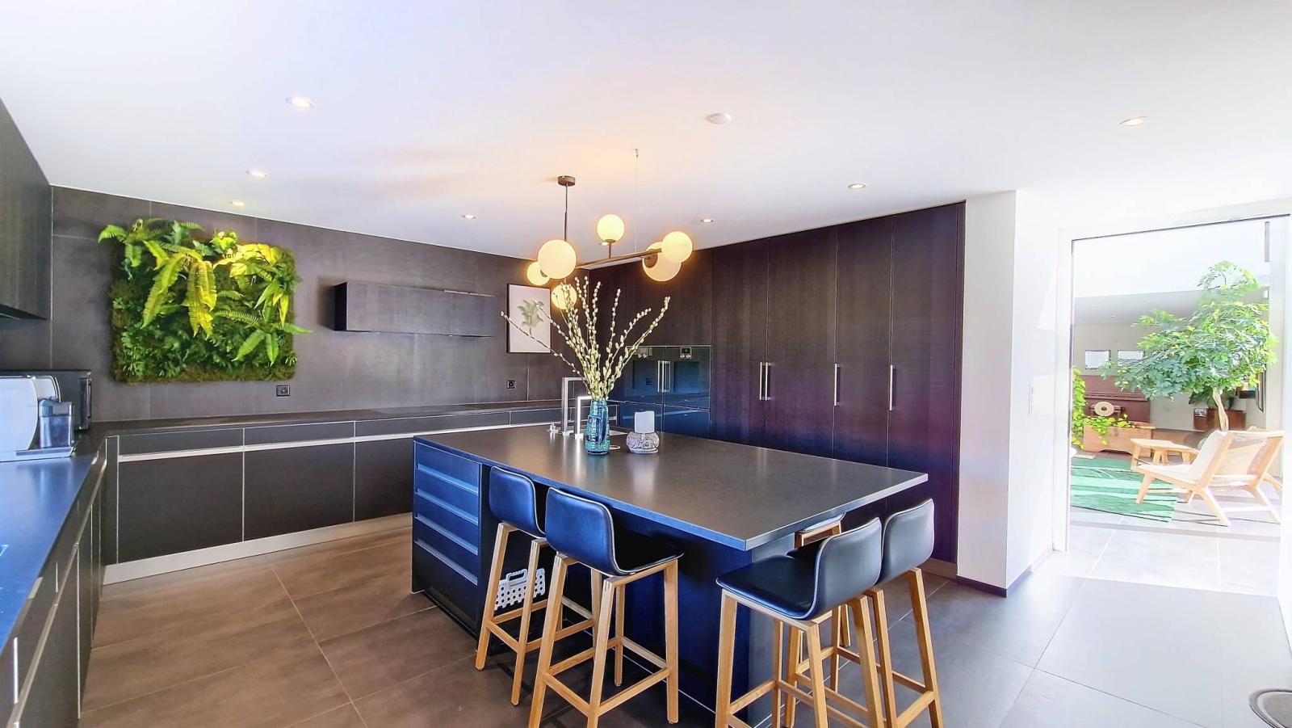
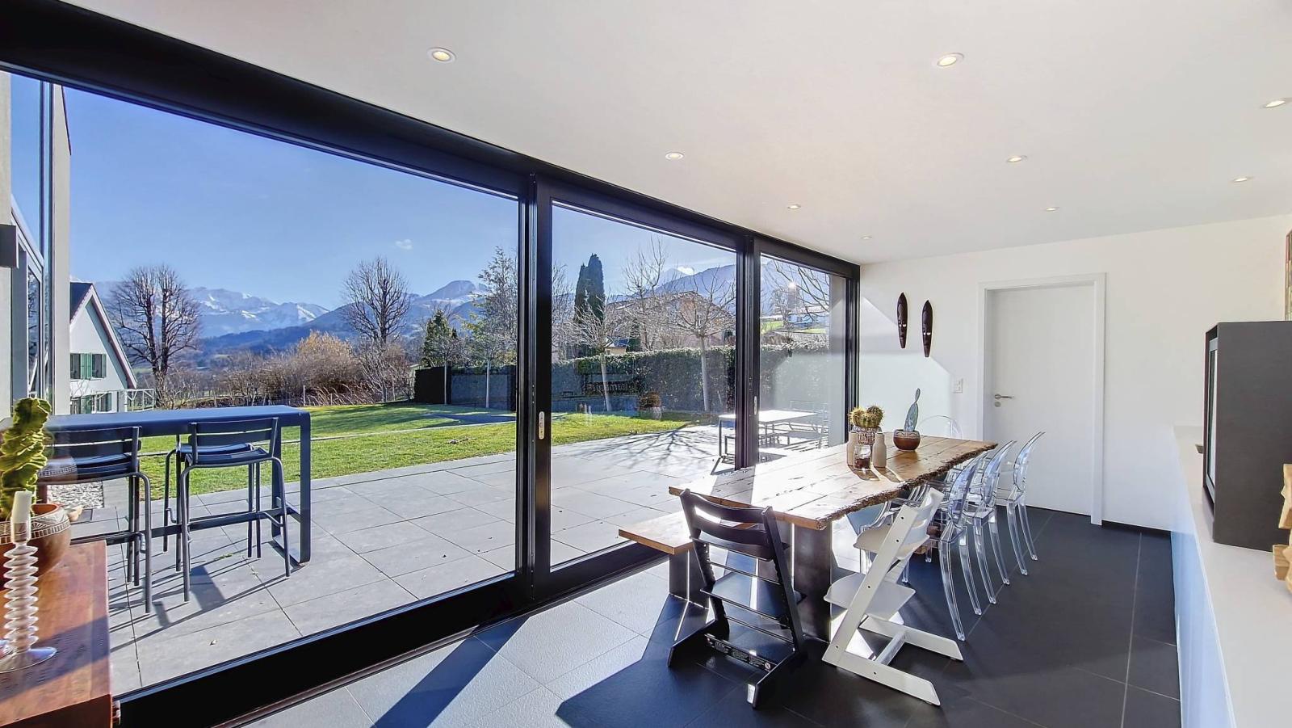
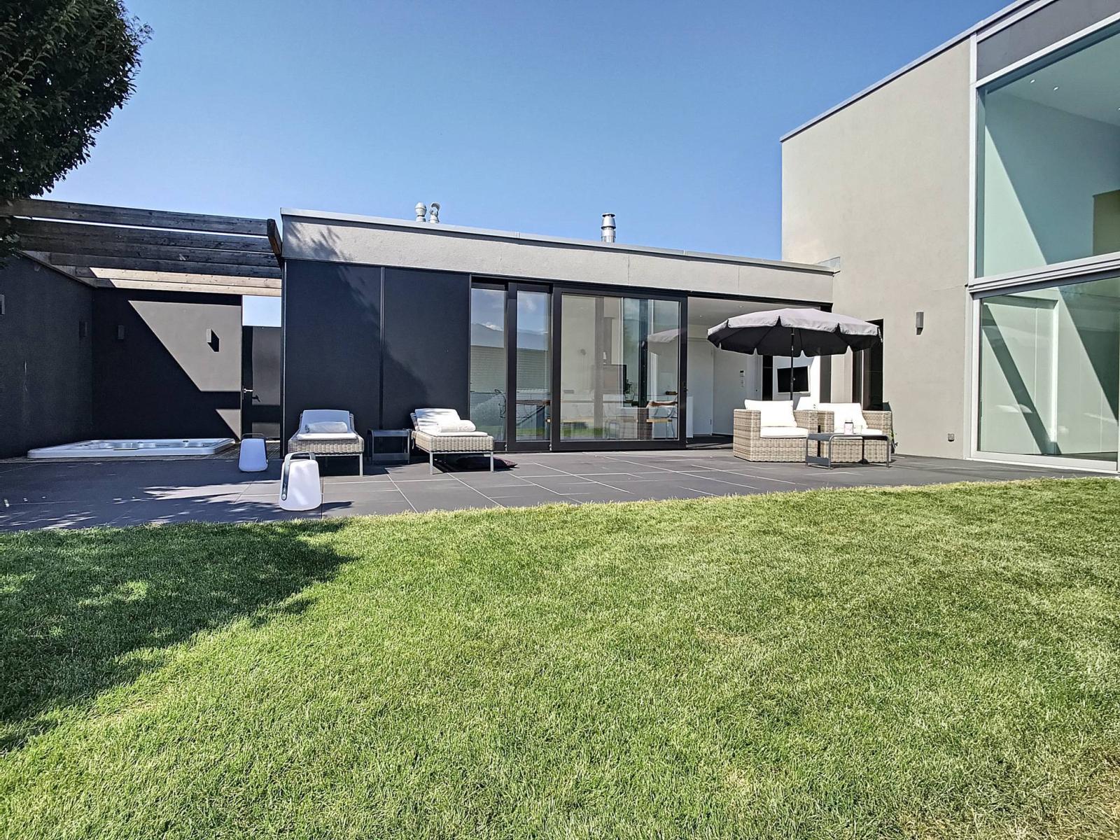
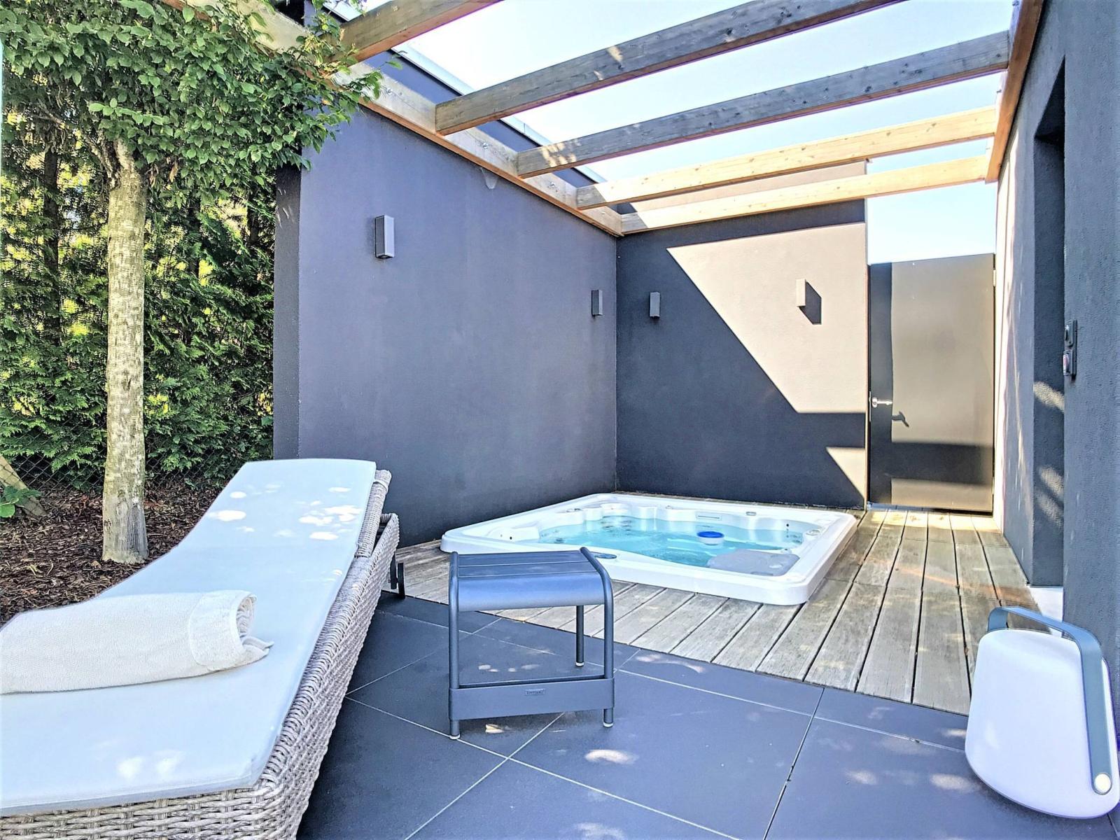
The ground floor houses the main living area, comprising a fully equipped and functional kitchen, a spacious and bright living room, a shower room with WC, and a bedroom/office. The west wing of the villa has recently been renovated, offering a superb dining room opening onto a beautiful terrace, as well as a shower room with WC and discreet access to a jacuzzi area for complete relaxation in complete privacy.
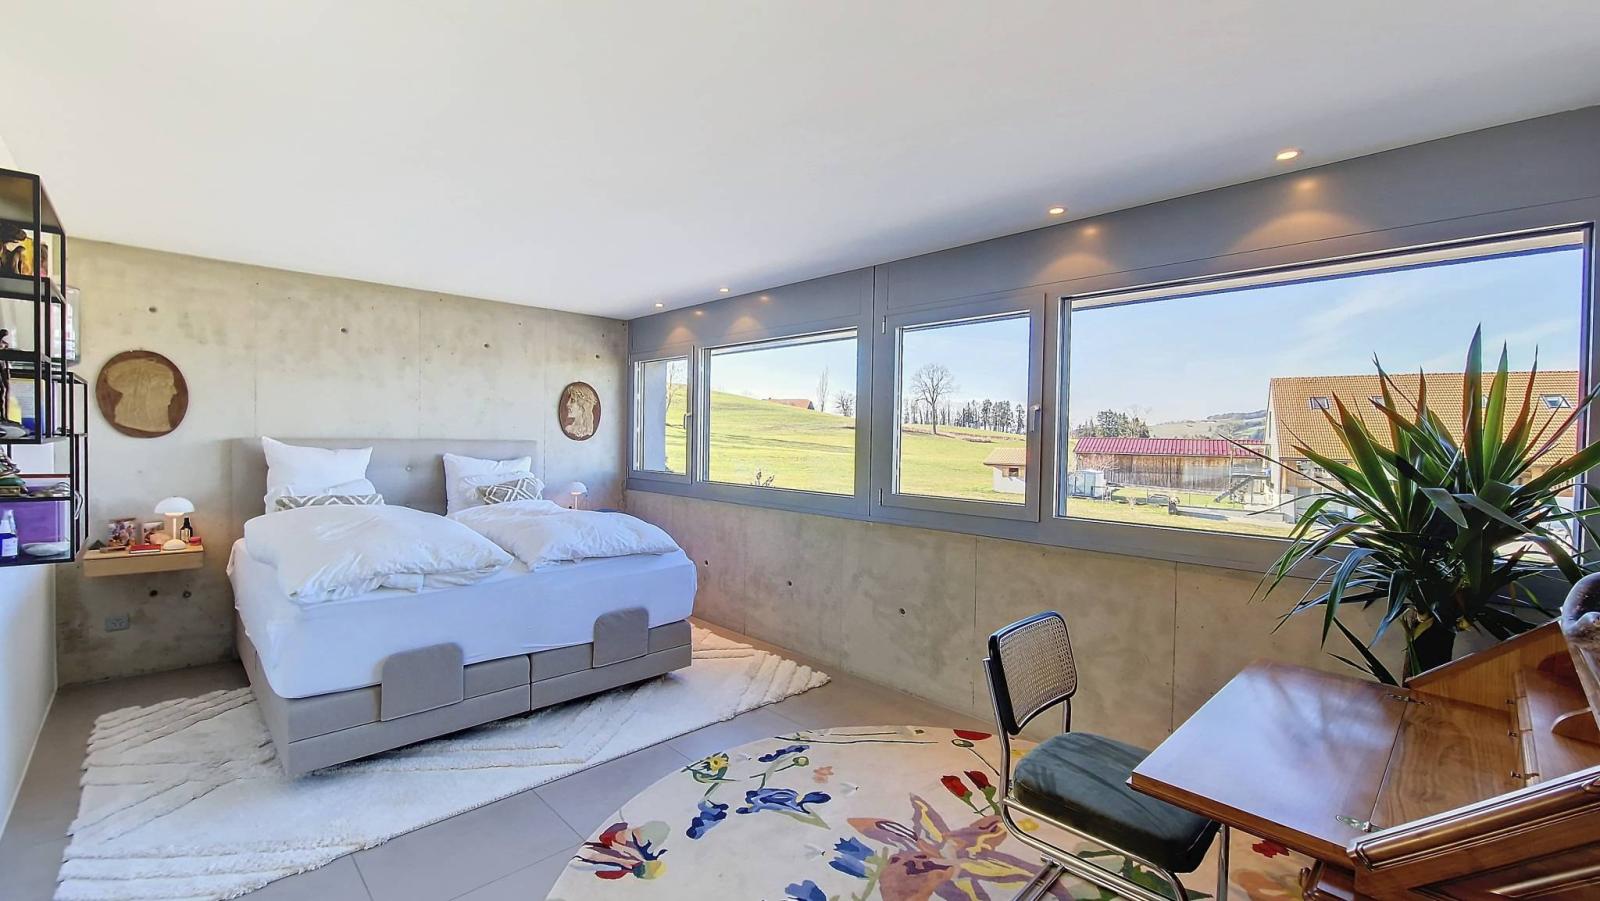
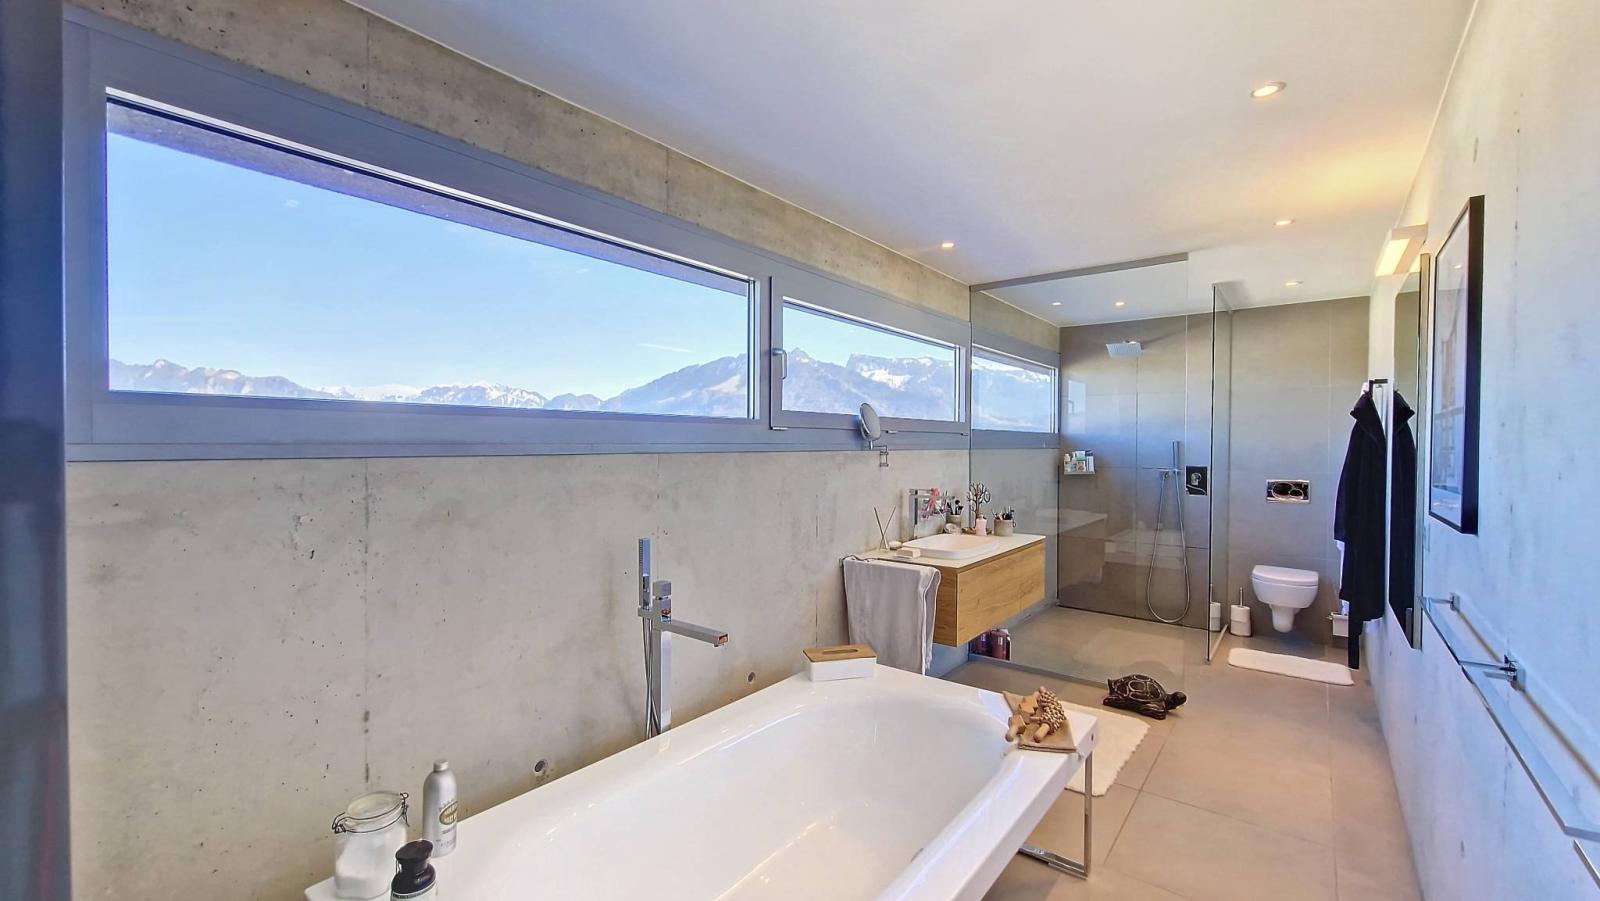
Upstairs, you'll find an entertainment area with a TV corner, as well as two bedrooms, one with an en-suite bathroom. Symmetrically opposite, you'll find the master suite, offering a haven of privacy with its dressing room and spacious bathroom, where light and comfort blend harmoniously.
The main access to the villa is on the lower ground floor. Entering from the outside, you will find a hall with plenty of built-in storage and, on your right, a guest bedroom with its own bathroom, as well as access to the utility room.
The property also includes three covered parking spaces and multiple outdoor parking spaces. The fully fenced garden offers the possibility of adding a swimming pool, with space already reserved for this purpose.
Heating is provided by a heat pump, recently serviced, offering modern and energy-efficient comfort.
Partial virtual tour: https://nodalview.com/s/1EPfg0kkD86fUsdQIT8gFz
Lower ground floor:
The main entrance to the Villa is from the lower ground floor of the villa, which is composed as follows:
-Hall with built-in wardrobes (15m²)
-Guest room (13.2m²) with shower room and toilet (2.90m²) -Technical room (6.2m²)
-Stairs to reach the ground floor from the living room.
Outside, beyond the covered parking spaces, you will find two technical rooms (5.2 and 7.3m²)
Ground floor:
The ground floor is bathed in light and is composed as follows:
-Living room (62m²) -Laundry room and storage room (9m² and 7m²) -Bedroom/office (11.5m²) -Shower room and toilet (4m²) -Fully equipped and functional kitchen (28m²) -Dining room with access to terrace (21m²) -Outdoor terrace (65m²) -Shower room and toilet (4m²) -Jacuzzi area (11.6m²)
1st floor:
From the raw concrete staircase coming from the living room, one accesses the 1st floor which is composed as follows:
- Hallway with walkway and TV area (16m²) - Master suite: bedroom (19m²), bathroom (12m²), dressing room (6m²) - Large bedroom of 20.7m² divided into 2 - Bathroom (8m²)