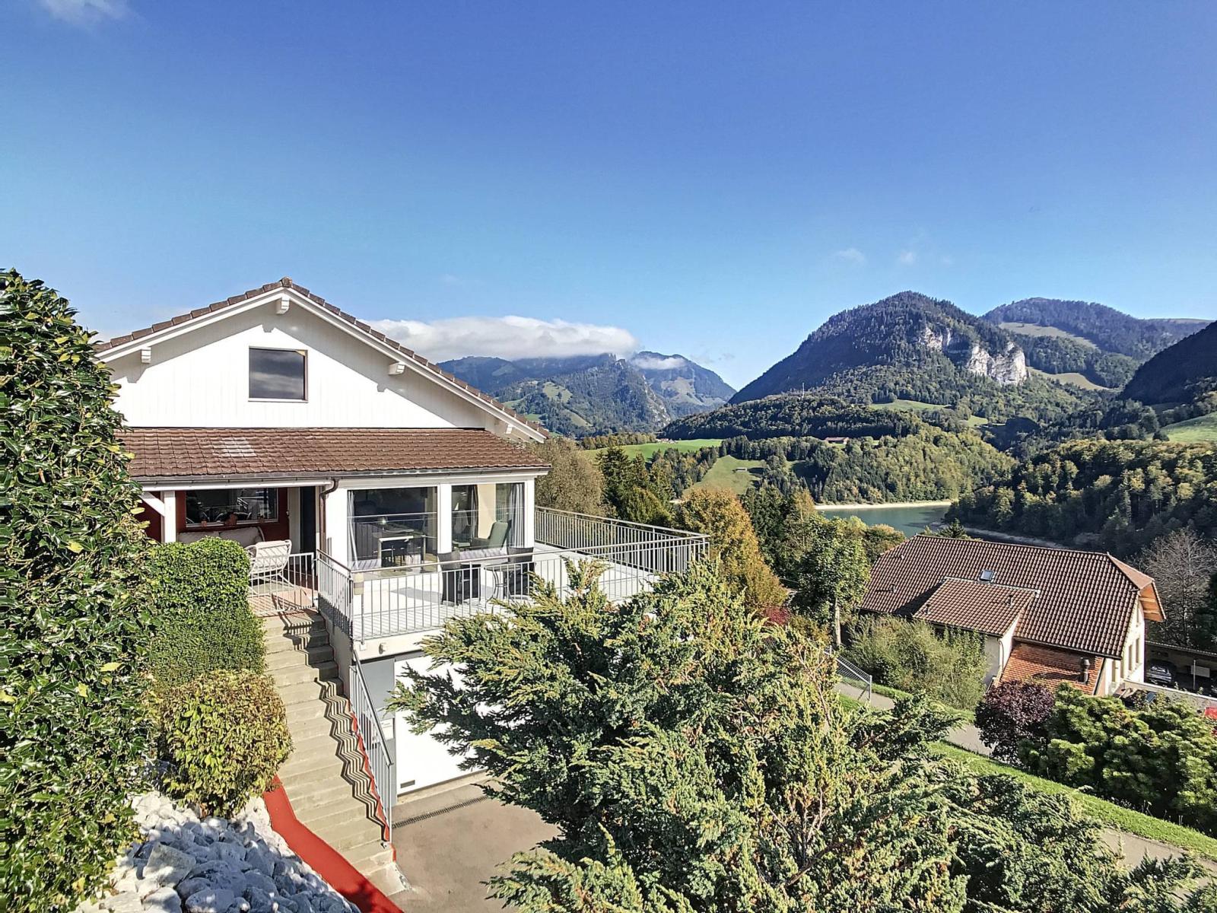
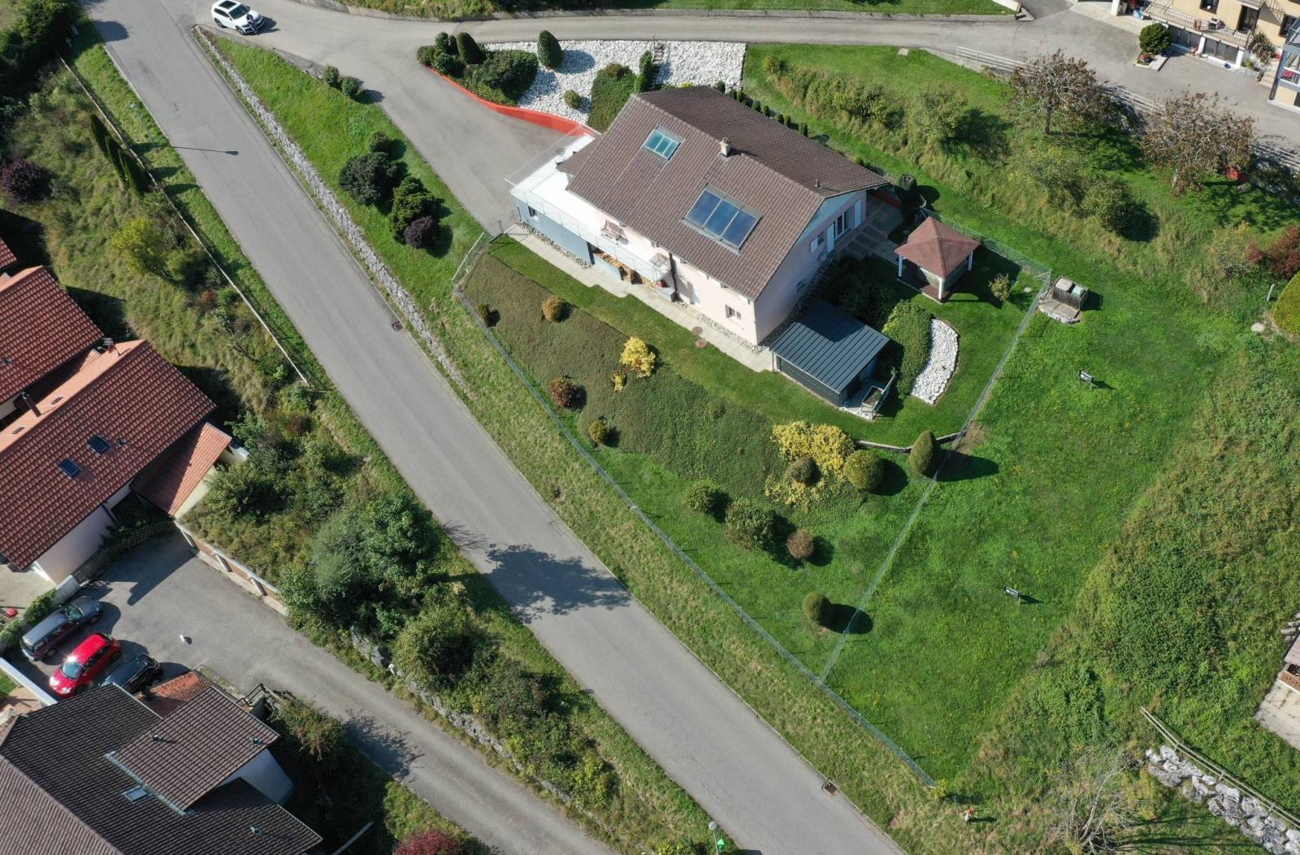
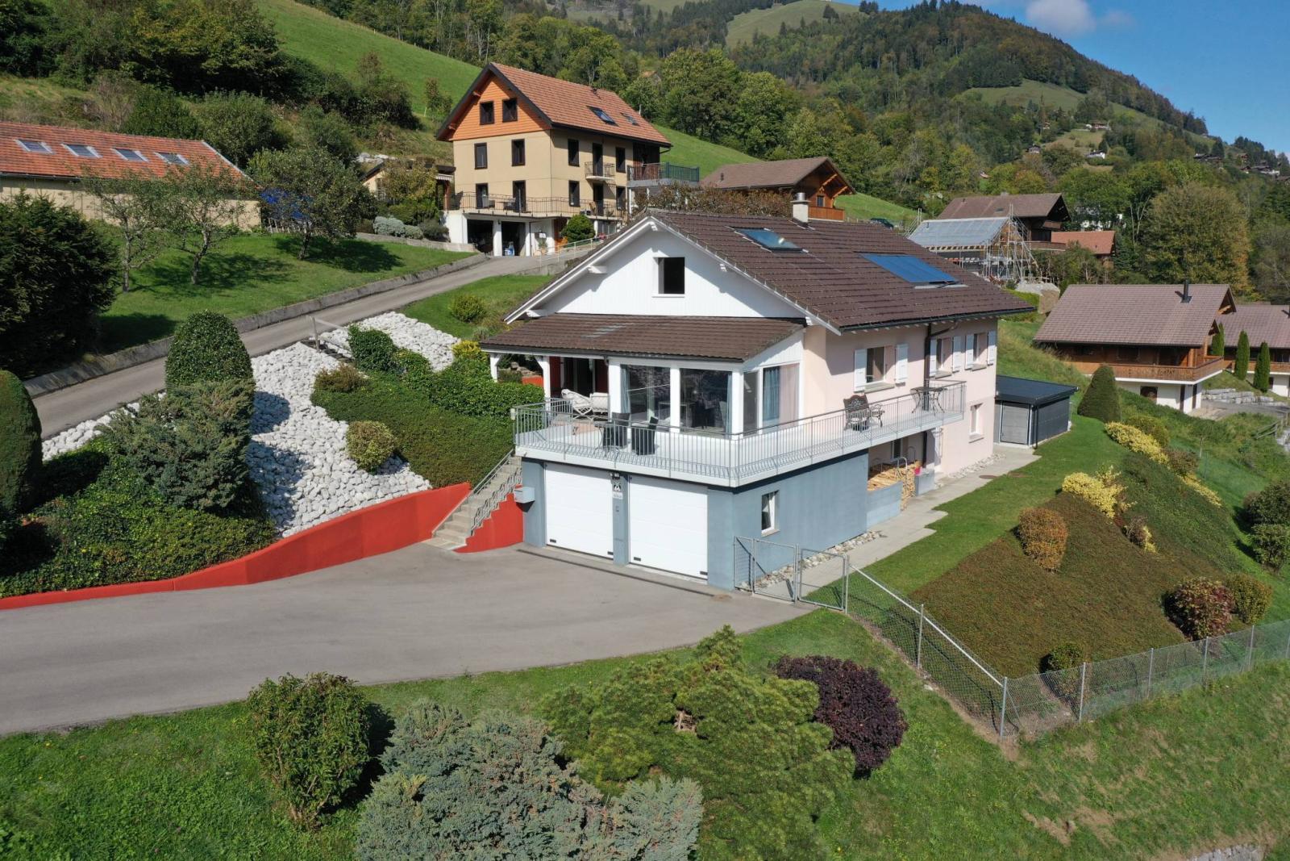
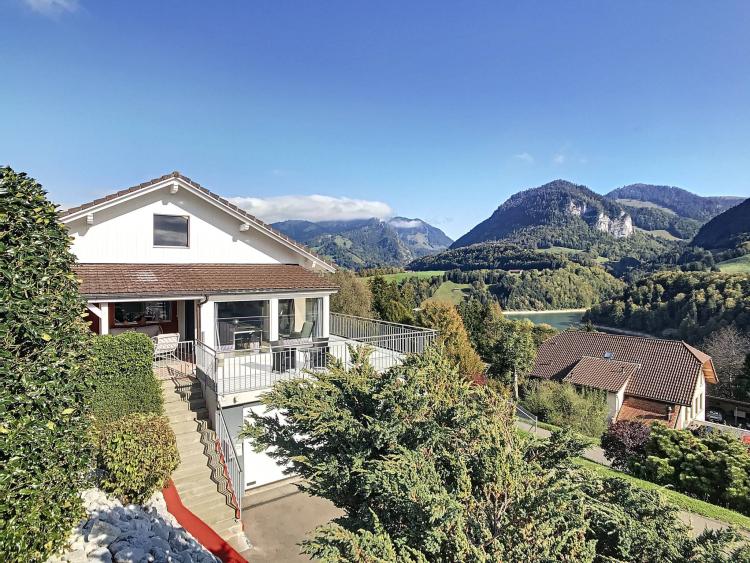
Built in 1994 on a 1,425 m² plot, this 4.5-room house is located in the hills near the charming village of Châtel-sur-Montsalvens. The plot can be subdivided to accommodate a second property.
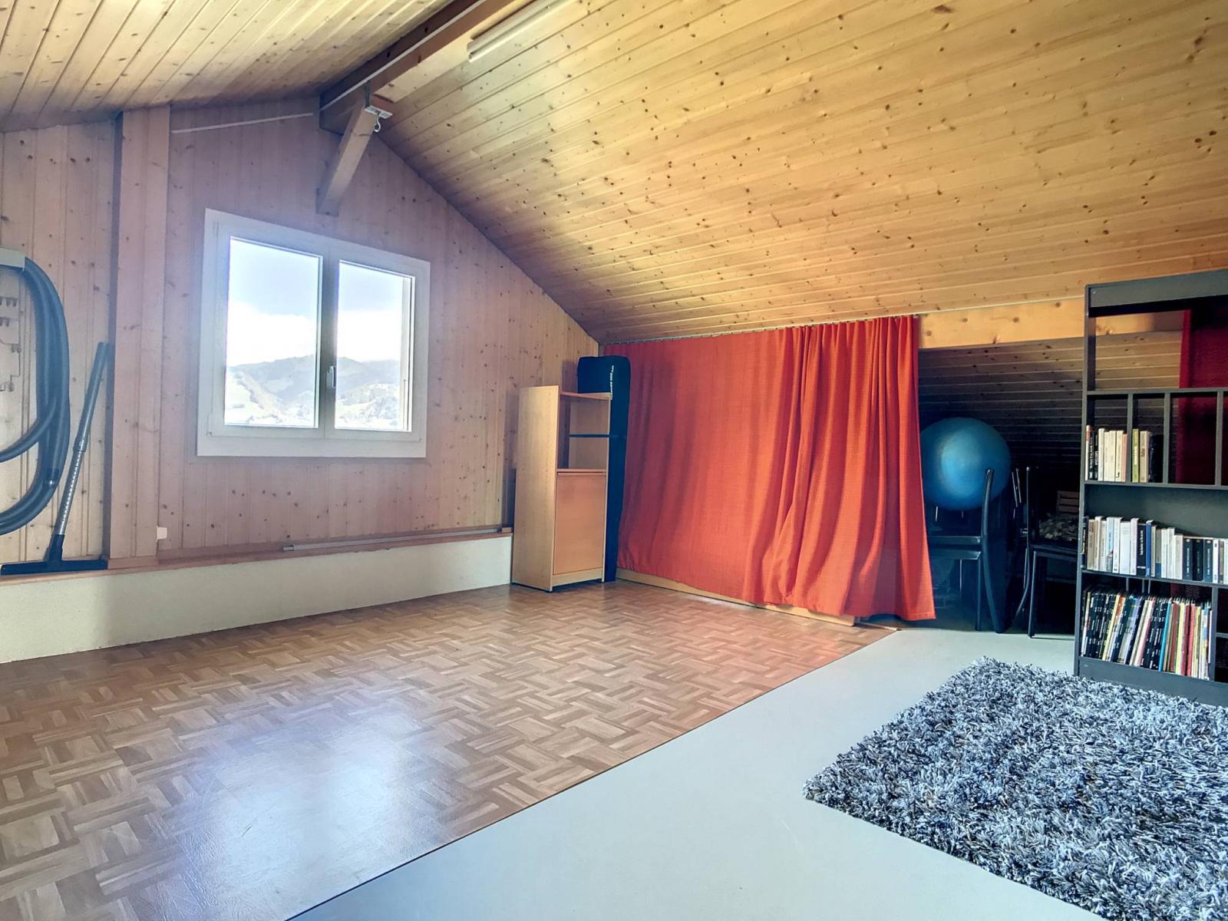
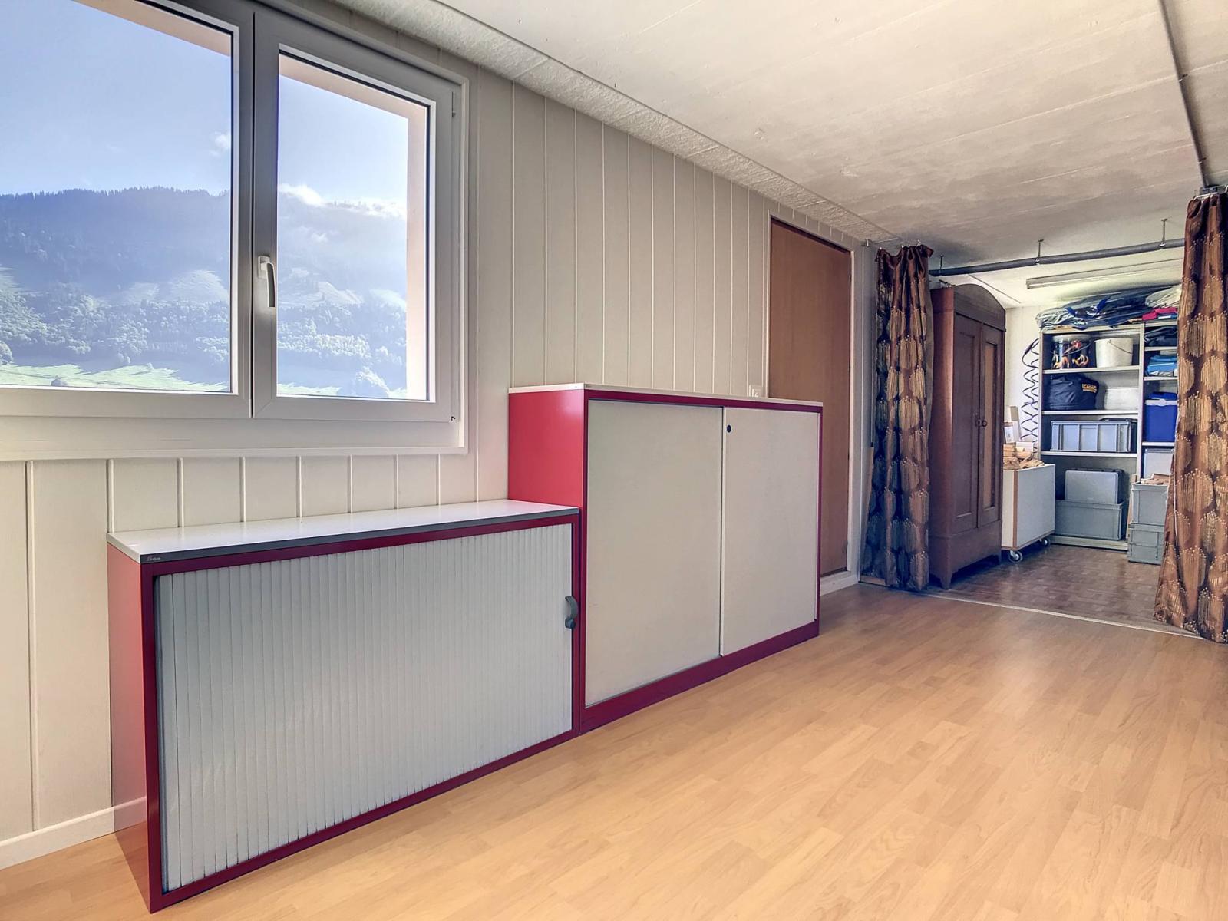
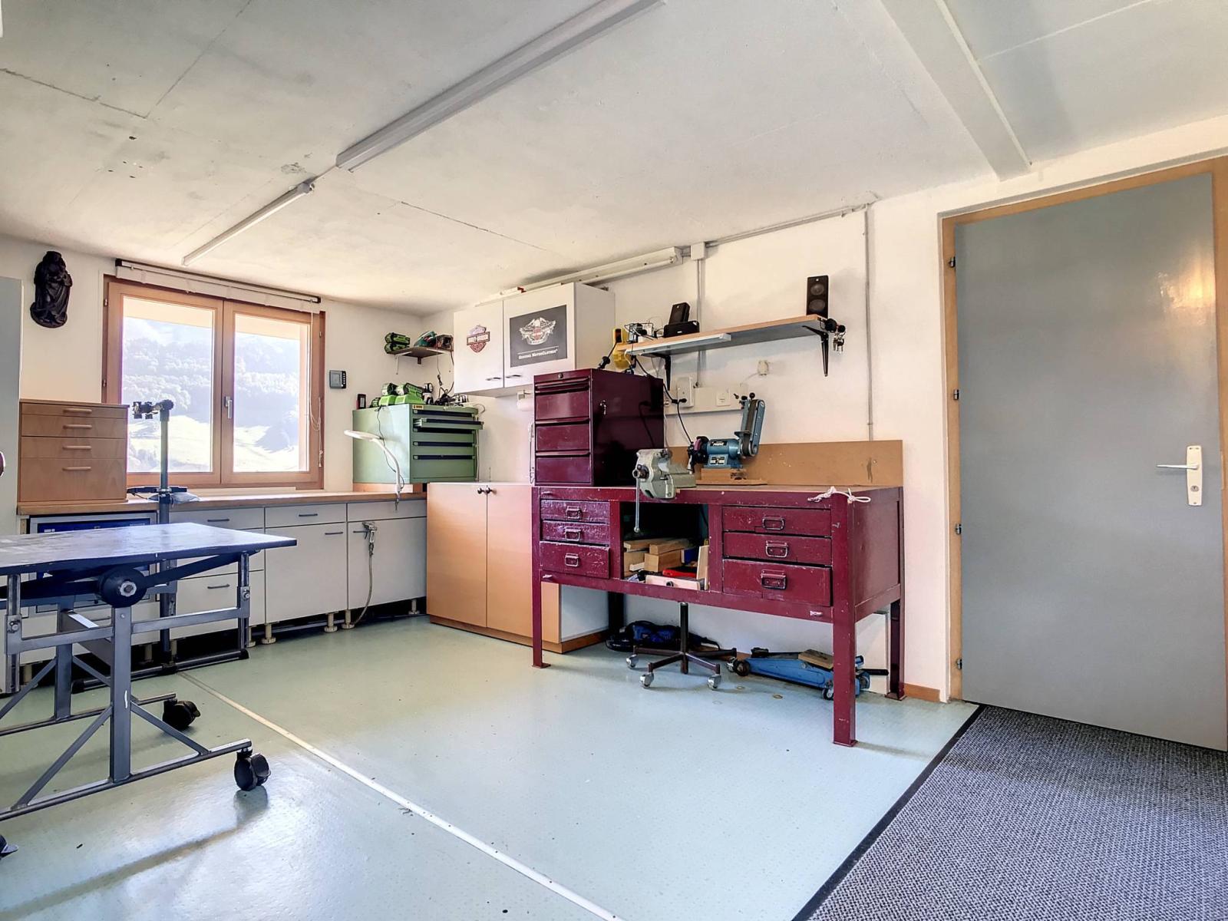
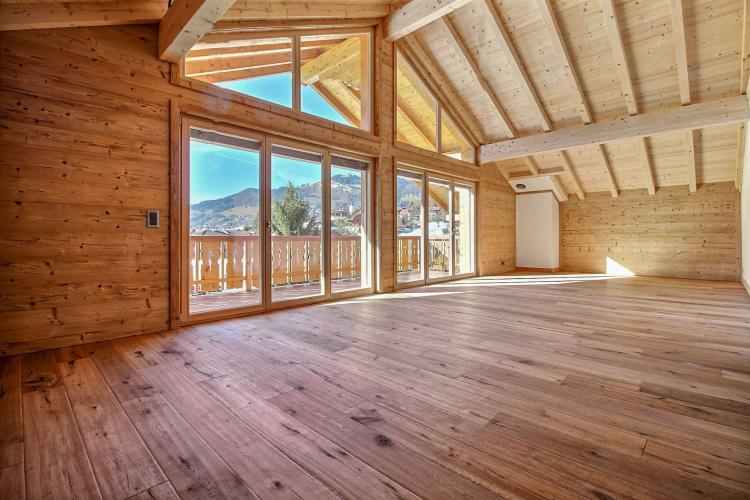
Fully excavated, the property offers a total usable area of 269 m², including 151 m² of living space, spread over three levels, offering numerous possibilities for development. Indeed, you have the option of creating a studio apartment in the basement with a separate entrance. The attic can also be converted to provide an additional bedroom.
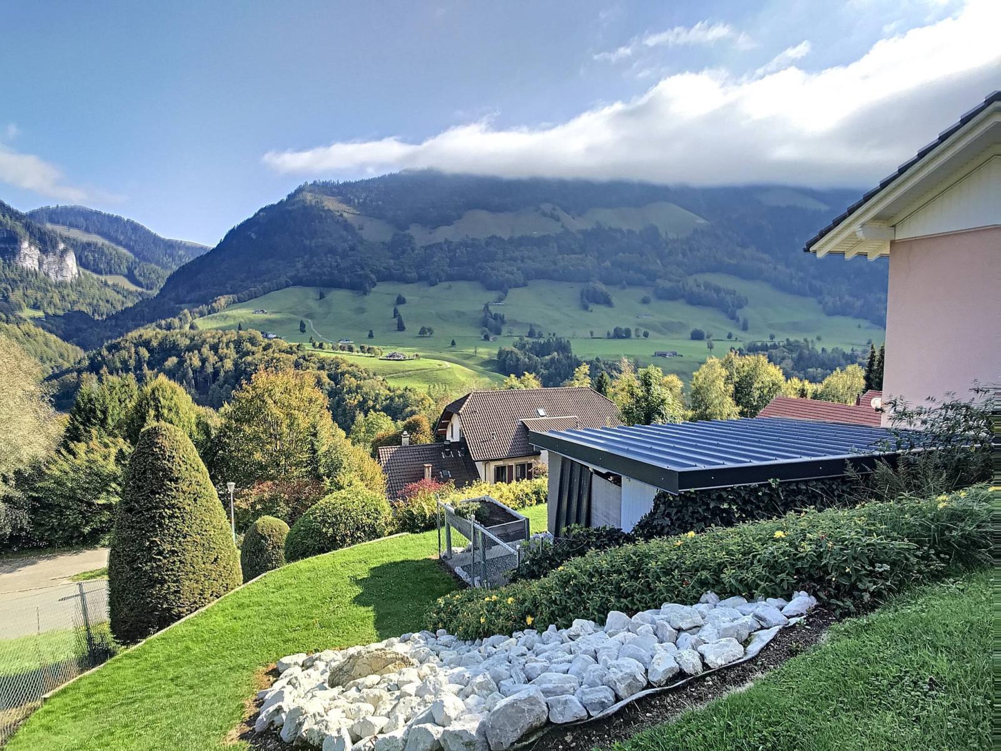
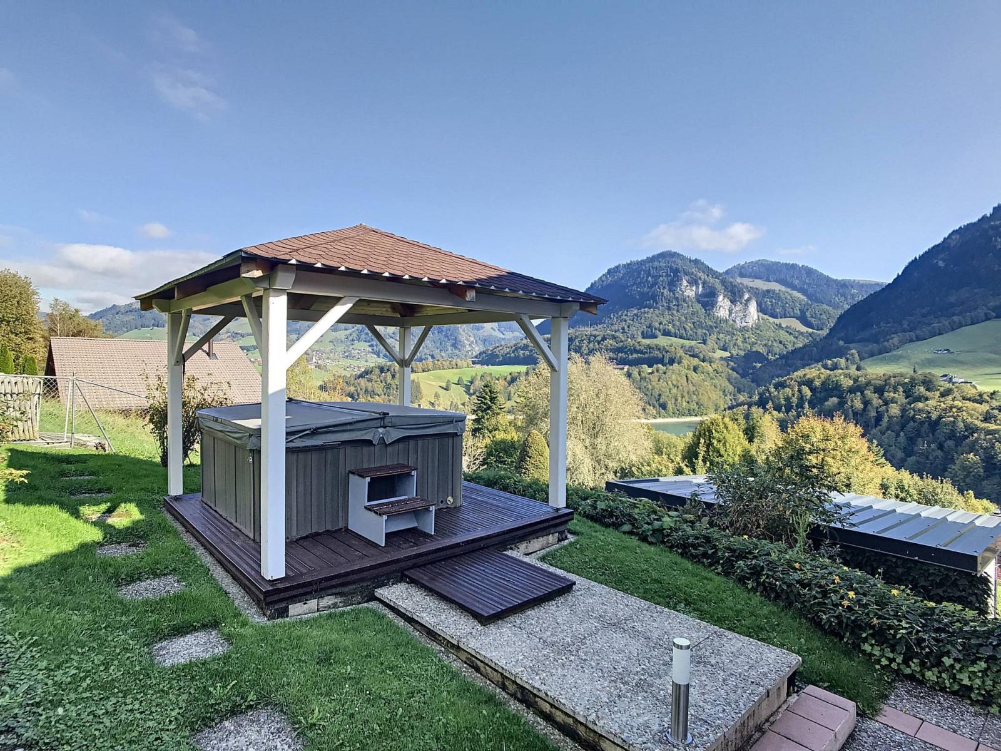
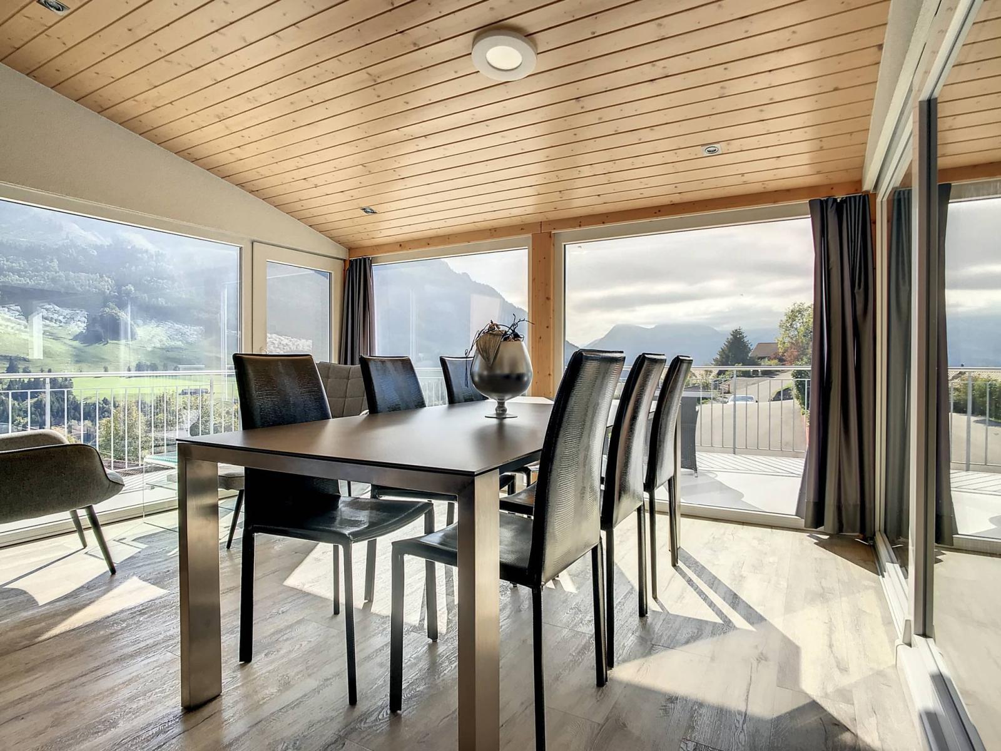
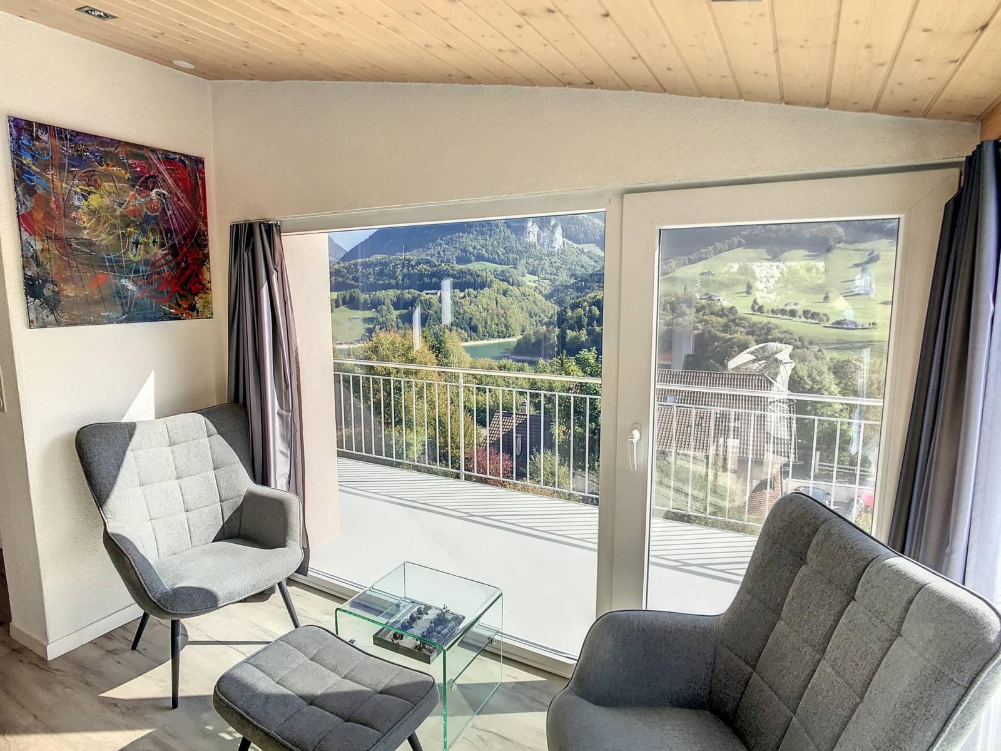
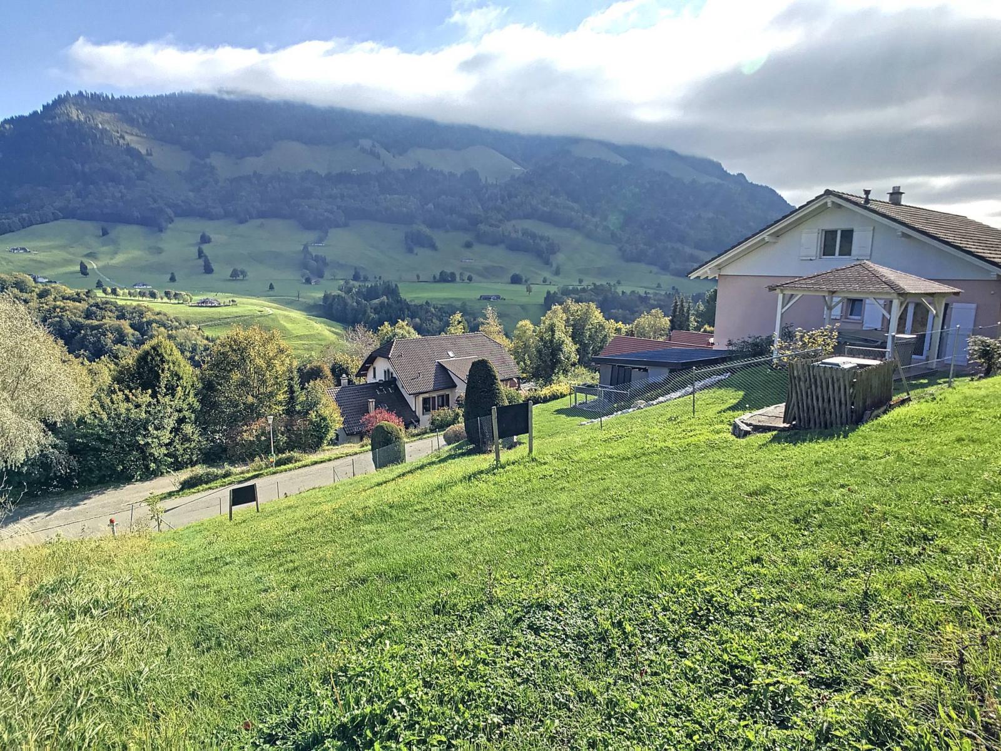
From the living room and terrace, enjoy the magnificent panoramic view of the Dent de Broc, the Moléson and the Montsalvens lake.
The house was regularly renovated from 2011 to 2018 for a budget of approximately CHF 200,000.
The location and charm of this property, combined with its proximity to amenities and activities for both winter and summer seasons, will offer a unique atmosphere for mountain lovers.
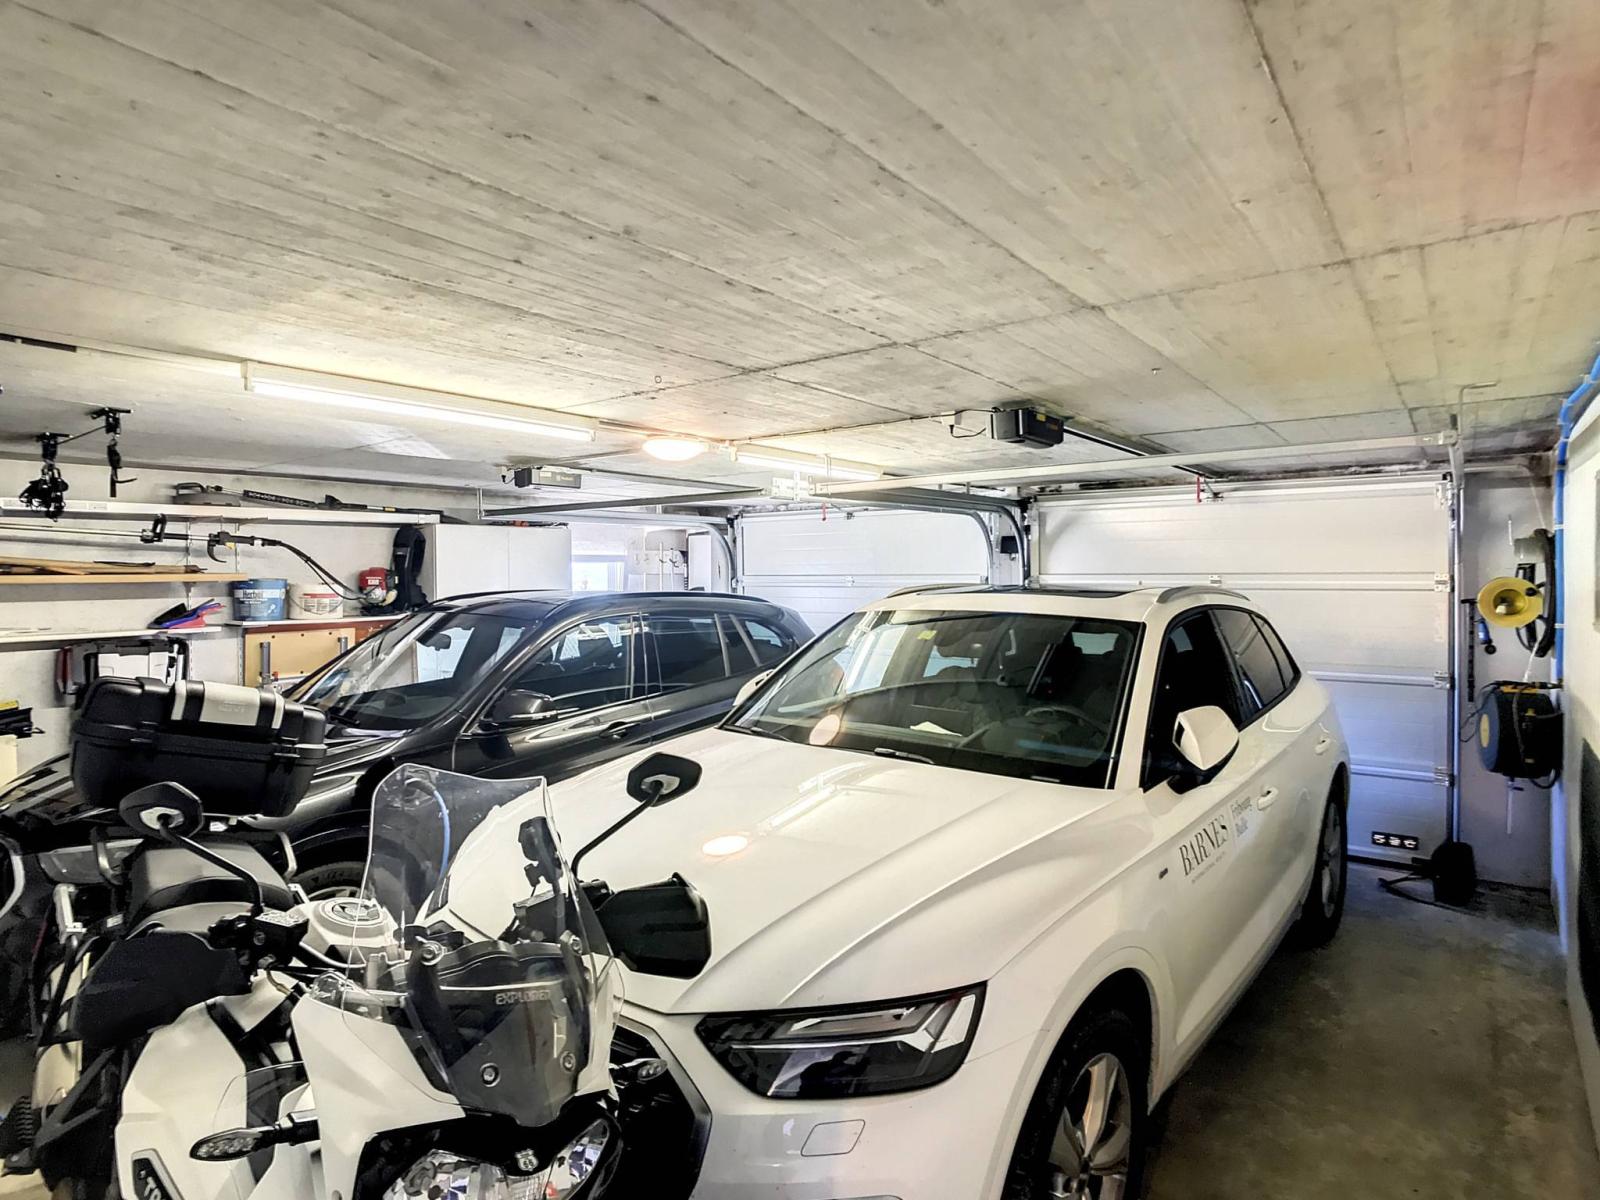
A double garage and a jacuzzi complete this property.
Basement :
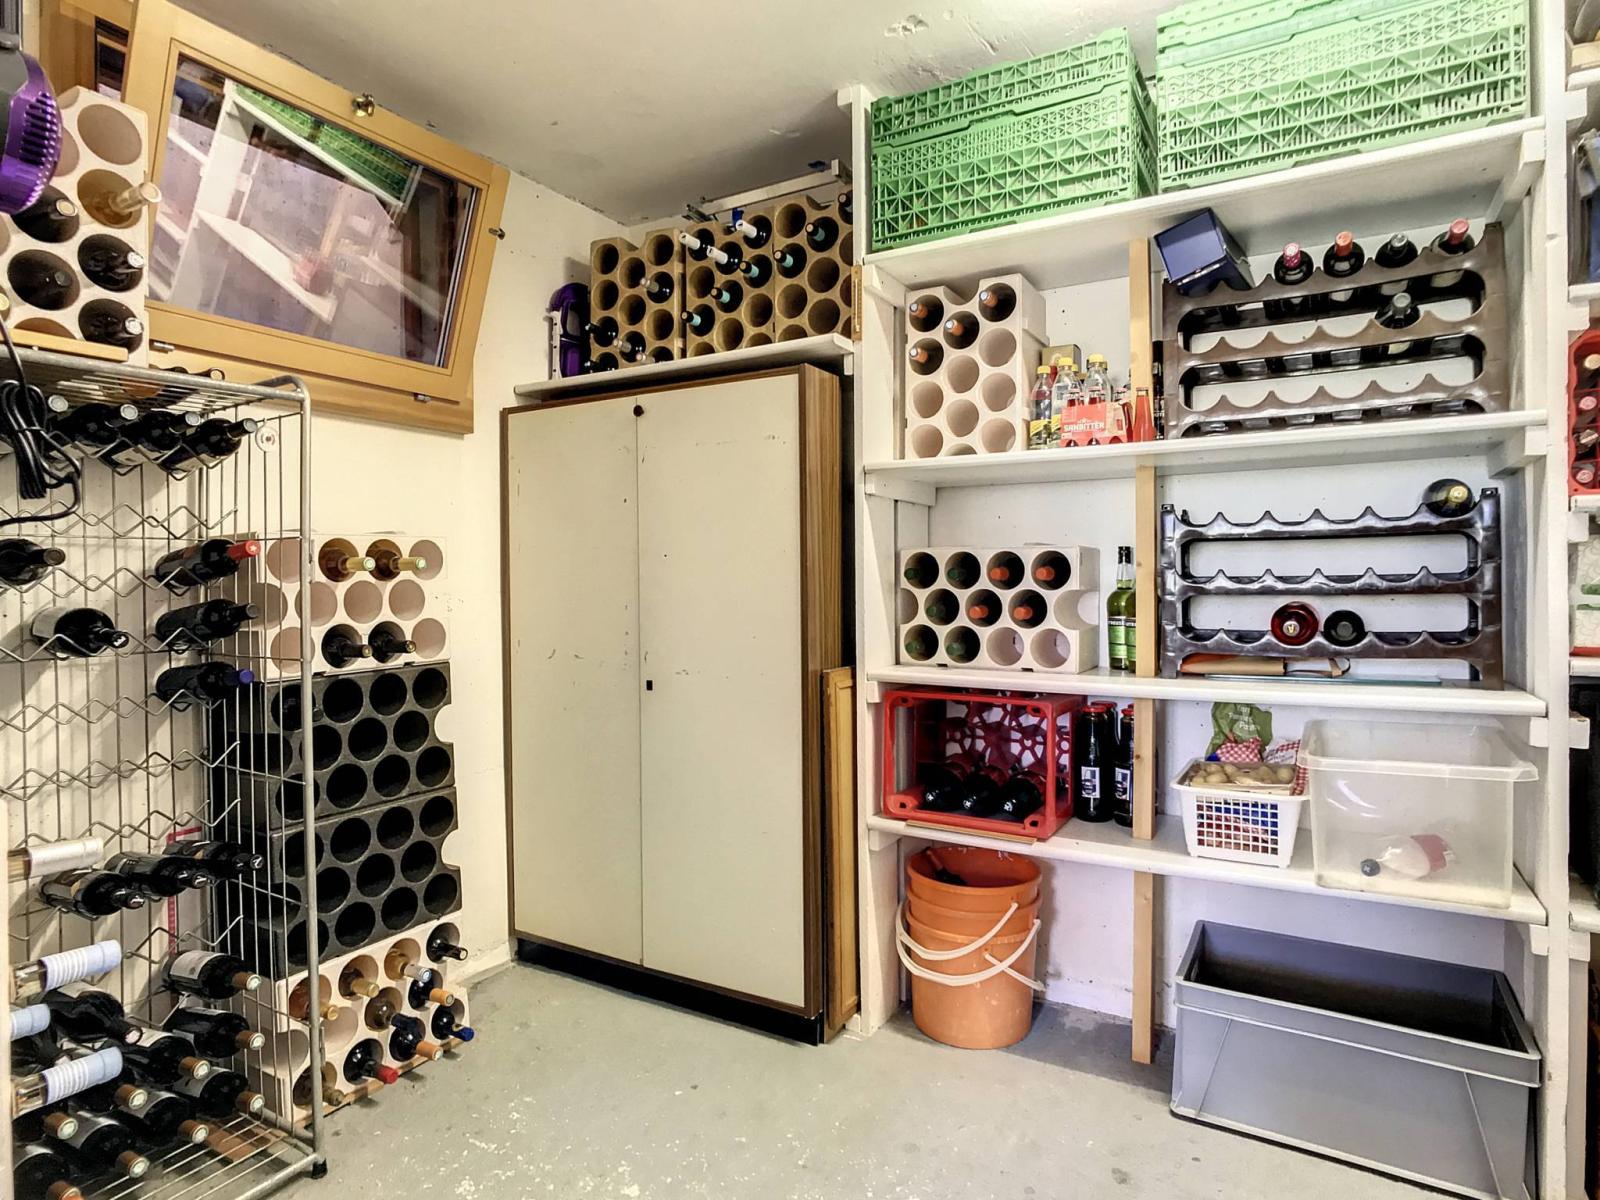
- Tank room
- Boiler room
- Available from 72.8 m²
- Double garage of 36.6 m
Ground floor:
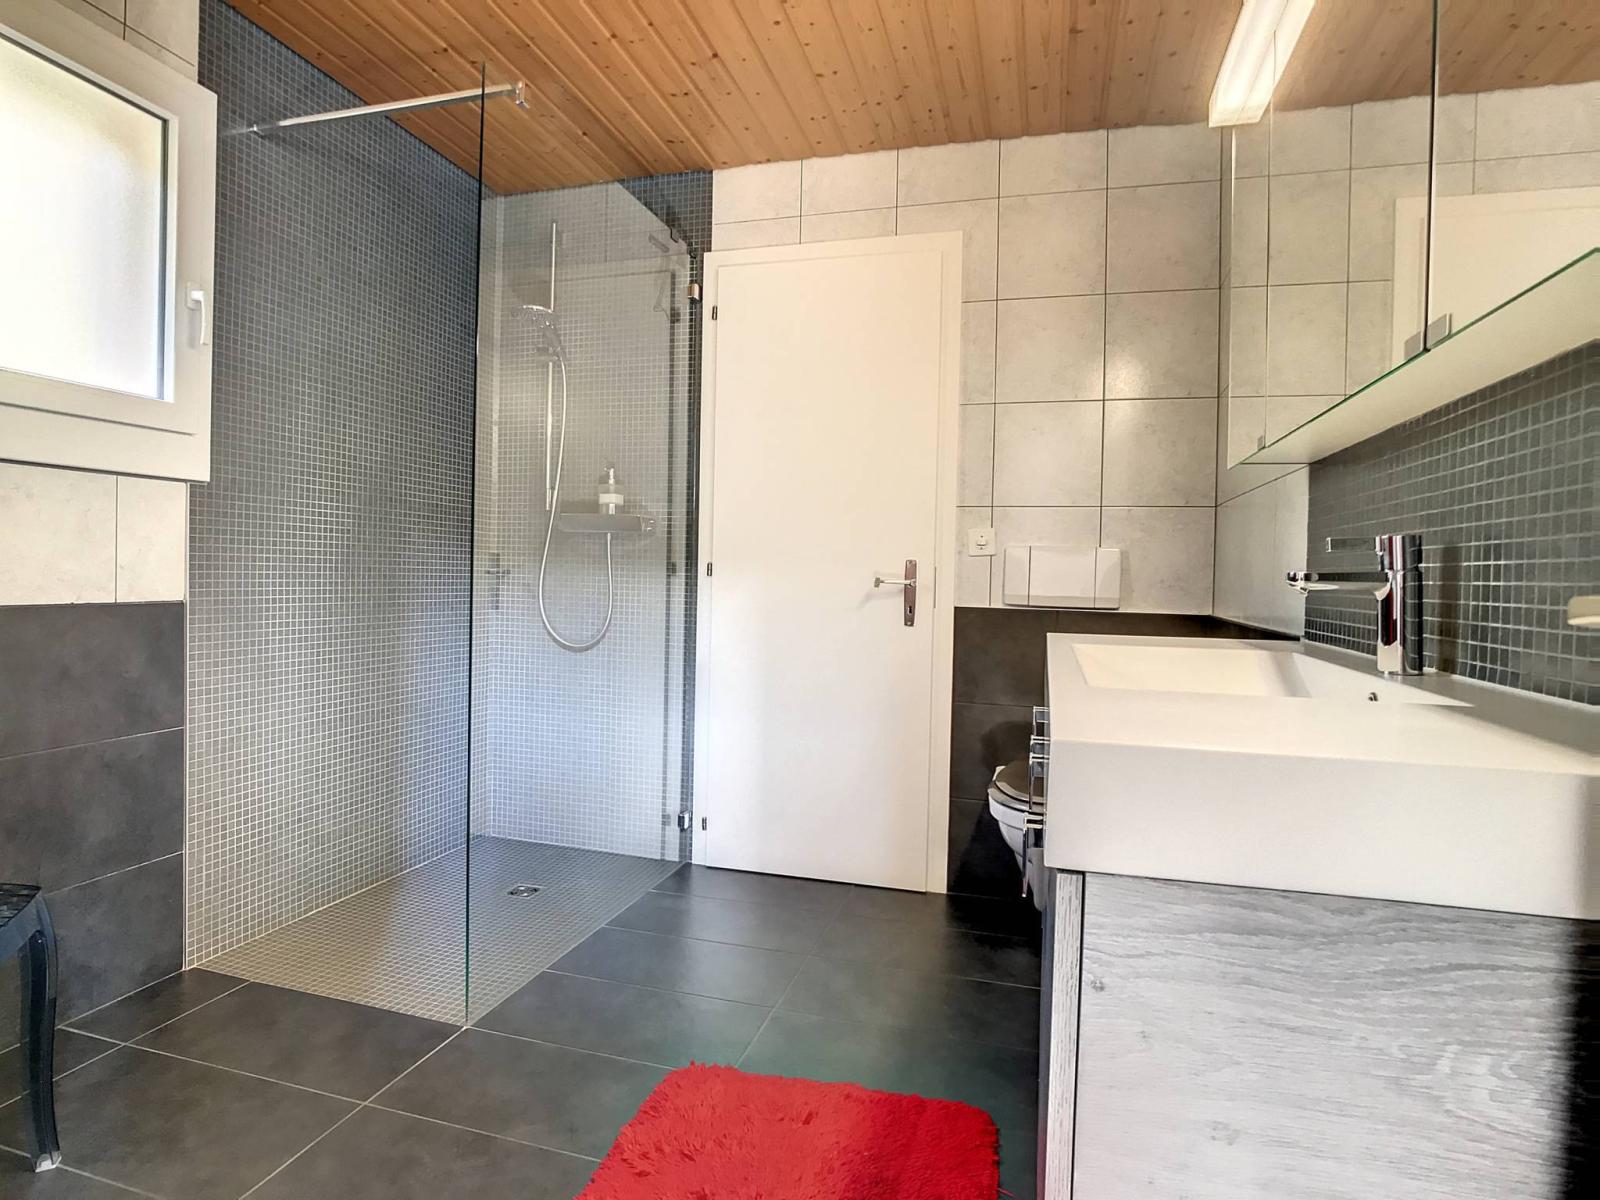
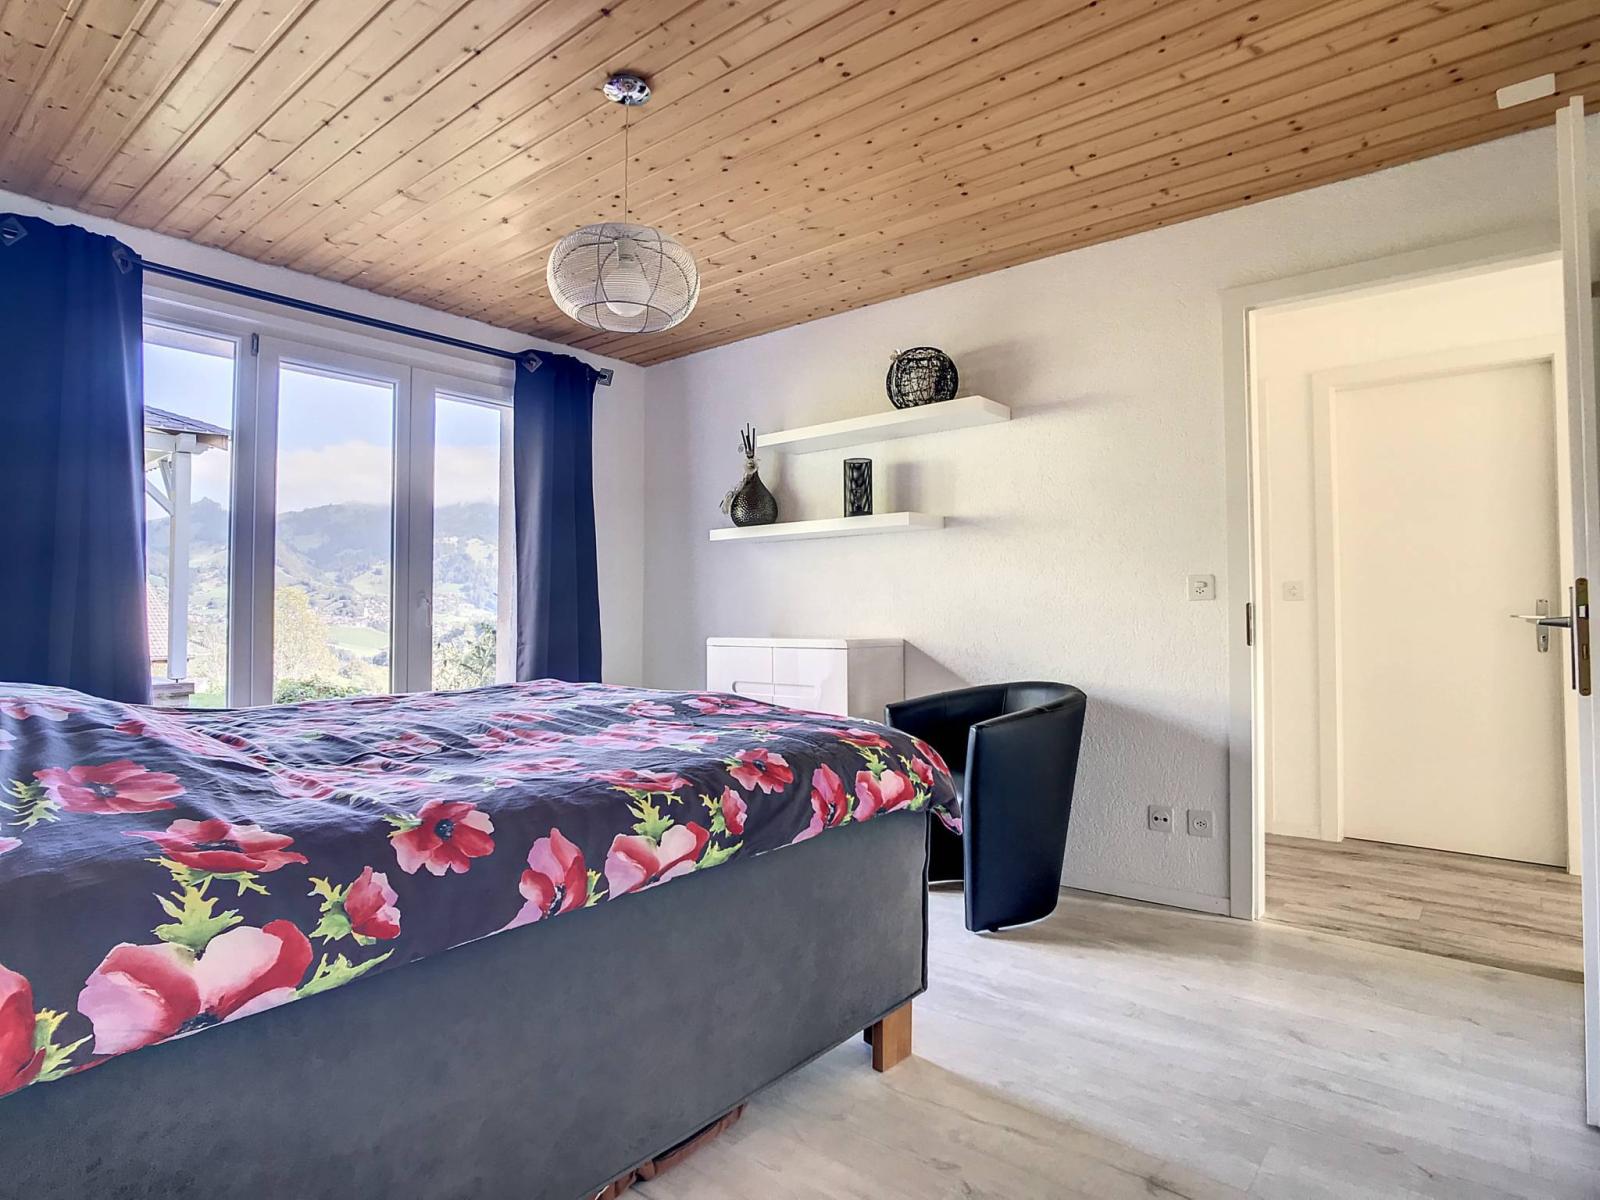
- Master suite with private bathroom (20.6 m²) and terrace access to the jacuzzi
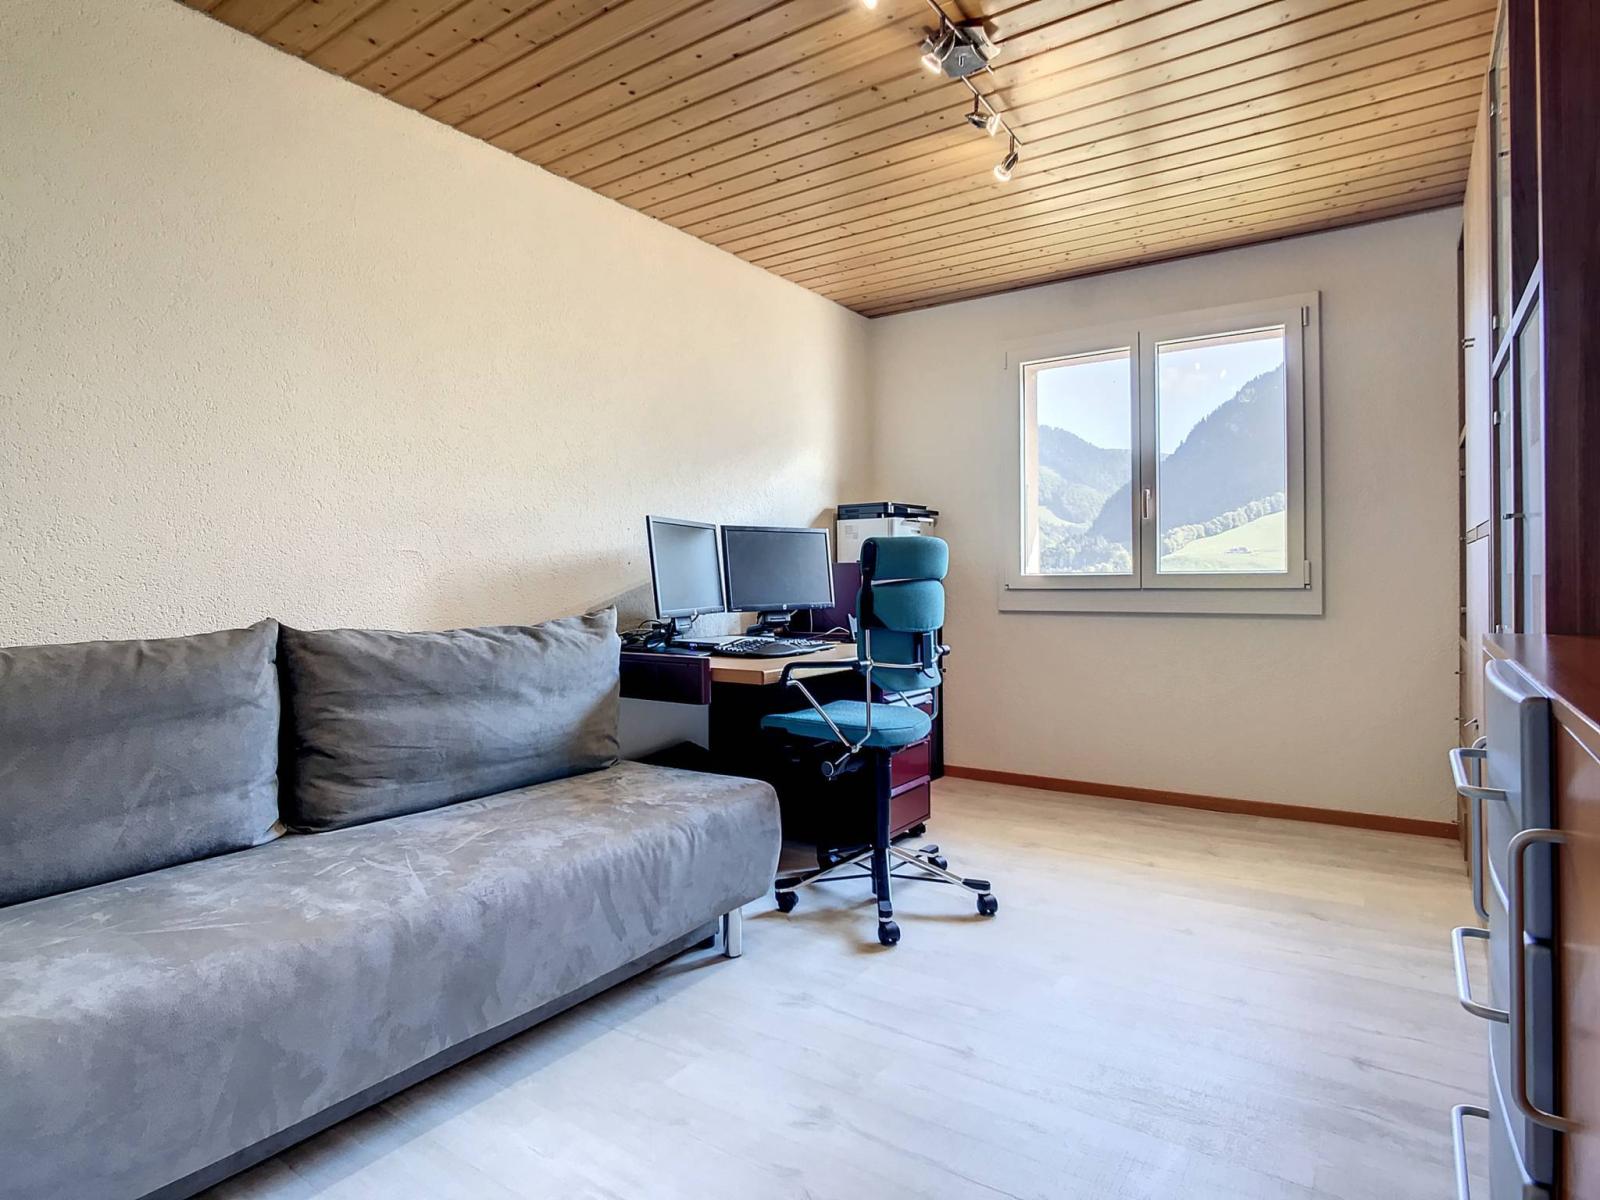
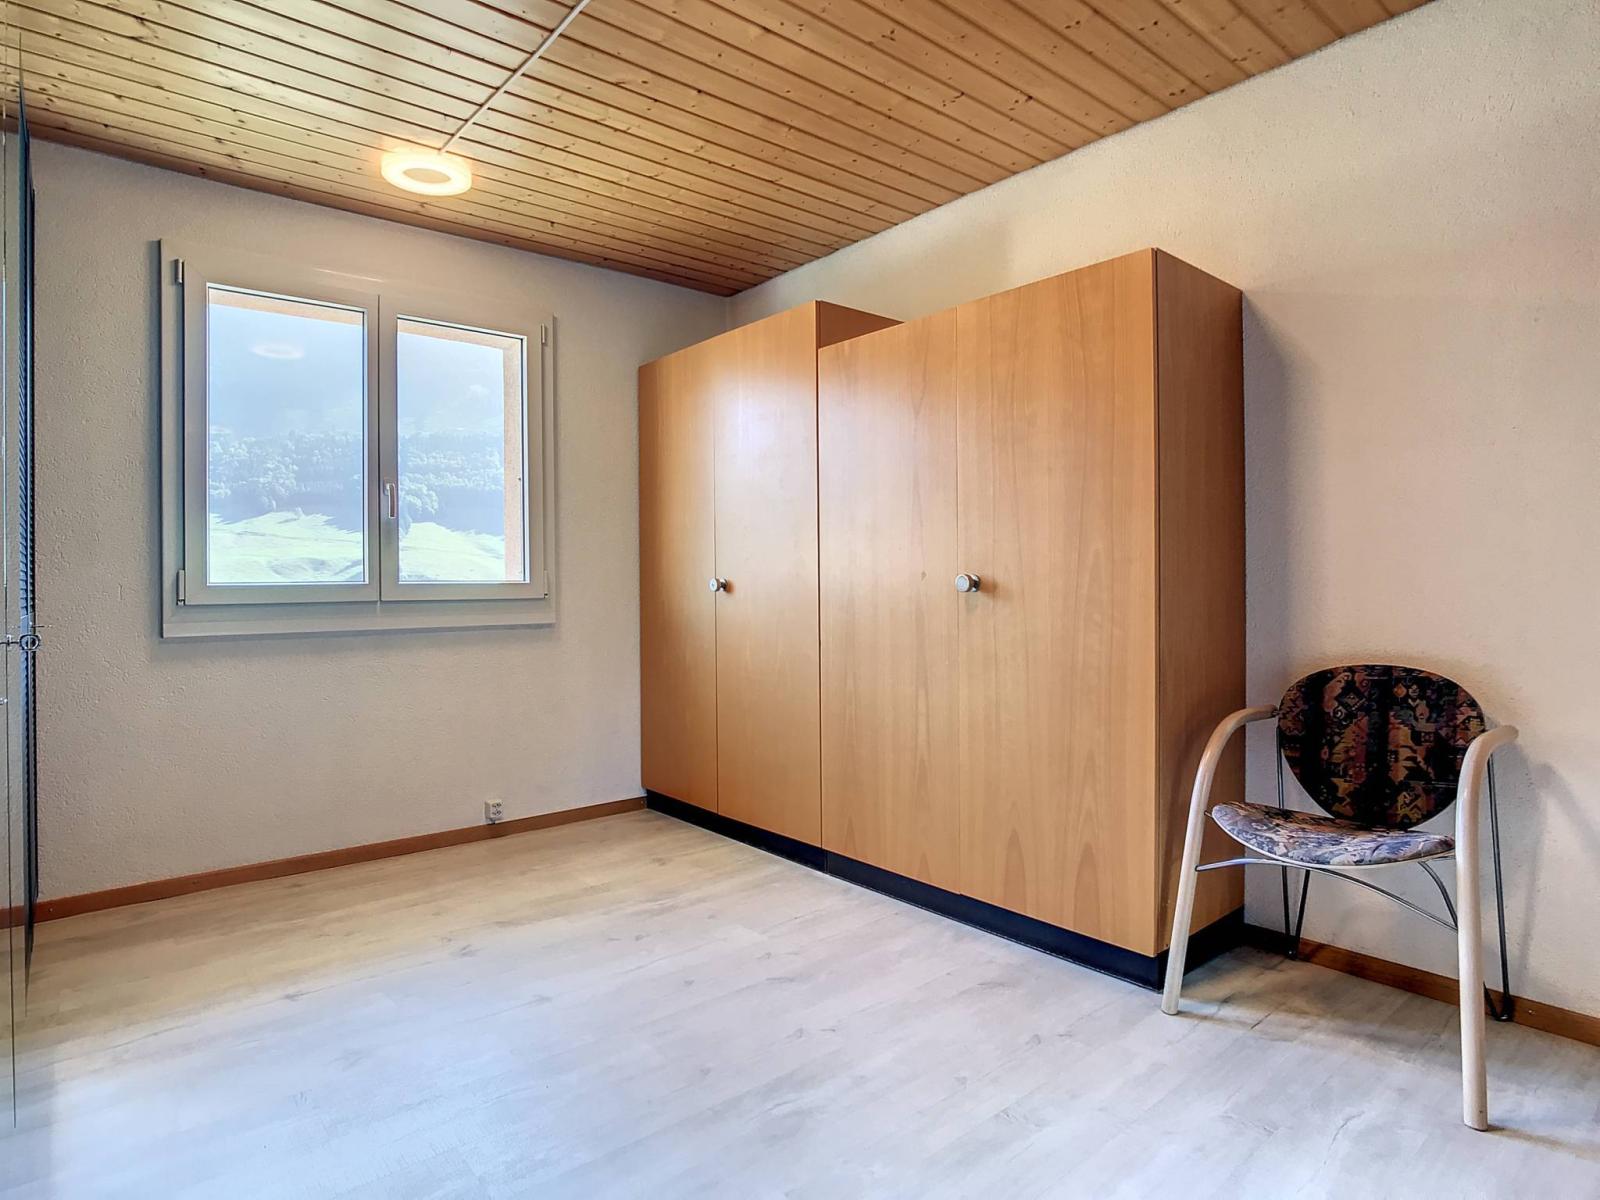
- Two bedrooms measuring 14.1 and 12.5 m²
- Toilet and shower of 3.3 m2
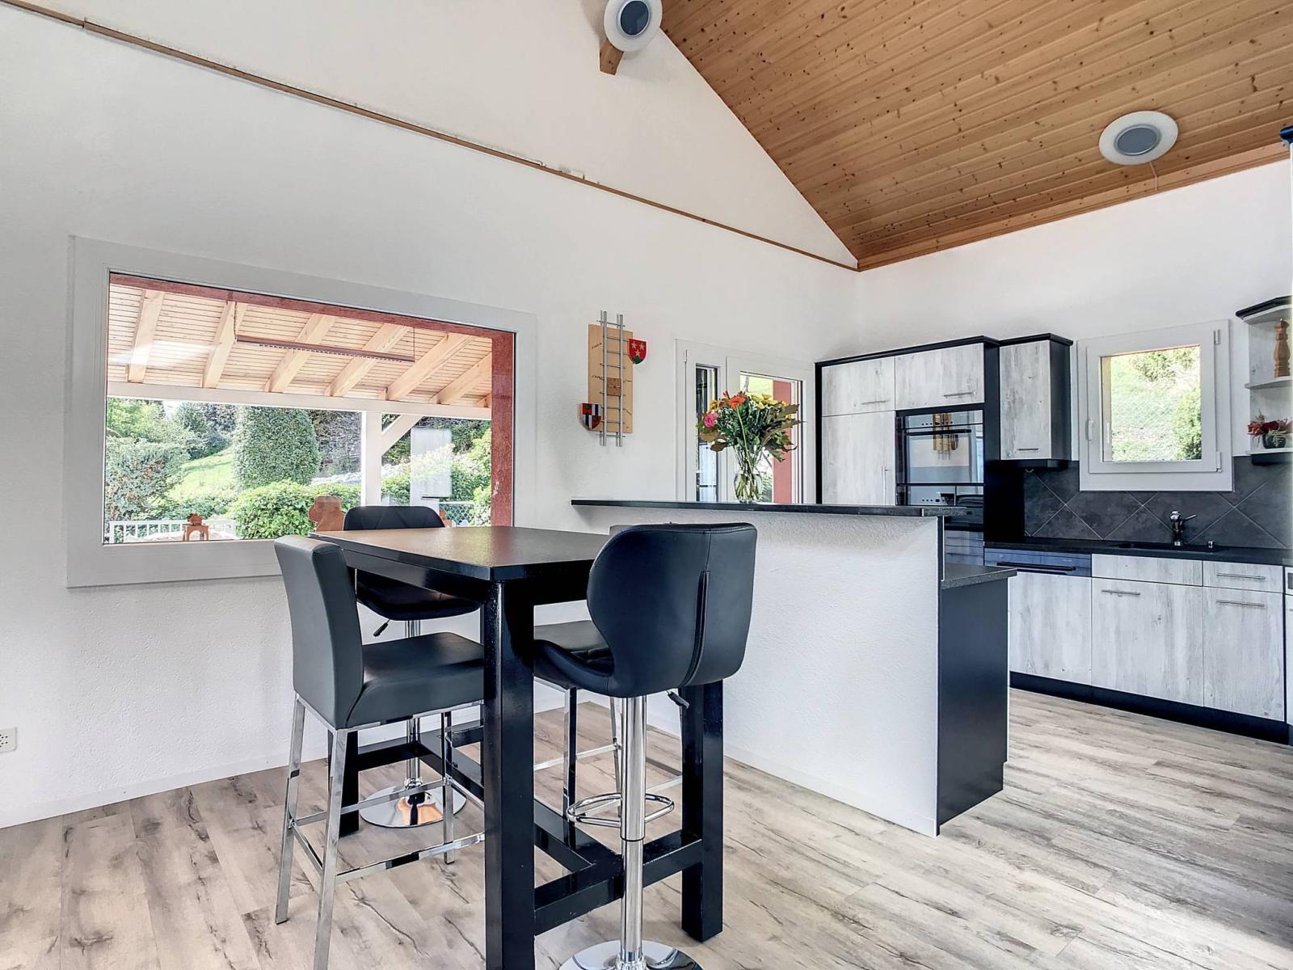
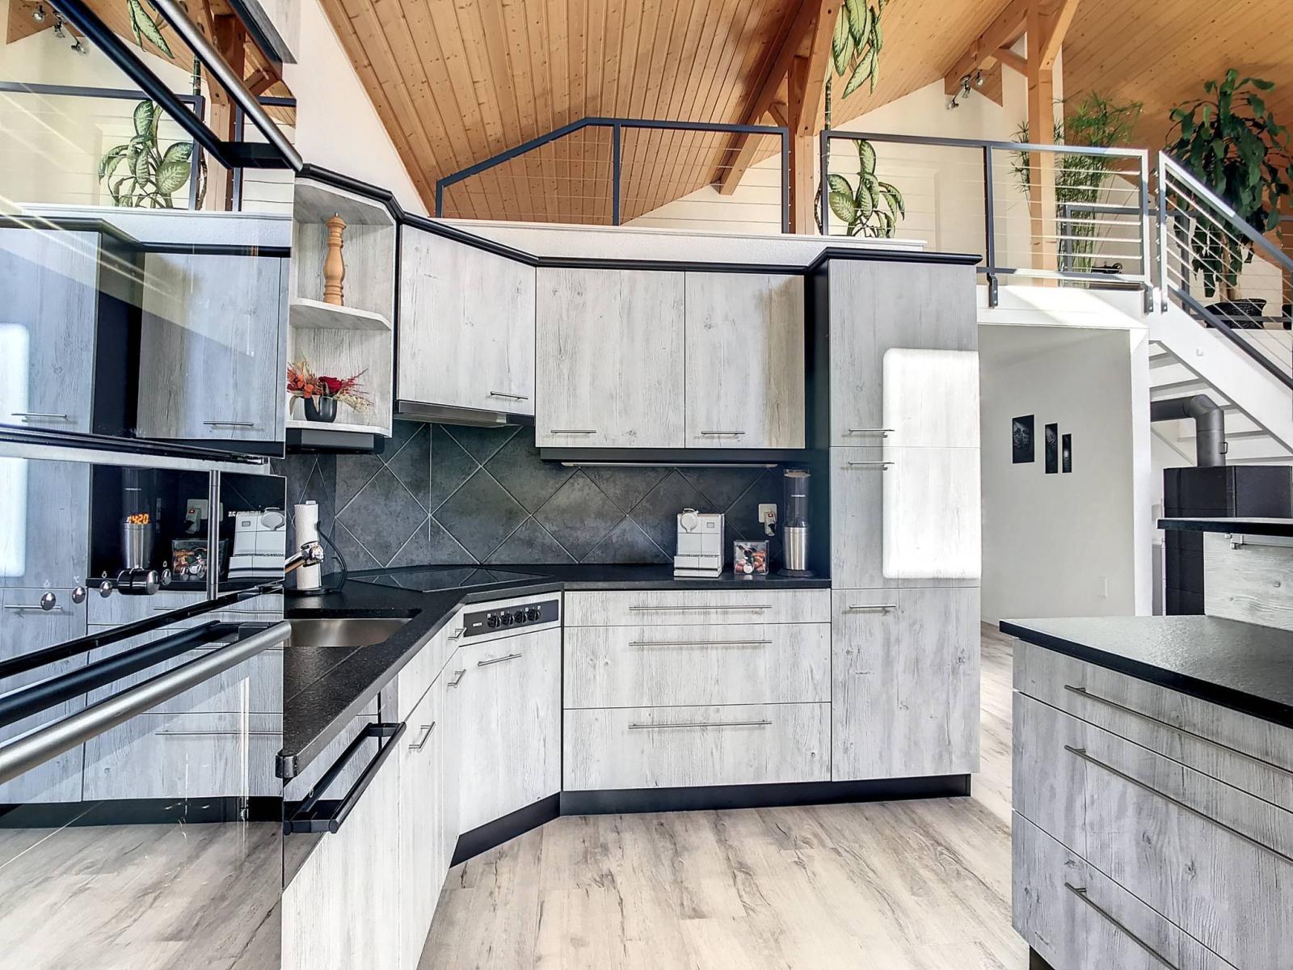
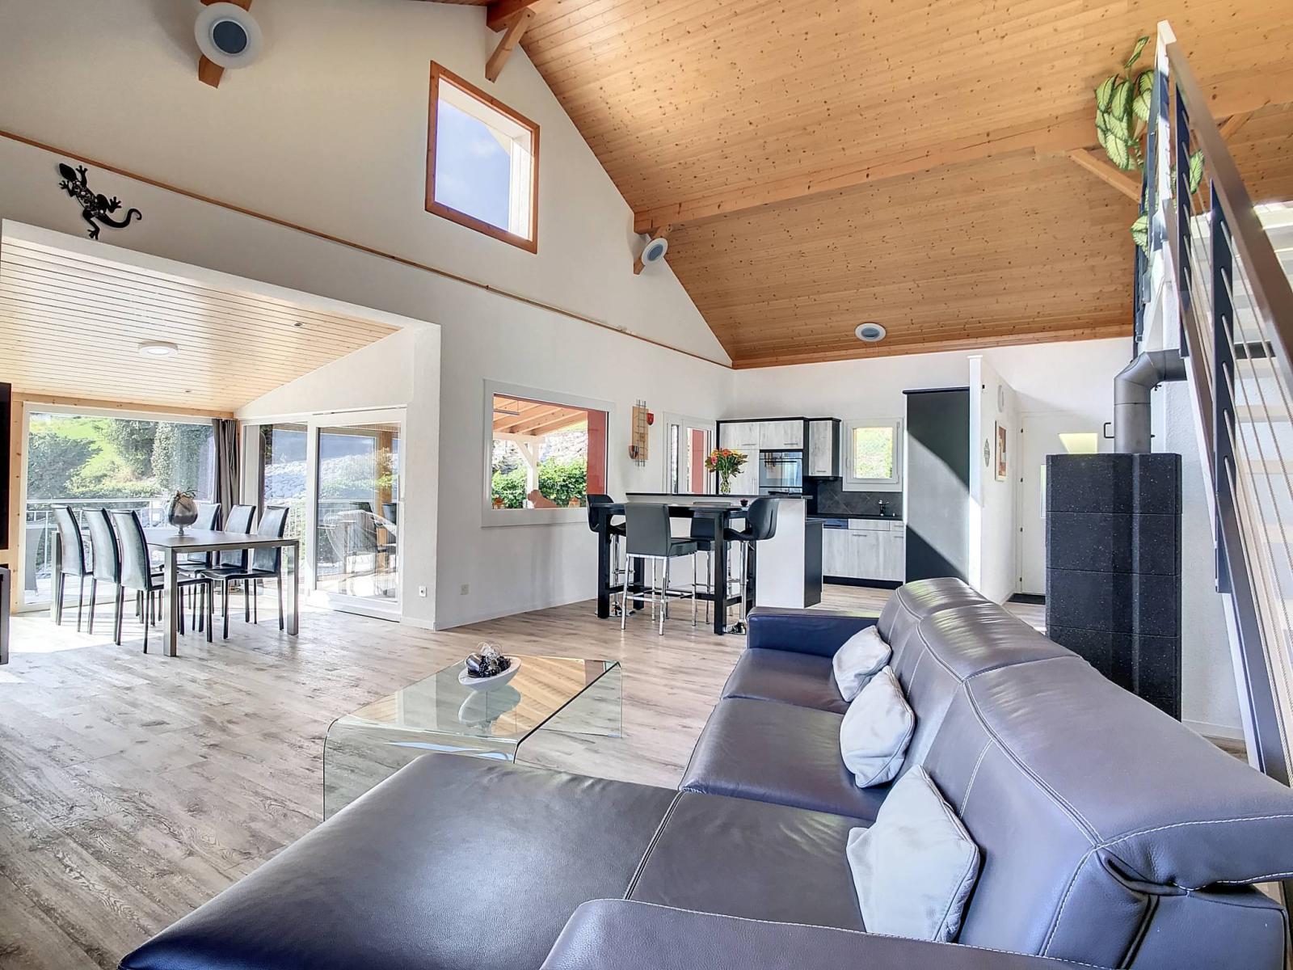
- Open-plan kitchen of 8.2 m²
- Dining area of 8.2 m² - Large living room of 28.2 m²
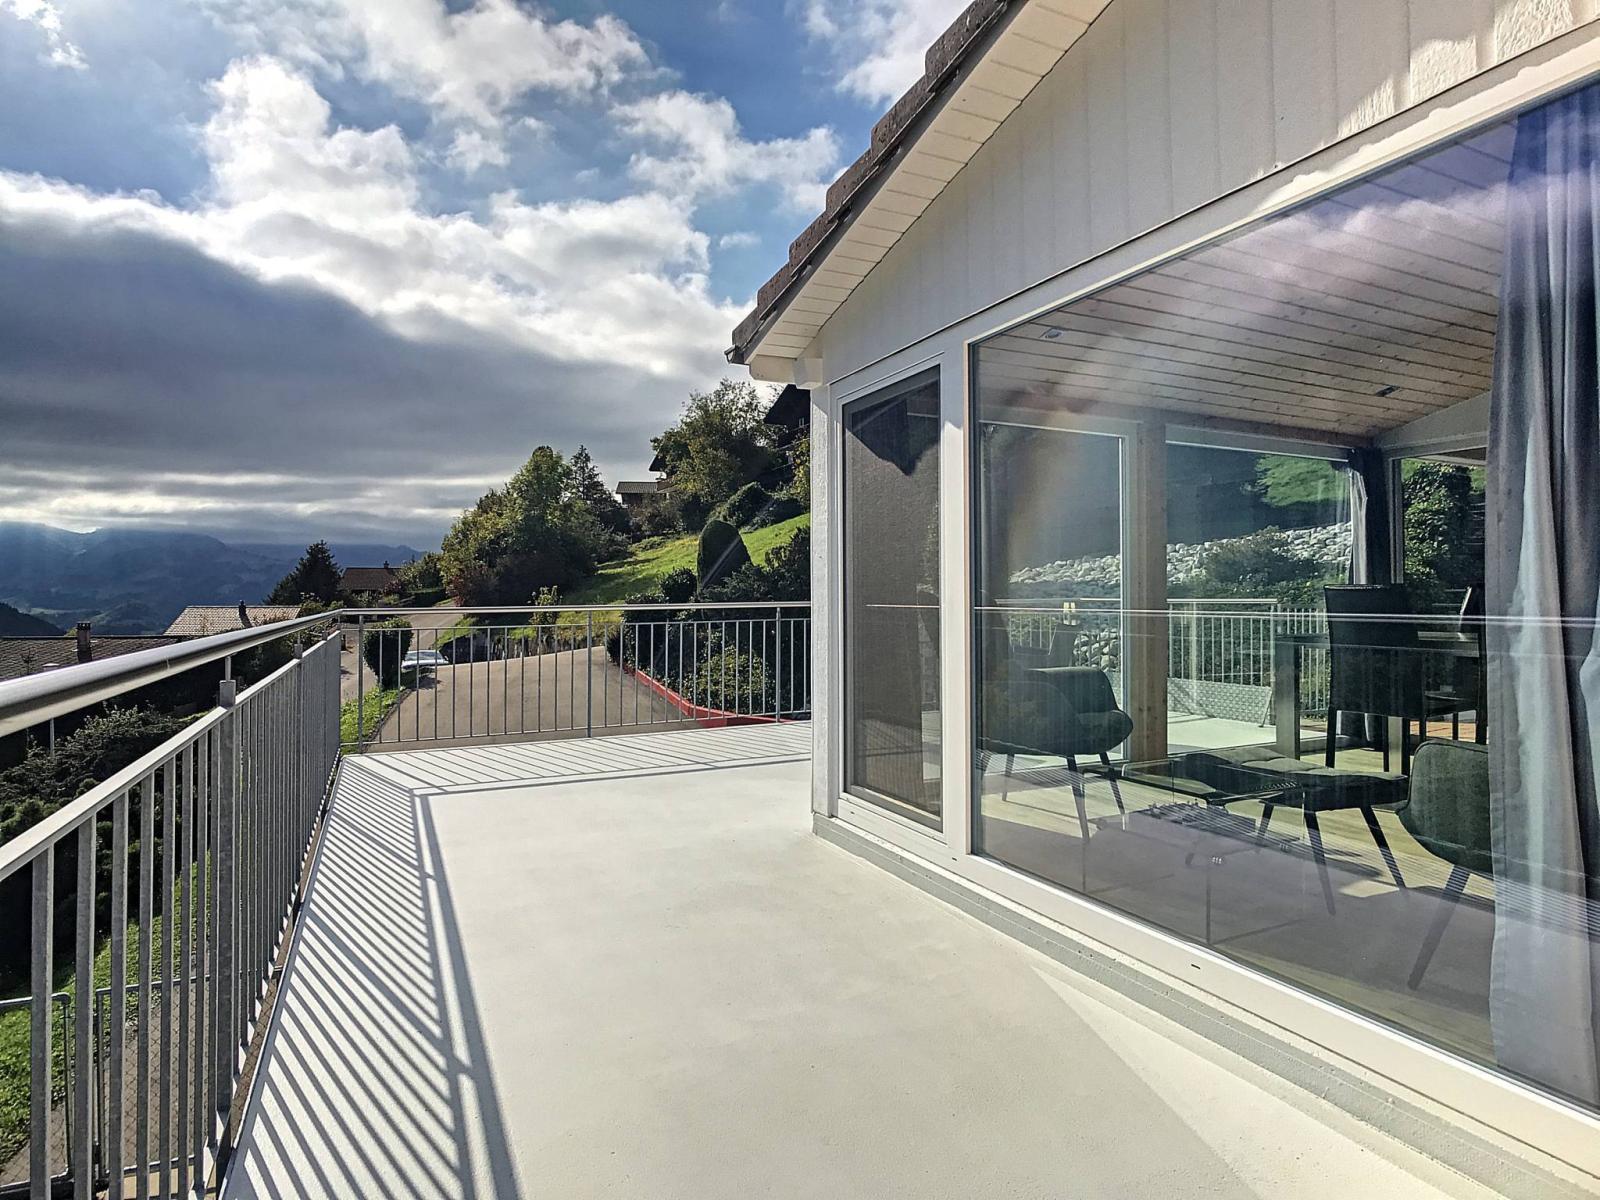
- Access to the large southwest-facing terrace
Attic:
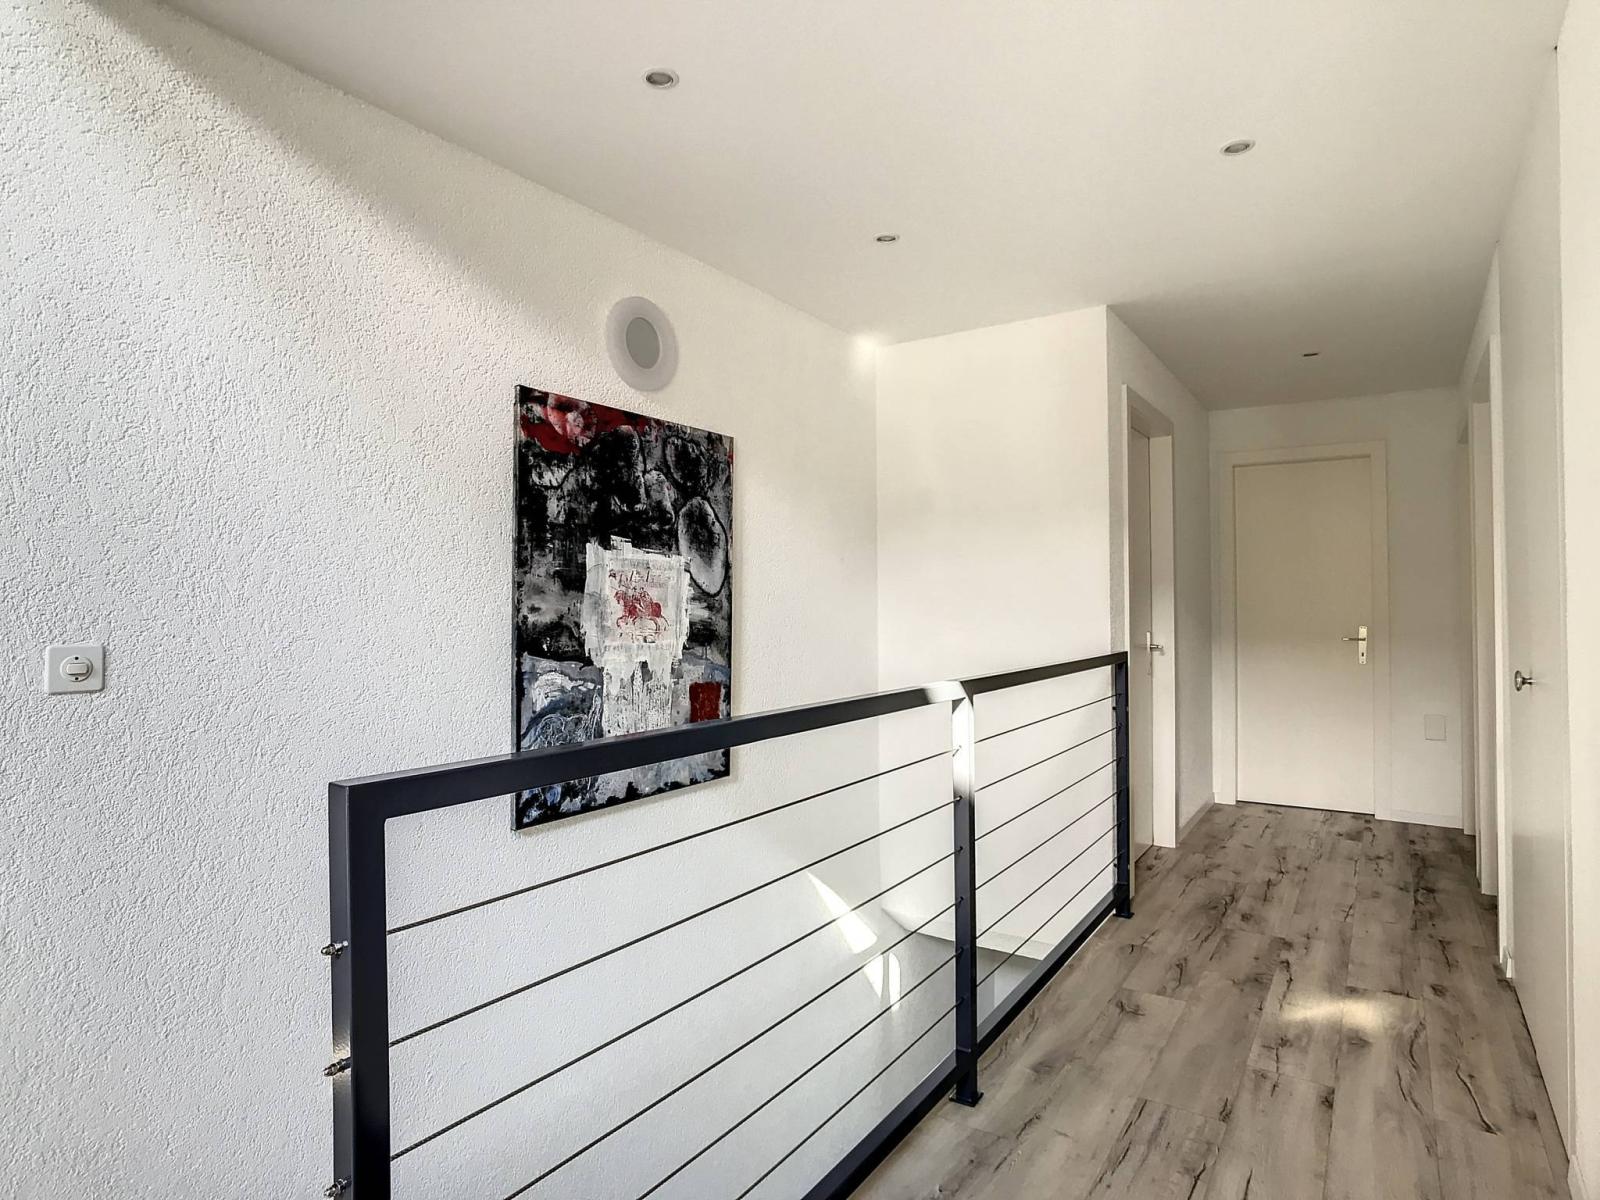
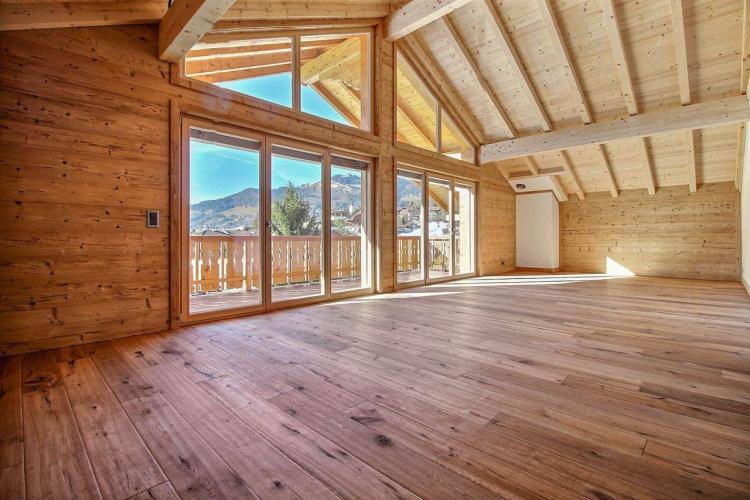
- Gallery of 17.3 m² - Convertible room of 25.8 m²
Annex(es):
- Large terrace of more than 36 m² with panoramic views of the Dent de Broc, the Moléson and the Montsalvens lake.
- Covered area and its jacuzzi