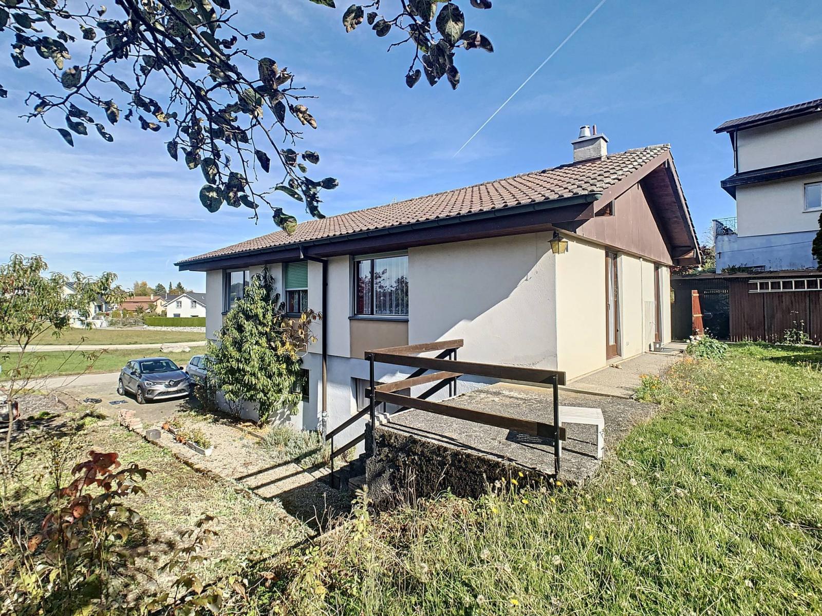
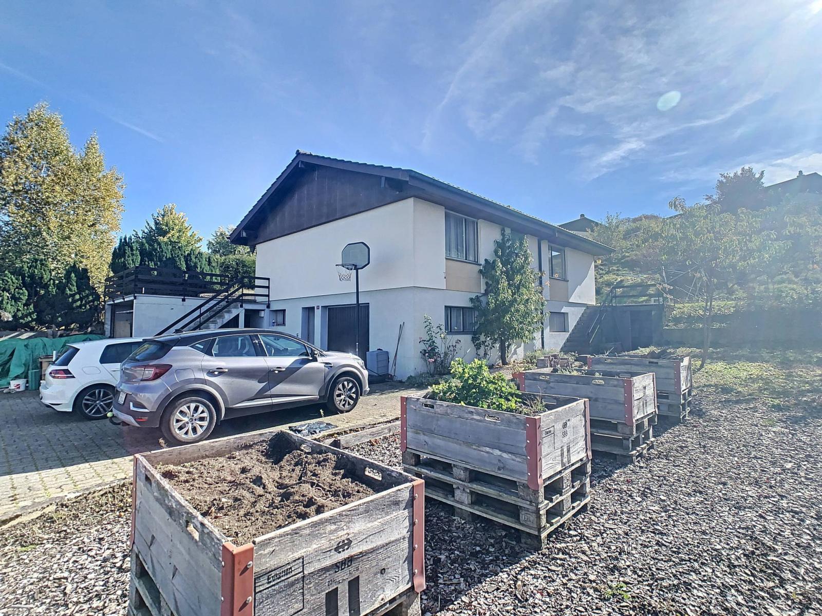
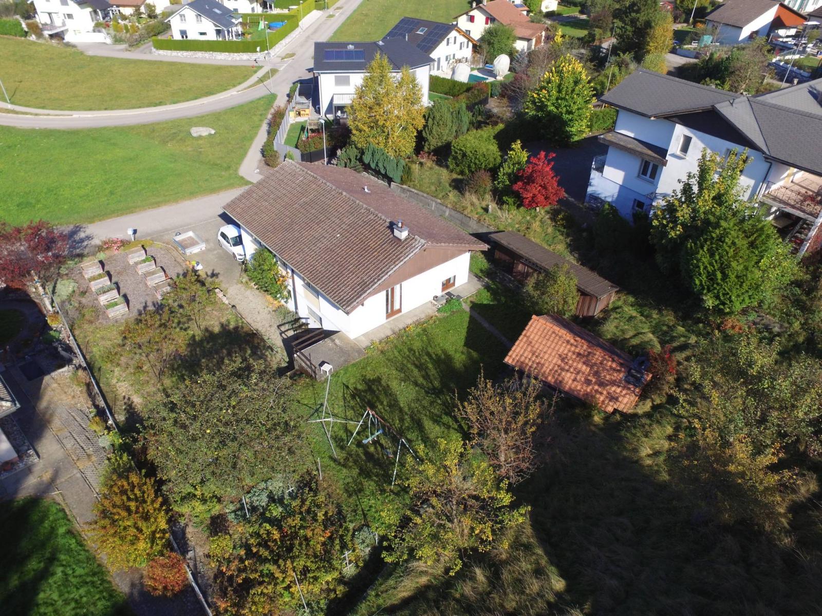
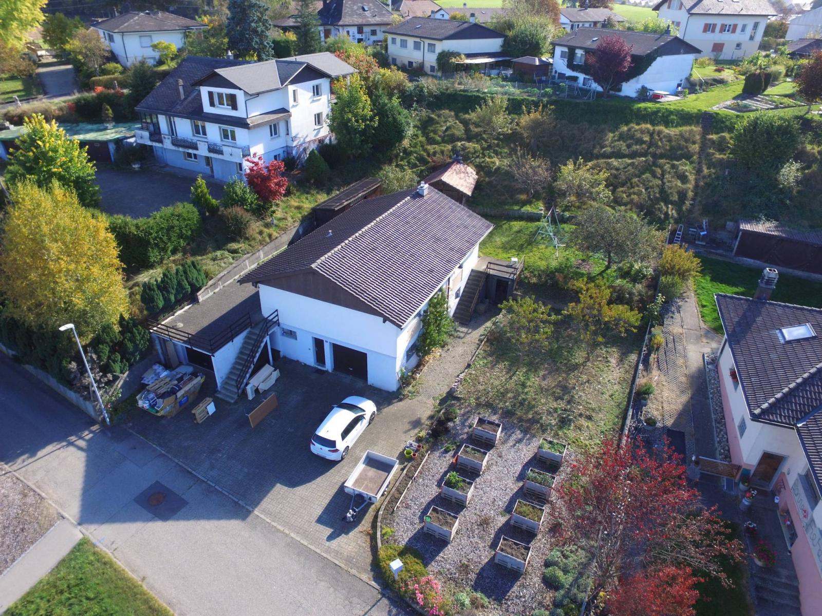
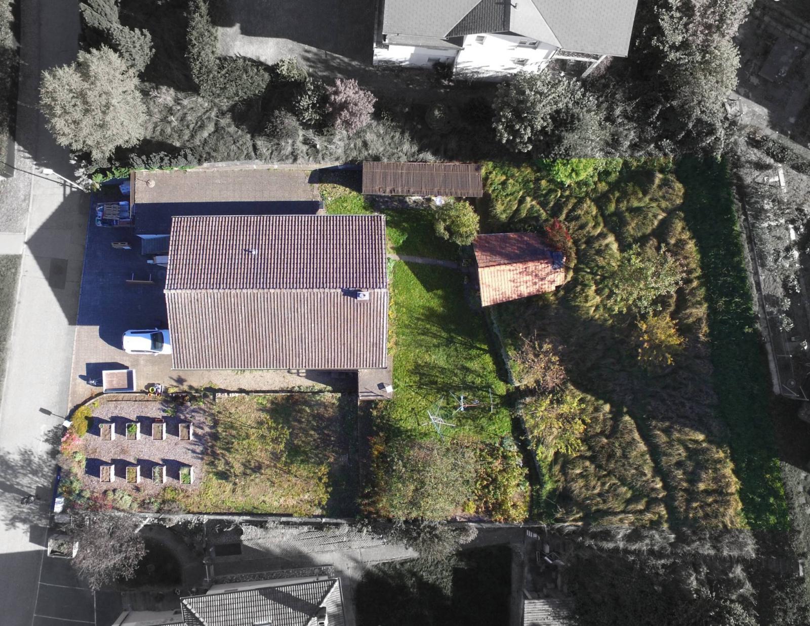
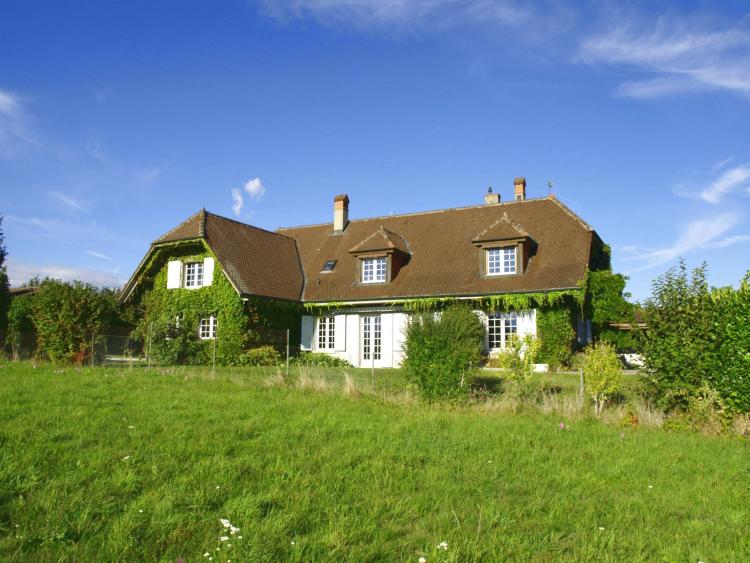
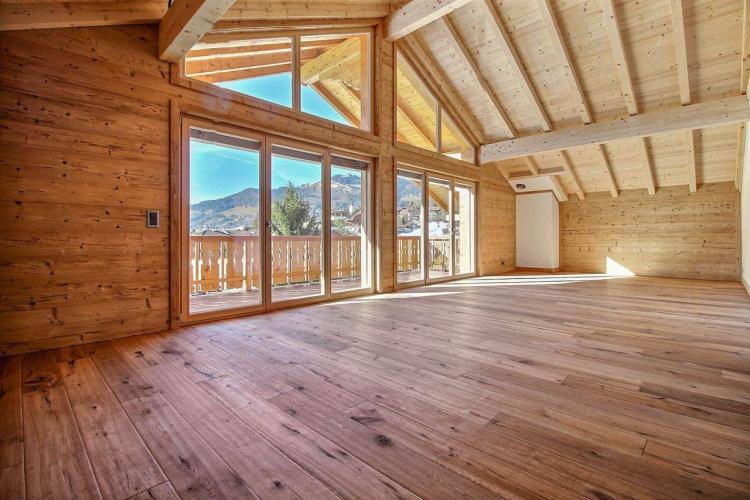
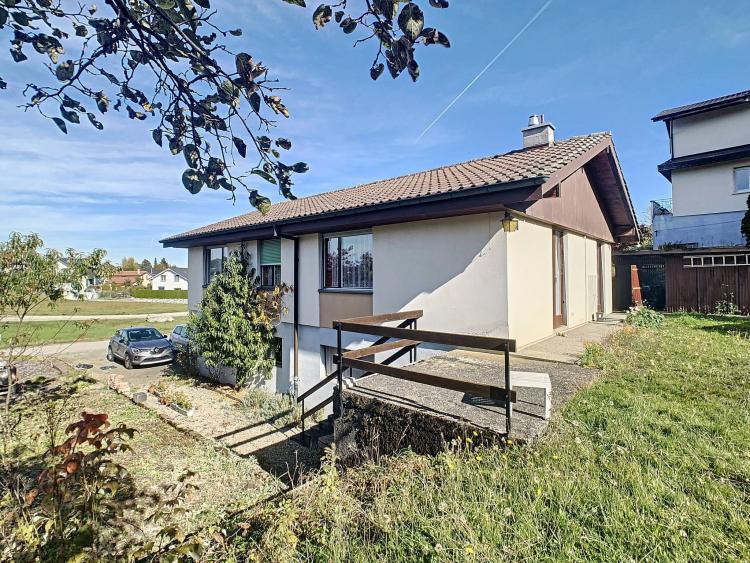
Located in the commune of Gibloux, in the village of Corpataux, this detached house, built in 1974 on a plot of 1,134 m², has a usable area of 225 m² including 125 m² of living space.
It requires extensive renovation work to fully realize its potential. A large double garage of approximately 50 m² was built in 1980 in addition to the existing garage box.
The heating is distributed by an oil-fired boiler with a capacity of 5,700 litres, which was replaced in 2019.
In addition to this property, a storage shed and a 52 m² garden pavilion equipped with a 2-burner fireplace border the plot.
The property is located in a cul-de-sac, bordering an agricultural area. Public transport and motorway access are just a few minutes away.
Thanks to its early childhood care facilities, schools (all levels of compulsory education), shops and services, the municipality of Gibloux offers all the necessary infrastructure on site.
Lower ground floor:
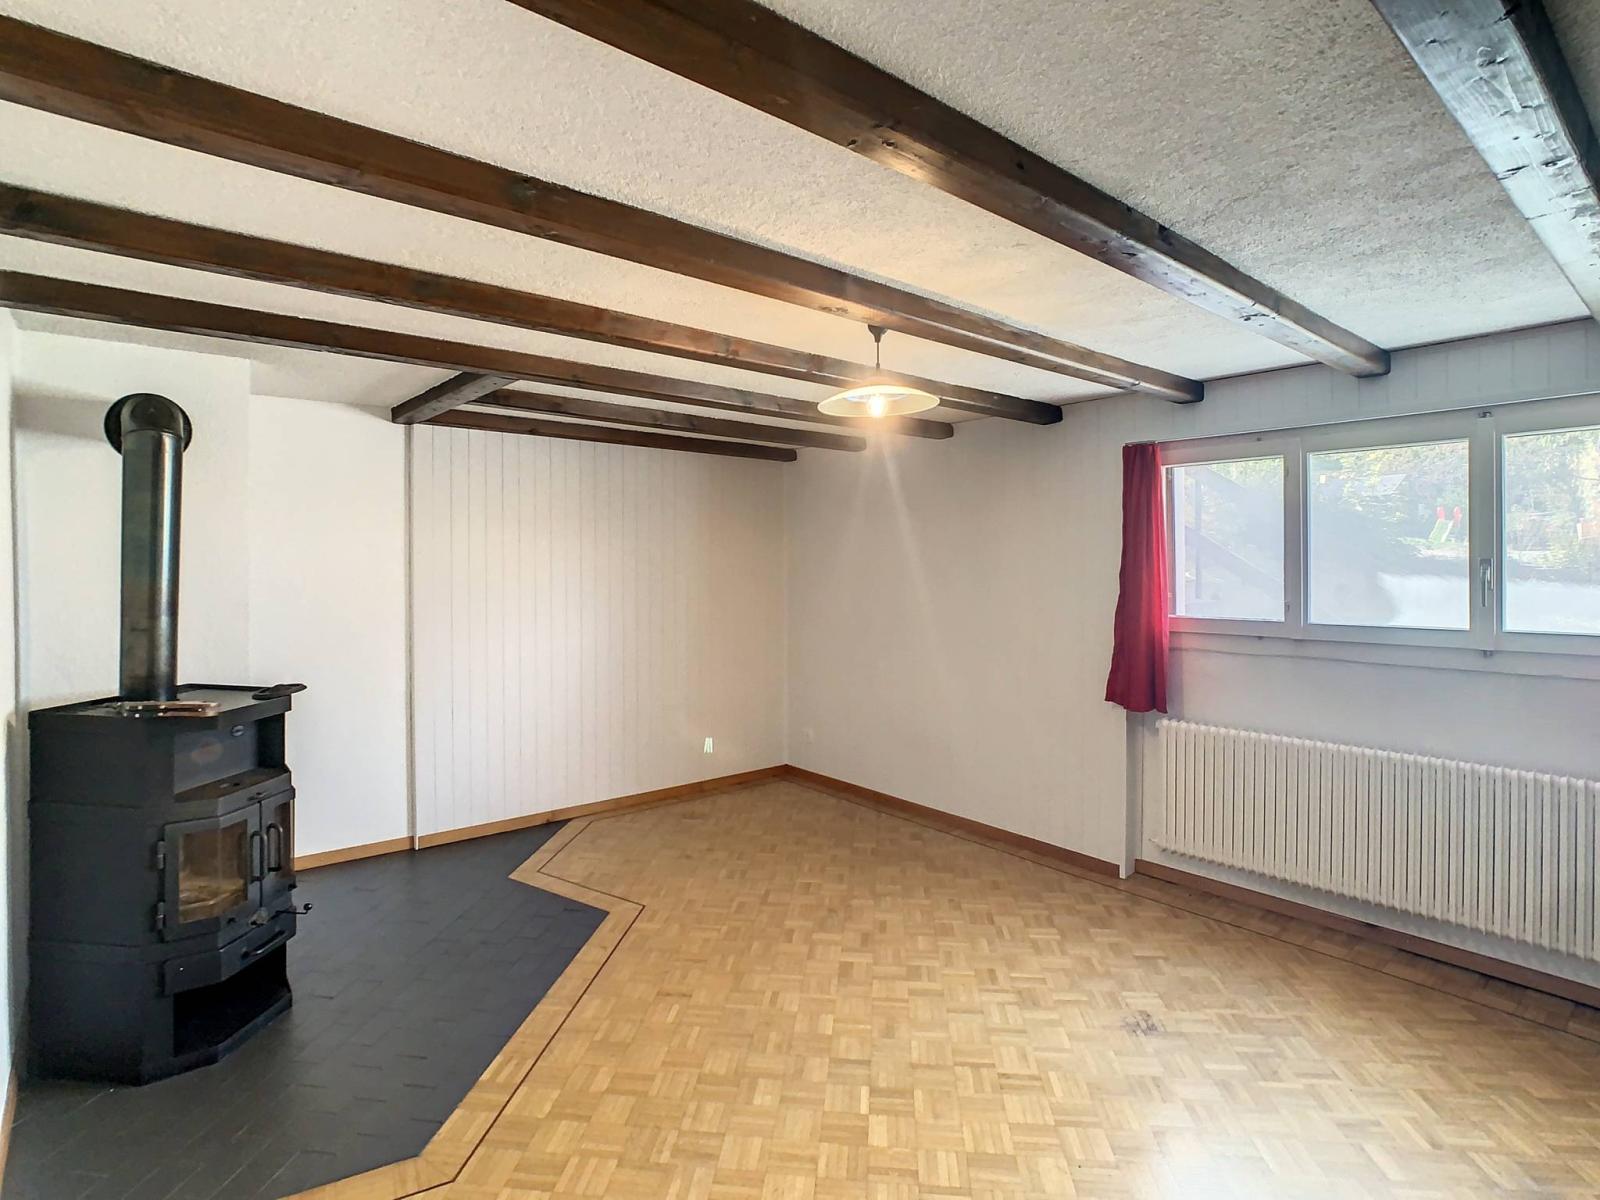
- Hallway - Bedroom with wood-burning stove - Laundry room - Cellar - Utility room - Toilet - 2 garages with space for 3 vehicles
Upper ground floor:
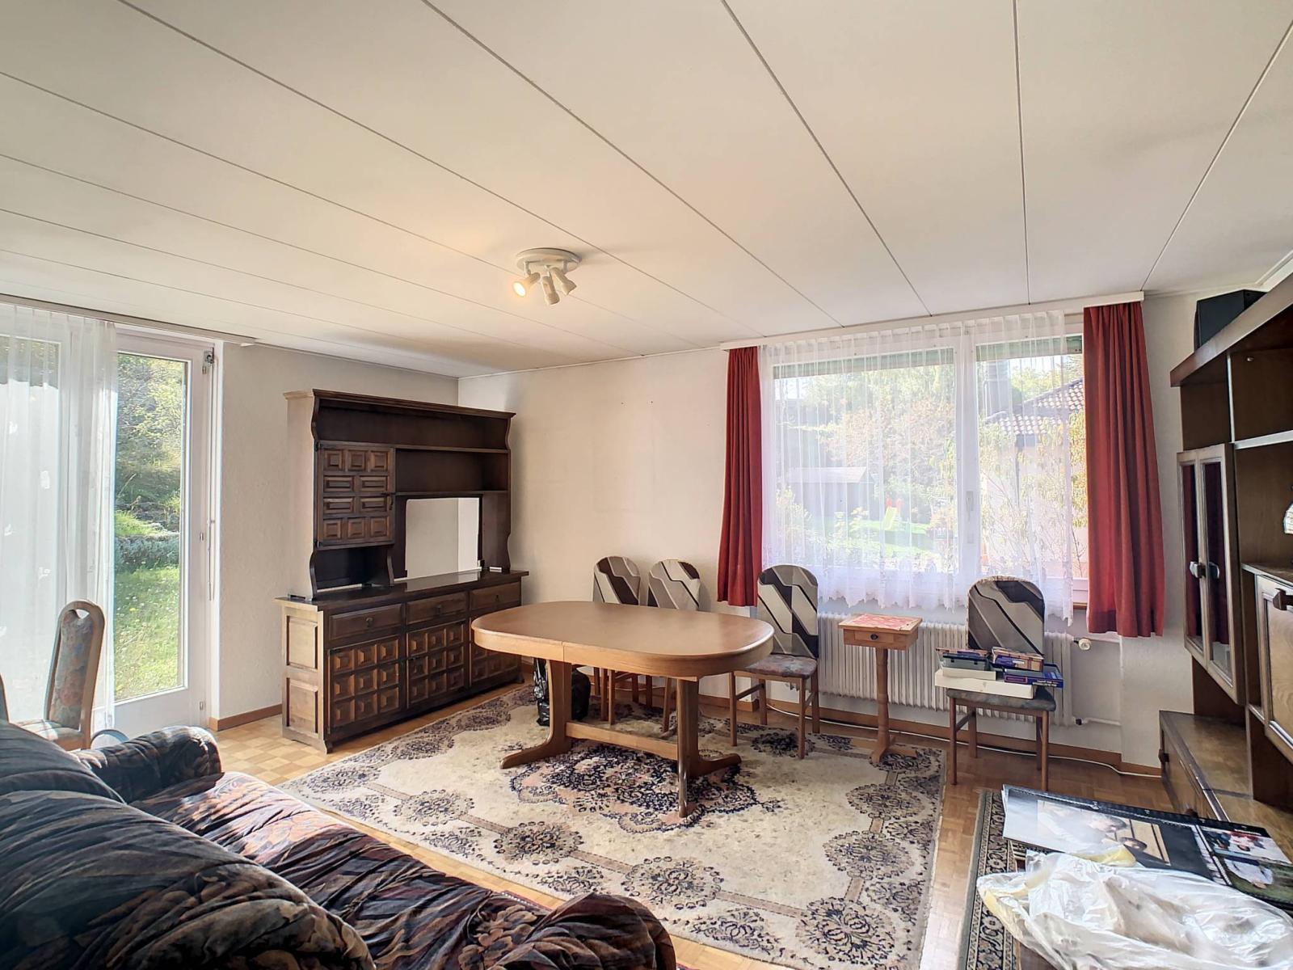
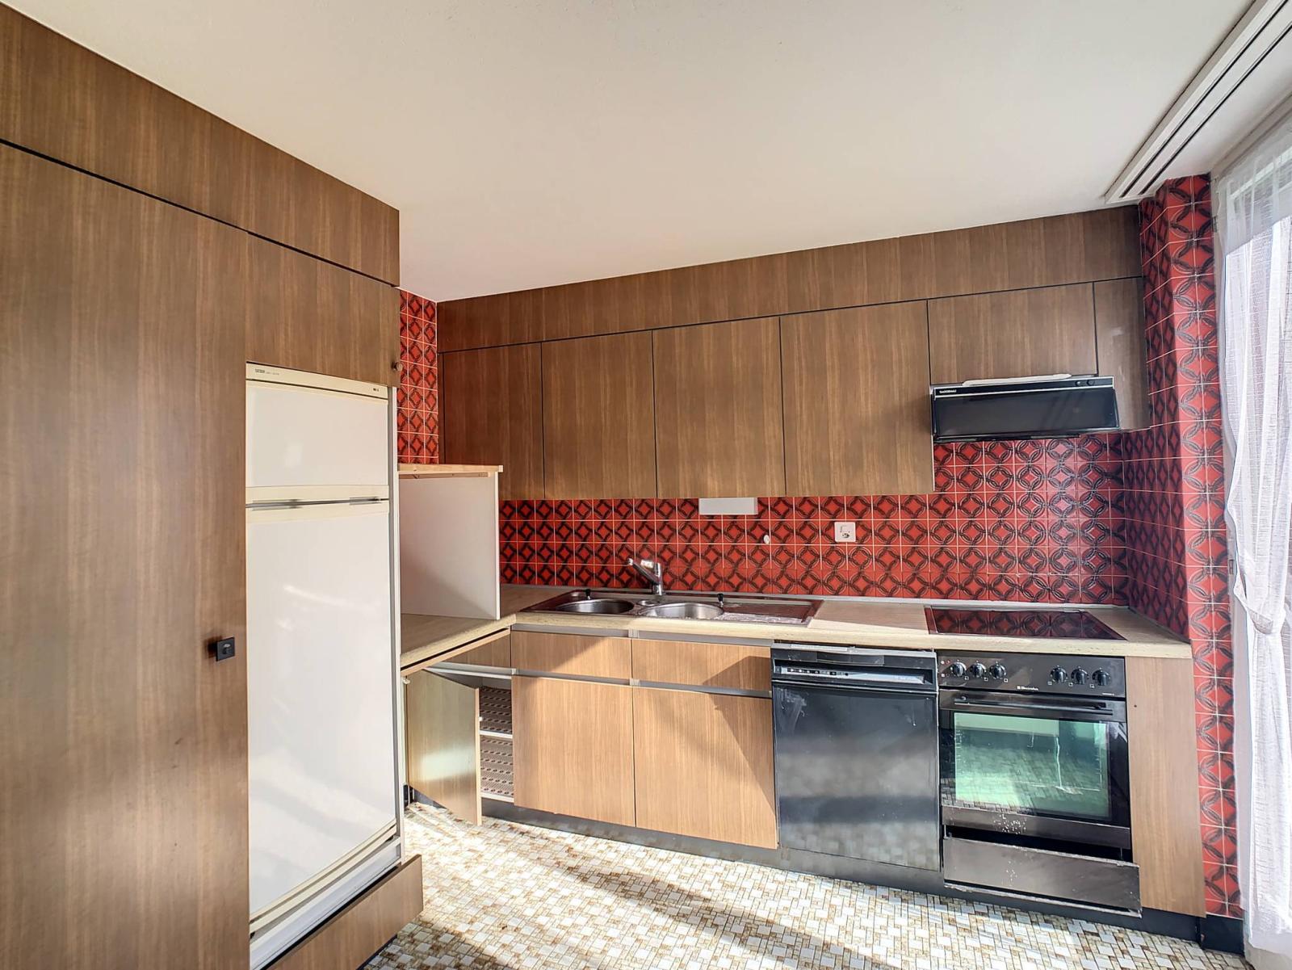
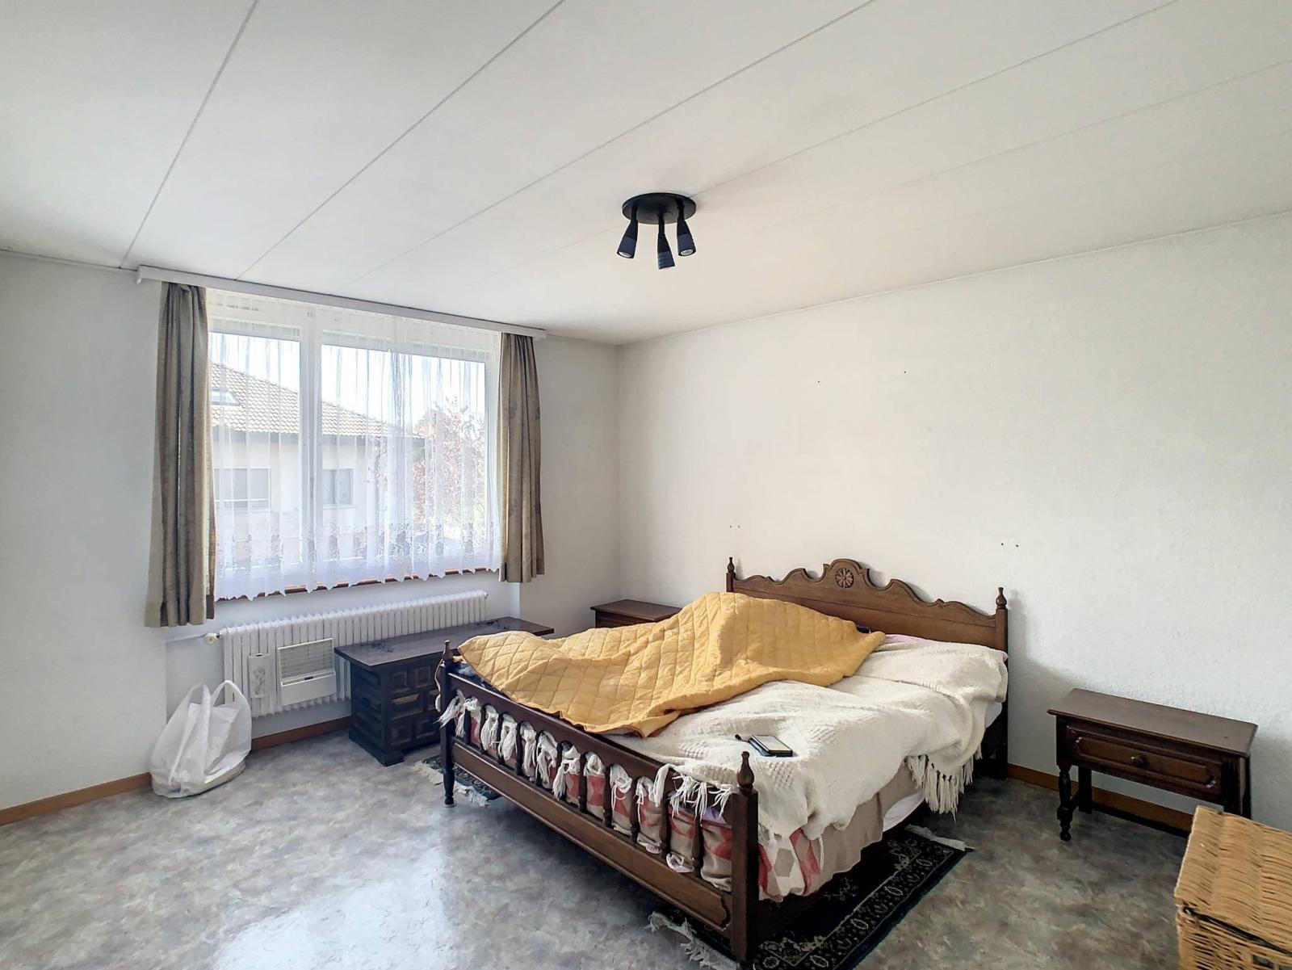
- Hallway - Separate kitchen - Living room - 3 bedrooms - Bathroom - Guest WC
Attic:
- Attic covering the entire surface area of the dwelling
Annex(es):
- Storage shed
- Garden pavilion with a two-sided fireplace - Vegetable garden - Multiple outdoor parking spaces