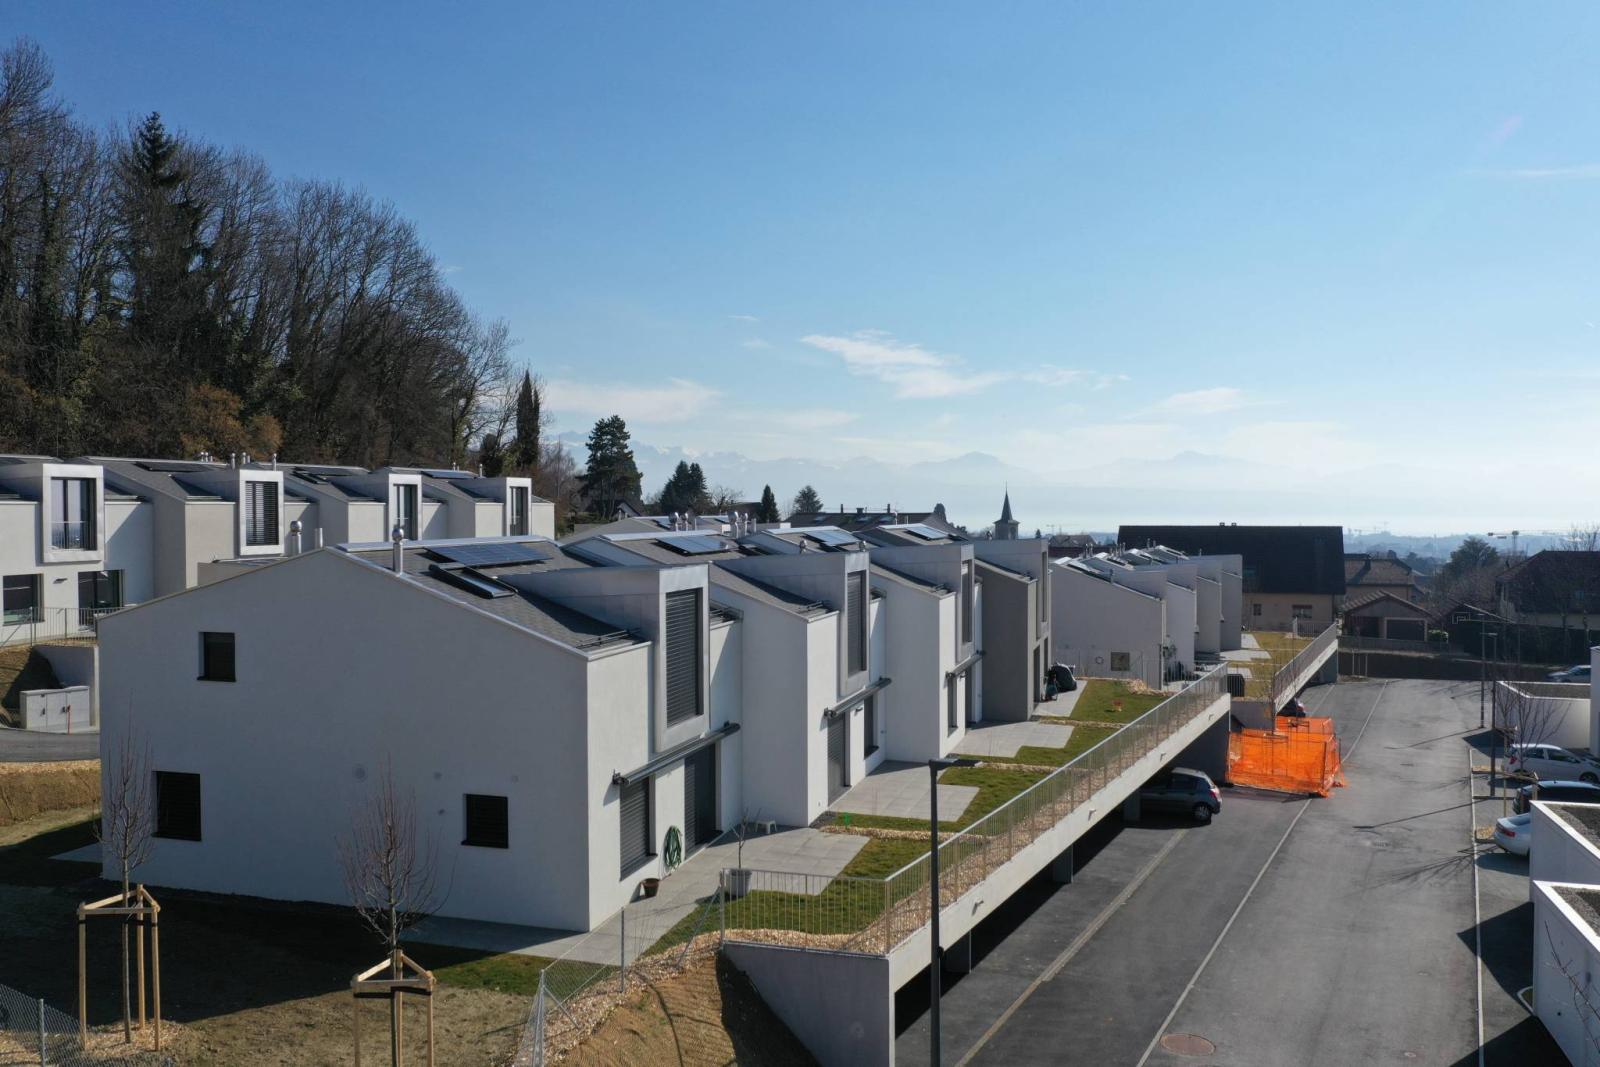
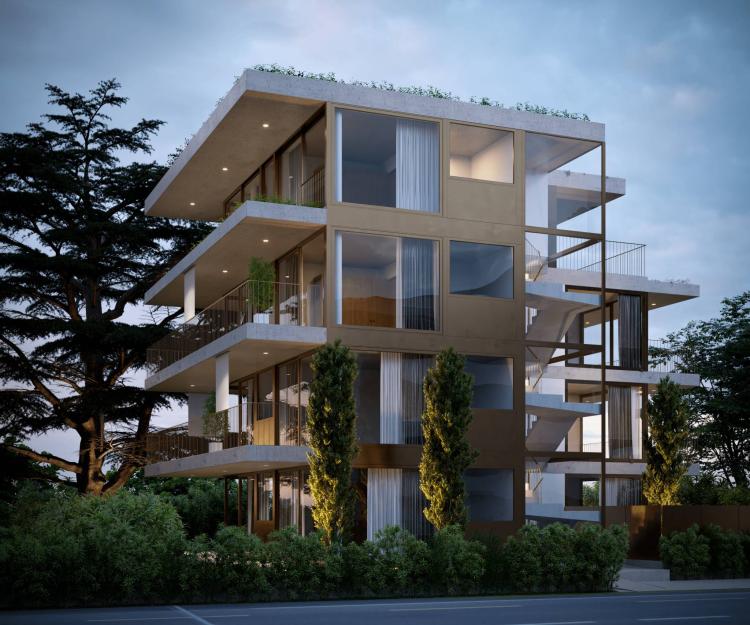
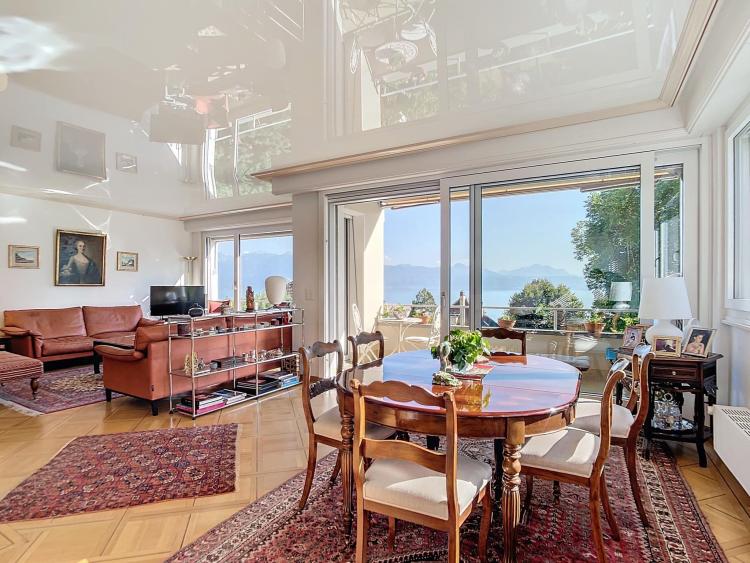
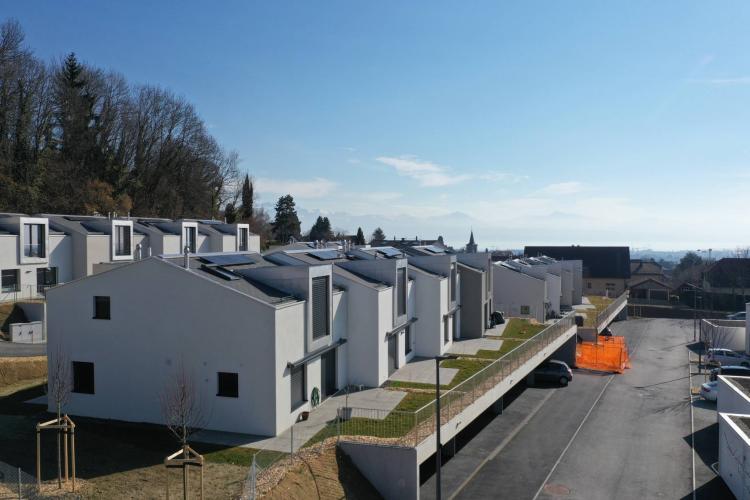
In the hills above Crissier, near the village, a beautiful view of the lake and the surrounding greenery provide an ideal setting for this residential complex. It benefits from a prime location close to public transport, schools, and motorway access.
Newly built and optimally integrated into its environment, this villa with modern architecture benefits from a very current aesthetic with sober and refined colors, and quality finishes including a home automation system and the possibility of installing a charging station for electric cars.
This house, distributed over three levels, has a living area of approximately 146 m² surrounded by terraces and gardens.
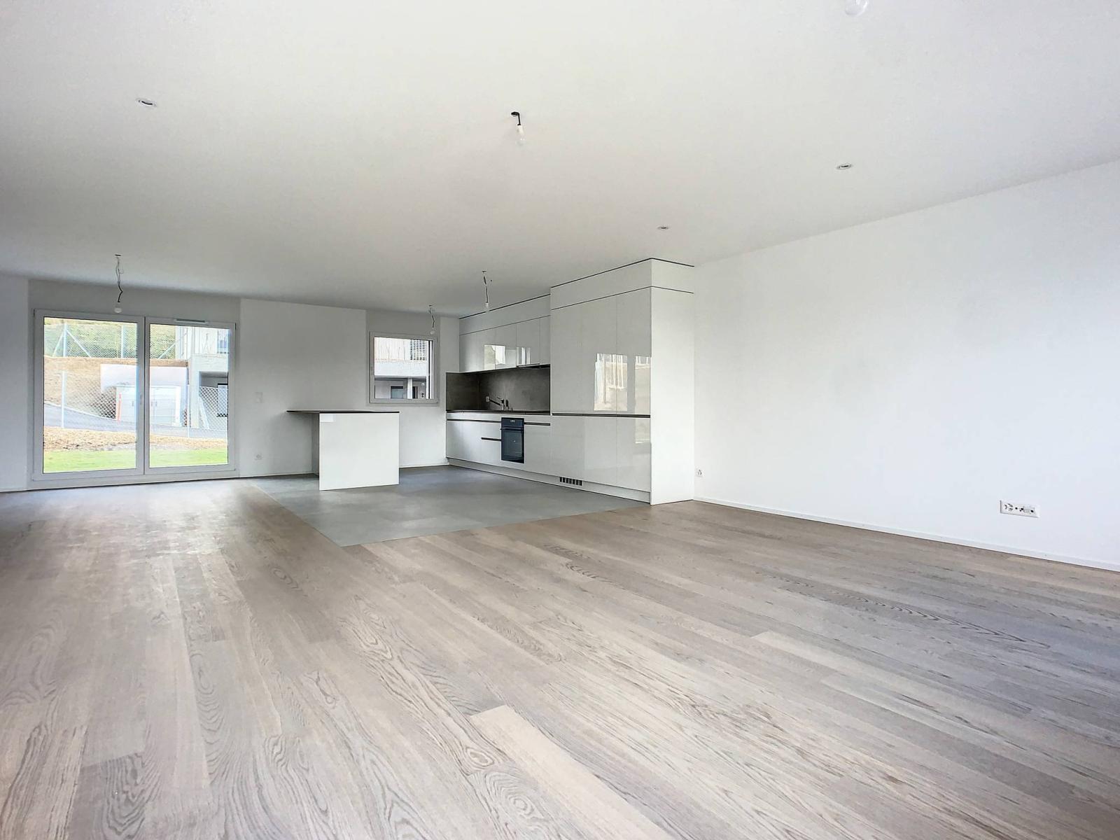
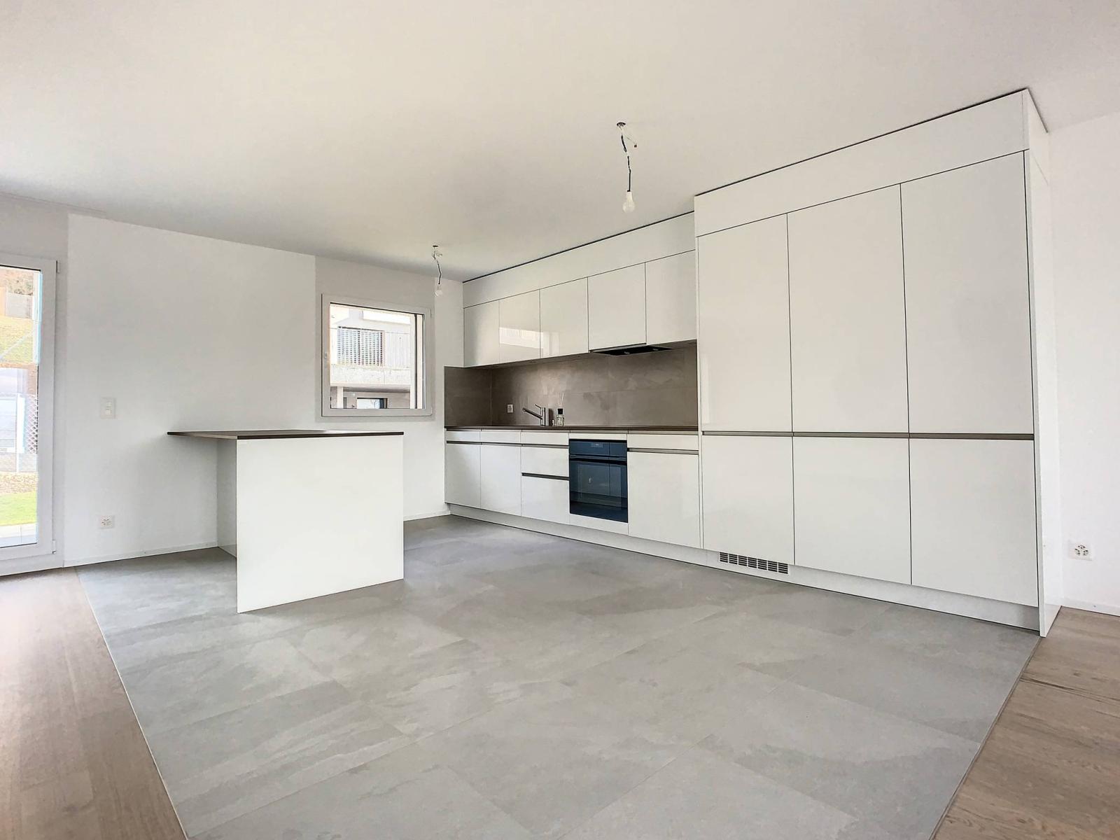
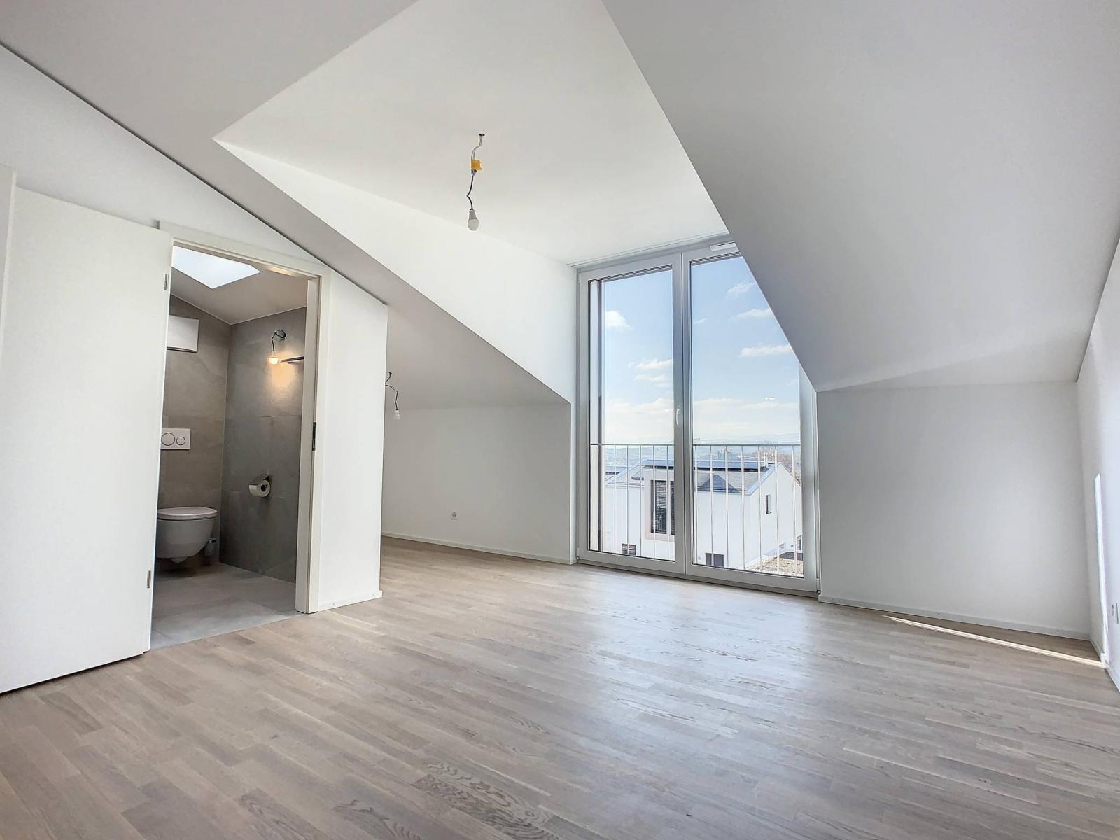
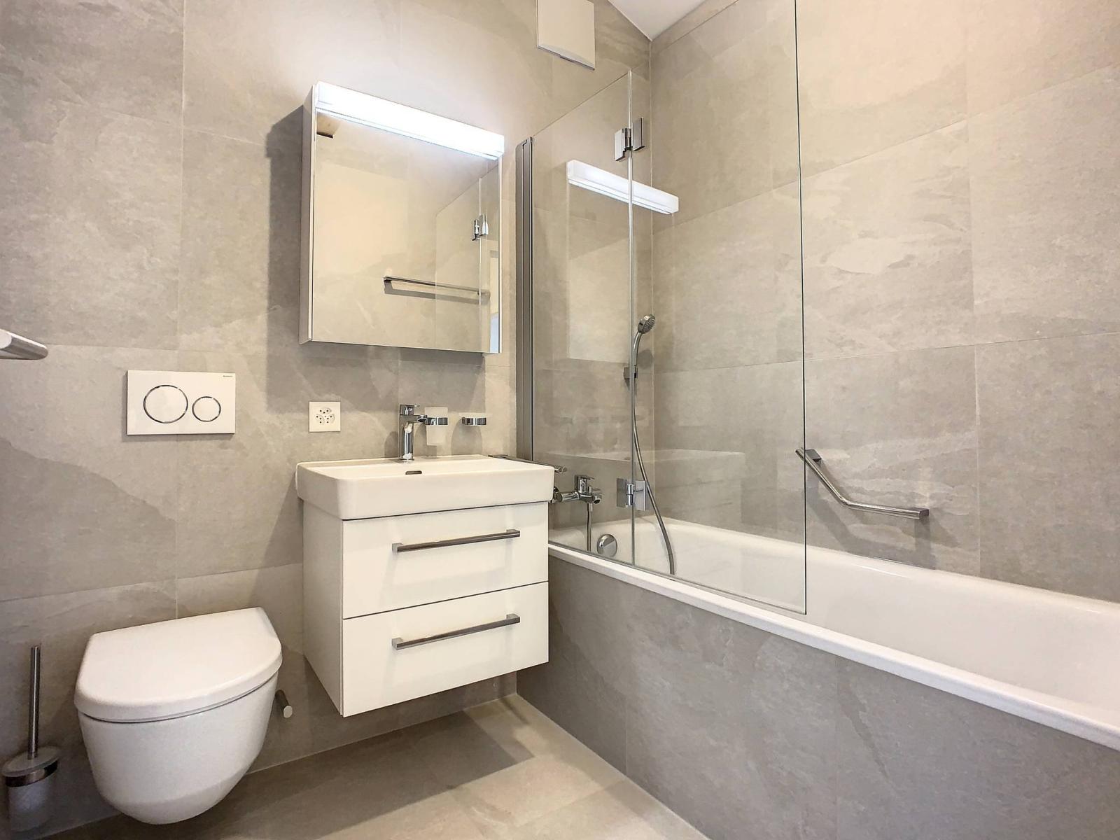
It includes, among other things, a kitchen open to the living/dining room, a master suite with its own shower room, two bedrooms, two bathrooms and a room that can be converted into a bedroom.
A carport for two cars completes this property.
Ground floor:
An entrance hall with a wardrobe
A room that can be converted into a bedroom, office, ...
A shower room with toilet
A laundry room
A technical room
Upper ground floor:
An open-plan fitted kitchen
A spacious living/dining room
All of this opens onto the terraces and gardens.
1st floor:
A master suite with its own bathroom, two bedrooms, and a bathroom.