Nestled in a particularly sought-after residential area of the Montreux region, this master property is situated in the heart of a green and preserved setting, in the immediate vicinity of amenities and a renowned international school.
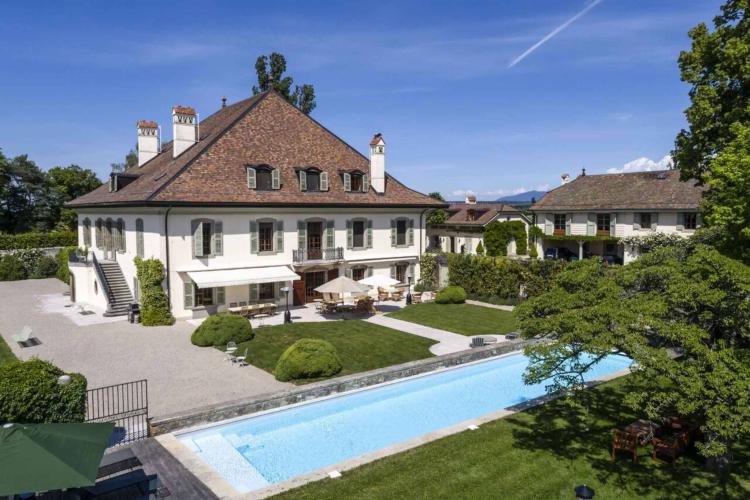
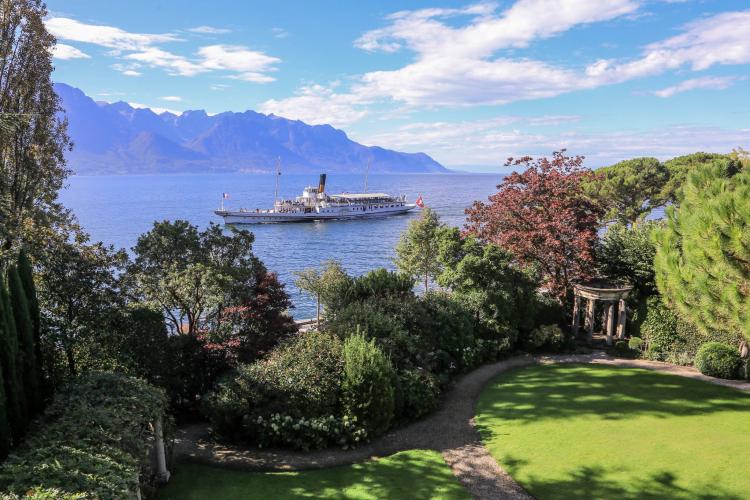
Built on a private estate of over 10,000 m², the property is distinguished by the quality of its meticulously landscaped grounds, dotted with mature trees, water features, and various relaxation areas. The whole offers an atmosphere that is both intimate and peaceful, with unobstructed views of Lake Geneva and the surrounding hills.
Upon arrival, the entrance via a wrought iron gate and paved driveway sets the tone. The house opens onto a vast entrance hall, structured around two marble staircases, which provide access to the reception areas.
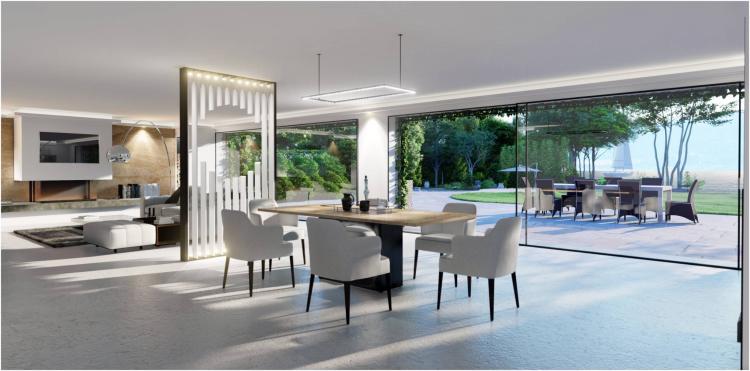
The ground floor offers generous living and entertaining spaces, including a living room of approximately 100 m², several lounges, a dining room, and a winter veranda adorned with antique stained glass windows, lending a unique character to the entire property. A guest bedroom with an en-suite bathroom completes this level.
Upstairs, the sleeping area offers a functional layout with several bedrooms, including a master suite with a fireplace, dressing room, balcony, and en-suite bathroom. The entire property provides optimal comfort for family and guests.
The basement is dedicated to wellness and service areas, including an indoor swimming pool, a sauna, a wine cellar, as well as various technical and storage rooms.
The property has been renovated over the years and is now in a well-maintained condition, while still offering potential for adaptation to suit the needs of its future buyer.
Basement :
A swimming pool
A sauna
A wine cellar
Large storage spaces
A laundry room
Ground floor:
A grand entrance with marble stairs;
A living room of 100 m²;
A smoking room;
A dining room;
A large winter veranda, adorned with 19th-century stained glass windows;
A fully equipped kitchen;
A visitor's toilet;
A guest room with an en-suite bathroom;
Access to the terrace and garden.
1st floor:
A bedroom with fireplace, dressing room, balcony and bathroom;
6 other bedrooms;
Several bathrooms.