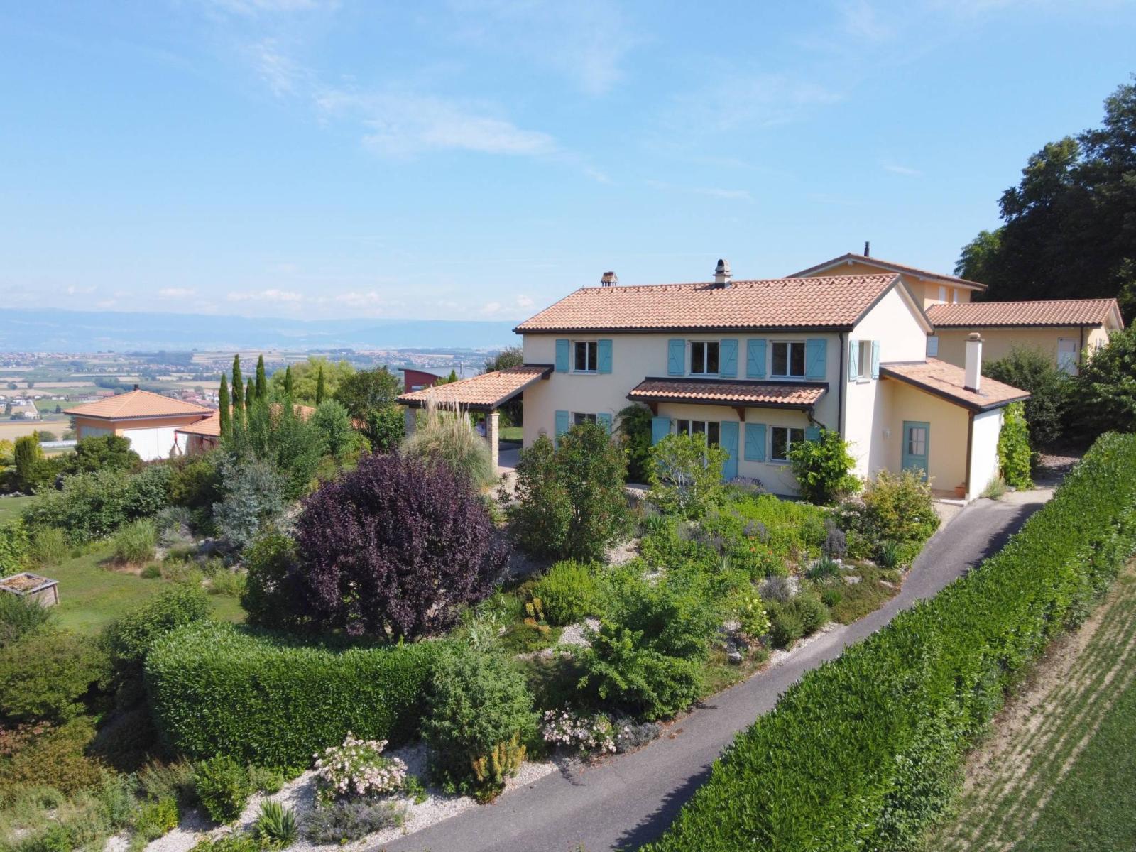
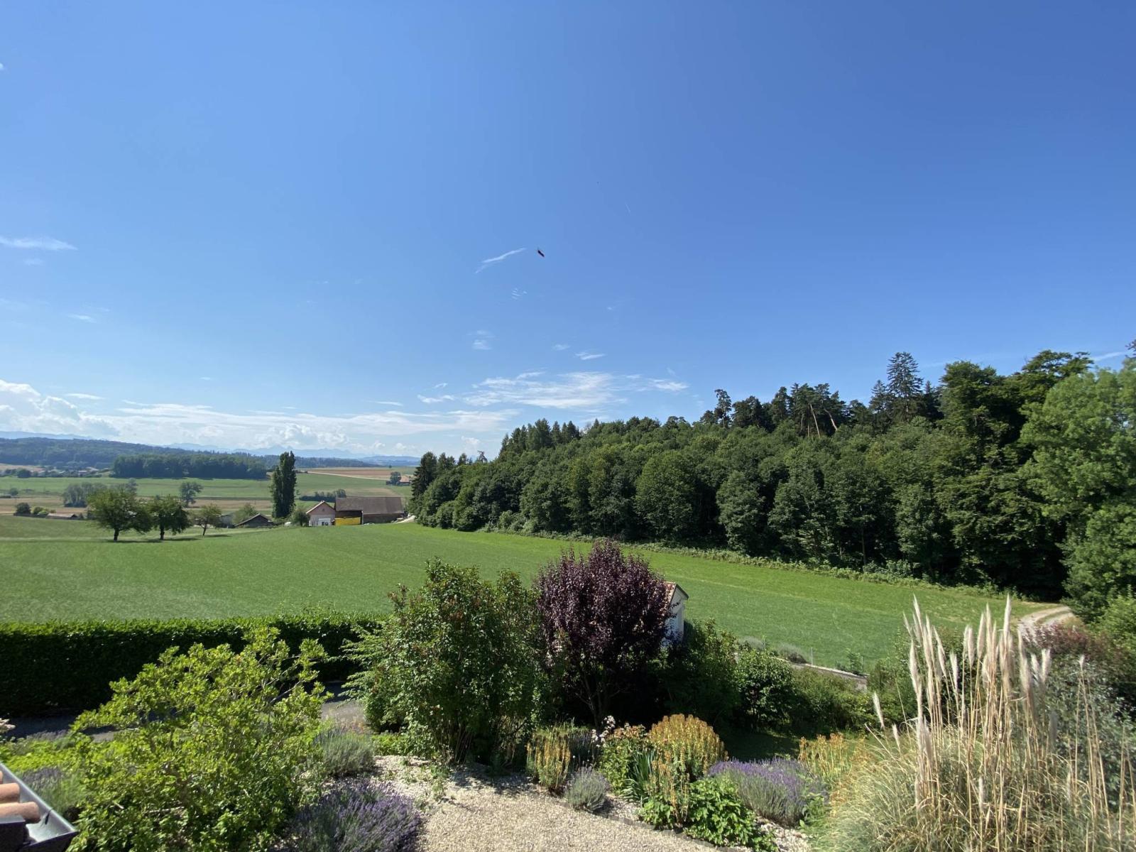
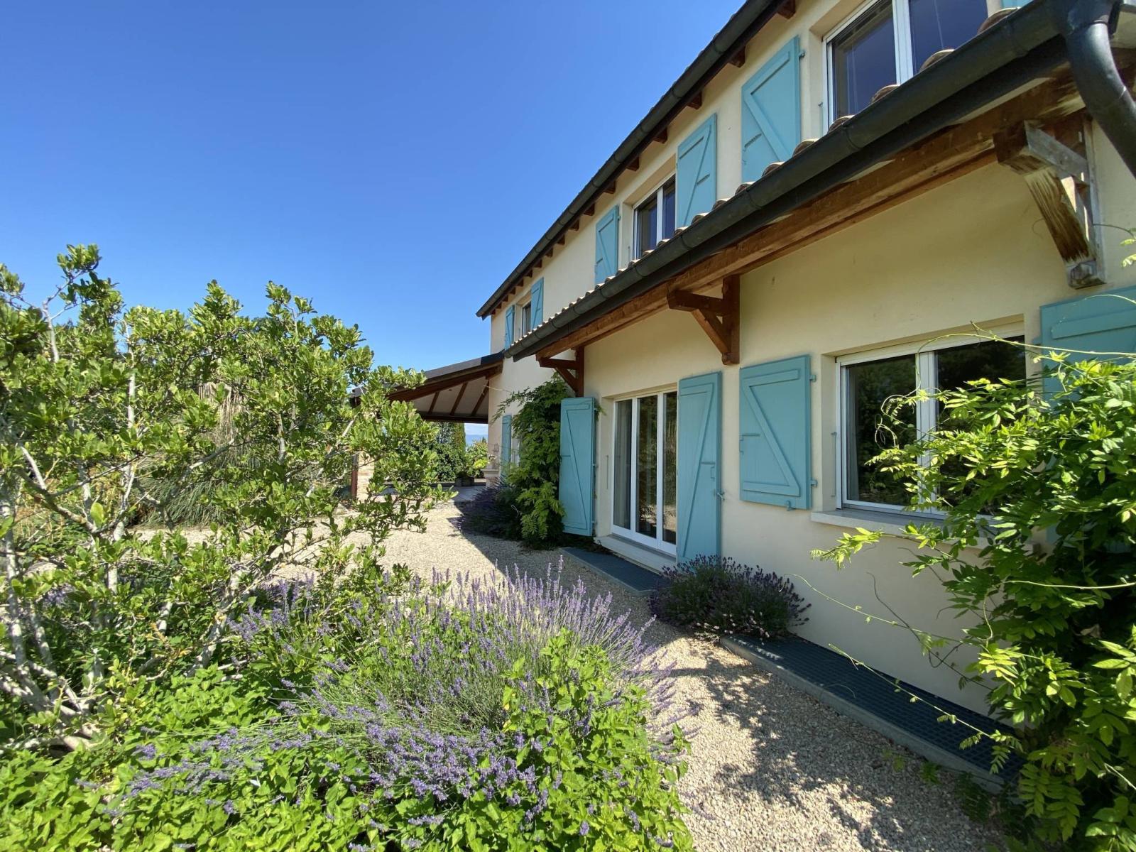
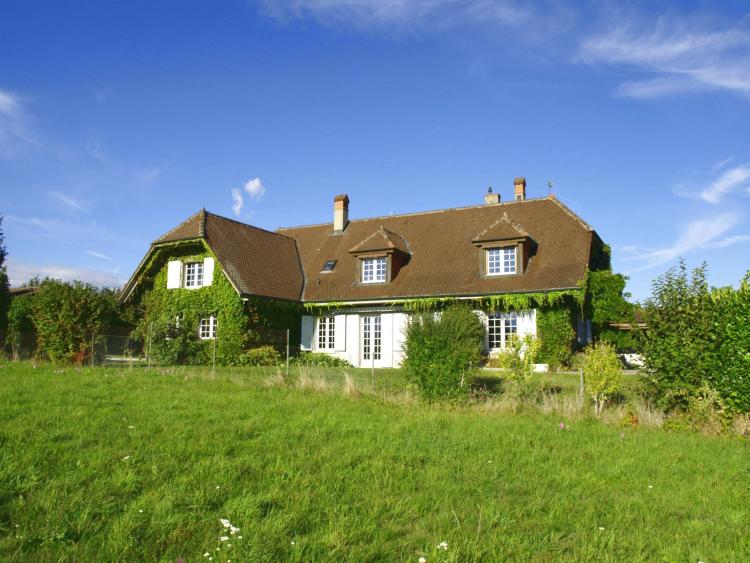
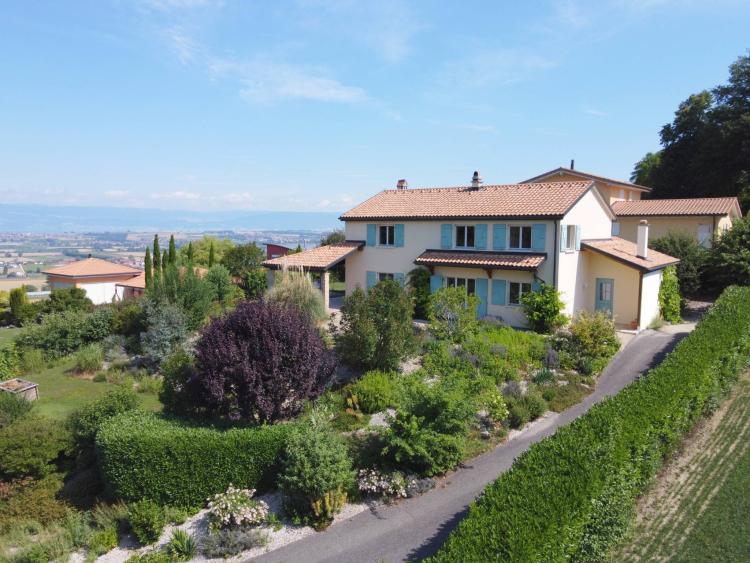
Located in a quiet area bordering an agricultural zone, this large 5.5-room property enjoys a peaceful environment just minutes from the center of Payerne.
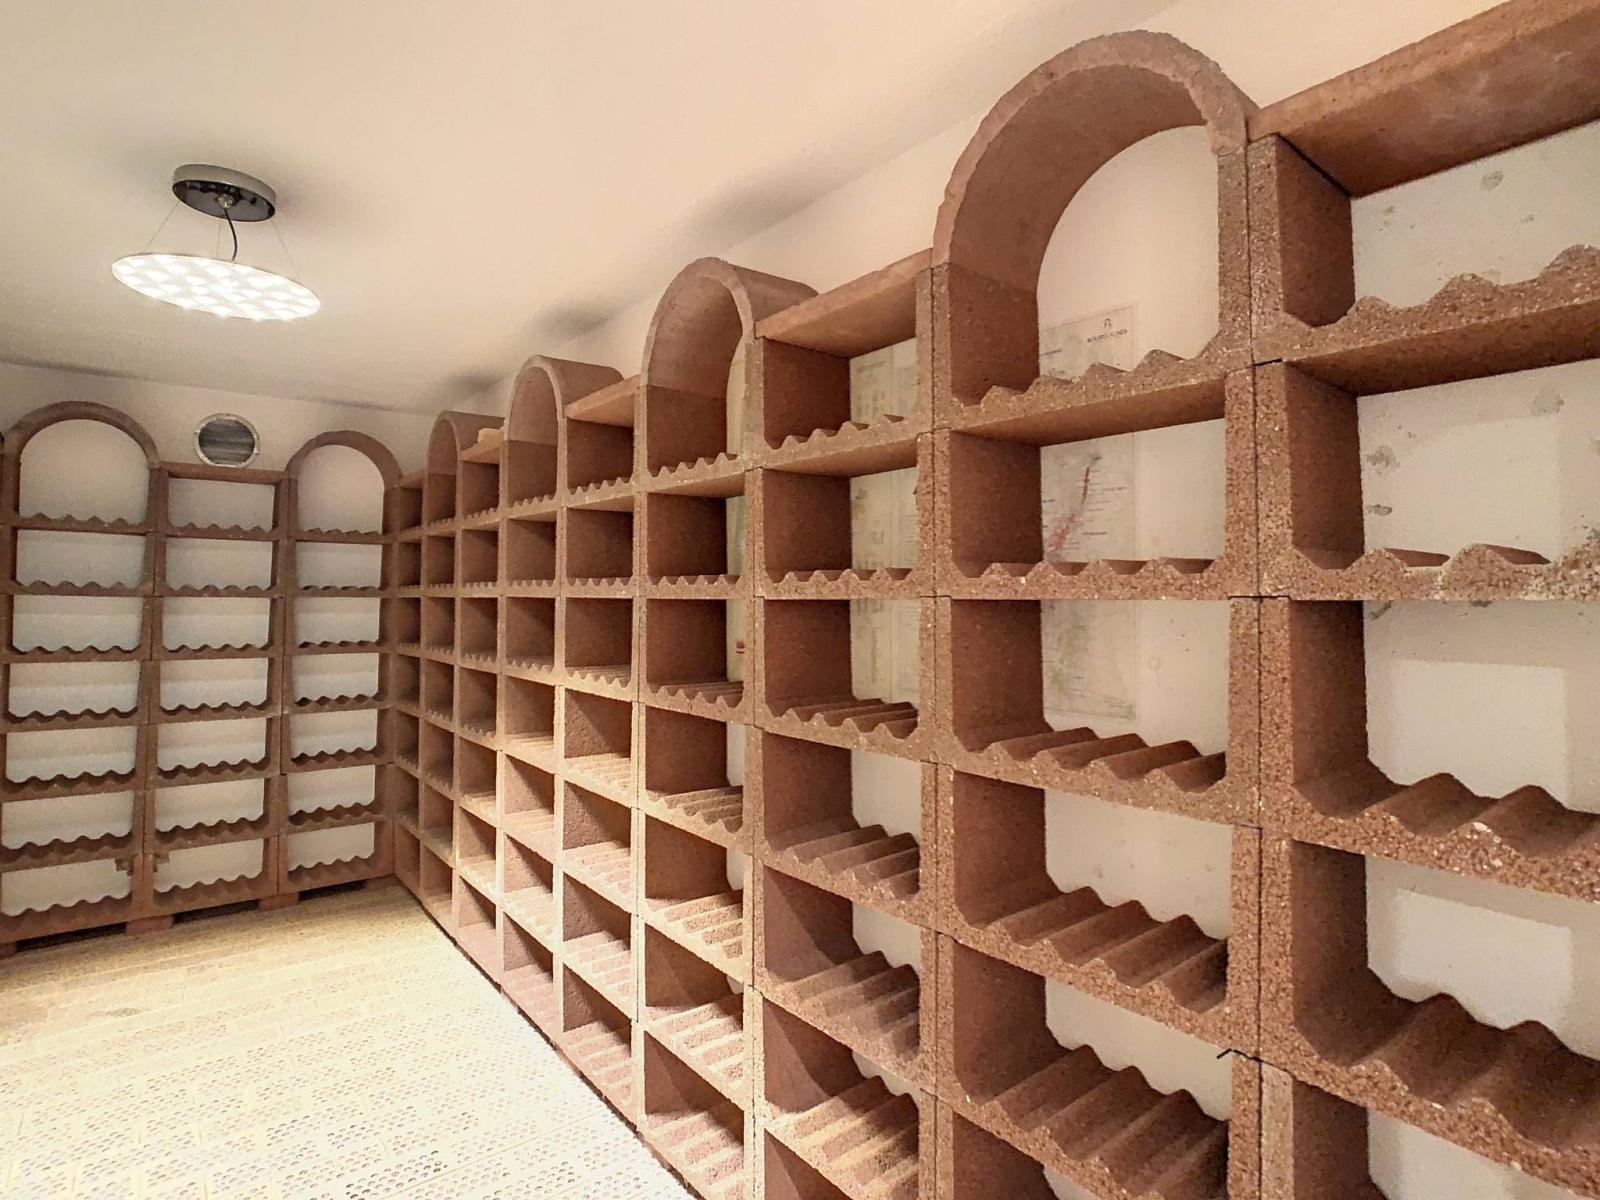
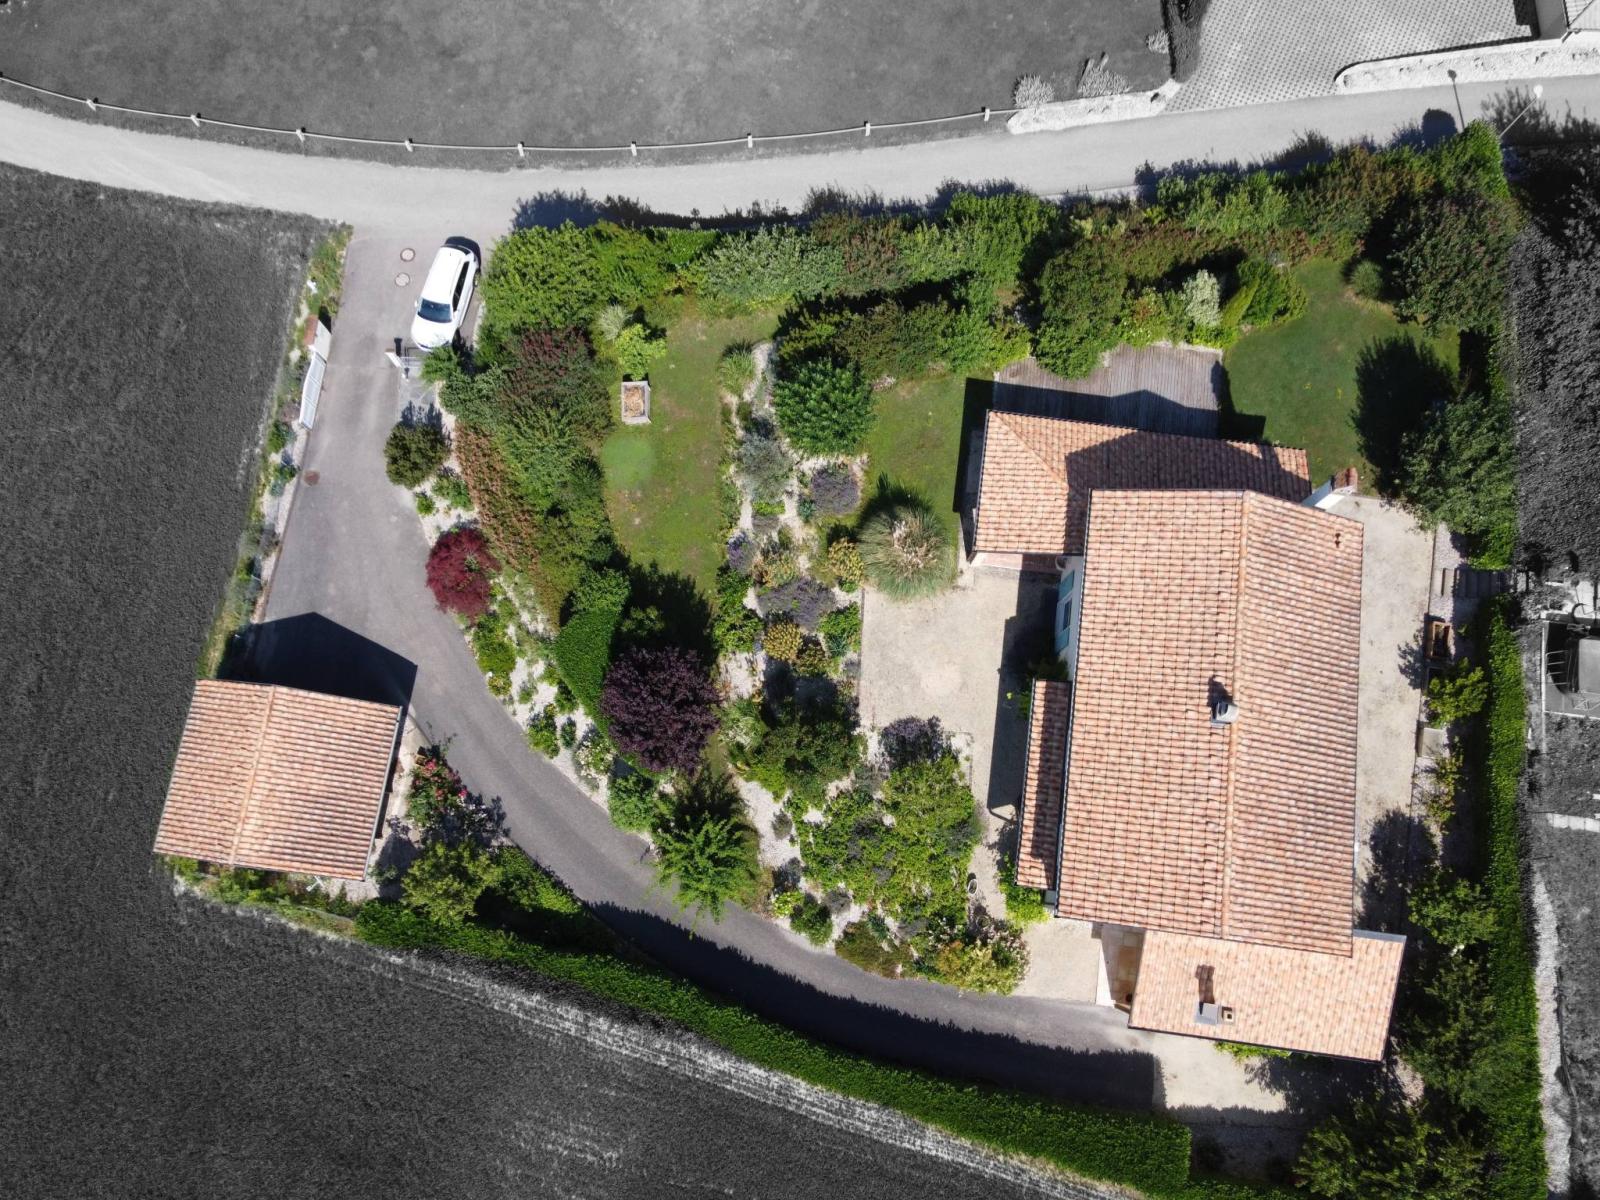
Situated on a beautiful and spacious 1573 m² plot, this building is spread over three levels and offers approximately 356 m² of usable space, including 232 m² of living space. The basement includes a very large cellar as well as two large rooms that could be converted into a games room or offices.
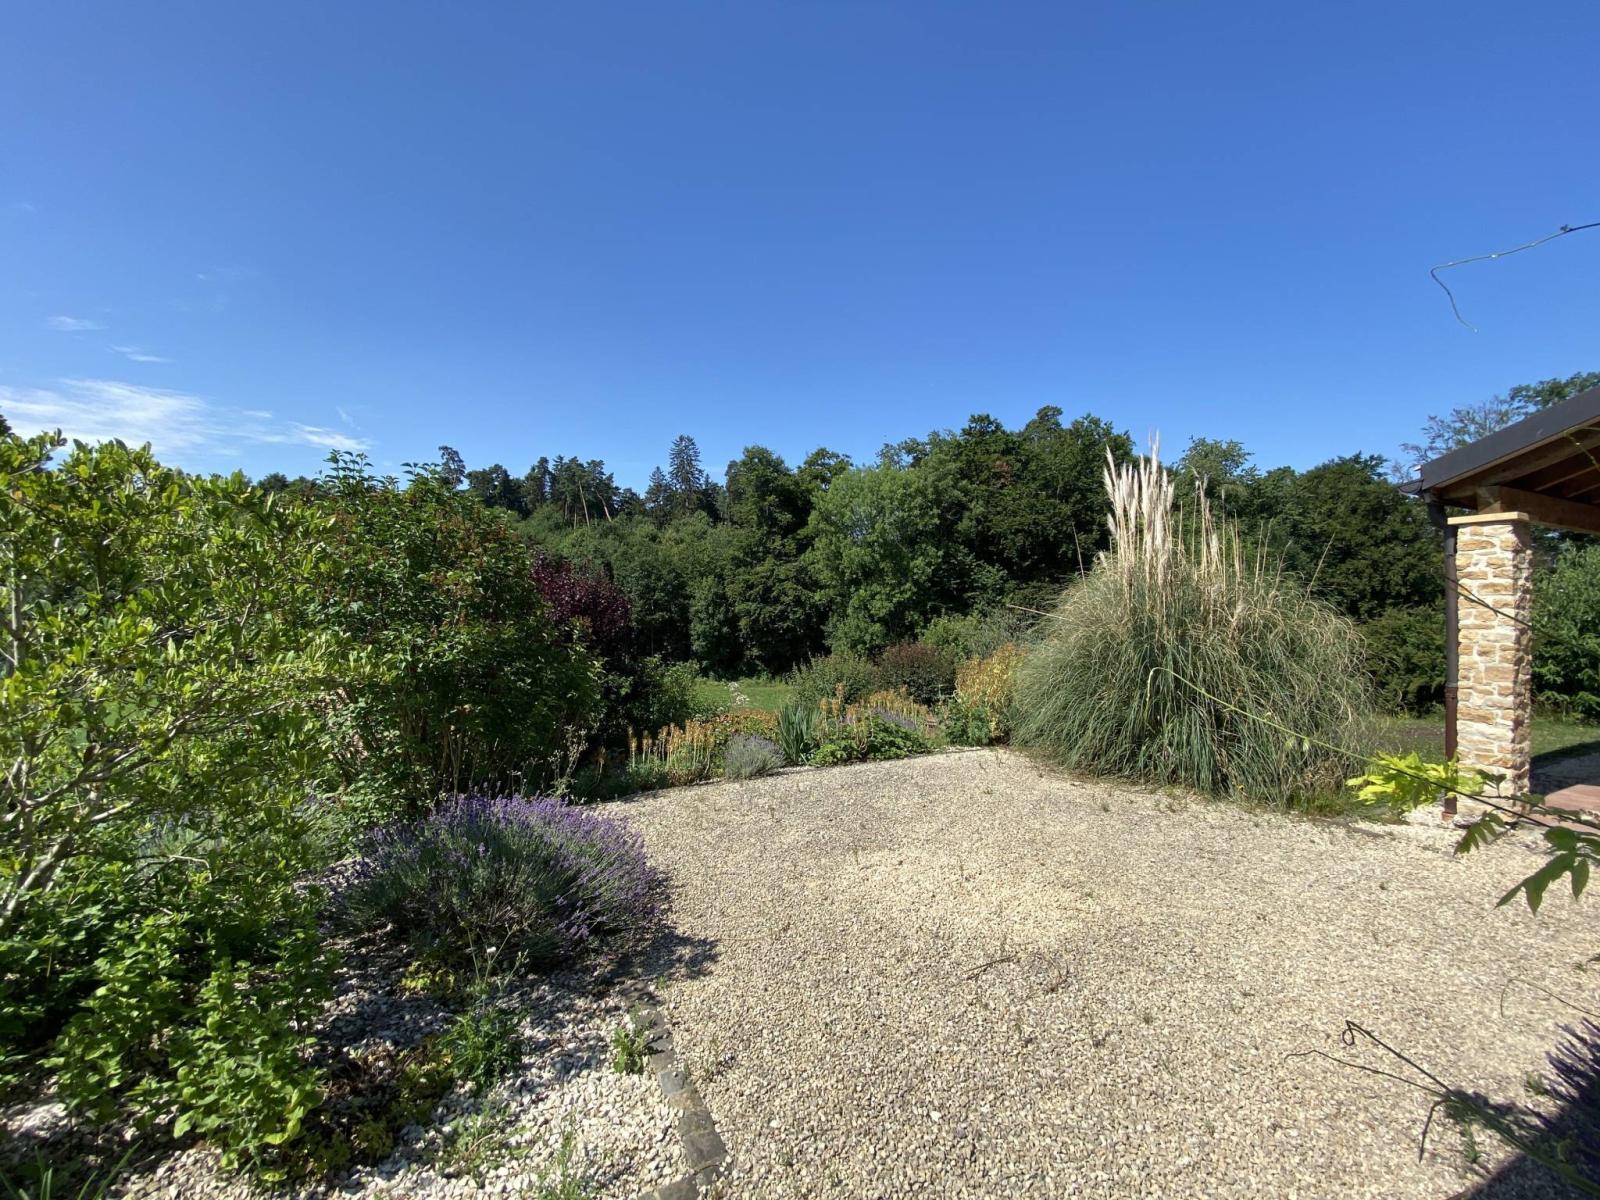
You will particularly appreciate its beautifully landscaped garden equipped with a robotic lawnmower and partially fenced, its multiple mosquito nets on the windows and its large 30 m² cinema room.
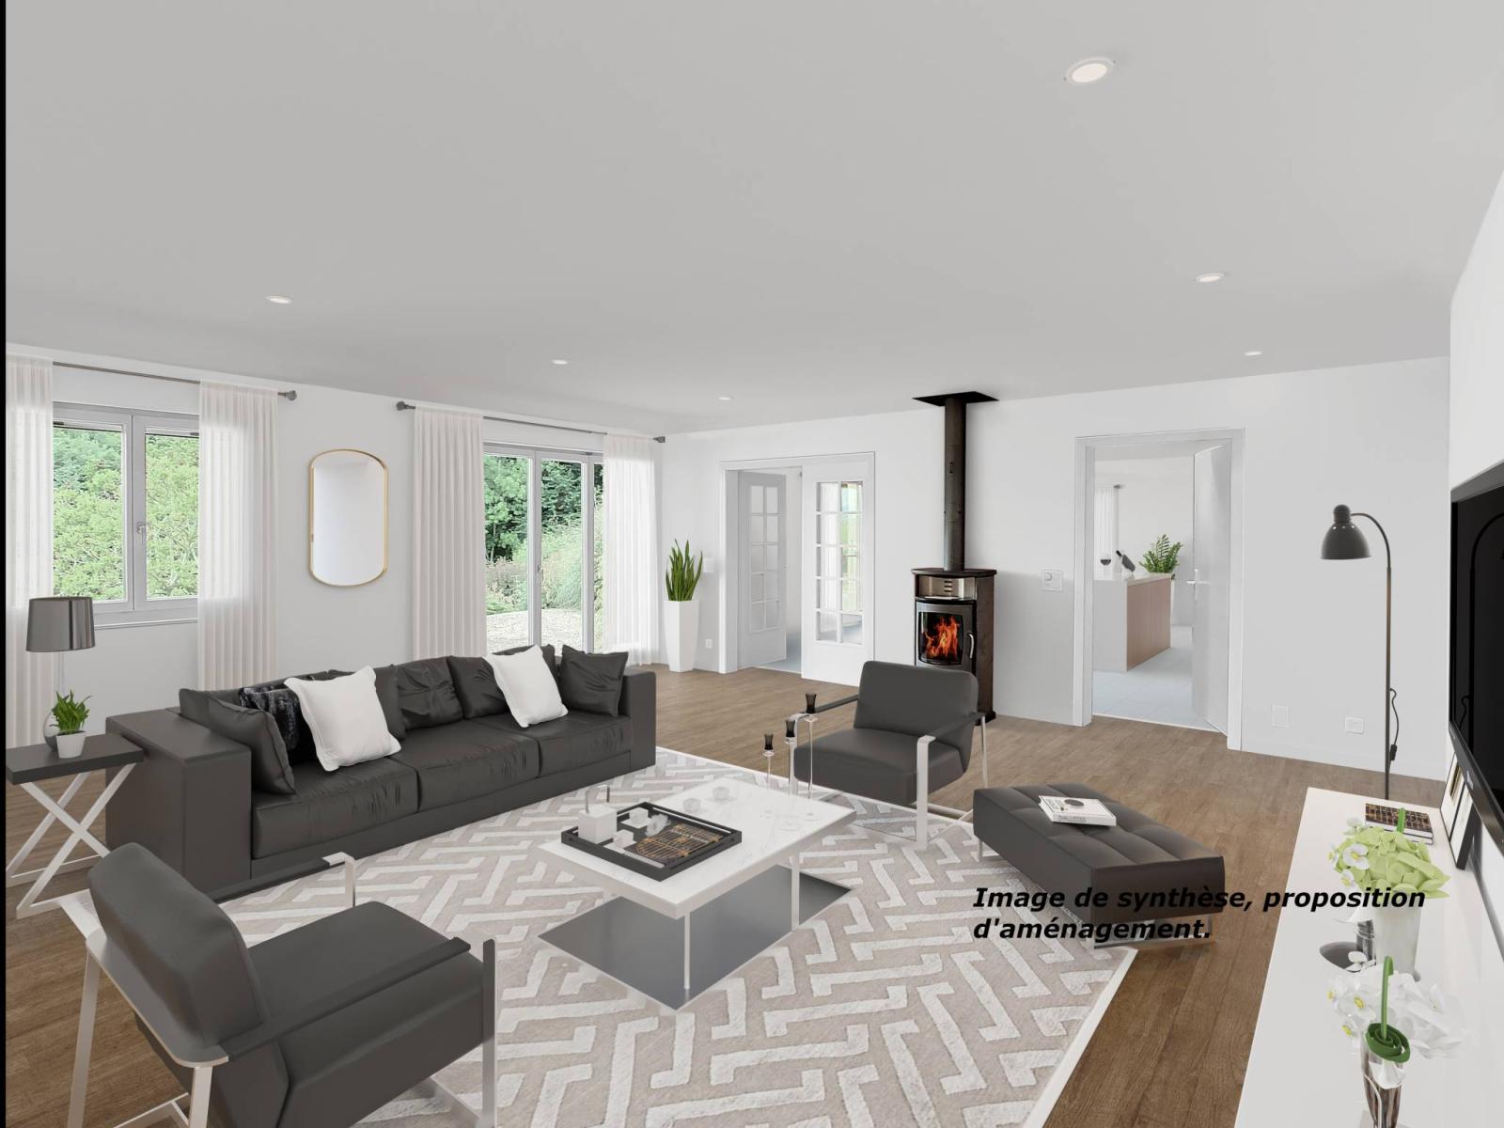
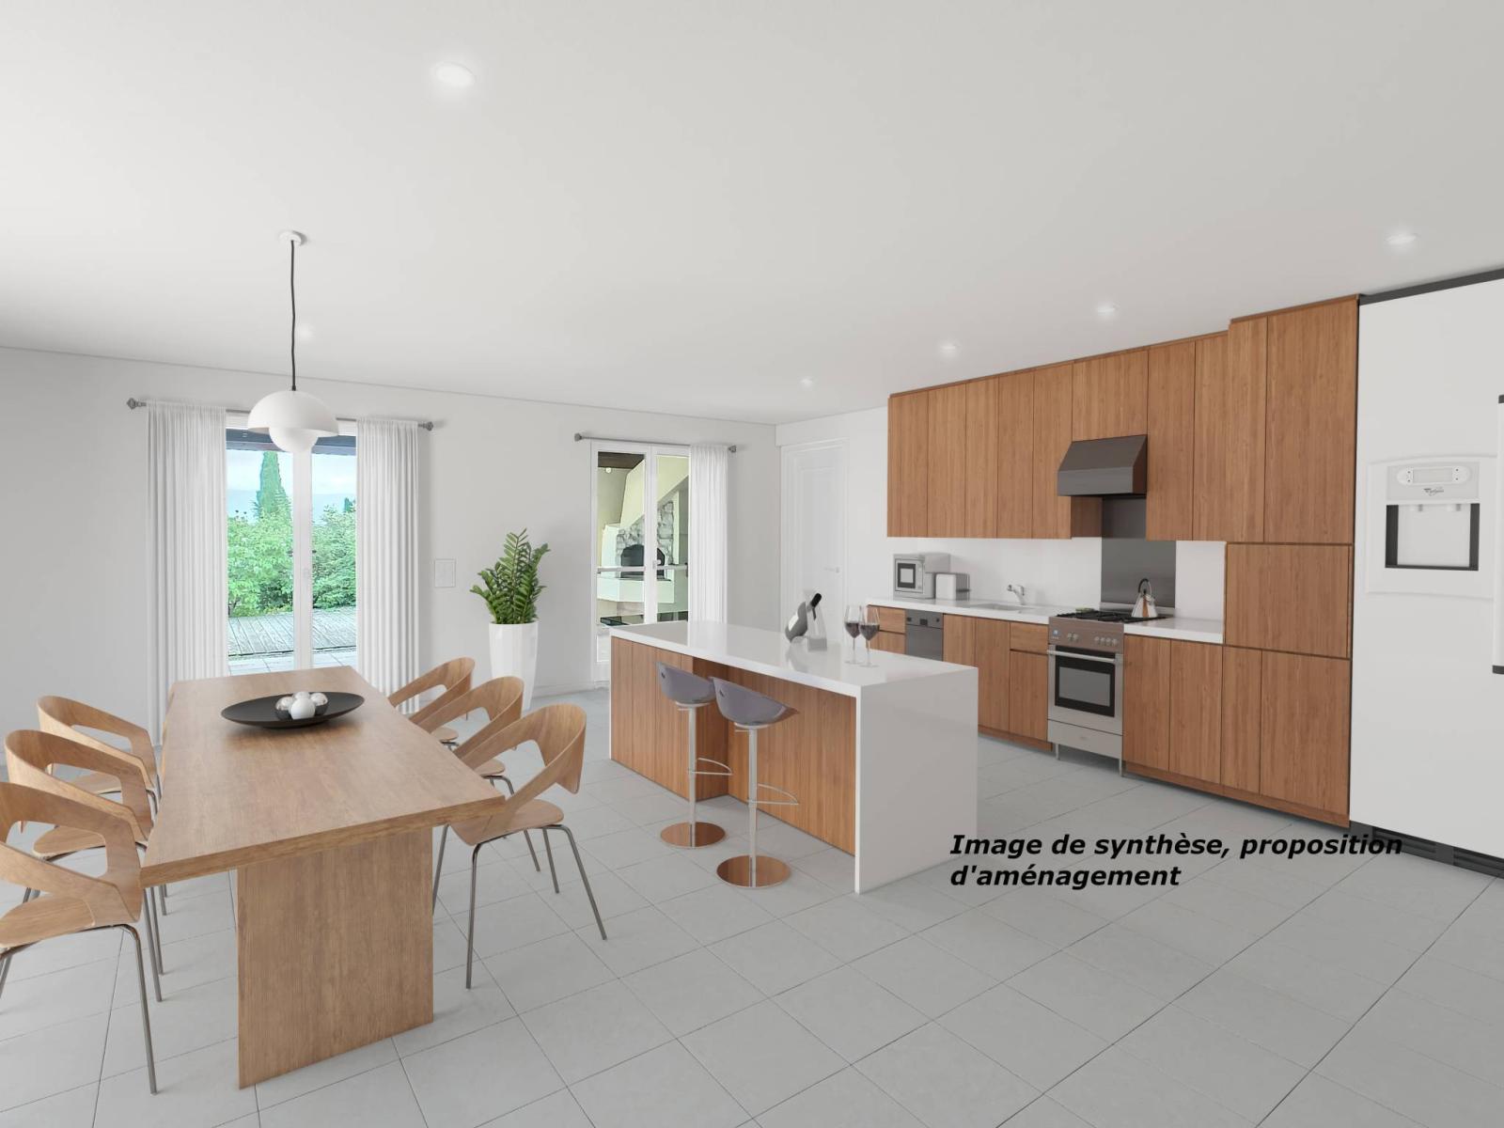
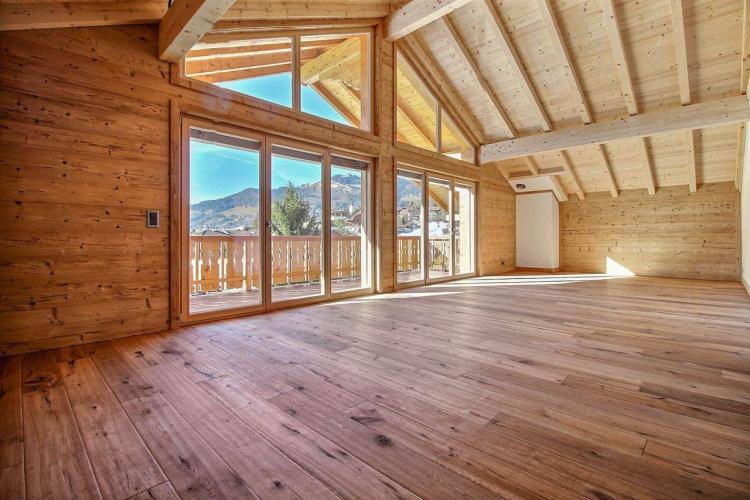
Facing southwest, this home will win you over with its many advantages, including its high ceilings upstairs, its large and spacious 41m² living room with Swedish stove, its large 36m² kitchen/dining area, and its covered terrace equipped with a pizza oven.
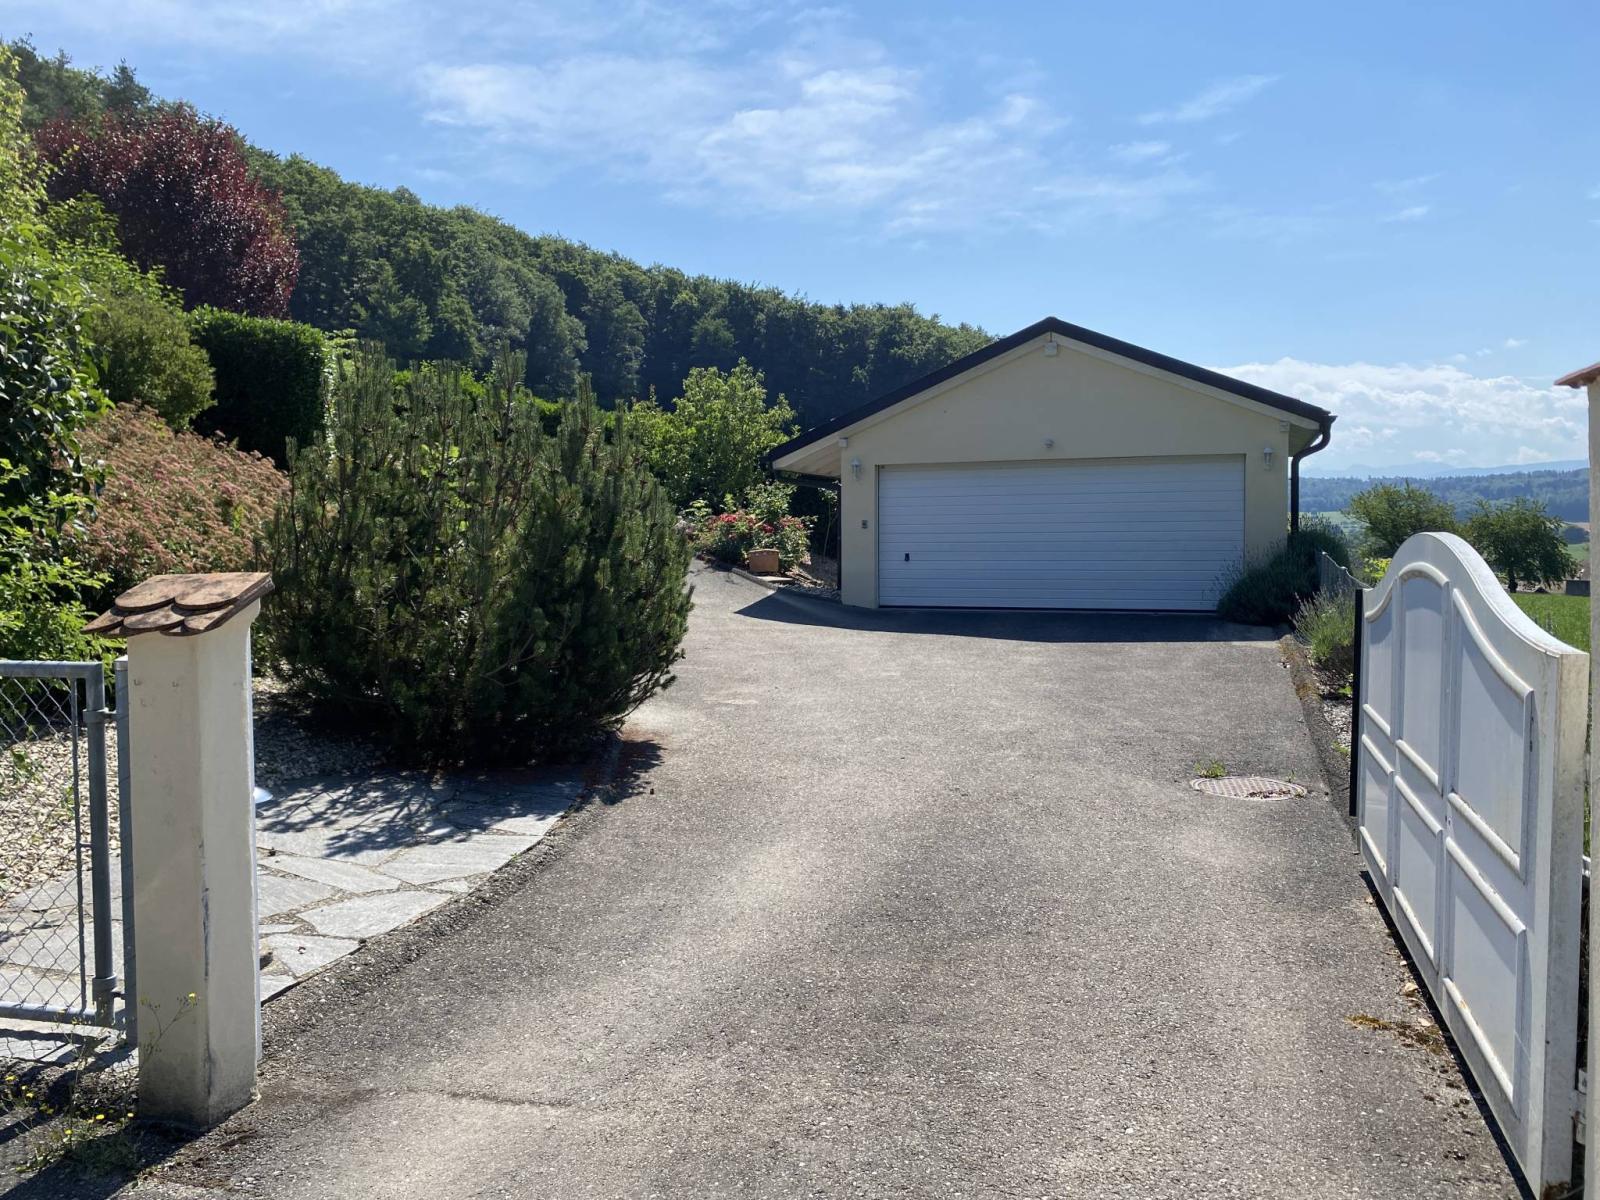
A double garage box and an electric entrance gate complete this property.
Virtual tour at the following link:
https://nodalview.com/s/0UeX9bS5n3u9Ja3W5ruIzo
Basement :
- Clearance
- Technical room
- 2 large units available, each 14.7 m²
- Cellar of 10.8 m²
- Cinema room of 29.8 m²
- Guest WC of 4.6 m²
Ground floor:
- Entrance hall
- Large living room of 41 m²
- Kitchen and dining area of 36.4 m²
- 3.4 m² storage room
- Laundry room of 7.4 m
- Visitor toilets
1st floor:
- Clearance
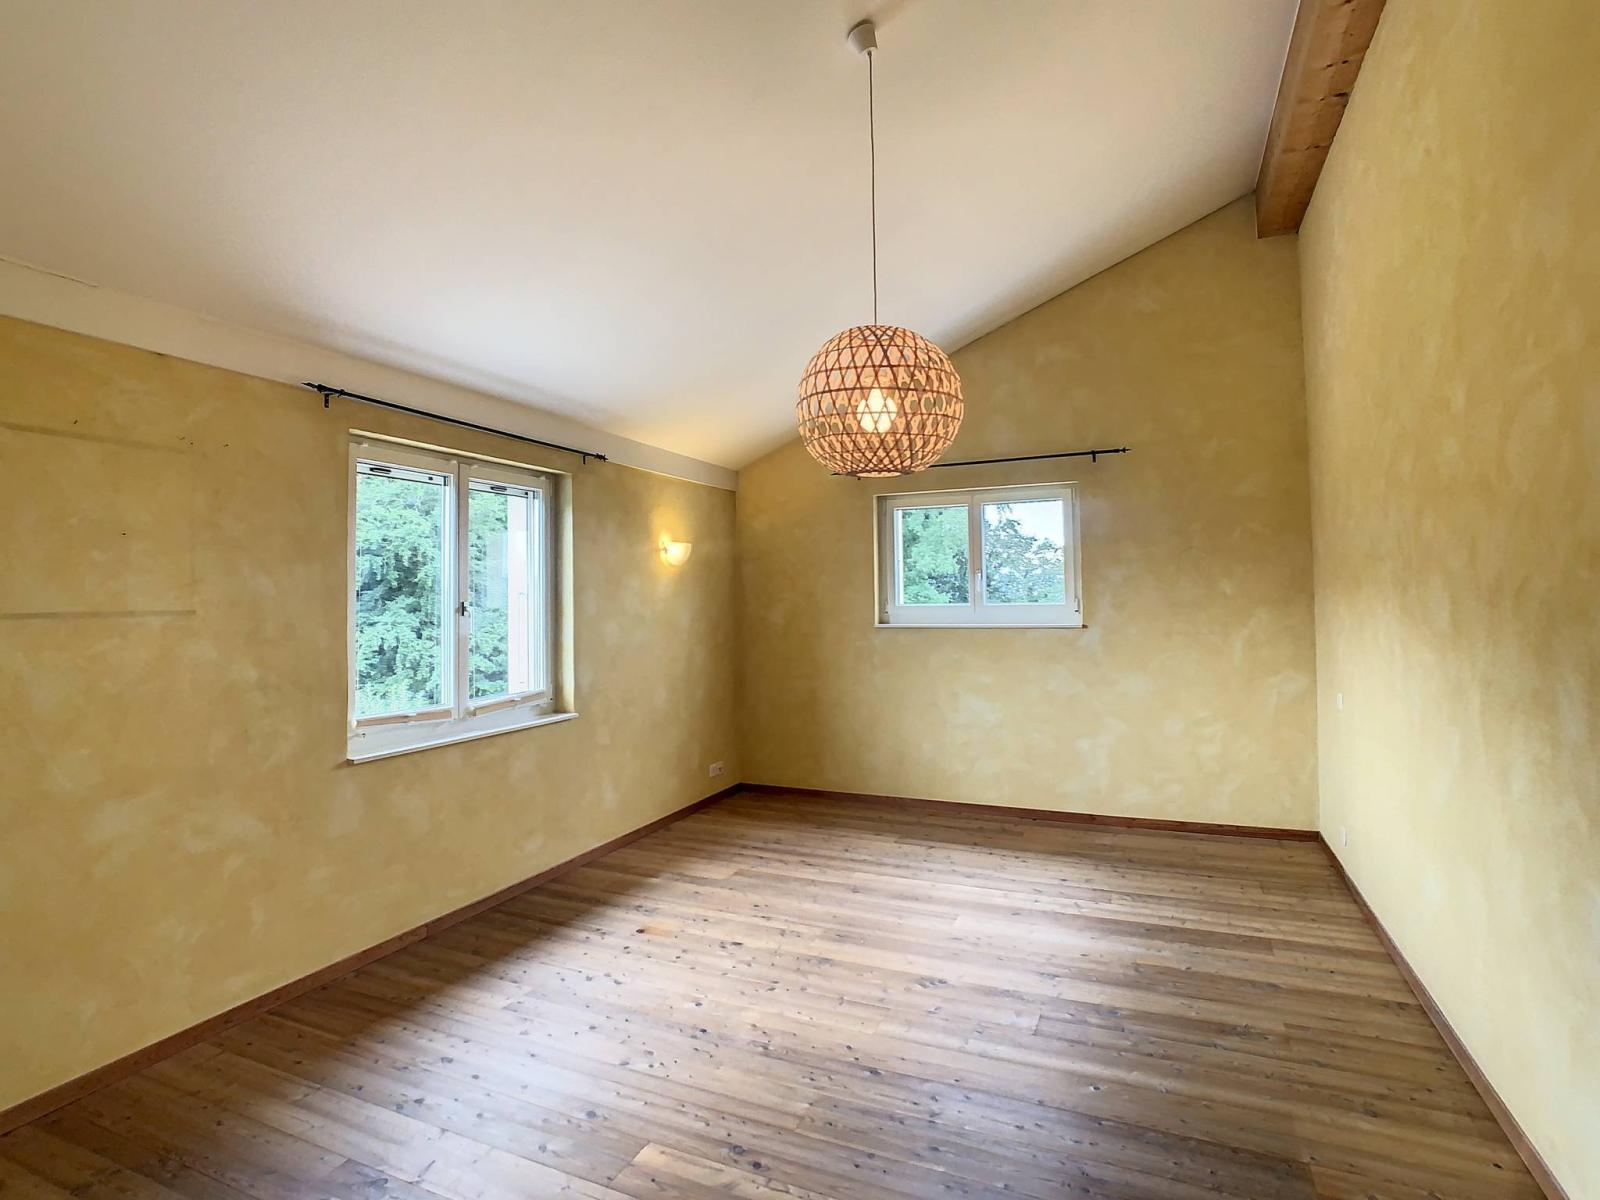
- Master bedroom of 22.6 m²
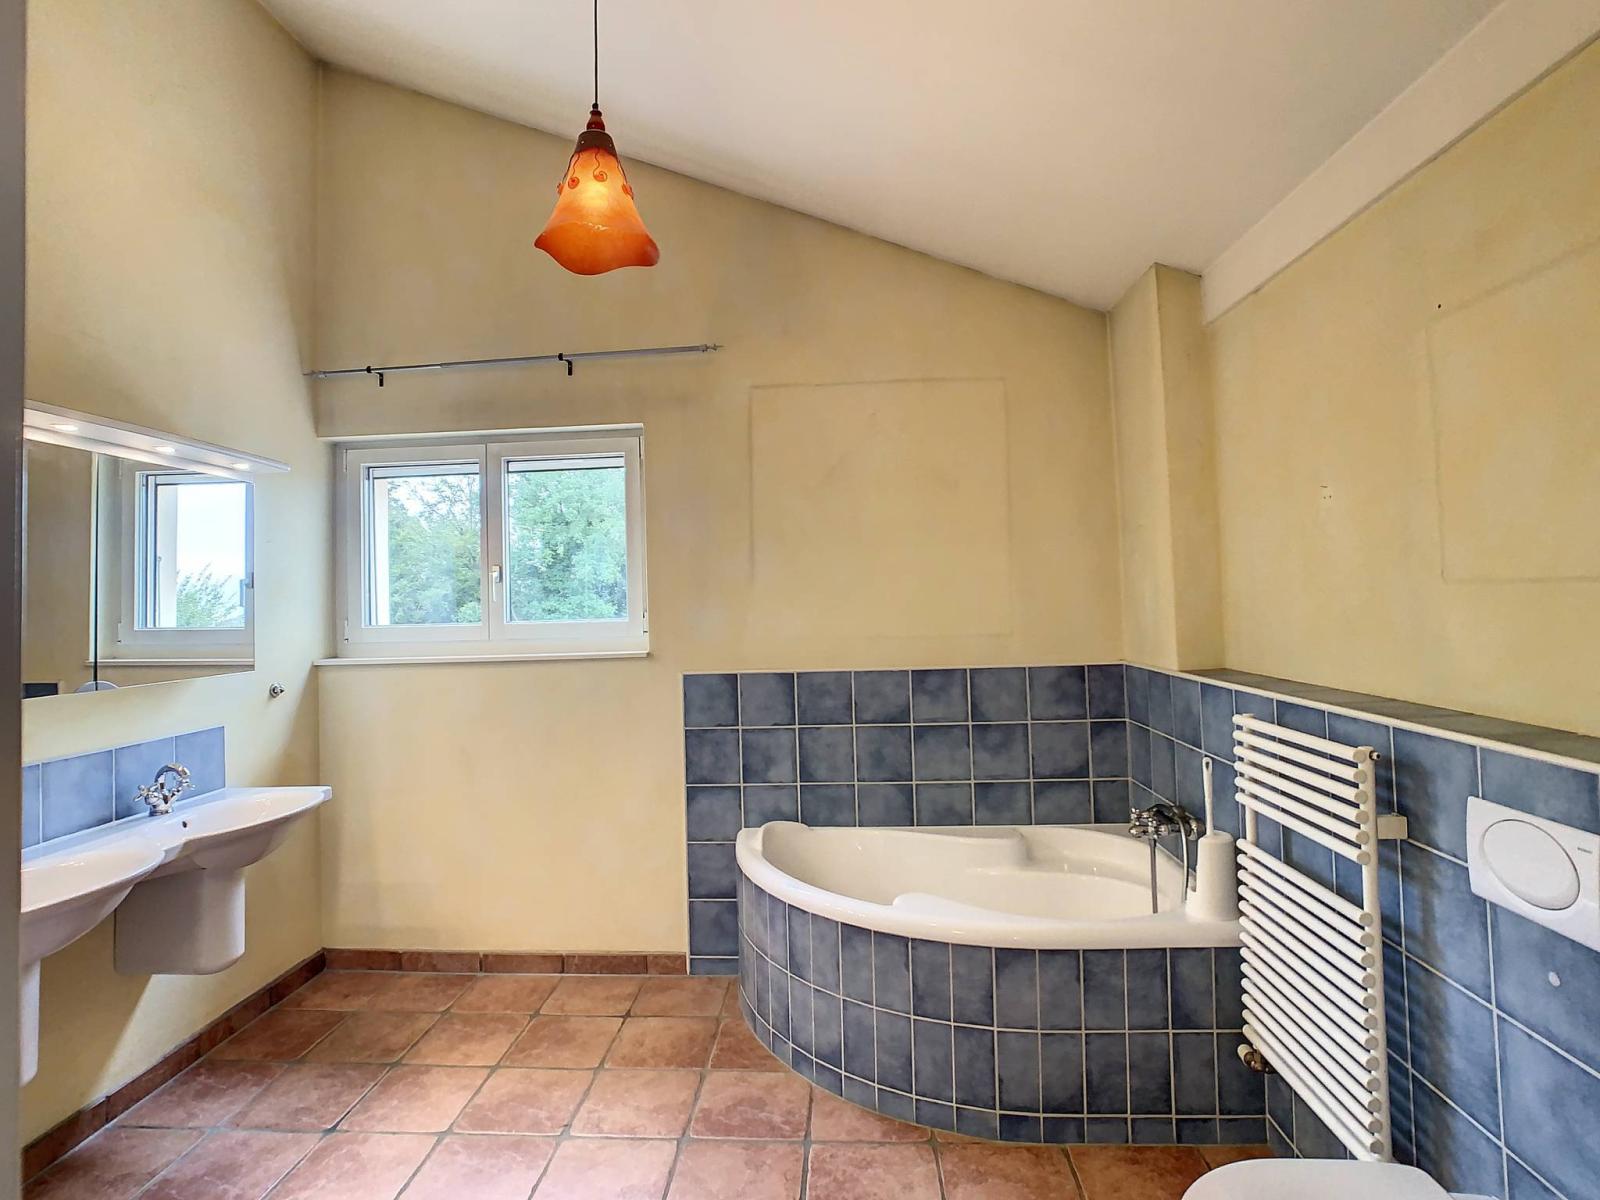
- Bathroom with bathtub and shower
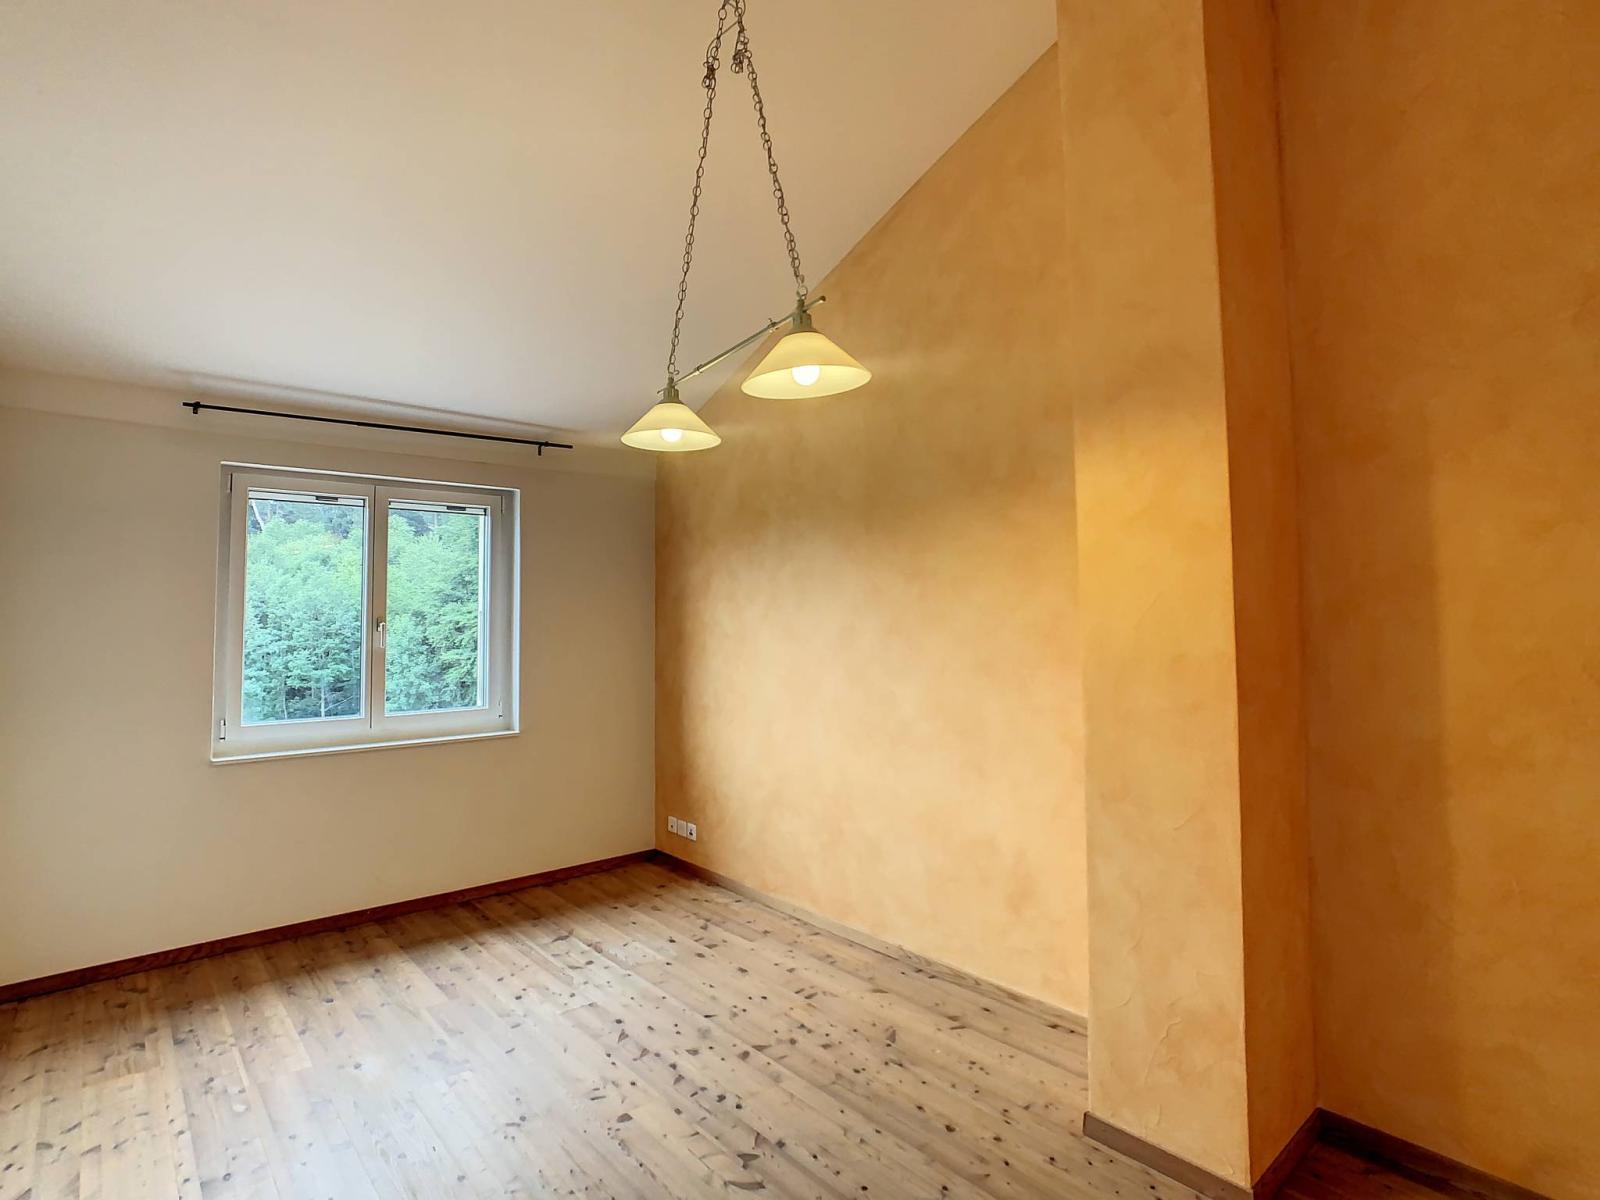
- 2 children's bedrooms of 14.6 m² and 18.6 m² respectively
Annex(es):
- Covered terrace with pizza oven
- Uncovered terrace
- Garage box for 2 vehicles
- Access via automatic gate