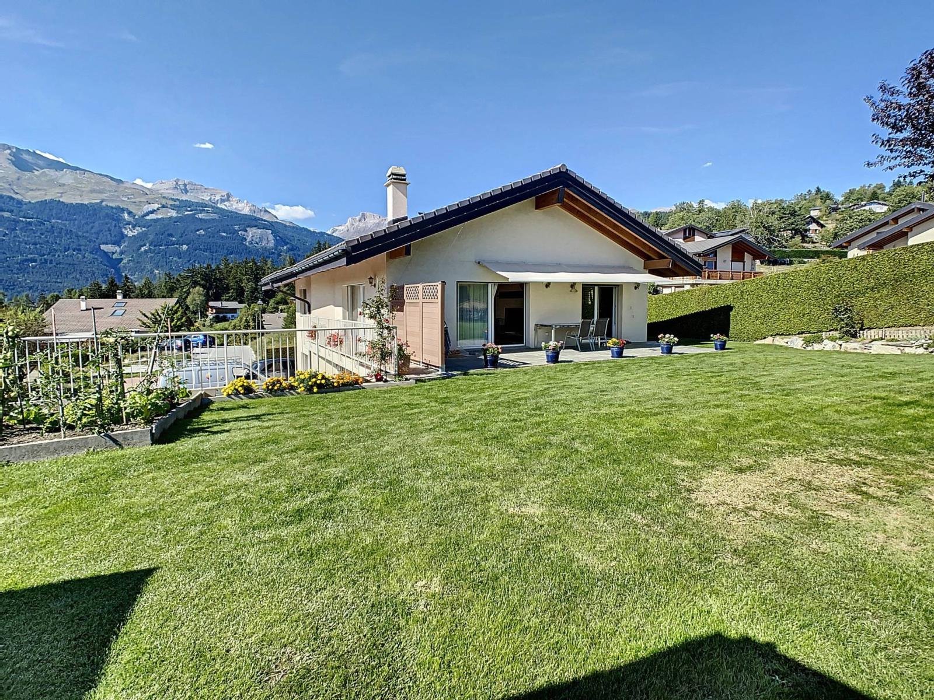
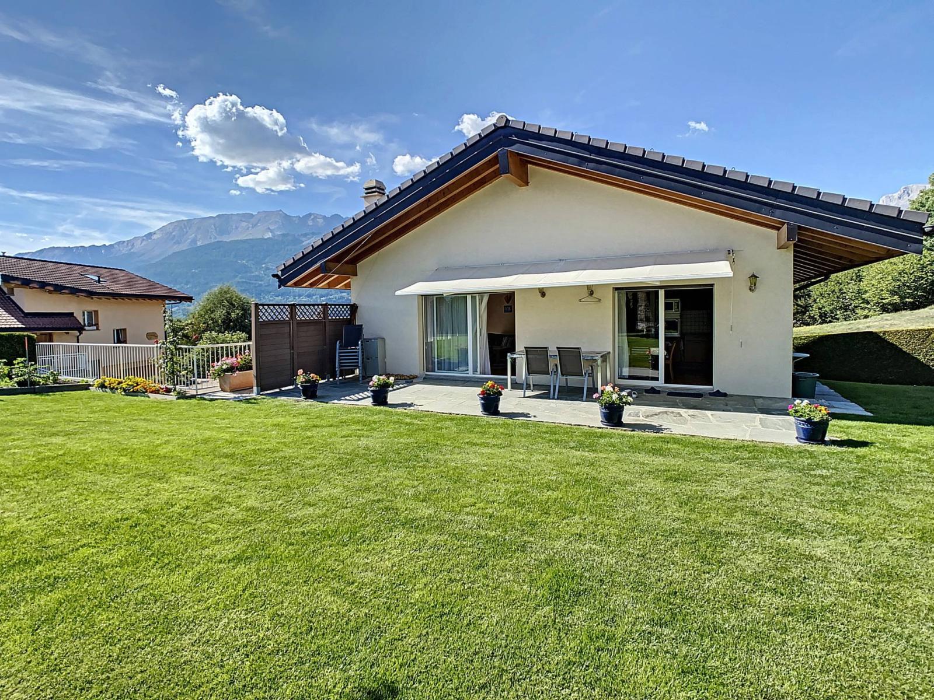
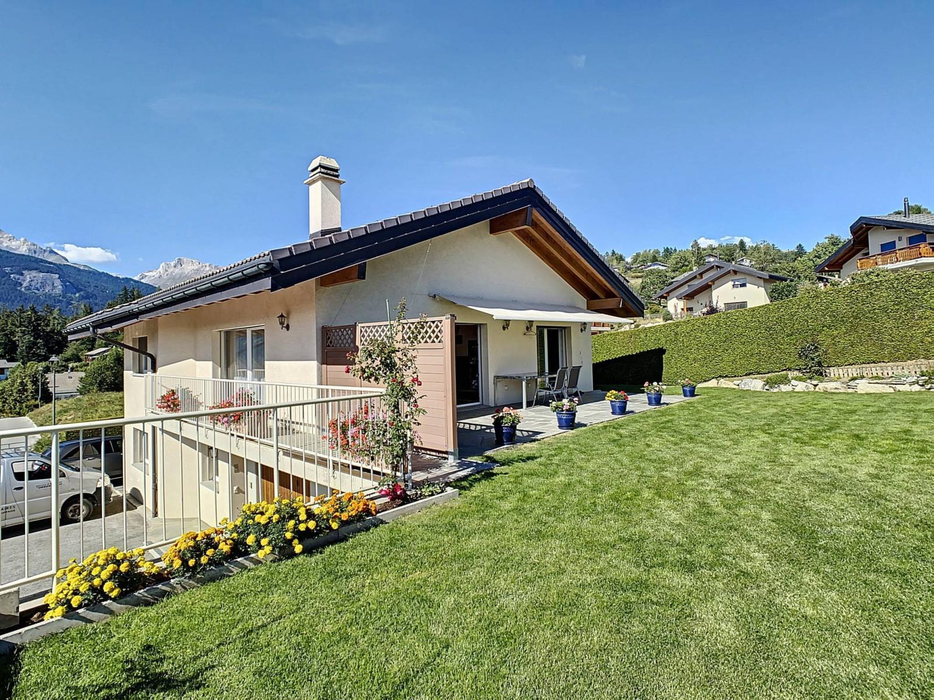
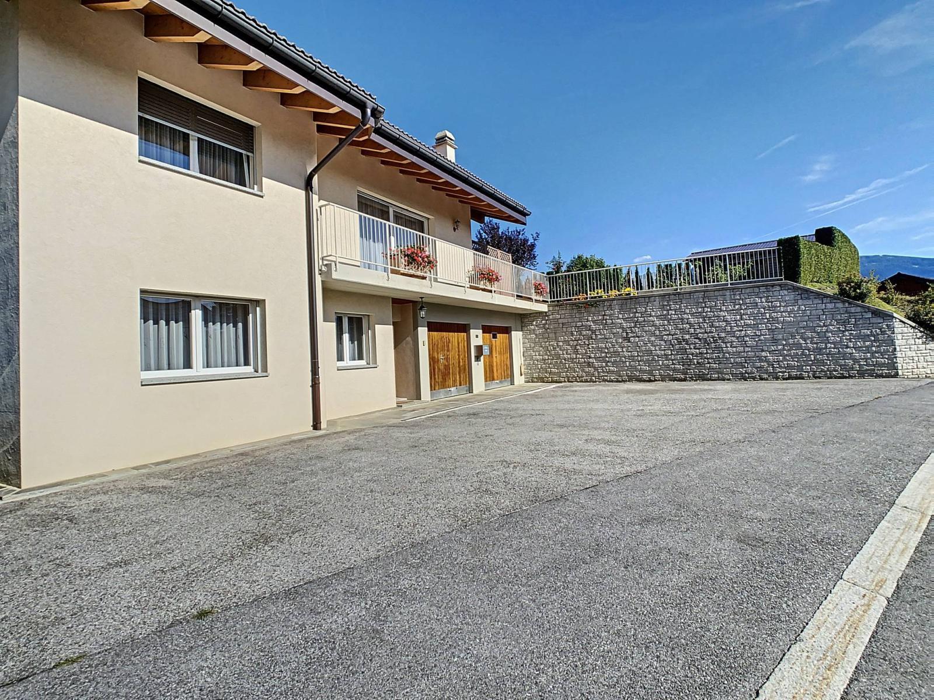
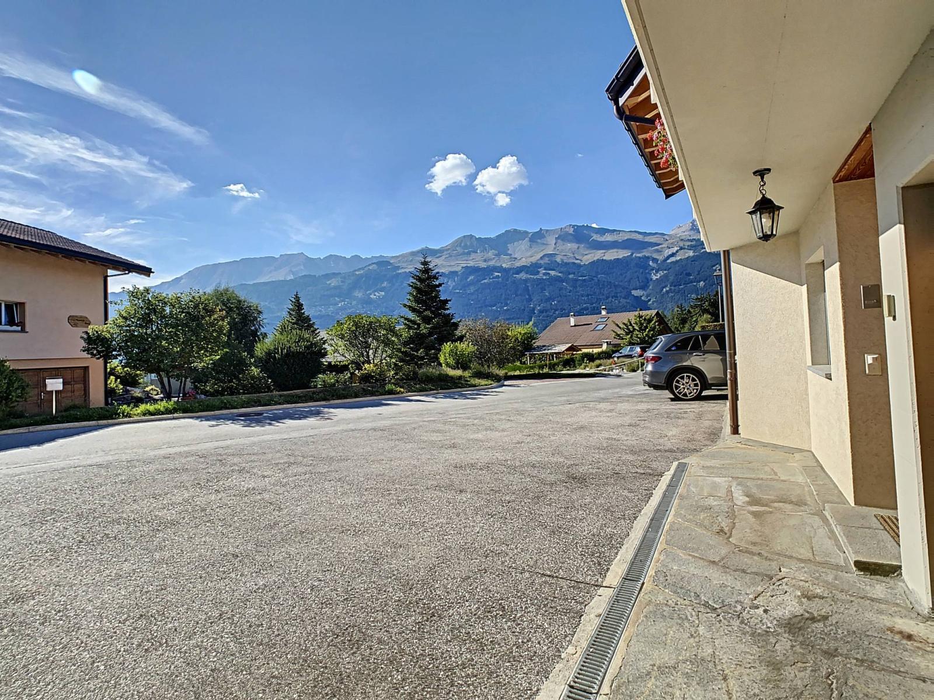
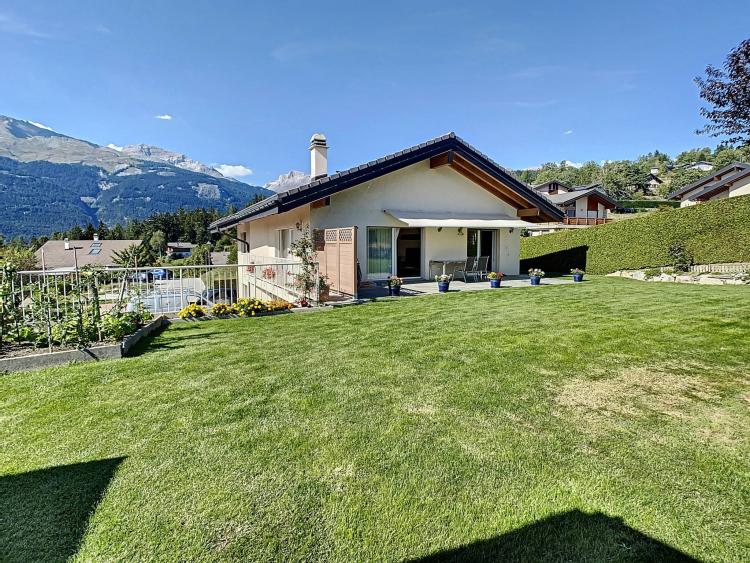
Located at the entrance to Lens and overlooking the Rhône Valley, this 7-room villa benefits from an unobstructed view and a well-maintained exterior layout.
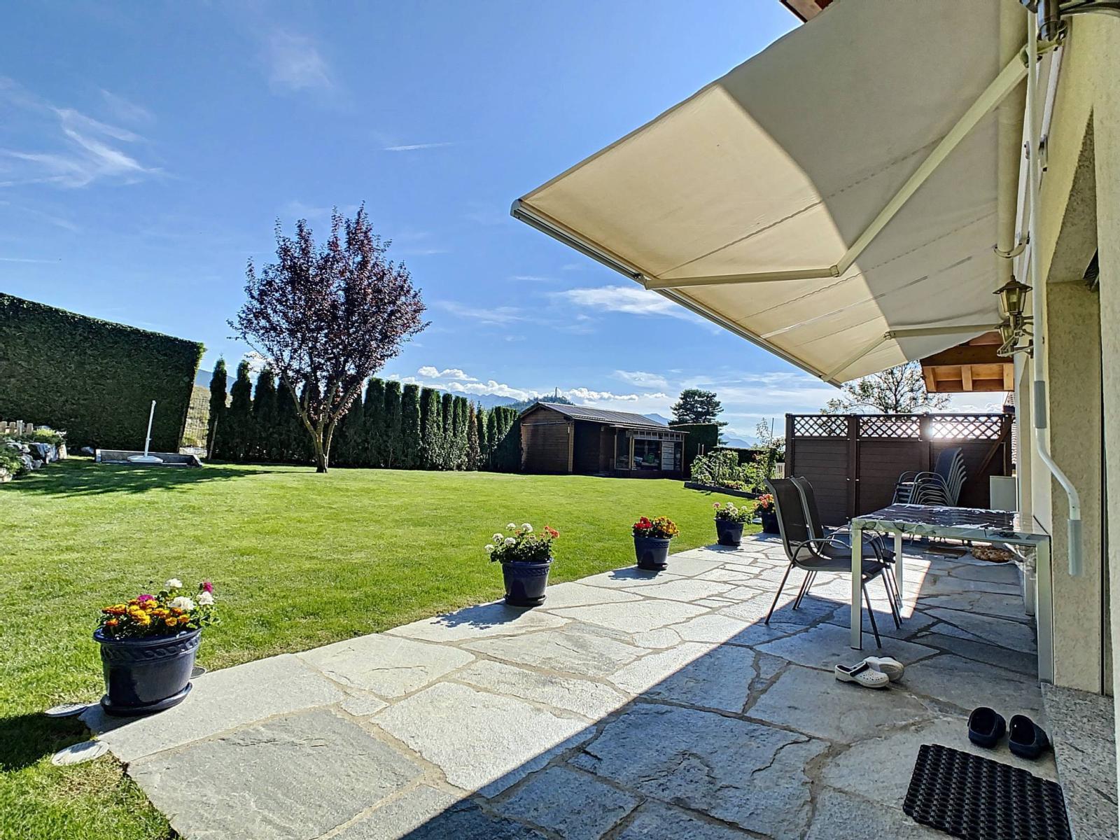
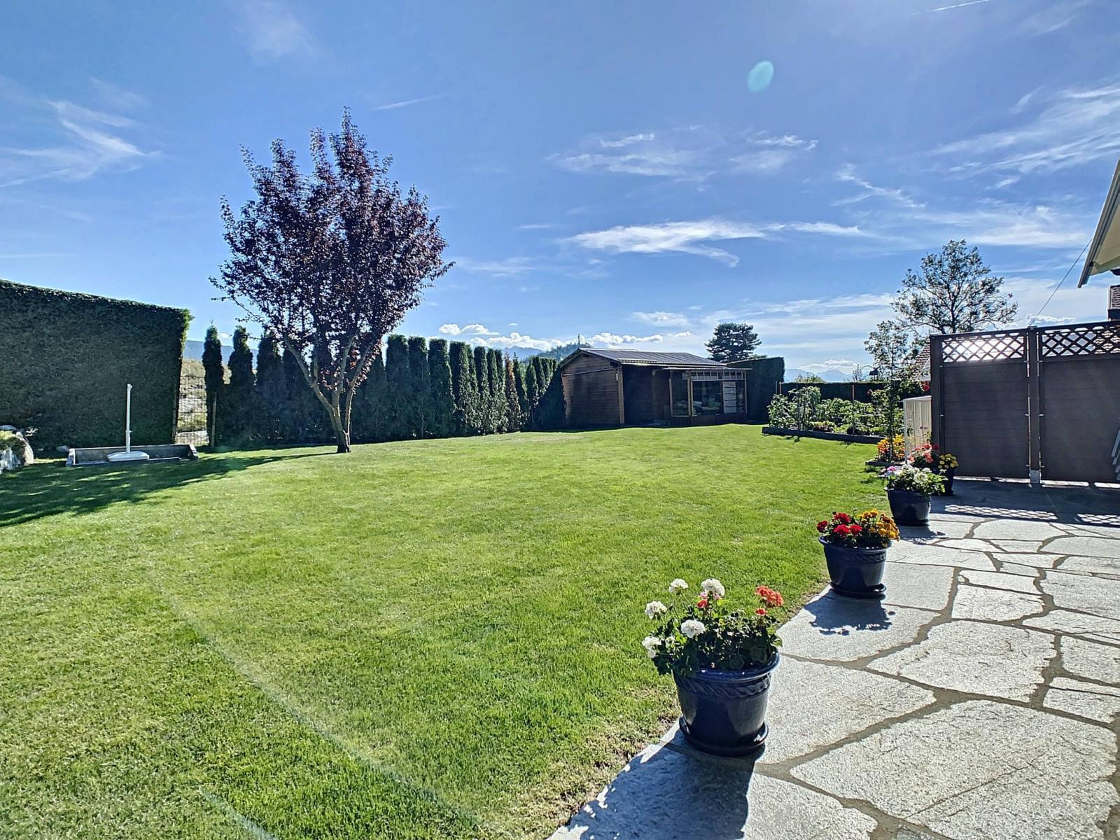
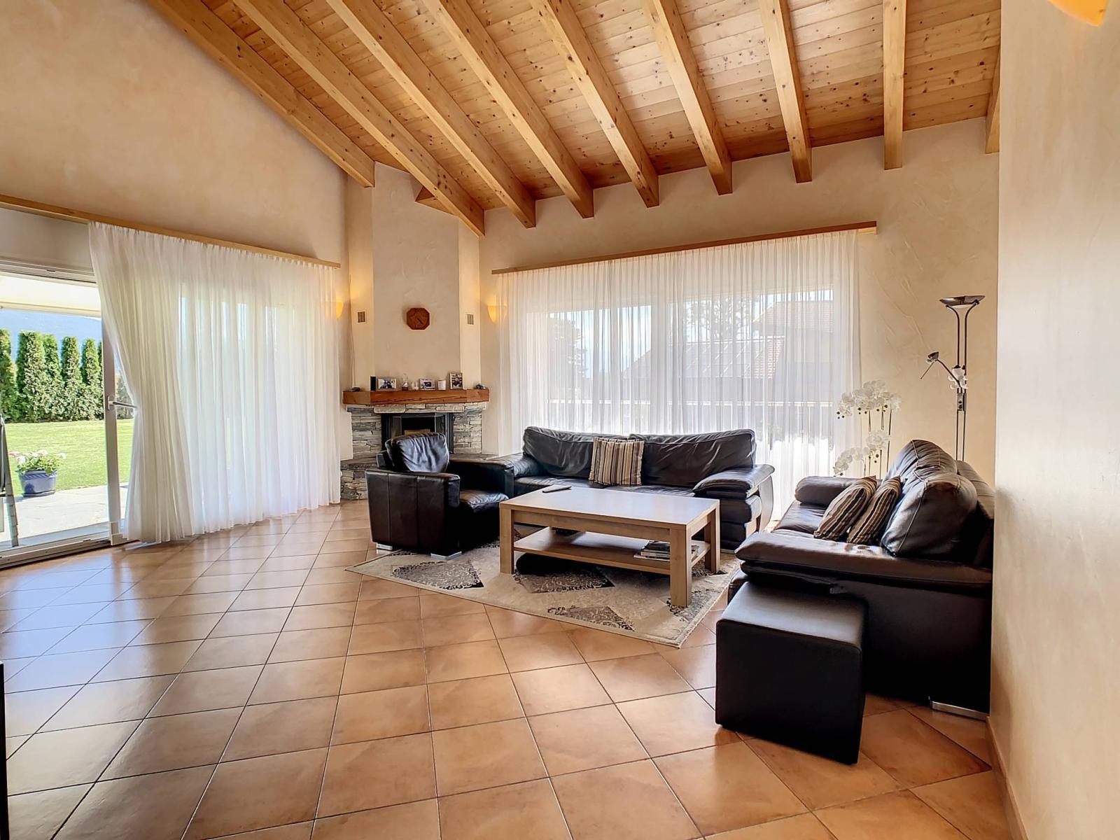
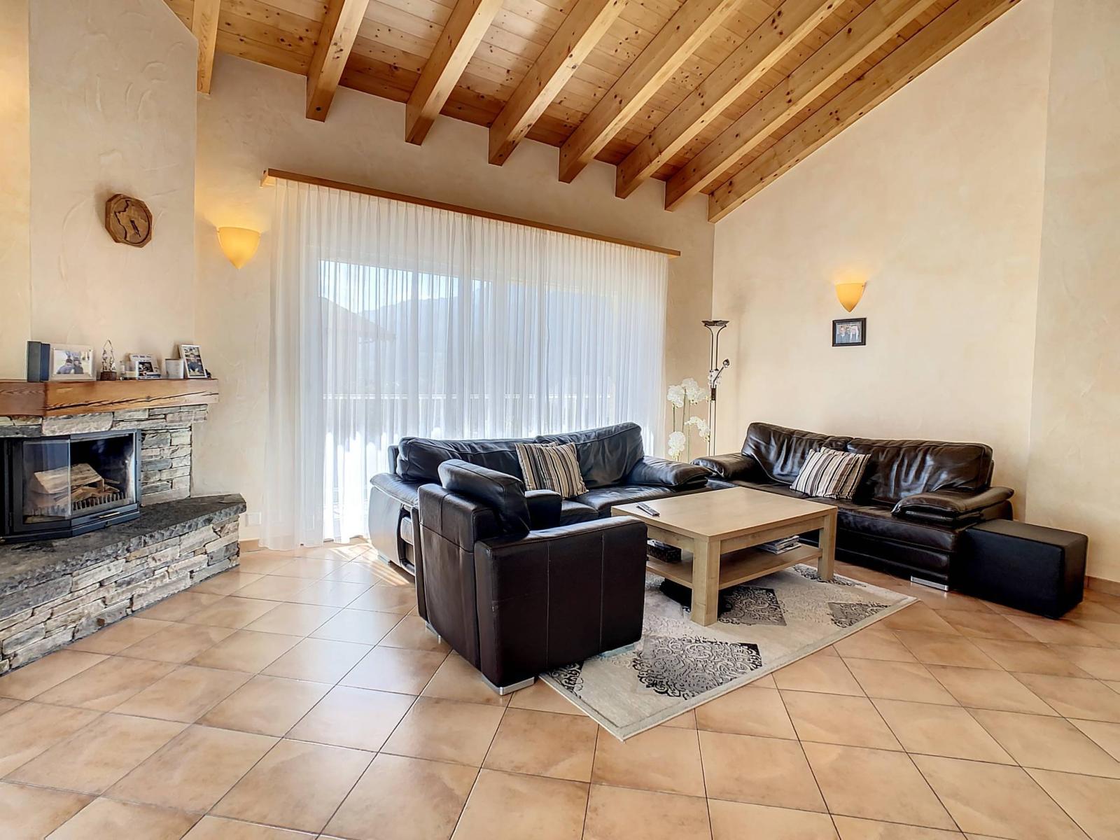
You will appreciate the layout of the bedrooms, the spacious bathrooms, and the very bright attic living room with its fireplace, which opens onto a large terrace with breathtaking mountain views. Located at the end of a cul-de-sac, this property boasts a very pleasant outdoor space with a lawn and a shaded garden area, providing moments of well-being in a peaceful atmosphere and benefiting from optimal sunshine.
A converted double garage, a laundry room, a cellar and a technical room complete this property.
Sale of primary residence.
Lower ground floor:
The lower ground floor is laid out as follows:
- An entrance hall with built-in wardrobes
- Two bedrooms with wardrobes facing west
- A North Room
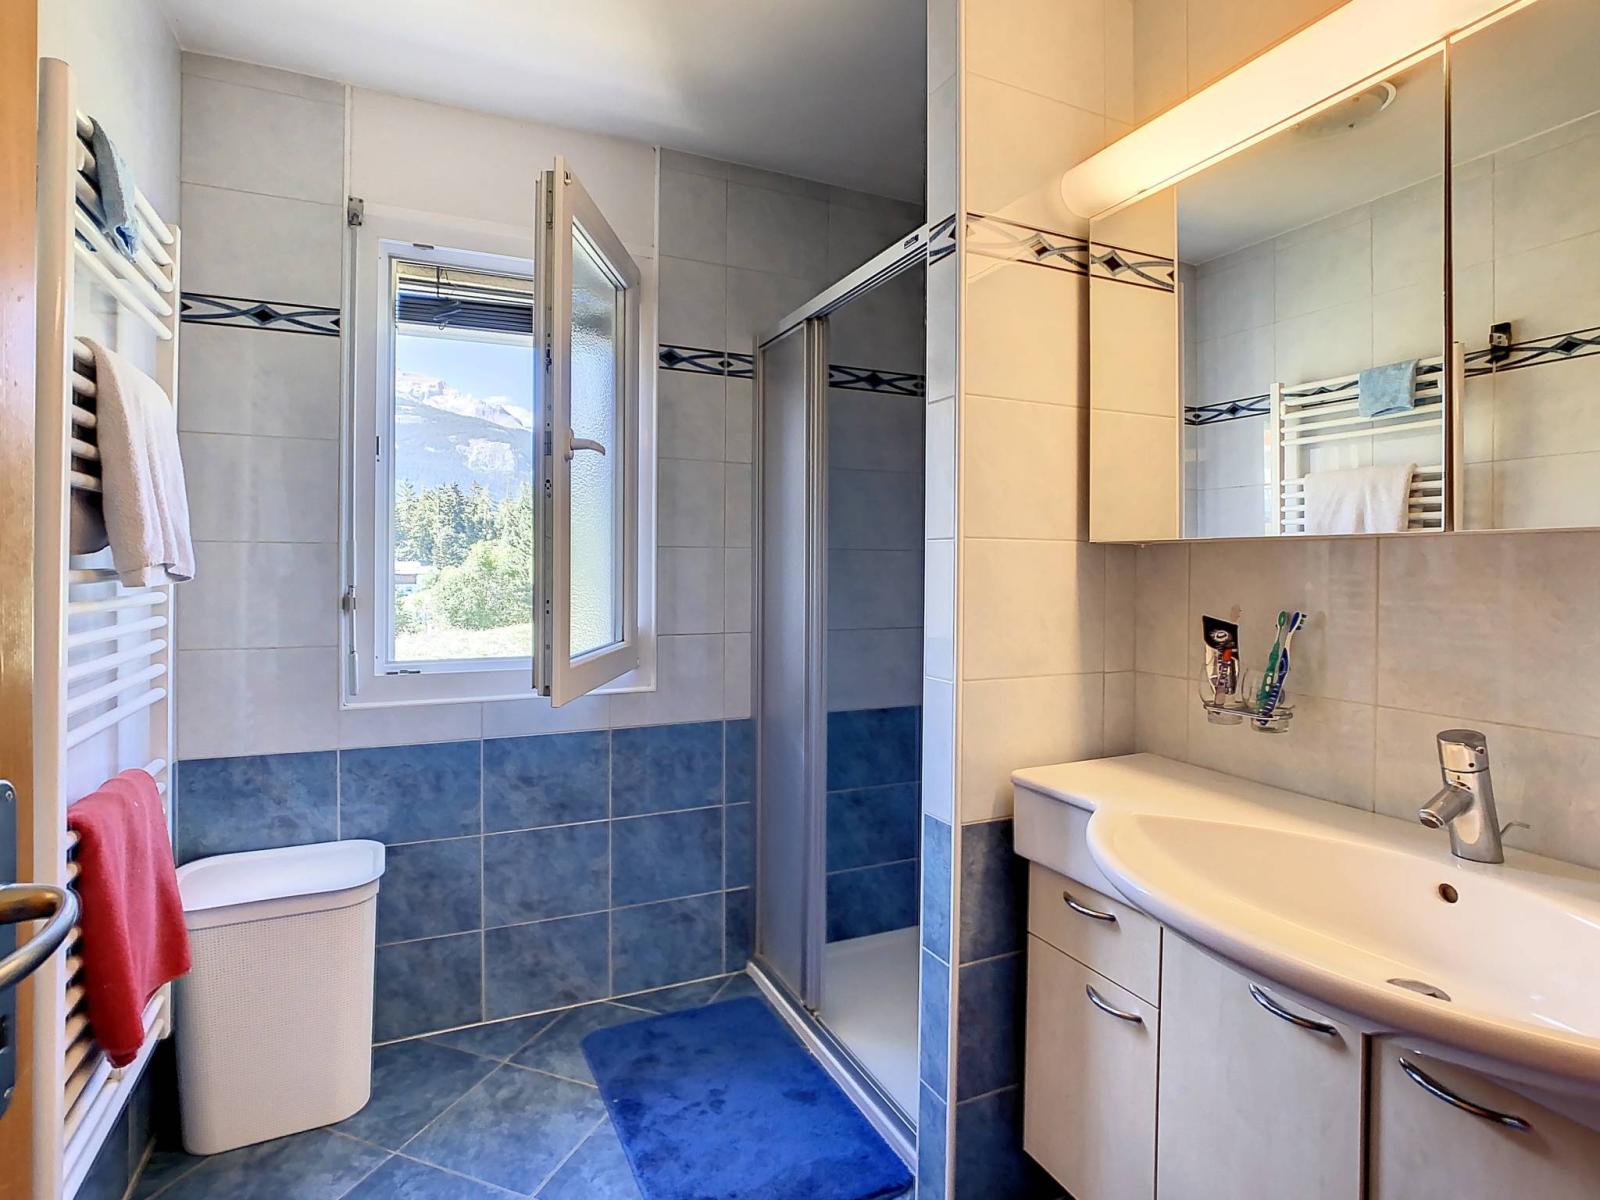
- A shower room with a sink, toilet, shower and windows
- A technical room
- A cellar
- A double garage
Ground floor:
The ground floor is laid out as follows:
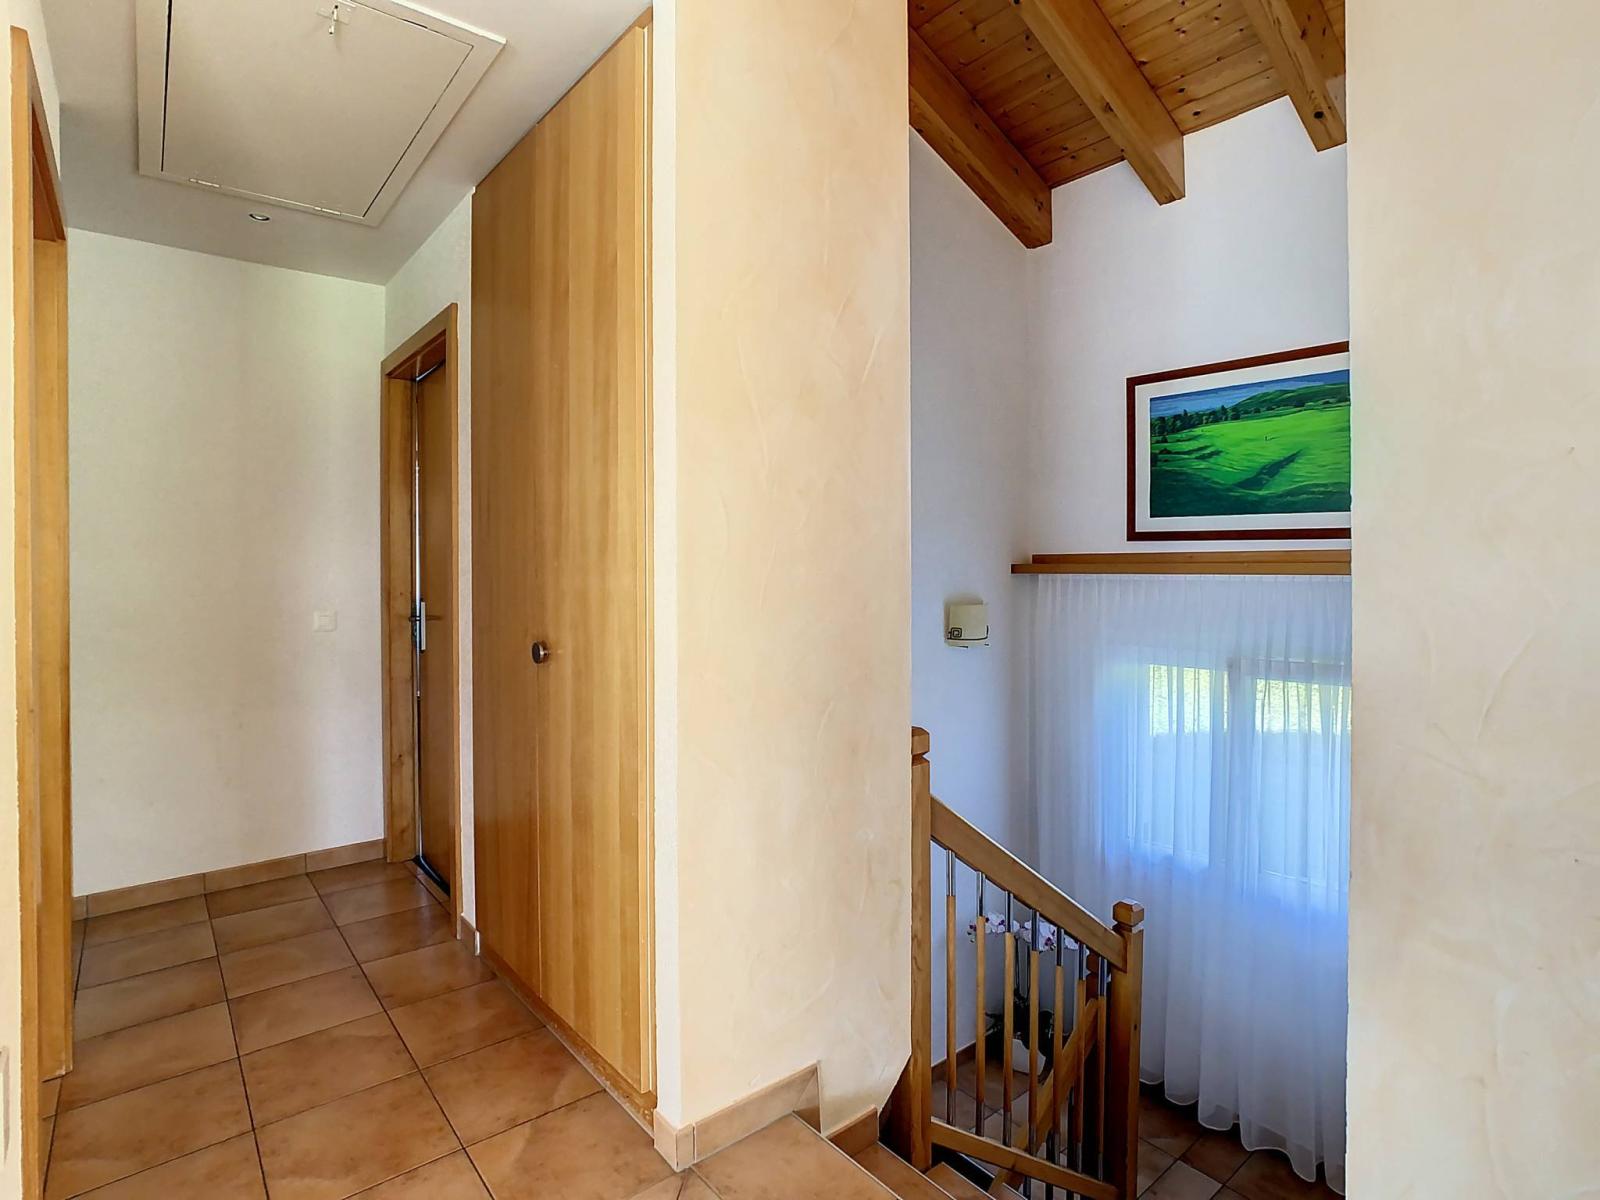
- A distribution hall with cabinets
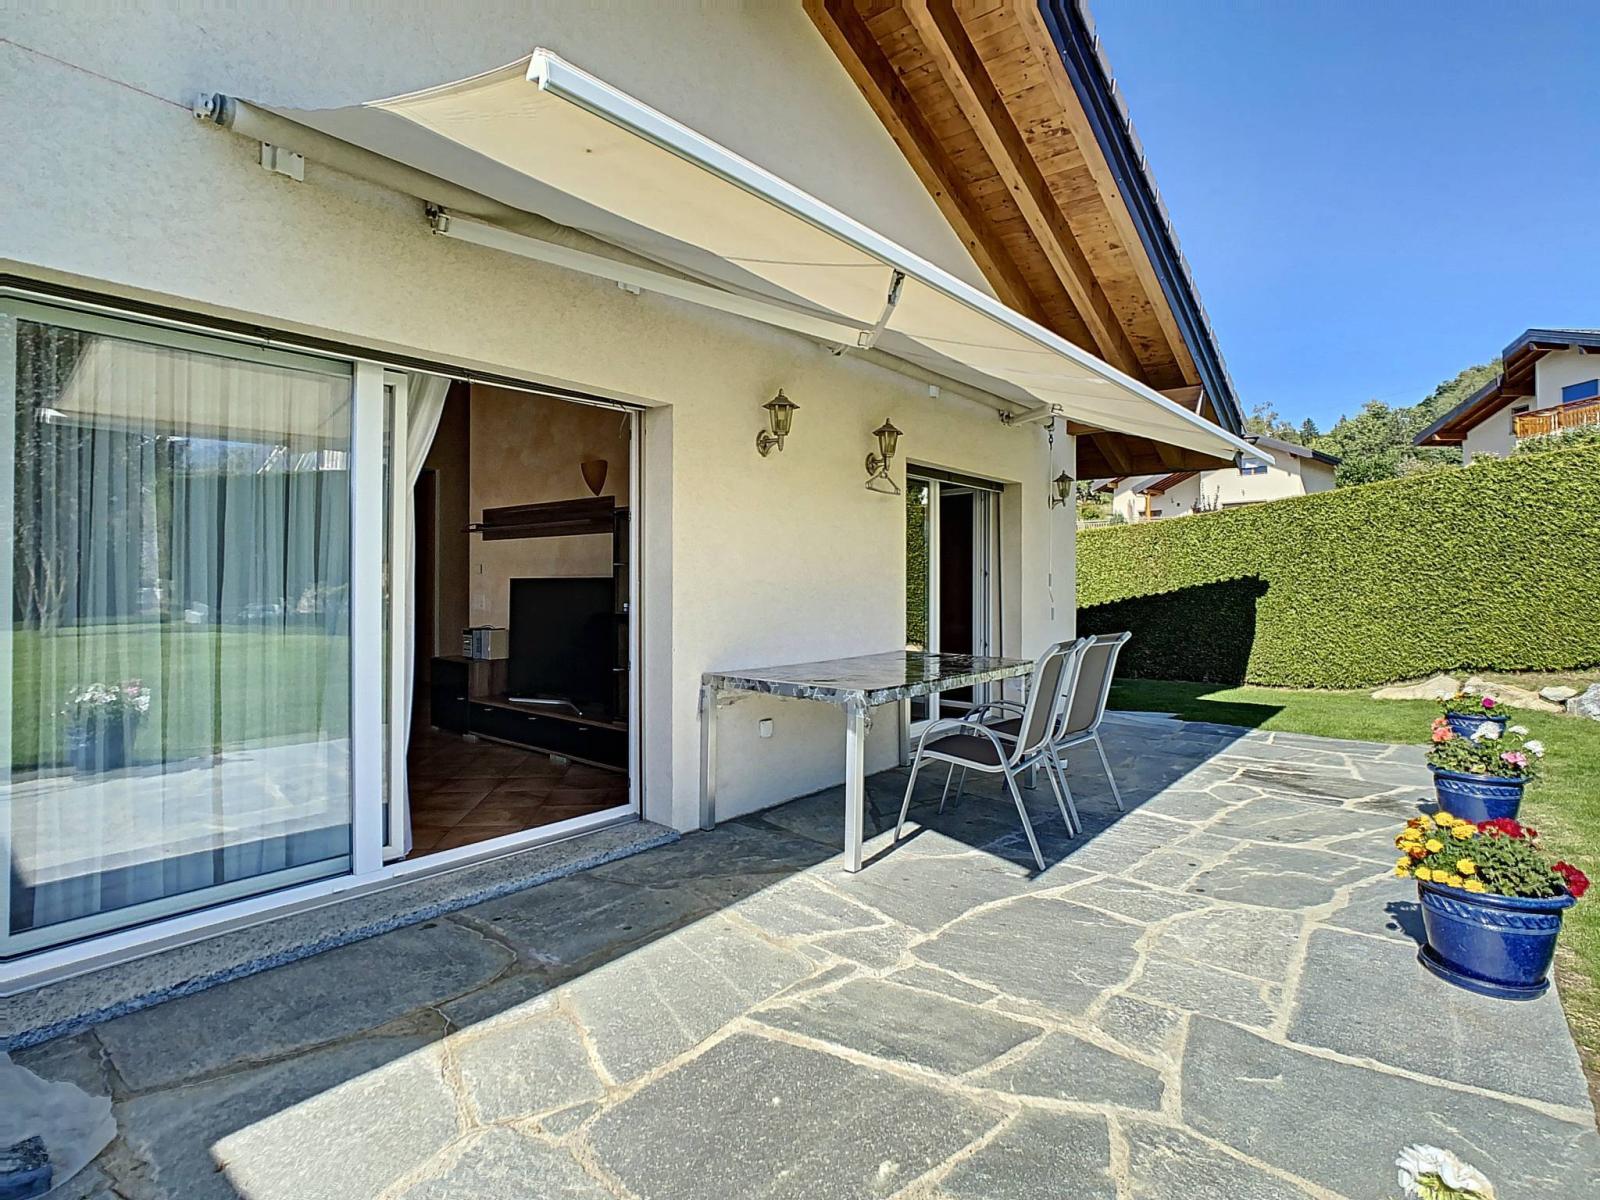
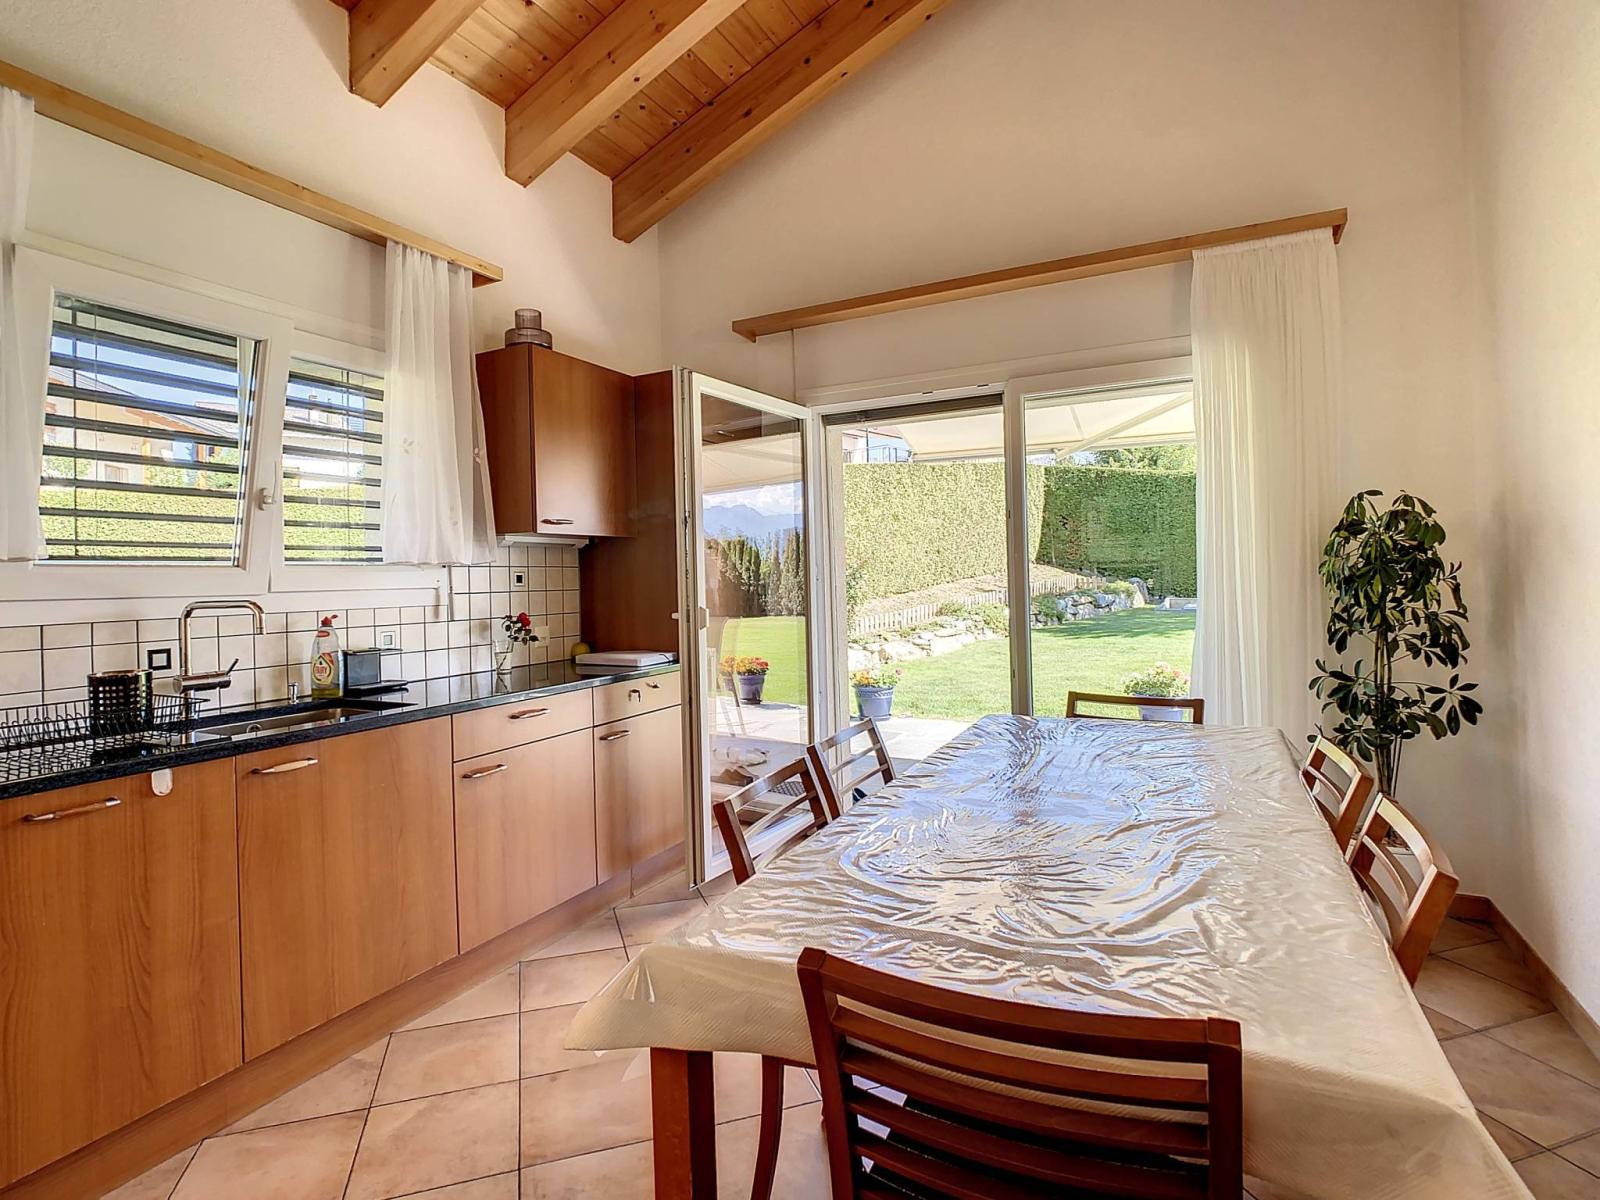
- A separate kitchen with a dining area providing direct access to the terrace
- A living/dining room with a fireplace and access to a balcony and terrace
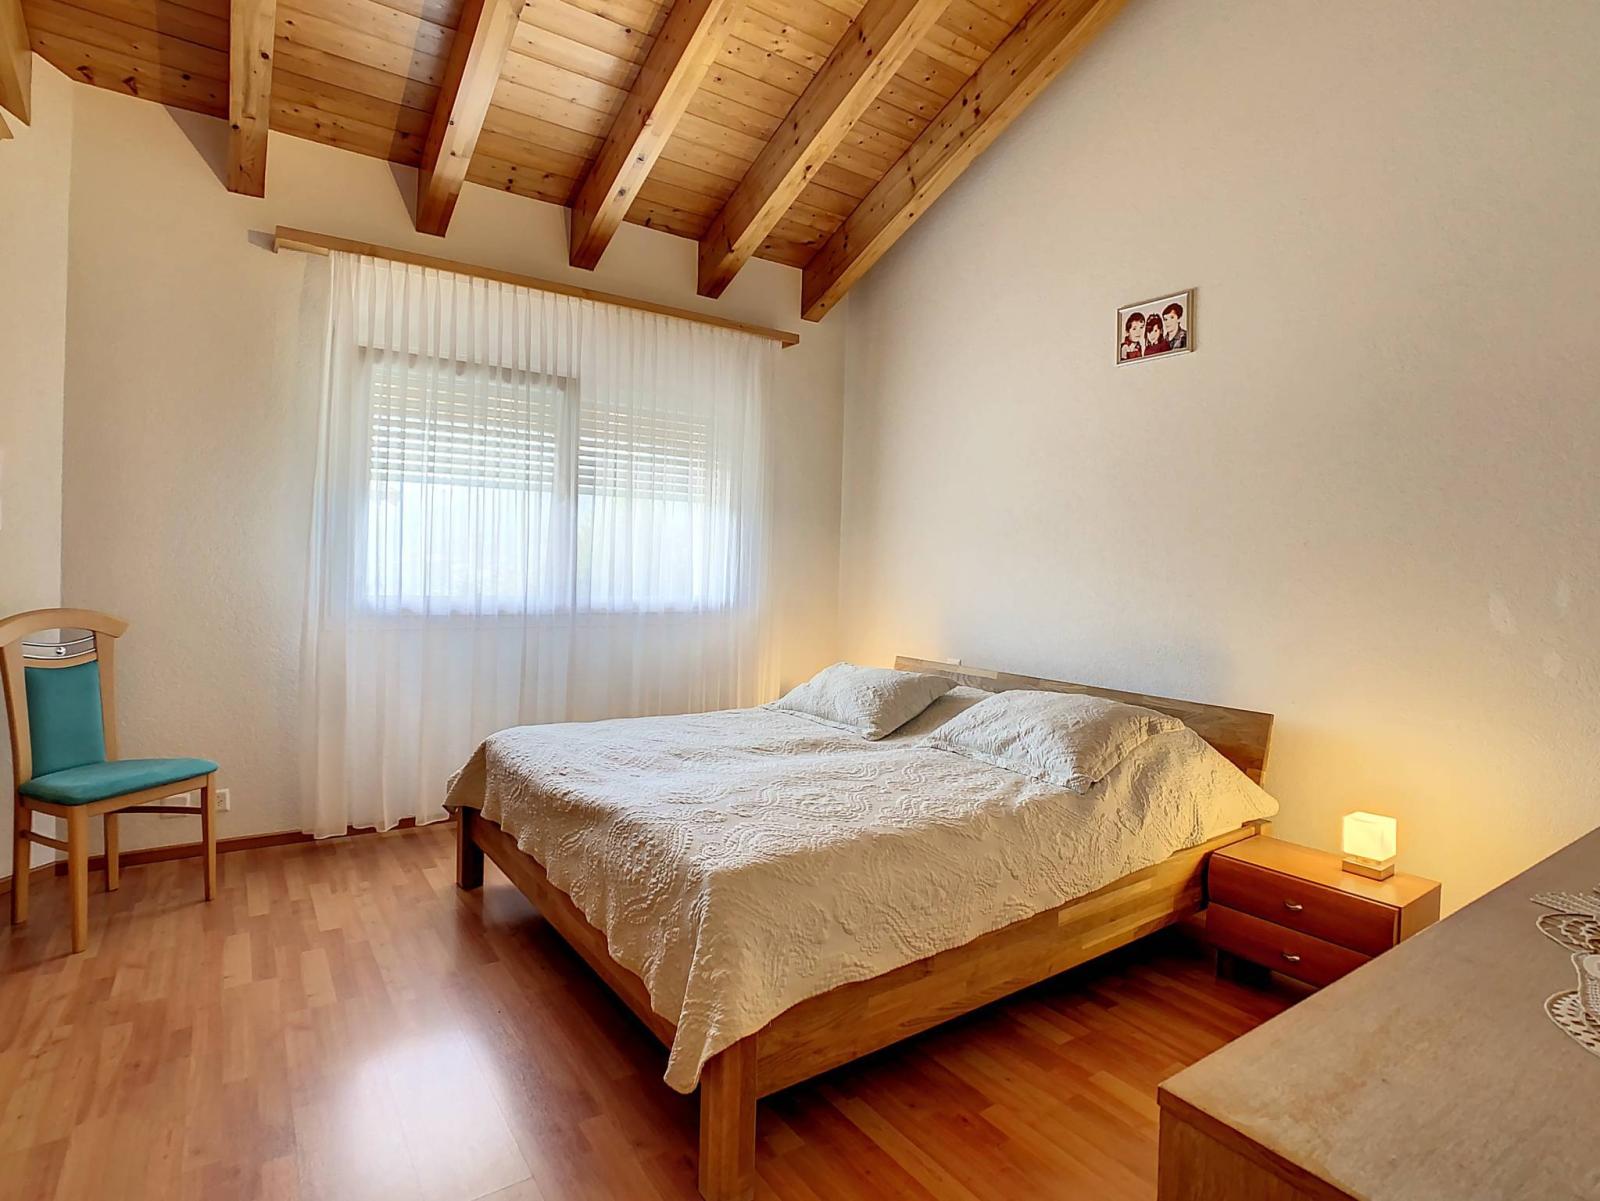
- Two bedrooms
- A shower room with a sink, toilet, shower, and windows
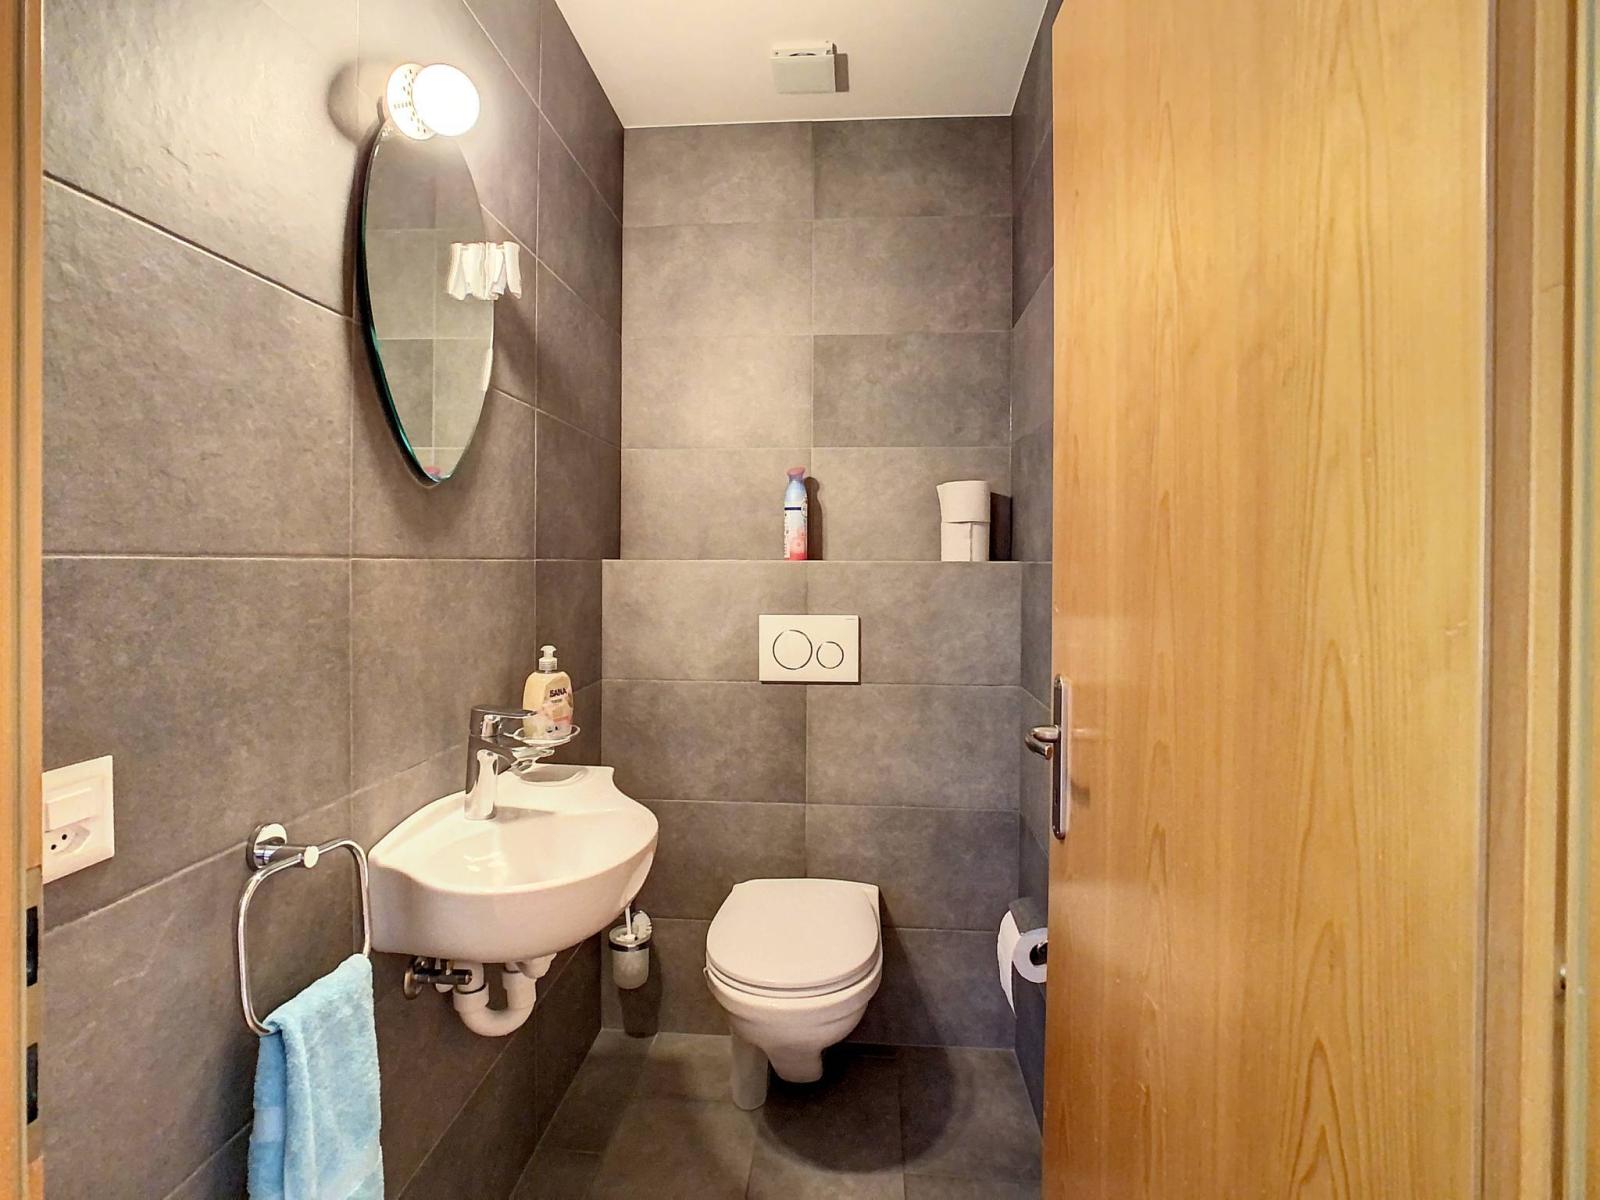
- A guest toilet and washbasin
- An East/South/West facing terrace
- A very well-maintained garden with barbecue, shed, etc.