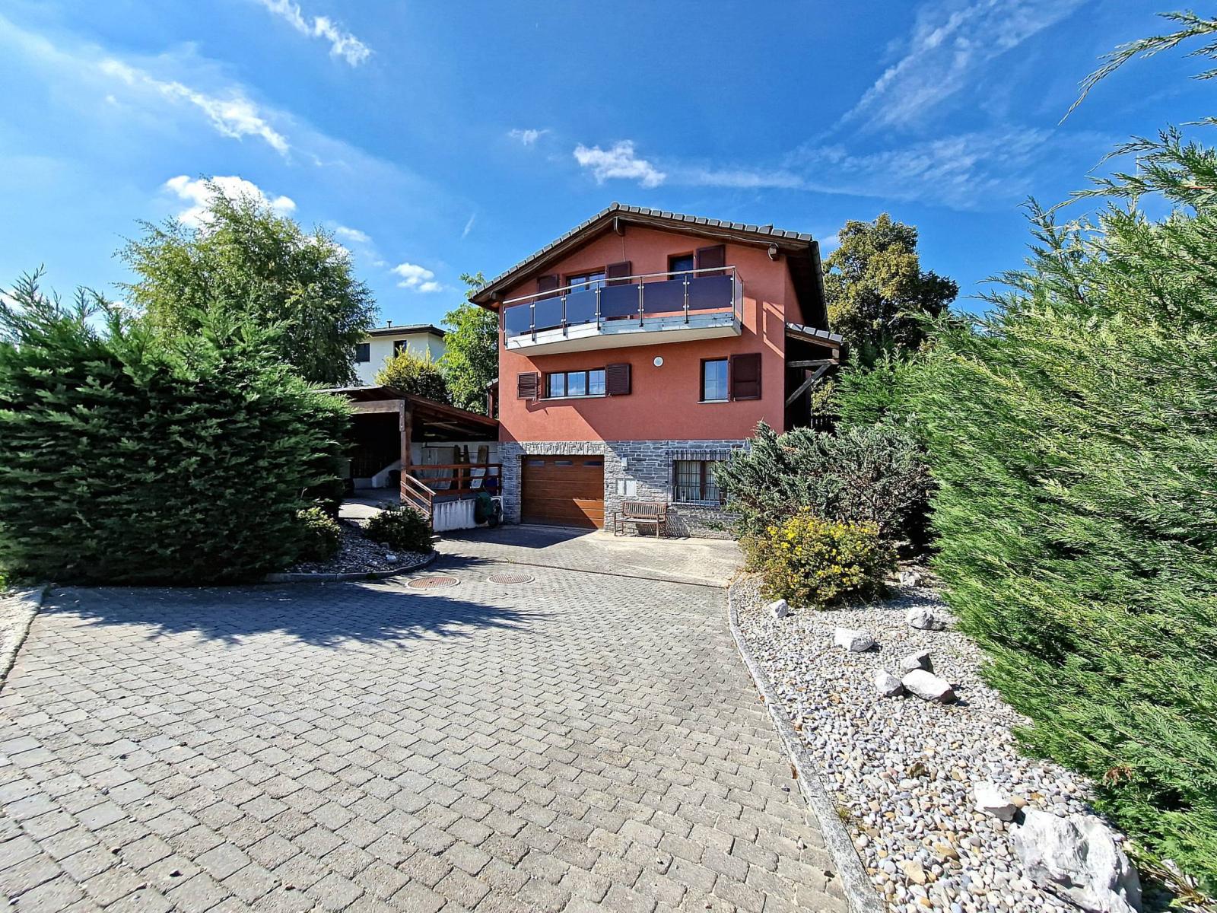
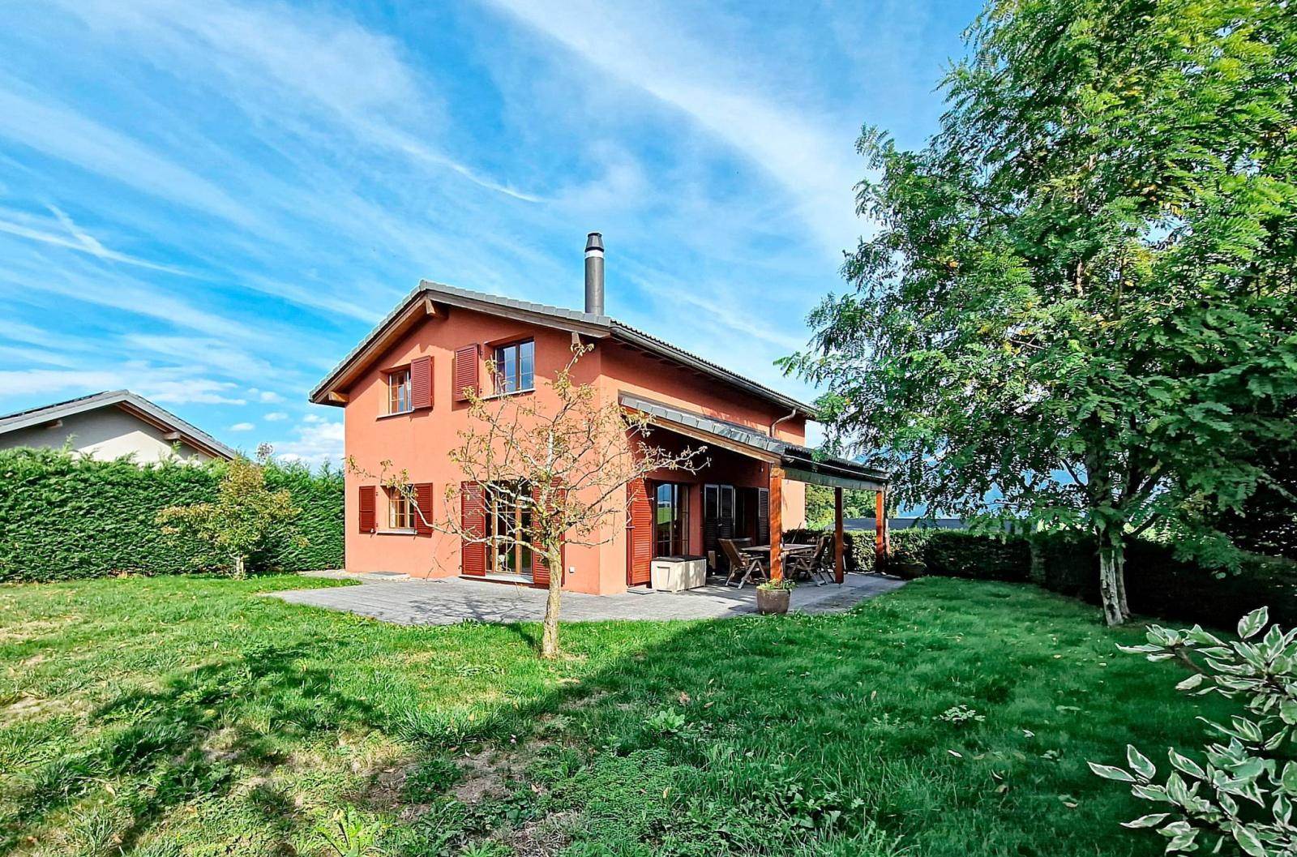
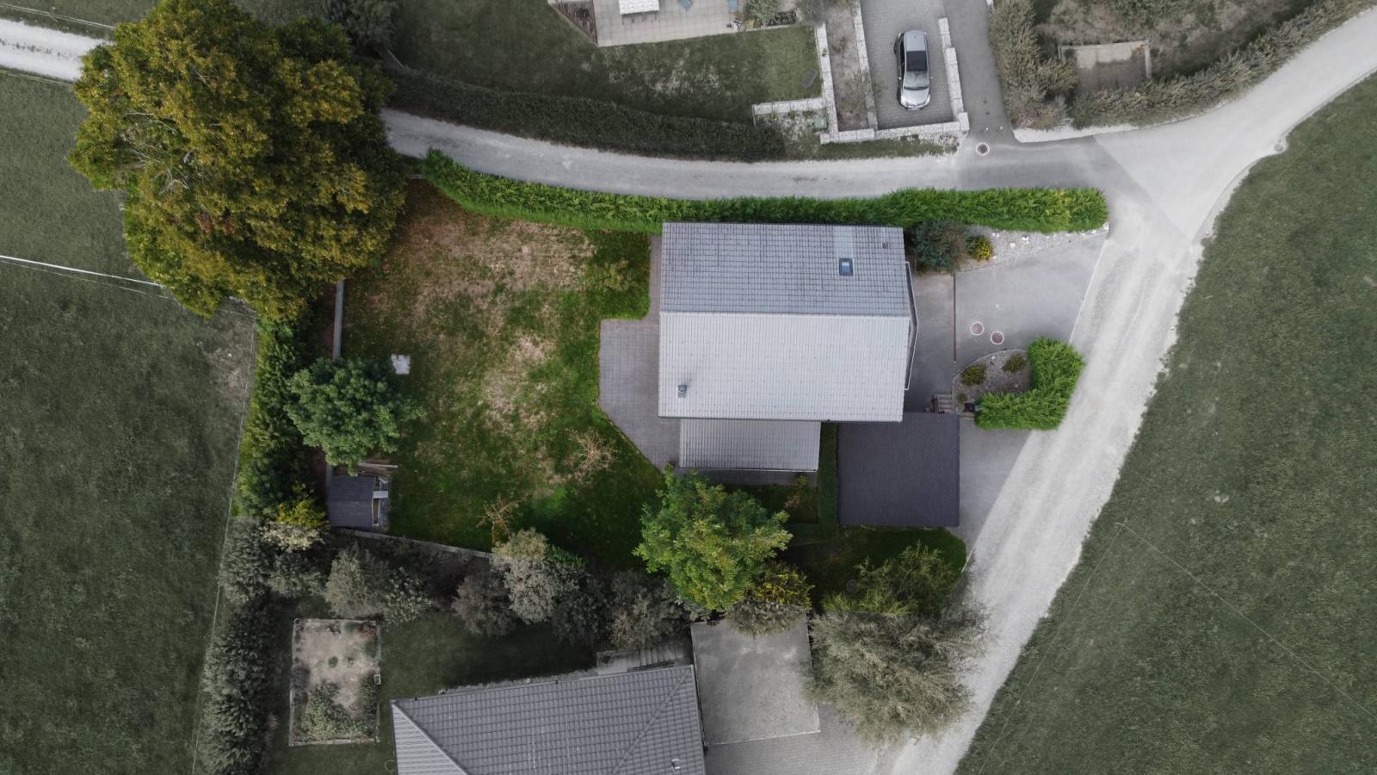
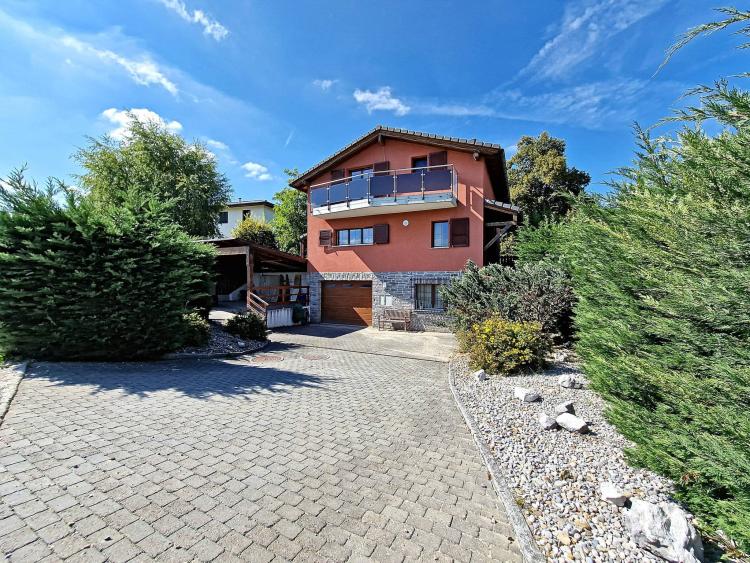
Located in a quiet residential area, bordering an agricultural zone, this charming detached 6½ room property was built in 2006 on a plot of 932 m².
Completely excavated, it has a total of 3 levels offering you a usable area of 250 m², of which 190 m² is habitable.
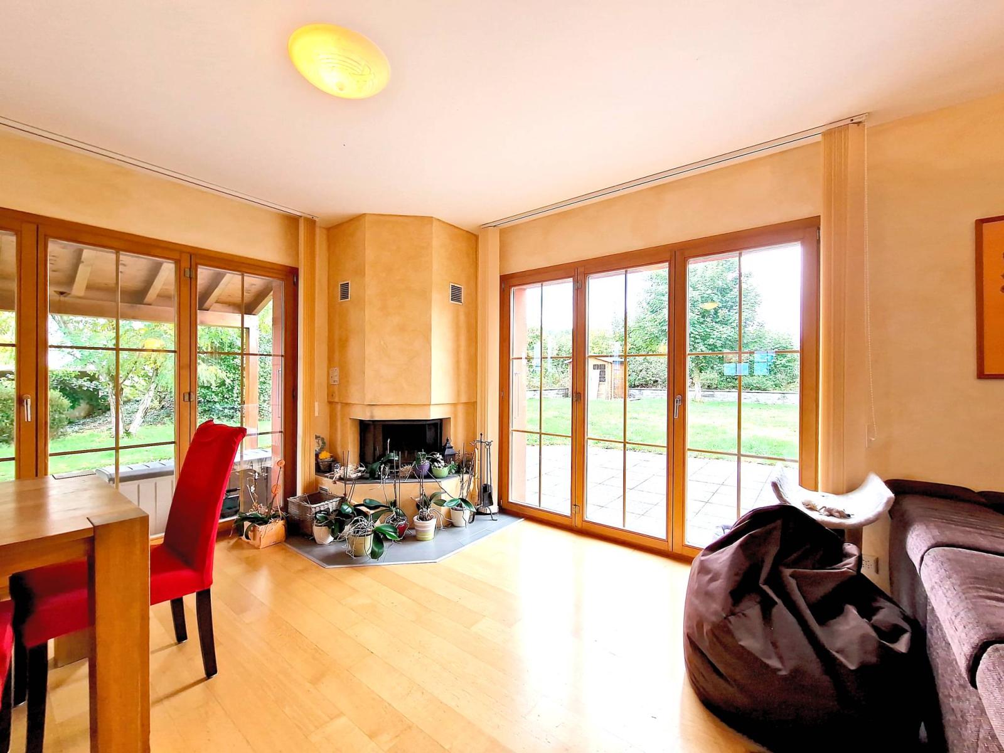
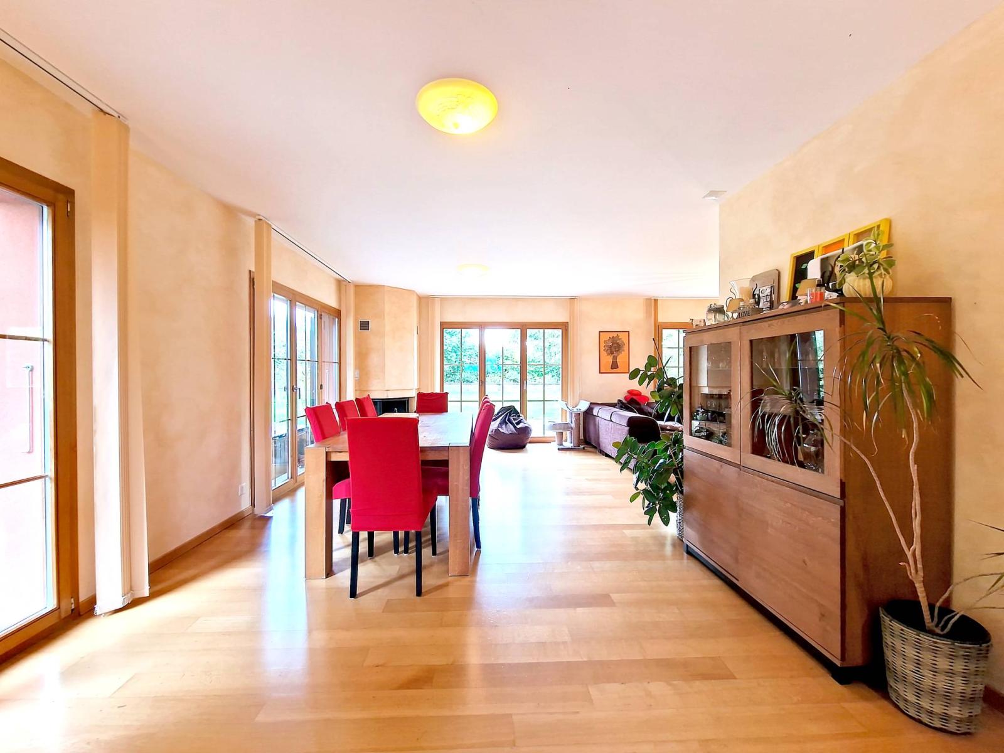
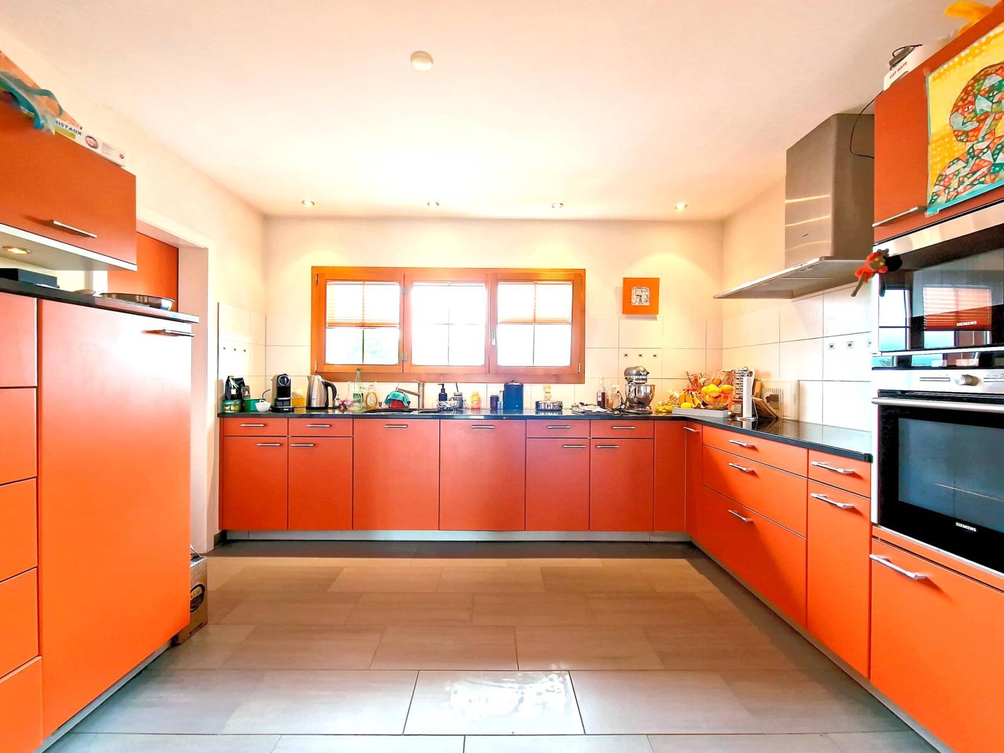
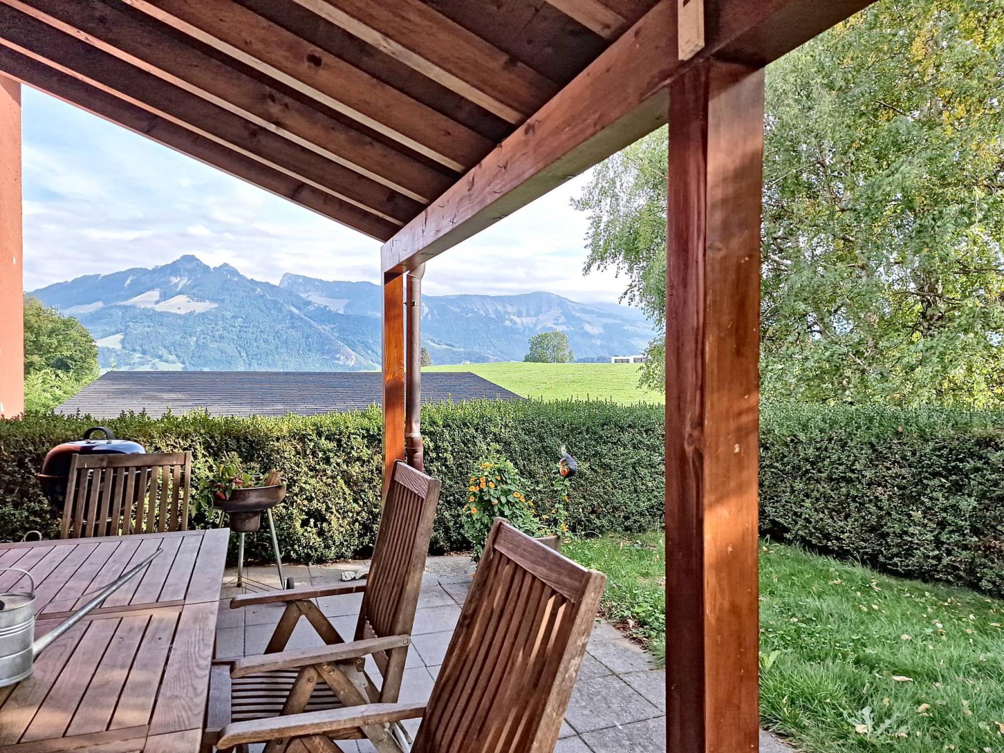
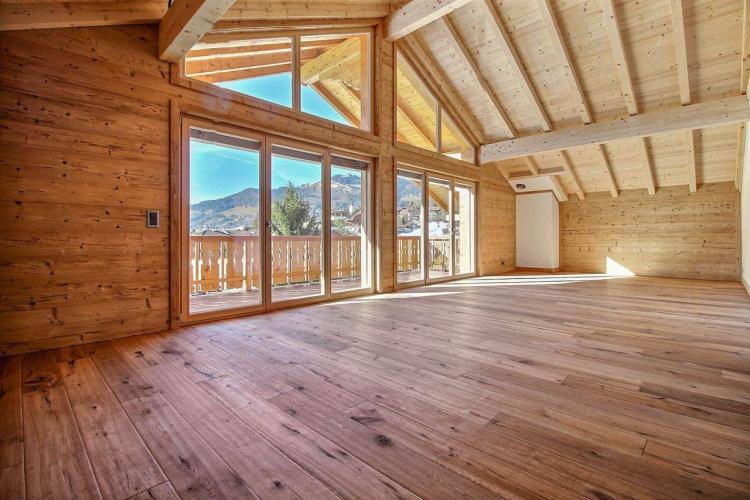
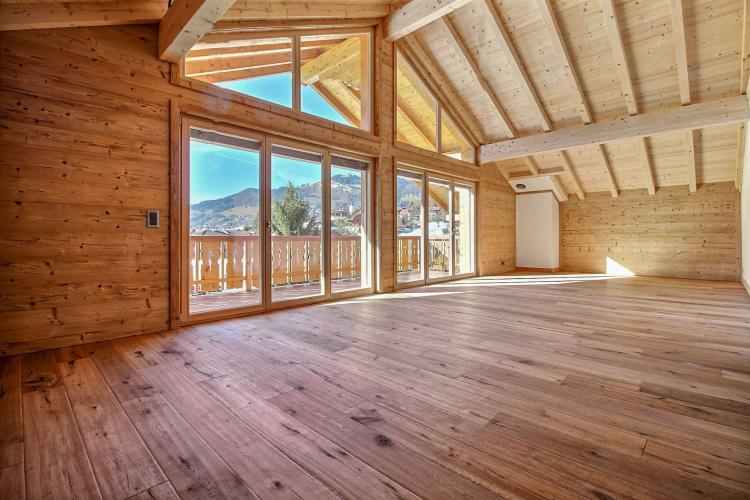
Facing west, this house will win you over with its many advantages, including its large and spacious living room with fireplace, its open kitchen with pantry, and its unobstructed view of the Pre-Alps and Gruyères Castle.
Bordered by a hedge, the green space is flat and secluded. You have a large terrace, partly covered, and a garden shed in the corner of the plot.
This property also benefits from a garage, a carport for 2 vehicles as well as 3 outdoor parking spaces.
Virtual tour at the following link:
https://nodalview.com/s/1MDMfQPbb5UOmZpIJDLkBn
Basement :
- Hallway - Office - Garage - Cellar - Utility/Laundry Room
Ground floor:
- Entrance hall with wardrobe - Living room with fireplace - Kitchen with pantry
- Dining area - Toilet/shower
1st floor:
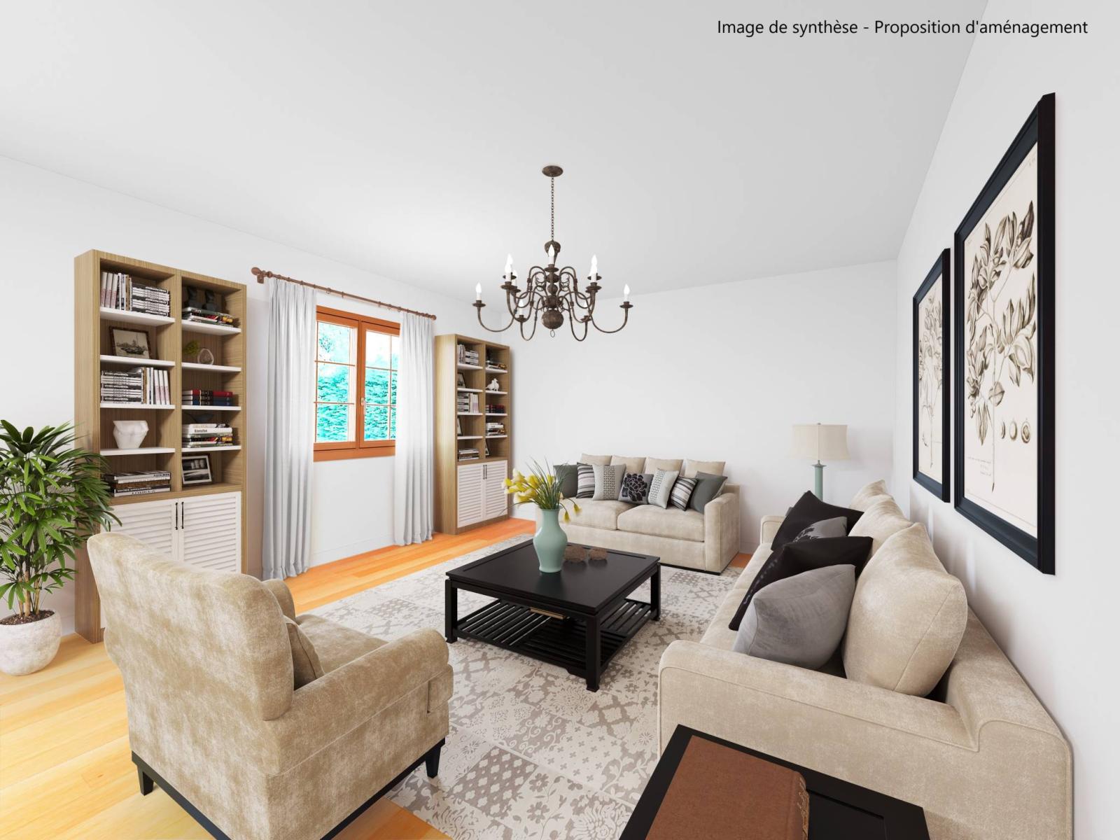
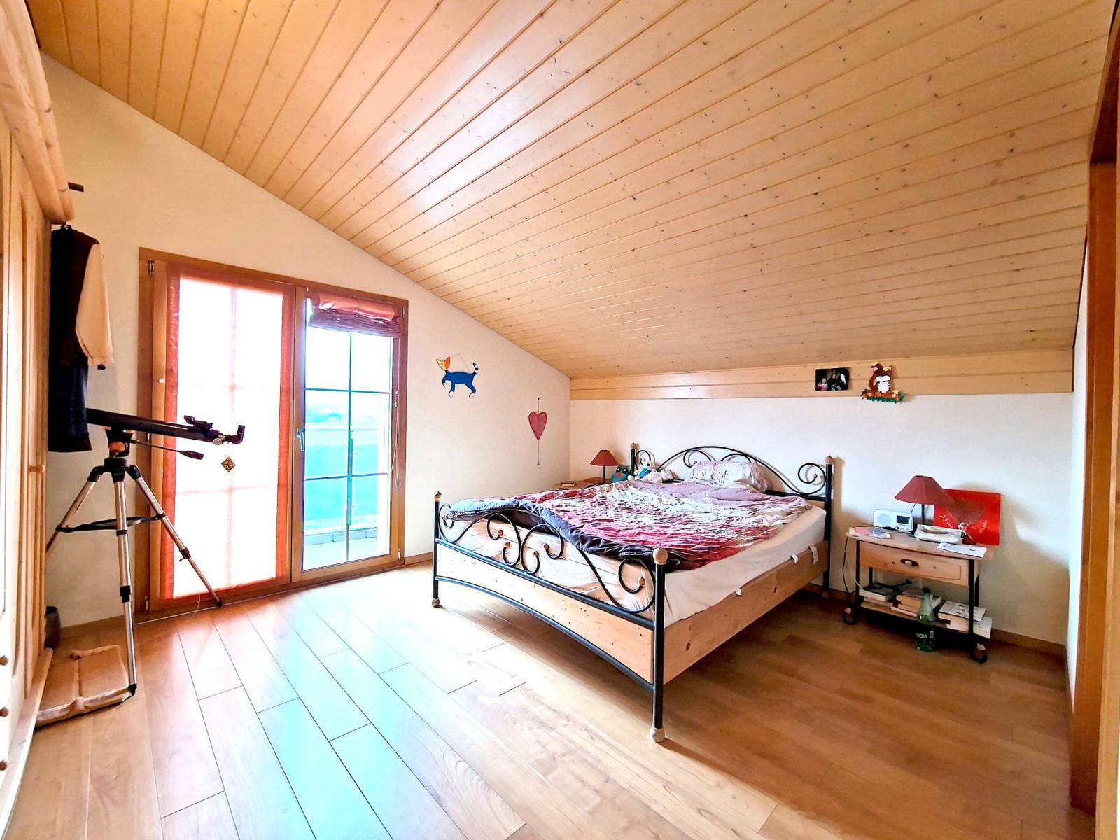
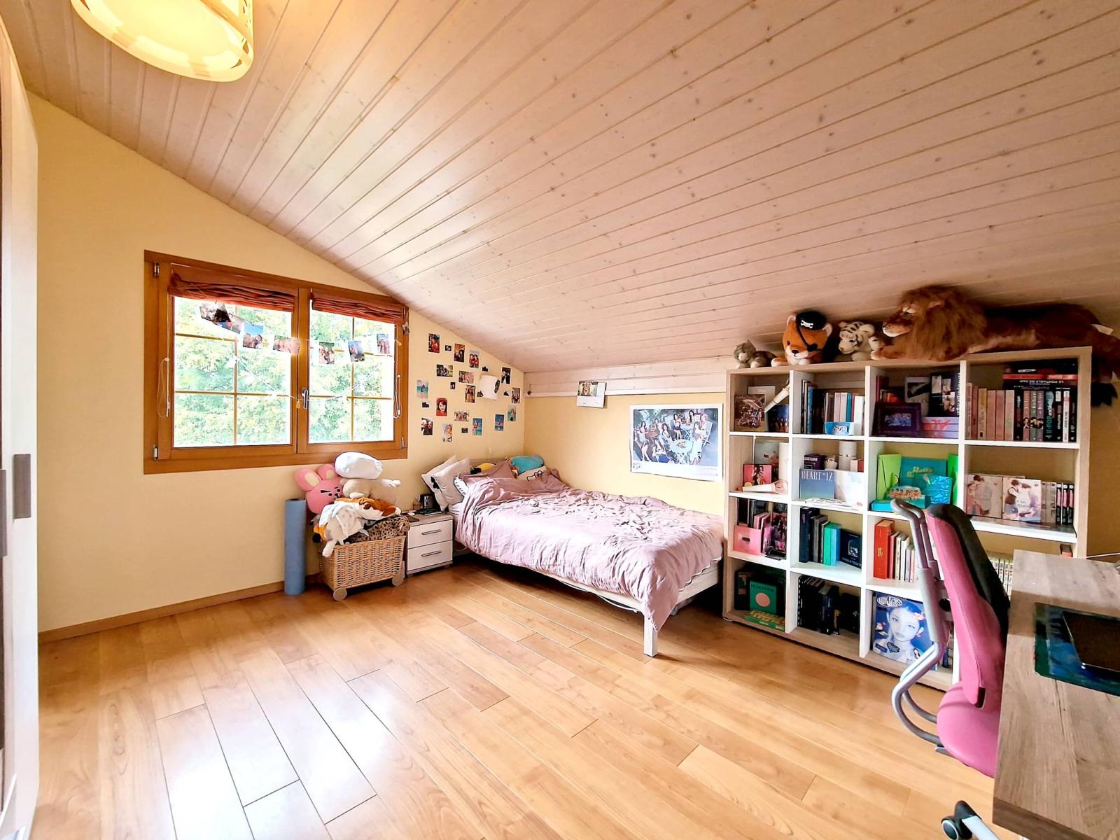
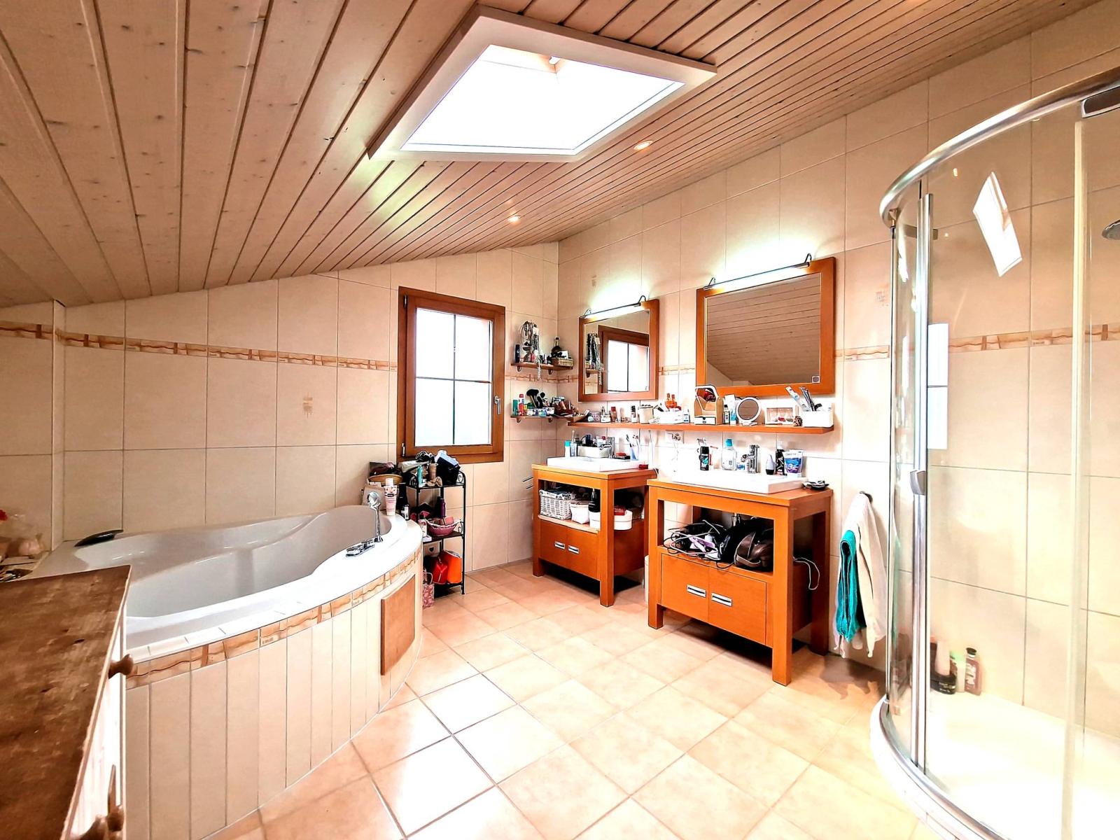
- Hallway - Master bedroom with dressing room and balcony - 2 children's bedrooms - Bathroom with bathtub and shower
Annex(es):
- Carport for 2 vehicles - Covered terrace - Garden shed