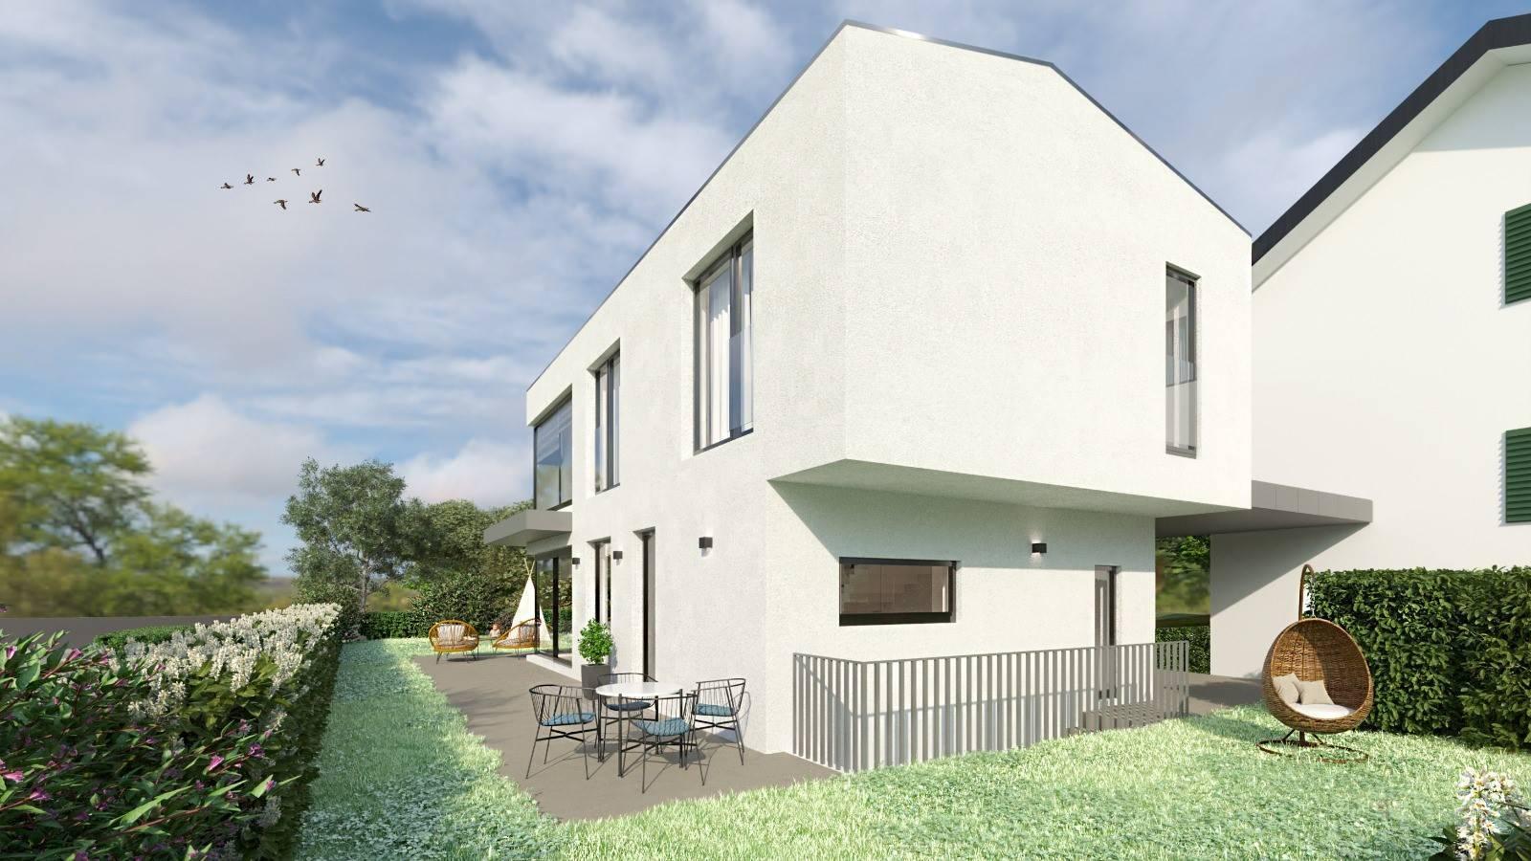
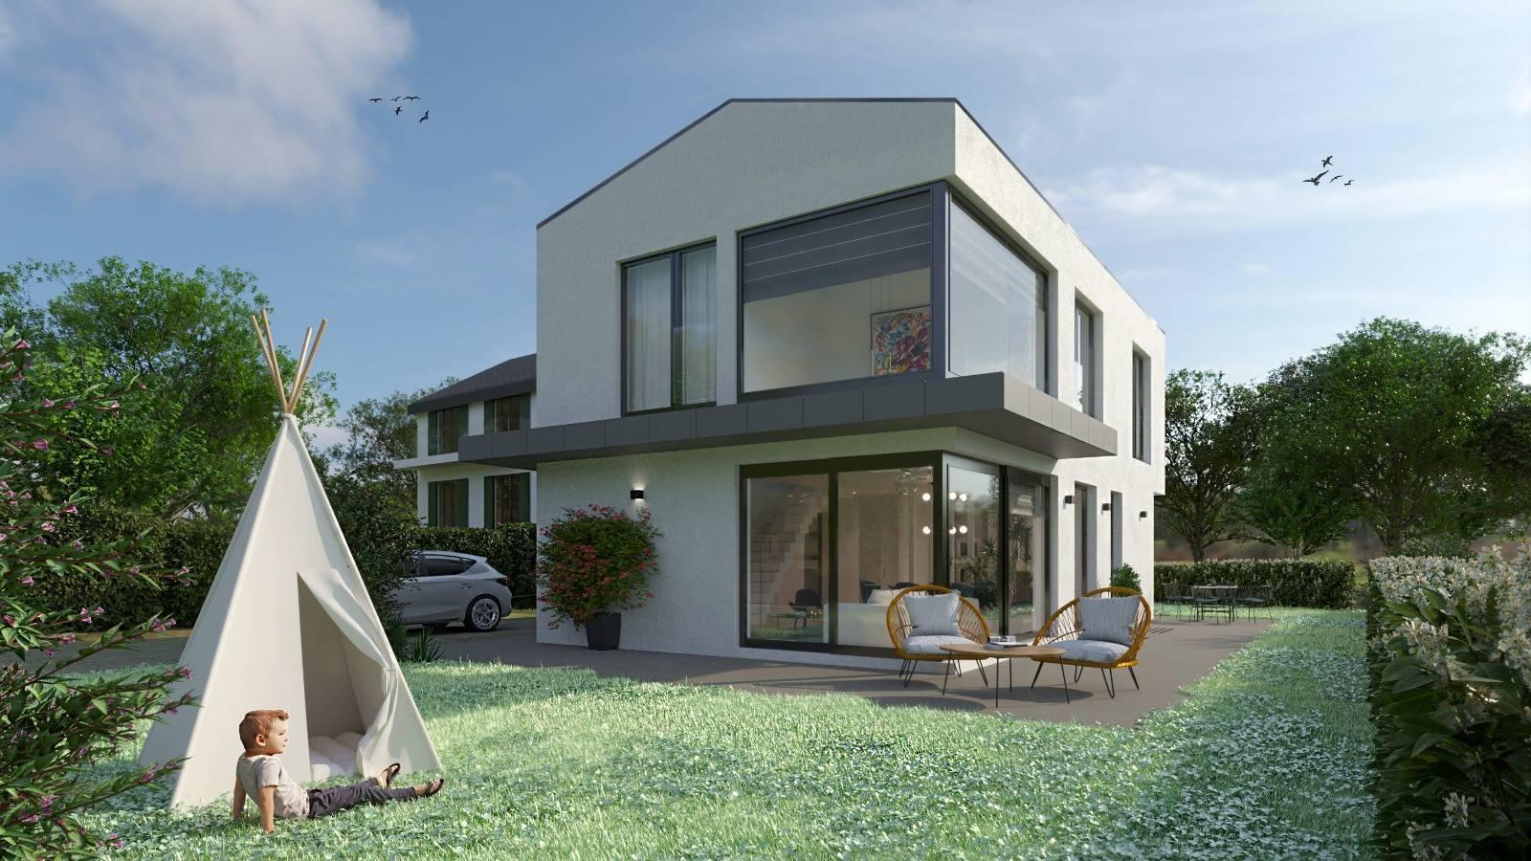
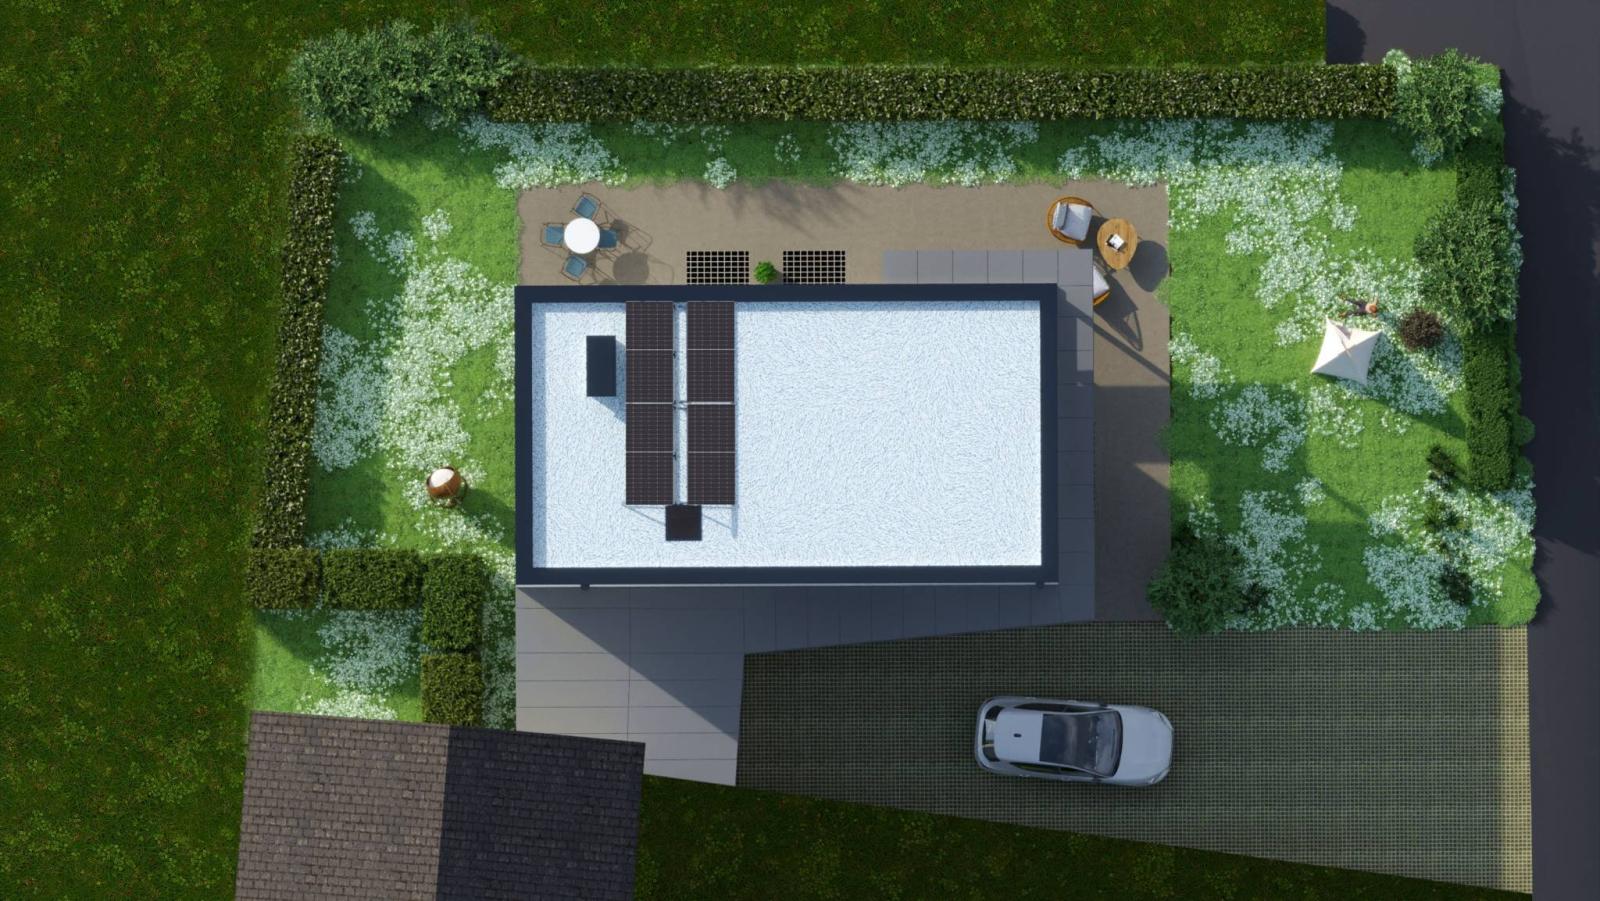
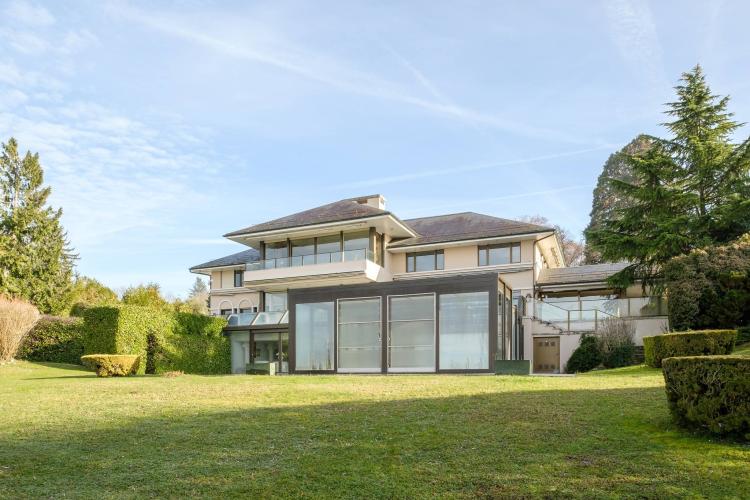
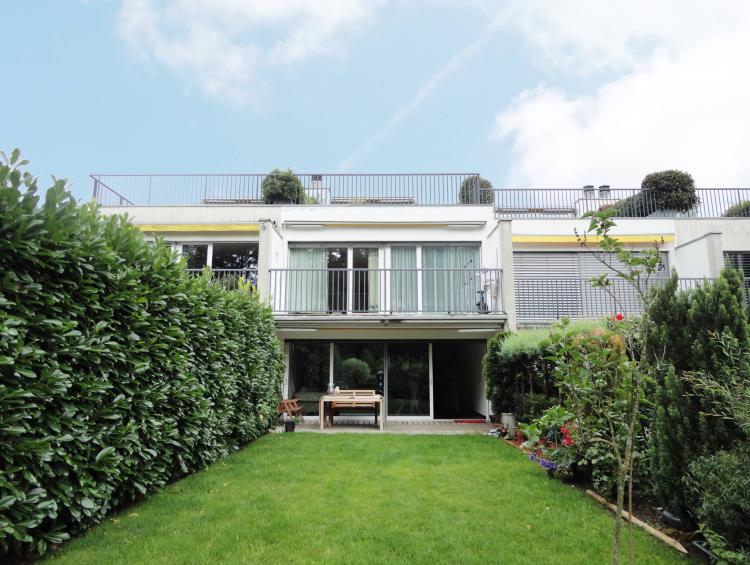
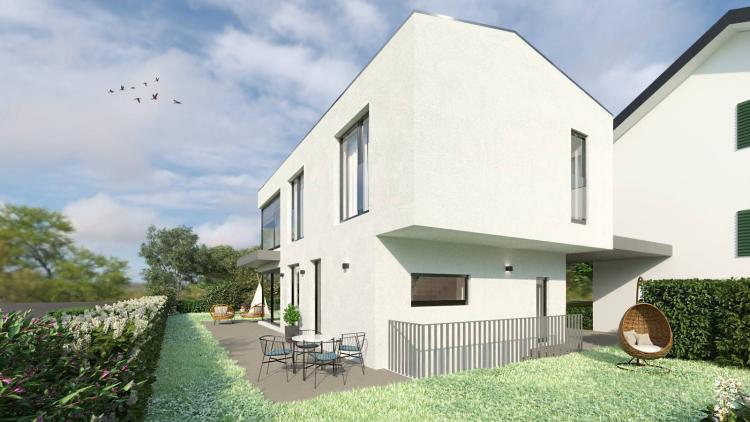
Future construction of a semi-detached house with 210 m² of usable space on a plot of 465 m².
This project, for which authorization is pending with the department, will perfectly meet your expectations.
The house, with a gross floor area of 139.5 m² above ground, will also have a basement of 71 m² with direct access to the outside.
Its current interior layout has been perfectly designed for family life and you can still modify it to suit your desires and needs.
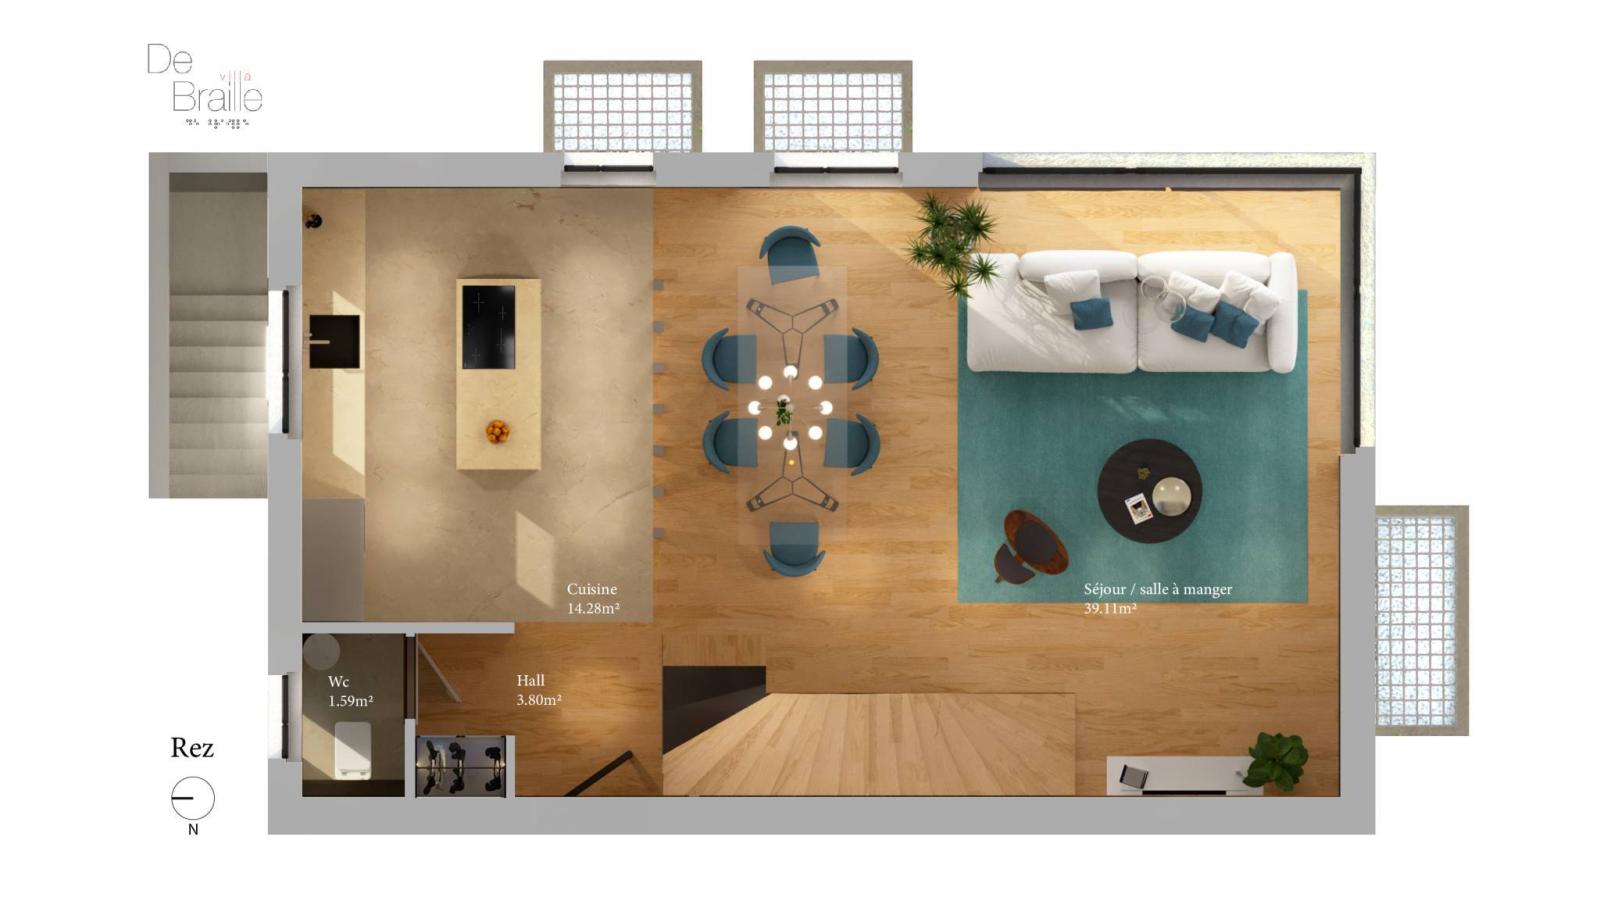
On the ground floor:
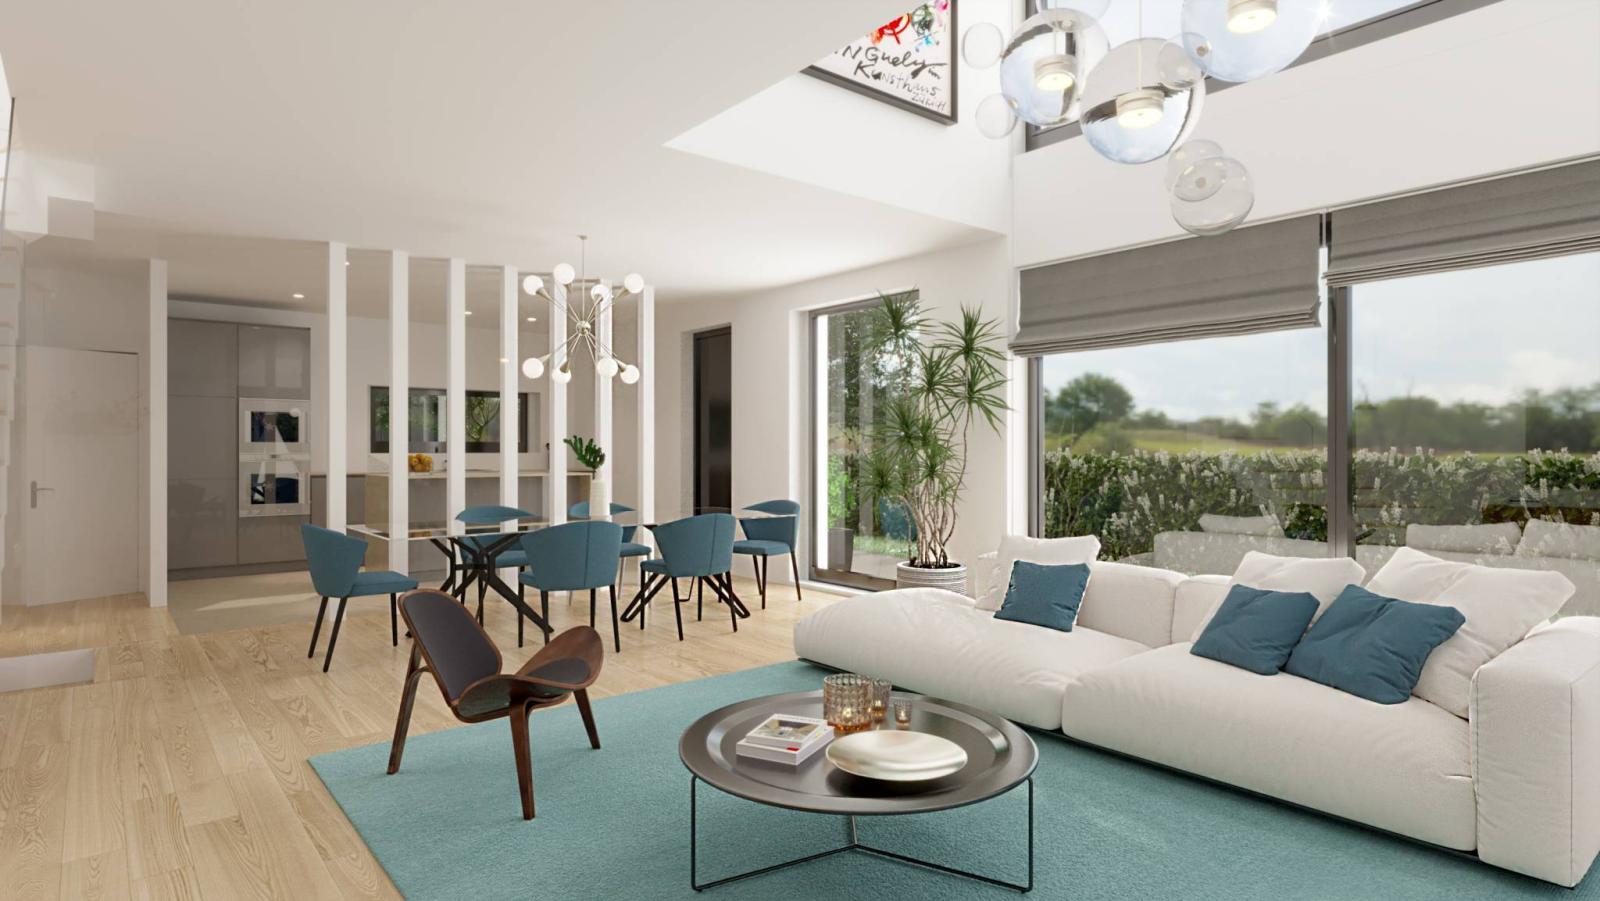
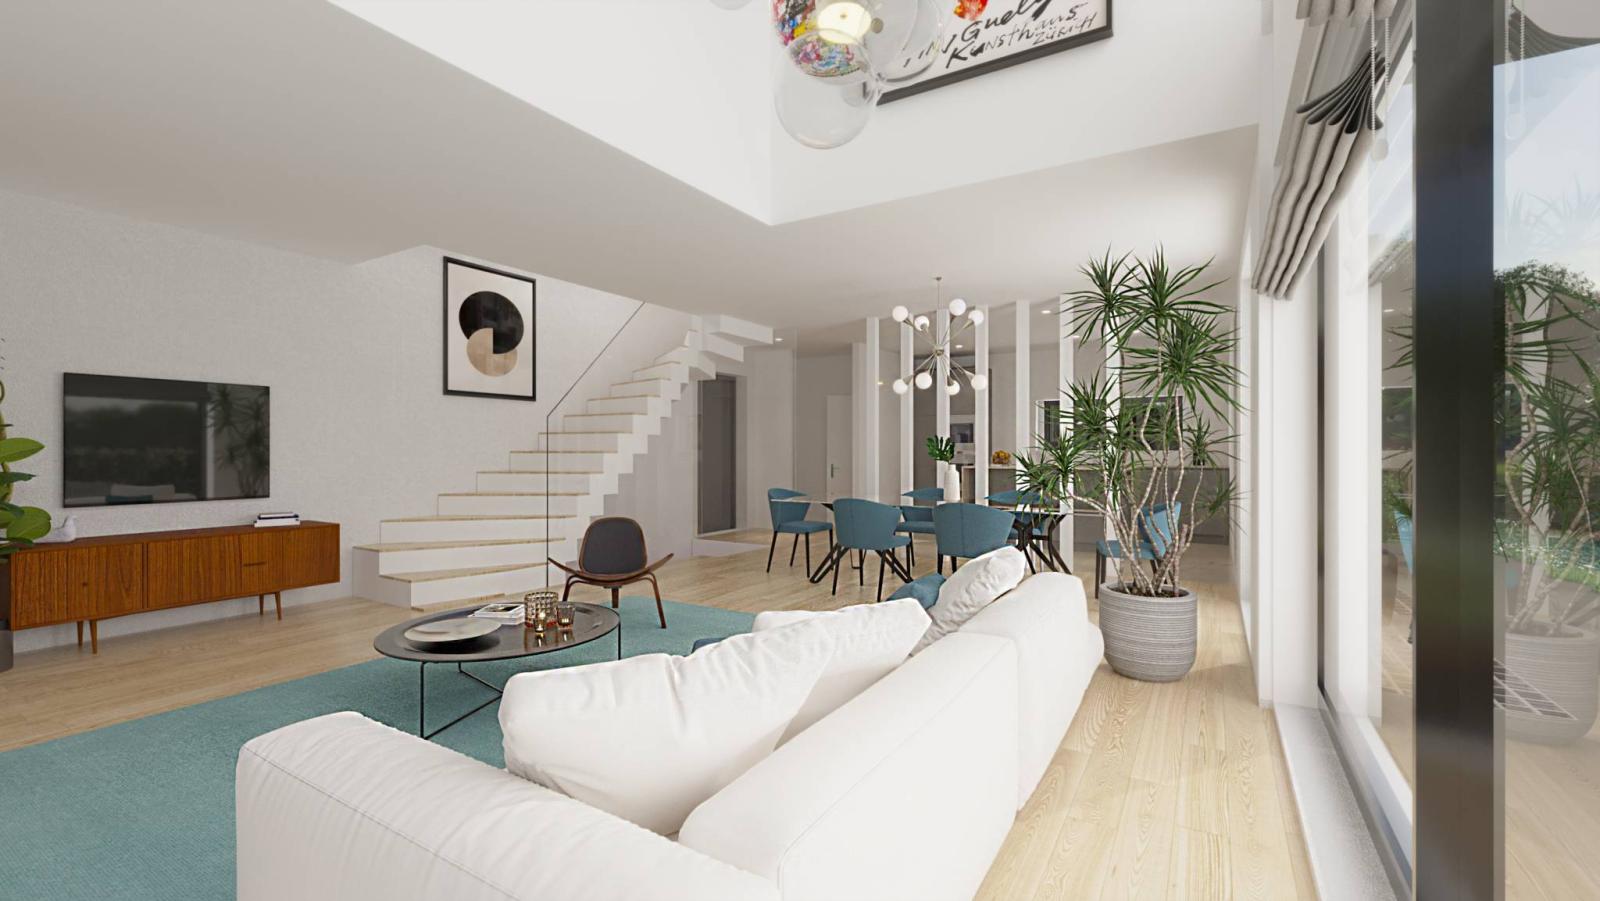
Entrance hall, separate toilet, vast living room of over 55 m² accommodating an open kitchen with central island, the dining room and the living room with a double ceiling height, all with direct access to the terrace and the perfectly south-facing garden.
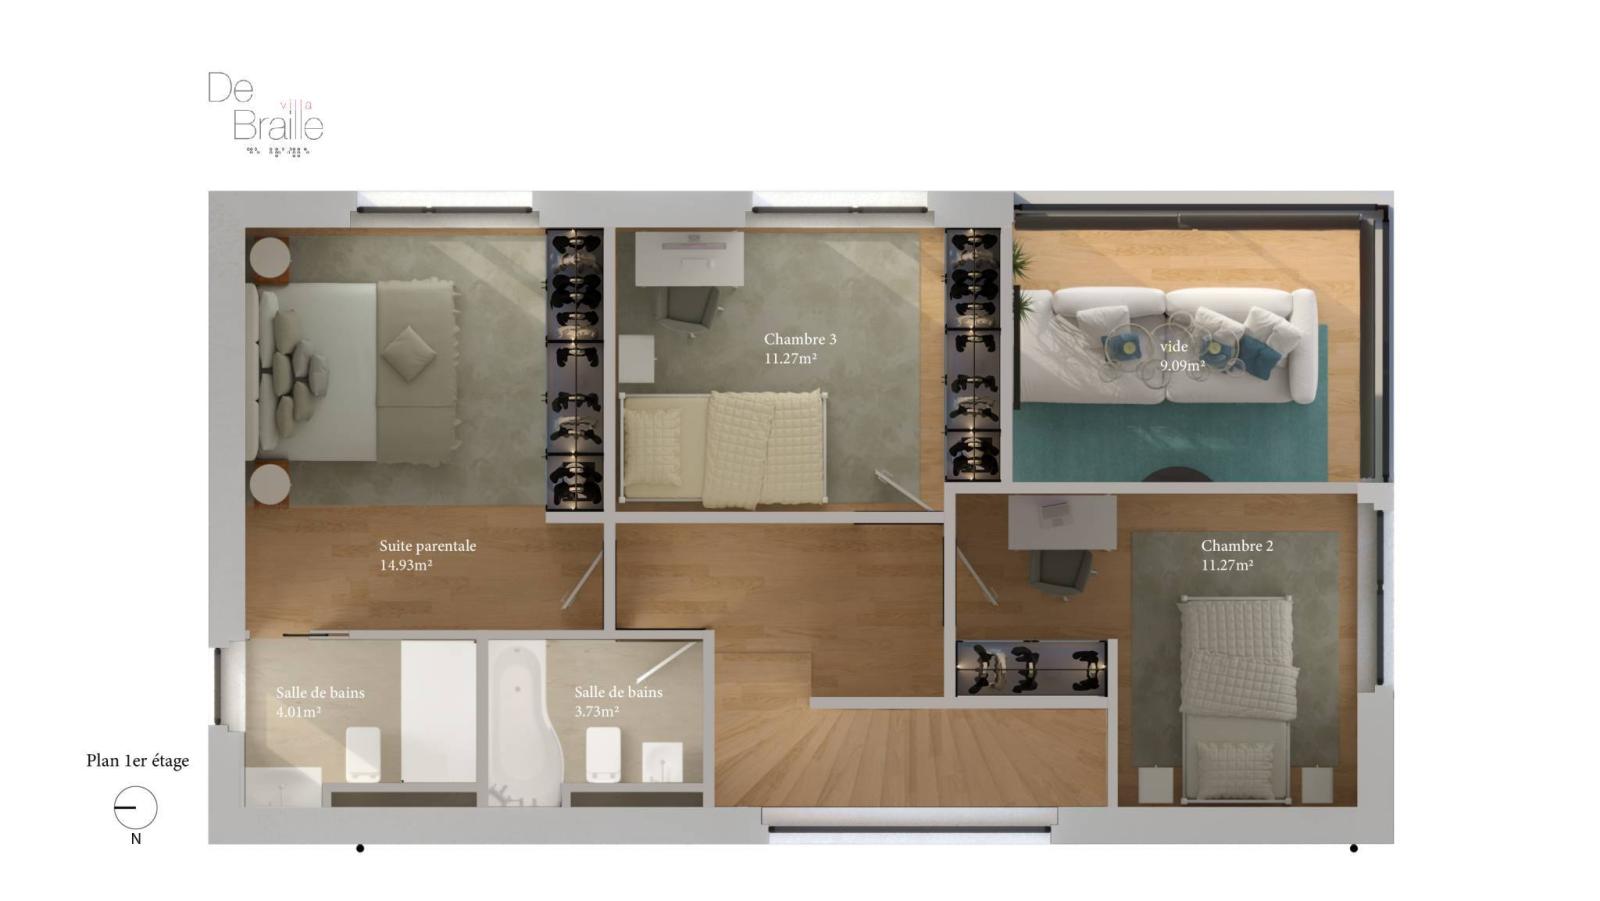
On the first floor:
Night hall, master suite with en-suite bathroom/WC, 2 good-sized children's bedrooms, a bathroom/WC completes the floor.
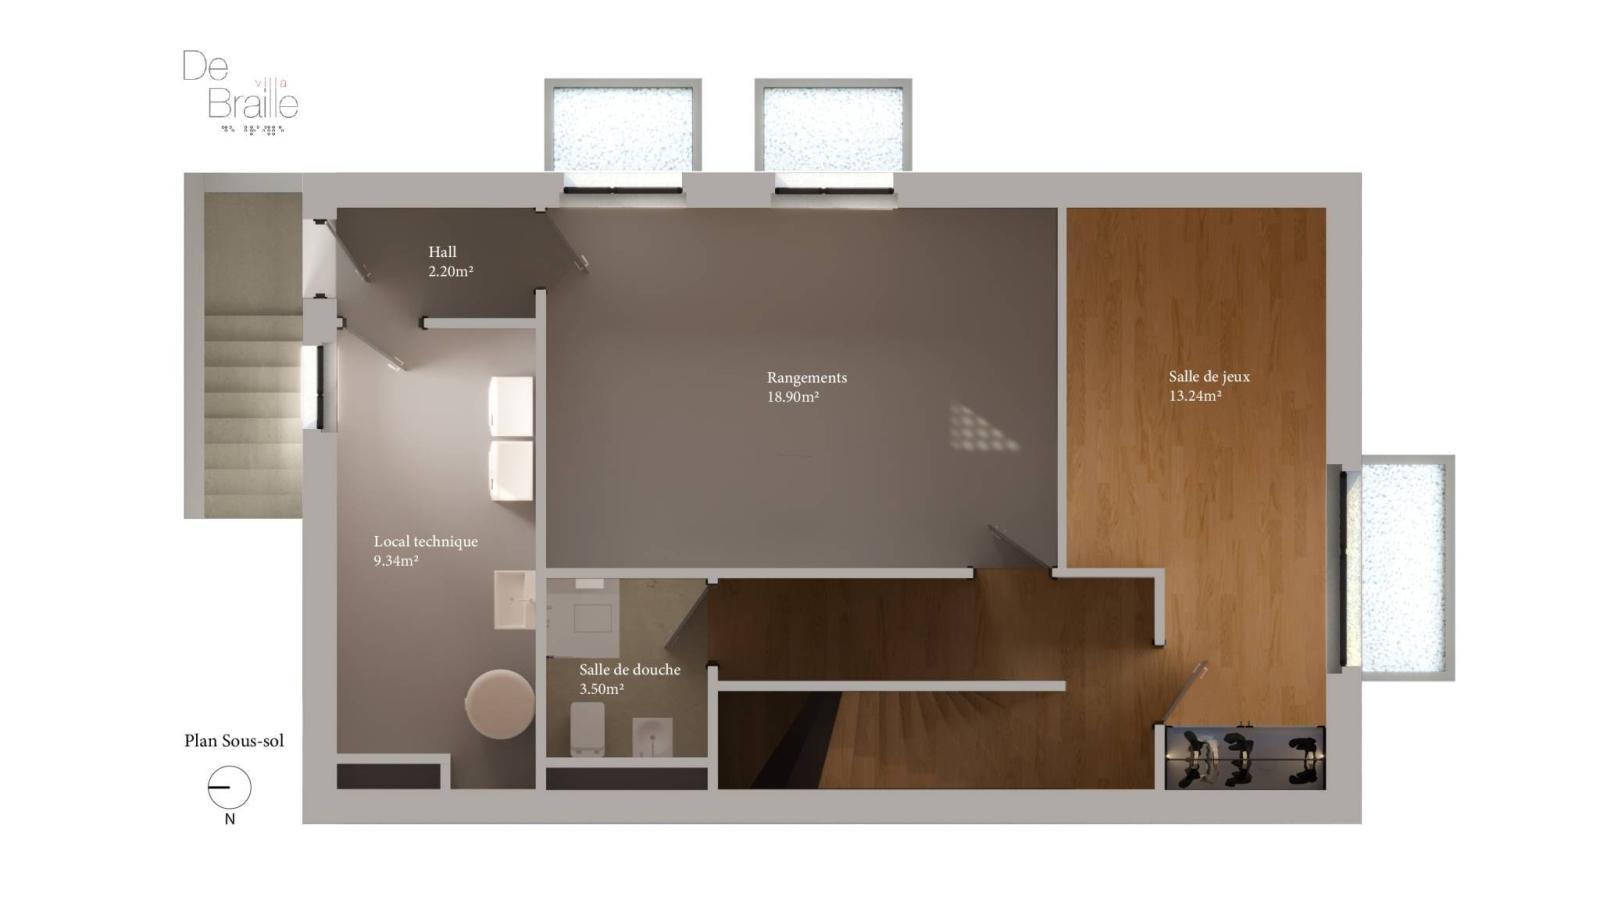
In the basement:
Hallway, games room with skylight, shower room/WC, large storage room with skylights, utility/laundry room. Direct access to the outside from the basement can be created. The cost of this is in addition to the sale price.
The exteriors:
Beautiful paved terrace, pleasant flat garden, covered for 1 car and 2 outdoor parking spaces.
Meeting the THPE (very high energy performance) standard, this project incorporates envelopes with excellent thermal performance.
Furthermore, in addition to an ecological benefit and savings on your energy consumption, this label allows you an exemption from additional property tax for 20 years.
AUTHORIZATION IN FORCE.
Special feature(s):
The villa is sold as a share of the land, construction contract and development costs.
SALES STAGES
Project visit - Meet on site.
Financing - Preparation of the financing file and validation of the file by the bank.
Reservation - Signing of the reservation agreement and payment of a deposit of CHF 50,000.- into the notary's account.
General contractor - Meeting with the general contractor and signing of the apartment construction contract.
Signing of the deeds - Signing of the notarial deed of purchase of the villa and the construction loan.
Construction - Start date of construction, schedule and completion time according to the deadlines of the general contractor agreement.
Handing over of keys - Acceptance of the work by the buyers.
Note: Computer-generated images and plans are for illustrative purposes only and are not contractually binding. Only the construction specifications and the builder's construction contract are legally binding.