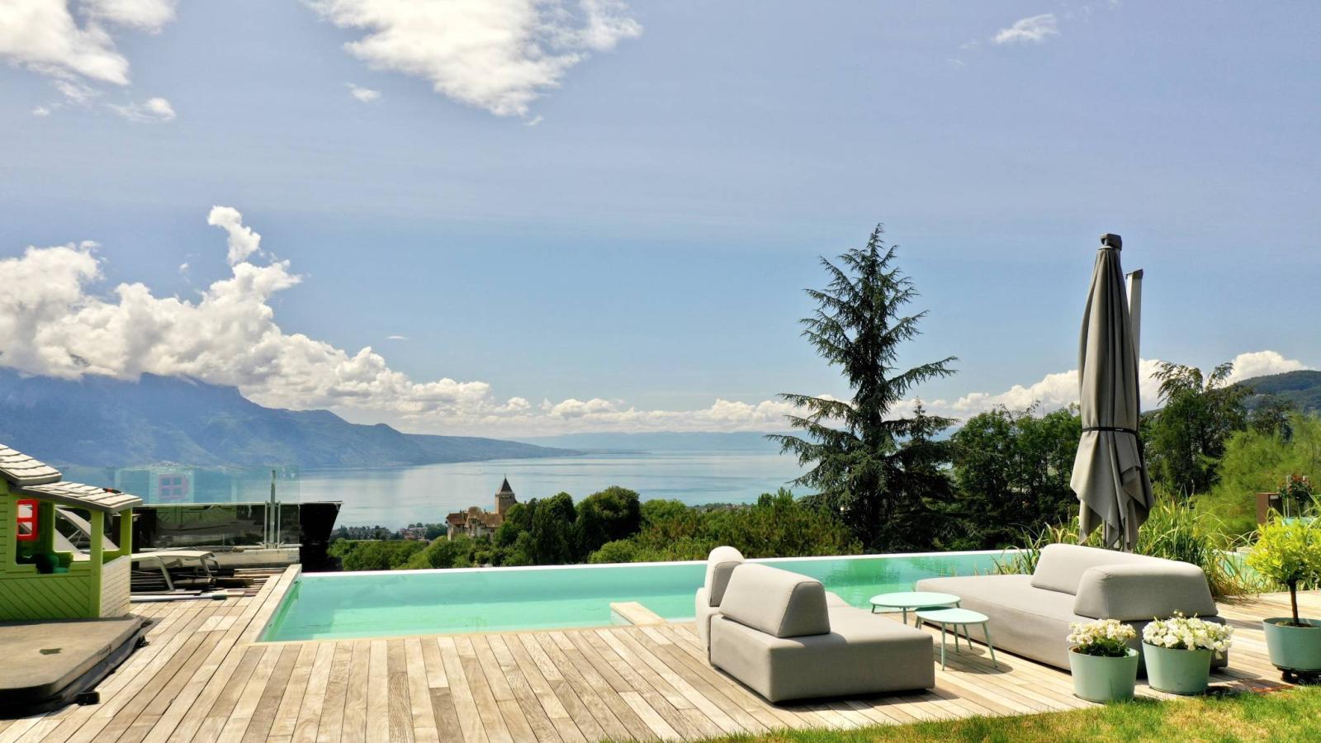
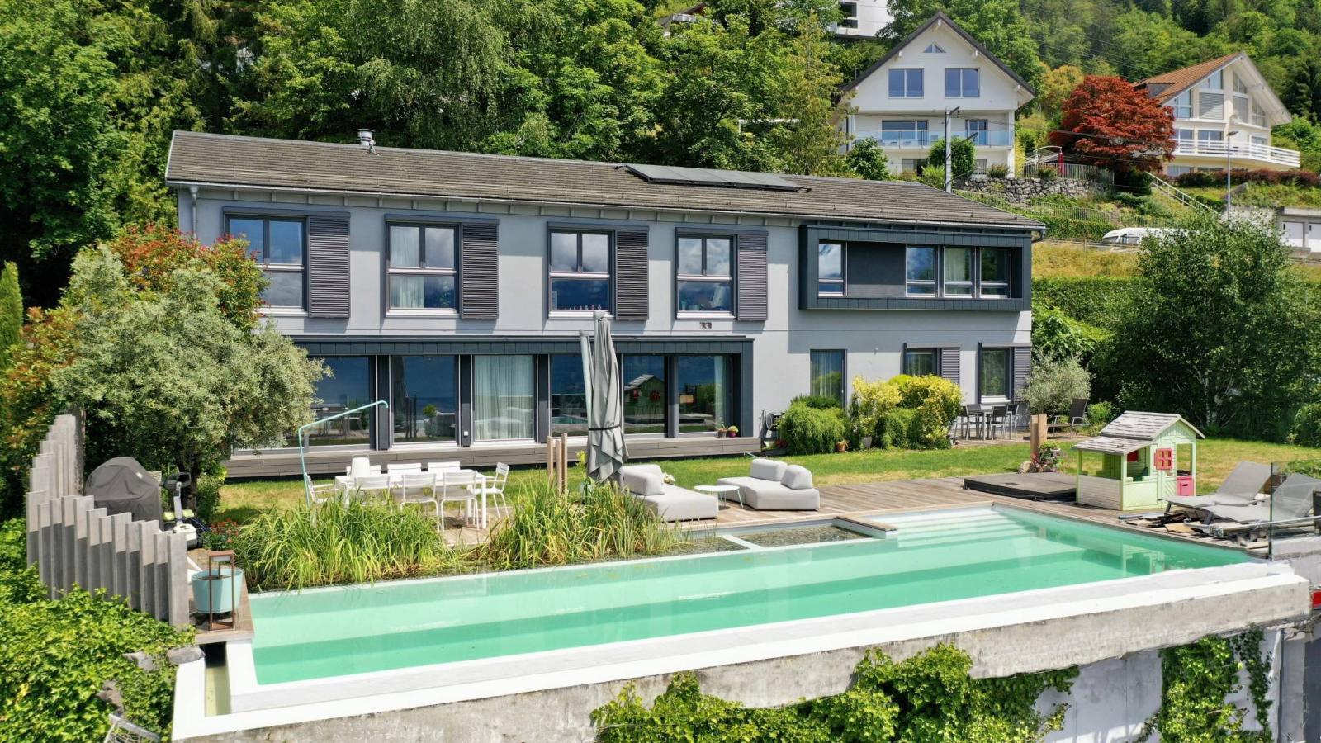
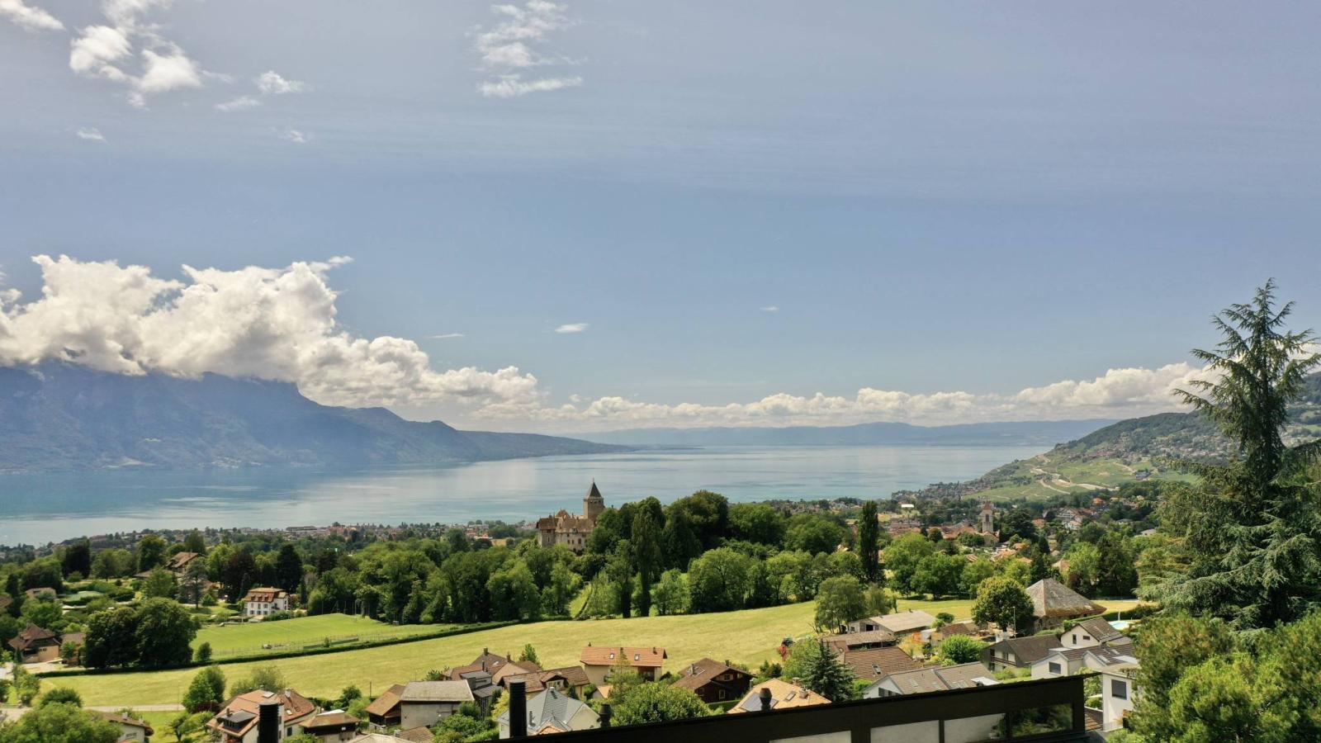
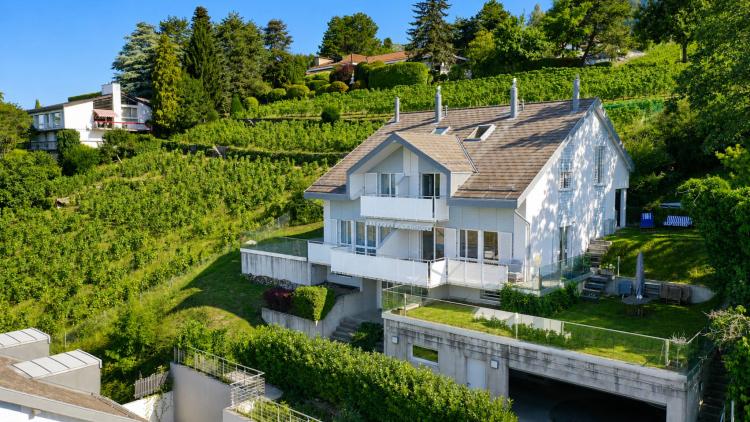
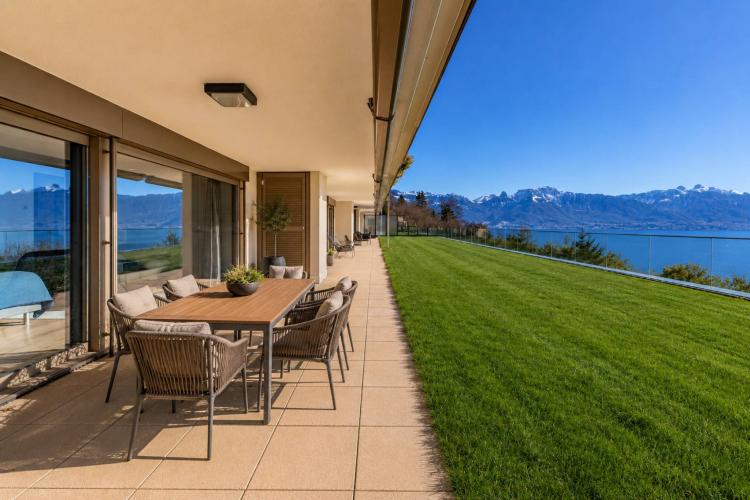
Discover this exceptional 10-room villa, offering remarkable energy efficiency and unparalleled comfort. Located in the prestigious Blonay district, this sumptuous 460 m² property spread over three levels offers panoramic views of Lake Geneva and the majestic surrounding mountains.
Built in 2009 on a 1470 m² plot, this modern residence stands out for its high-end amenities and exceptional quality finishes. Thanks to a controlled double-flow ventilation system, a heat pump heating system with two geothermal probes, and an underfloor cooling system, this house ensures efficient energy management.
The villa is also equipped with state-of-the-art technology, including a home automation system (EIB-KNX bus) for intelligent control. Enjoy music in every room, including the terrace, with the multi-room audio system. The fully web-enabled Smart TV offers an unparalleled entertainment experience, while internet access is available in every room, both wired and Wi-Fi.
Every detail has been carefully considered, with multi-point electrical outlets in every room and outside, an automatic lawnmower, automatic watering, a water softener, and even a rainwater harvesting system.
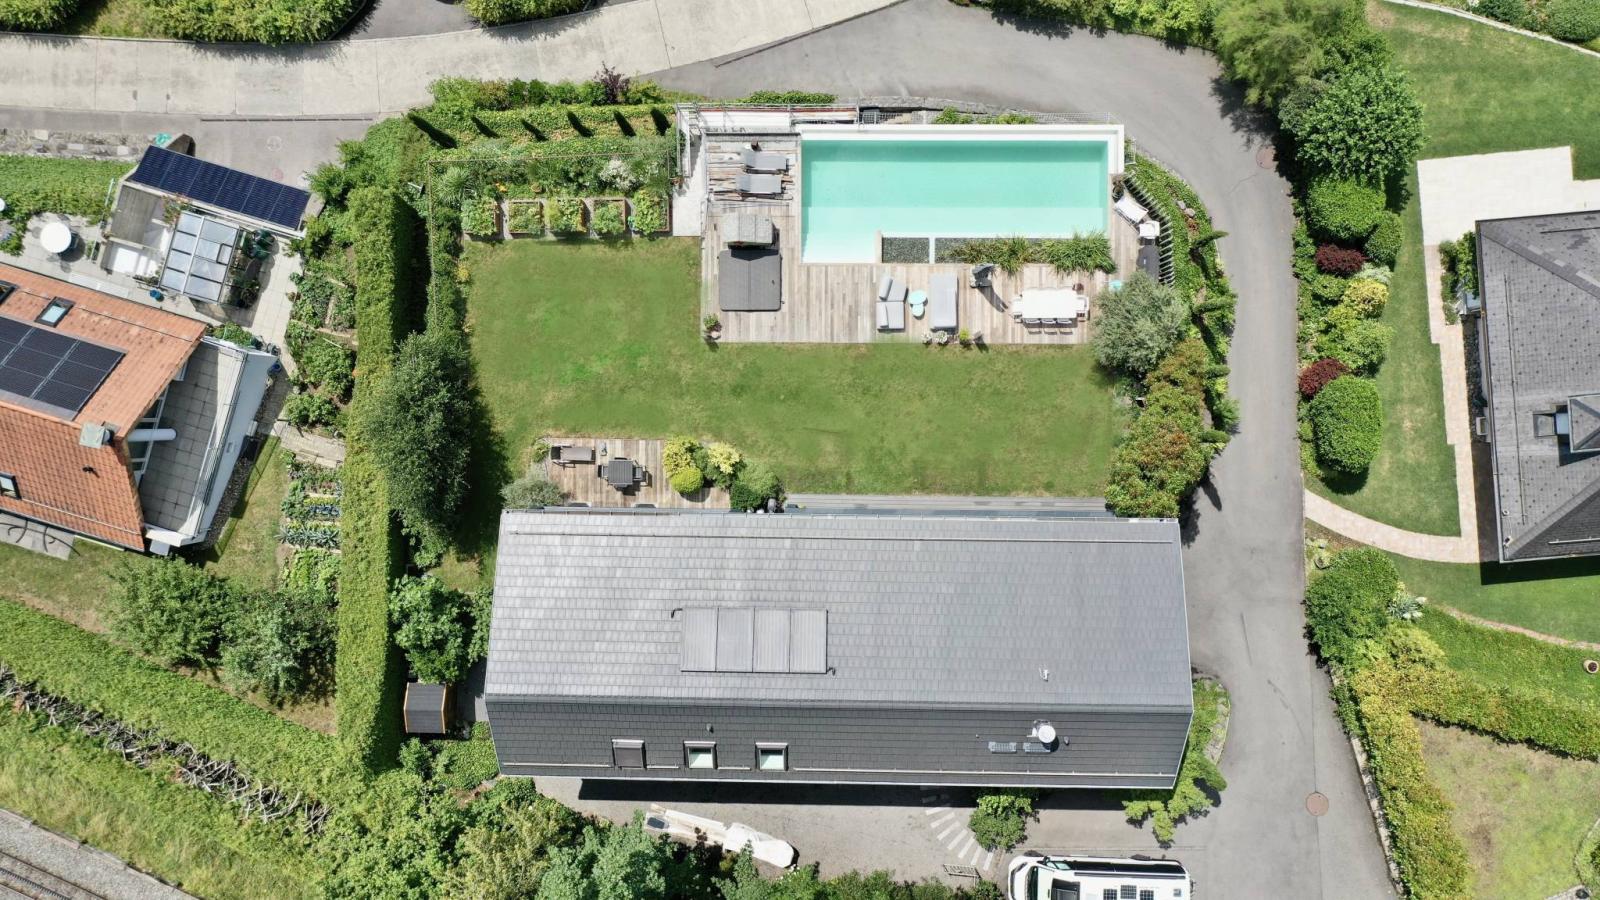
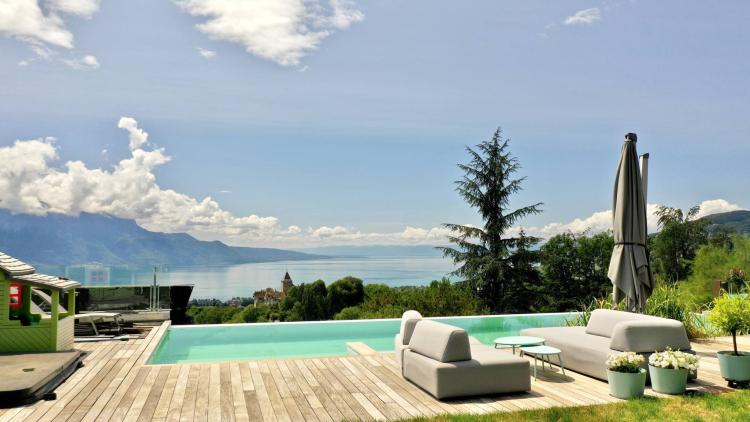
The exterior of the property is an oasis of relaxation, with a sauna, a 7-person jacuzzi, a natural swimming pool surrounded by a large terrace, and a beautifully landscaped garden.
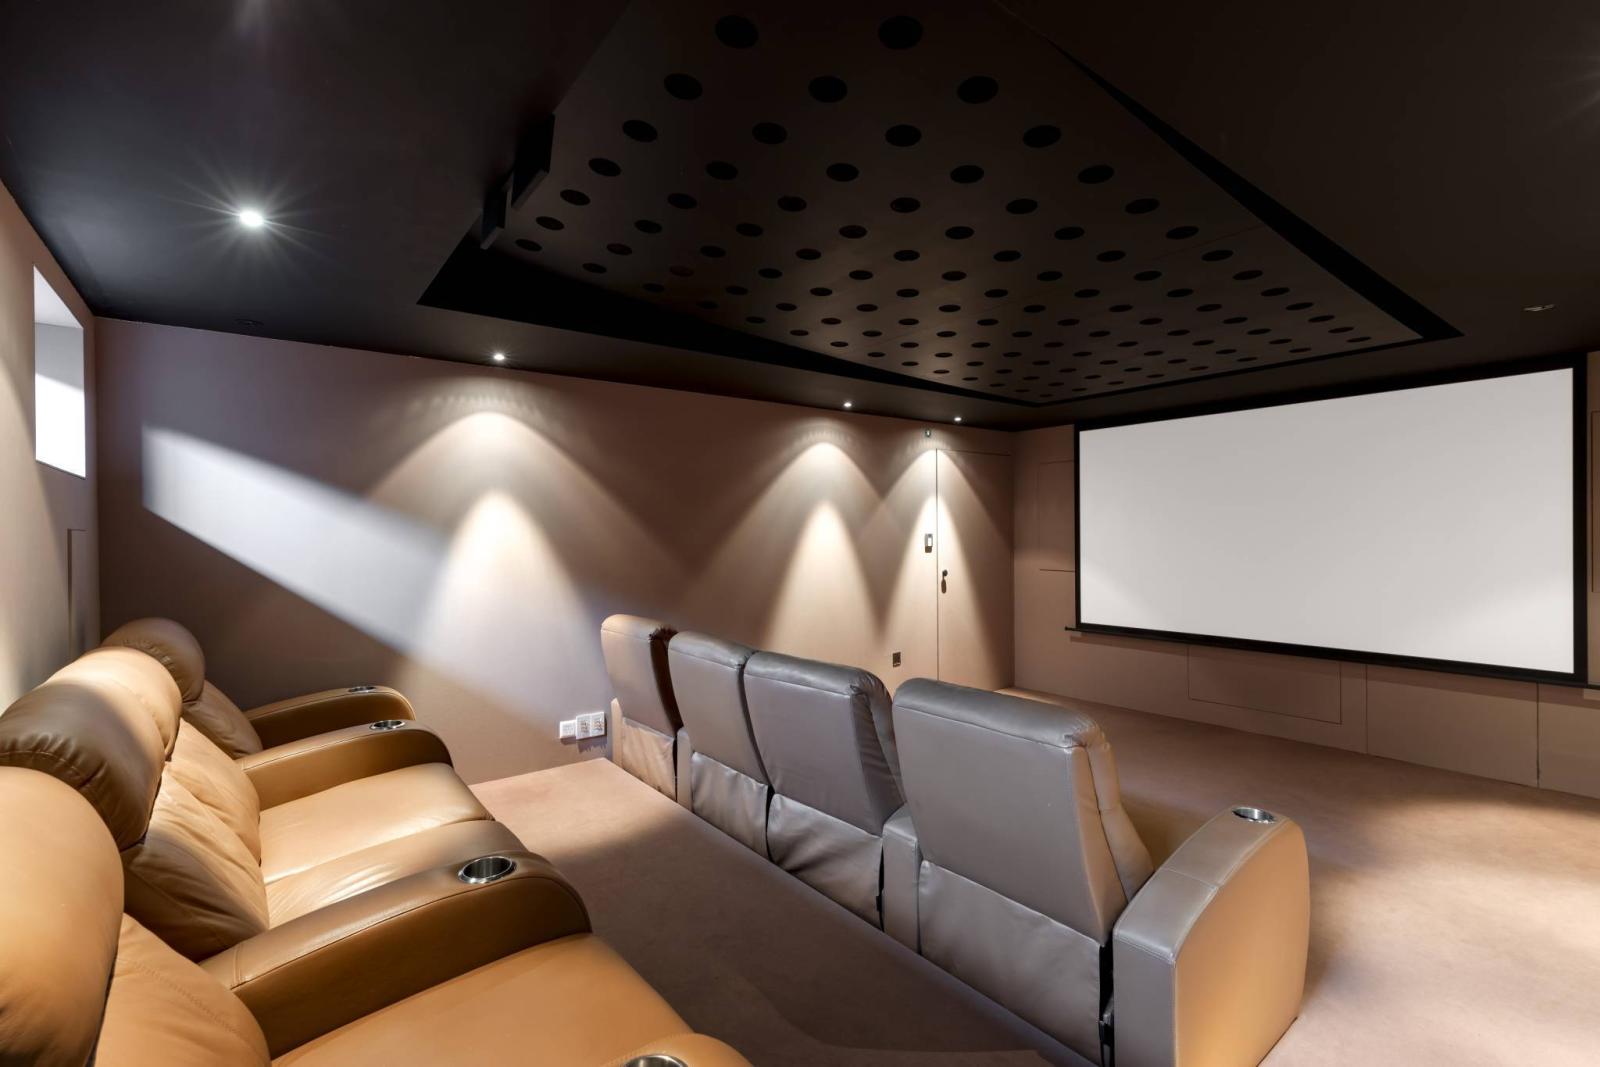
Inside, the villa offers a gym, a home cinema, a relaxation room, a sauna, and an indoor garage. This residence embodies modern luxury, ideally located near the center of Vevey and both public and private schools, offering a privileged setting and a truly unique home for a discerning family.
Basement :
A garage for 2 vehicles with a workshop;
A home cinema; A fitness room;
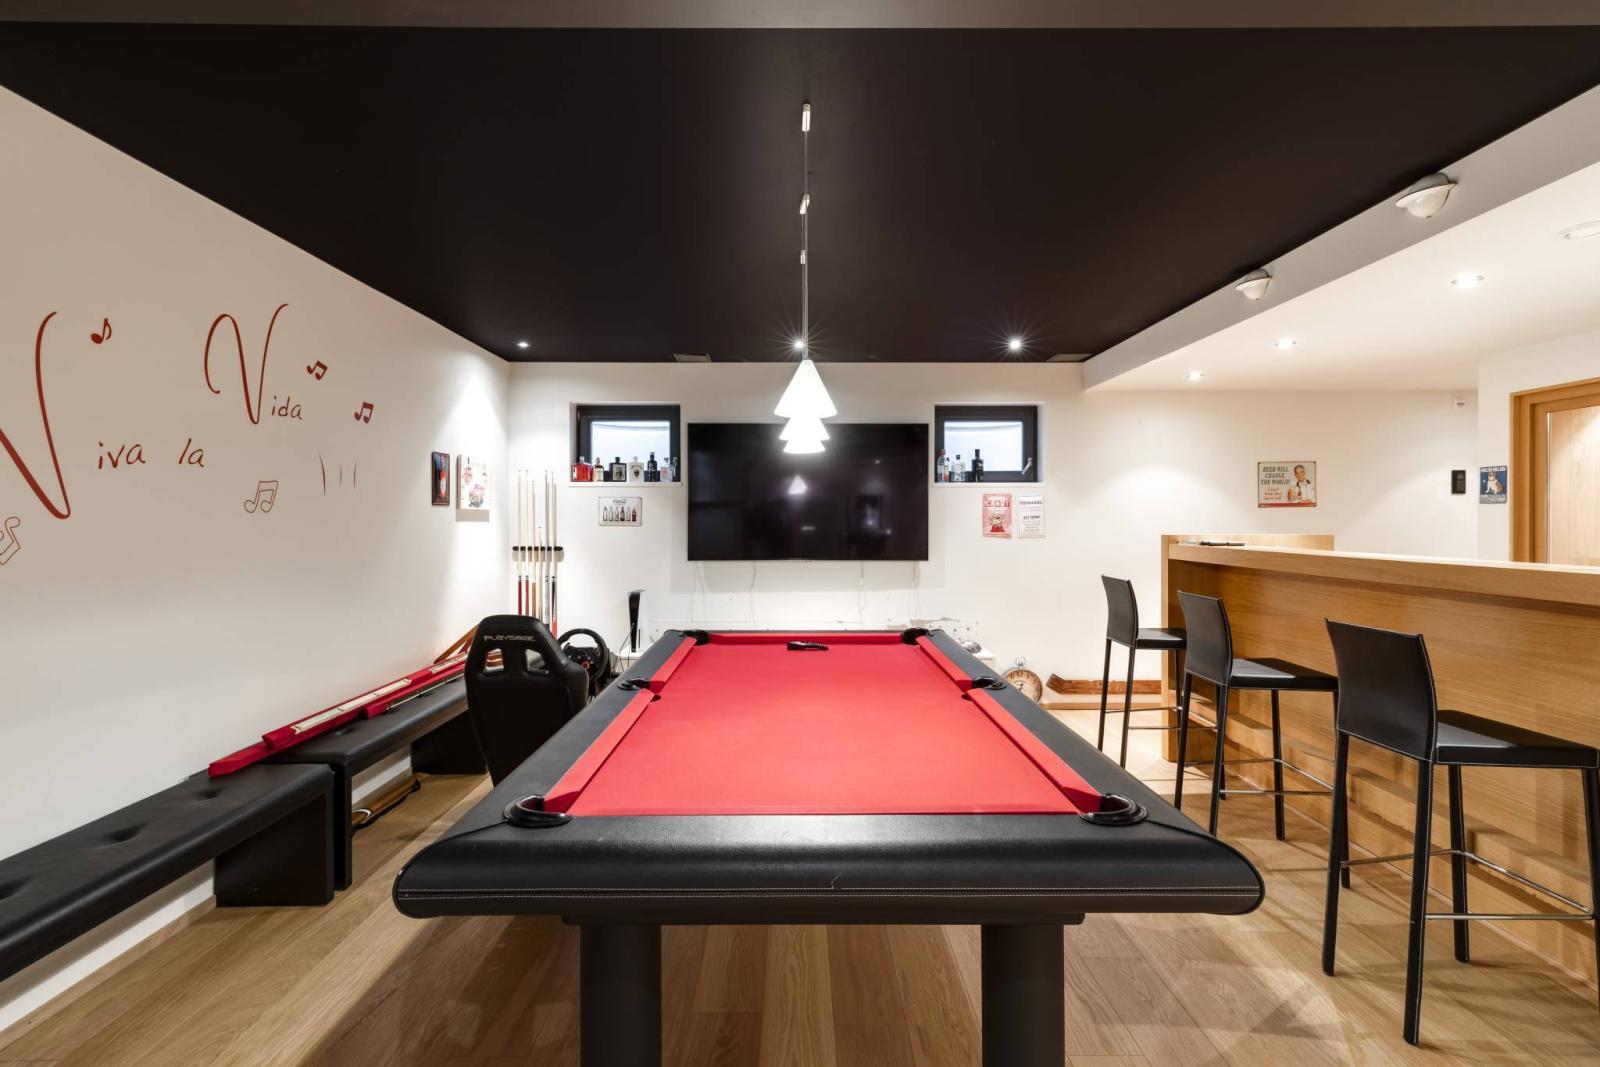
A magnificent living space with a bar and pool table; a wine cellar; a toilet;
A technical room.
Ground floor:
An entrance hall with built-in wardrobes;
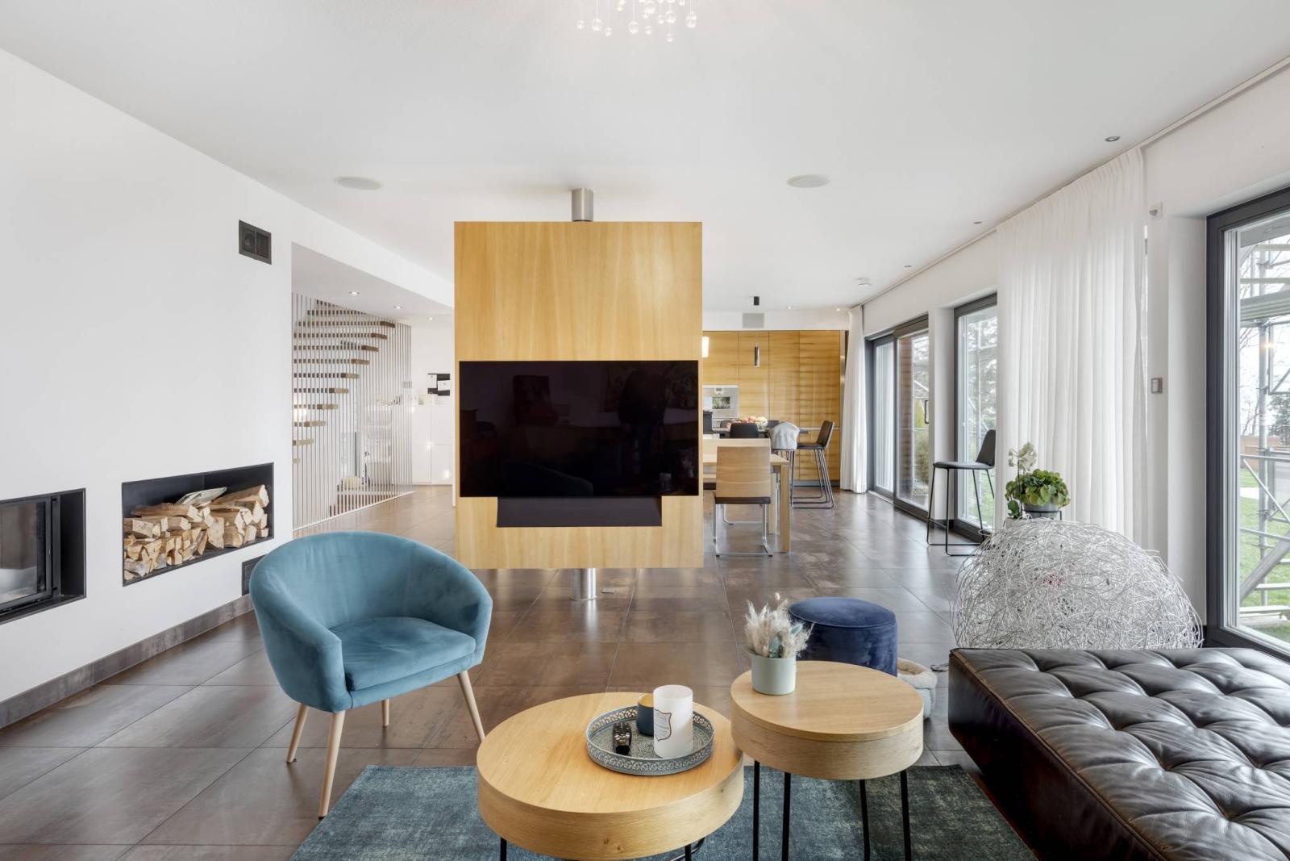
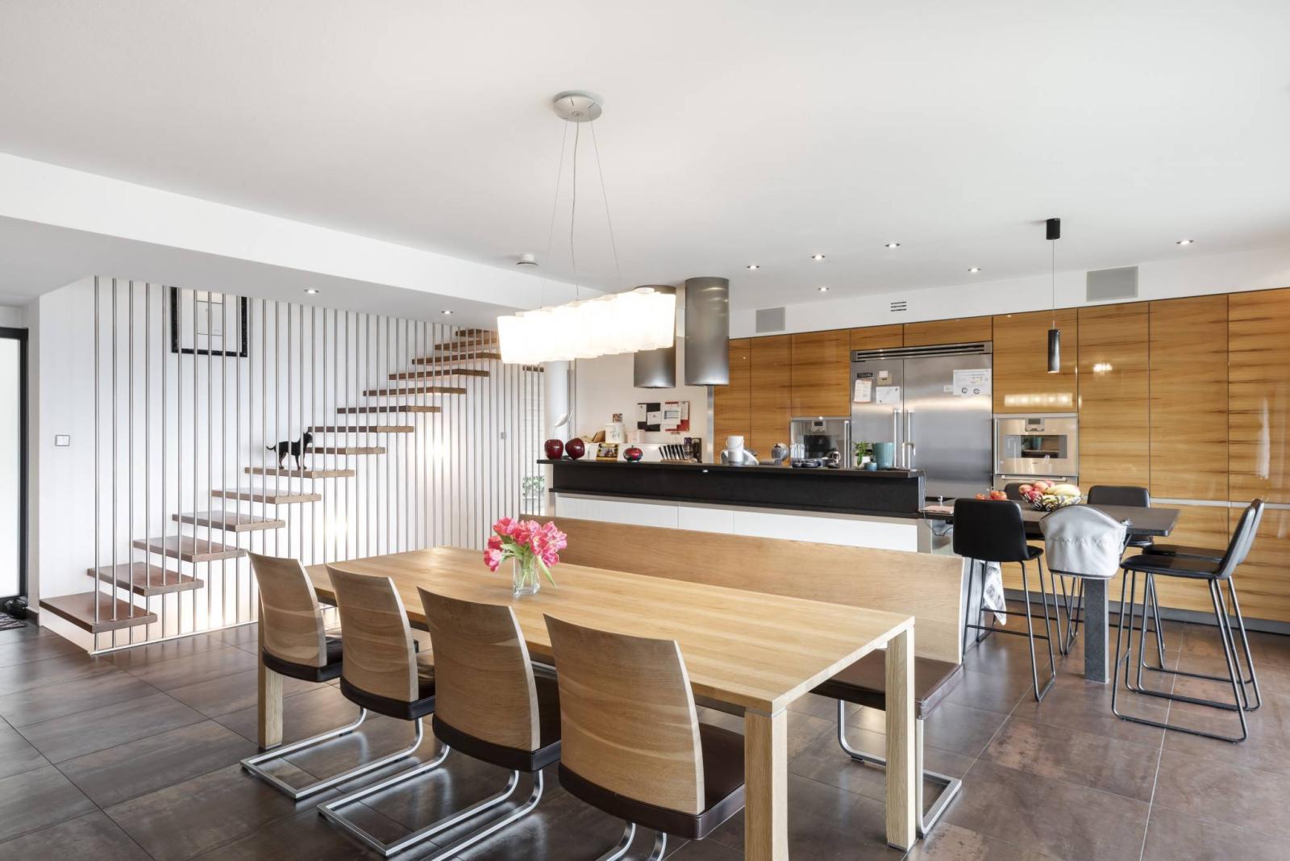
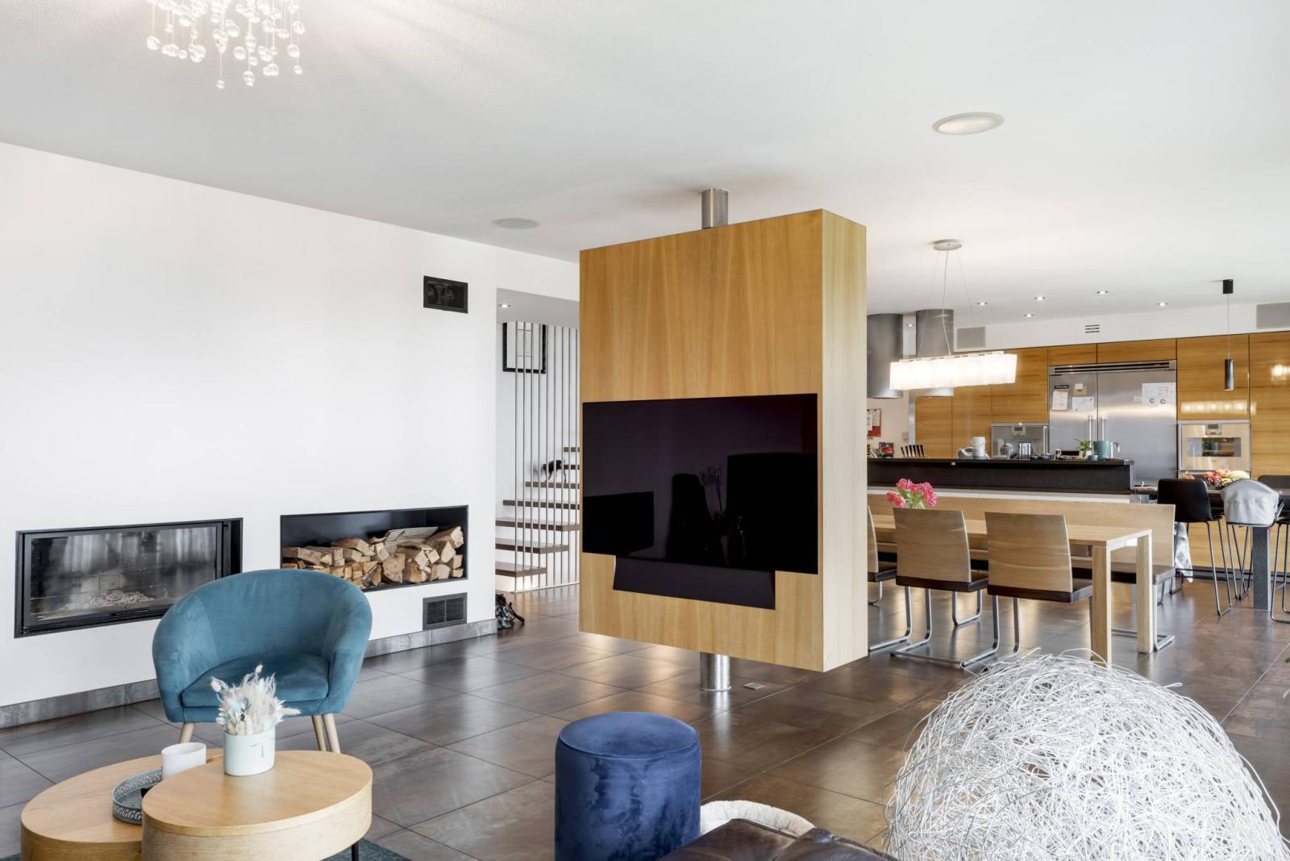
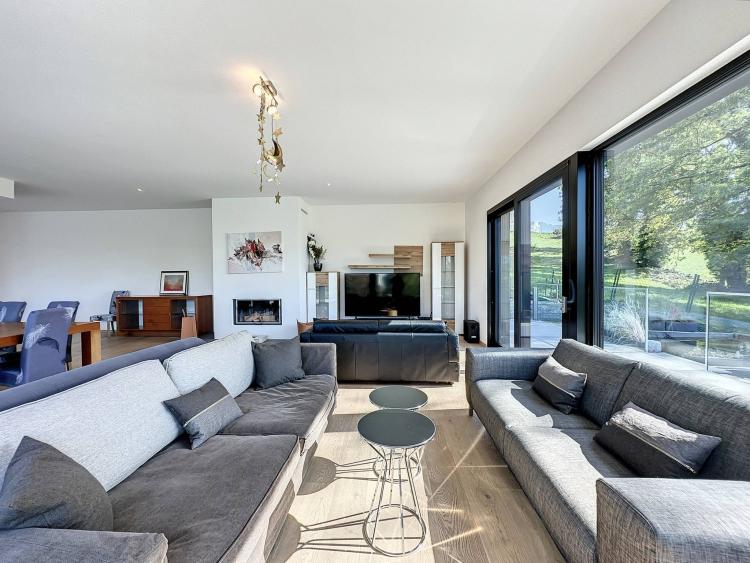
A large living room with fireplace and access to the terrace and garden; An open-plan kitchen/dining room;
A visitor toilet.
A separate apartment of 60 m²:
A living room with access to the terrace and garden;
An open kitchen/dining room;
A bedroom;
A bathroom / WC;
A storage space.
1st floor:
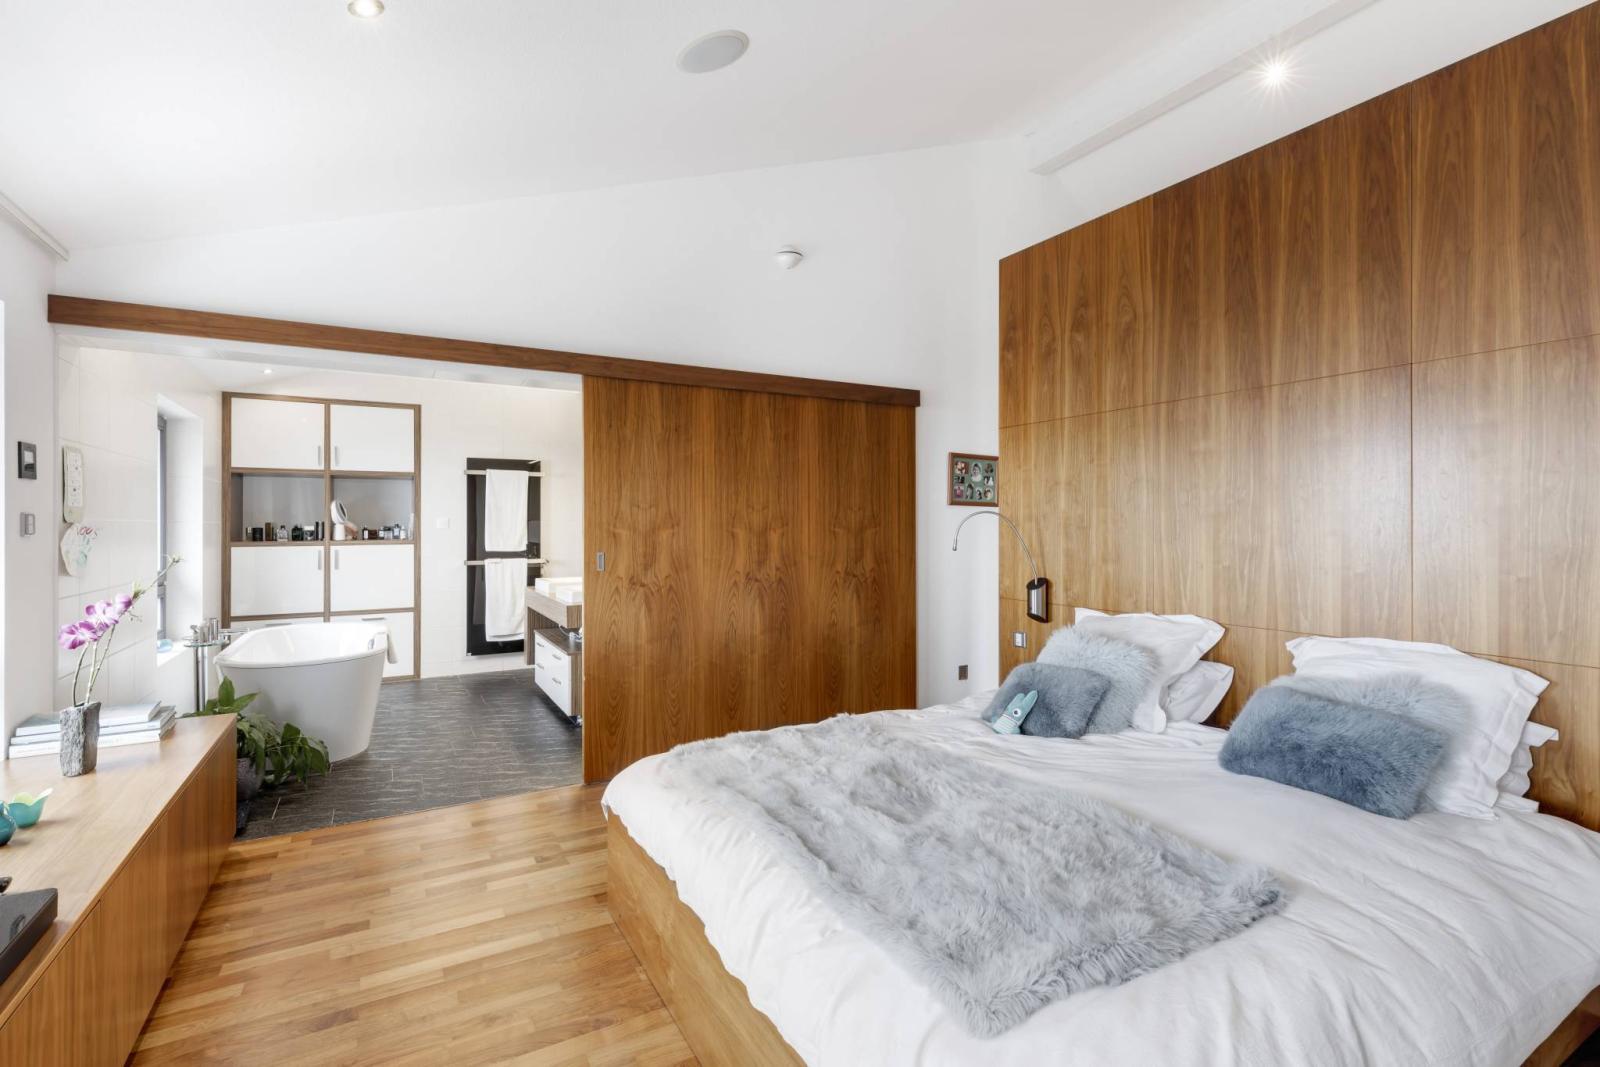
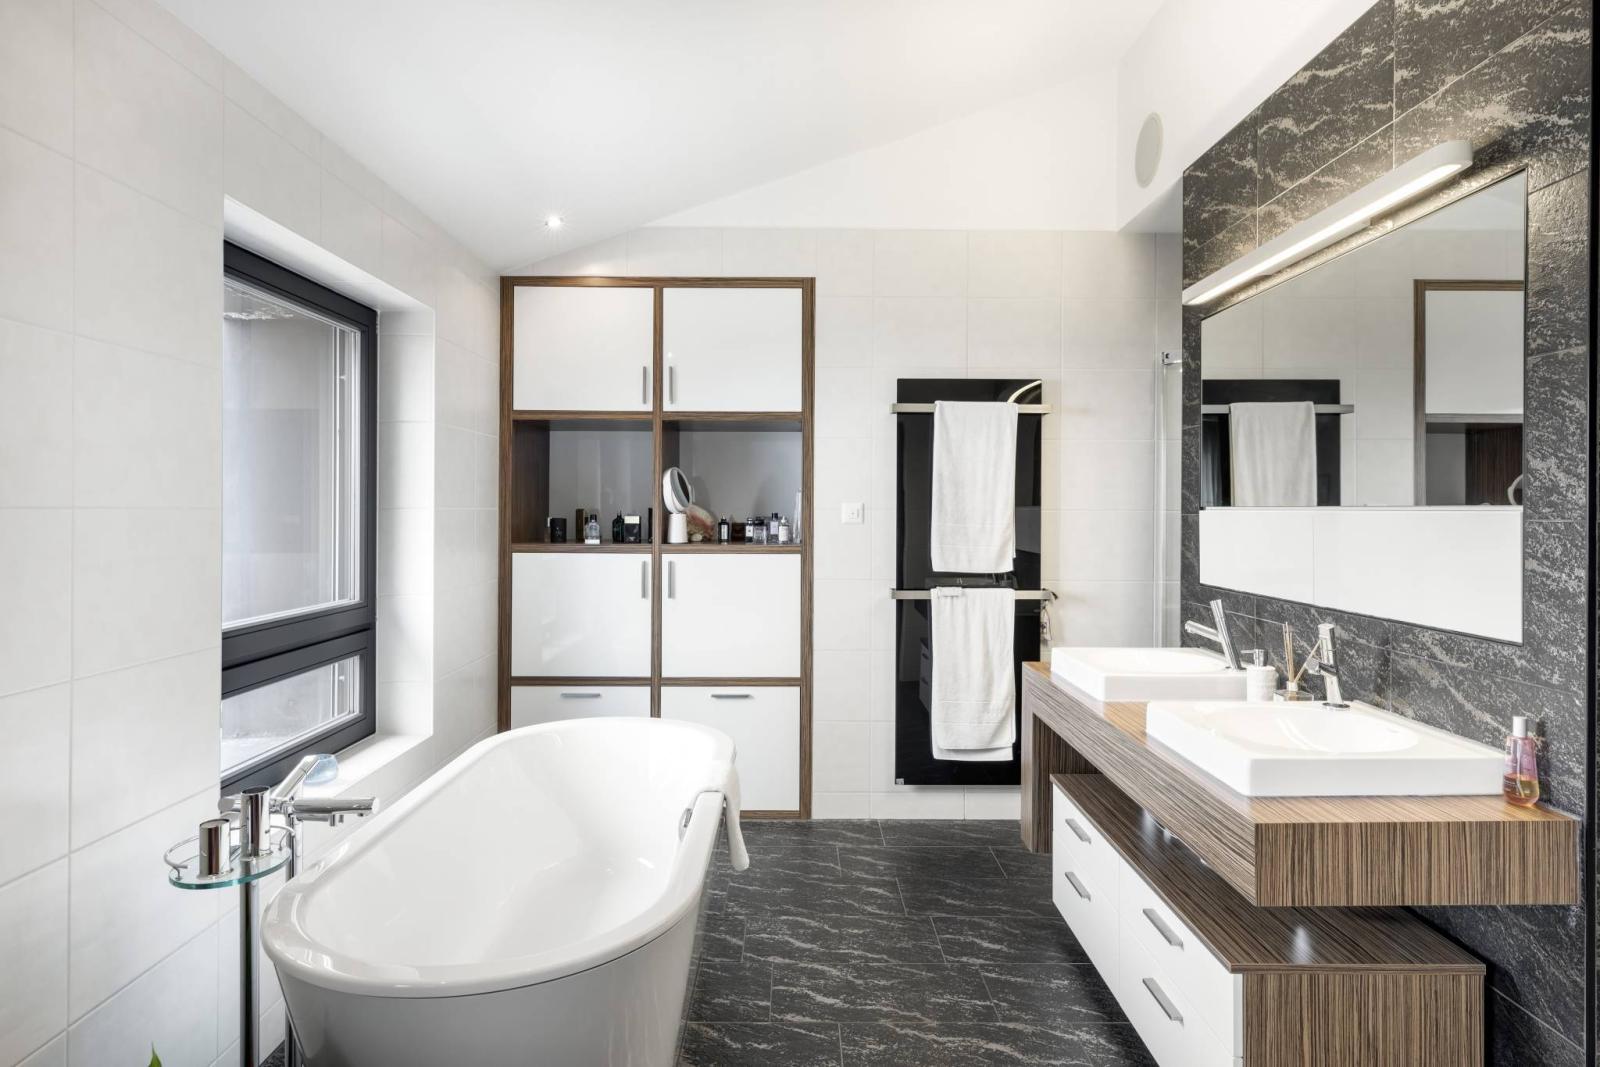
A master bedroom with dressing room and en suite bathroom/shower/WC;
4 bedrooms;
A bathroom/shower/toilet;
A laundry room;
A toilet.
Annex(es):
You can take a virtual tour of the property by clicking on the link below:
https://nodalview.com/s/10yVMyz1X3R9biQi0kvolg
Special feature(s):
- Several outdoor parking spaces.
- Garage for two vehicles.
- Home cinema.
- Billiard room with bar, wine cellar and fitness room.
- Natural outdoor swimming pool 12 x 3.50 meters.
- Jacuzzi.
- Sauna.
- Outdoor lighting for aesthetic purposes and gardens.