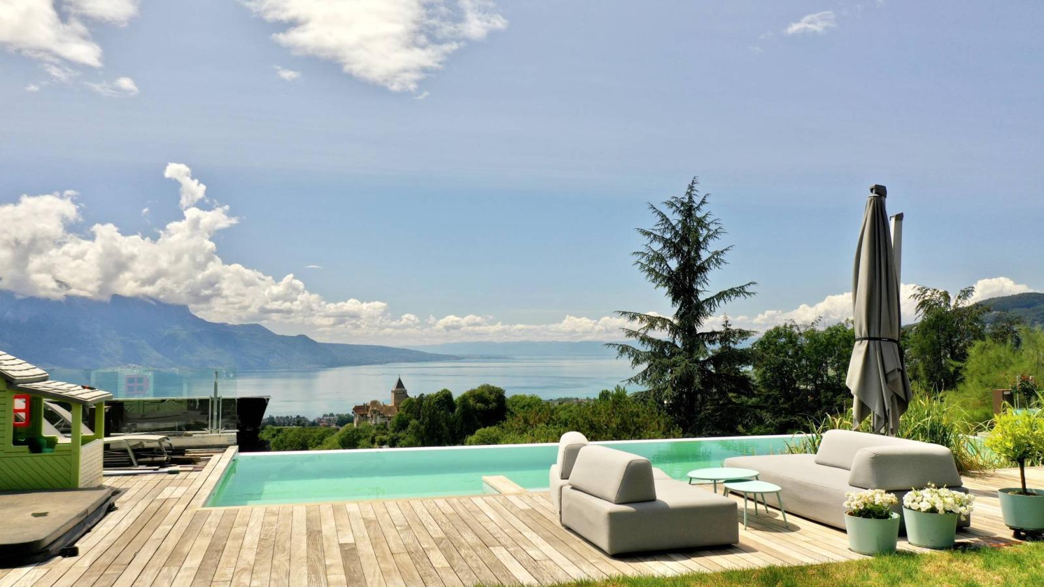
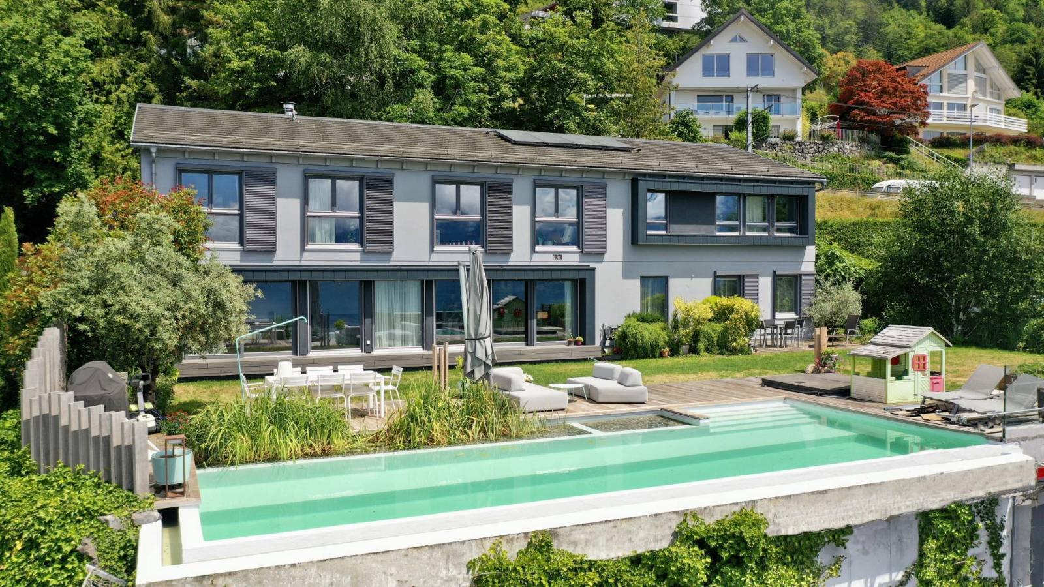
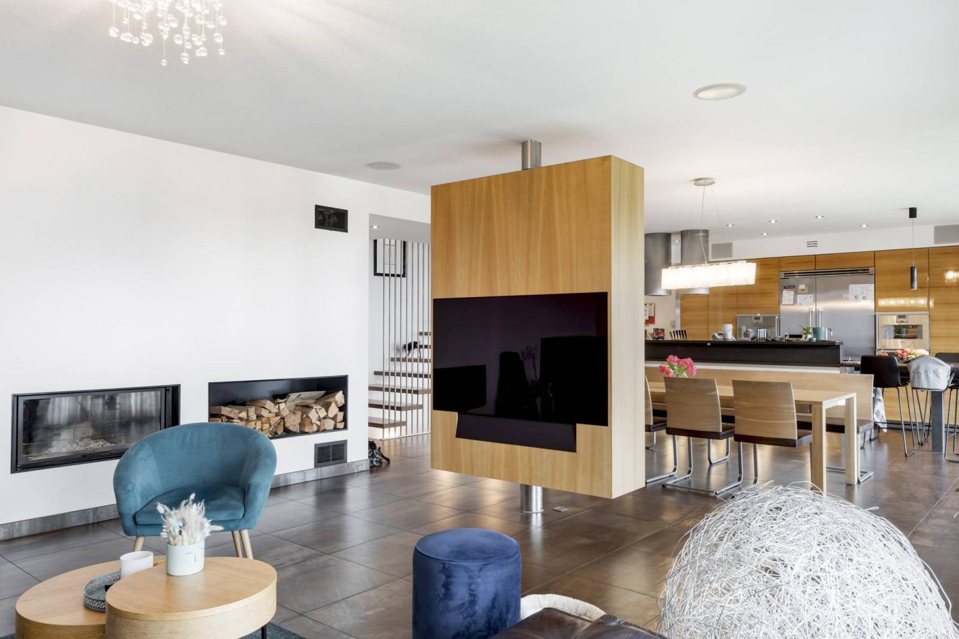
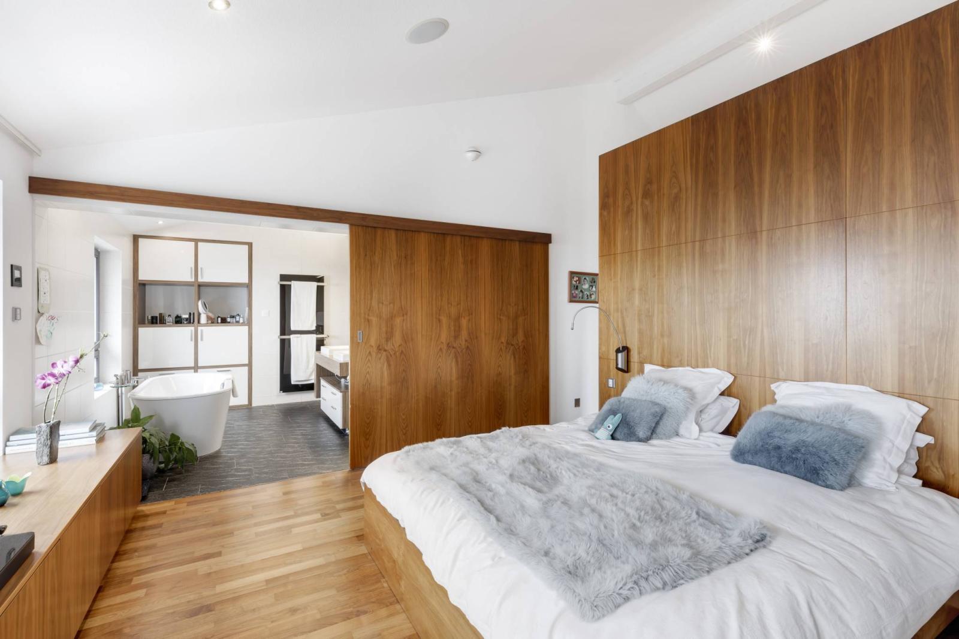
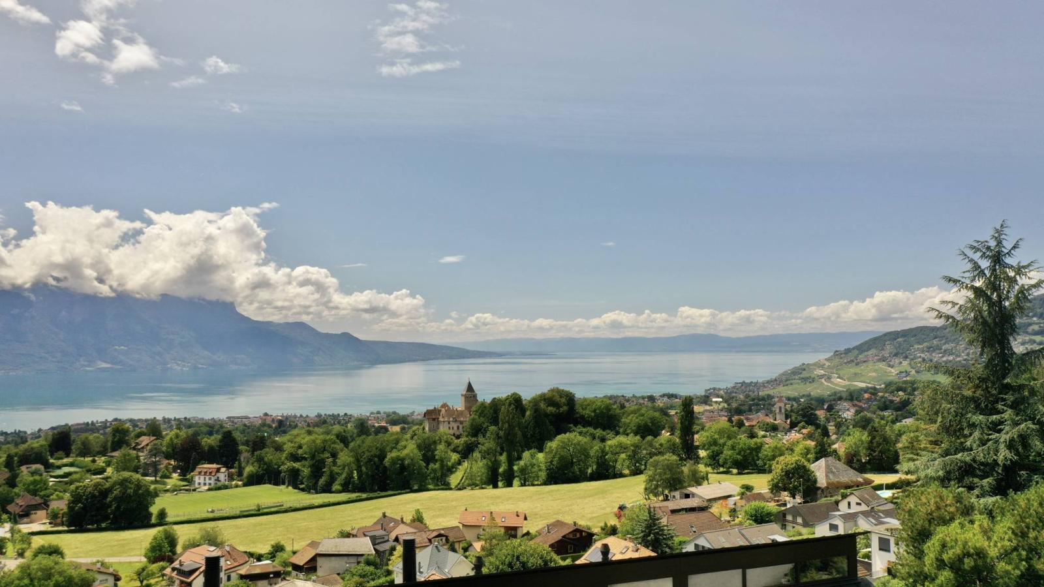
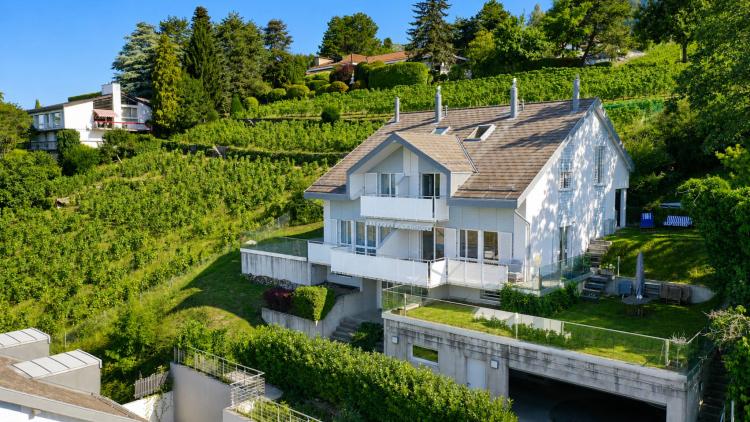
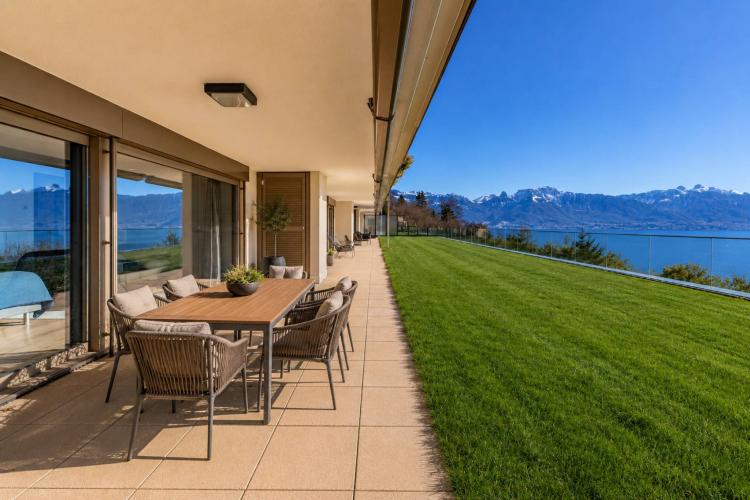
Discover this exceptional 10-room villa, offering remarkable energy efficiency and unparalleled comfort. Located in the prestigious neighborhood of Blonay, this luxurious property spans 460 m² over three levels and offers panoramic views of Lake Geneva and the majestic surrounding mountains.
Built in 2009 on a 1,470 m² plot, this modern residence stands out with its high-end amenities and exceptional finishes. Featuring a double-flow controlled ventilation system, heat pump heating with two geothermal probes, and floor cooling, this home ensures efficient energy management.
The villa is also equipped with cutting-edge technology, including a home automation system (EIB-KNX bus) for intelligent control. Enjoy music in every room, including the terrace, with the multi-room audio system. The full web Smart TV offers an unparalleled entertainment experience, and web access is available in all rooms, both wired and via Wi-Fi.
Every detail has been thoughtfully considered, including multi-point electrical outlets in every room and outdoors, an automatic lawn mower, automatic irrigation, a water softener, and even a rainwater recovery system.
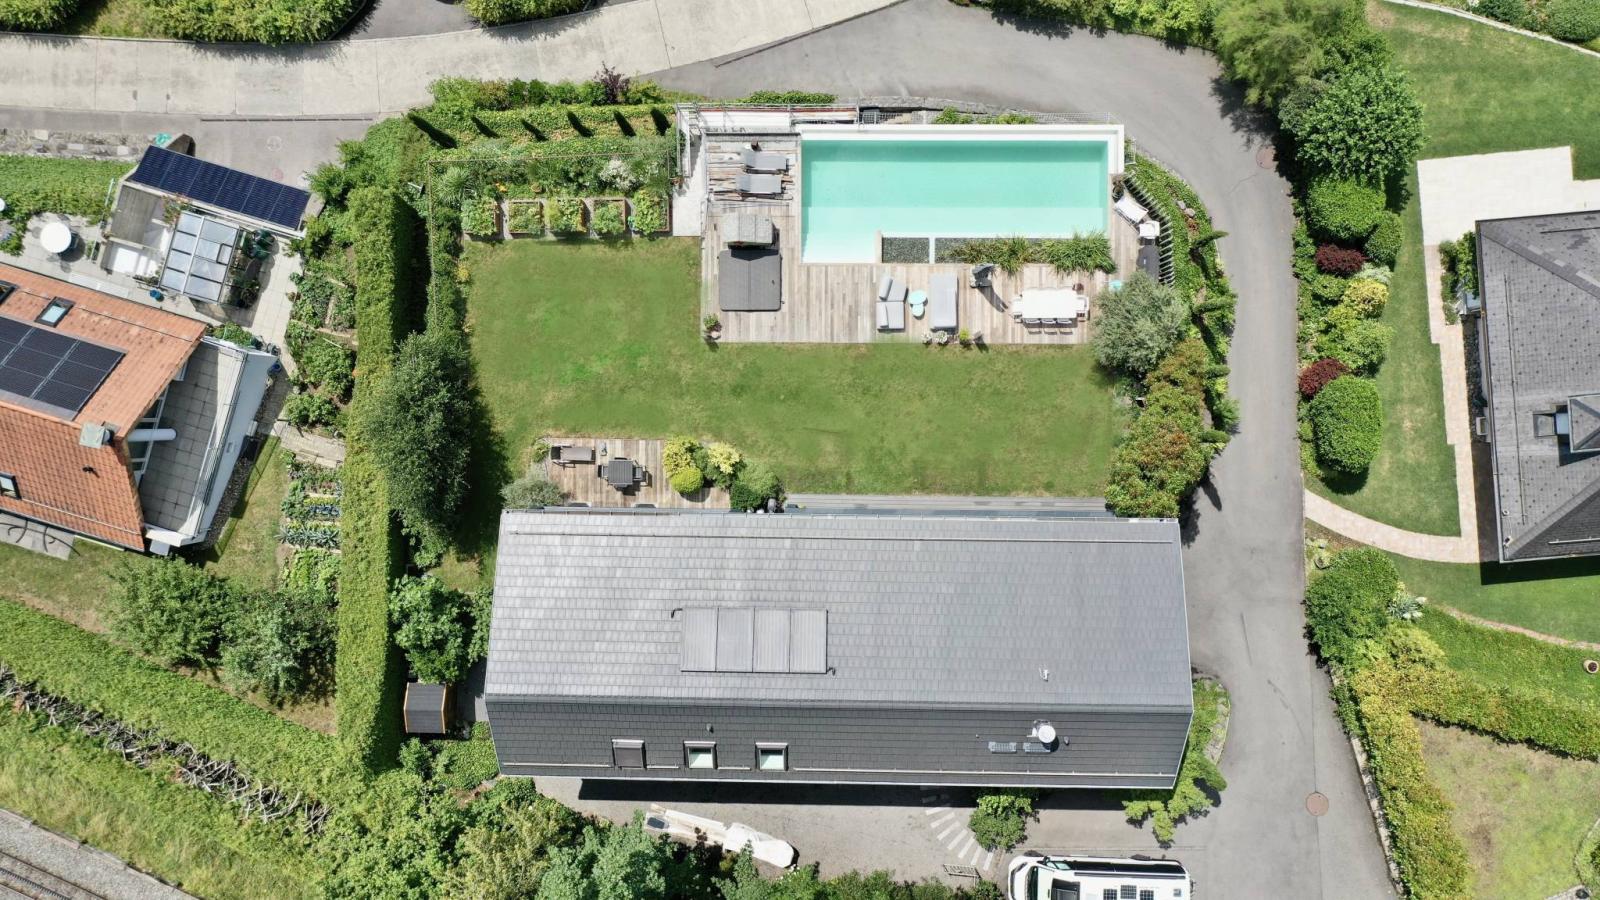
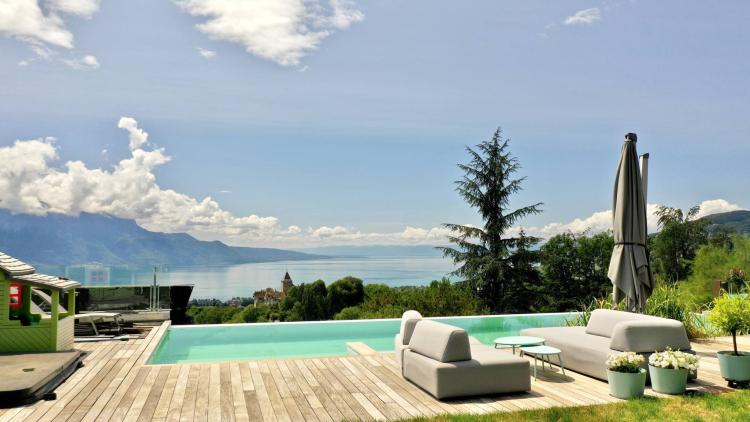
The exterior of the property is a relaxing oasis, featuring a sauna, a 7-person jacuzzi, a natural swimming pool surrounded by a spacious terrace, and a beautifully landscaped garden.
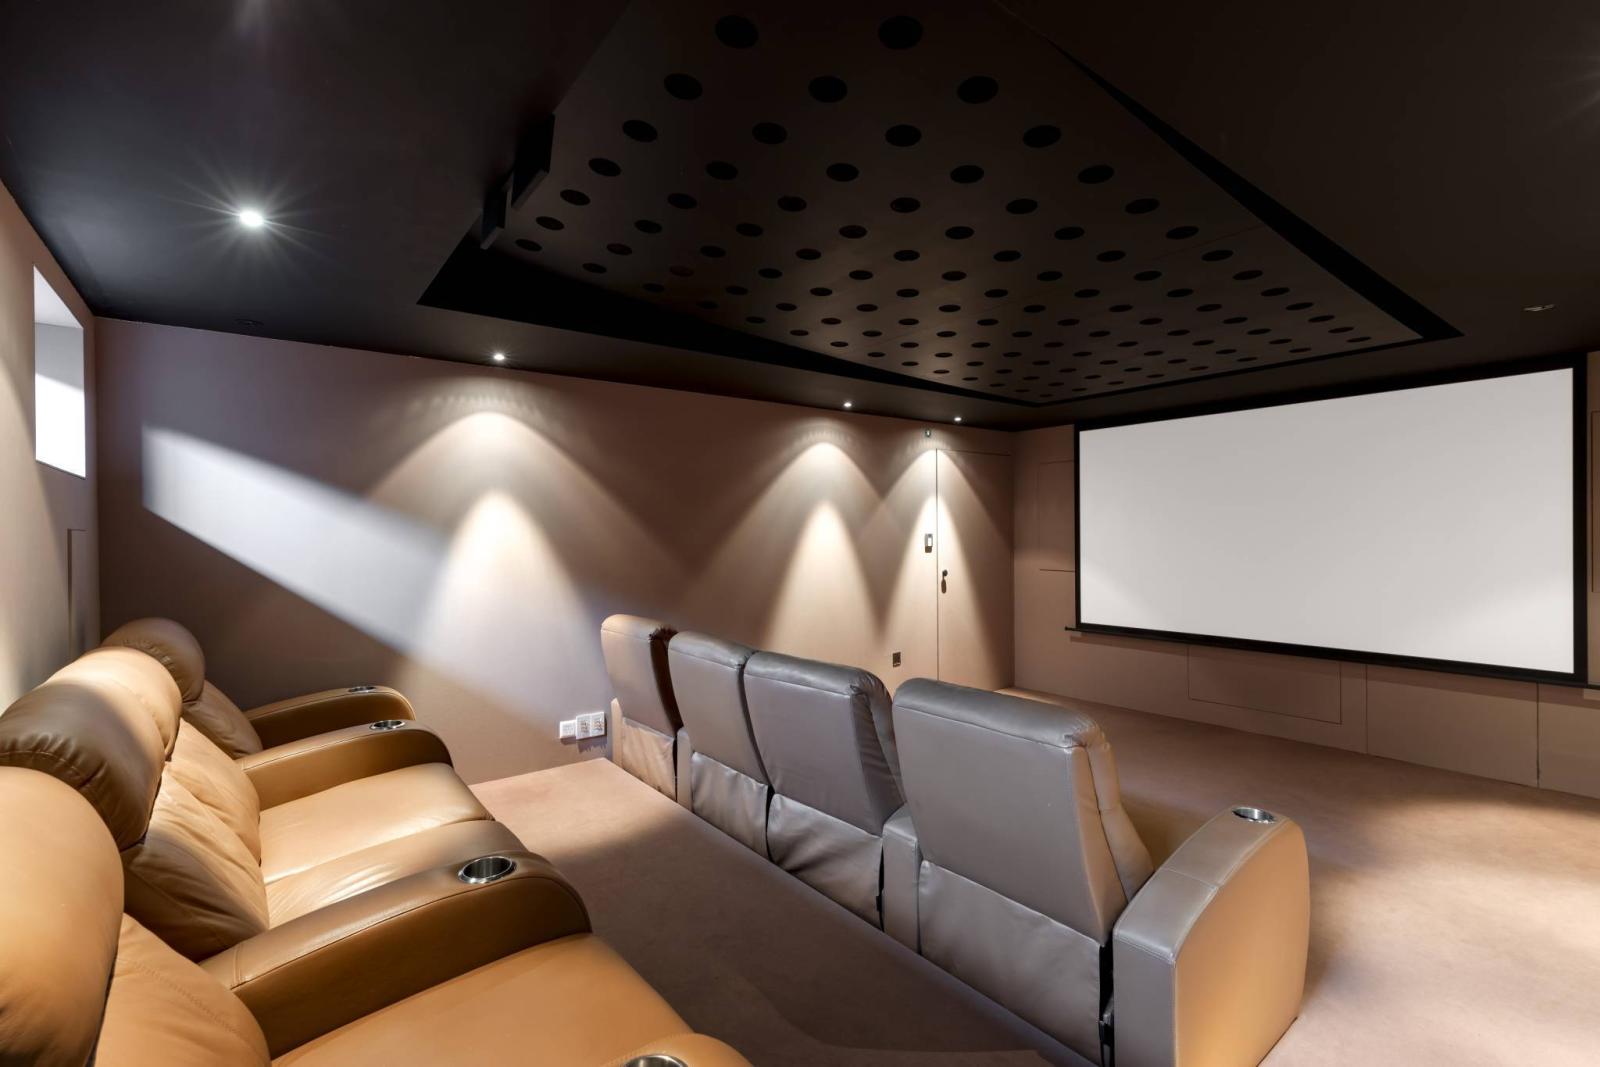
Inside, the villa offers a gym, a home cinema, a relaxation room, a sauna, and an indoor garage. This residence embodies modern luxury, ideally located close to downtown Vevey and public and private schools, providing a privileged setting and a truly "unique" home for a discerning family.
Sous-sol :
Un garage pour 2 véhicules avec atelier ;
Un home cinéma ;Une salle de fitness ;
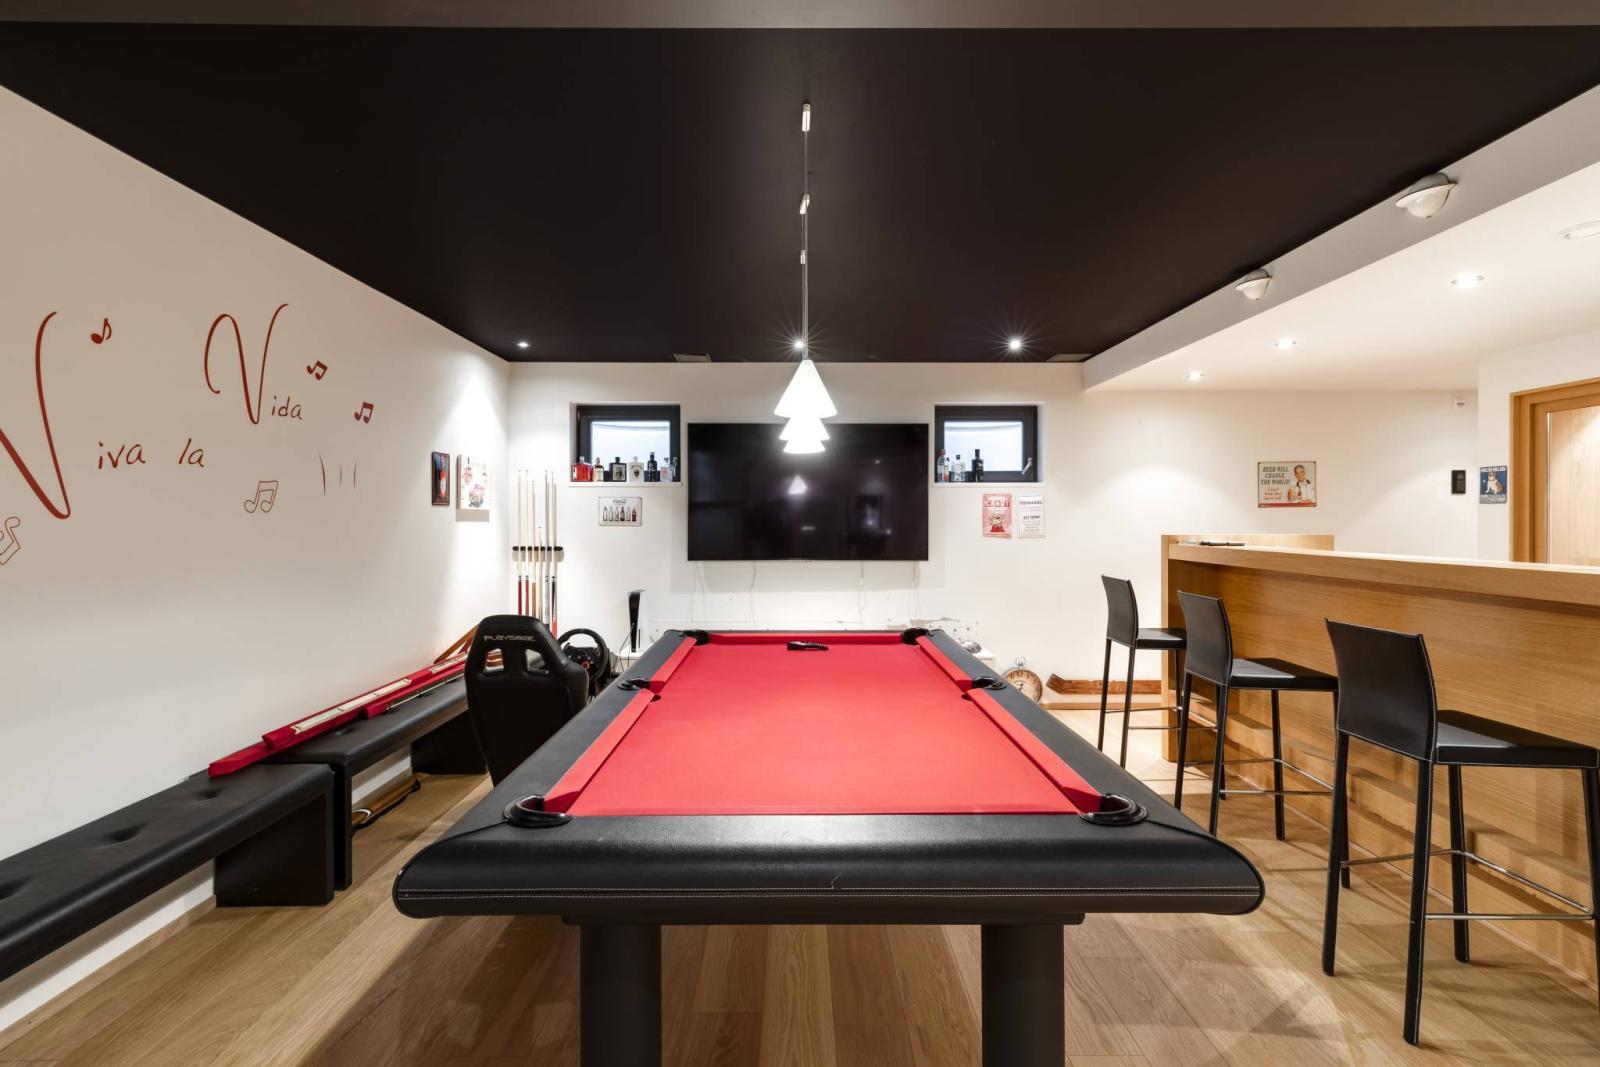
Un magnifique espace de vie avec bar et table de billard ;Une cave à vin ;Un WC ;
Un local technique.
Rez-de-chaussée :
Un hall d'entrée avec armoires murales ;
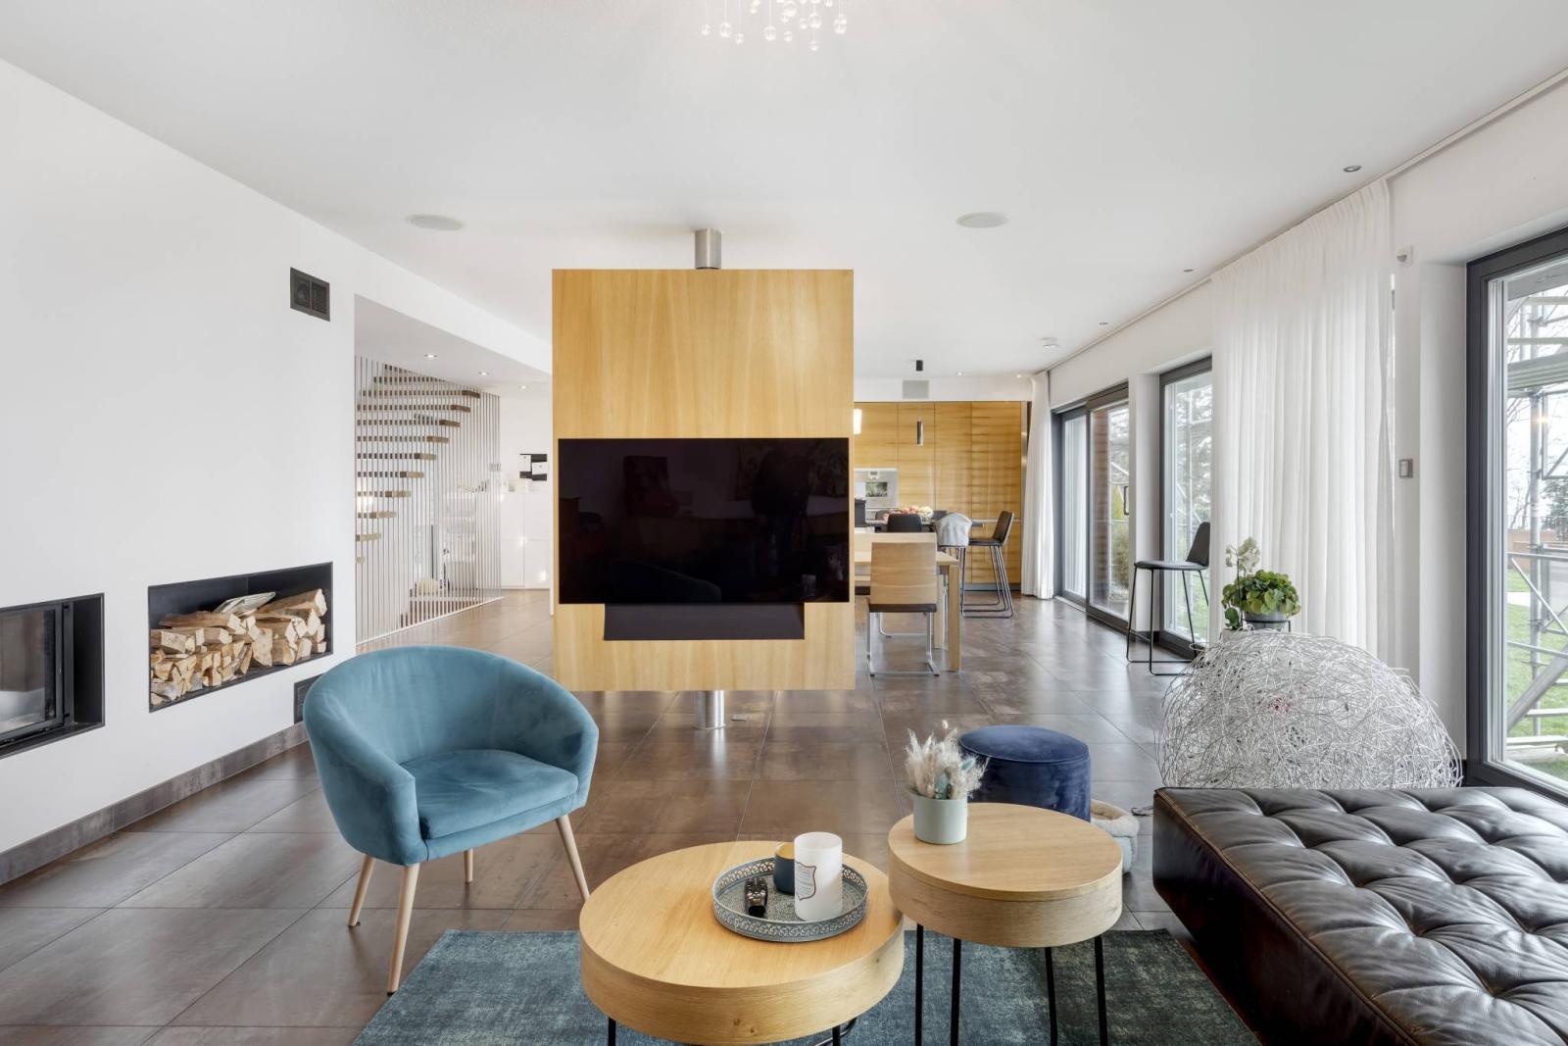
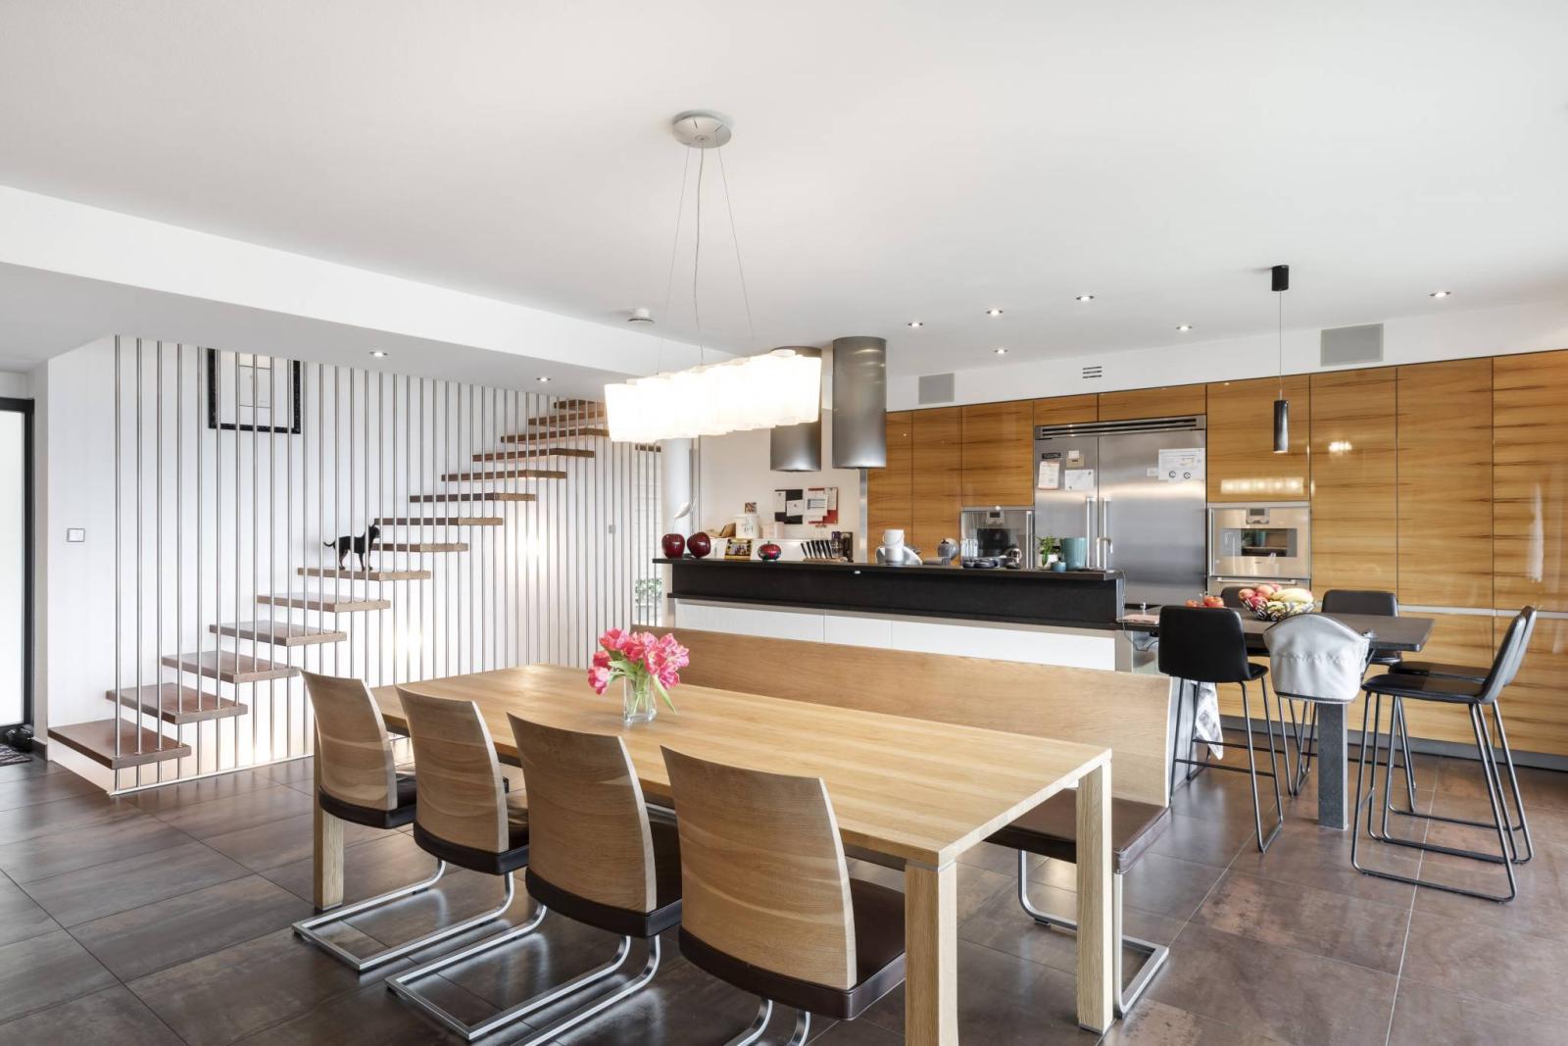
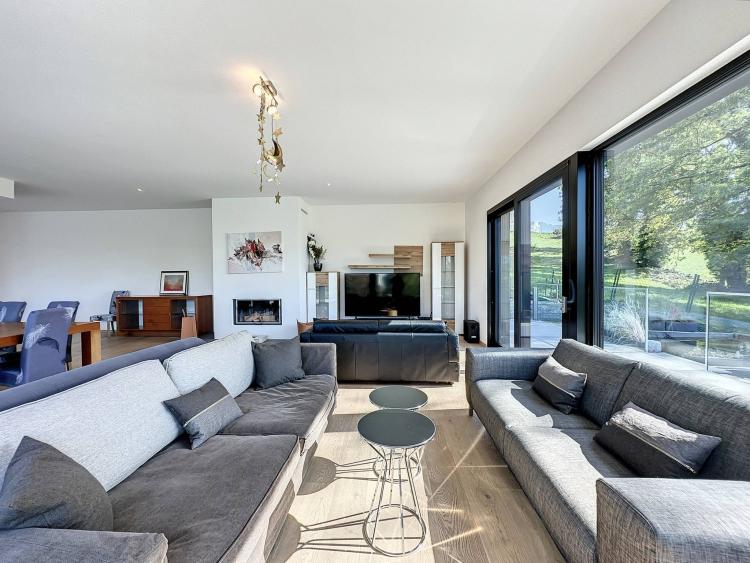
Un grand séjour avec cheminée et accès à la terrasse et au jardin ;Une cuisine / salle à manger ouverte ;
Un WC visiteurs.
Un appartement indépendant de 60 m² :
Un séjour avec accès à la terrasse et au jardin ;
Une cuisine / salle à manger ouverte ;
Une chambre à coucher ;
Une salle de bains / WC ;
Un espace de rangement.
1er étage :
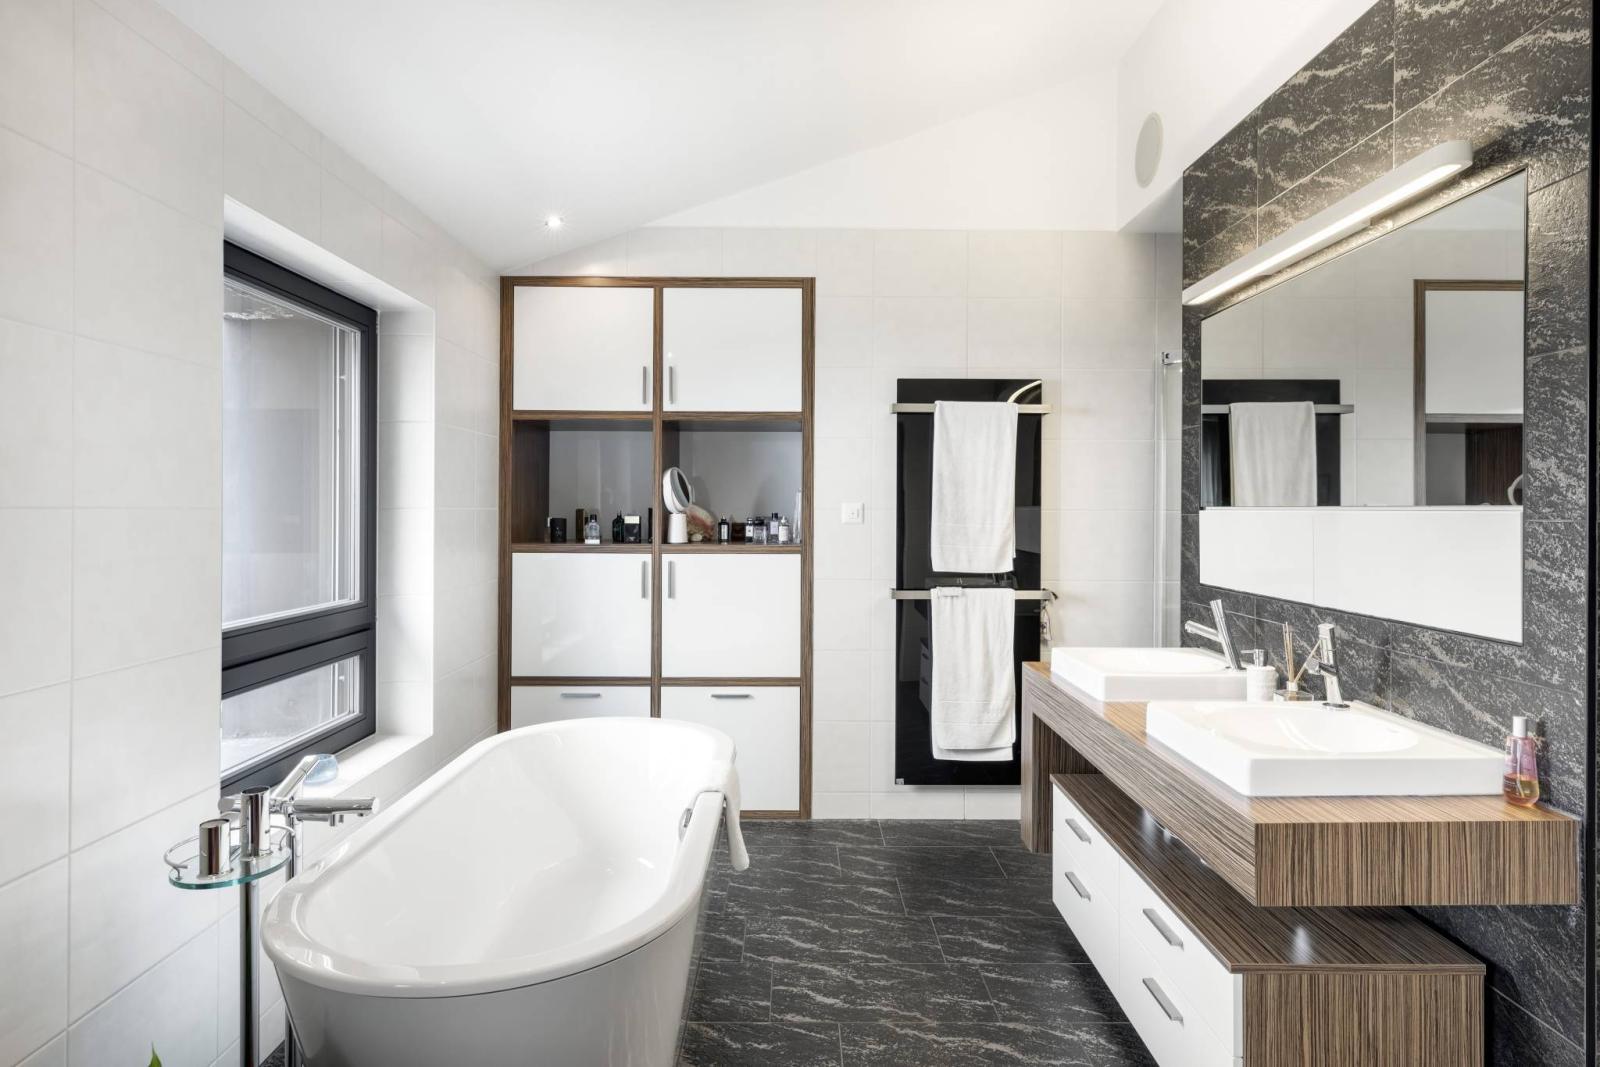
Une Master bedroom avec dressing et salle de bains/douche/WC en suite ;
4 chambres à coucher ;
Une salle de bains/douche/WC ;
Une buanderie ;
Un WC.
Annexe(s) :
Vous avez la possibilité de faire une visite virtuelle de la propriété en cliquant sur le lien ci-dessous :
https://nodalview.com/s/10yVMyz1X3R9biQi0kvolg
Particularité(s) :
- Plusieurs places de parc extérieures.
- Garage pour deux véhicules.
- Home cinéma.
- Salle de billard avec bar, cellier et fitness.
- Piscine extérieure naturelle 12 x 3.50 mètres.
- Jacuzzi.
- Sauna.
- Éclairage extérieur d'agrément et jardin.