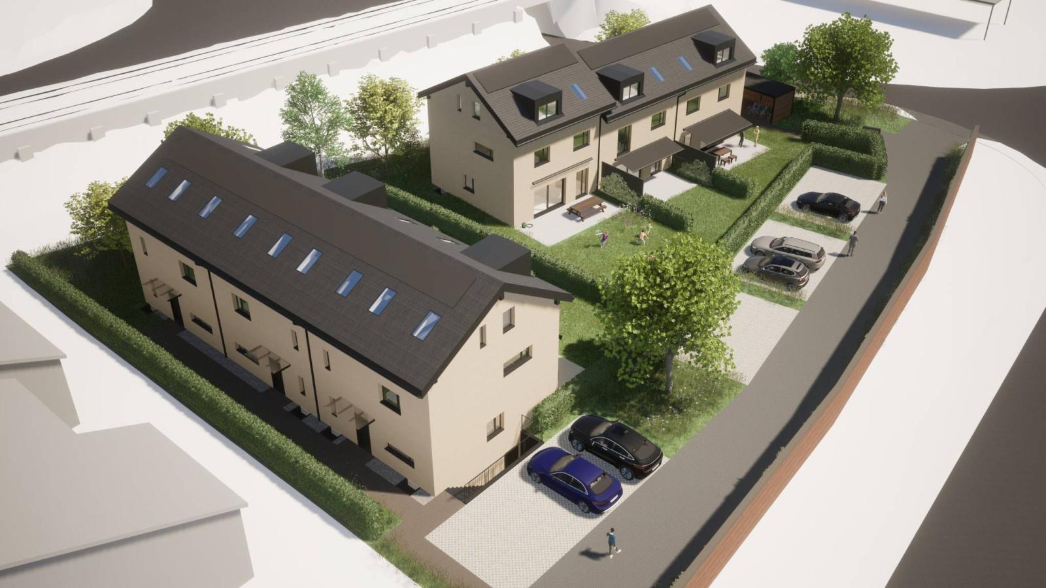
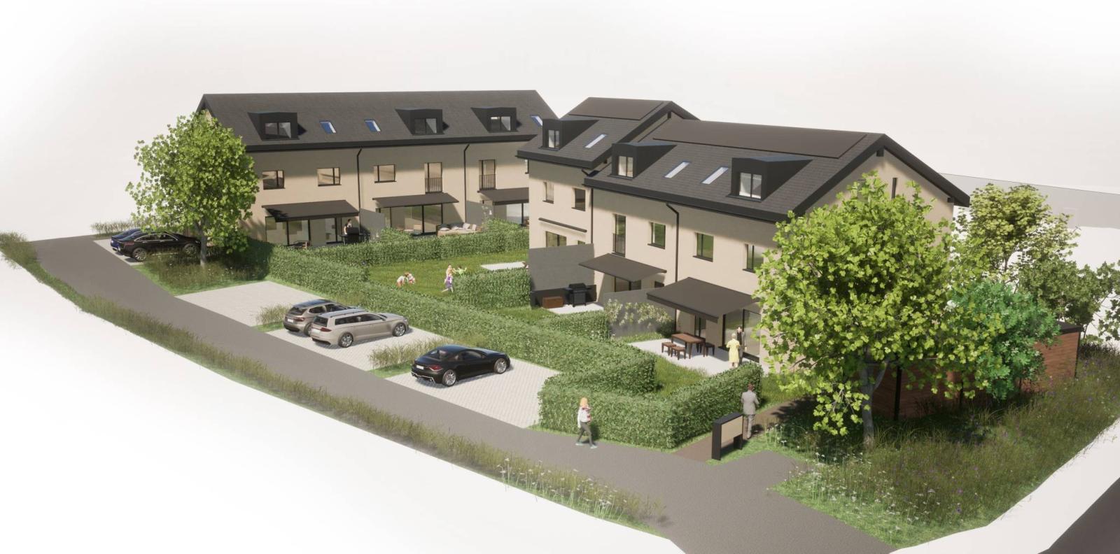
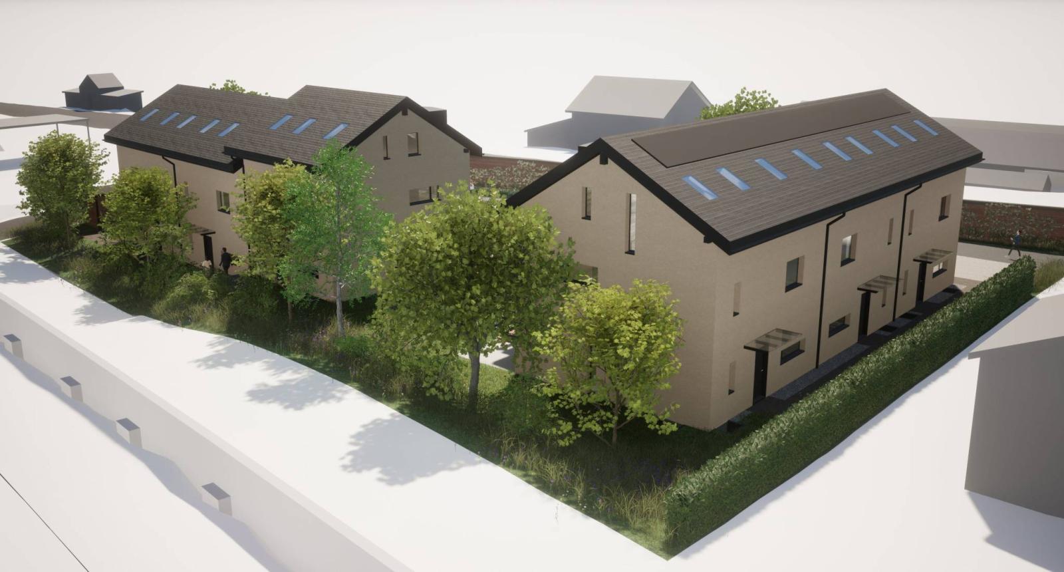
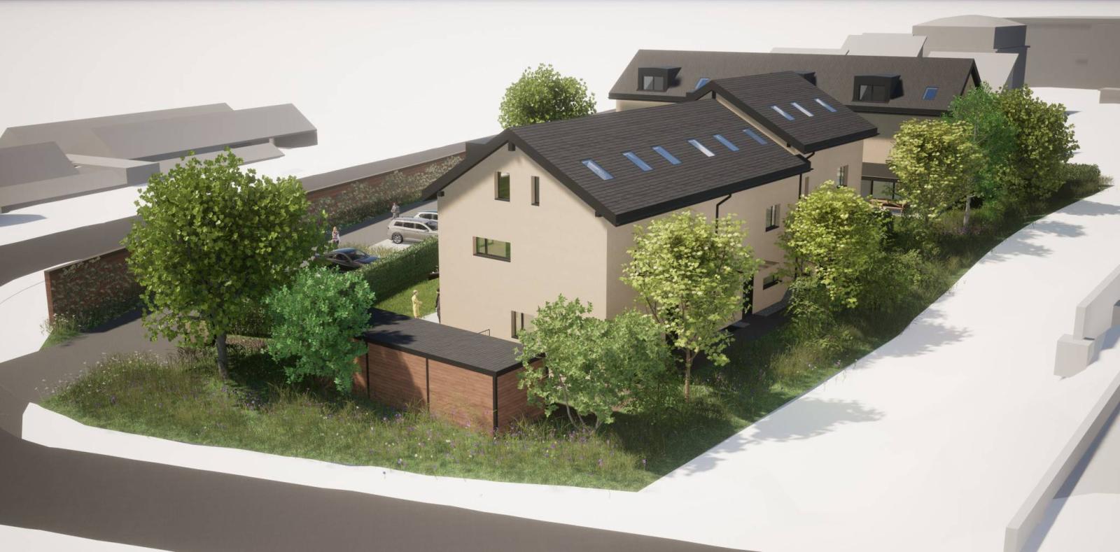
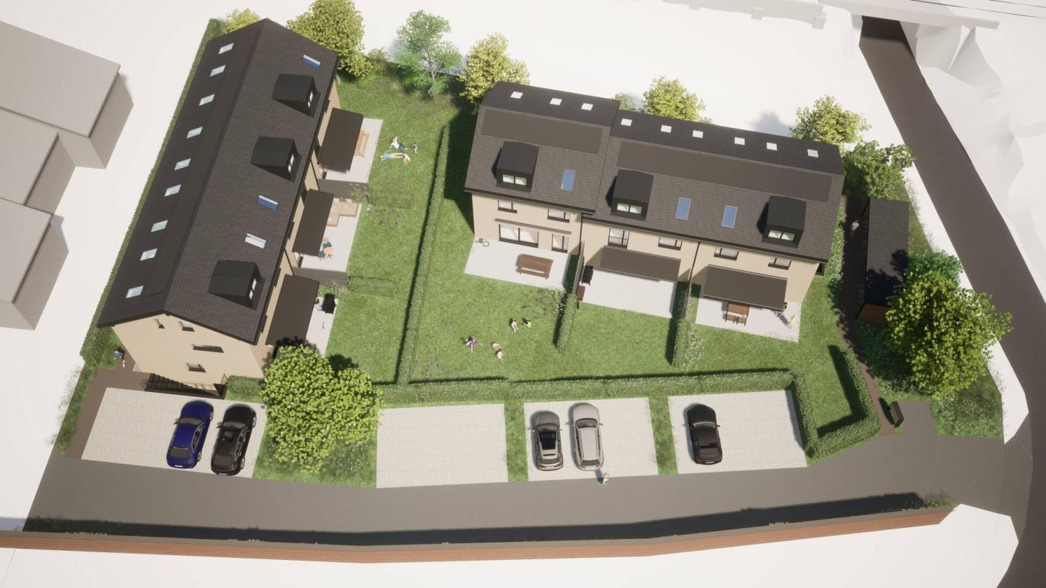
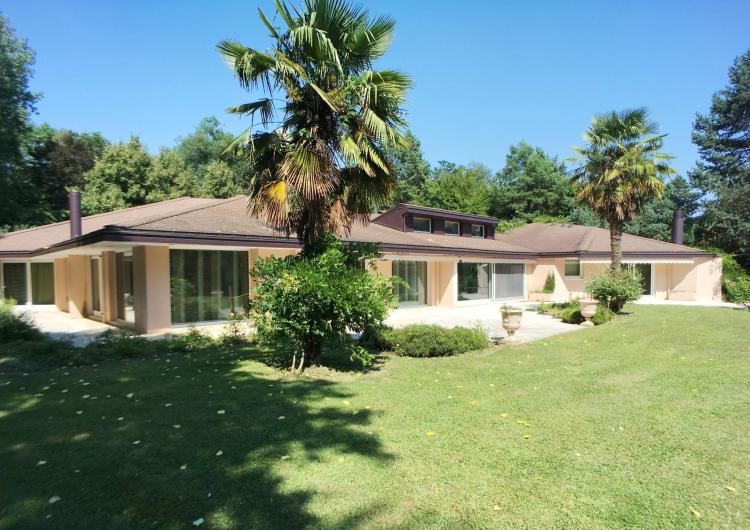
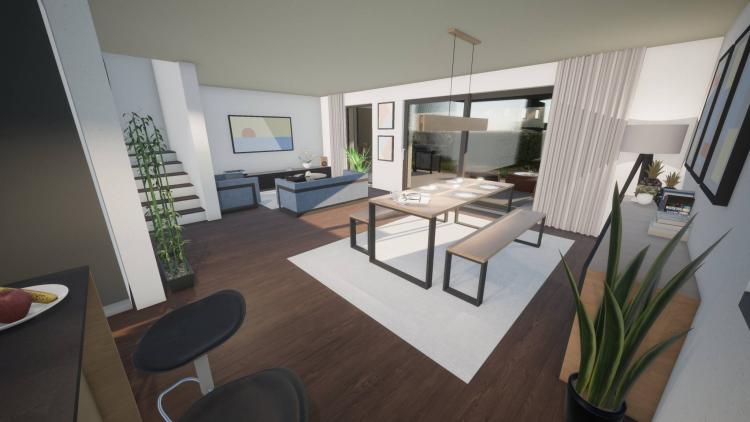
Barnes Morges exclusively offers you this new project "Résidence Ô Townhouse".
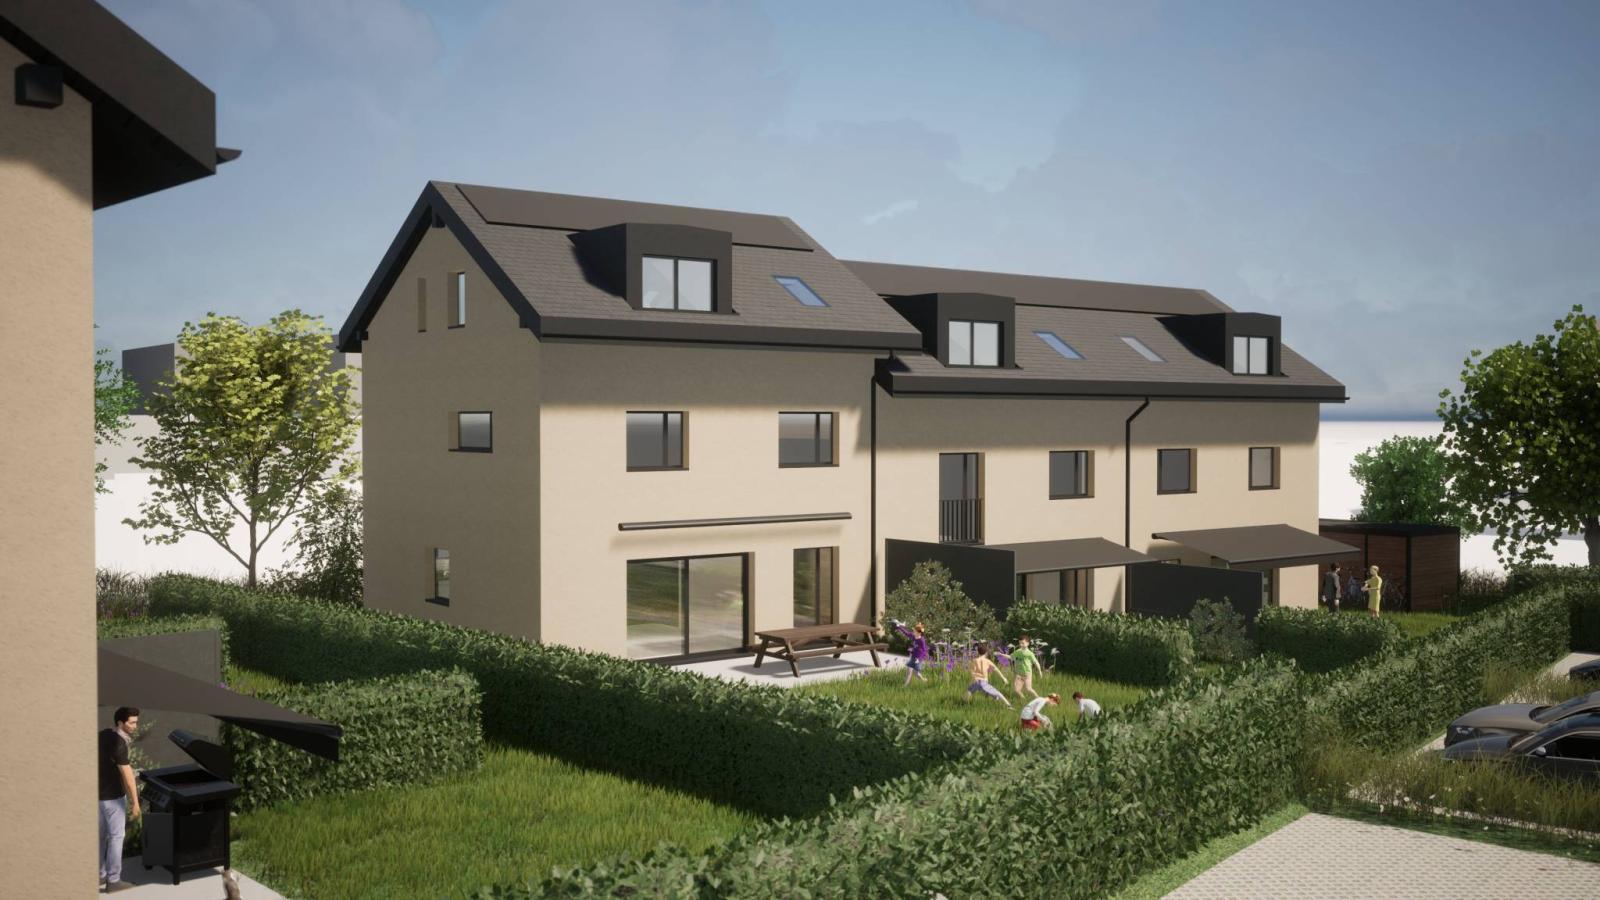
This project, based on plans for 6 adjoining villas spread over 2 building blocks in a green area, will offer living areas of 160 m² + basement in a village style with all modern comforts (underfloor heating via an air/water heat pump; electric blinds; photovoltaic panels; triple glazing, etc...).
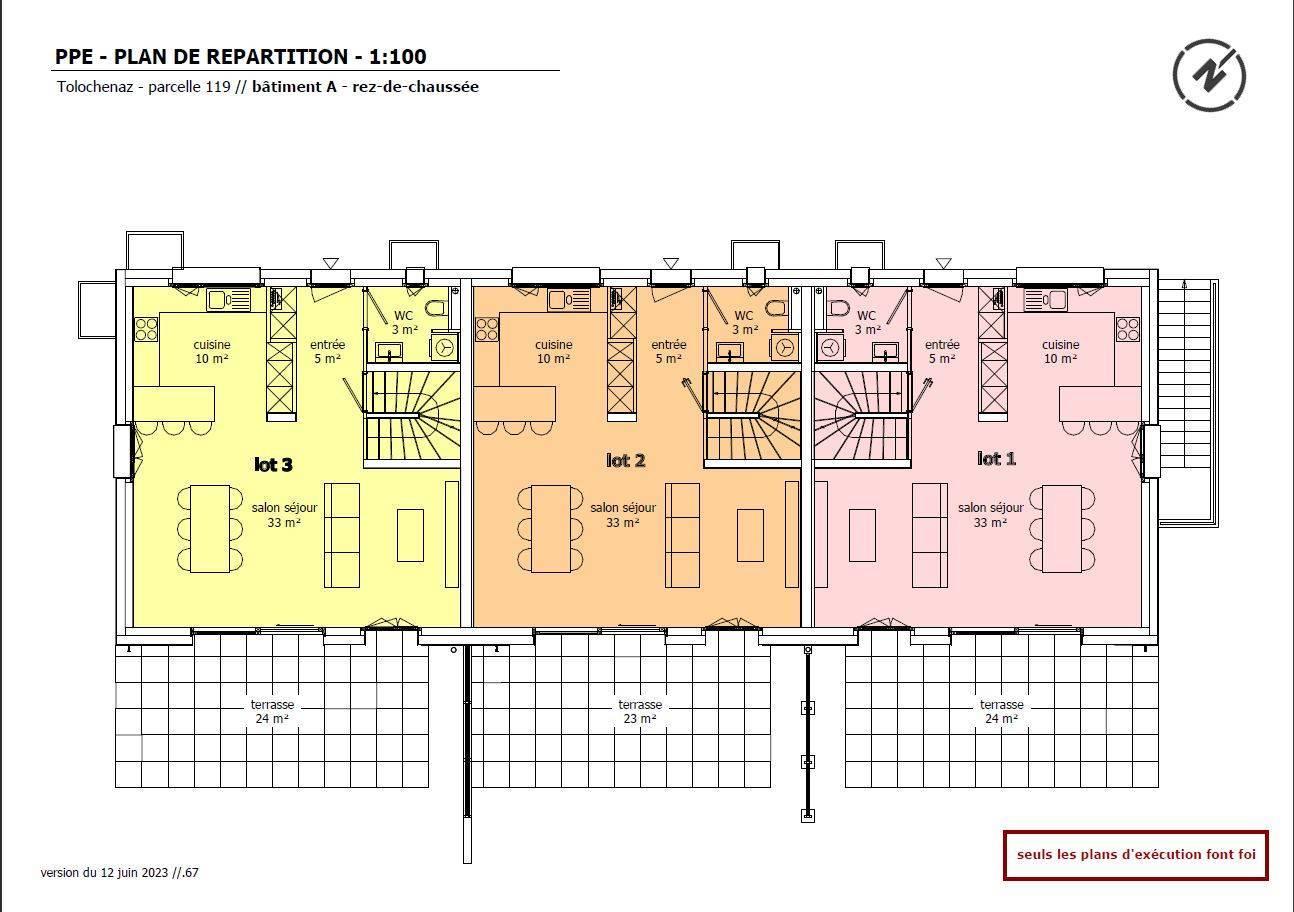
Lot 3 = Adjoining villa on the west gable end, with 5.5 rooms, with a usable floor area of approximately 187 m².
Each house will be laid out with an efficient distribution as follows:
- Entrance hall
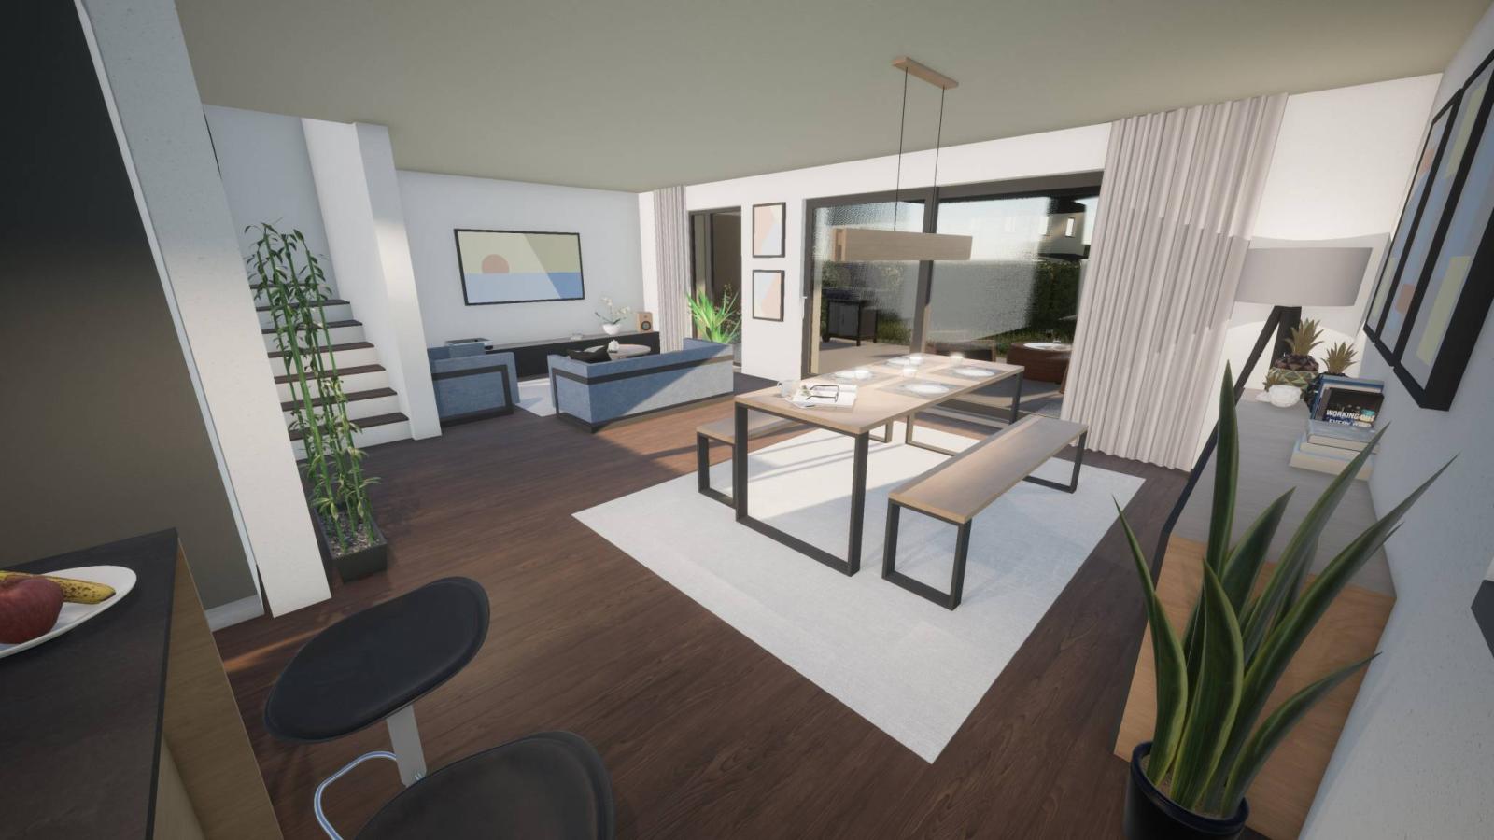
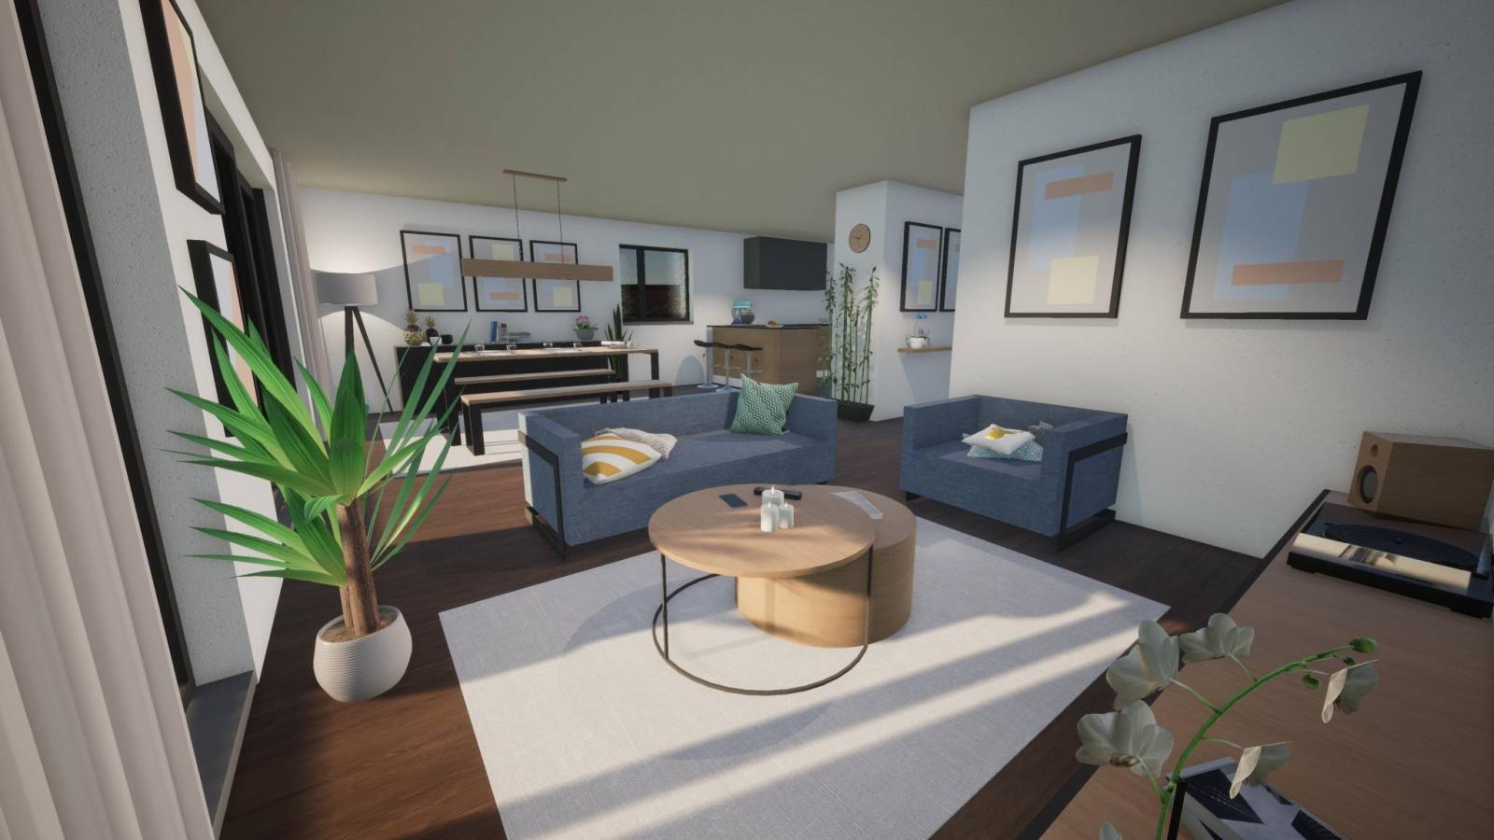
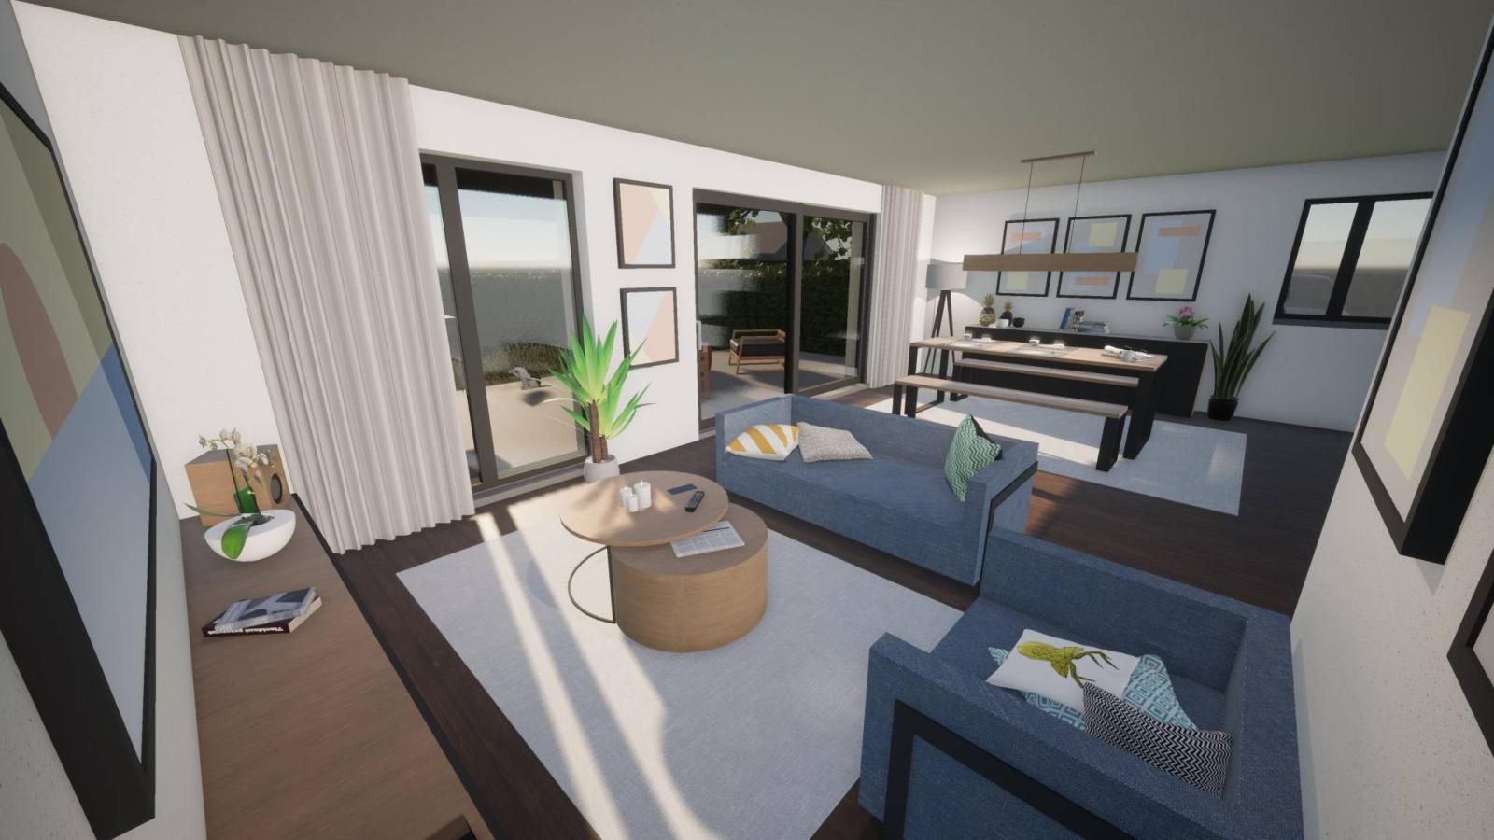
- Living room with open kitchen
- Two bathrooms
- Three bedrooms, including the master suite in the attic
- An office
- A play area
- A visitor toilet
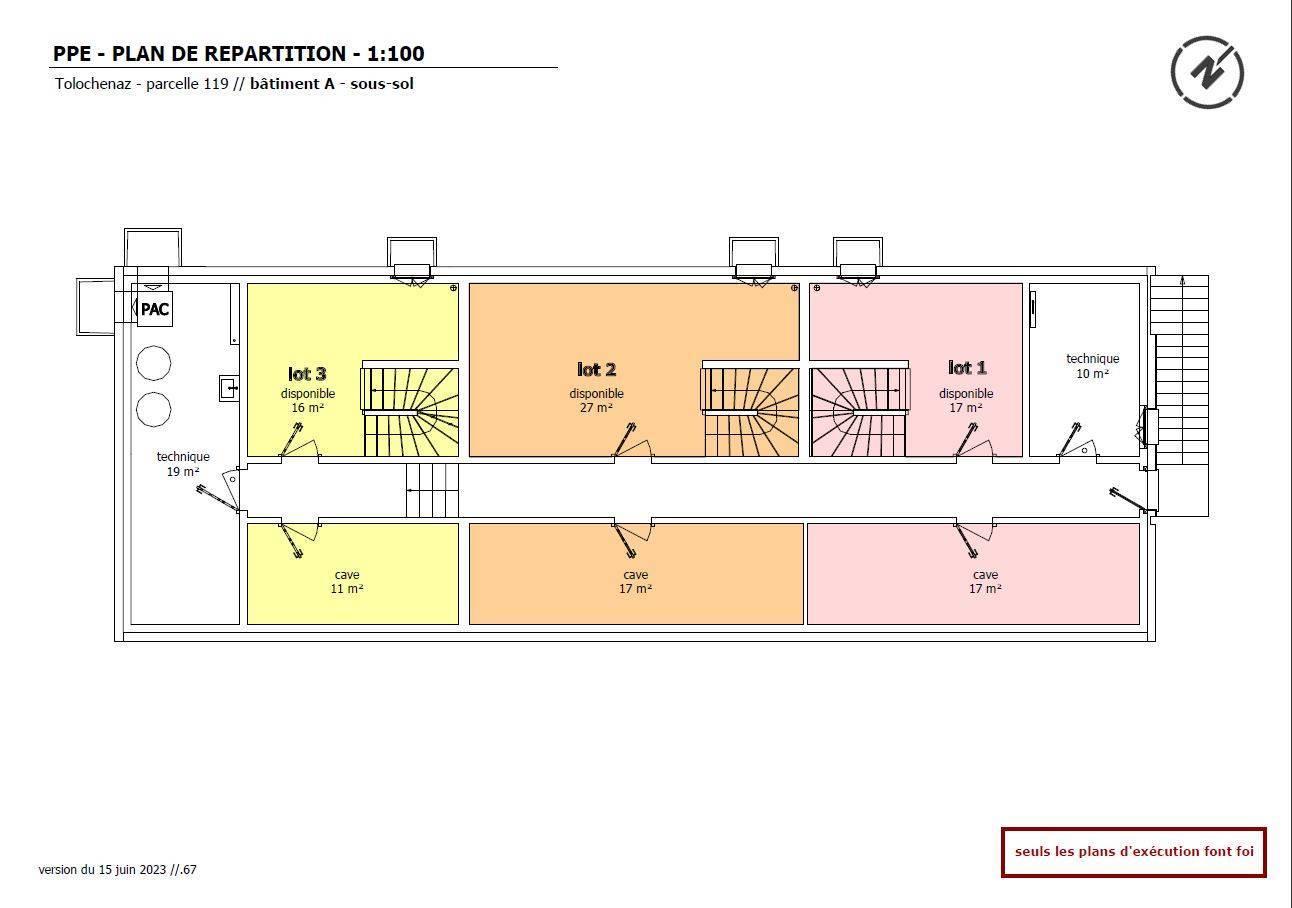
A significant advantage is that each lot will have a cellar and a large storage area in the basement.
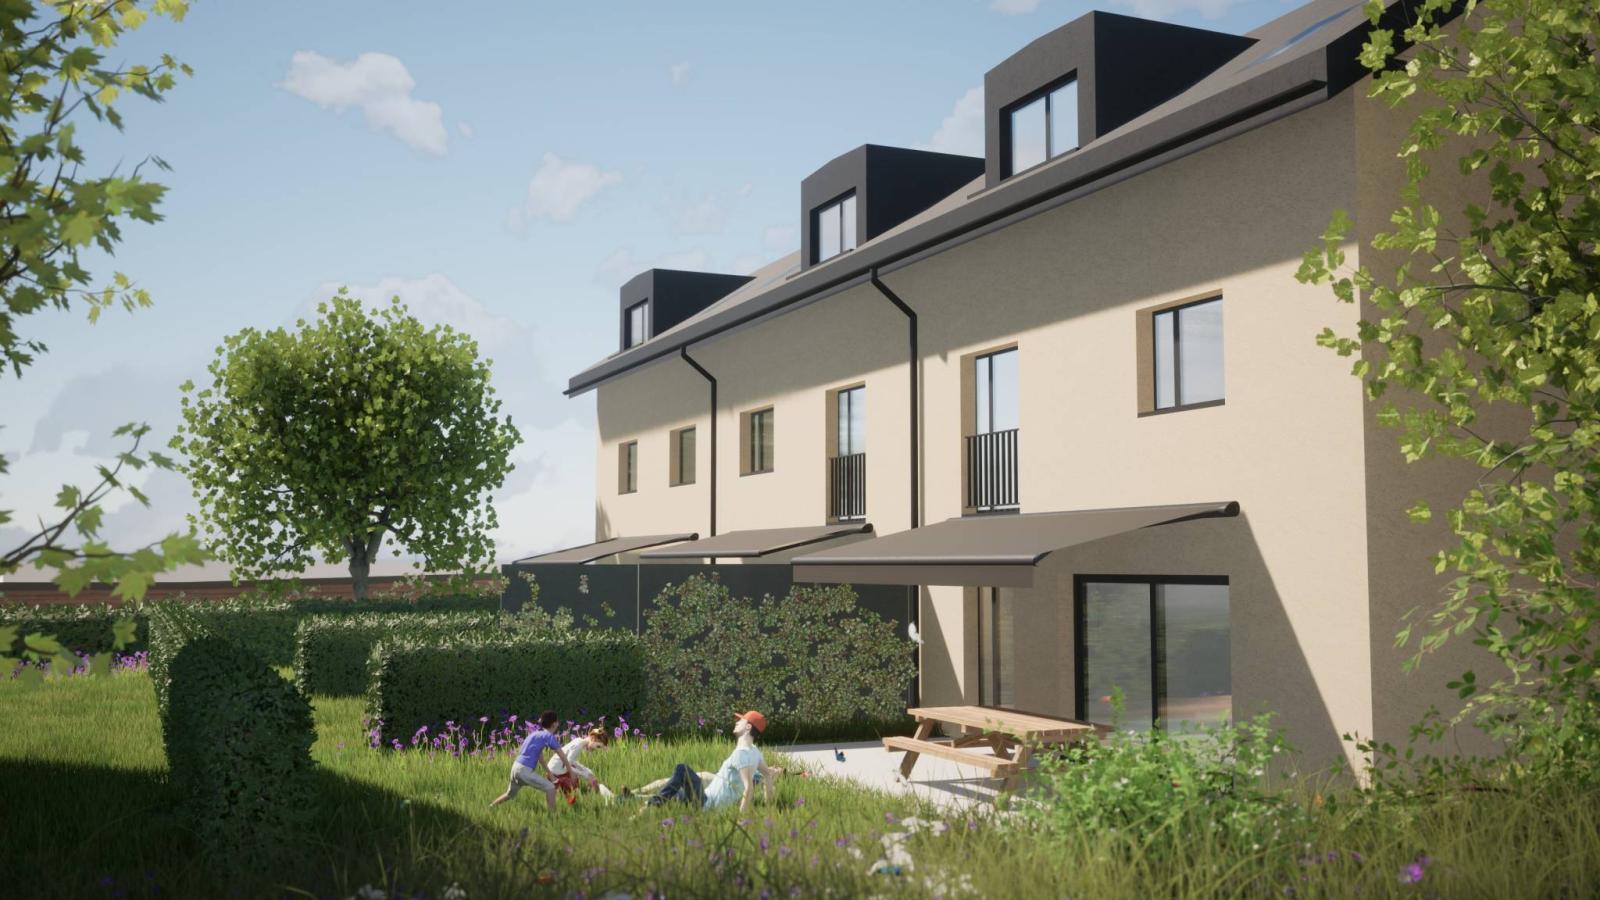
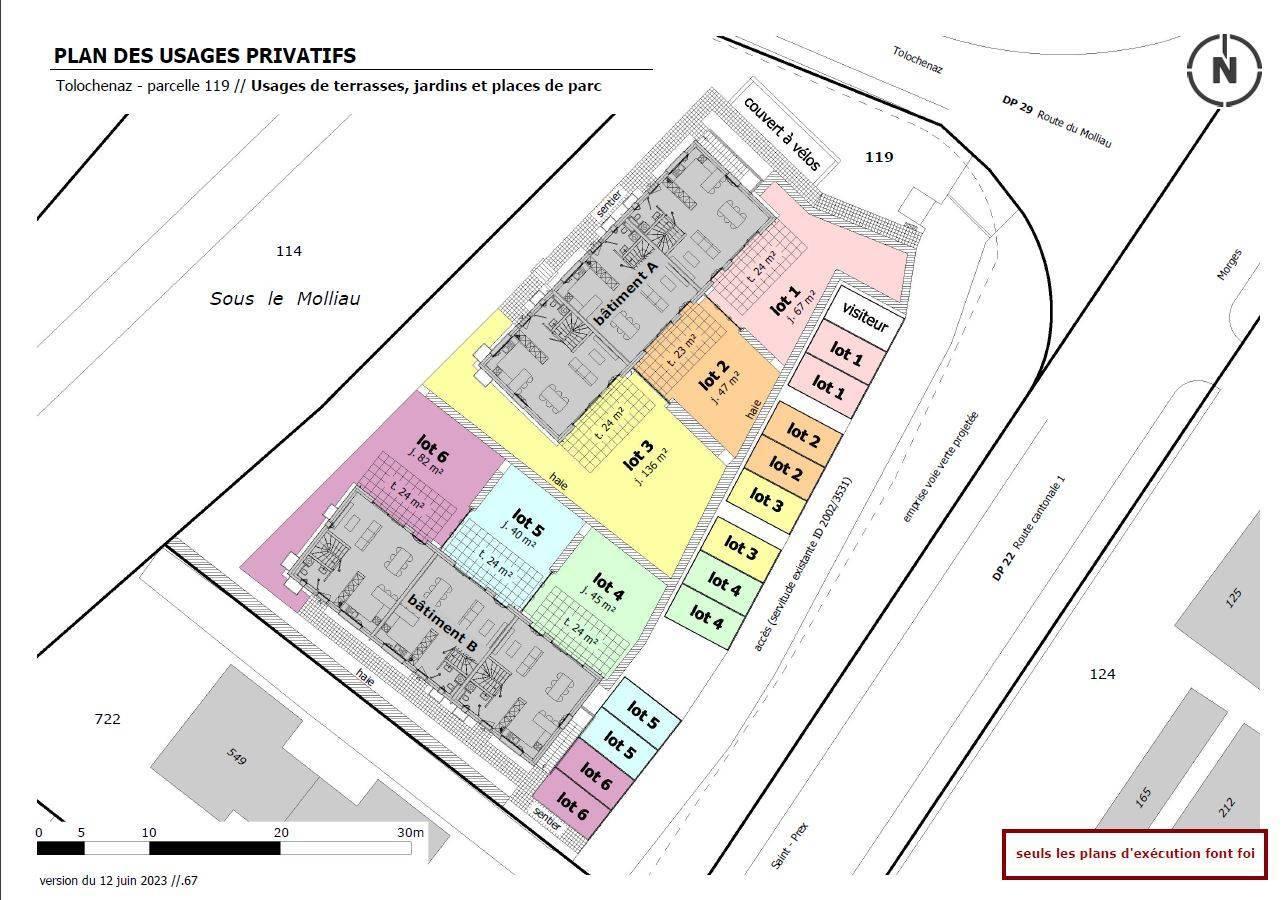
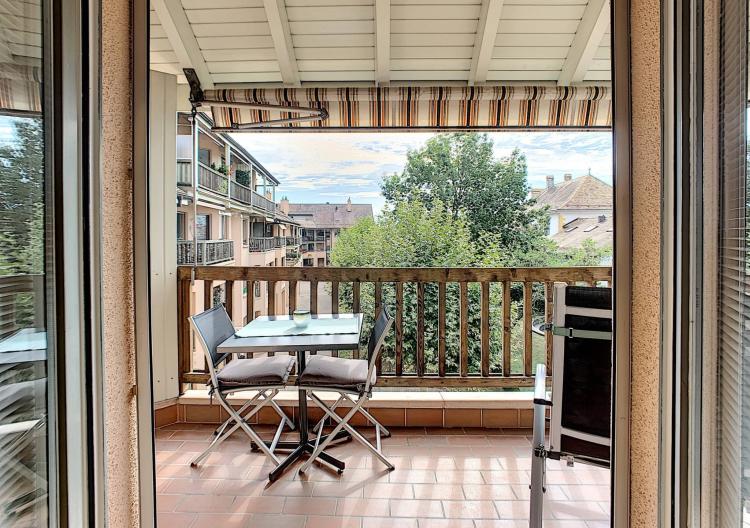
Outside, this property will benefit from a 24 m² terrace and a 136 m² private garden.
Two outdoor parking spaces are available for an additional CHF 15,000 each. An electric vehicle charging station is available as an option (CHF 2,700 including VAT).
A bicycle storage area will be available for co-owners.
The choice of finishes will be at the discretion of the buyer, and the allocated budgets are generous, namely:
- Kitchen design: CHF 35,000 (including VAT)
- Flooring: CHF 90.-/m² incl. VAT (supply)
- Sanitary facilities: CHF 25,000.- (VAT included)
Basement :
- 1 cellar
- 1 large one available
- Technical rooms
Ground floor:
- Entrance hall
- Stay
- Kitchen
- Visitor WC
- Access to terrace and garden
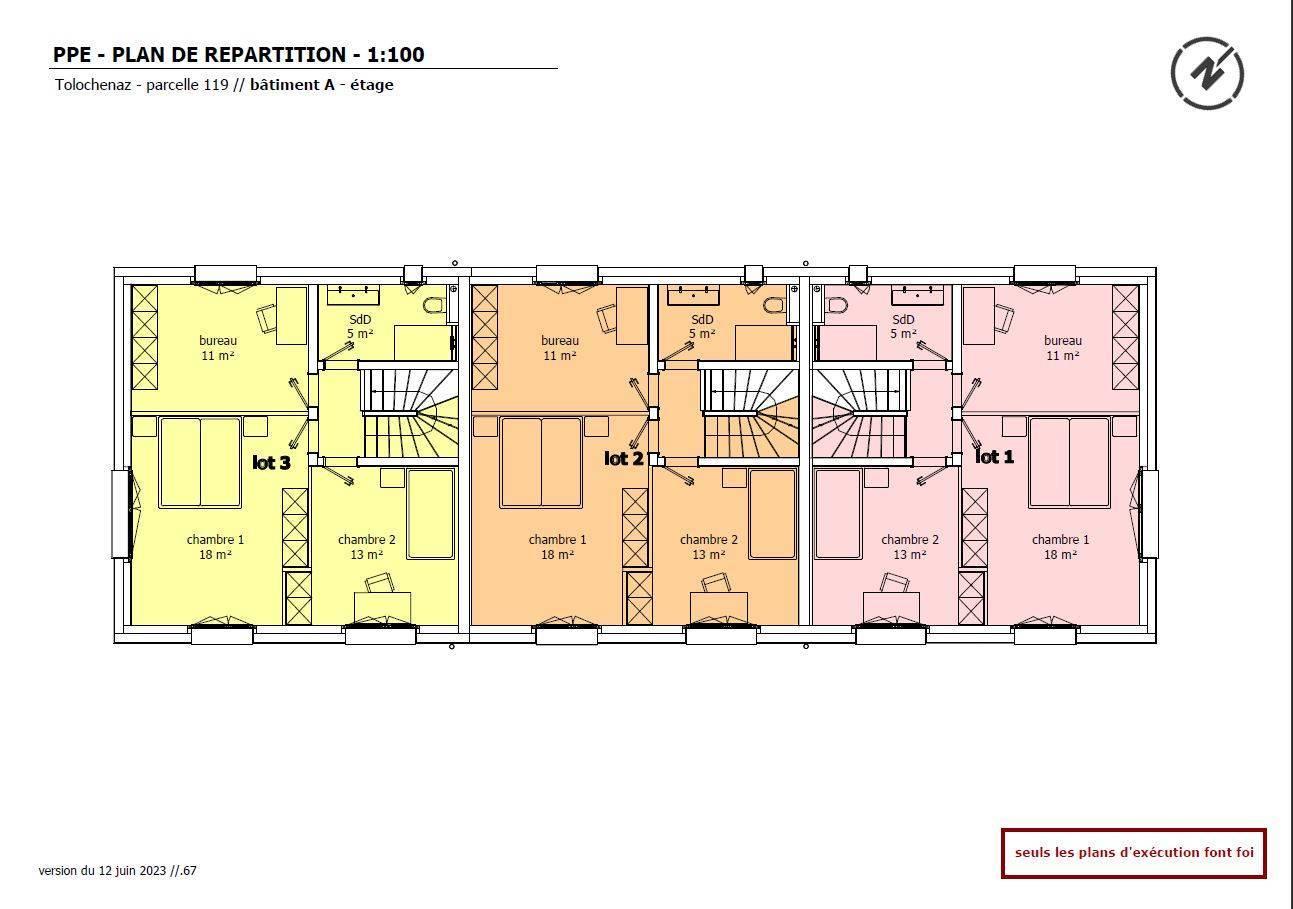
1st floor:
- 2 bedrooms
- 1 office
- 1 bathroom
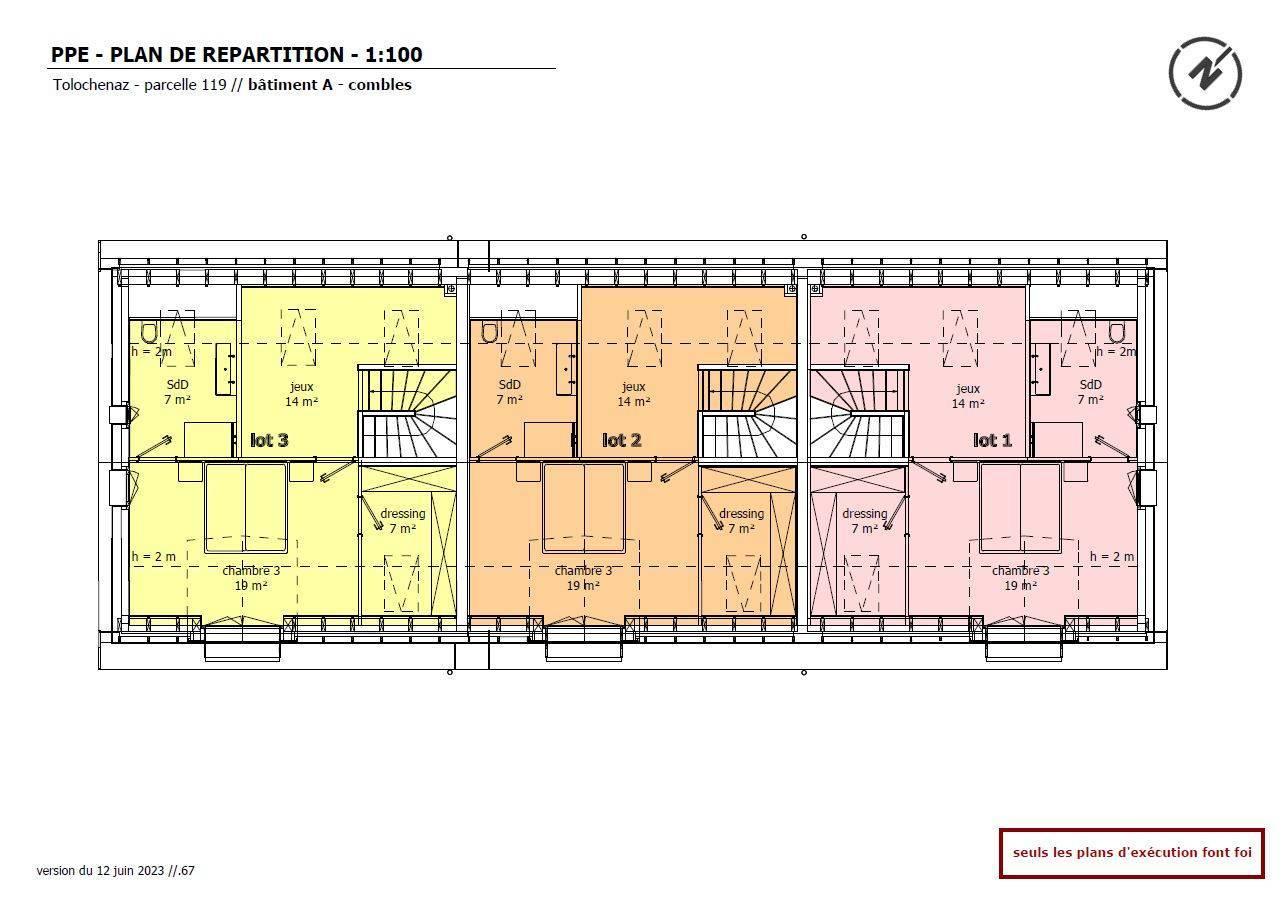
Attic:
- Master bedroom with en-suite bathroom and dressing room
- Play area