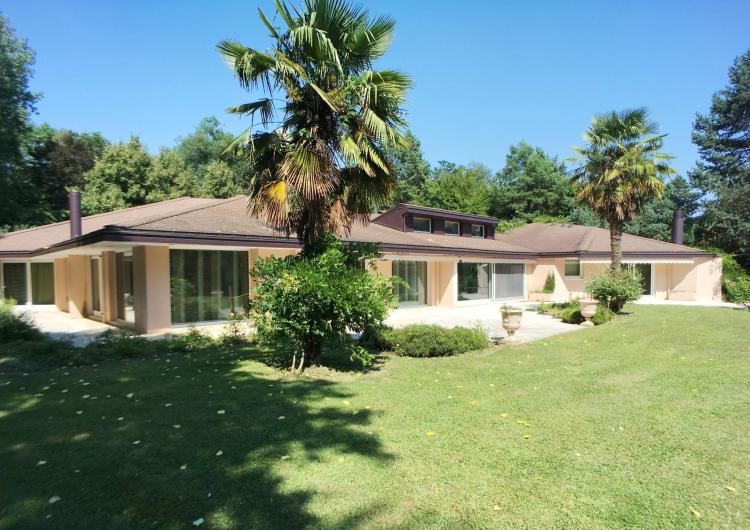
BARNES MORGES IS PLEASED TO PRESENT THIS "FAVORITE" HOUSE:
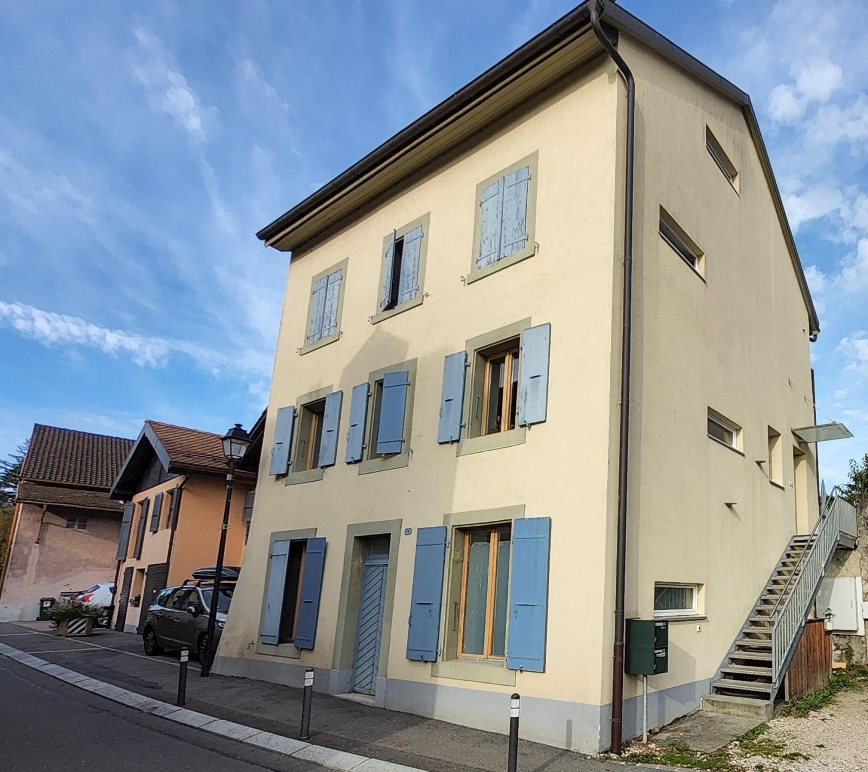
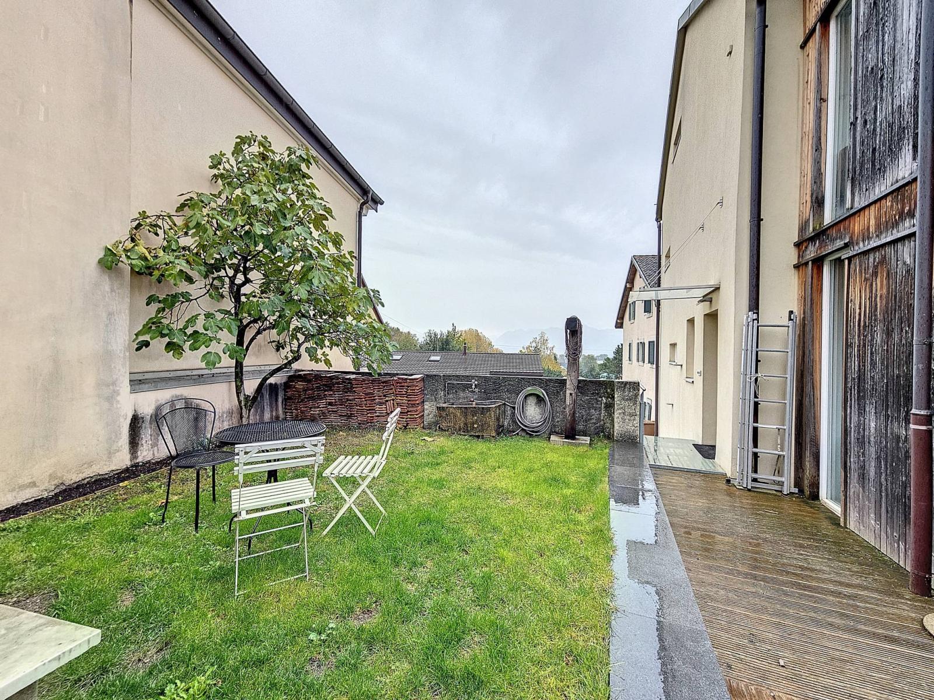
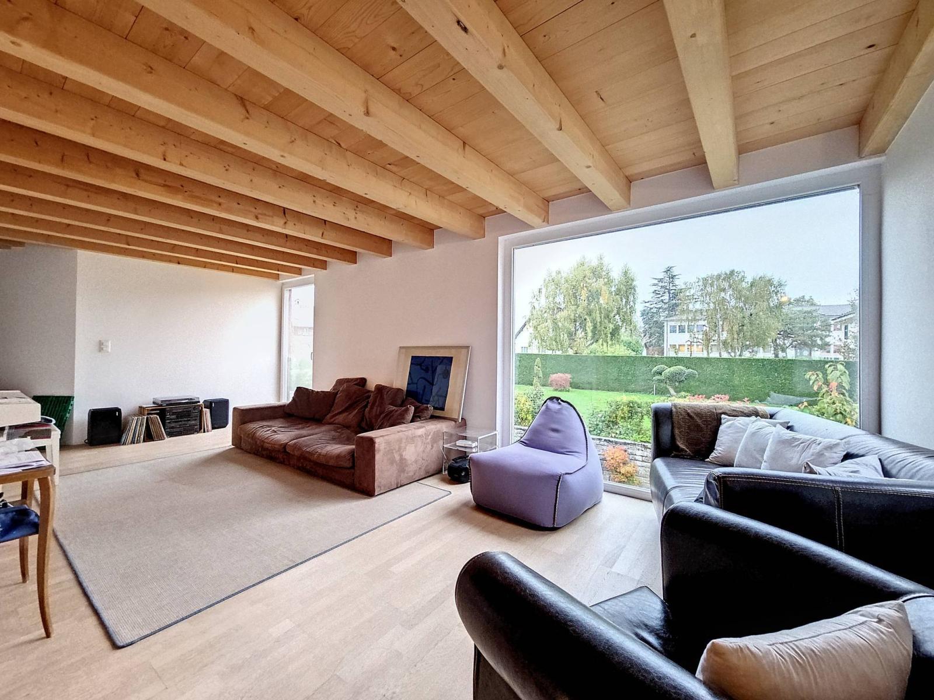
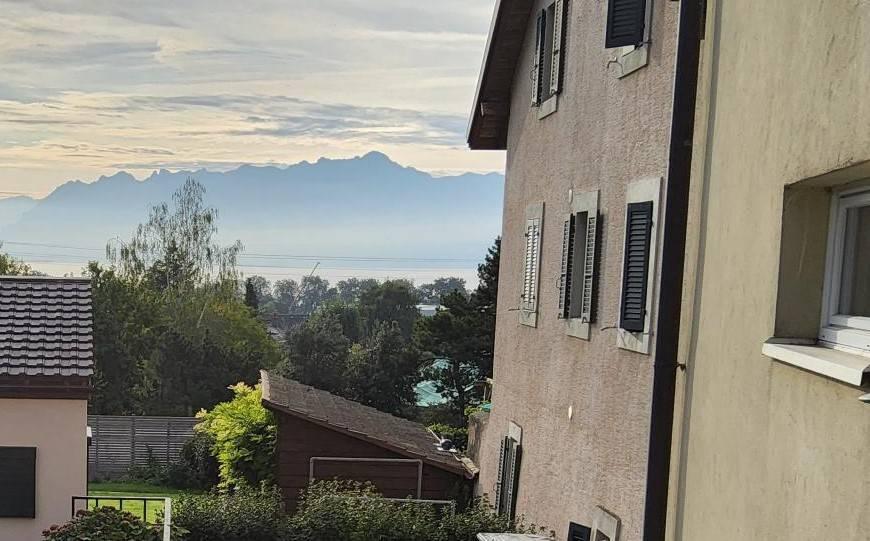
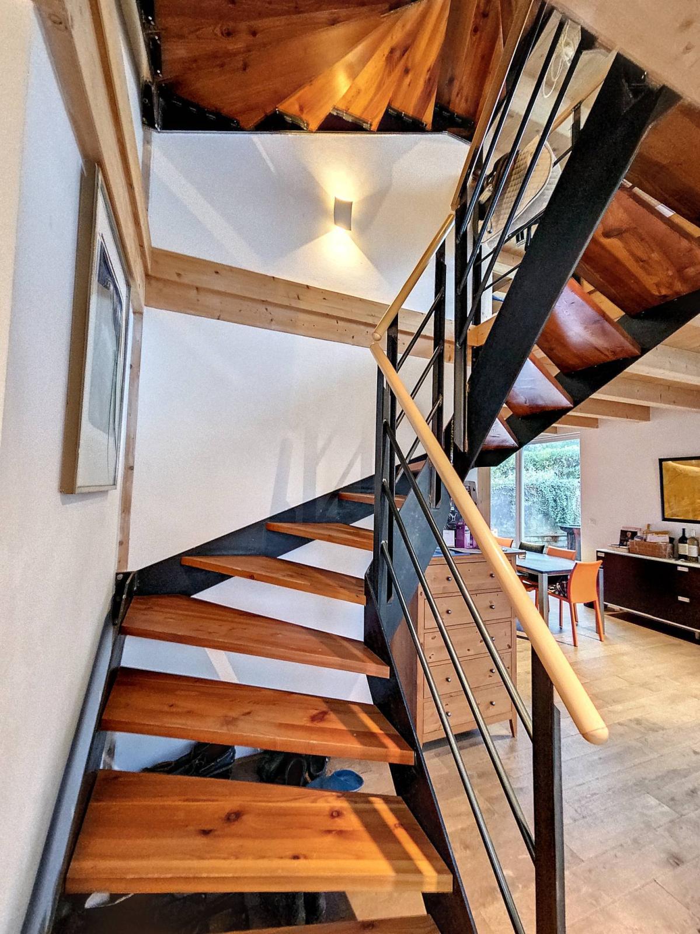
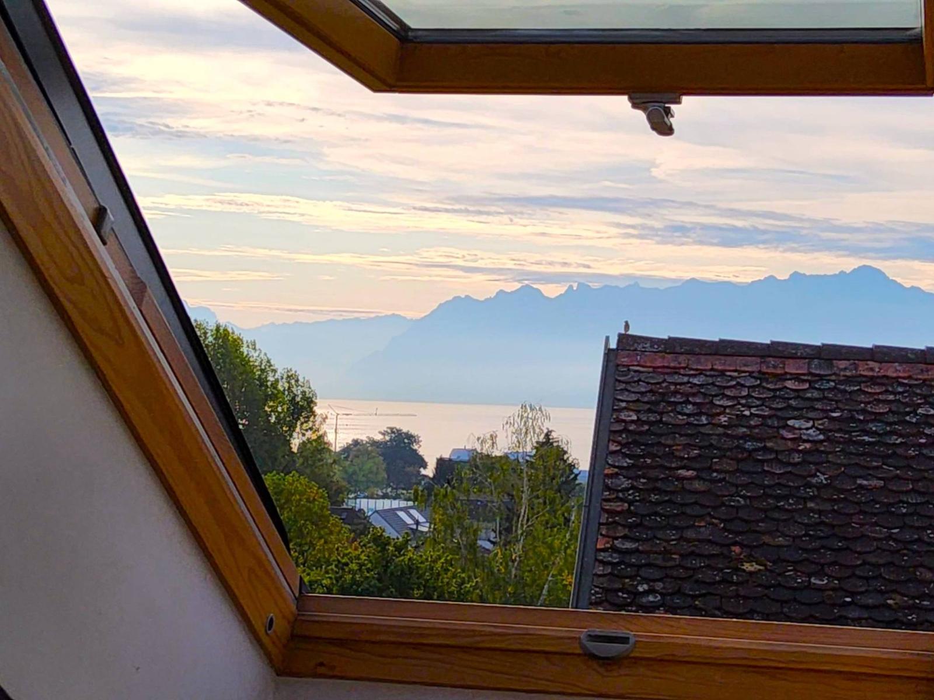
This 7.5-room village house (6.5 rooms + 1 studio/loft), with approximately 240 m² of living space in total, was fully renovated in 2009. It is semi-detached (partially) on one side, allowing for windows on three sides. It enjoys a lovely view of the lake from the garden and from inside through some of the windows. The layout is triplex, but with large open spaces on the first three levels (four in total including the loft on the garden level).
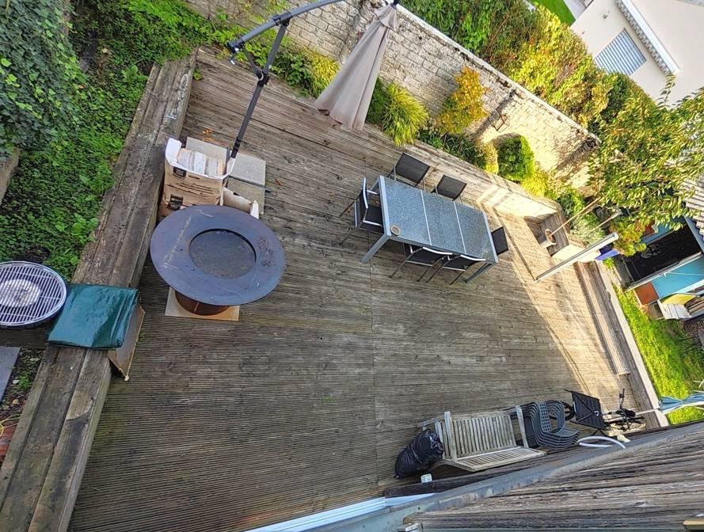
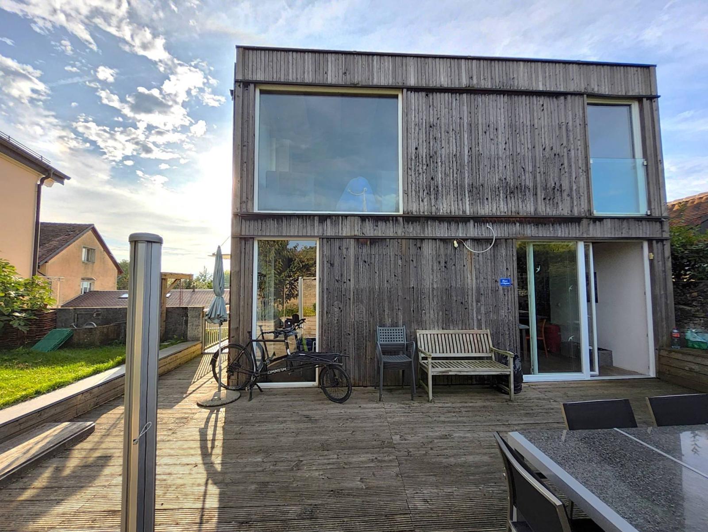
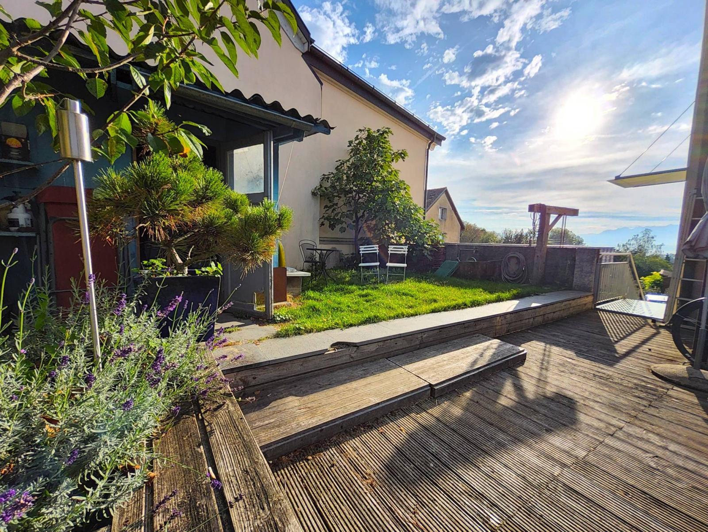
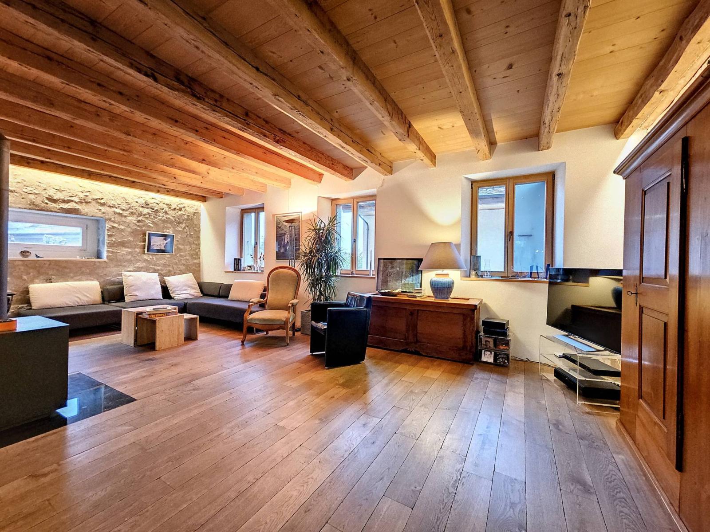
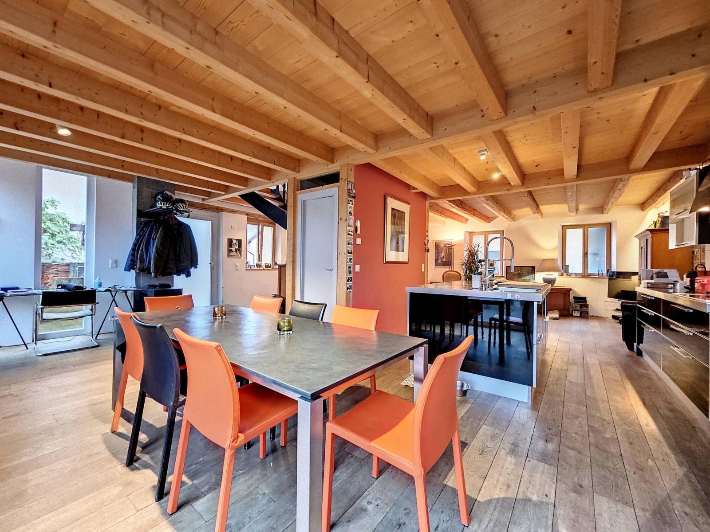
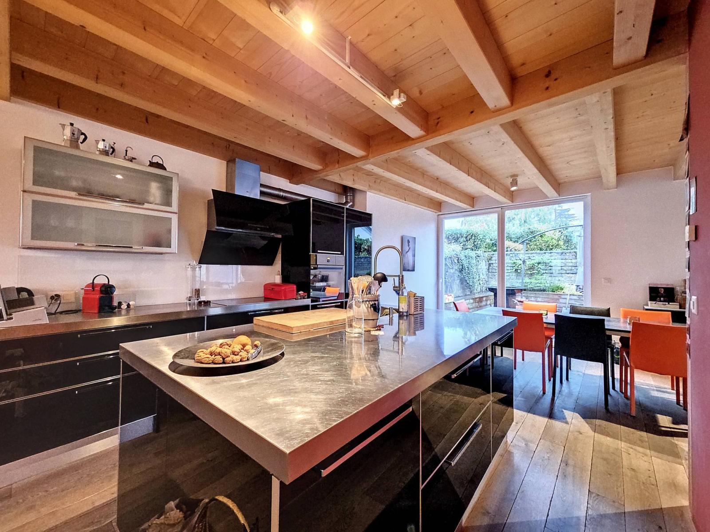
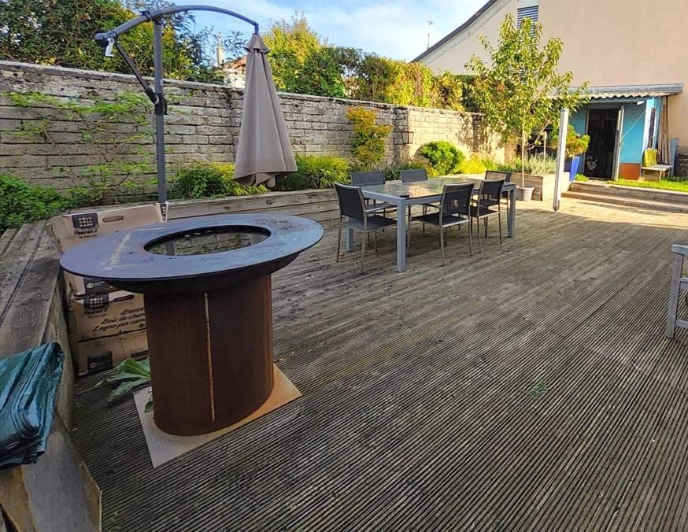
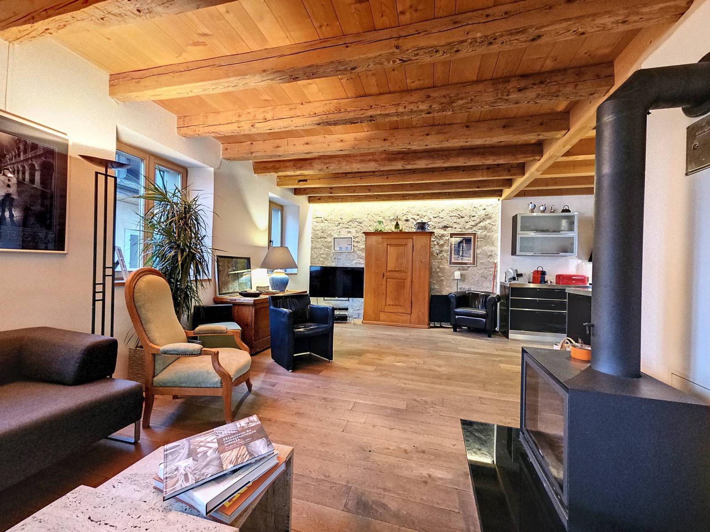
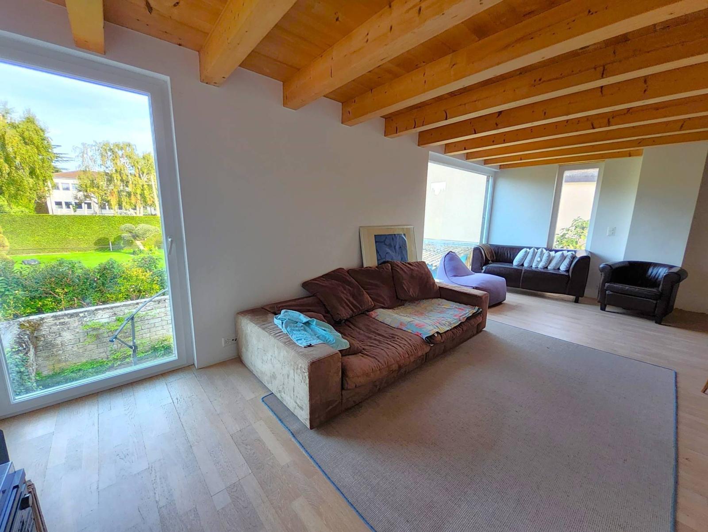
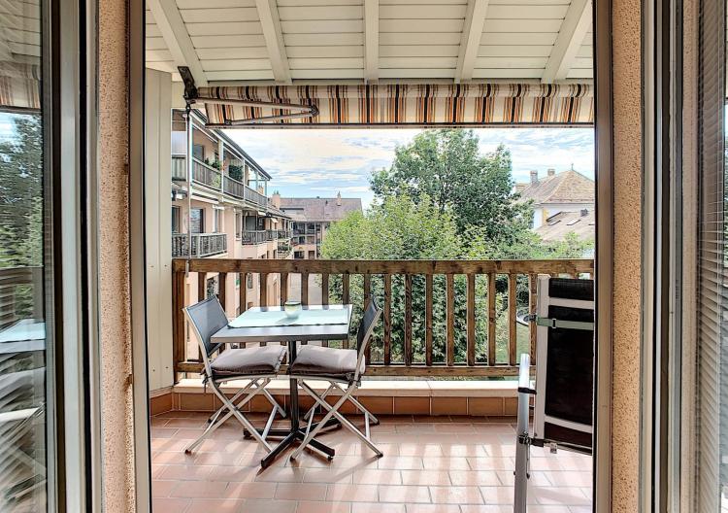
This is a warm and inviting home, boasting quality materials and plenty of charm and character (such as beams dating back to 1821, beautiful antique parquet flooring, exposed stone walls, and a wood-burning stove). The renovation has given it a truly modern feel, with abundant natural light flooding in through skylights (bay windows), some of which overlook the secluded and inviting outdoor space of a small garden and terrace, surrounded by an authentic old vineyard wall. An outdoor shed provides convenient storage space.
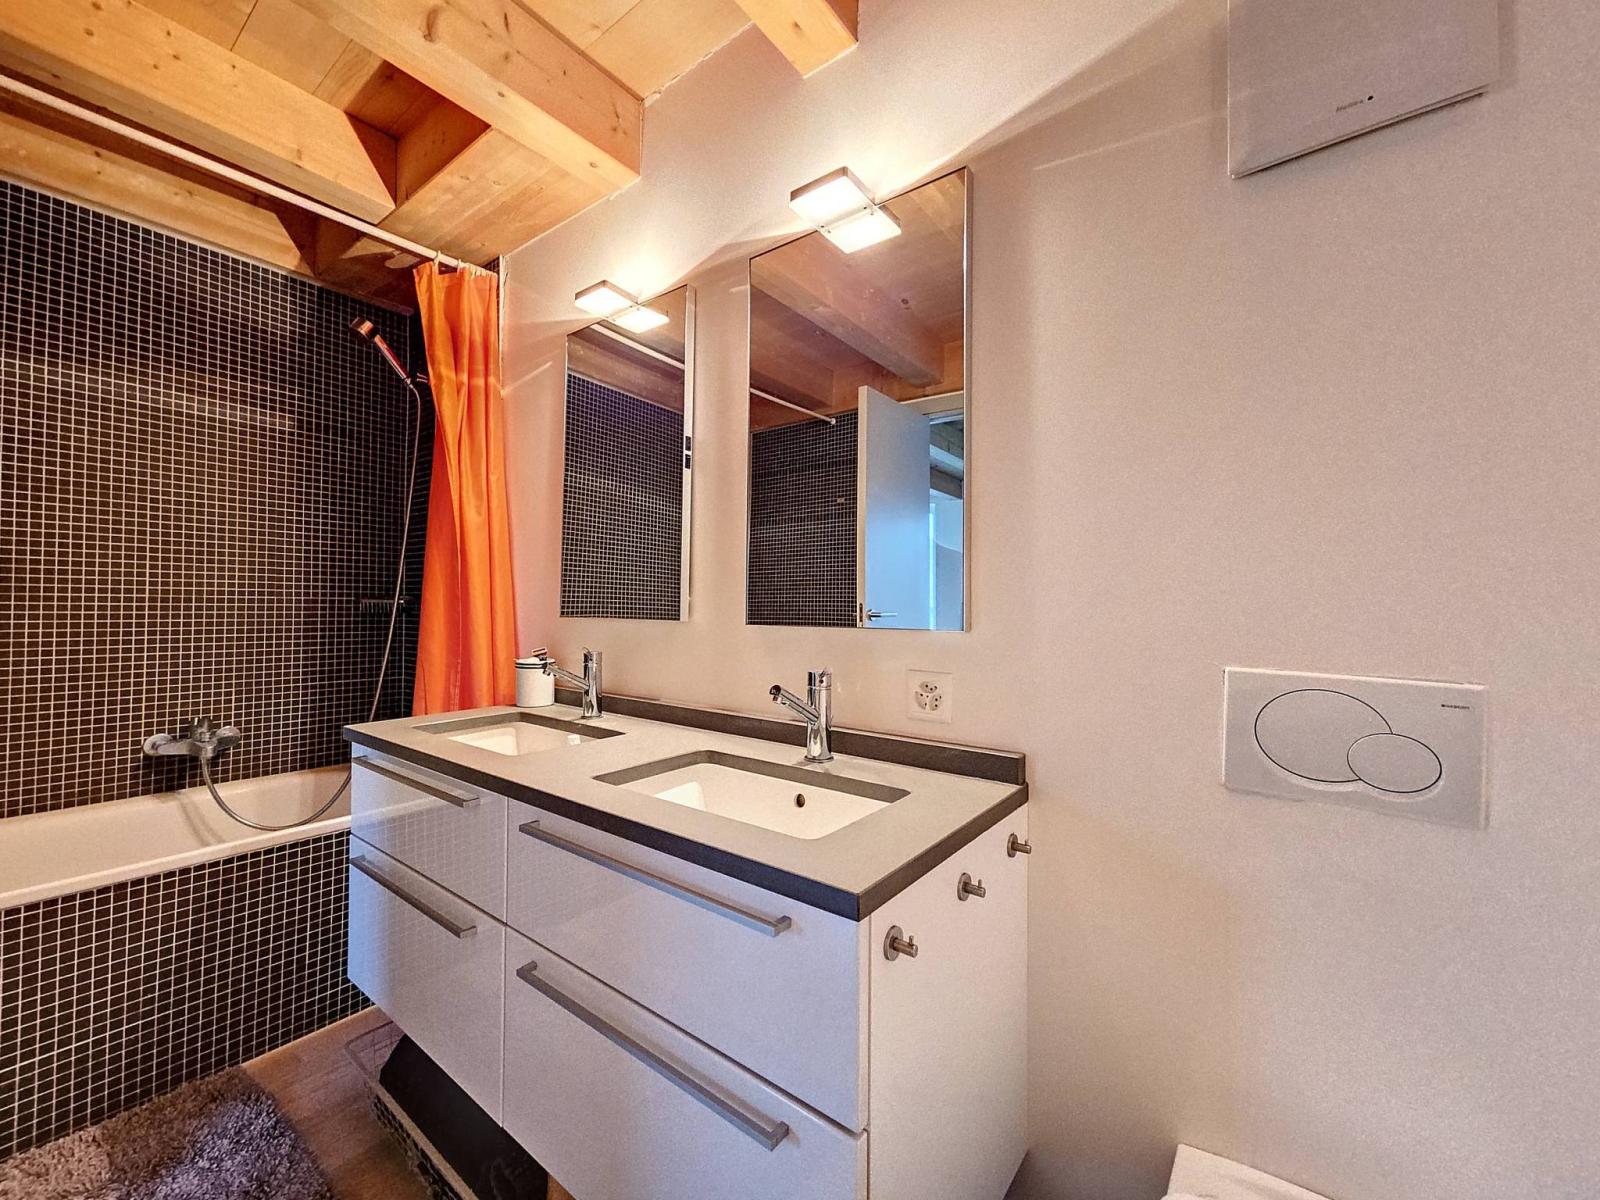
Efficient layout: There is an open-plan living, dining, and kitchen area with a wood-burning stove and direct access to the terrace. Upstairs, there is a second living room and three bedrooms, each with its own bathroom.
This is a small, densely built plot that will require minimal maintenance. Ideal for a family, young couple, or anyone seeking a unique and authentic living space.
To enhance this location, there are 2 outdoor parking spaces.
Near Morges: Located in the centre of the village in a quiet area, close to schools, transport and motorway access.
- Financial advantage: On the ground floor is a large, loft-style studio apartment of approximately 55 m² of living space (with kitchen and bathroom), renovated in 2022 (parquet flooring and paint), currently rented for CHF 1,400/month. This rental income will be a valuable asset when planning financing, helping to offset a significant portion of the mortgage.
- In addition, it is a potential additional living space in the medium or long term if needed (either a possible 4th bedroom or other project).
Ground floor:
- Studio/loft (rented)
Upper ground floor:
- Entrance hall
- Dining room
- Open kitchen
- Living room
- Separate toilet
1st floor:
- Second living room (for example: office, TV room or library)
- 2 bedrooms
- Bathroom and WC (with washing machine column)
2nd floor:
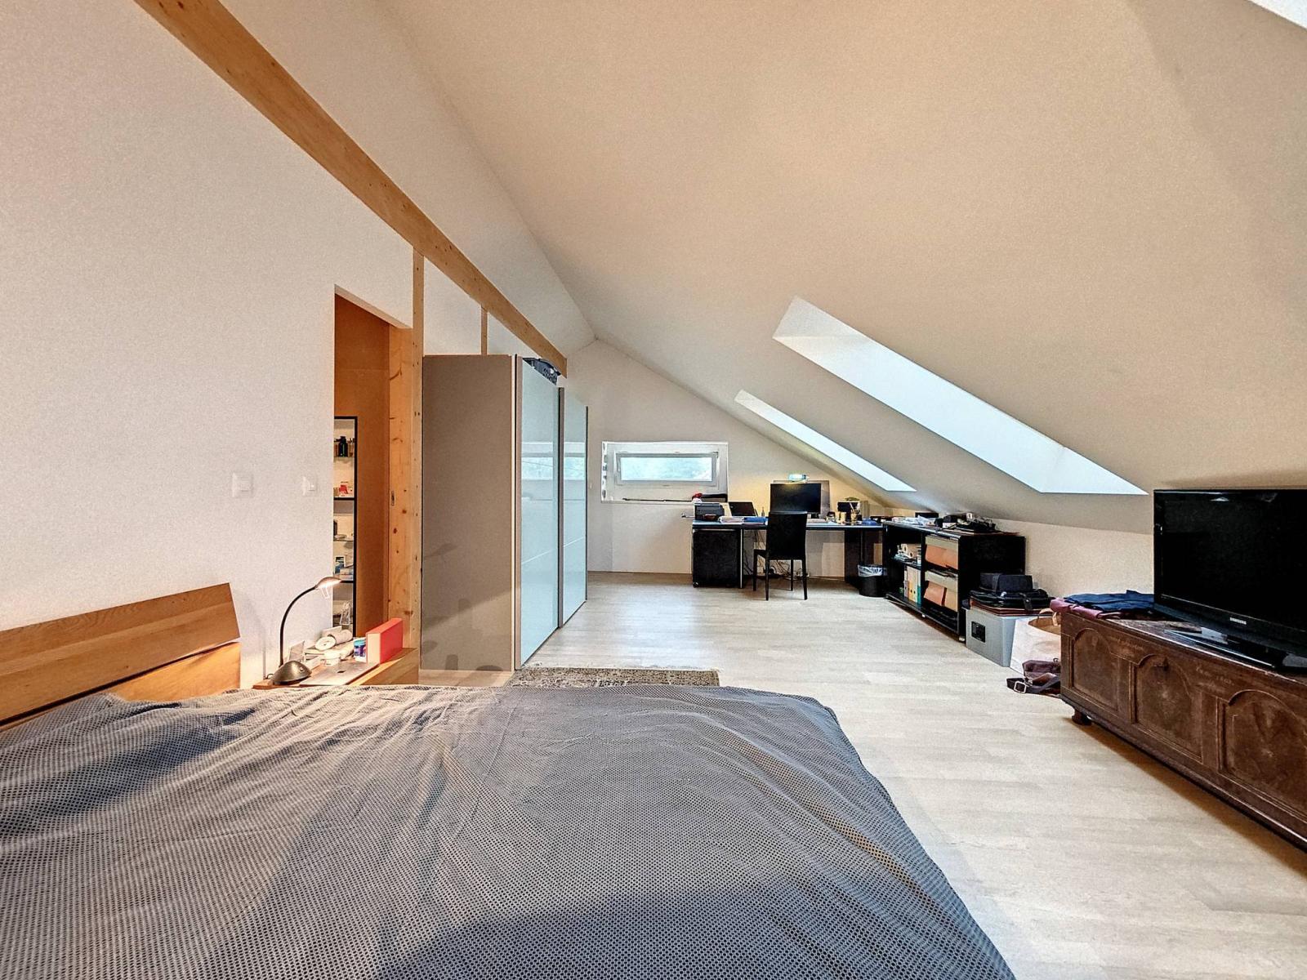
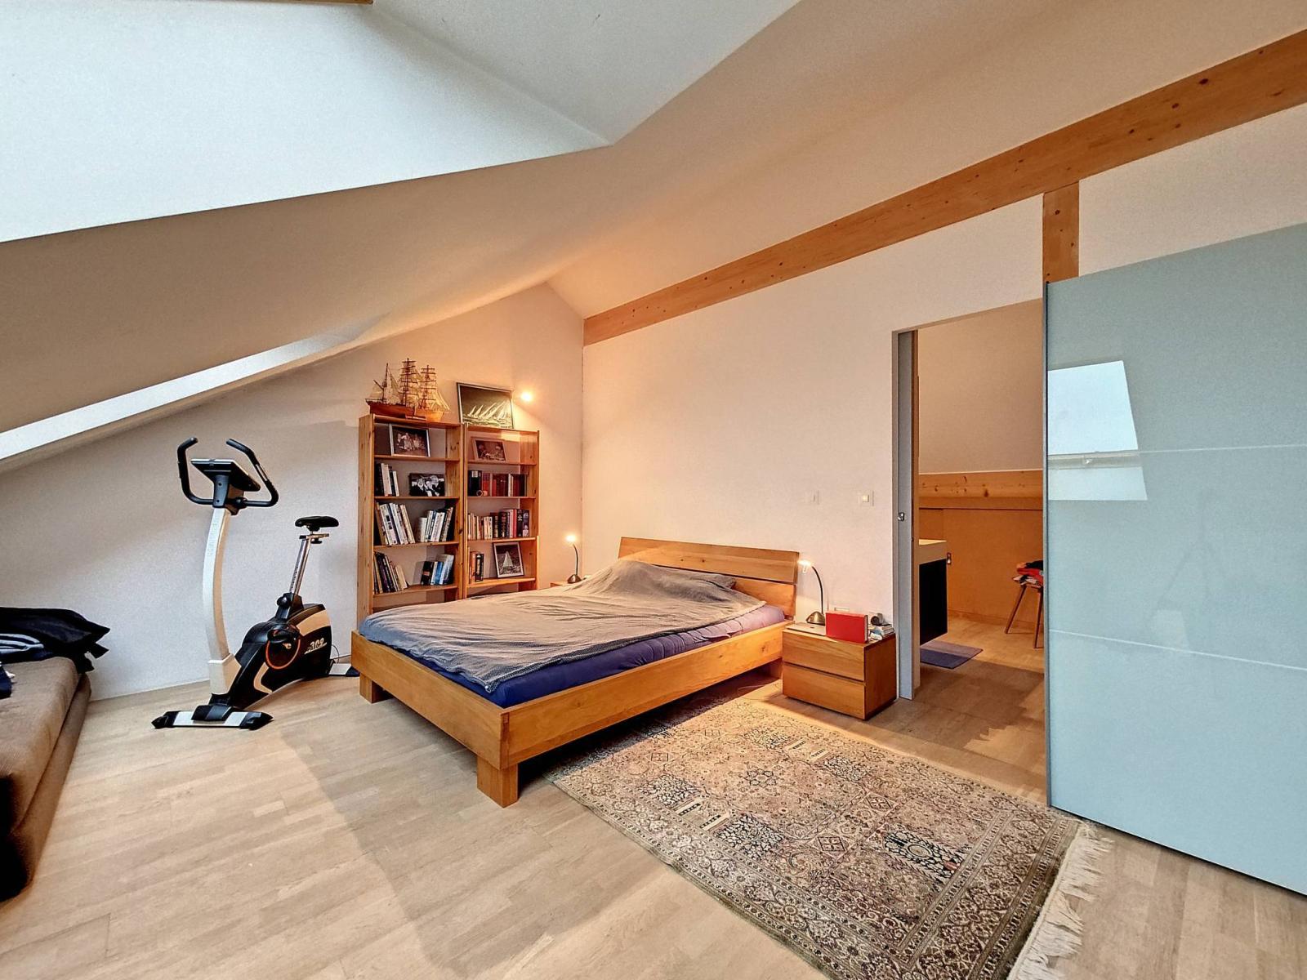
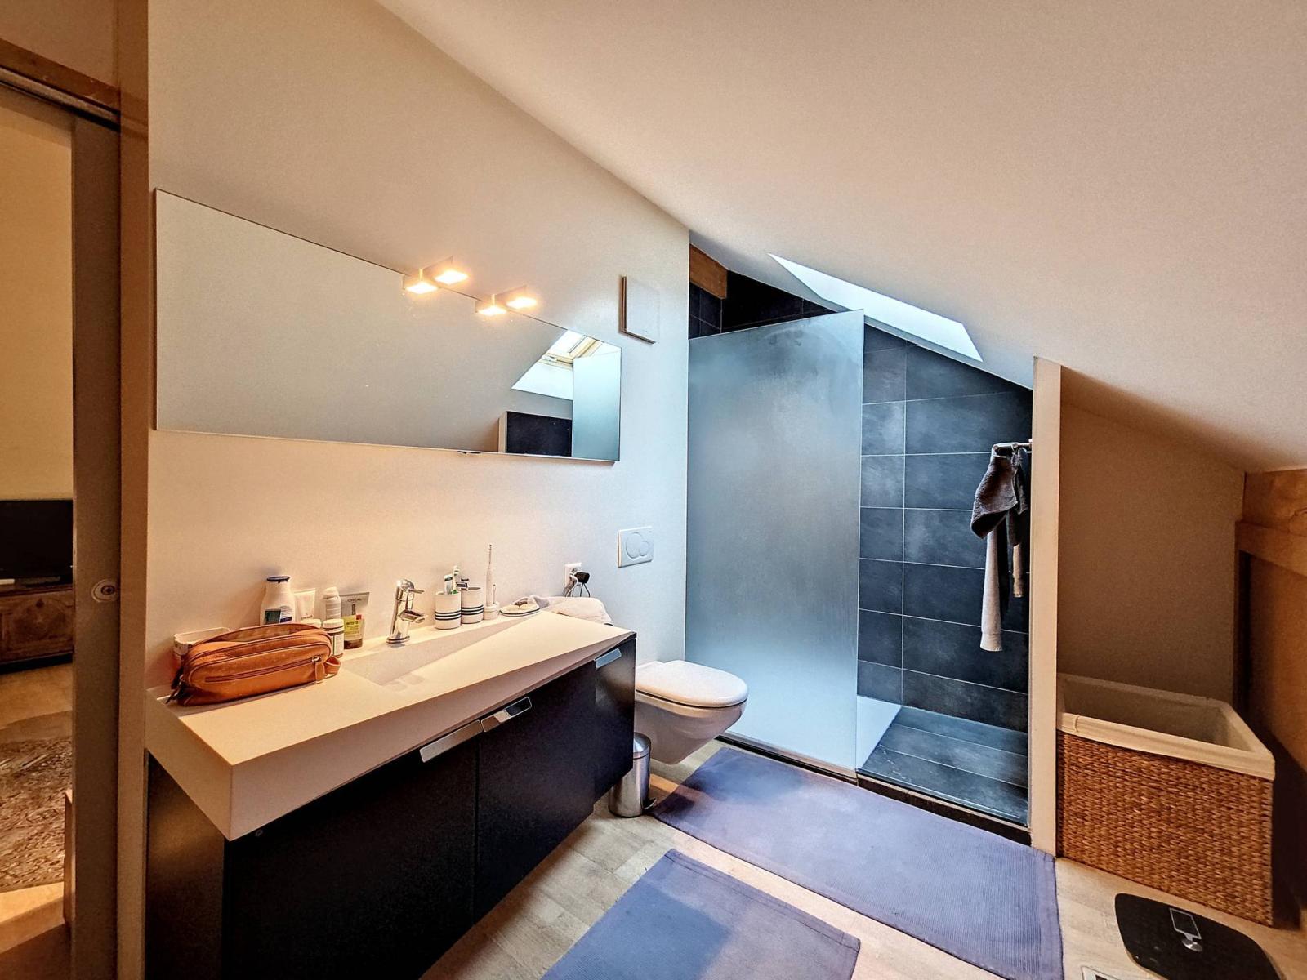
- Very spacious master suite (office or dressing room space) with its own shower room and WC.