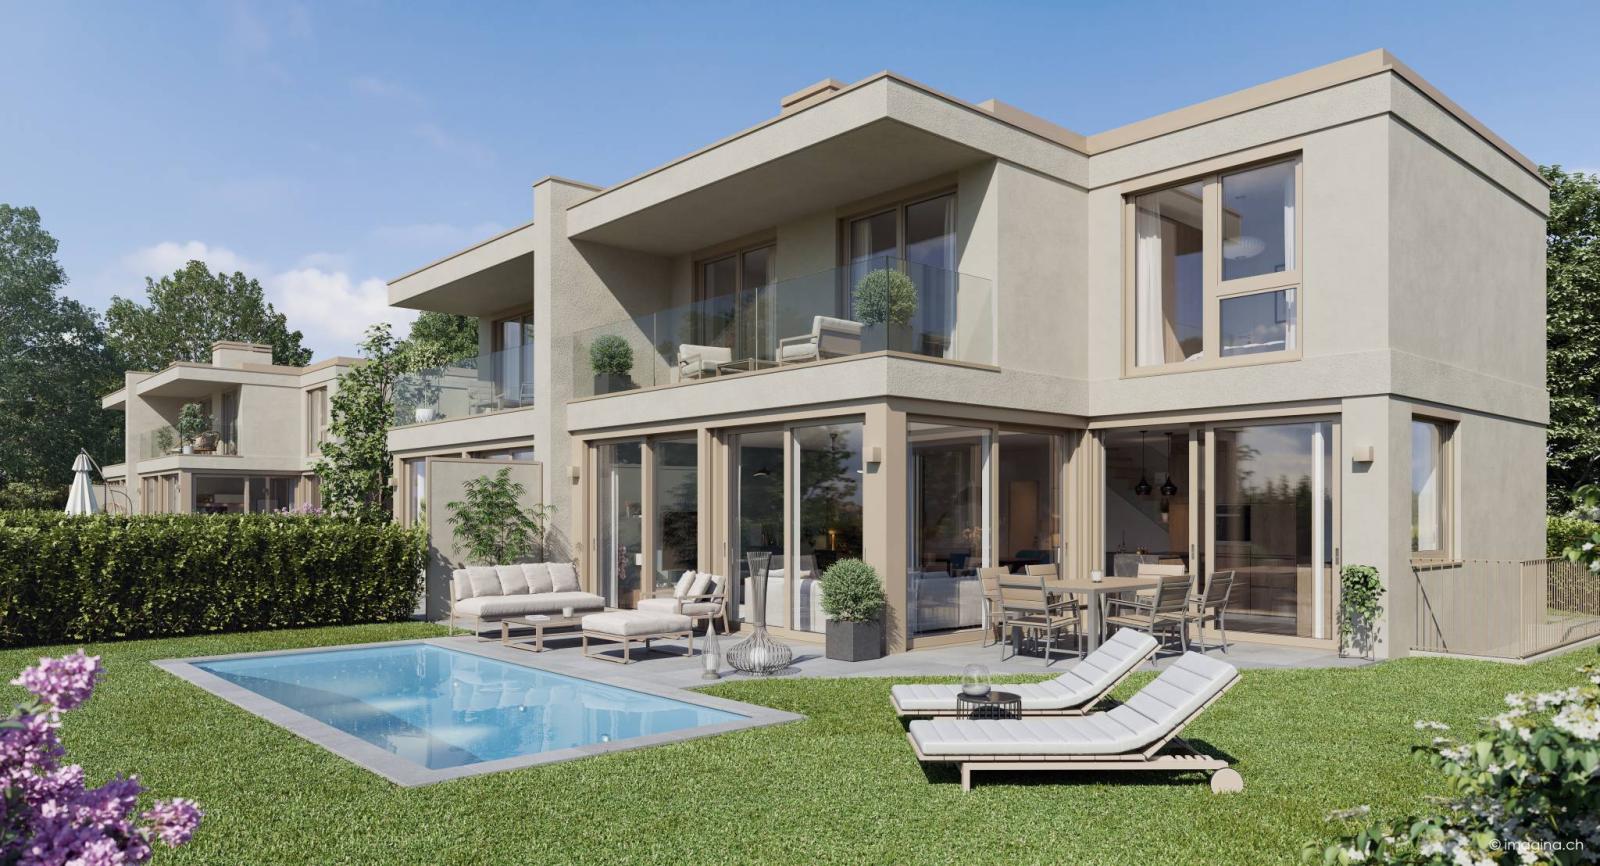
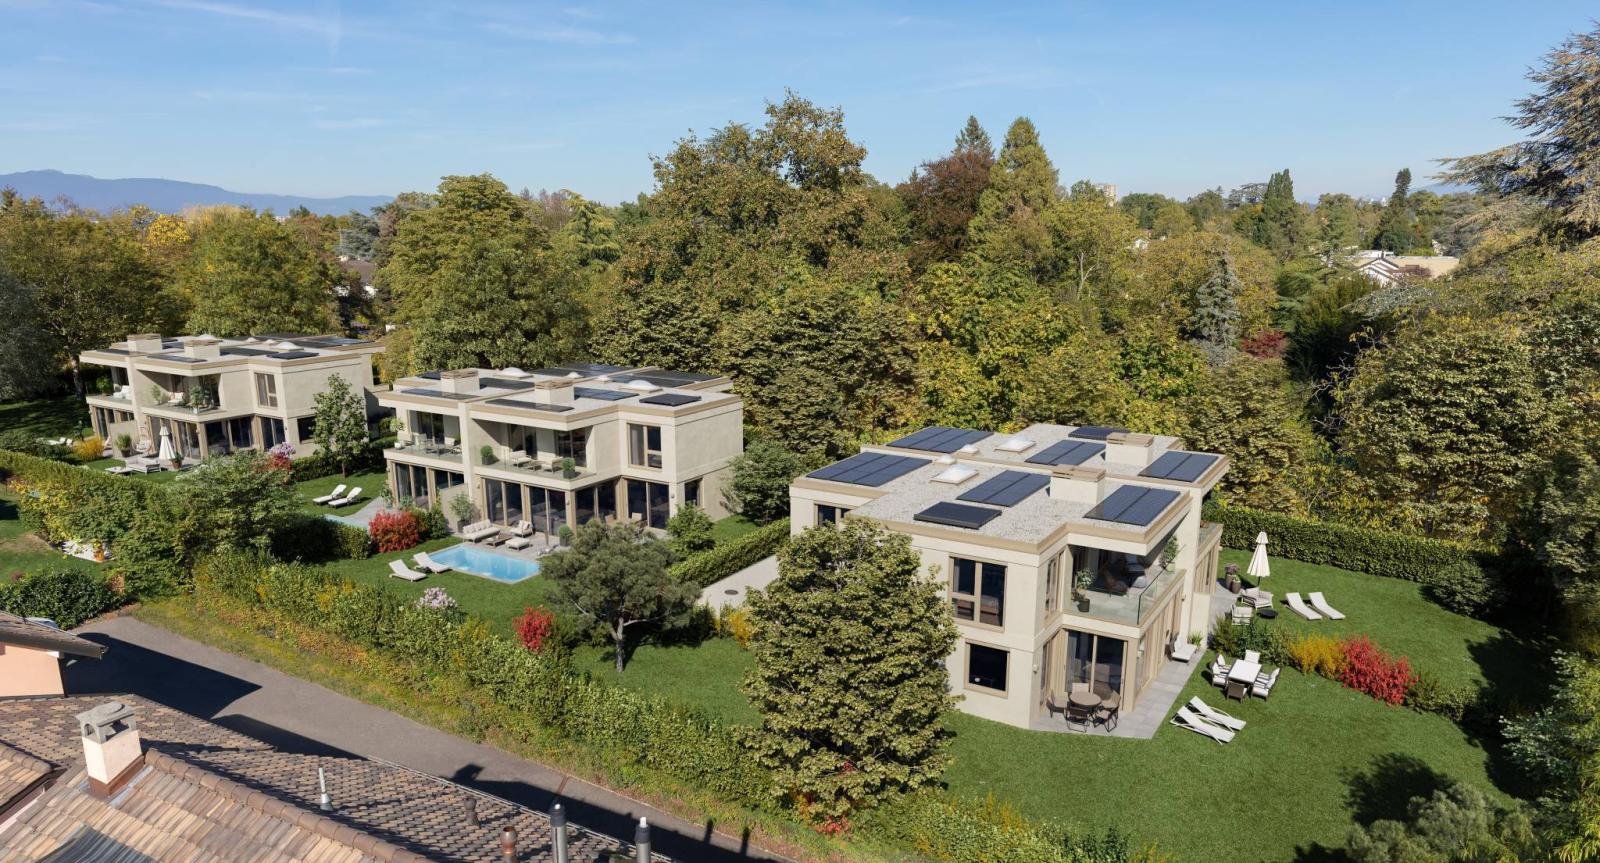
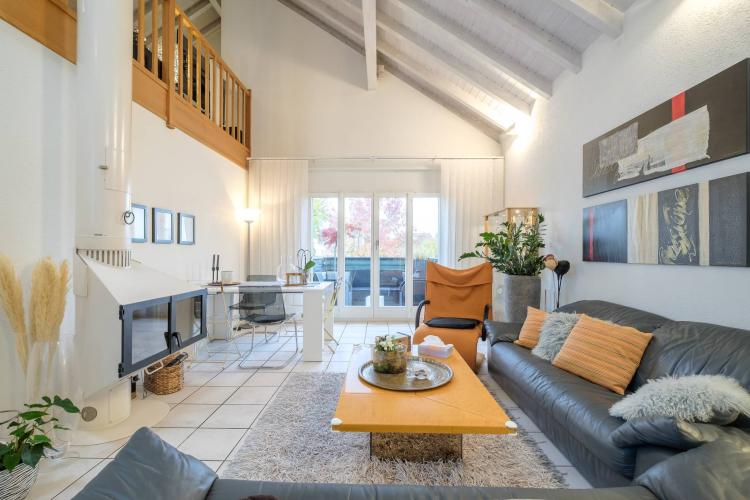
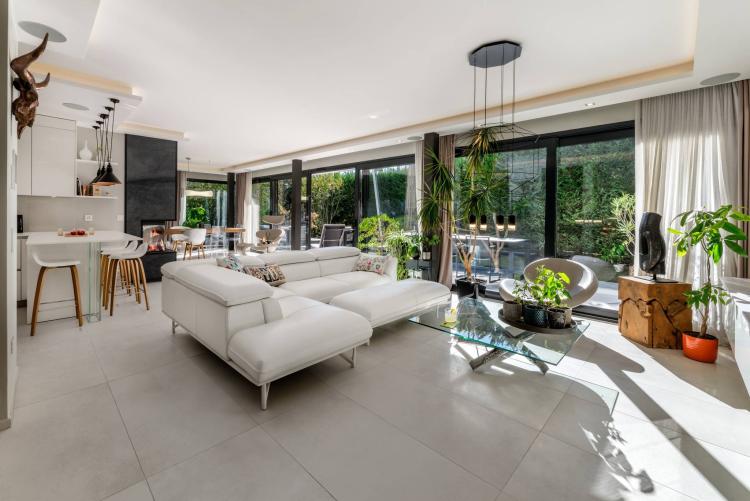
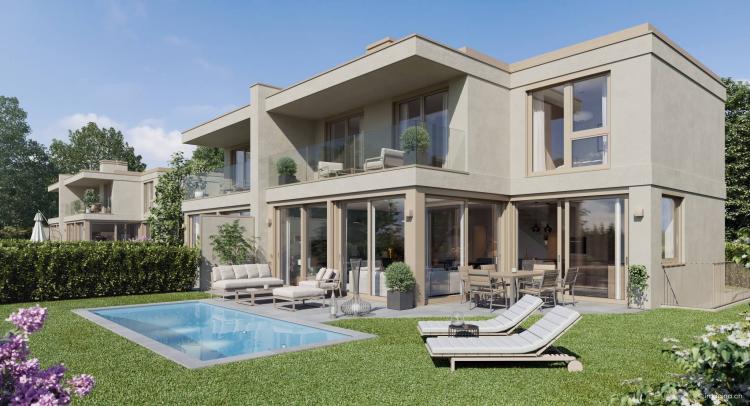
The SAKURA Residence is a project of 6 high-standard semi-detached villas with contemporary and sustainable architecture.
Bright and elegant, these magnificent villas each benefit from triple exposure and offer more than 260 m² of usable space spread over three levels, as well as a double garage.
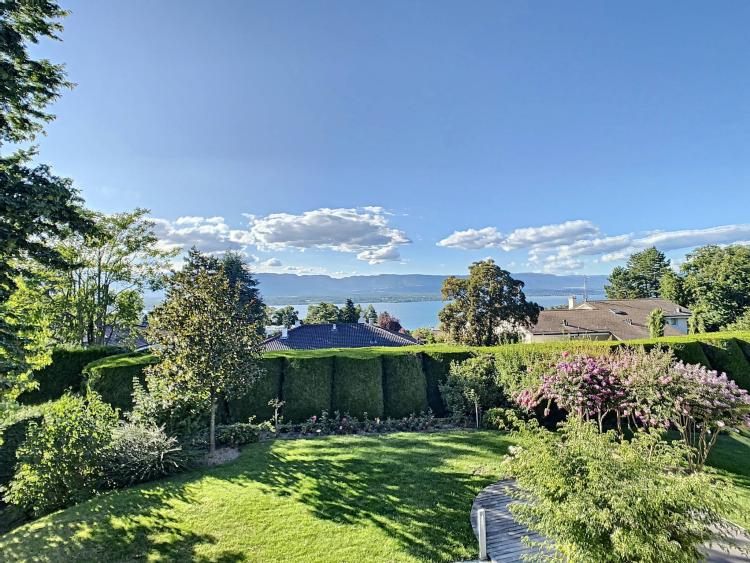
Situated on beautiful landscaped plots and opening onto pleasant outdoor spaces, they will seduce you with their modern architecture, quality finishes and renewable energy features.
The interior layout of the houses is planned as follows:
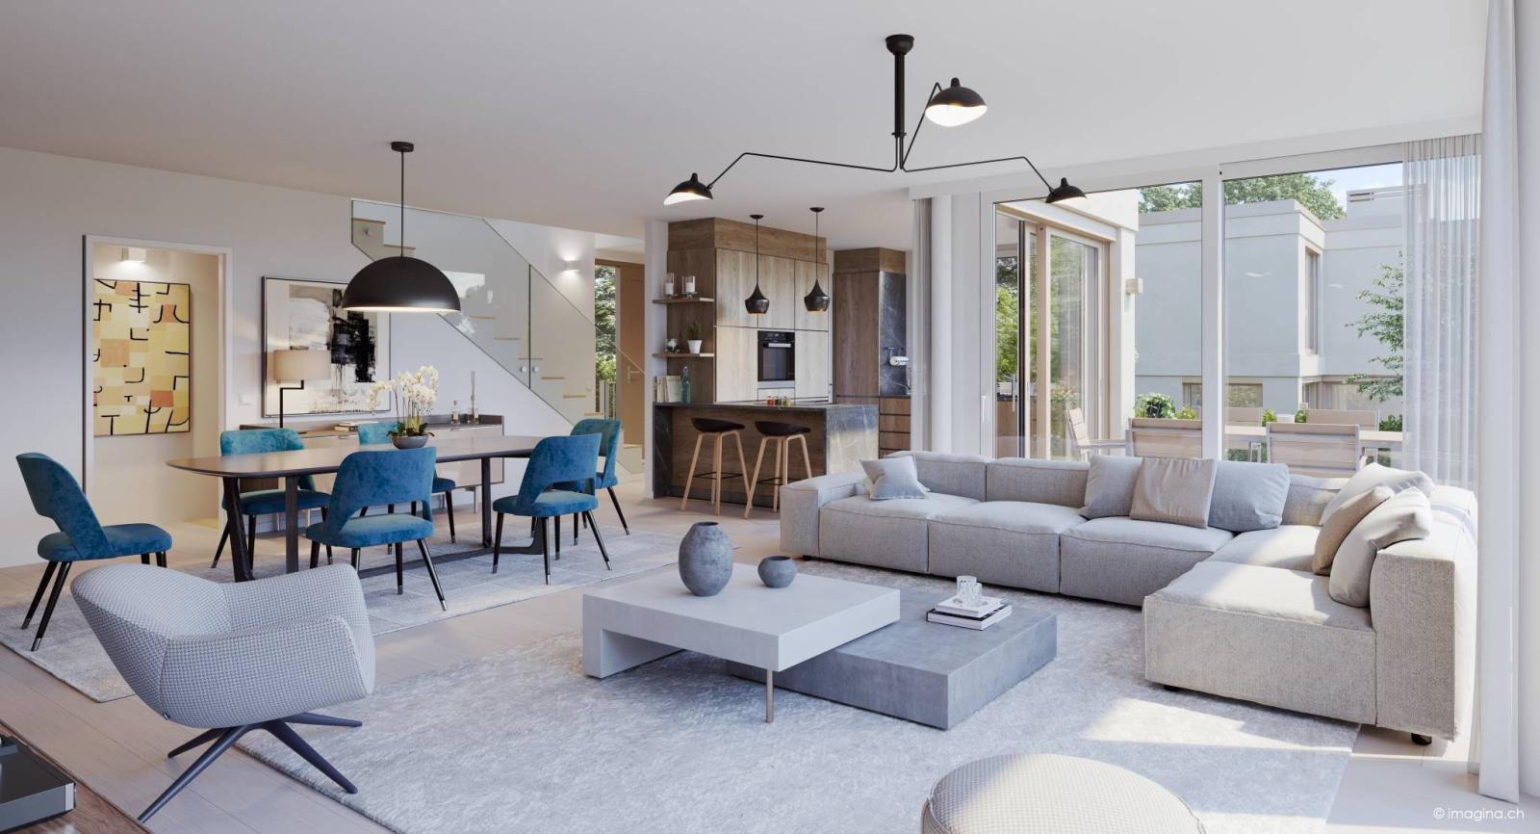
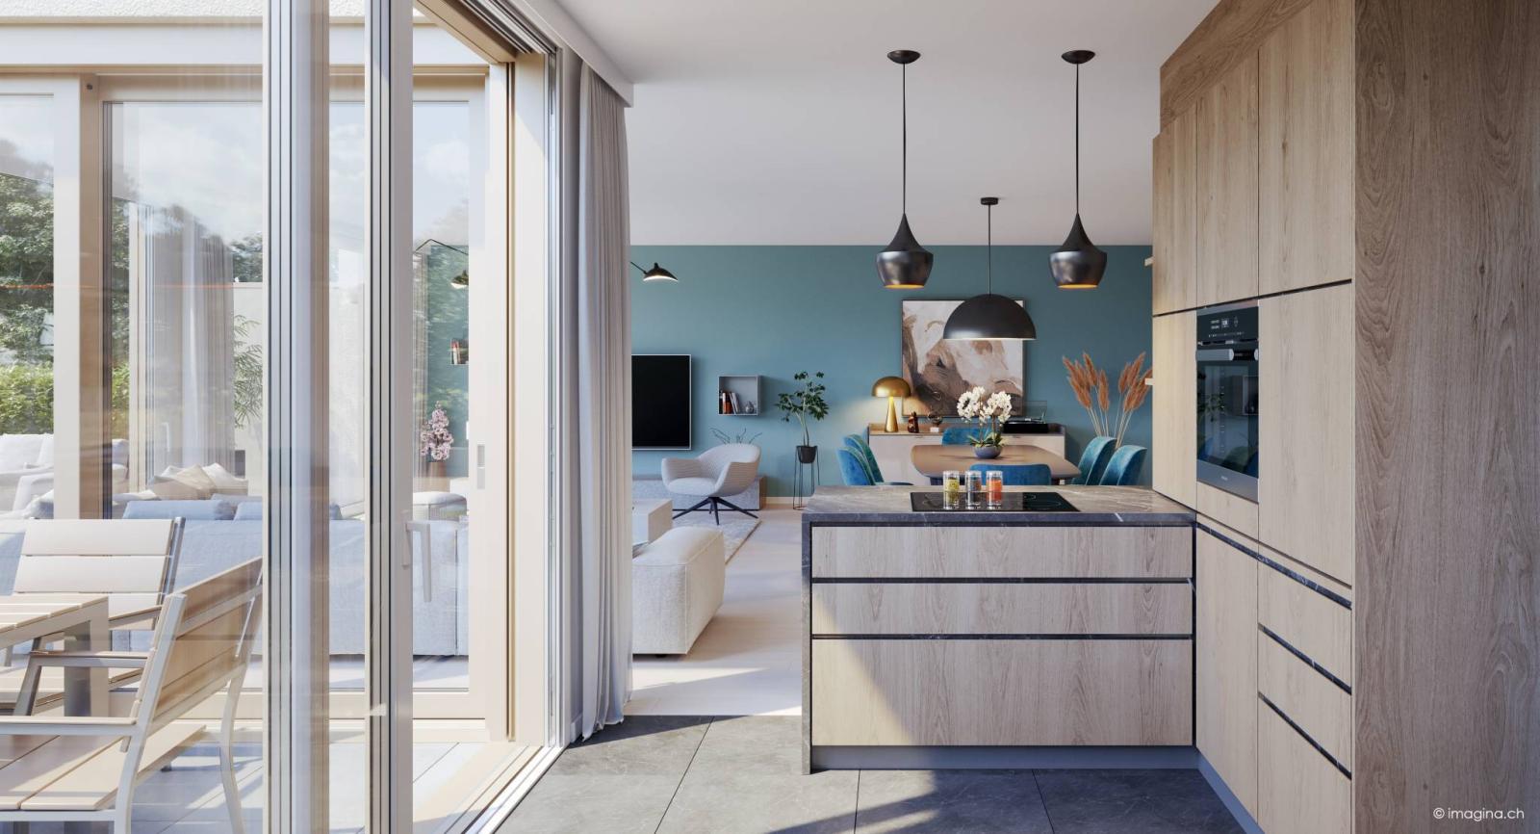
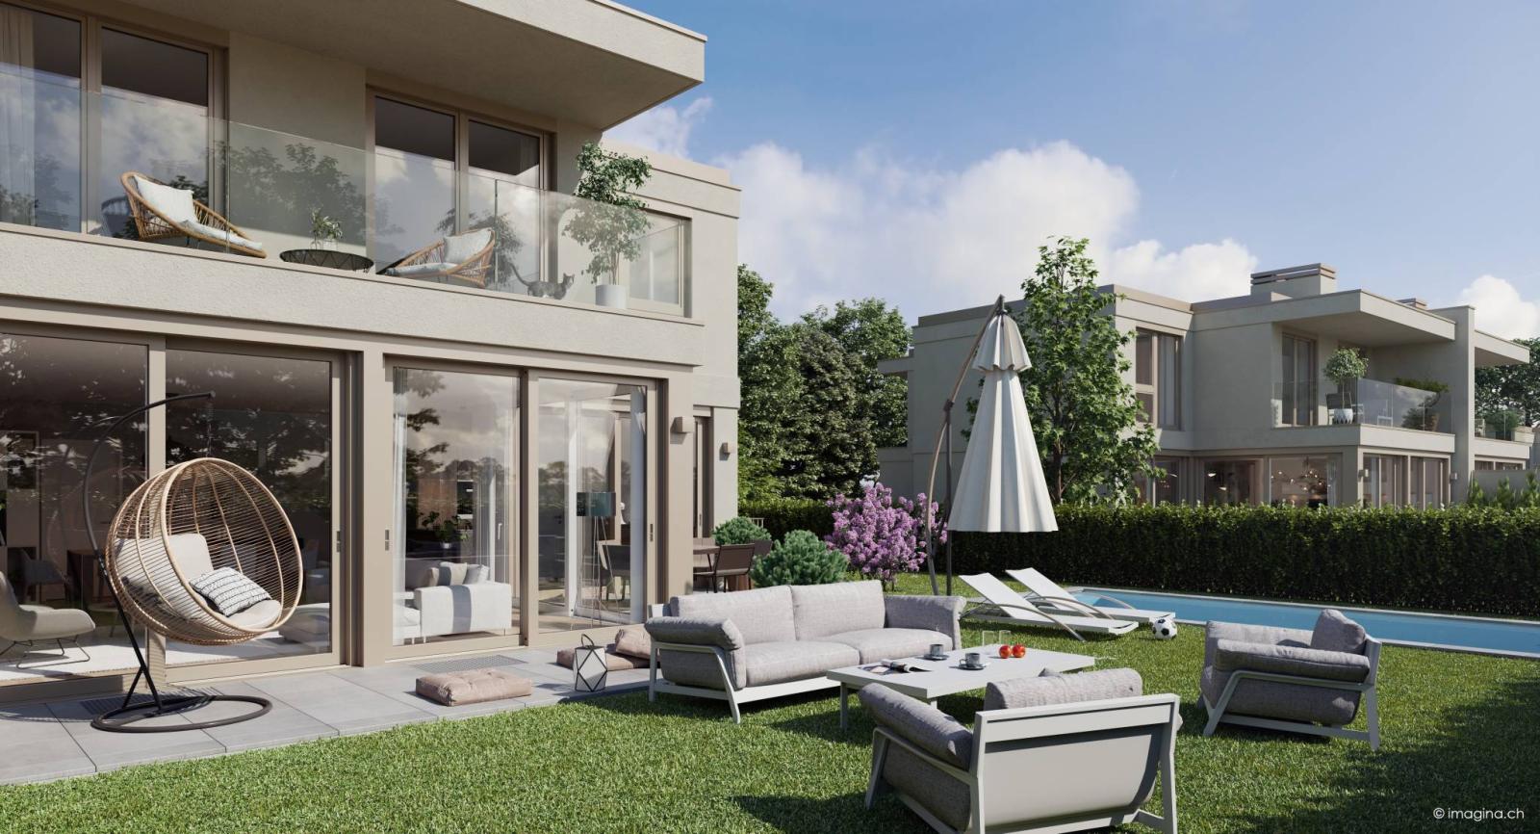
Ground floor: entrance covered by an overhanging roof, entrance hall with wardrobe, guest toilet, fitted and equipped open kitchen with direct access to the outside, large reception room opening onto the terrace and garden.
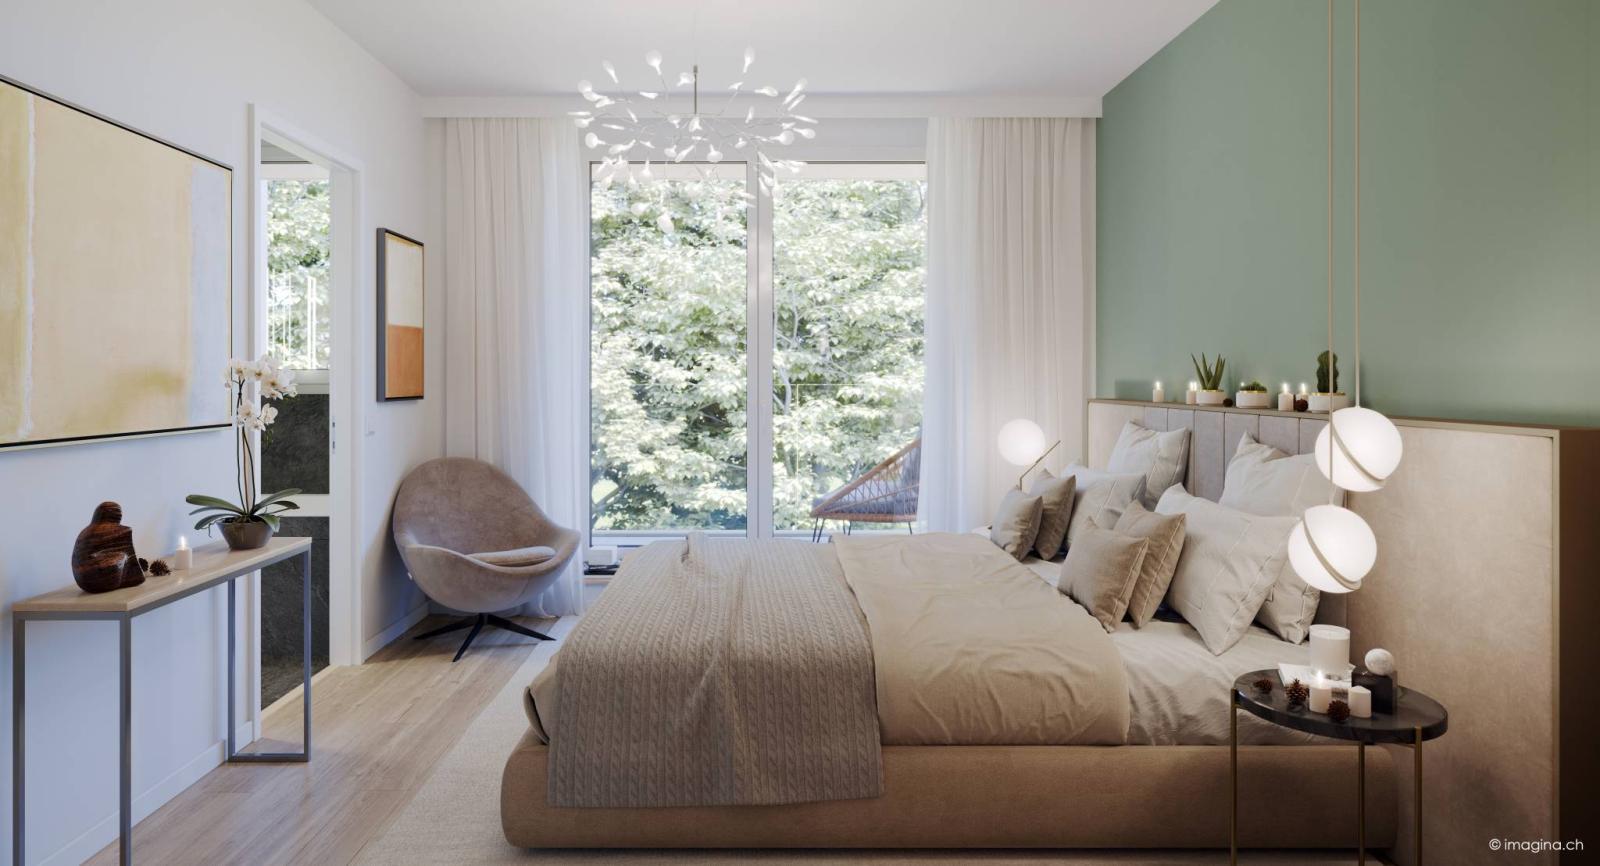
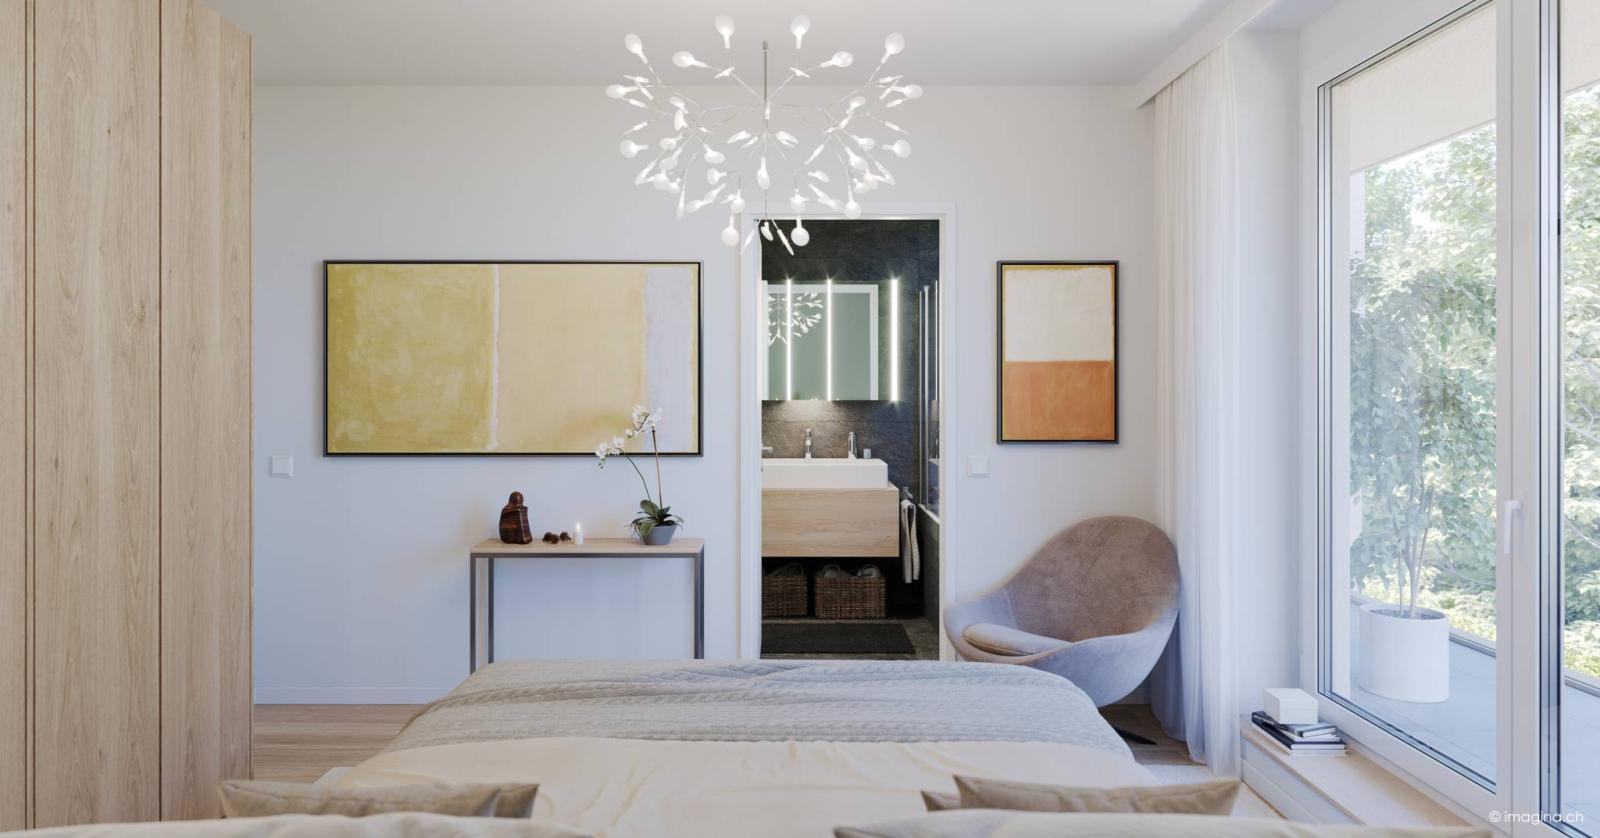
1st floor: landing with zenithal light, master suite with balcony and en suite bathroom with toilet, 3 good-sized bedrooms, two of which have access to a balcony, second bathroom with toilet and a shower room with toilet.
Basement: large games room, laundry/technical room and PC shelter.
Outside: you'll enjoy a beautiful, ideally situated terrace and a pleasant garden. A two-car garage with an automatic door perfectly complements the property.
Additional improvements are possible at an extra cost, namely:
• Stairs providing direct access to the basement from the garden
• Swimming pool measuring 2.5m x 8.5m
The Residence:
The Sakura residence will have an automatic access gate.
The villas will be separated by a hedge and a fence. They will also have a pedestrian access gate.
Visitors will be able to take advantage of one car parking space, two motorcycle spaces and seven bicycle spaces.
Energy performance:
Heating is provided by a heat pump with underfloor distribution.
The villas are equipped with rooftop thermal and photovoltaic panels providing some of the domestic hot water and electricity used in particular to power the heat pump.
Meeting the THPE (very high energy performance) standard, this project incorporates envelopes with excellent thermal performance.
Furthermore, in addition to an ecological benefit and savings on your energy consumption, this label allows you an exemption from additional property tax for 20 years.
Special feature(s):
This villa is sold as a share of the land, construction contract and development costs.
SALES STAGES
Site visit – Meet on site. Reservation – Sign the reservation agreement and pay a deposit of CHF 50,000 into the notary's account. Financing – Obtain financing approval from the project's partner bank
Total undertaking - Meeting with the construction company and signing of the villa construction contract as soon as the building permit comes into force.
Signing of the final documents - Signing of the notarial deed of purchase of the villa and the construction loan.
Construction - Start date of construction, schedule and completion time according to the deadlines of the total works contract.
Handing over of keys - Acceptance of the work by the buyers.
Note: Computer-generated images and plans are for illustrative purposes only and are not contractually binding. Only the construction specifications and the builder's contract are legally binding.