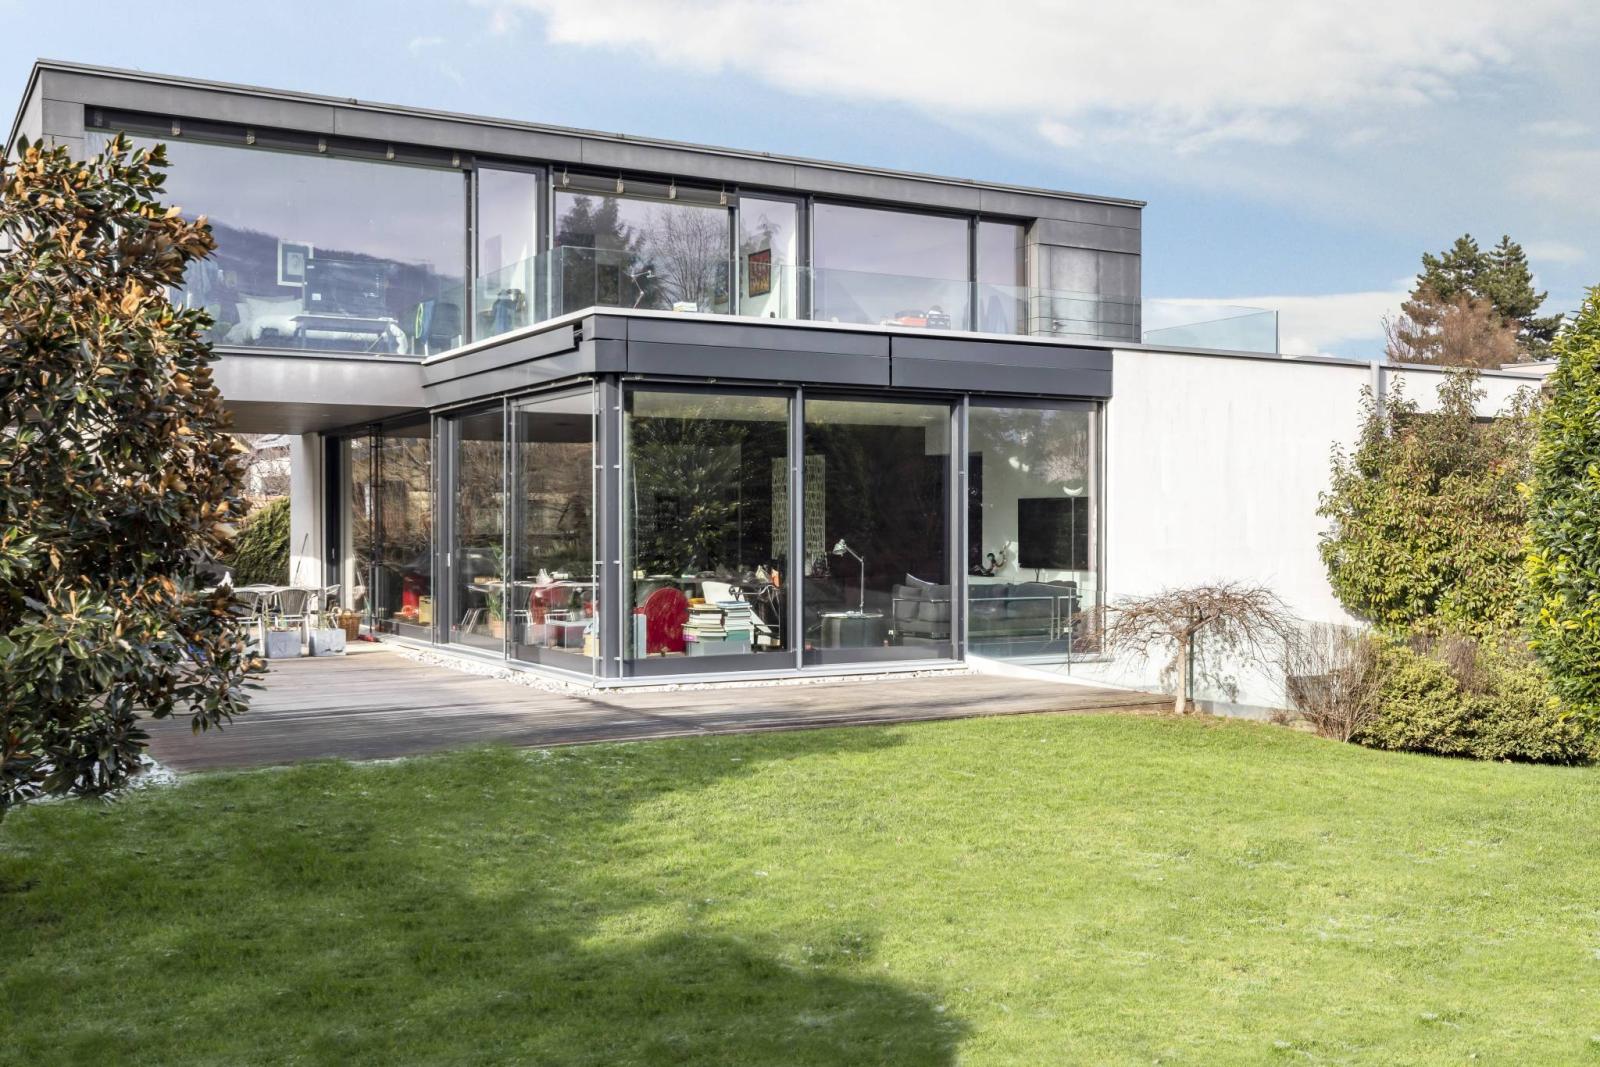
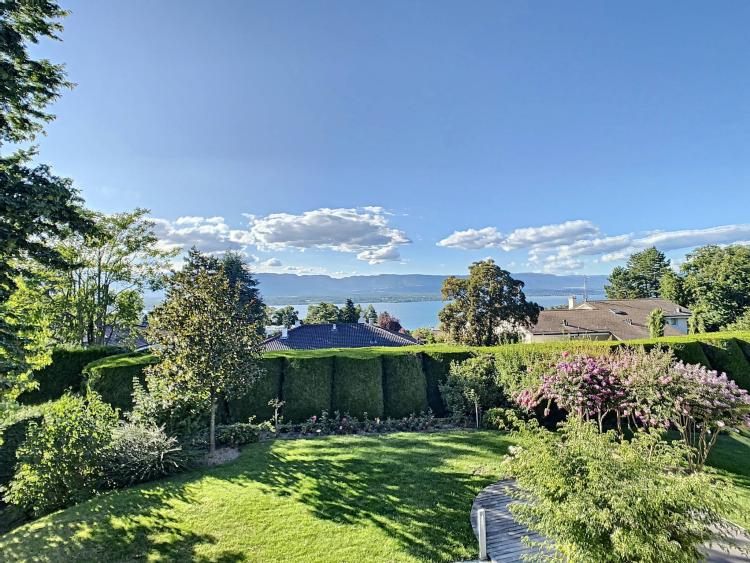
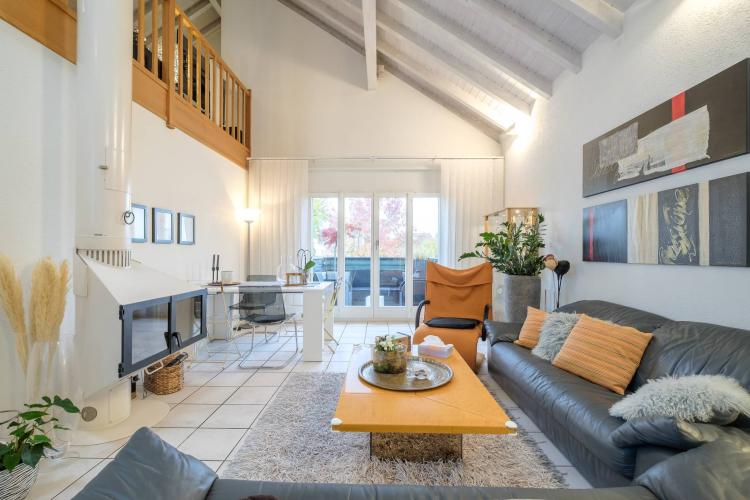
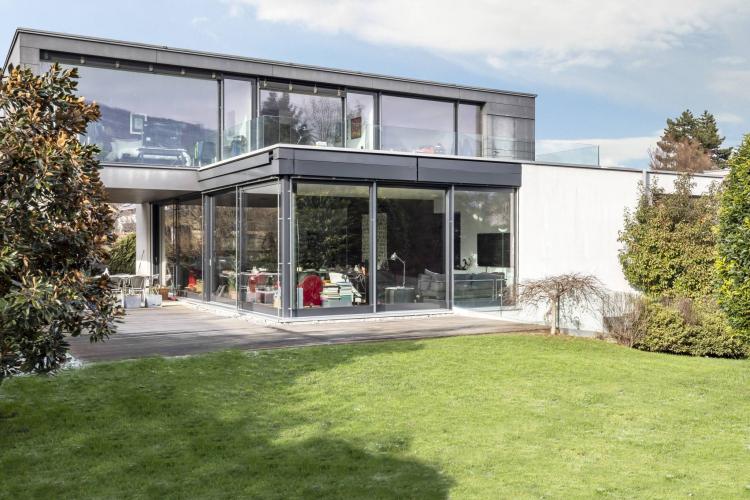
This magnificent architect-designed villa enjoys absolute tranquility within a green and residential setting in Vessy. Situated on a beautiful plot of over 1,220 m² facing southeast, it boasts a very attractive, perfectly landscaped and fenced garden, accessible via an automatic gate.
Built in 2012, the house is in perfect condition and offers approximately 300 m² of living space plus a basement. It is laid out as follows:
Ground floor
• Entrance hall with wardrobes
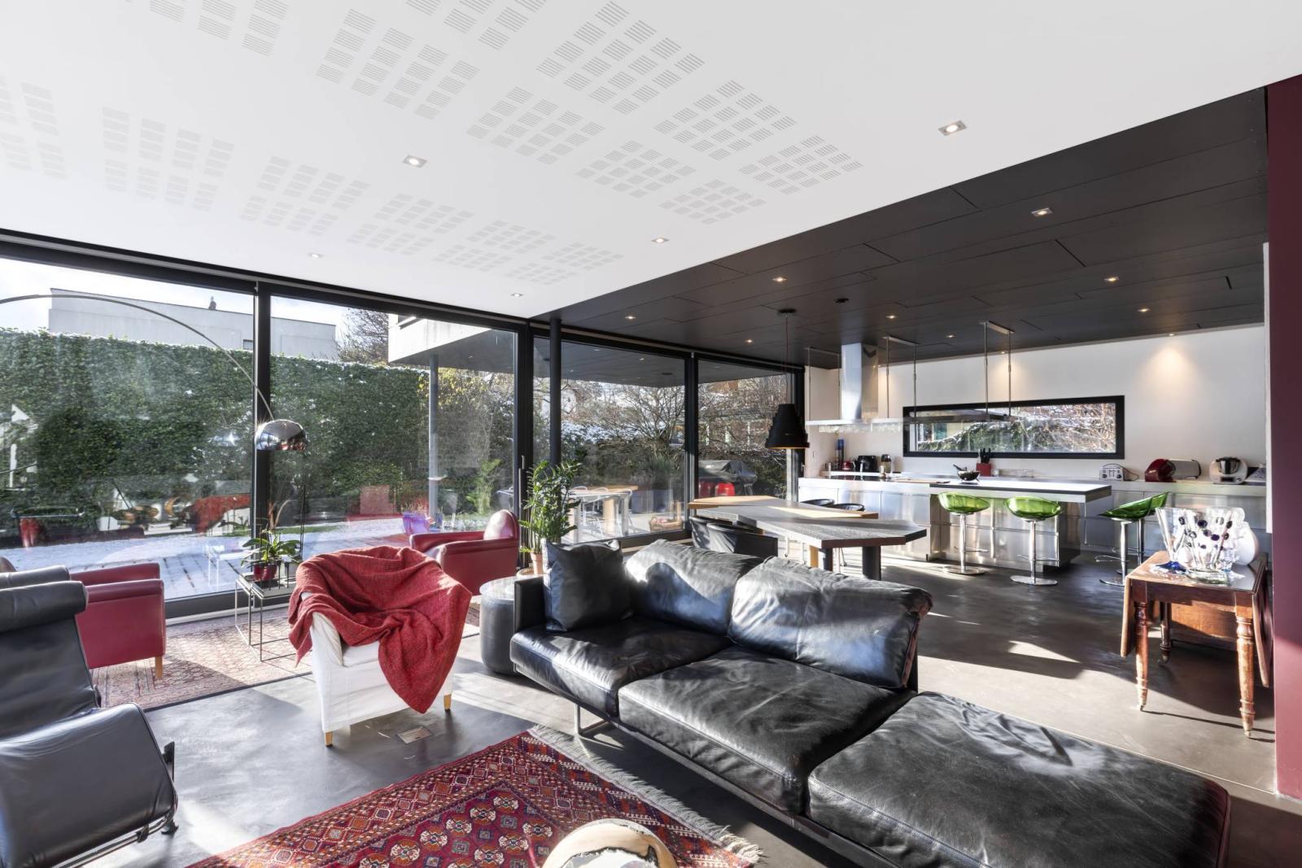
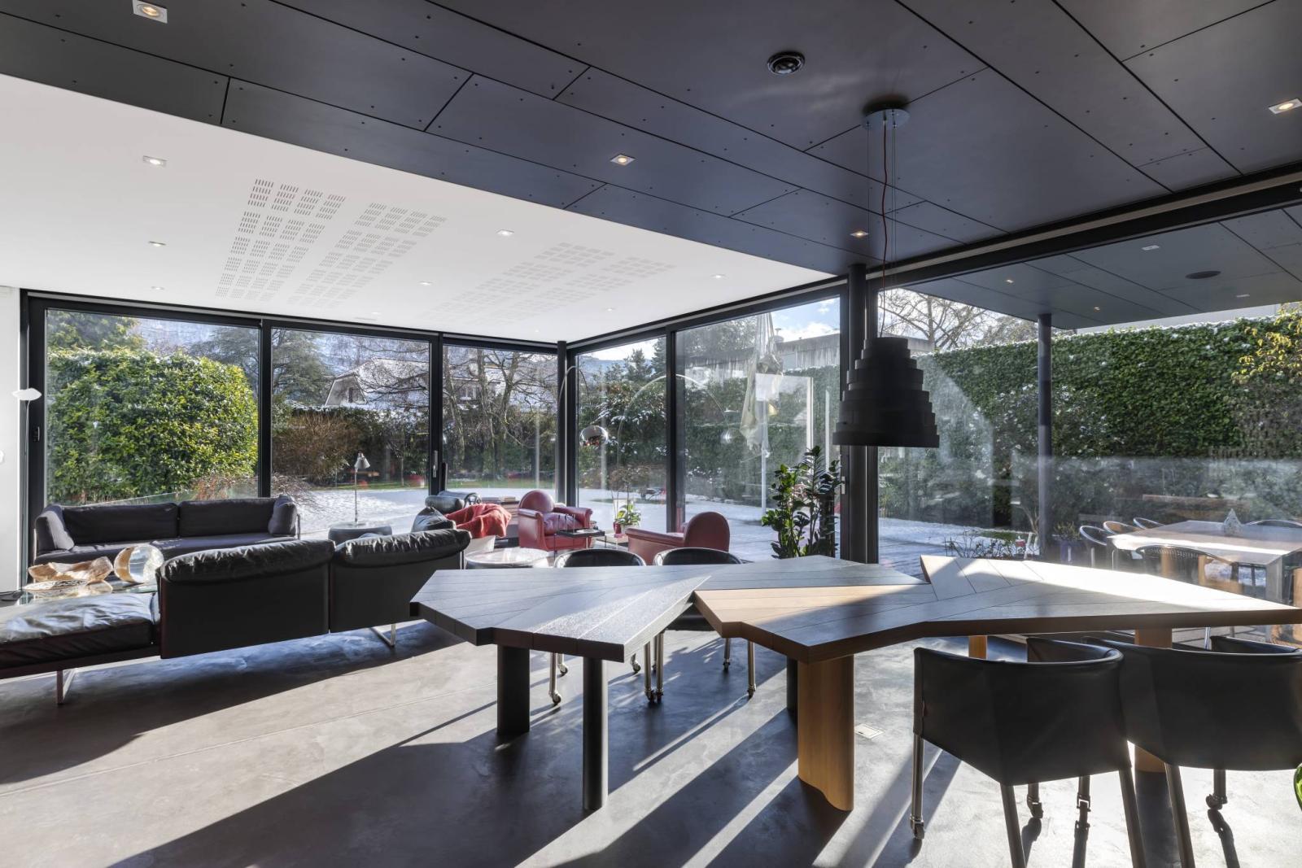
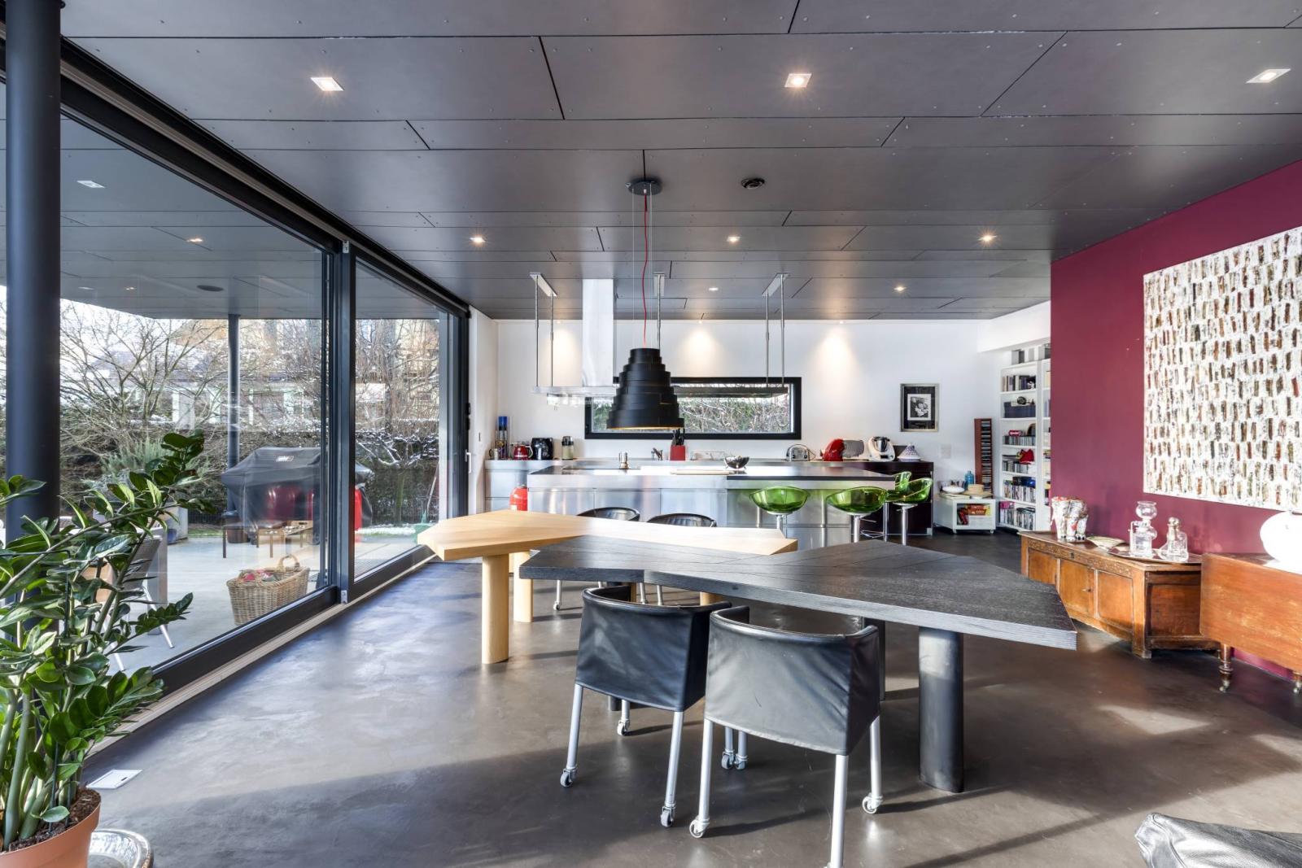
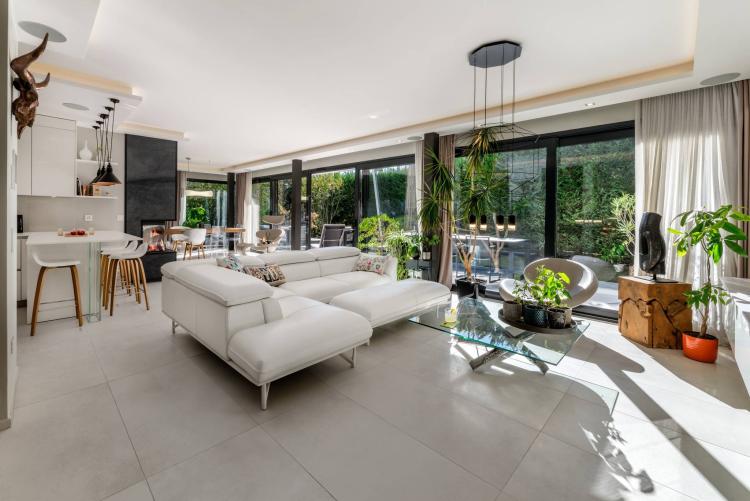
• Very large living/dining room
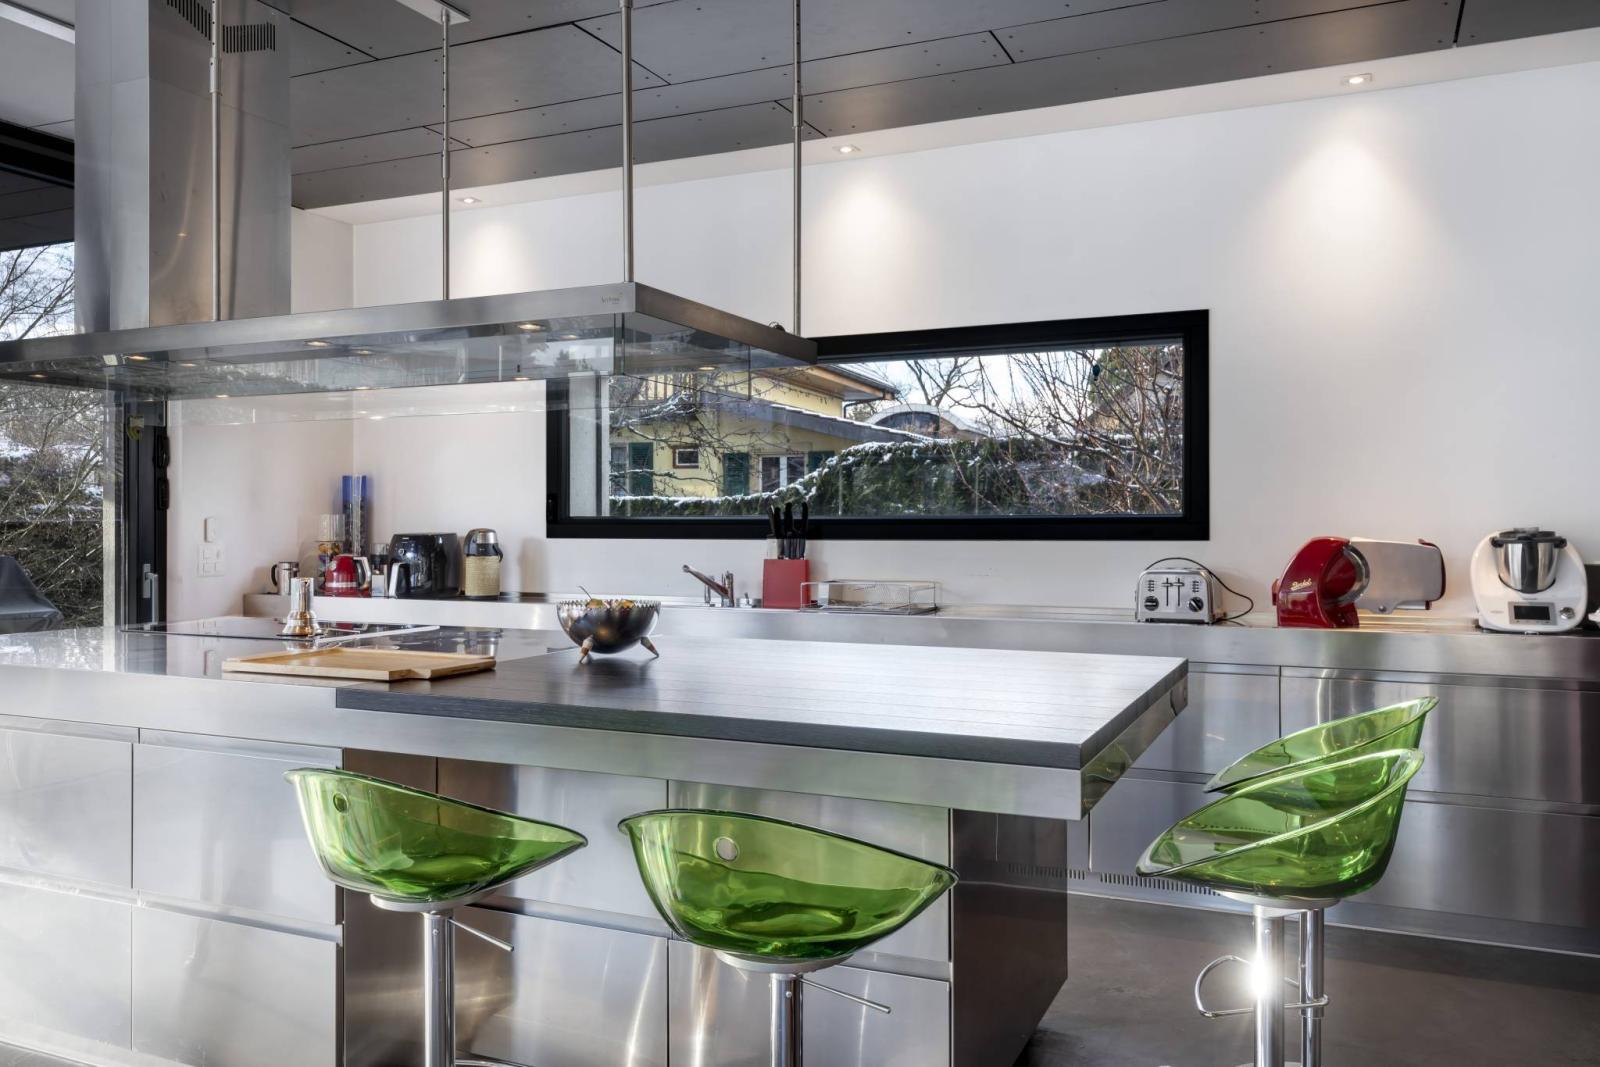
• Beautiful open-plan Arc Linea kitchen with central island
• A bedroom / office
• A shower room
• A guest toilet and washbasin
• A pantry/storage room
1st floor
• A shower room
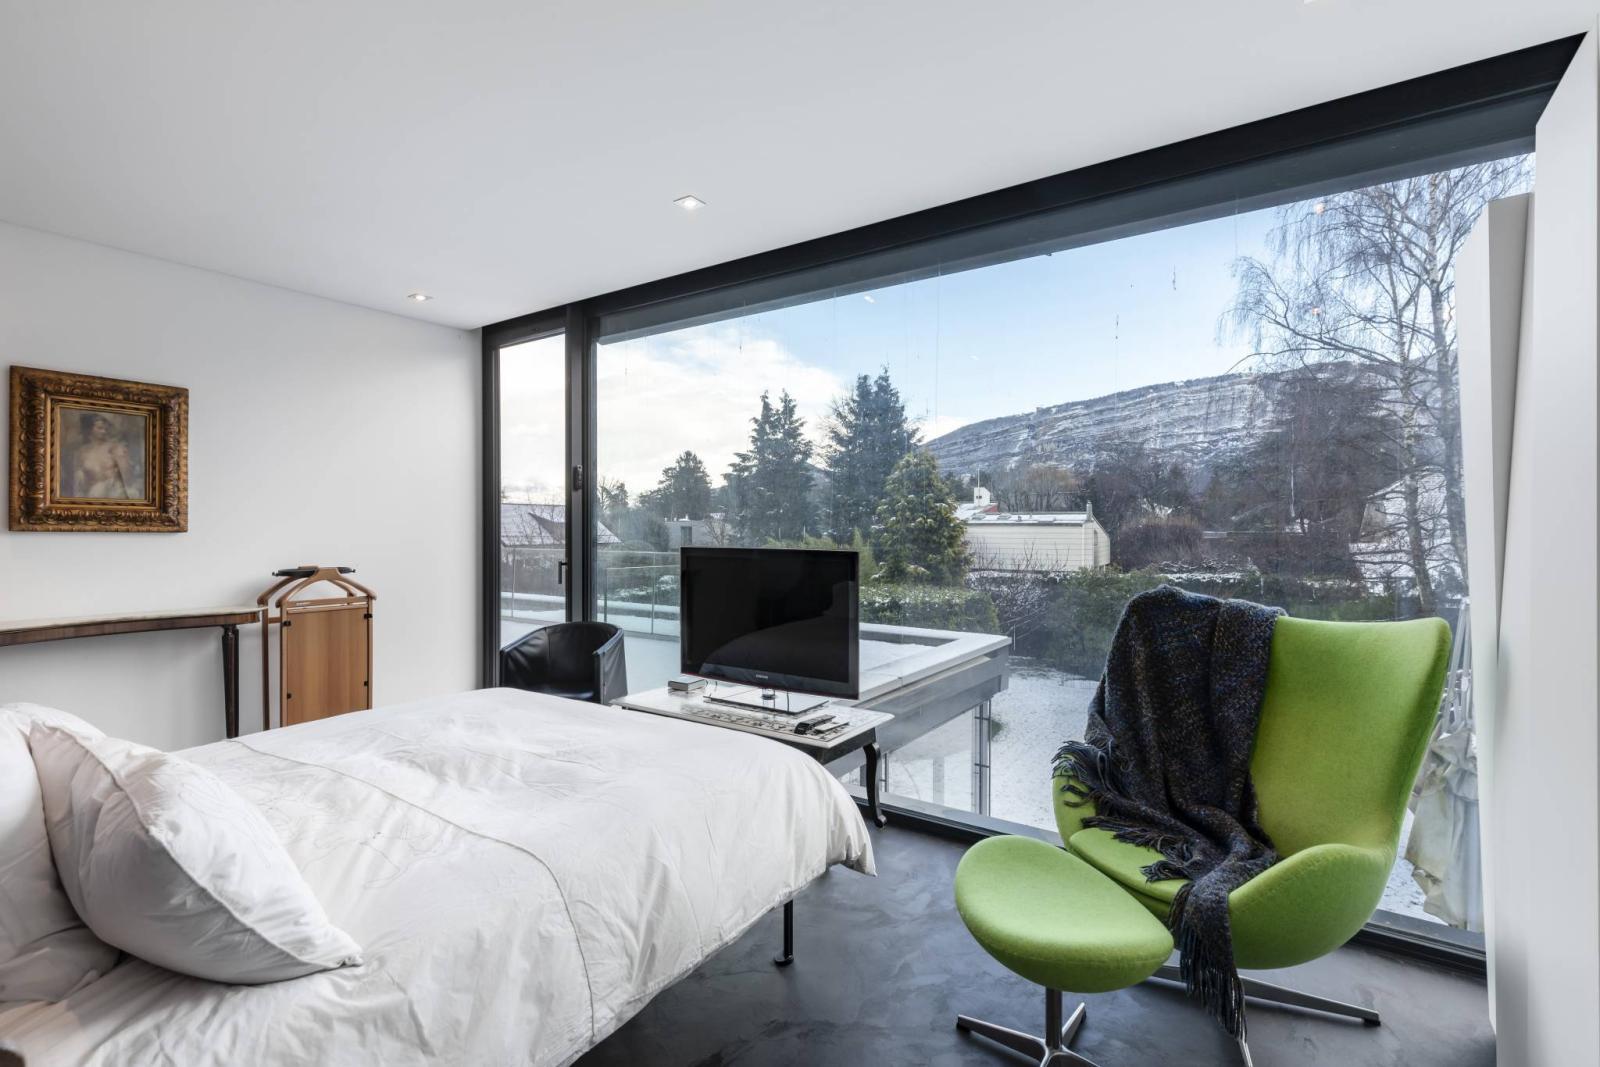
• 2 bedrooms with terrace access
• Hallway with closets
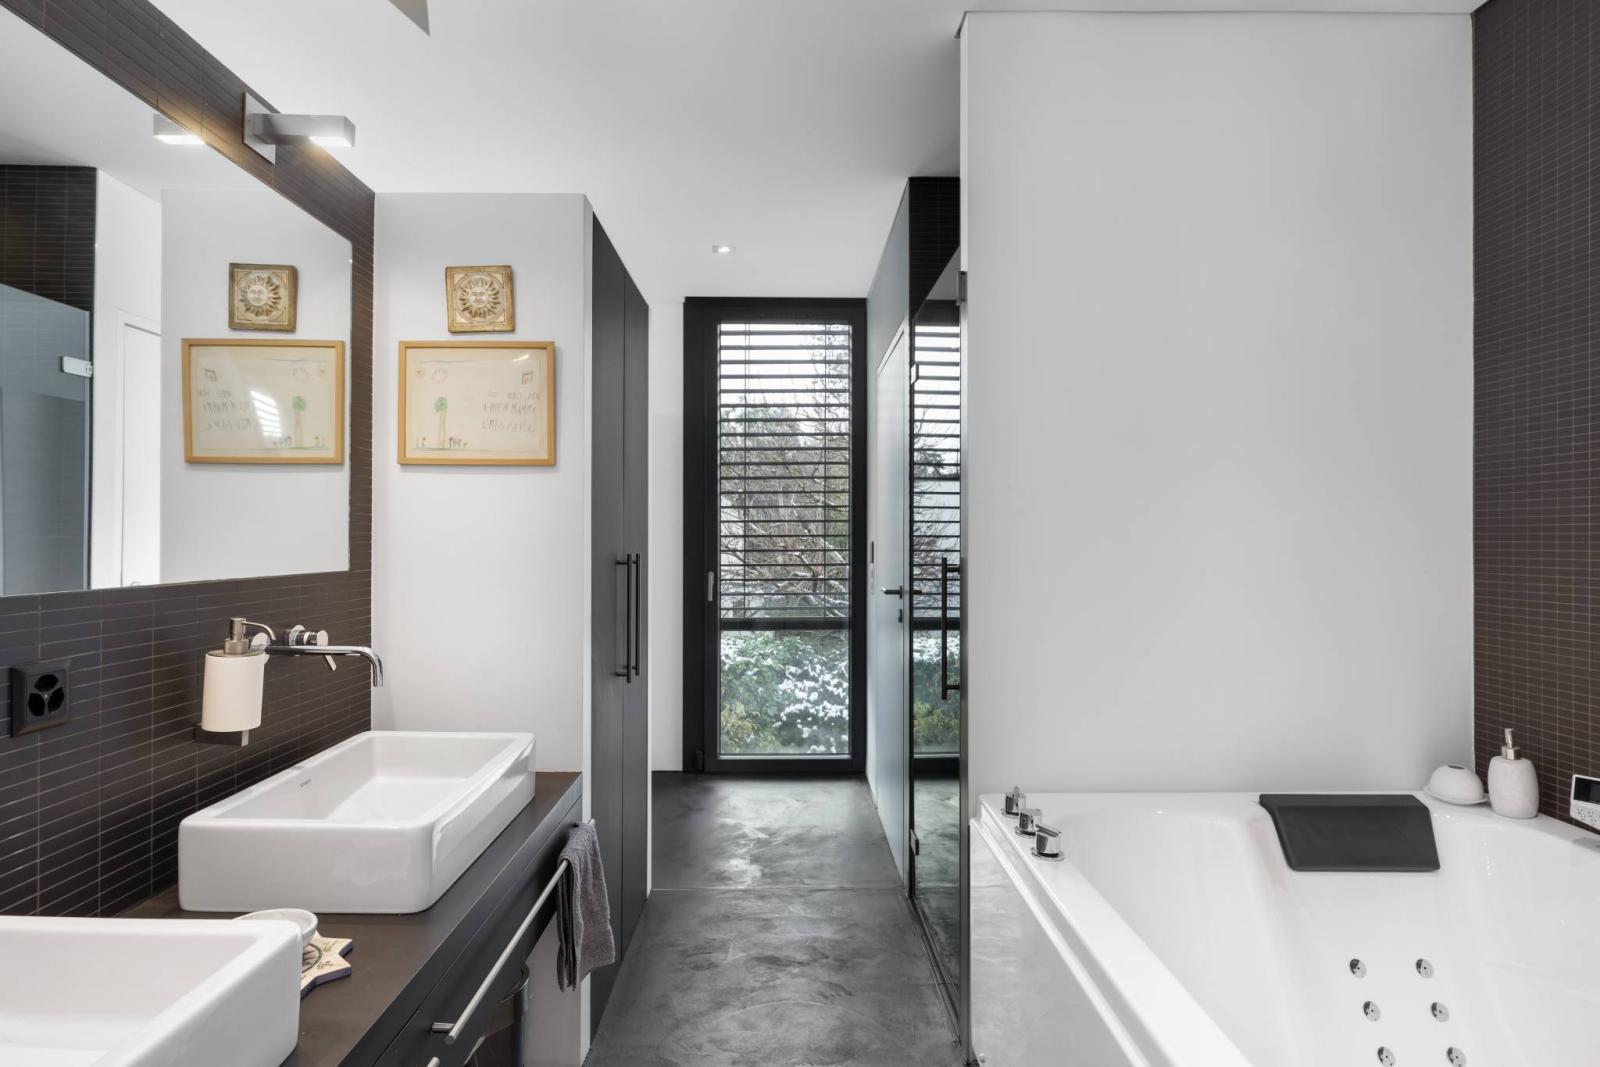
• Master bedroom with en-suite bathroom and terrace access
• Terrace
Basement
• Large room (with natural light) including a sauna, laundry room and shower room
• Games room with access to an English courtyard
• An office/bedroom with natural light
• Boiler room (heat pump)
• A cellar
• PC shelter
A garage (50 m2) for 2 vehicles + storage space (bikes, scooter, etc.) with automatic door as well as 2-3 outdoor parking spaces complete this rare property for sale.
Special feature(s):
• Minergie
• Solar panels
• Dual-flow ventilation
• Alarm system
• Automatic gate
• Automatic watering
• South/East orientation
• Terrace audio system
• Arclinea Kitchen
• Automatic blinds
• Solar tent canopies
• Most rooms have access to terraces
• Plot suitable for a swimming pool
• Integrated lights
• Soundproof ceiling in the living room
• Polished concrete floor • Bathtub with hydromassage