BARNES MORGES PRESENTS EXCLUSIVELY:
Availability: Summer 2024.
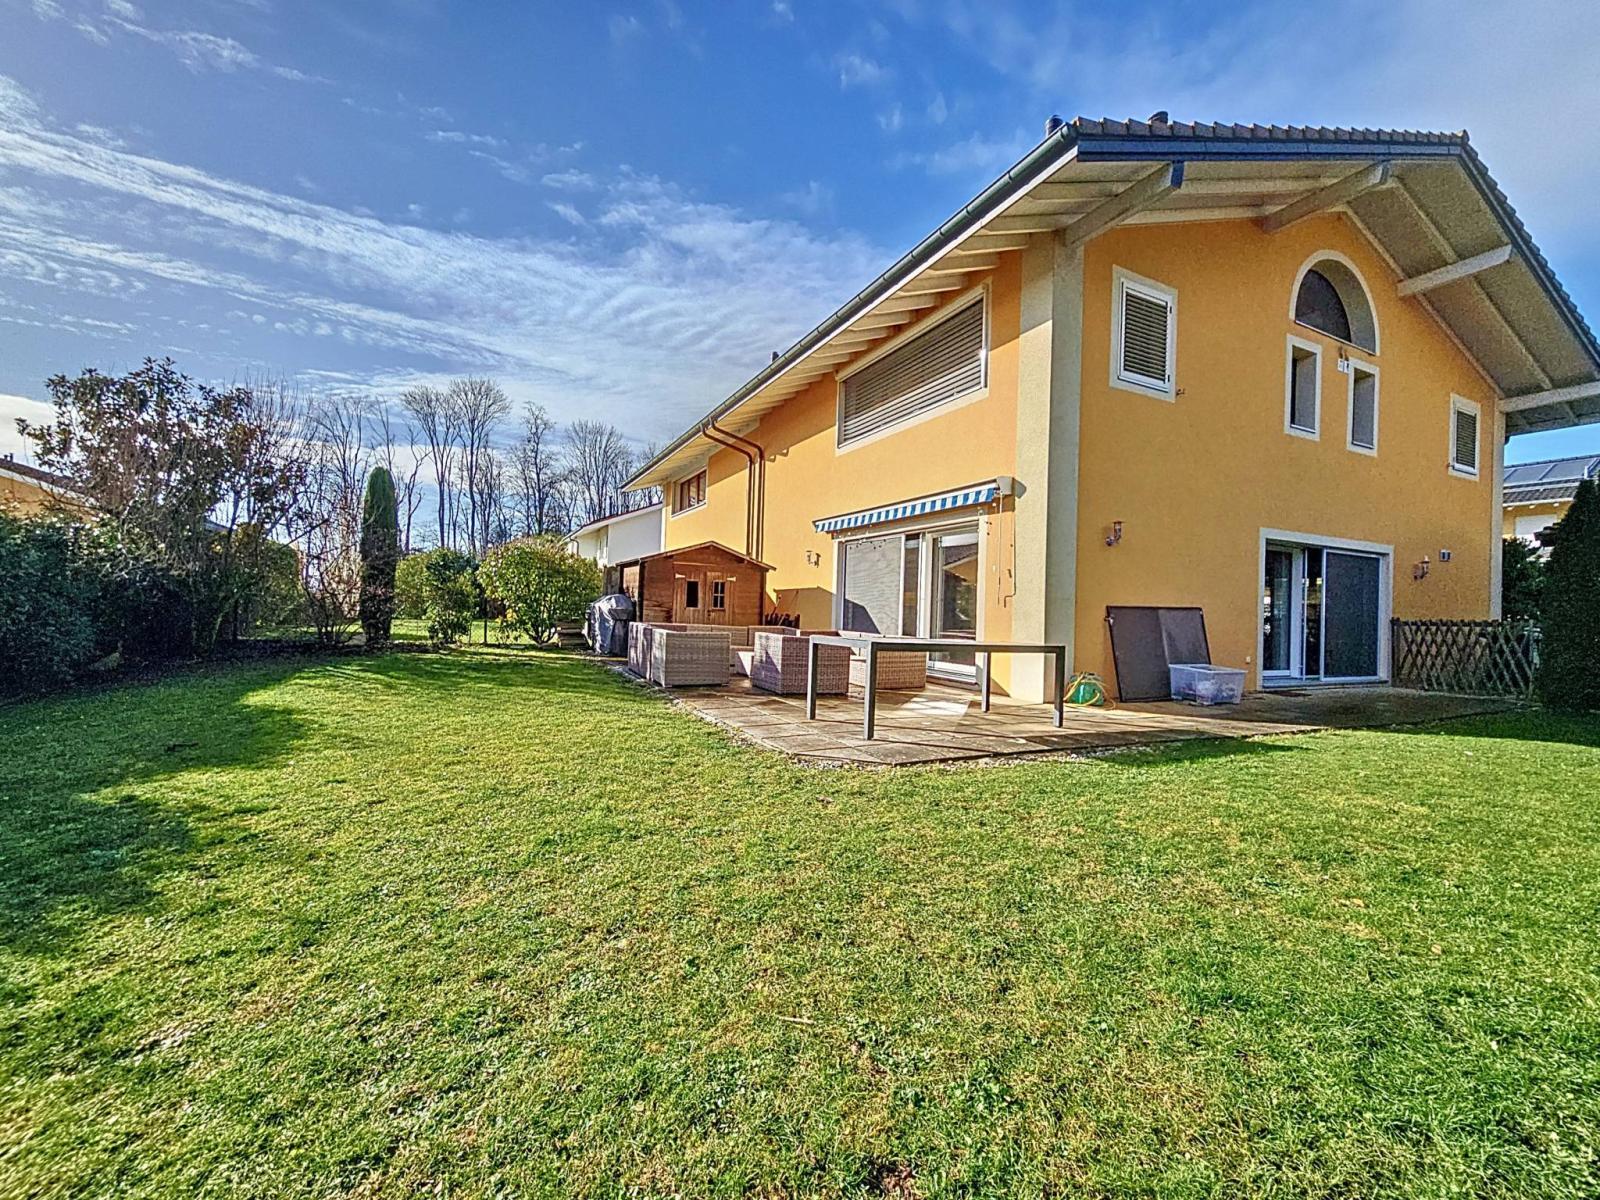
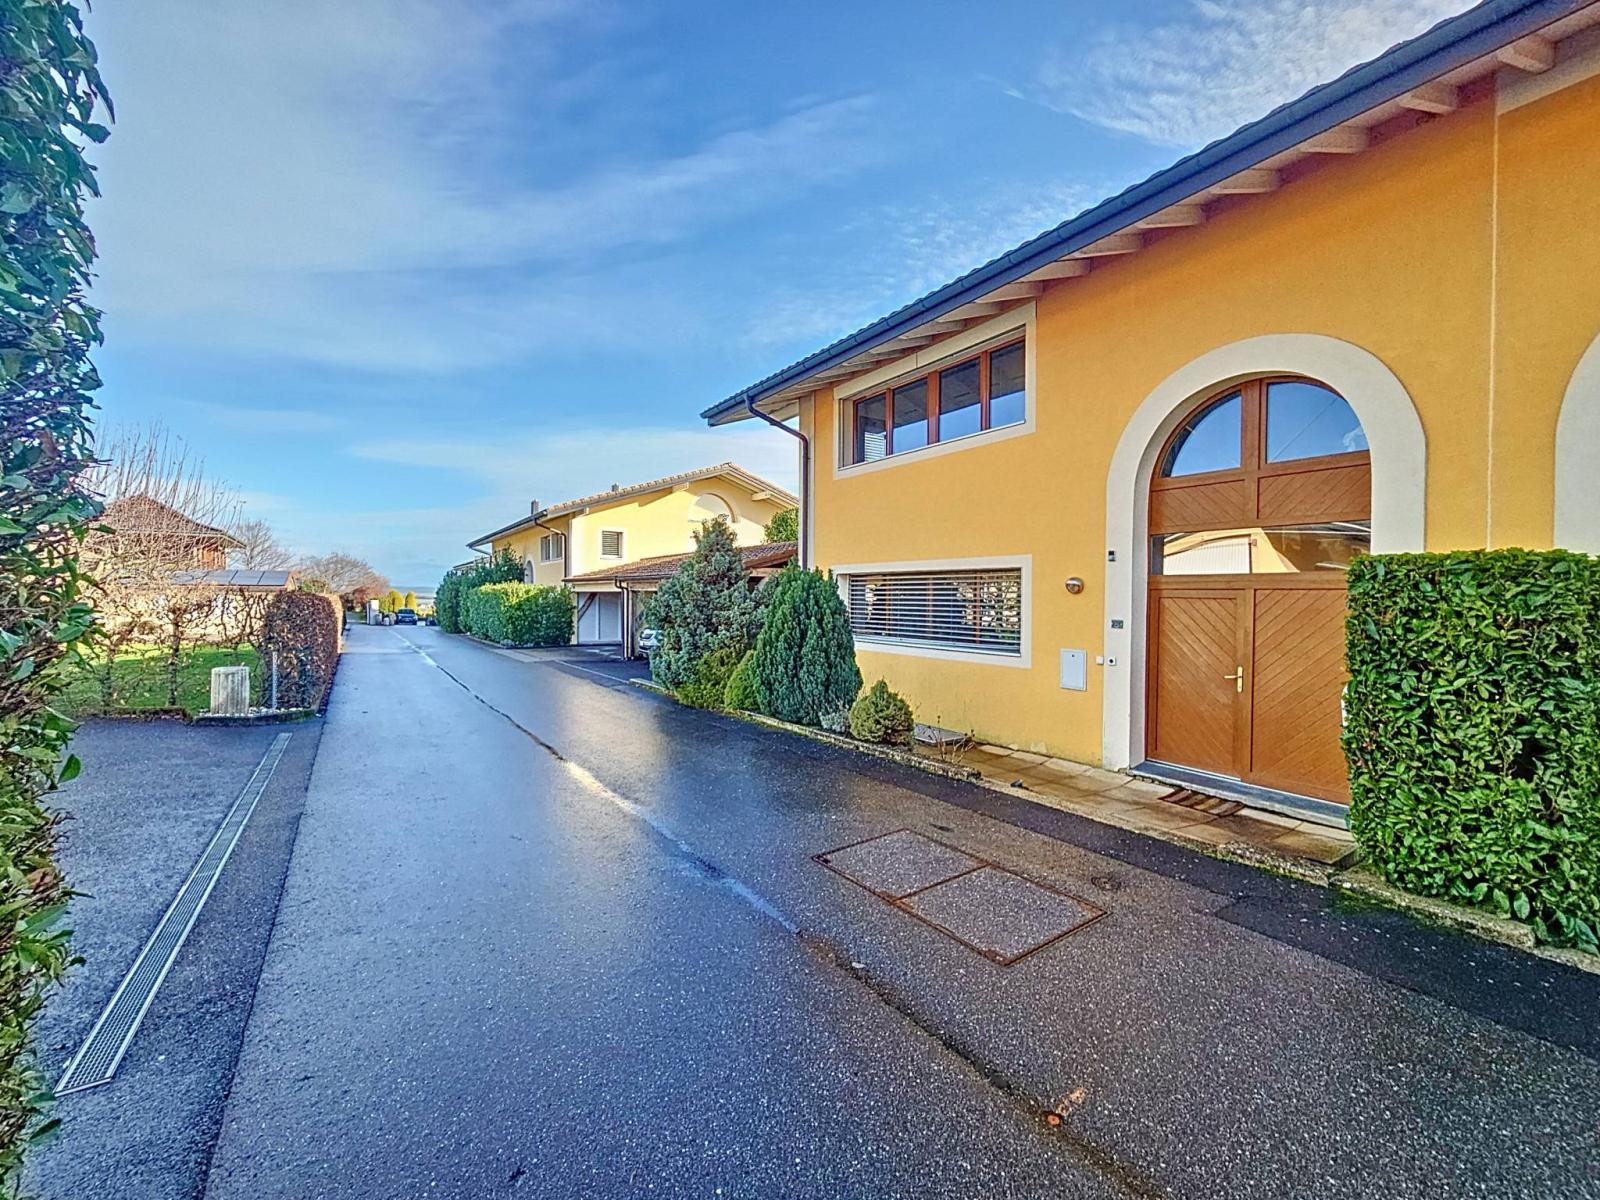
Ideally located in a family-friendly area of villas, this house is situated in the quiet of a residential road 8 minutes from the center of Morges.
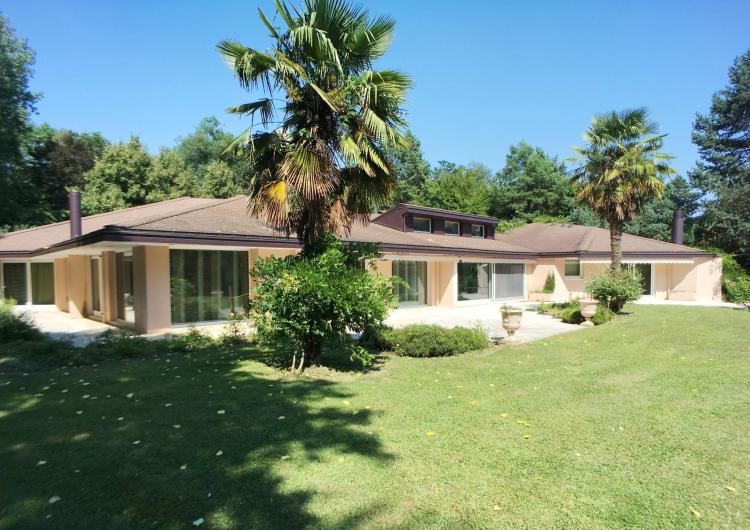
It is a semi-detached villa with charm and interesting volumes for approximately 200 m² of living space distributed in 5.5 generous rooms with mezzanine and basement in addition.
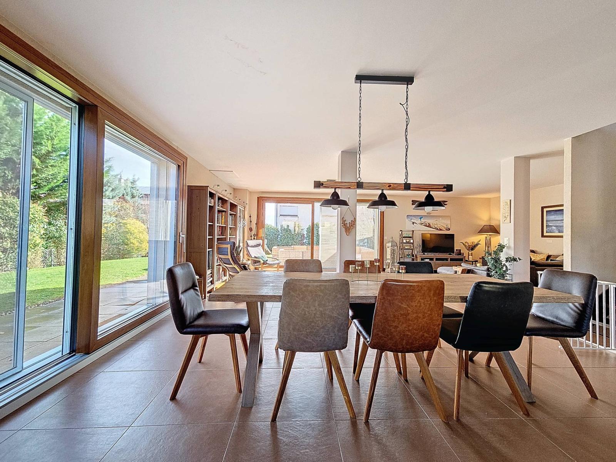
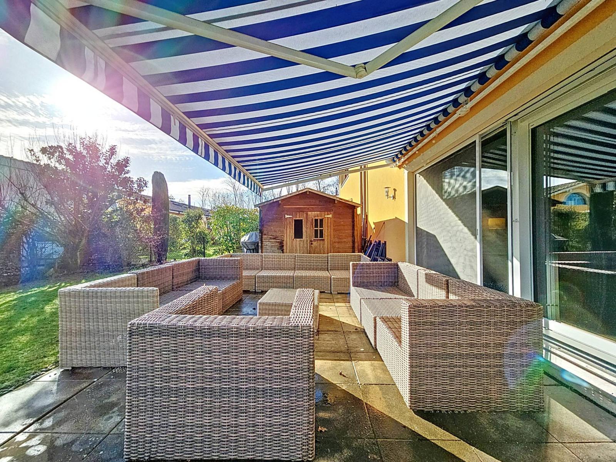
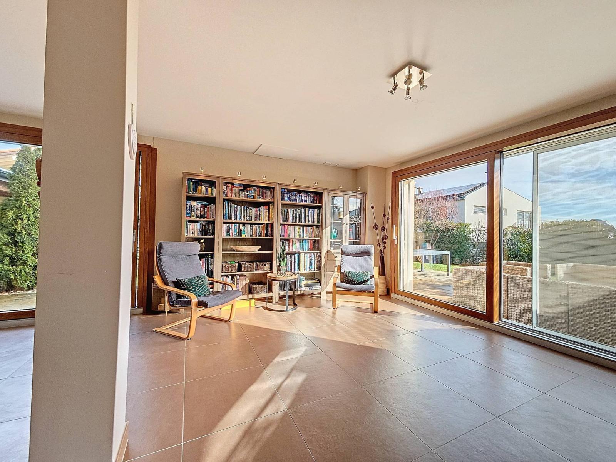
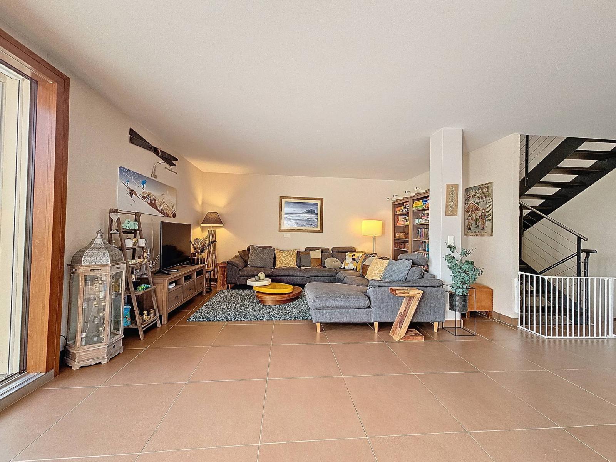
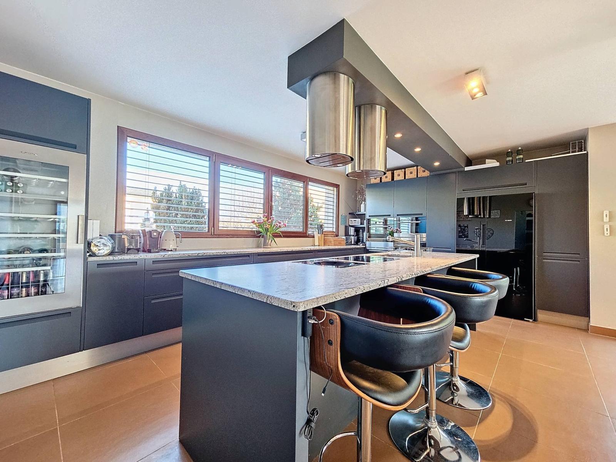
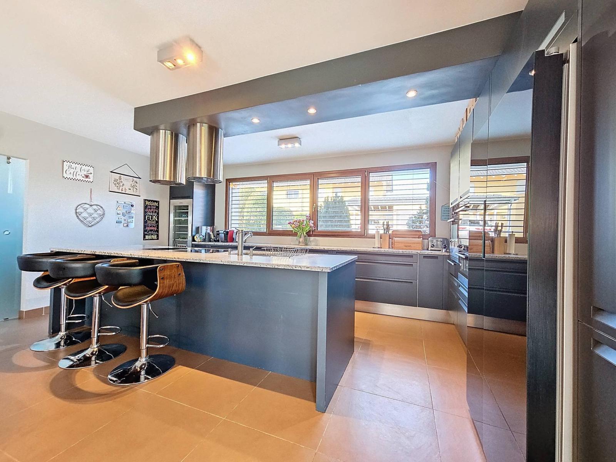
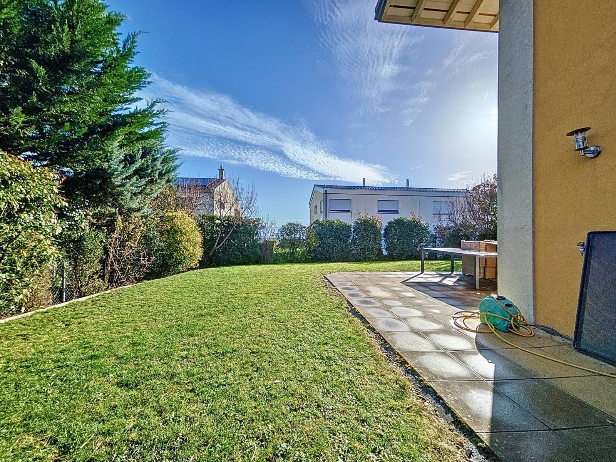
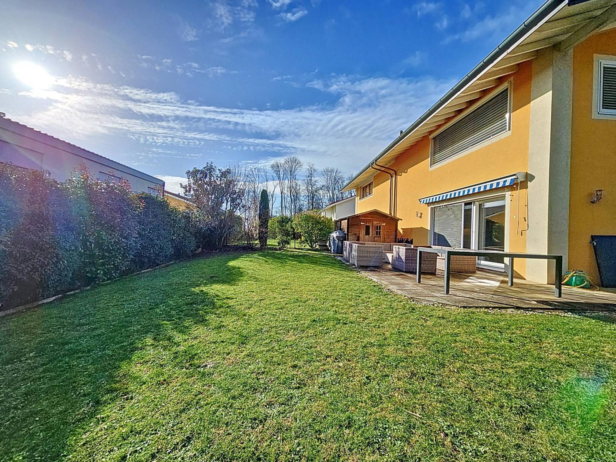
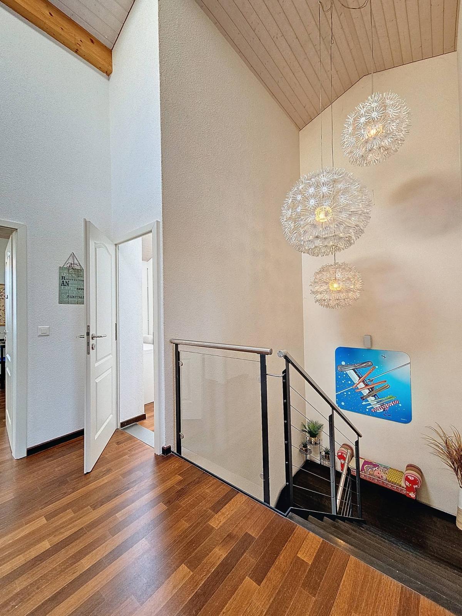
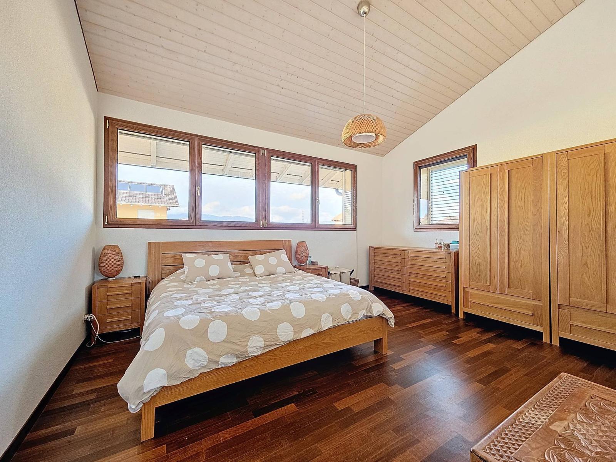
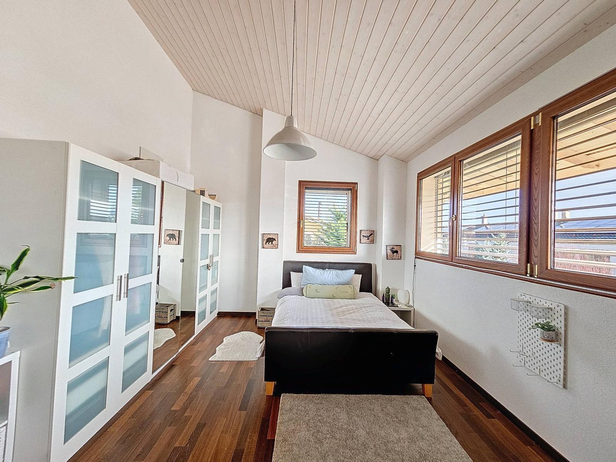
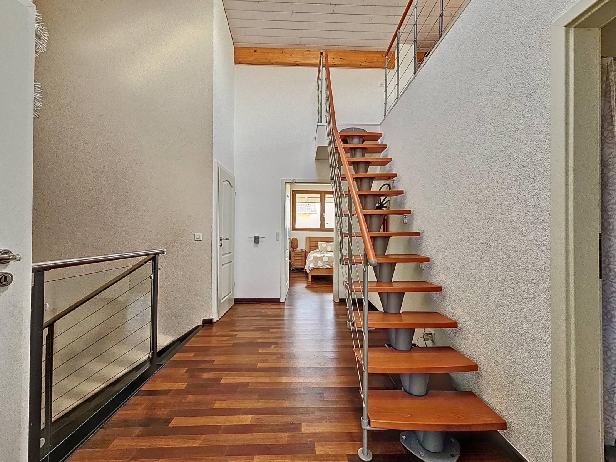
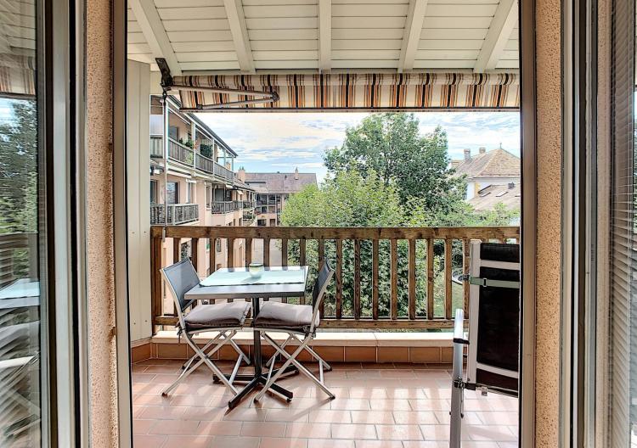
The layout offers four beautiful bedrooms (the first floor boasts ceilings up to 4 meters high), and a spacious open-plan living/dining/kitchen area with a pleasant, bright, loft-like feel (2.50-meter ceiling height) thanks to the French doors that open onto the terrace and garden. The garden is enclosed, relatively flat, and enjoys a south-east exposure. It also includes a storage shed.
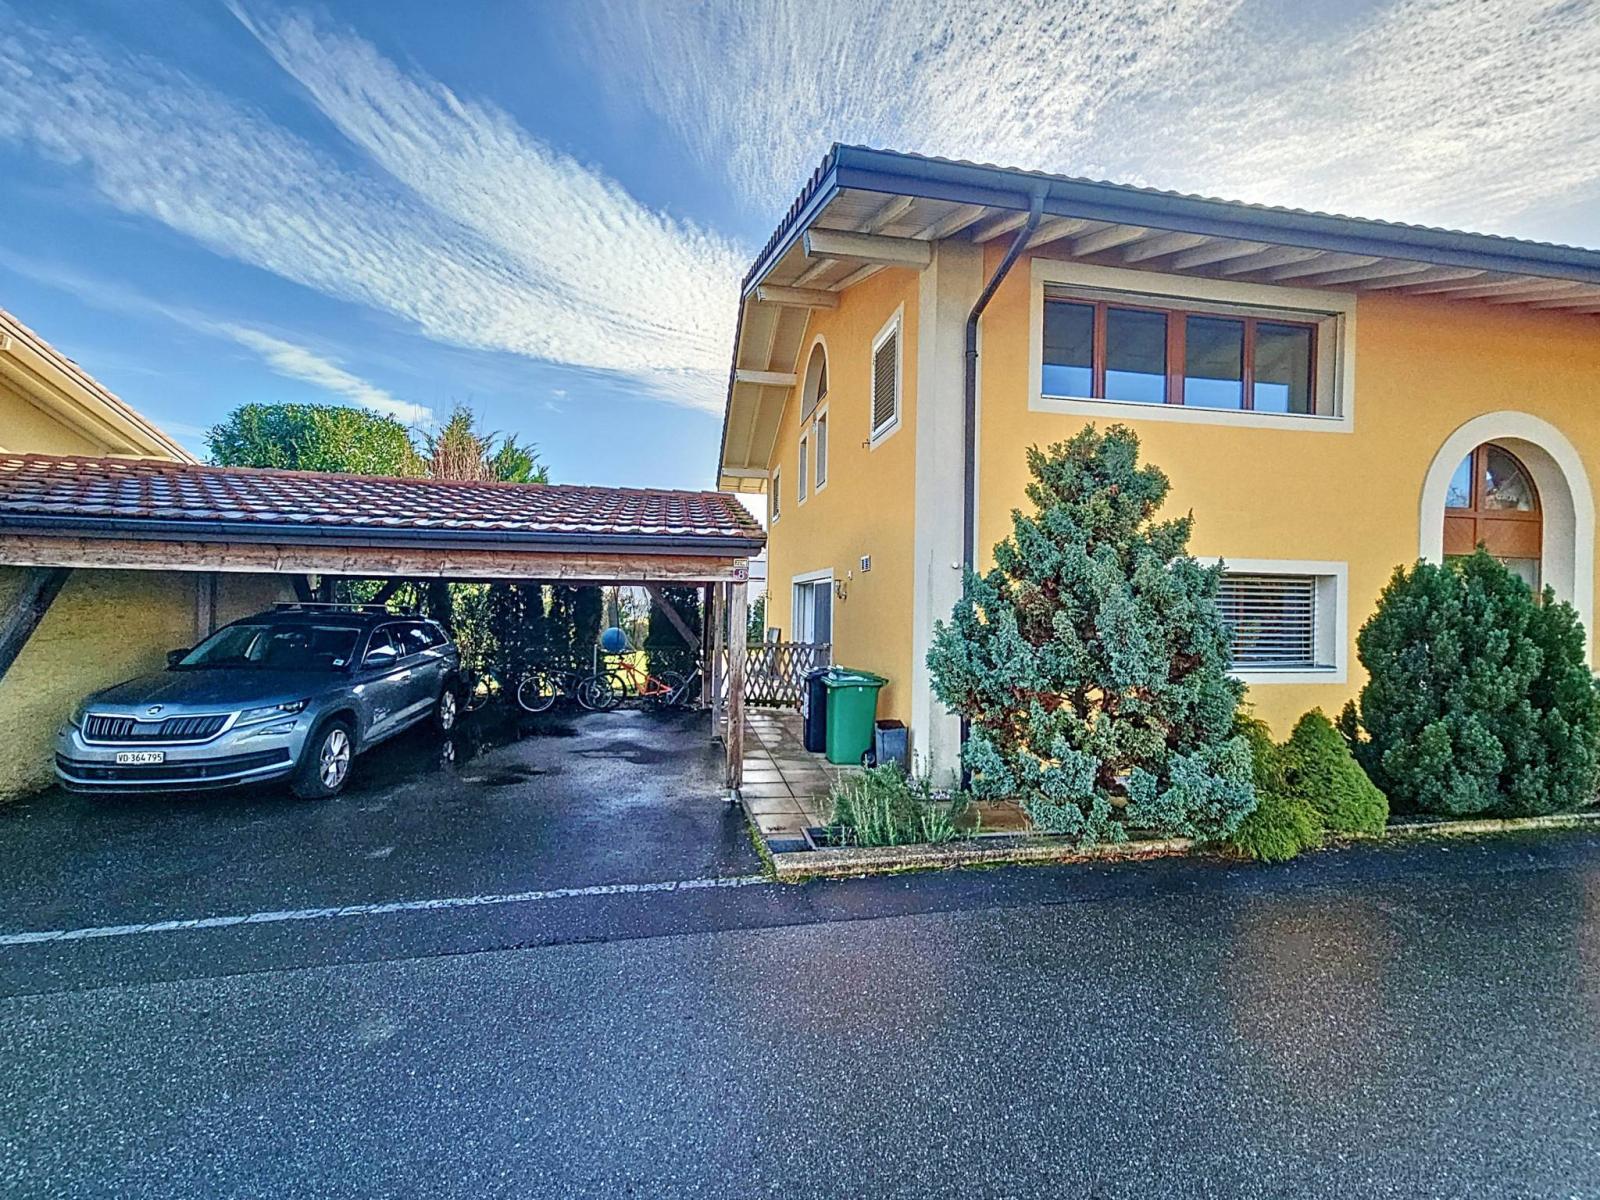
There are two parking spaces under a cover adjoining the house with an electrical power point for charging electric vehicles and plenty of parking spaces are available at the end of the road.
Basement :
- Spacious leisure room (TV; sport; storage or other) with a beautiful ceiling height of 2.51 m.
- Technical room
- Laundry
- Bathroom with toilet
Ground floor:
- Entrance hall
- Visitor toilets
- Open-plan kitchen leading into the dining room and living room
1st floor:
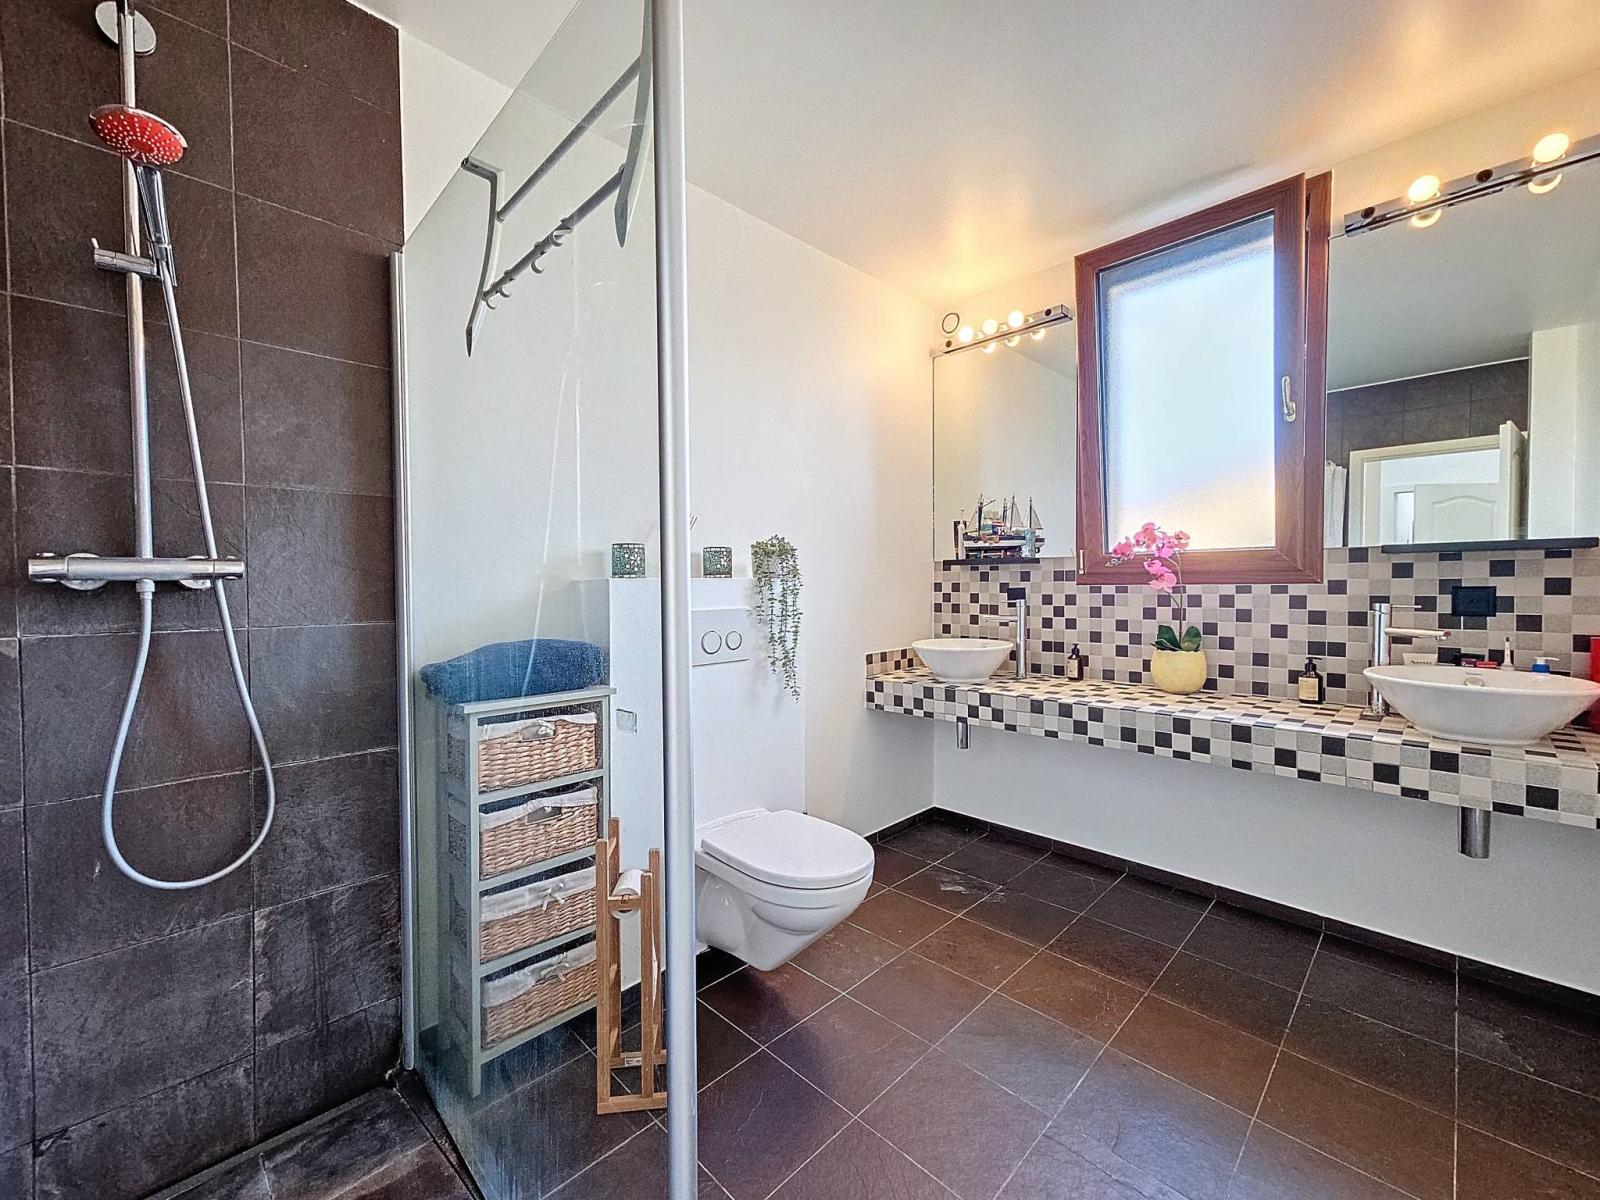
- 4 bedrooms, one of which is en suite with its own shower room and WC
- 1 shower room with WC
Attic:
- Mezzanine of approximately 13 m² on the floor (2 m maximum height) ideal for an office.
Annex(es):
- Shelter for two cars, with an electrical power point allowing for the charging of electric vehicles.