Master's property near Lausanne
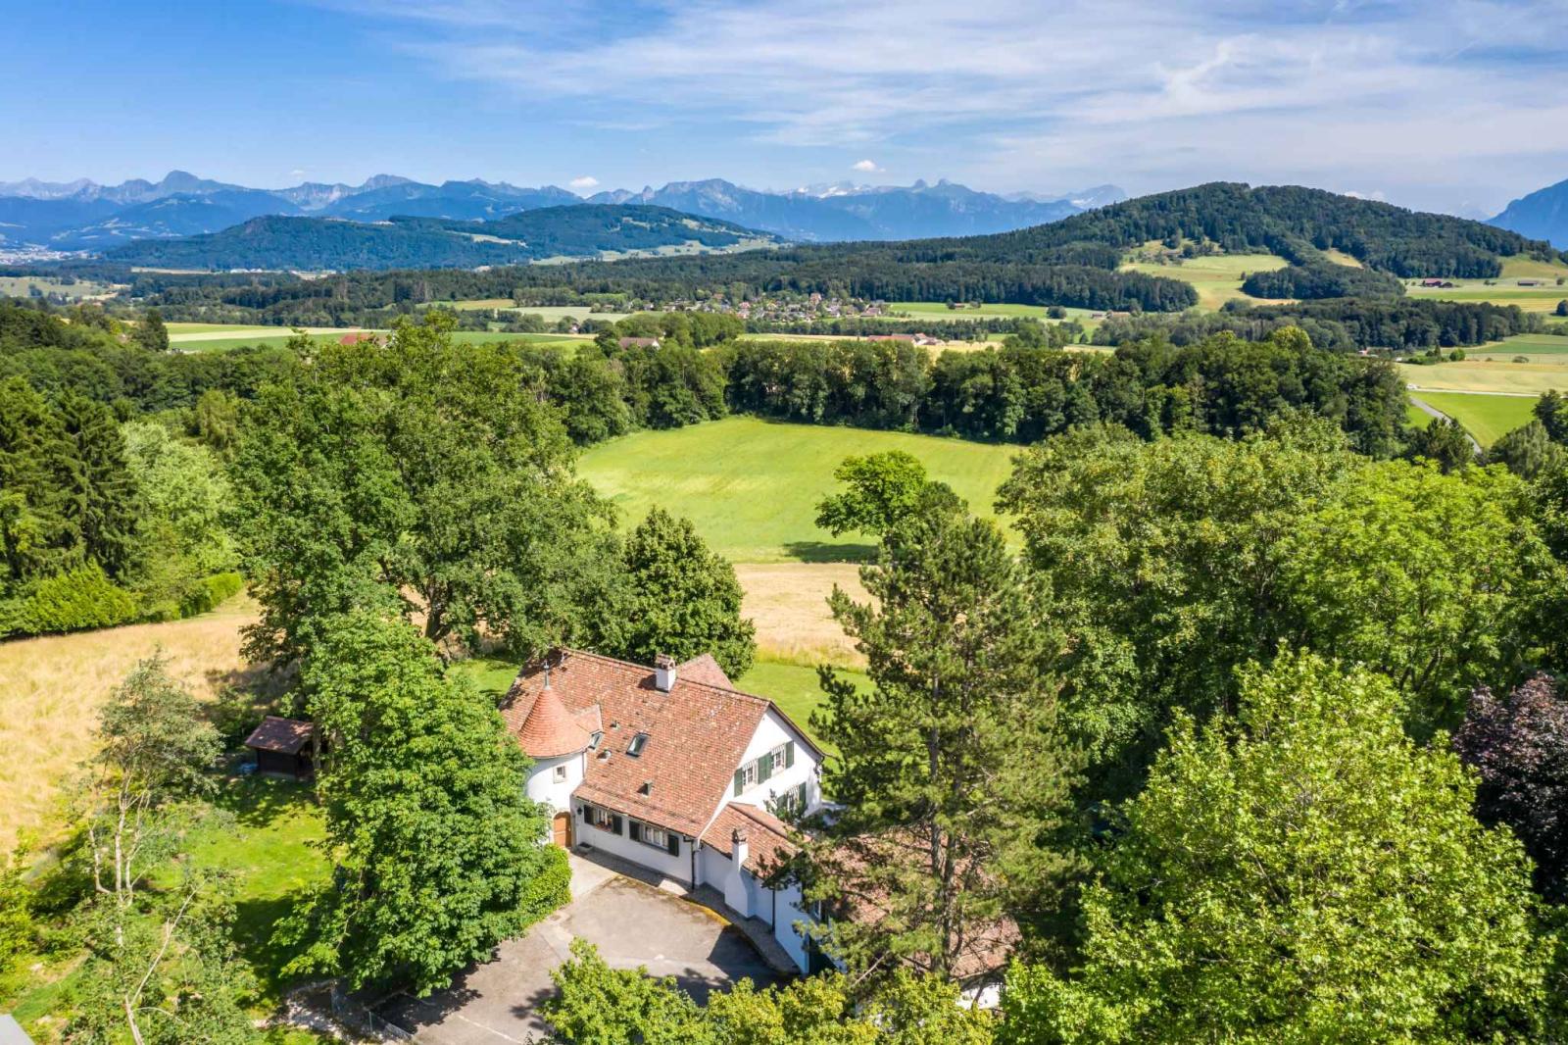
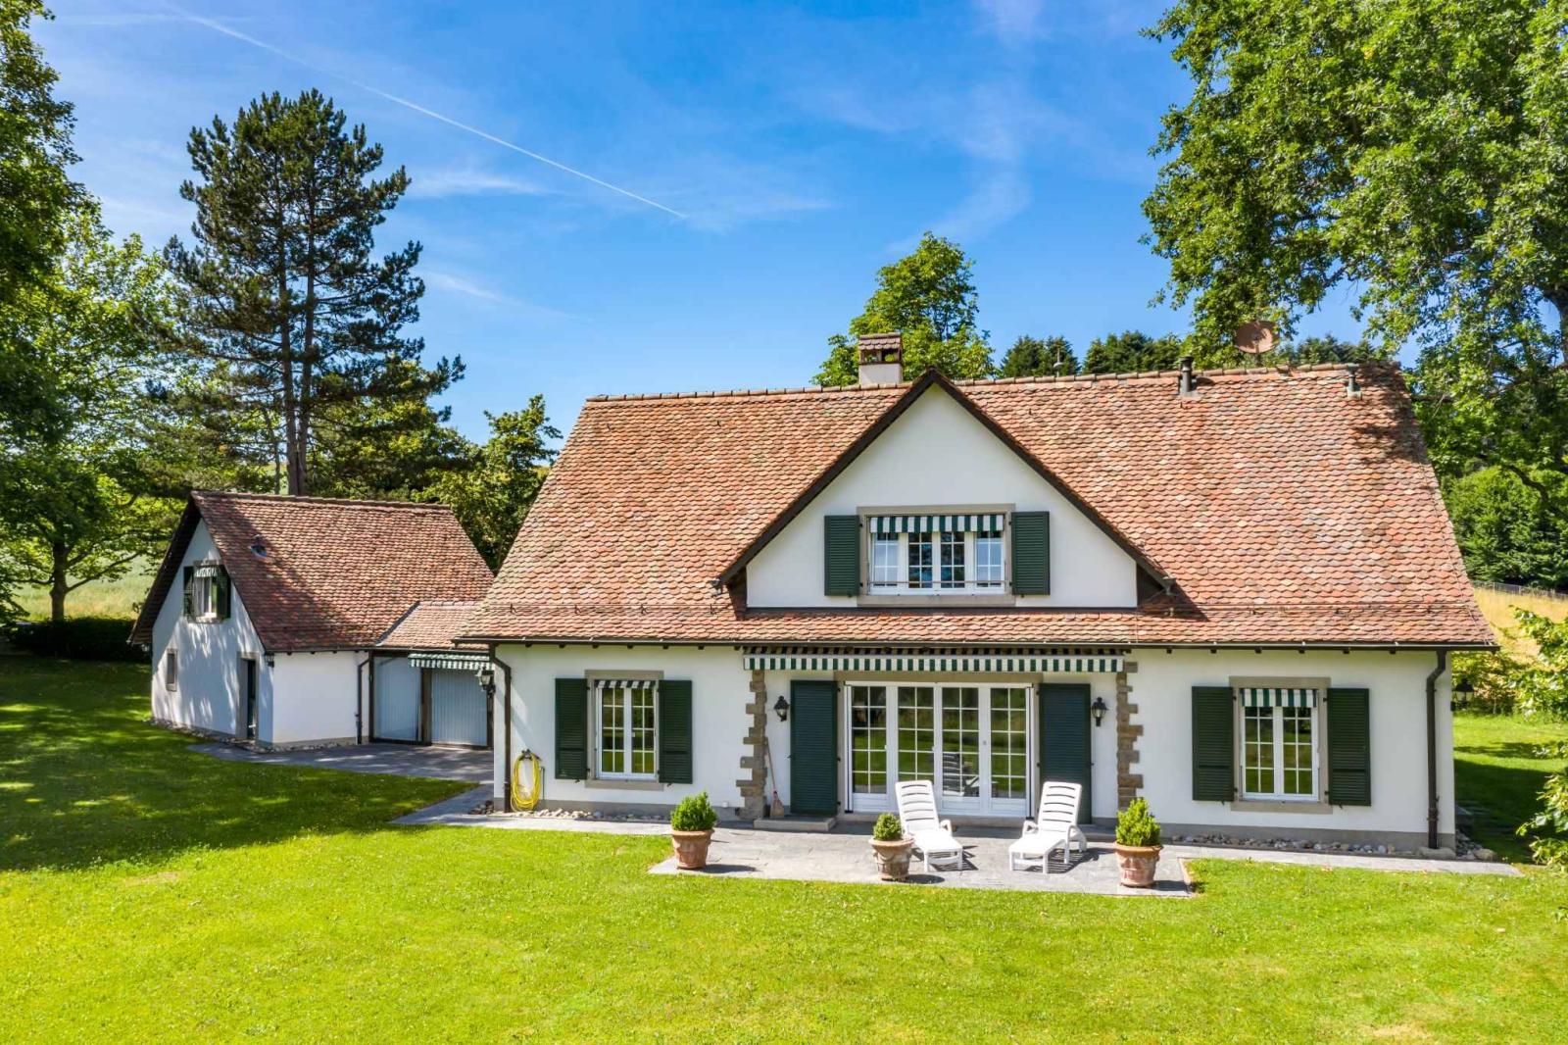
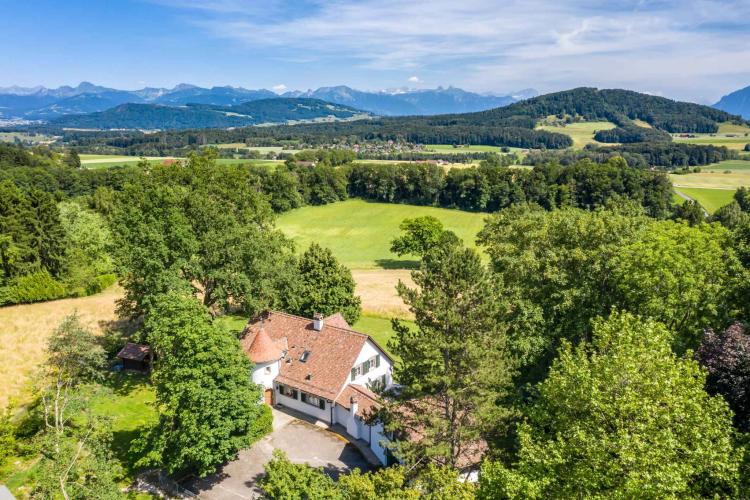
Located just minutes from Lutry, this elegant estate enjoys a privileged living environment in the heart of a peaceful, rural setting. The surrounding landscapes are captivating in their diversity: open fields, well-kept farms, and paths perfect for walks, all without any disturbances.
Although far from any major urban area, the property is a short drive from essential amenities: schools, shops, train station and motorway access are easily accessible.
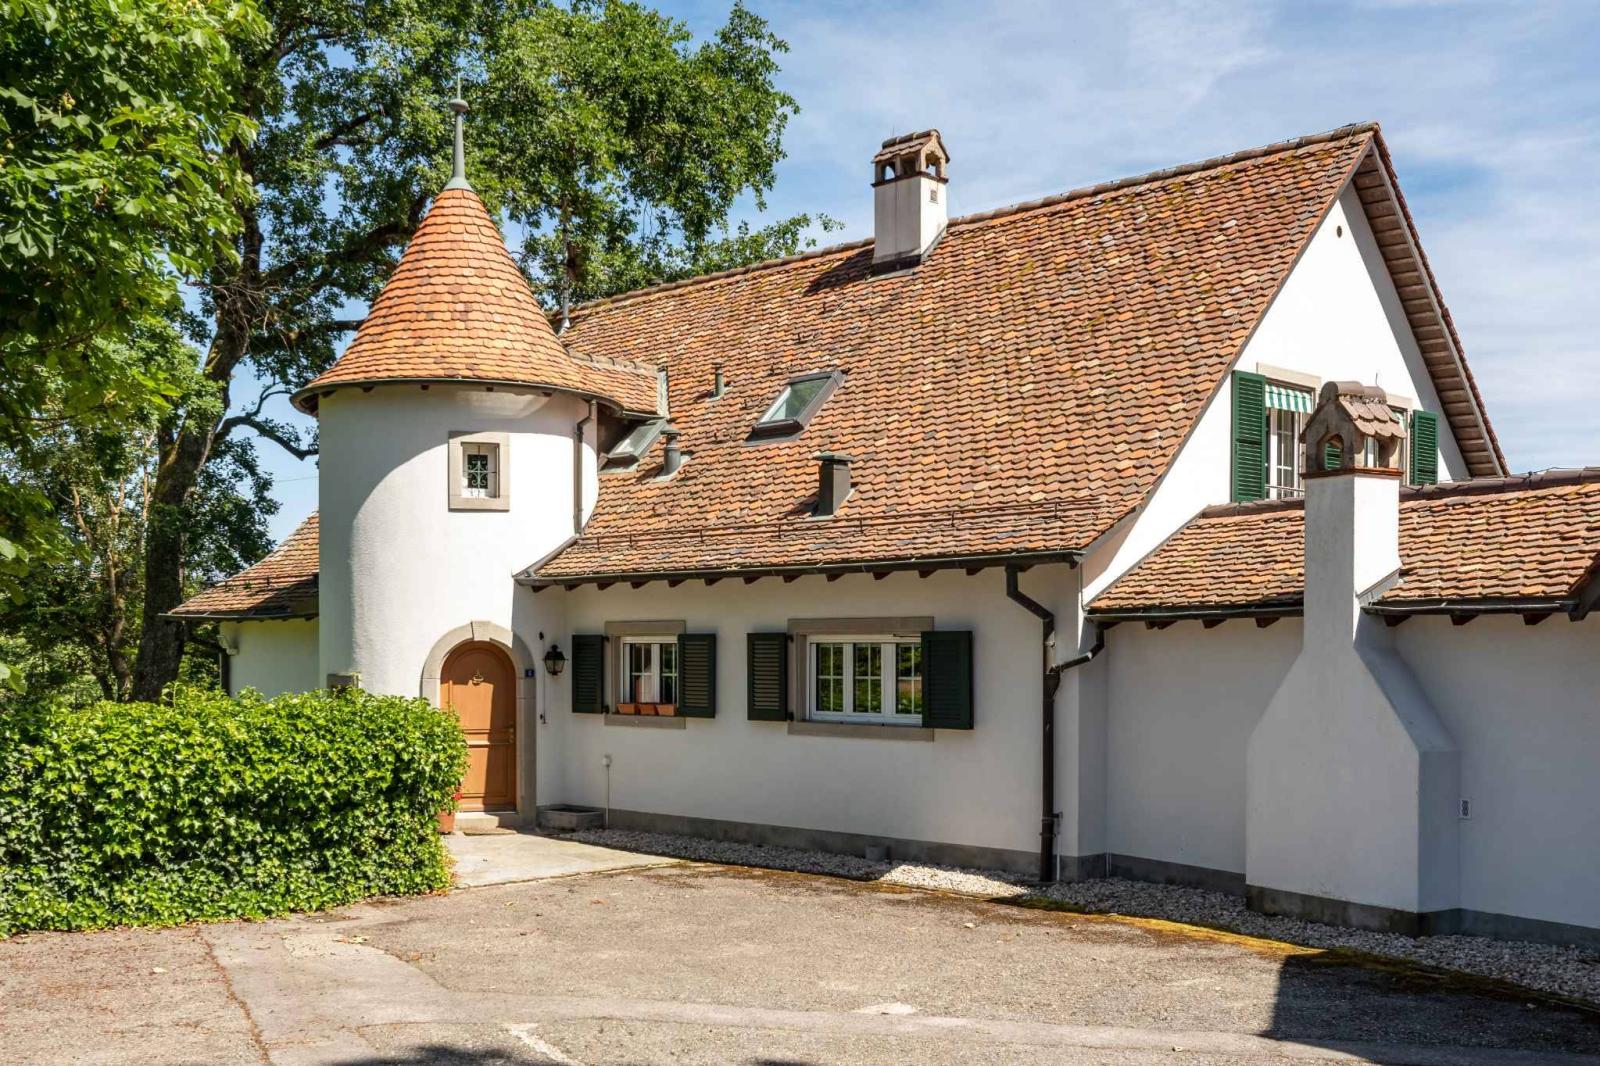
Built in the late 1960s by the renowned architect Perrelet in a traditional Vaudois style, the house has been carefully maintained over the decades. A complete renovation in 2011 brought it all modern comforts while preserving its authenticity.
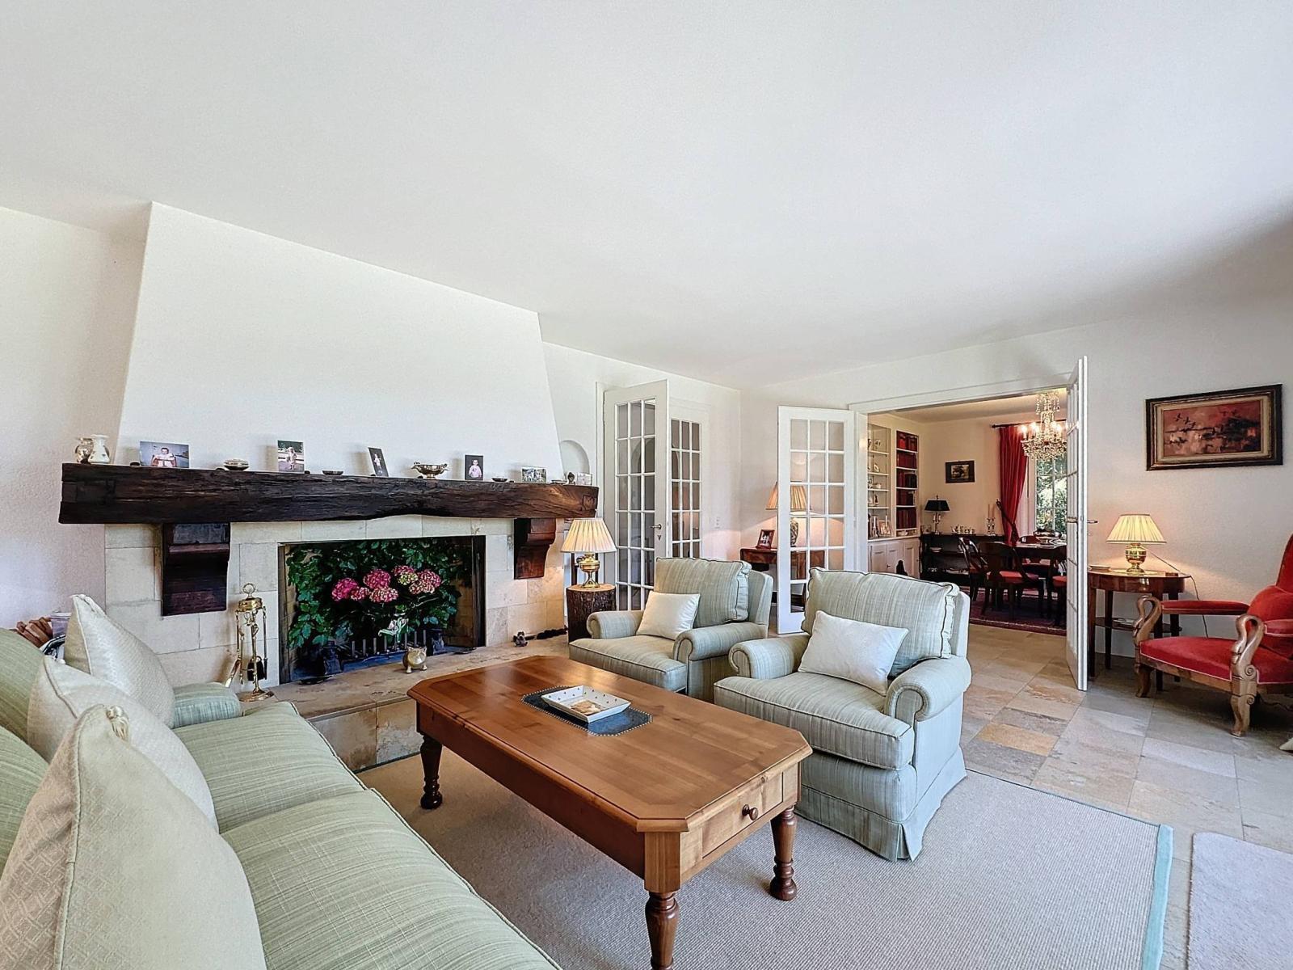
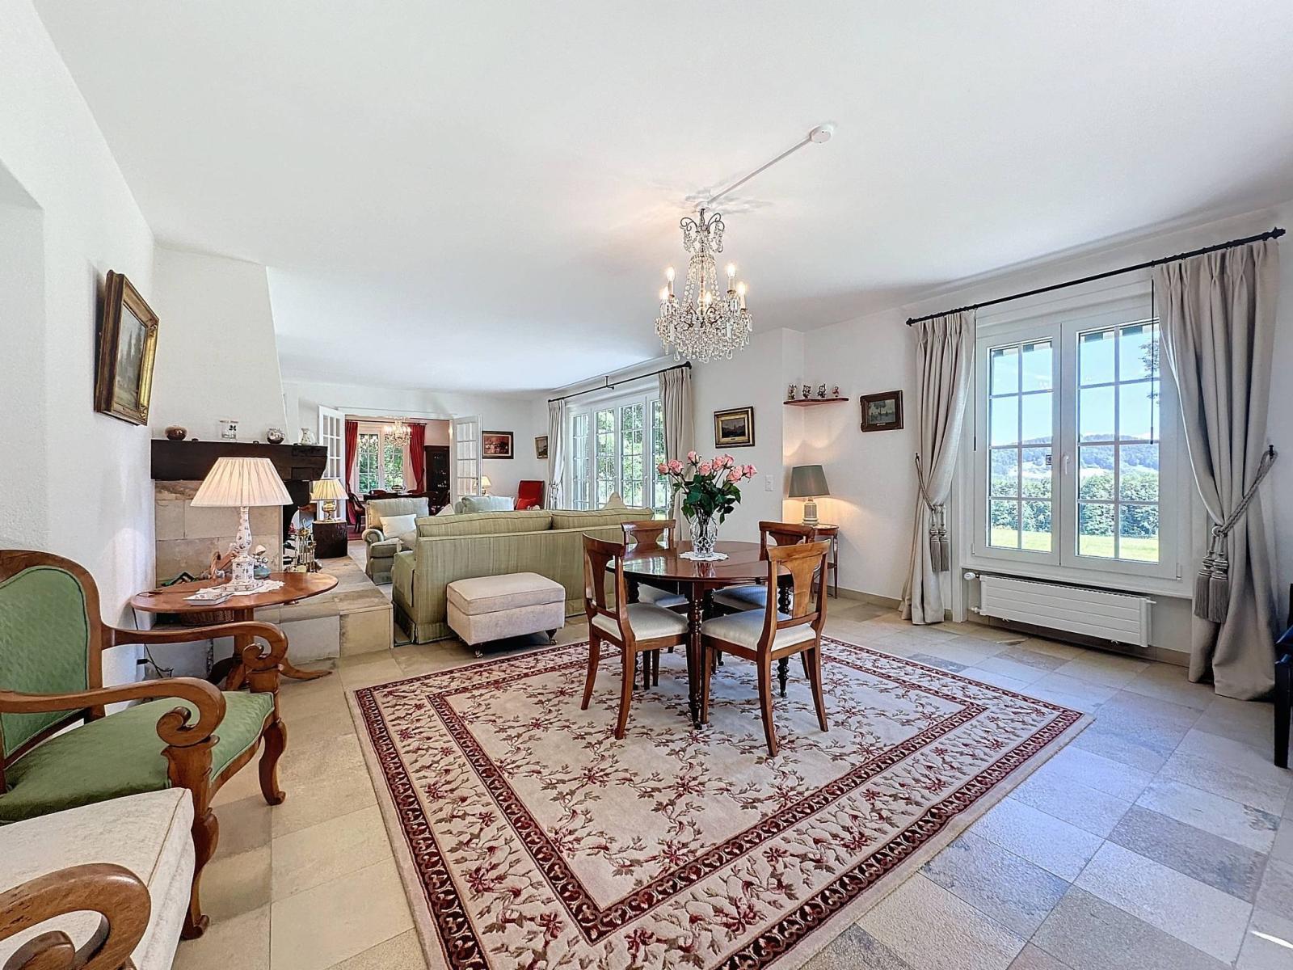
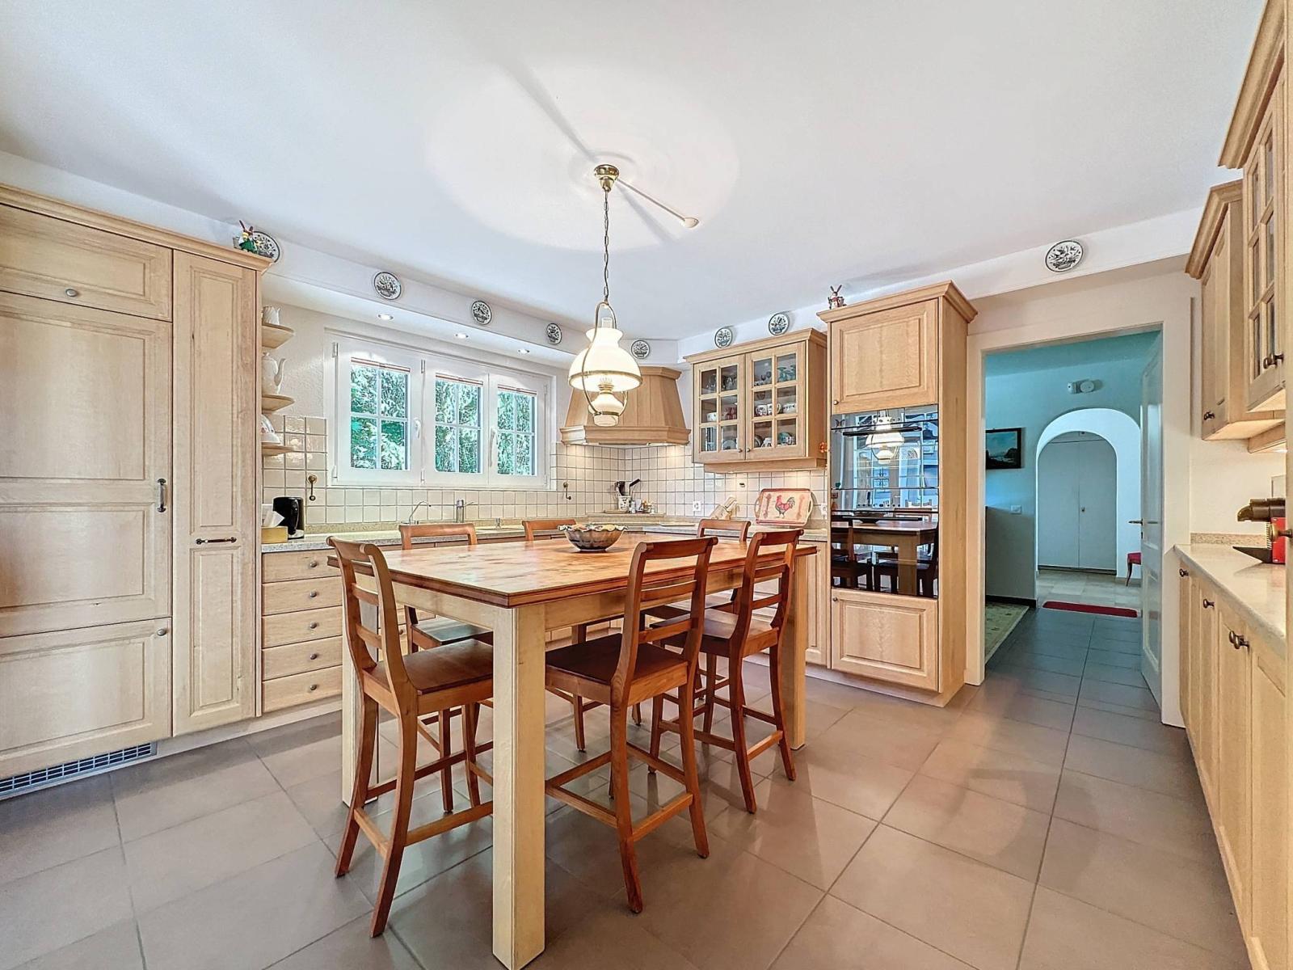
Harmoniously spread over three levels, it offers approximately 340 m² of usable space (including approximately 250 m² of living space). Its generous proportions are designed for entertaining: spacious living rooms with fireplaces, a family kitchen with a dining area, and a covered, heated veranda with a fireplace, ideal for year-round enjoyment. A separate studio of approximately 24 m² with an en-suite bathroom/WC completes the property, perfect for accommodating family or guests.
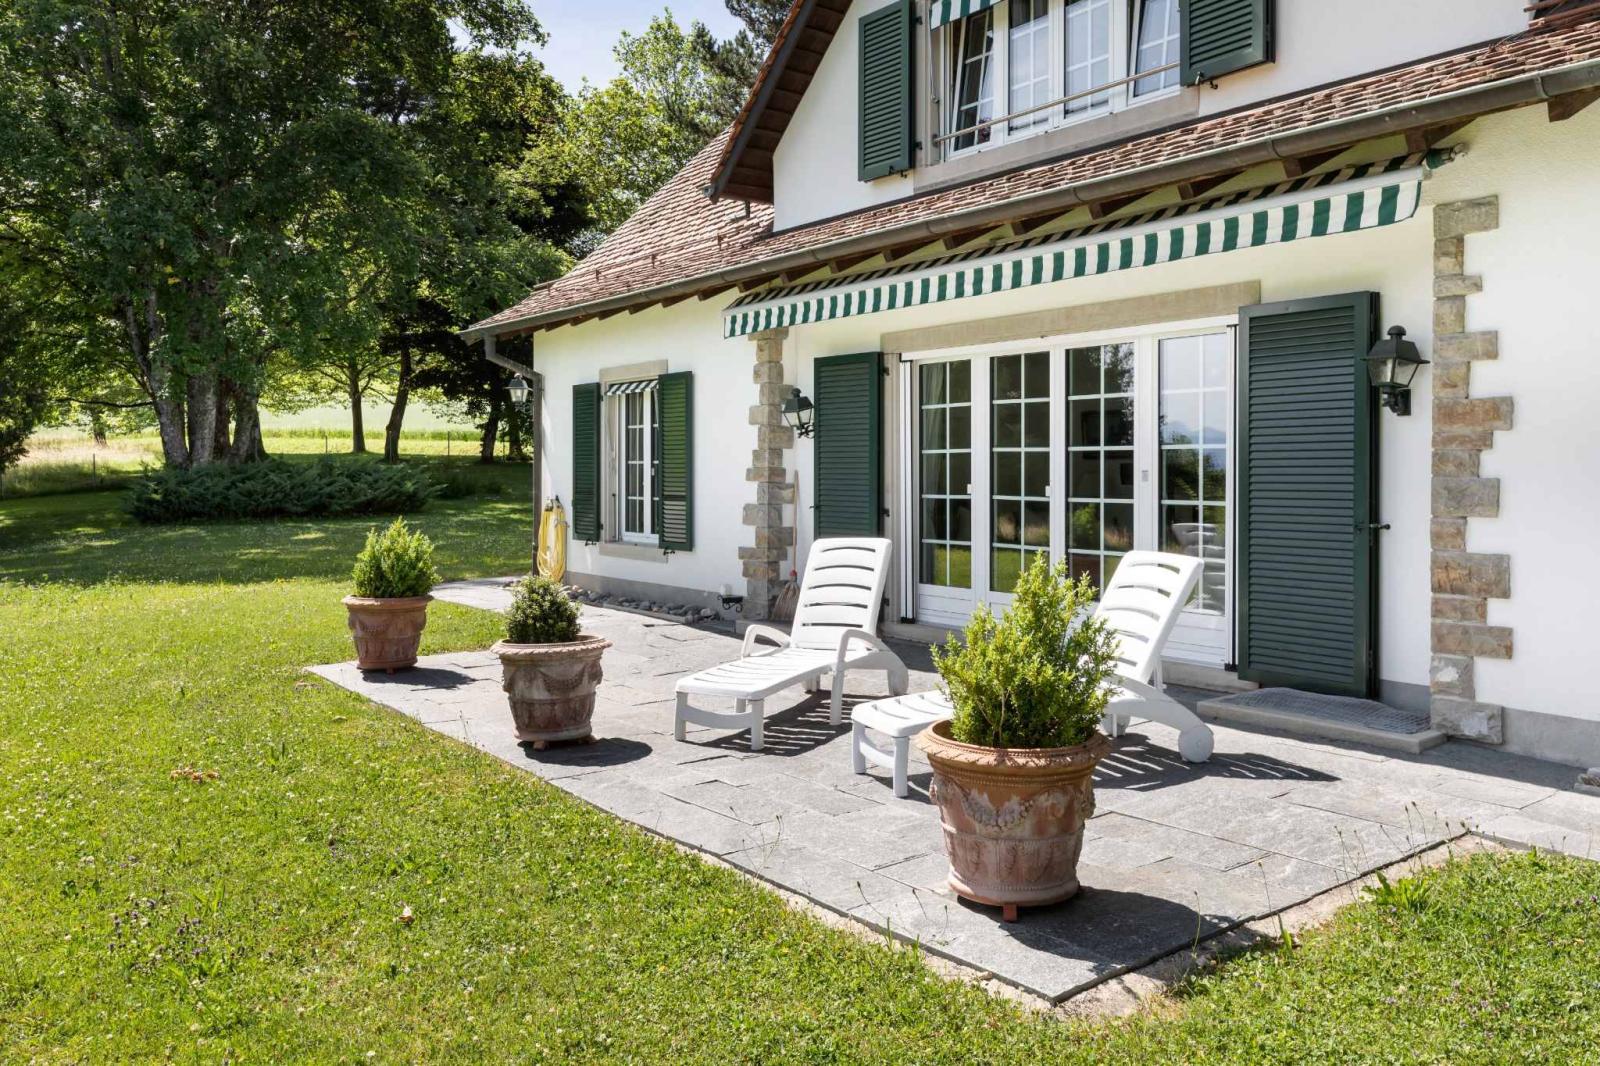
The fully enclosed grounds offer complete privacy. Lushly landscaped with trees, they exude a bucolic and refreshing atmosphere, with ample green spaces providing shade and coolness during the summer. A true haven of peace just steps from the city.
Basement :
- Clearance with plenty of storage space
- Heated gym/games room that has been divided into 2 parts: Workshop & Sports Area
- Cellar with a brick floor
- Technical room with oil tank
Ground floor:
- Spiral staircase with stairs providing access to the basement
- Hall leading to the main living room
- Office connecting to the kitchen
- TV area
- Guest bathroom & WC
- Spacious living room with a fireplace
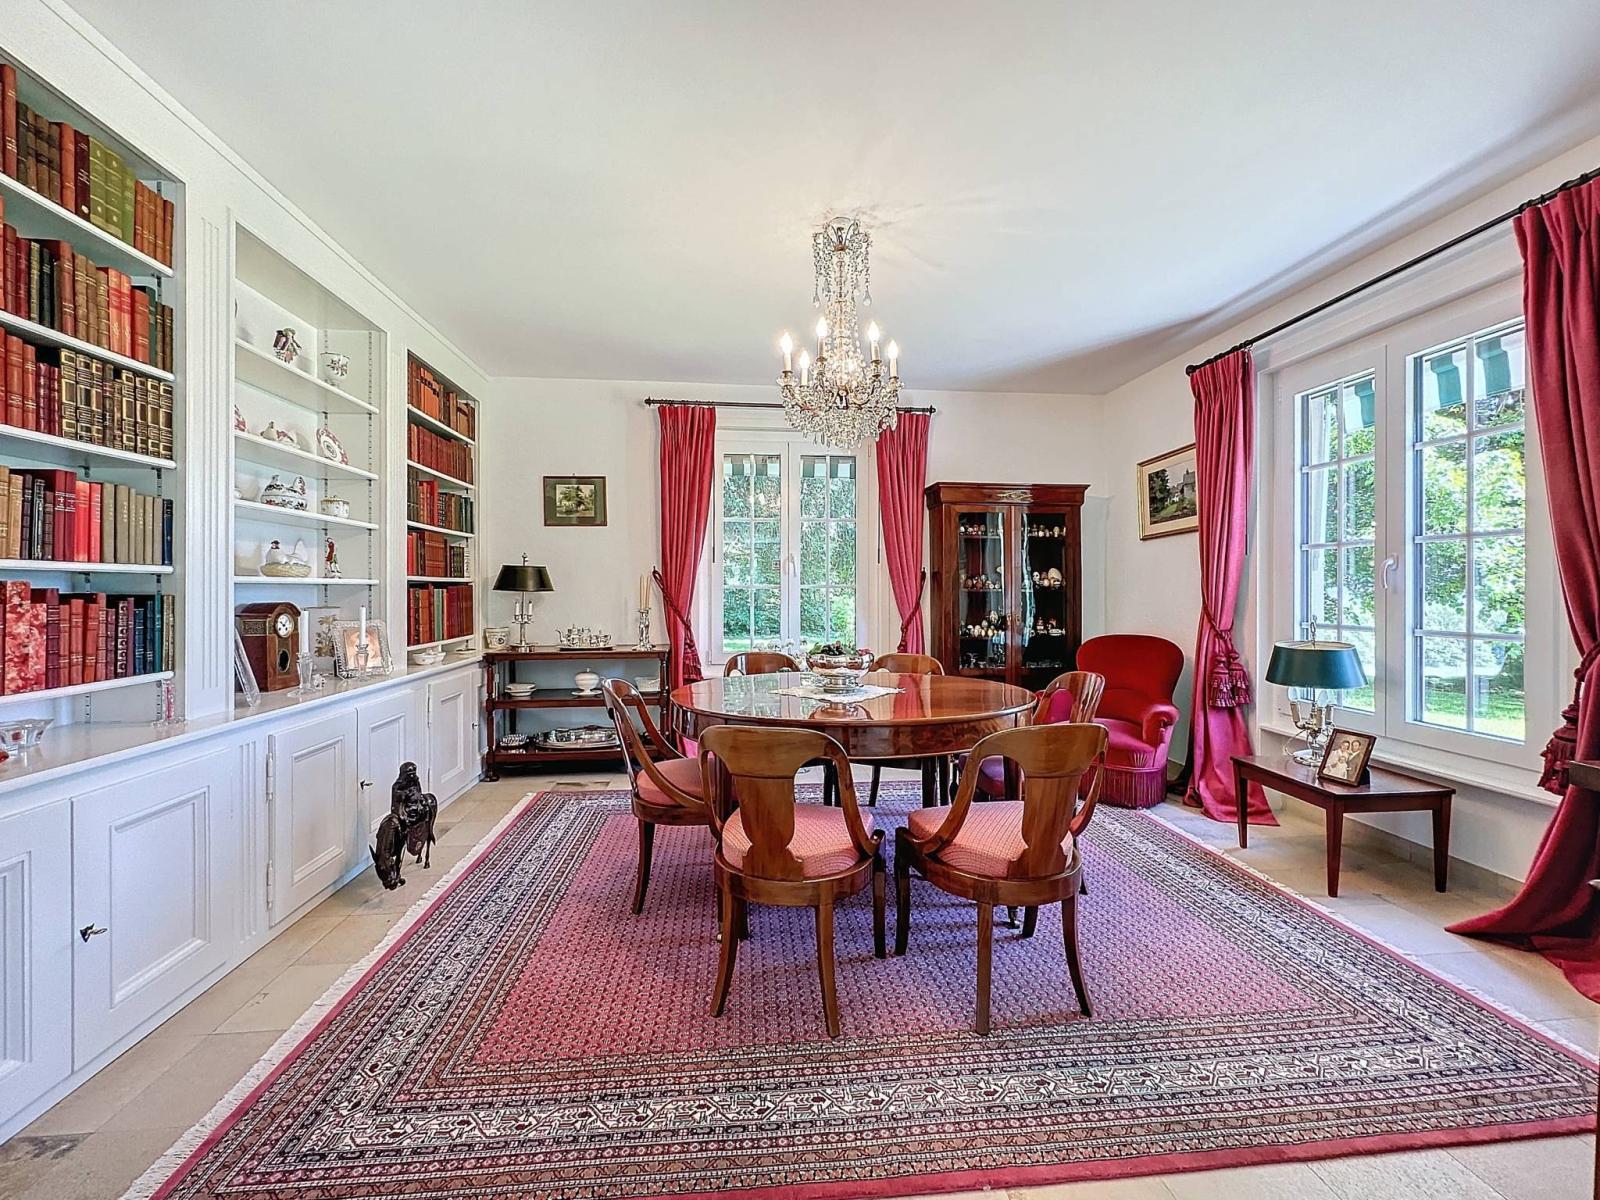
- 2 Dining Rooms
- Fully equipped kitchen opening onto one of the dining rooms
- Veranda with a fireplace and heated by radiators
- Laundry room and a large garage
1st floor:
- Hall with multiple wall cabinets
- Children's room
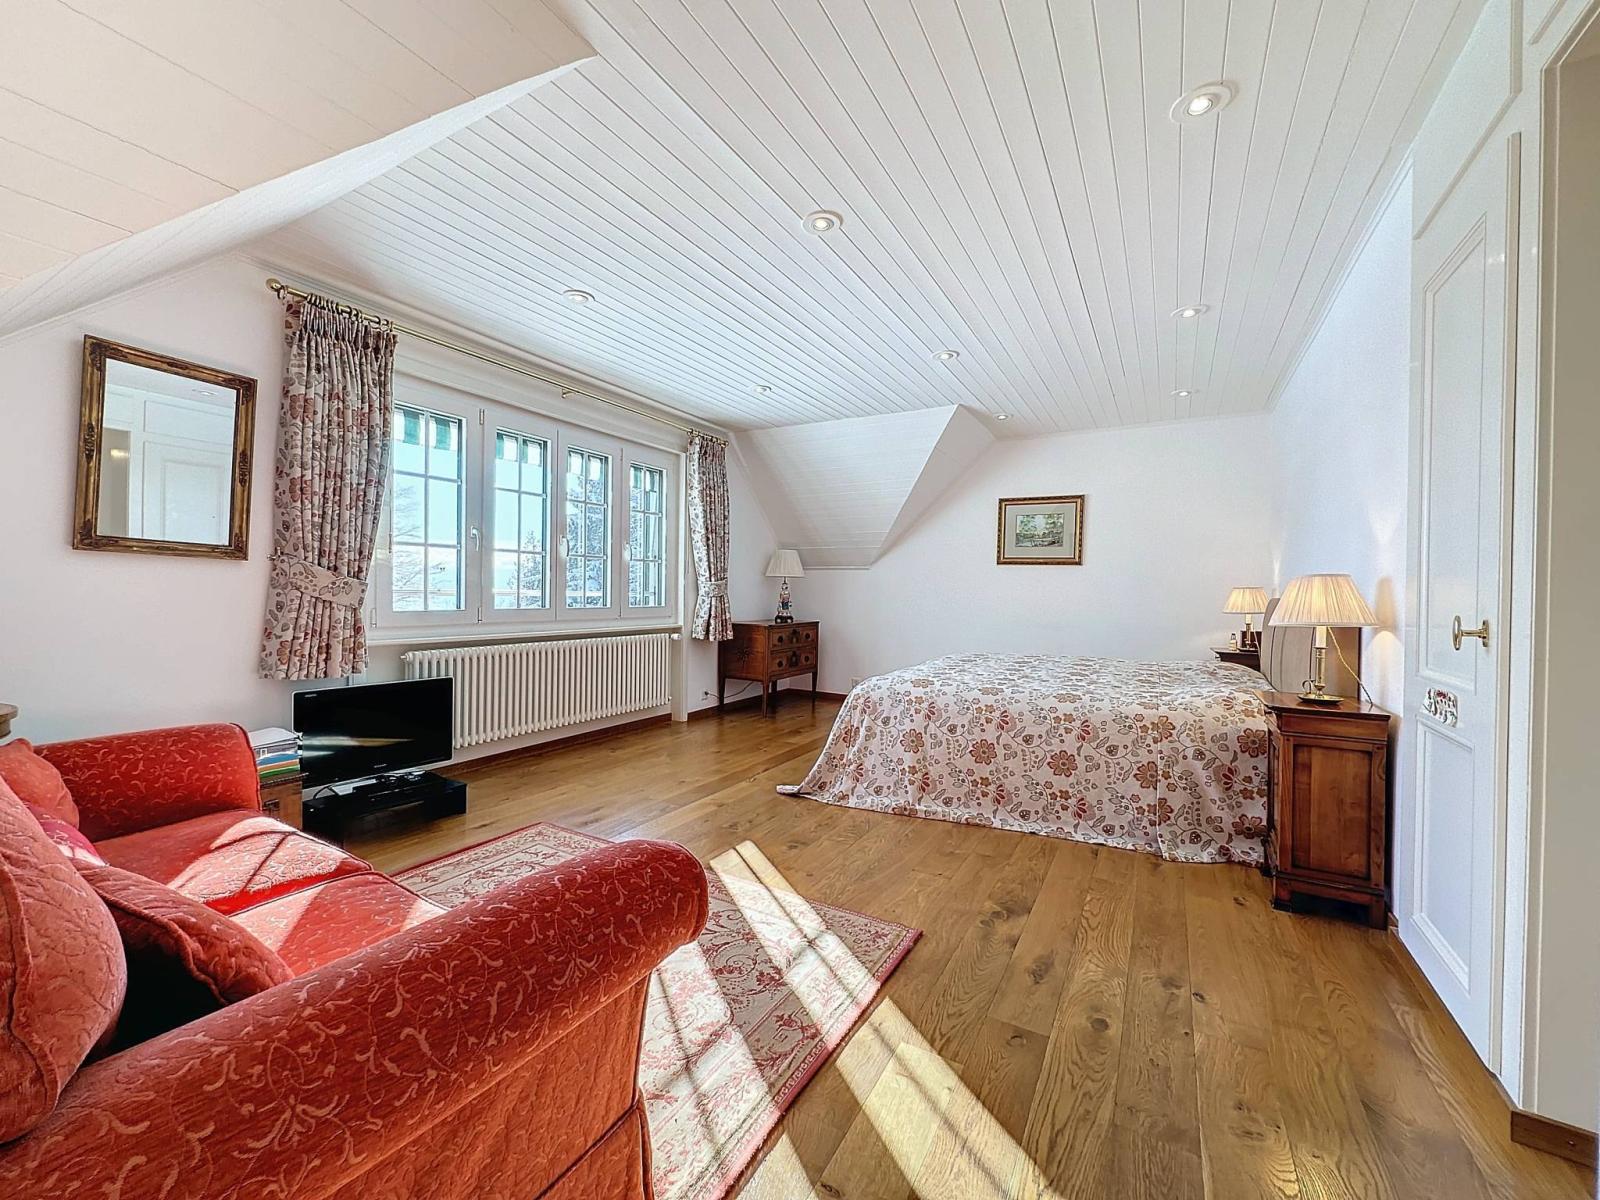
- Master bedroom with dressing room and en-suite shower room/WC
- Corridor/Exit
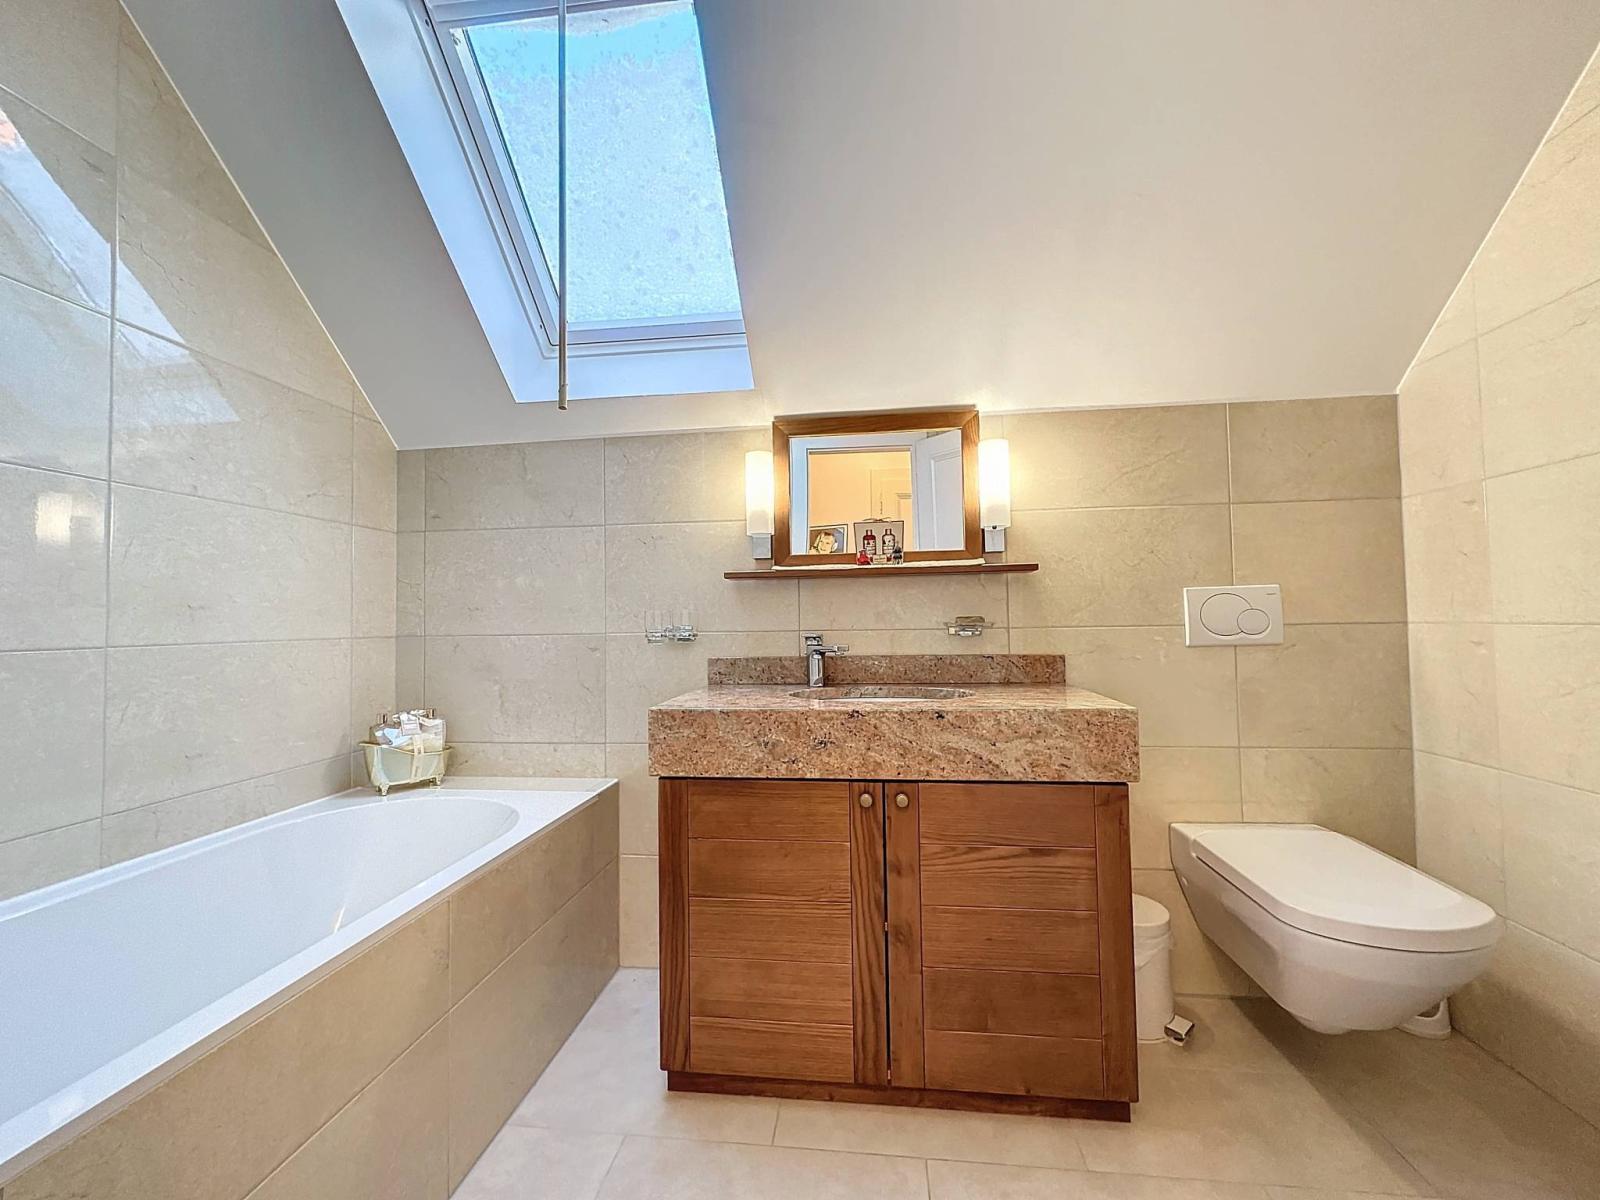
- Bathroom/WC
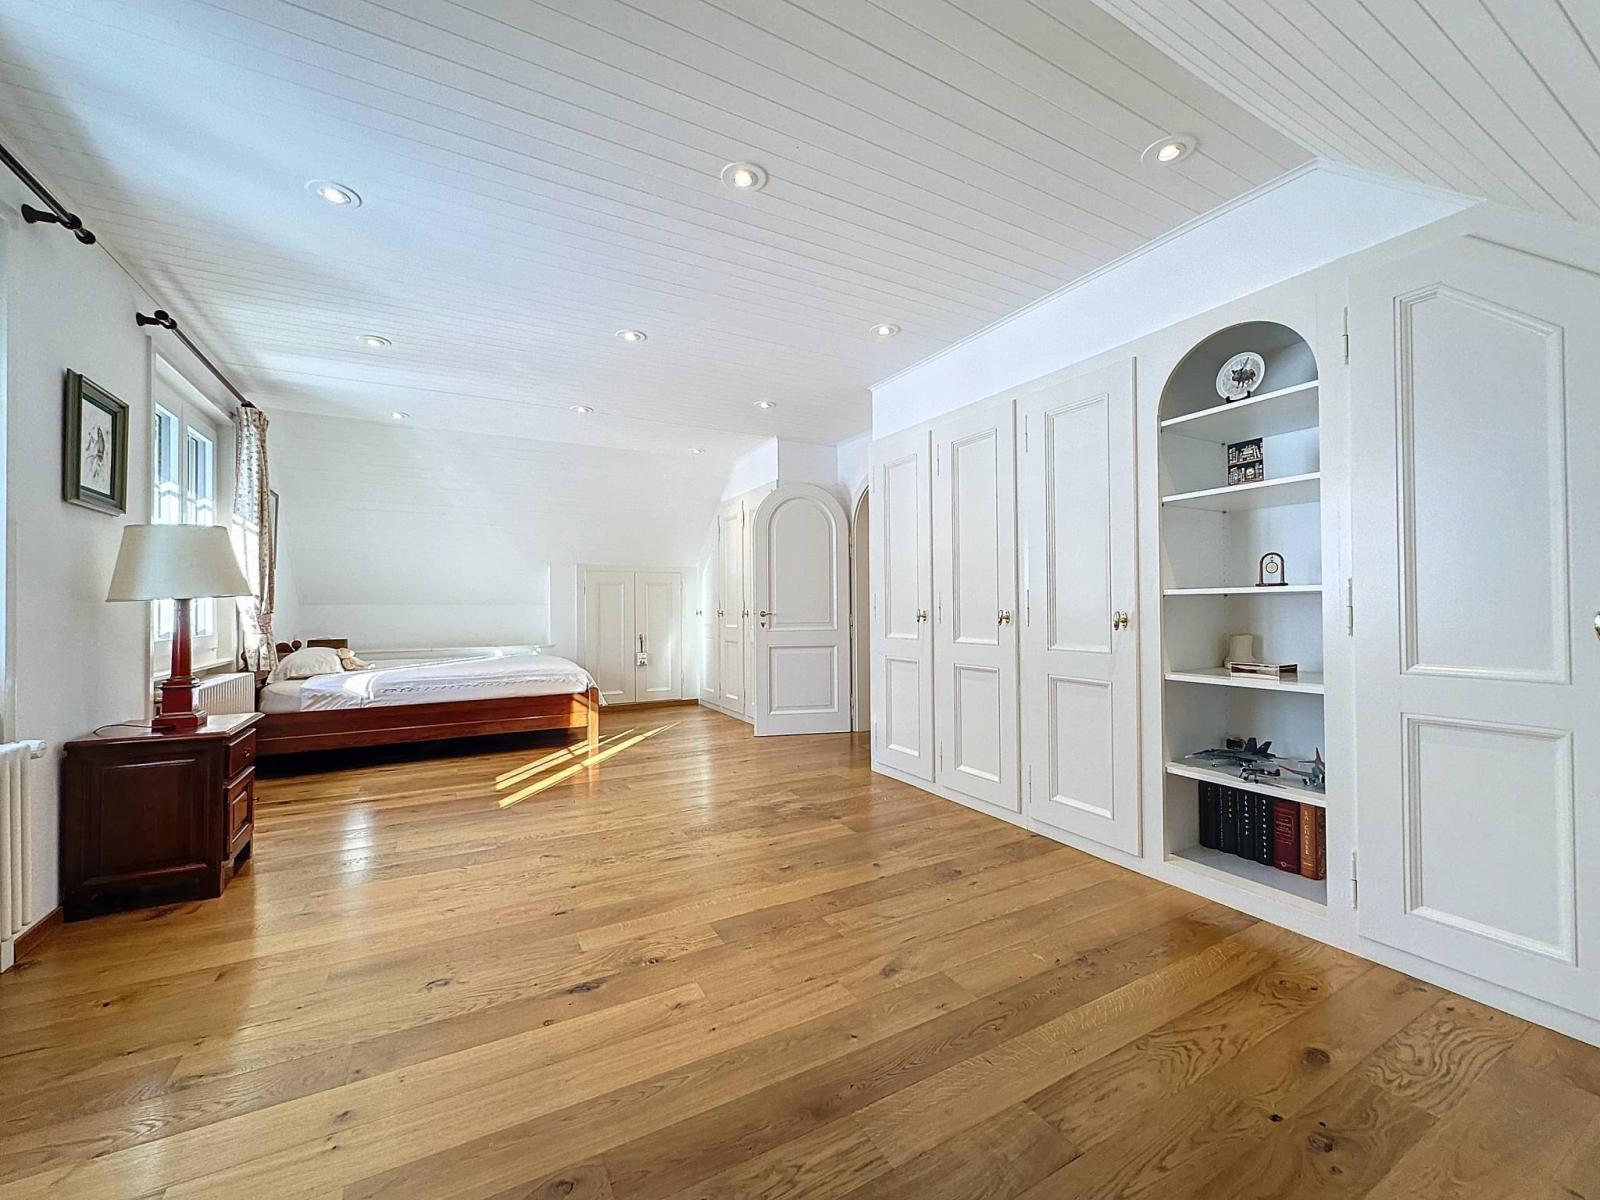
- Large bedroom, originally designed as a 2-bedroom
OUTBUILDING: 24m² studio with adjoining bathroom/WC