BARNES MORGES PRESENTS YOUR FUTURE NEW SEMI-DETACHED HOUSE:
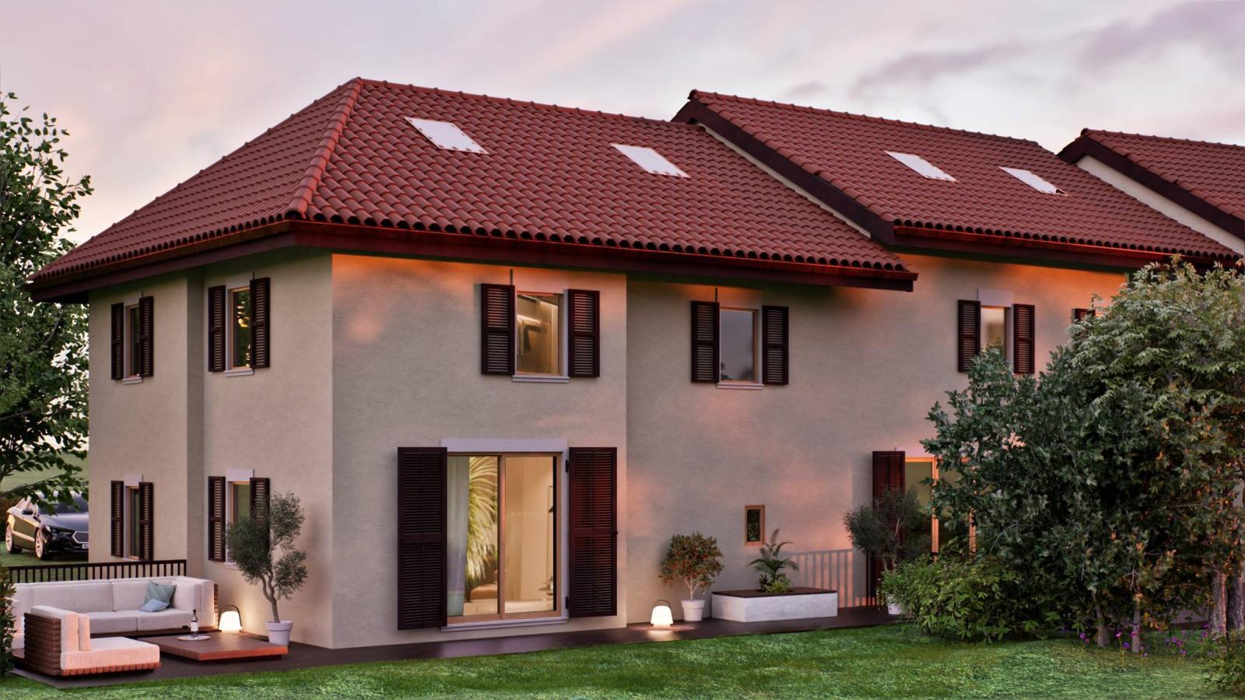
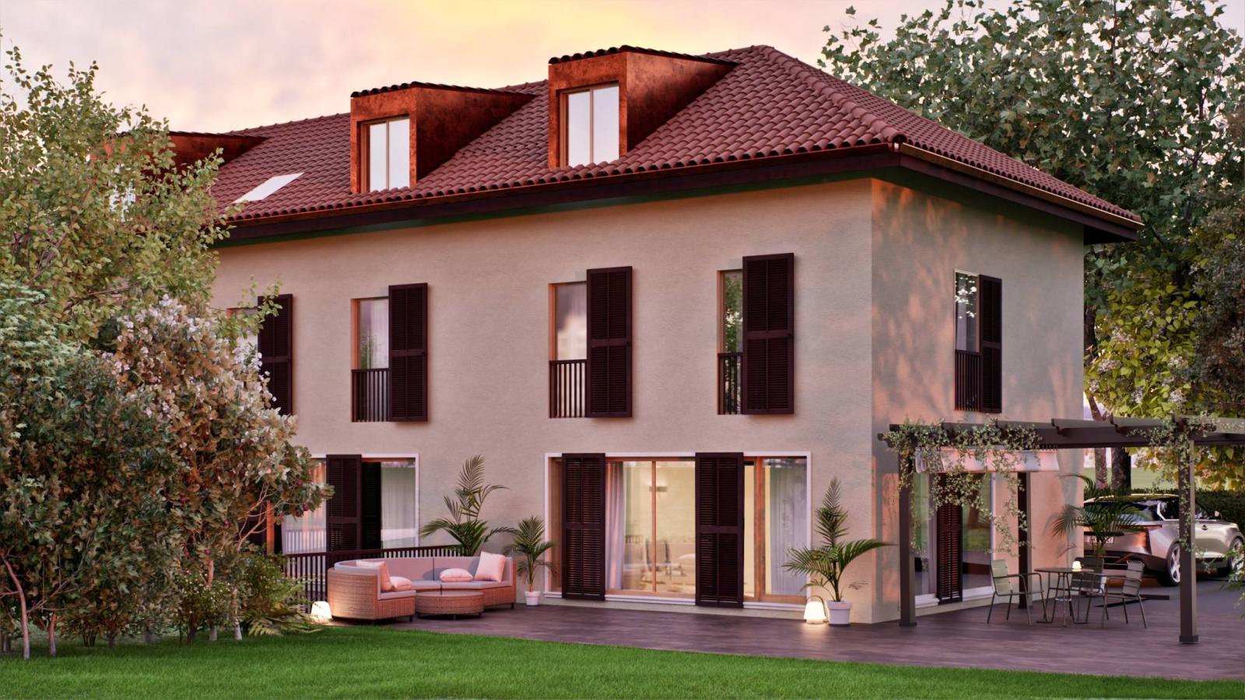
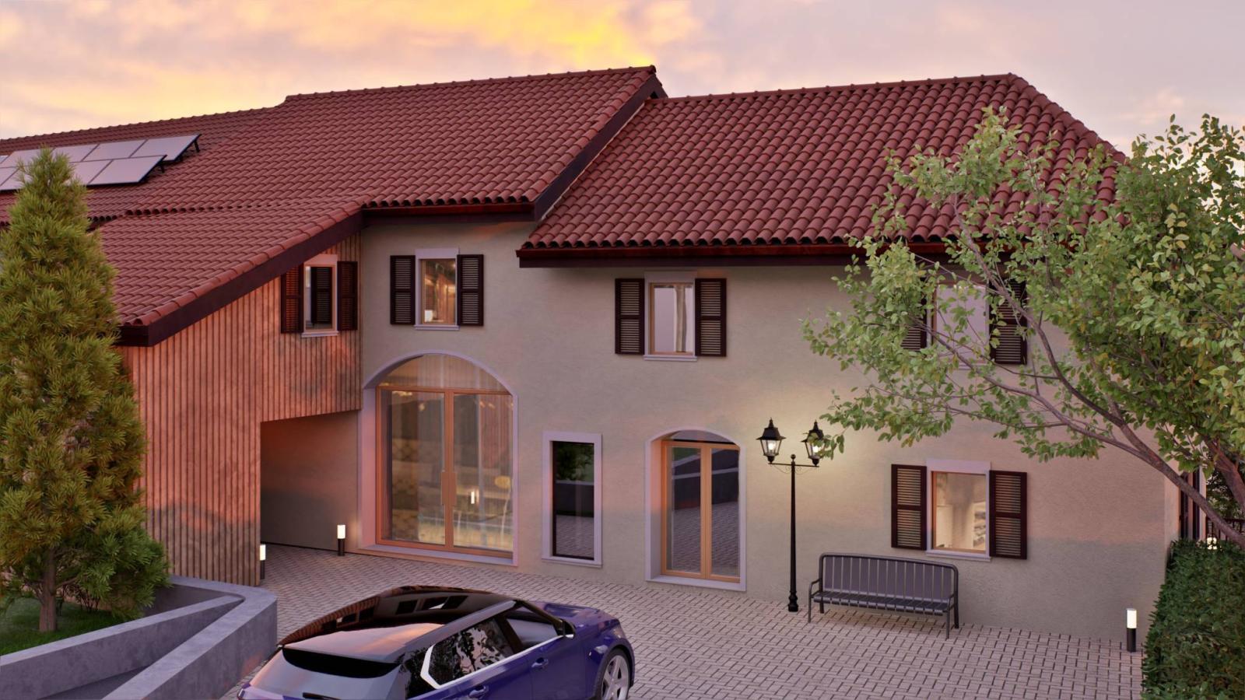
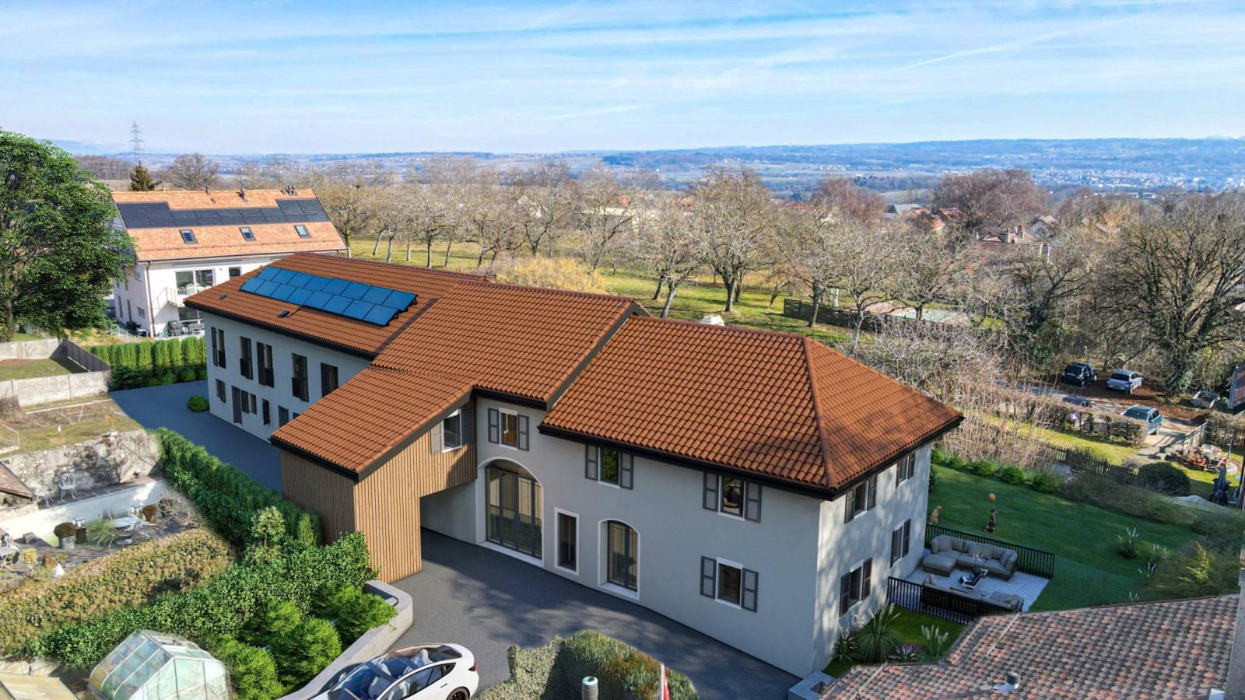
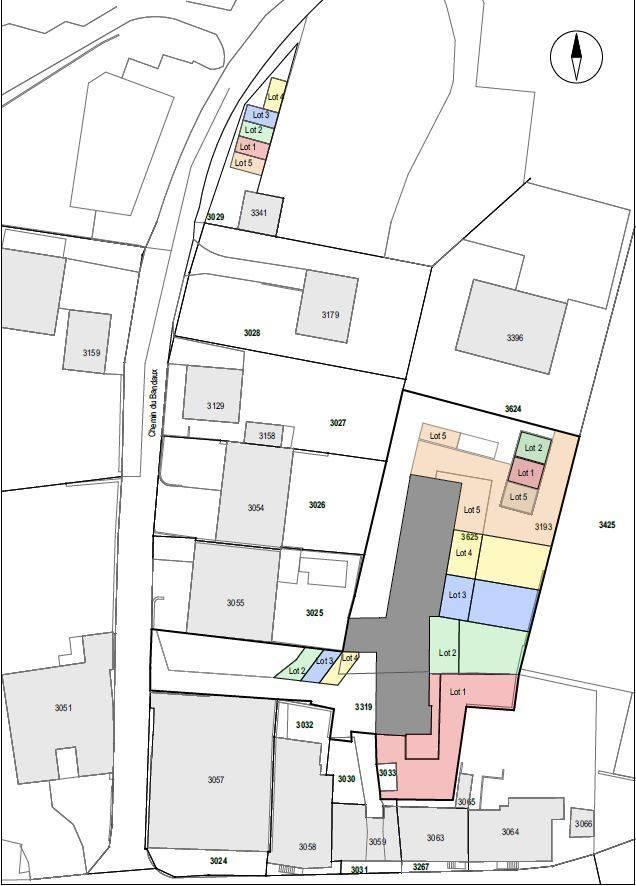
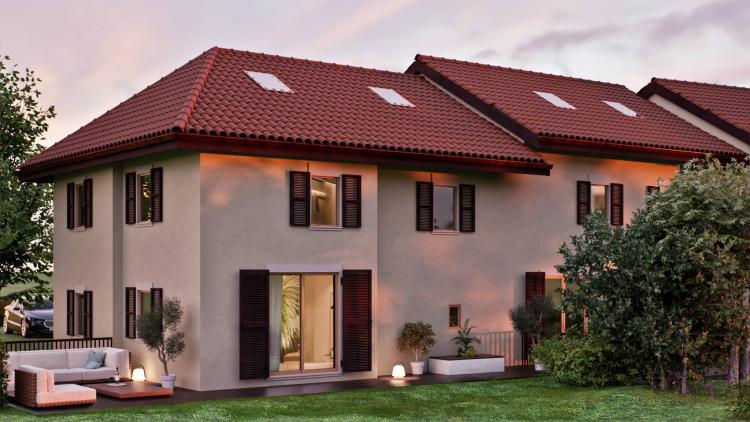
This new luxury construction (delivery in 2026 - Permit in force) offers a harmonious concept of 5 adjoining villas in PPE which takes place in a quiet and residential area in a village only 5km from Morges!
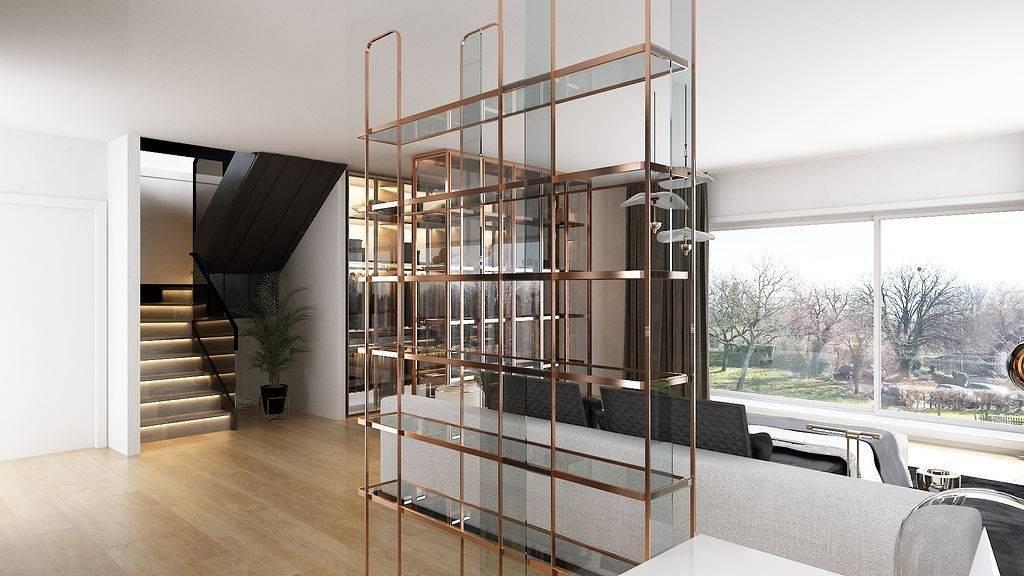
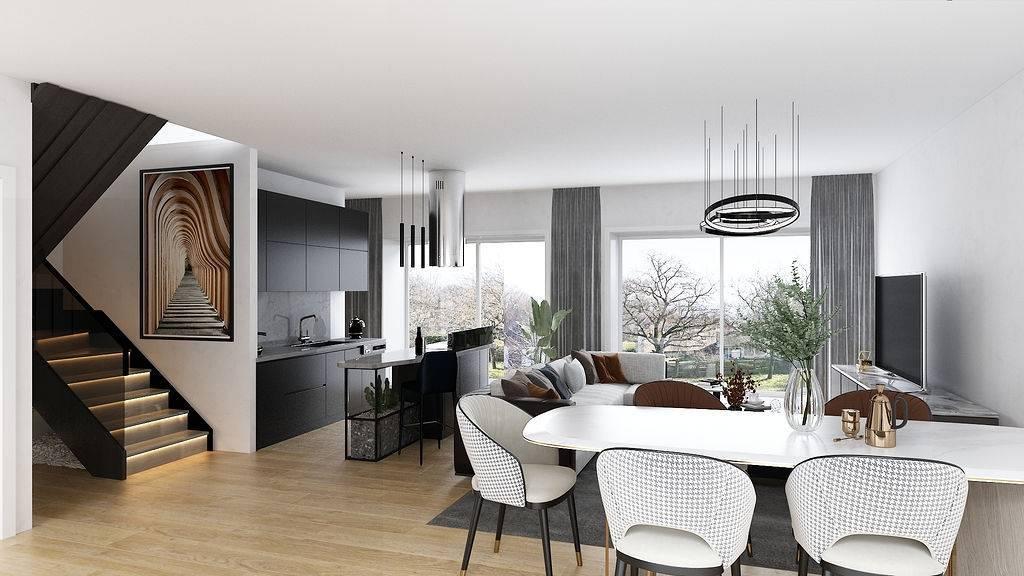
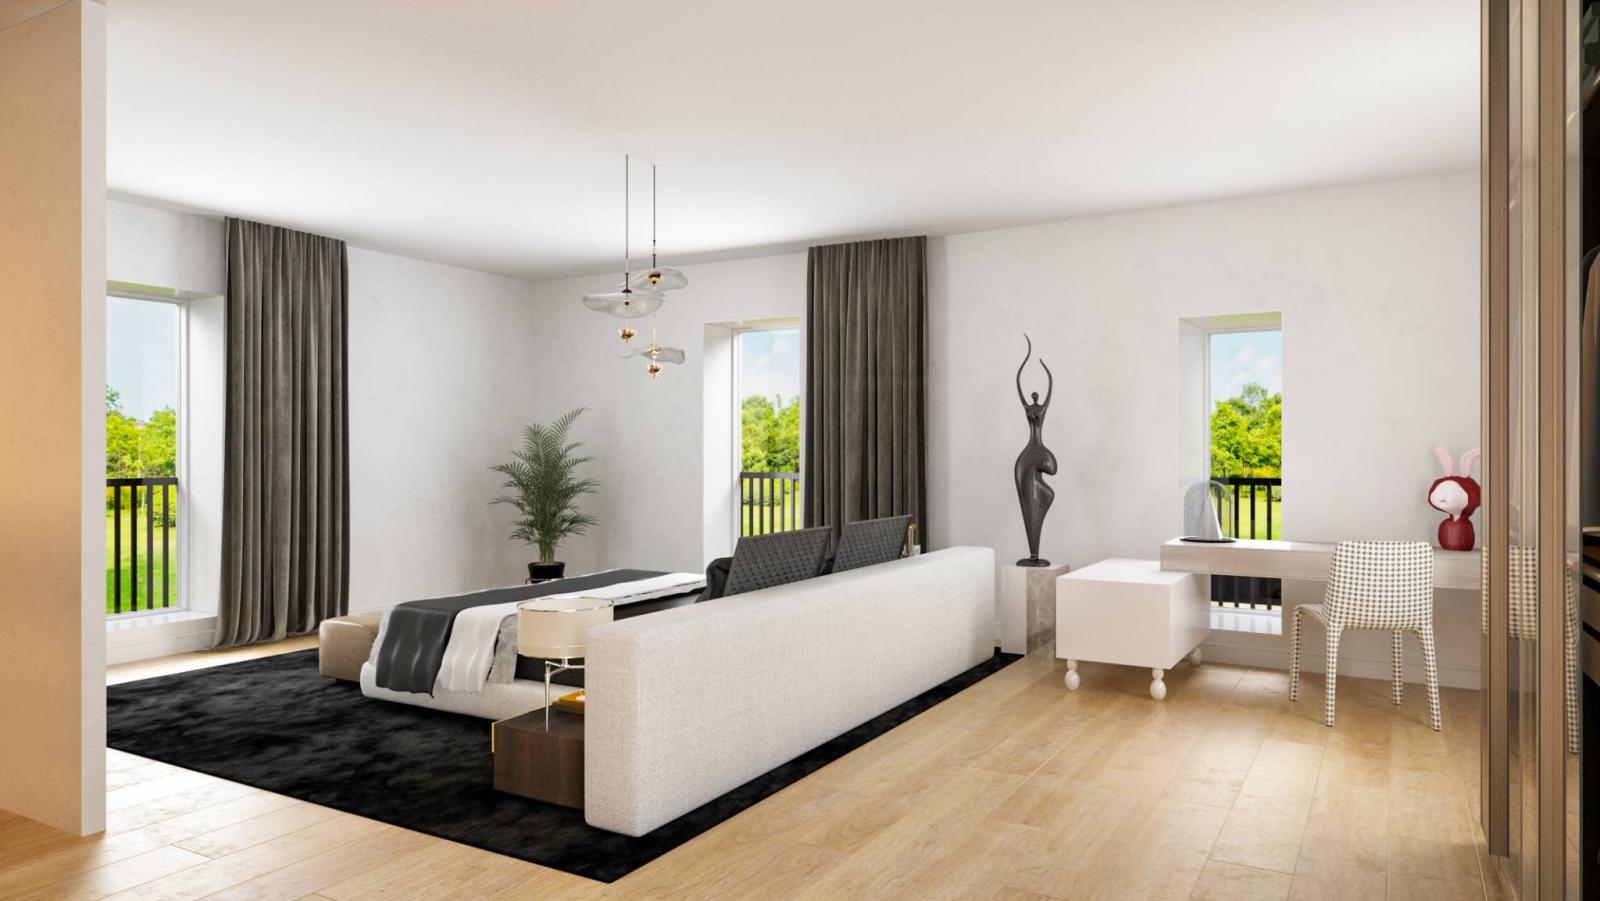
The exterior style evokes a village feel, while the interior is decidedly modern. Benefiting from the latest building standards: underfloor heating via a heat pump with a geothermal probe; electric blinds for the bay windows; photovoltaic panels; triple glazing, etc. Enjoy off-plan purchase with a choice of materials (subject to the budgets outlined in the technical specifications and available suppliers).
*VILLA 1 = Enjoy being on the south-facing gable end (openings on 3 sides for more light), with a usable area of 144.39 m² efficiently distributed over 3 levels. Finishes to the buyer's specifications (see: construction description).
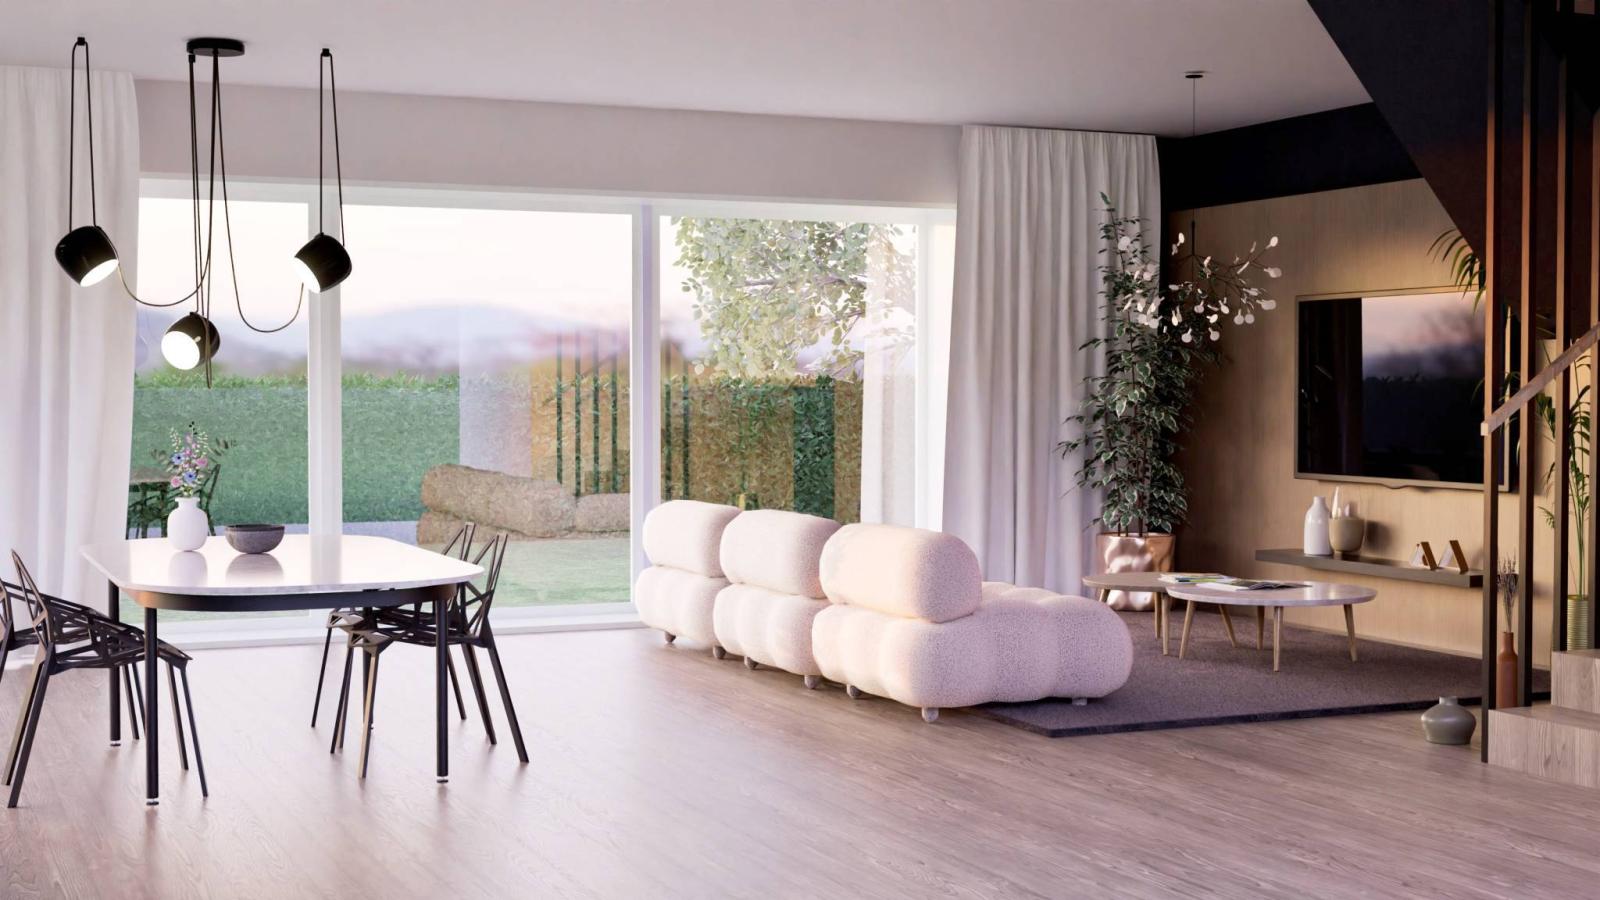
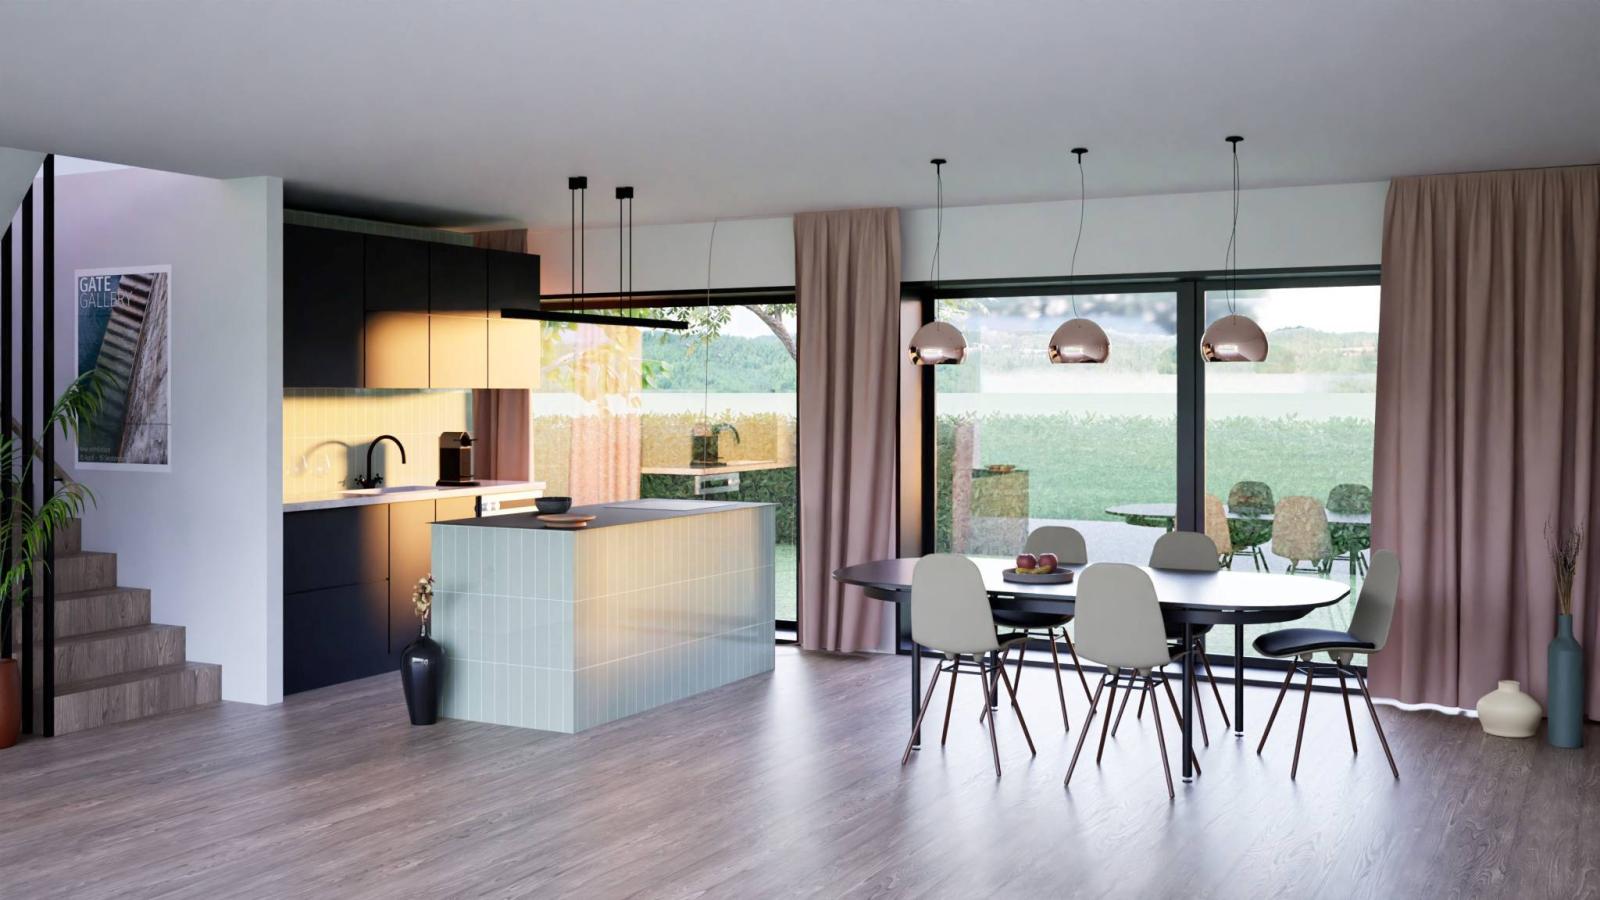
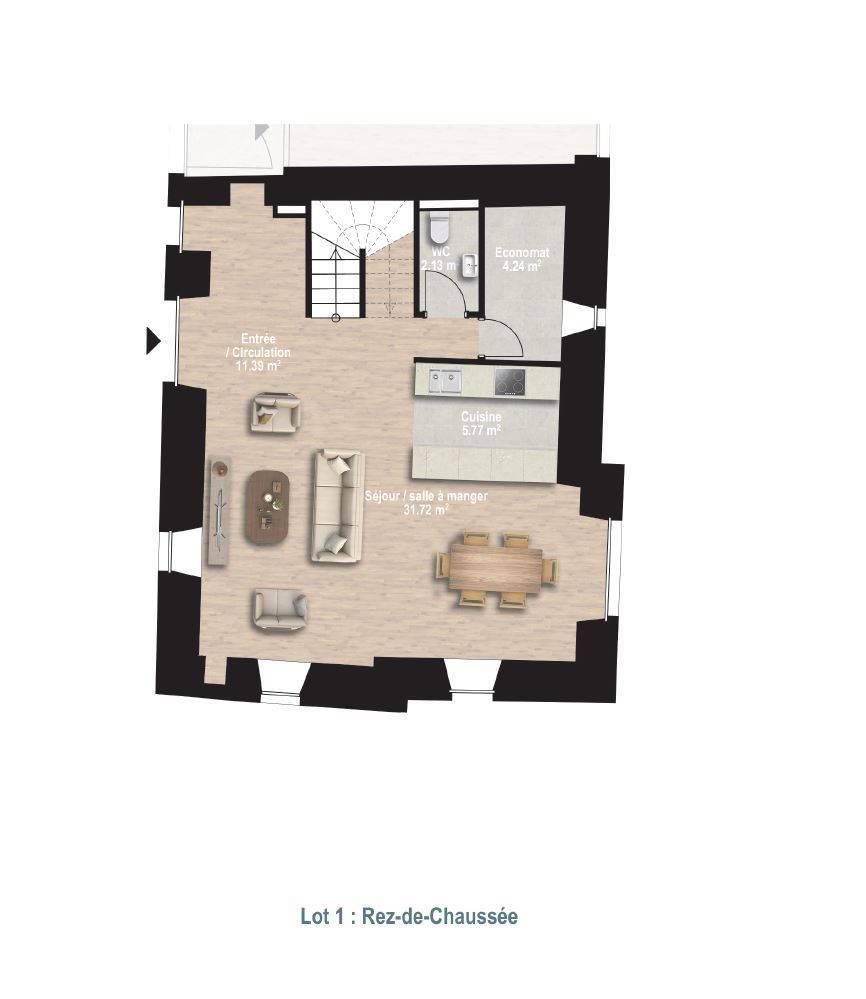
The living room/entrance/dining room/kitchen offers a comfortable space of approximately 47 m² which will give access to the spacious south-facing terrace of 32.5 m² and the flat, fenced garden of 163 m², ideal for family, entertaining friends or for your pet.
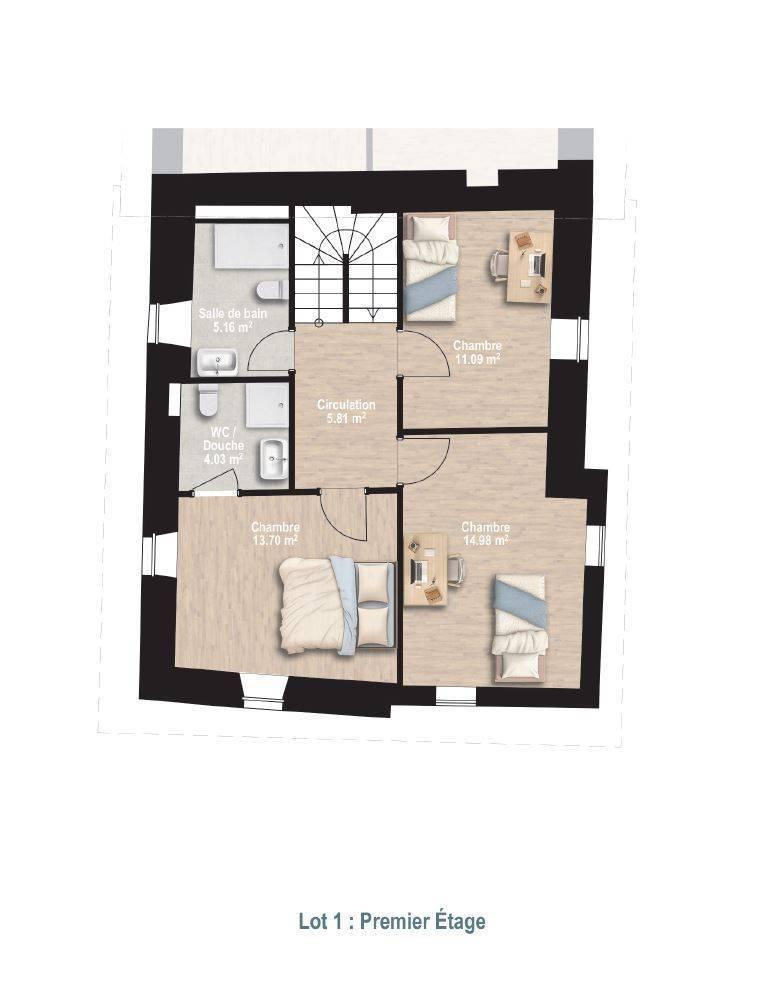
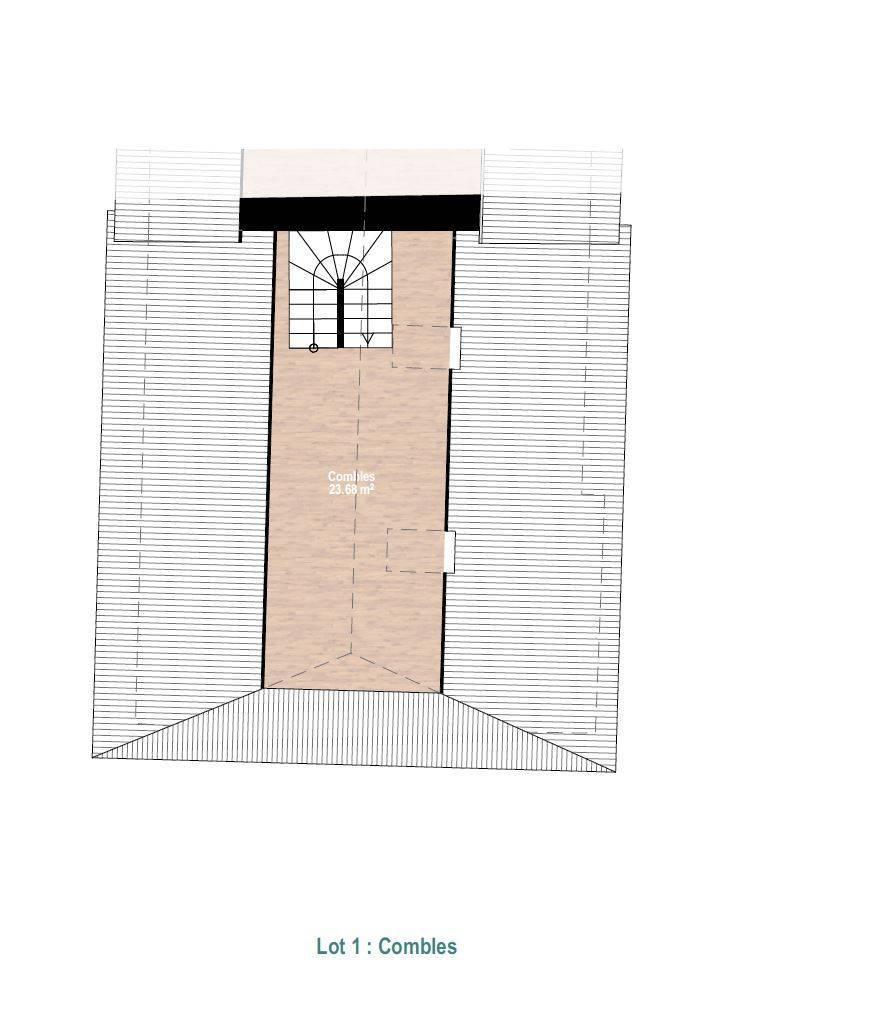
The three bedrooms are a good size, ranging from approximately 11 m² (ideal for a child's room, guest room, or office) to approximately 14.90 m². In addition, a room of over 27 m² in the attic could be used as a fourth bedroom or an office/recreational space.
*Two outdoor parking spaces are available for an additional CHF 15,000 each on top of the villa price. One is in the immediate vicinity and the other is a few meters away.
There is 1 visitor parking space in the PPE.
*A significant advantage: This lot has a private storage room of 18.29 m².
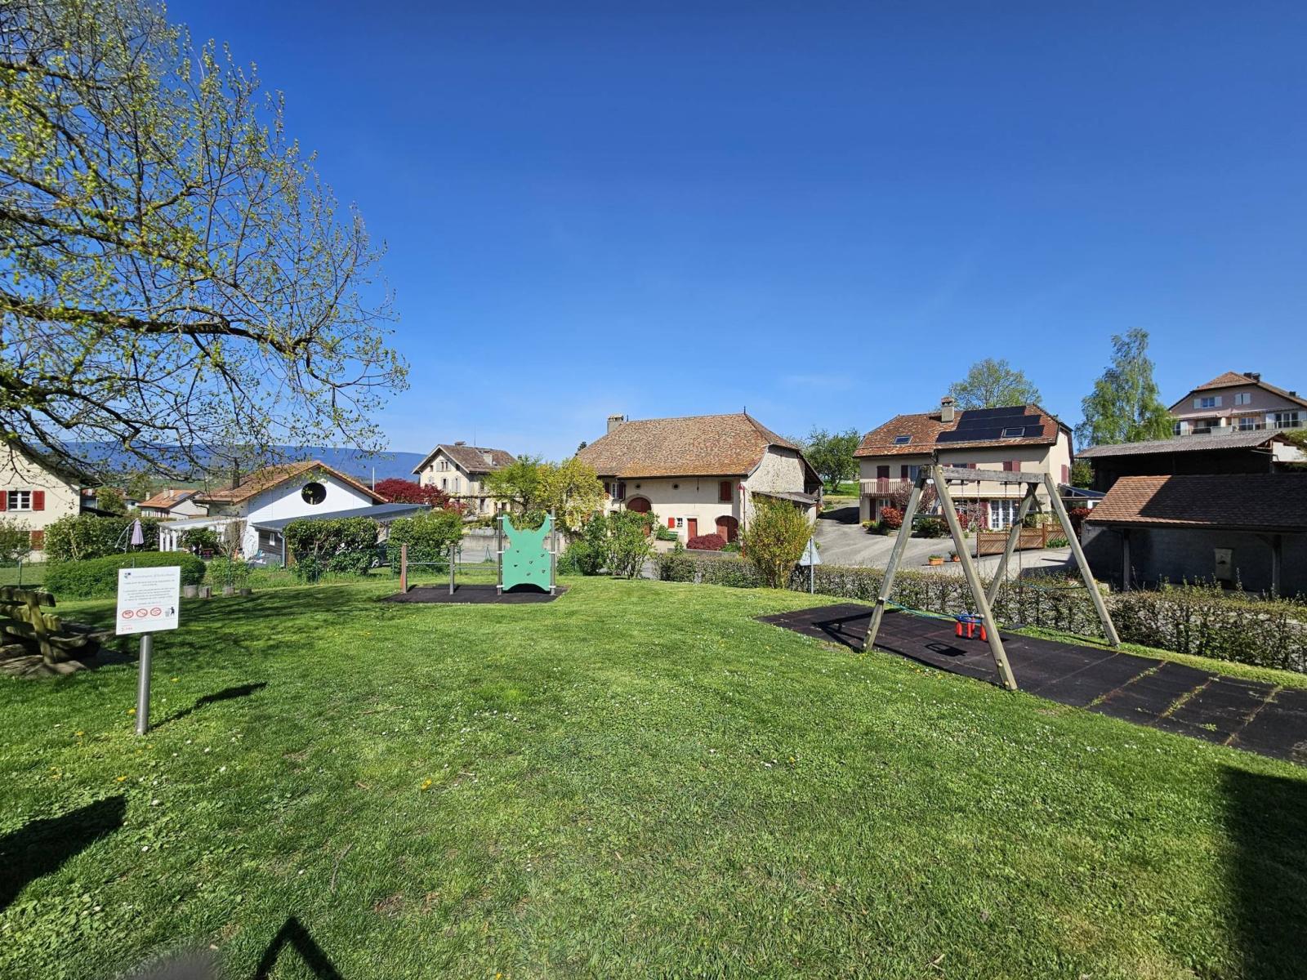
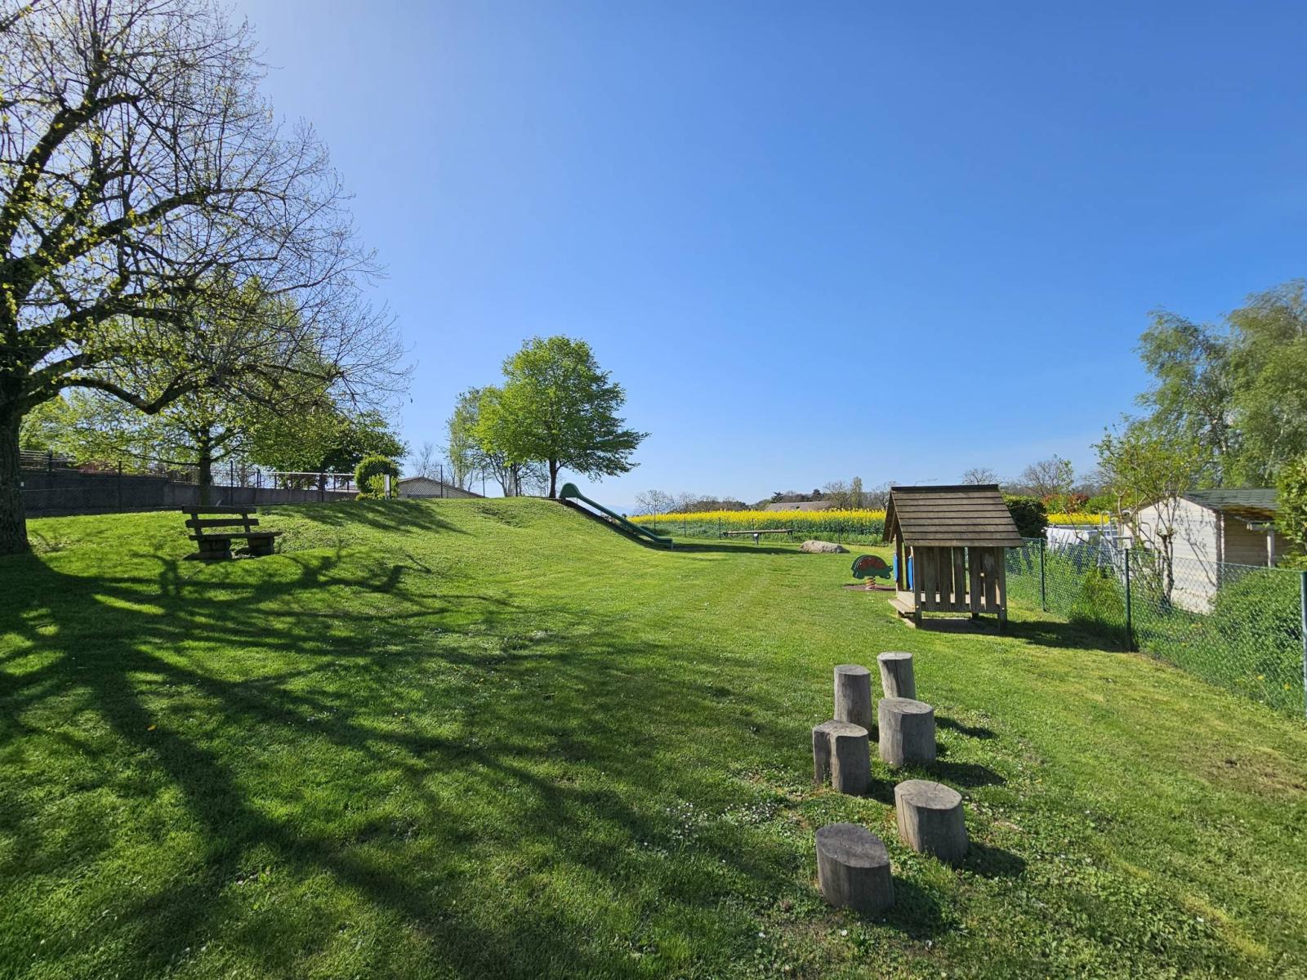
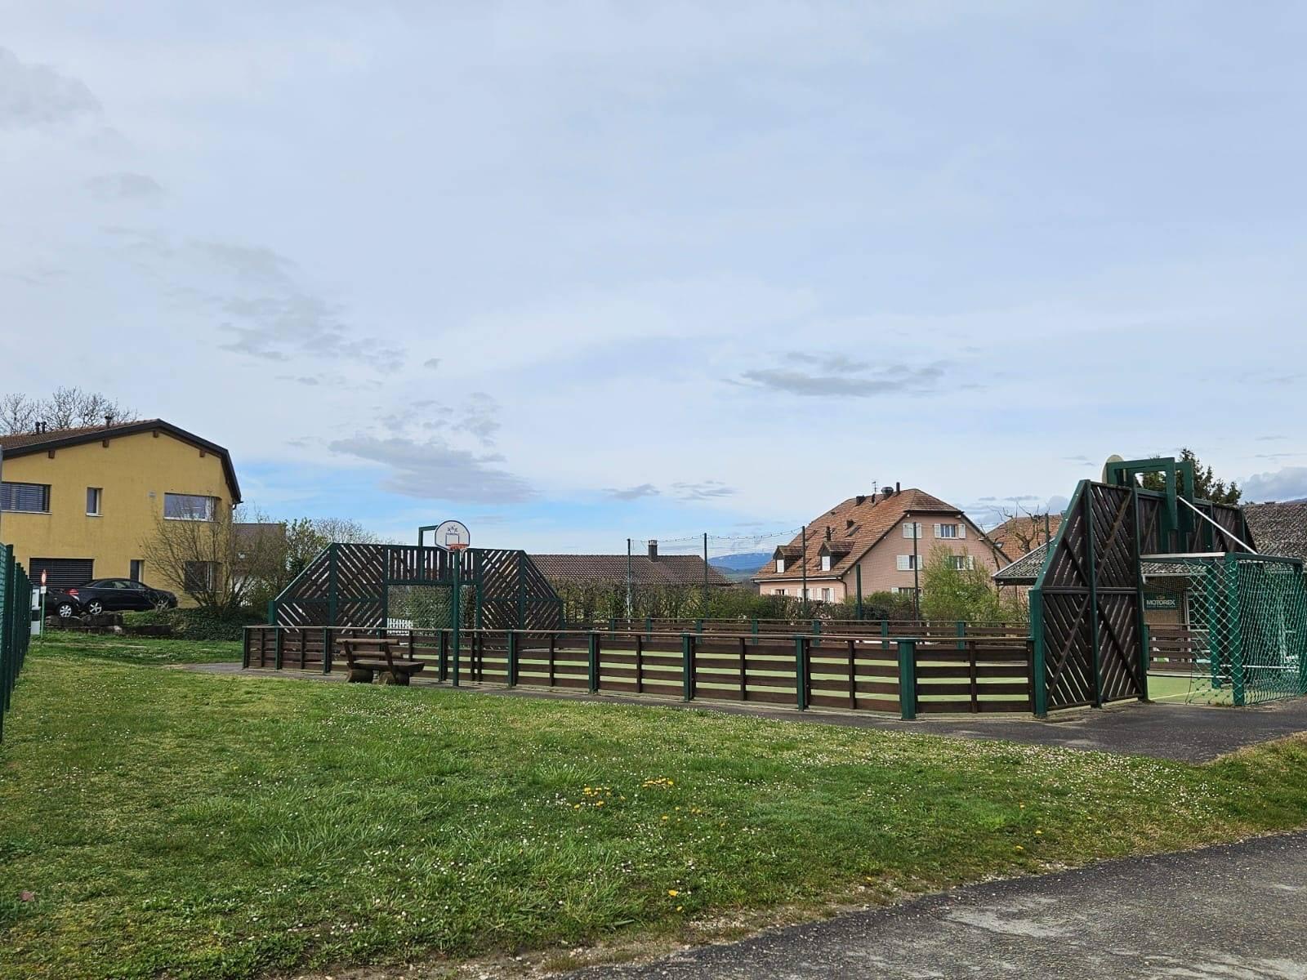
*Convenient location: Playground 100 meters away, Bus line 730 80 meters away, bakery 3 minutes by car and municipal tax rate of 66%.
*Acquisition terms = This is a sale of a share of land with construction credit and a general contractor agreement.
(How to book? Booking form; contract details; information from the notary and bank regarding the project by appointment)
Project website: https://www.au-village-st-saphorin-sur-morges.ch/
Ground floor:
- Living/dining room
- Open kitchen
- Visitor toilets
- Supply store
1st floor:
- Two bedrooms
- Bathroom
- Master bedroom with en-suite shower room
Attic:
- Large room of 27.73 m² for leisure, guest rooms or teleworking for example.
Annex(es):
- Private storage room of 18.29 m².