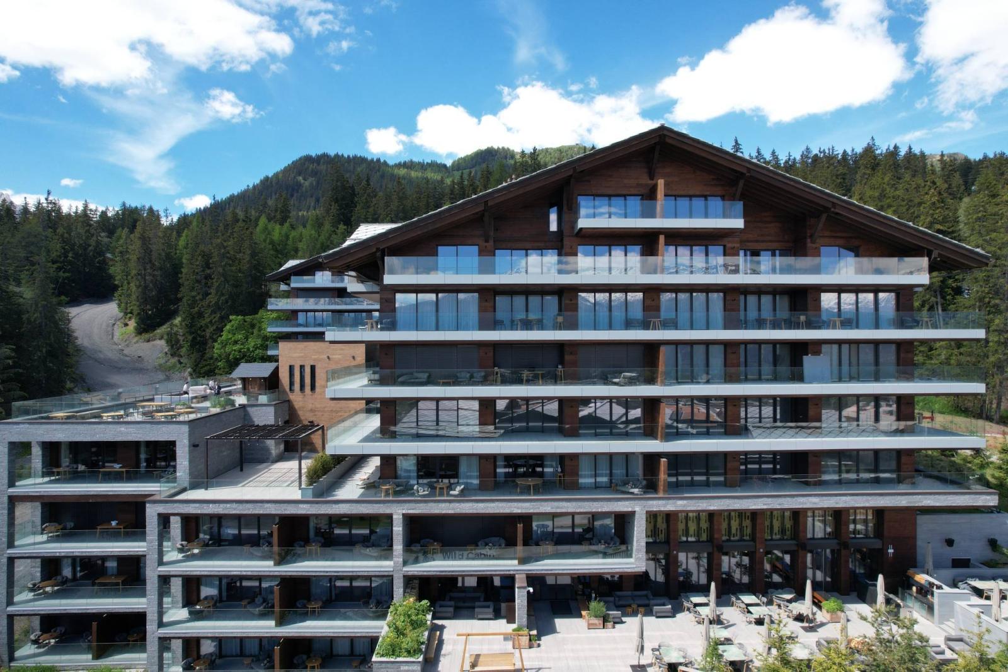
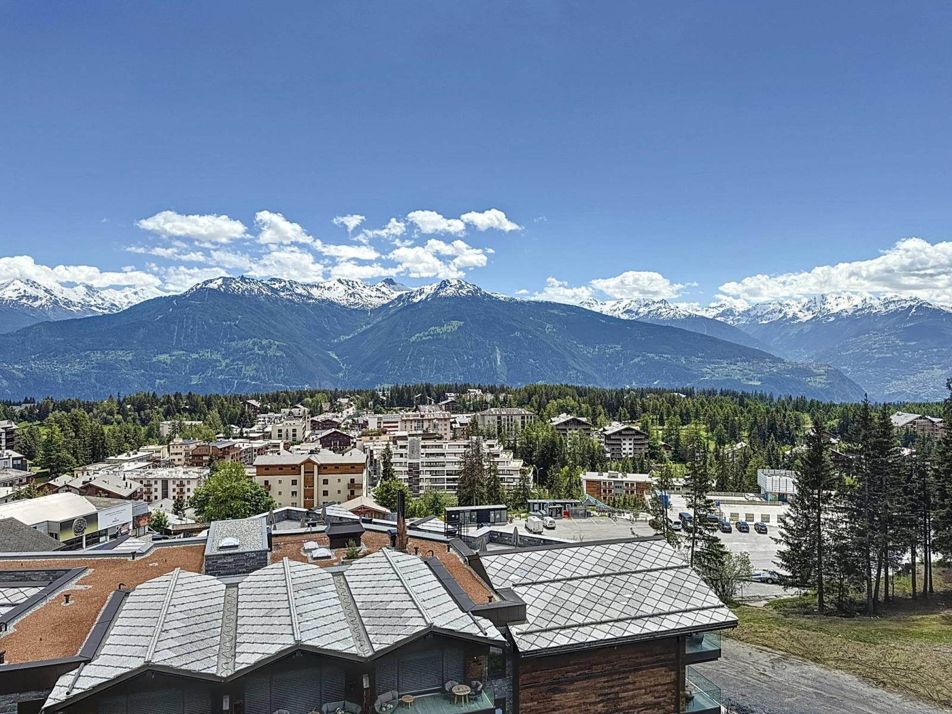
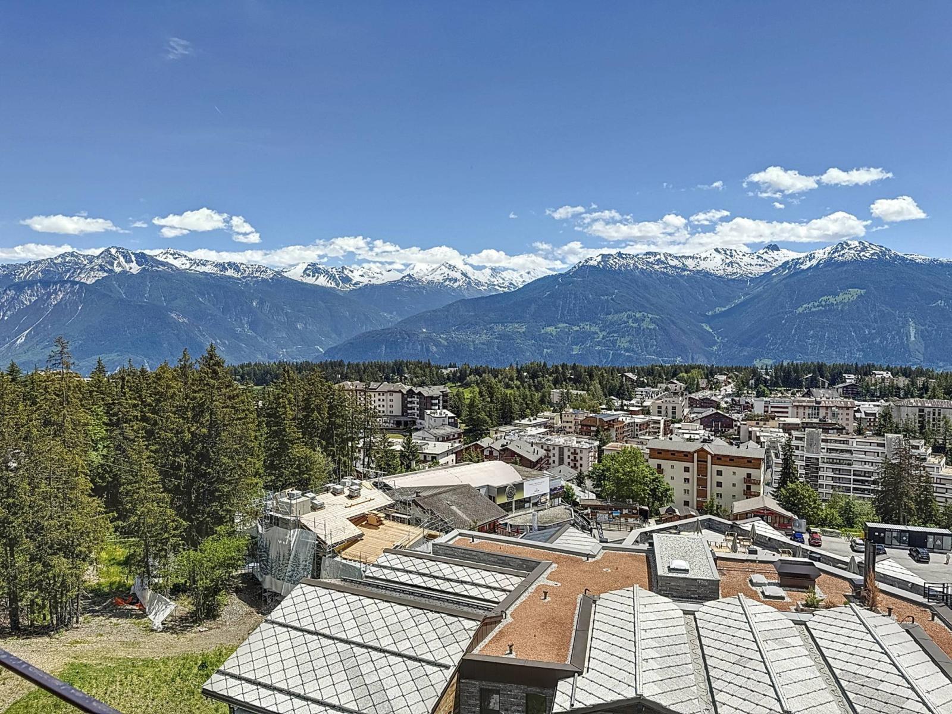
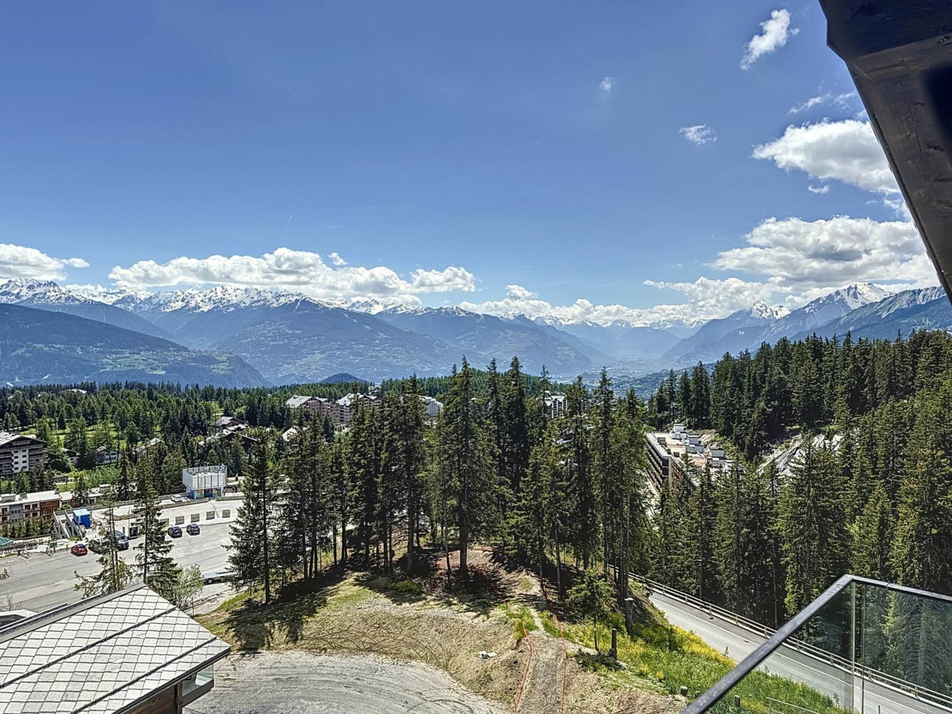
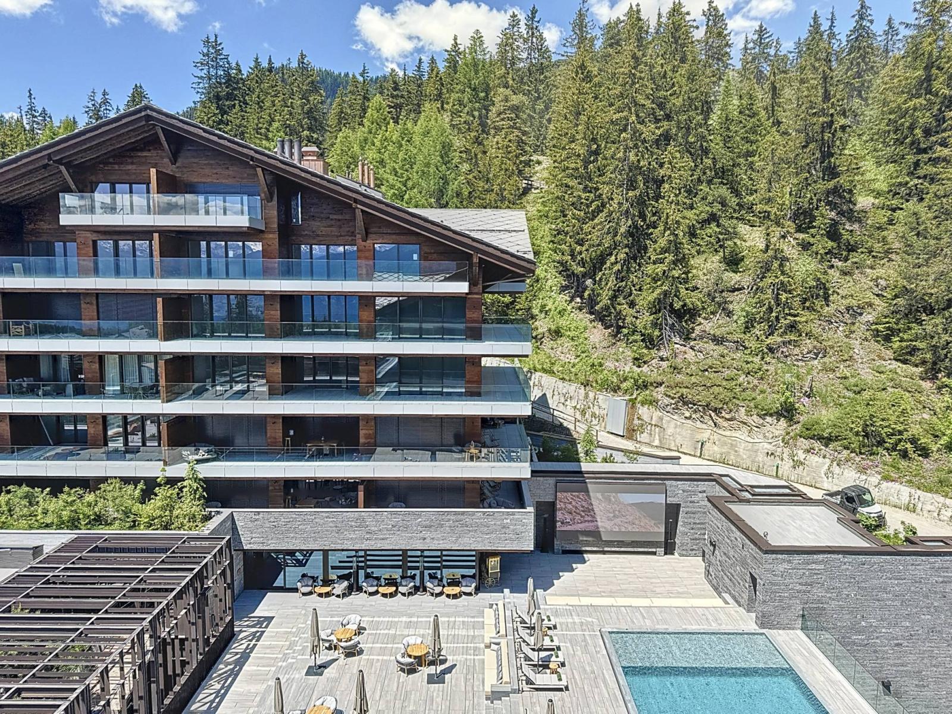
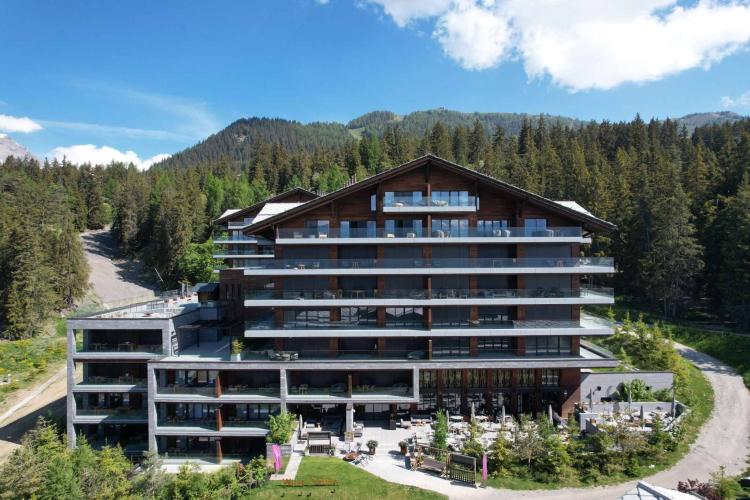
RARE AND EXCEPTIONAL - this magnificent duplex penthouse, fully equipped with top-of-the-range materials, benefits from an exceptional view of the resort and the Alps.
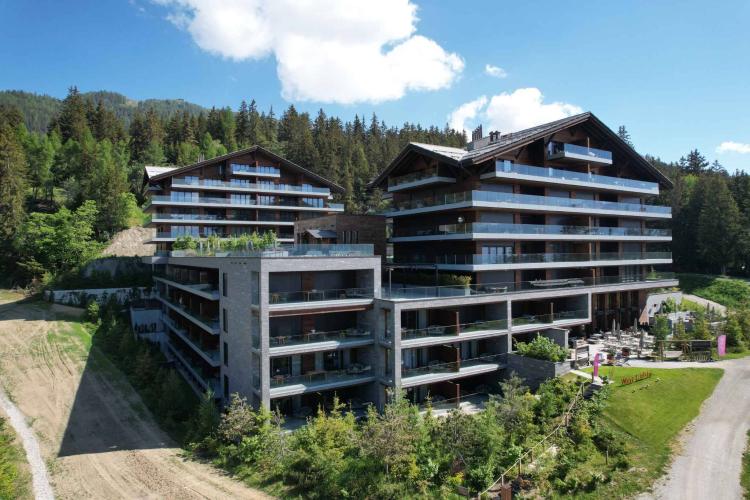
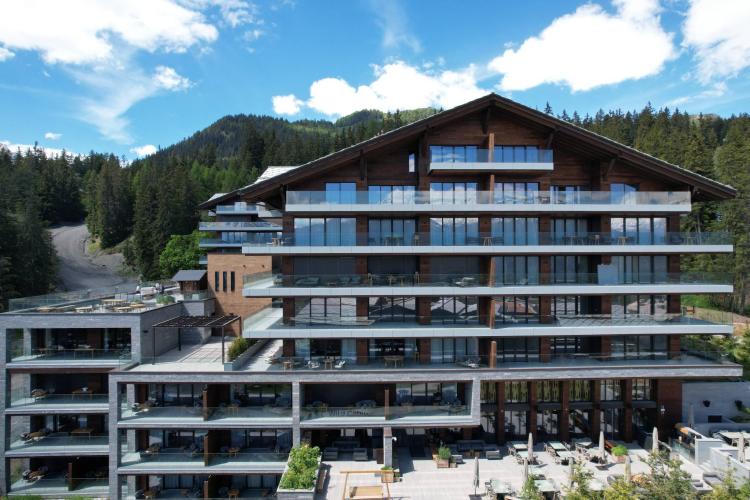
Located in one of the most beautiful residences in Crans-Montana, the Six Senses Residences, a hotel and private residence with hotel services (opened 1st March 2023), at the foot of the slopes and just a stone's throw from the center, is sure to appeal to a clientele searching for well-being, comfort and an exclusive location.
This apartment is sold unfurnished, with three parking spaces (included in the price) and a large cellar.
Sold as a second home to resident in Switzerland.
Available immediately!
First floor:
The apartment is distributed as follows :
- Large entrance hall with cupboards
- Audio/camera system room
- laundry room
- Visitor toilet with sink
- En-suite bedroom with adjoining shower room, walk-in wardrobe and direct access to north-facing balcony
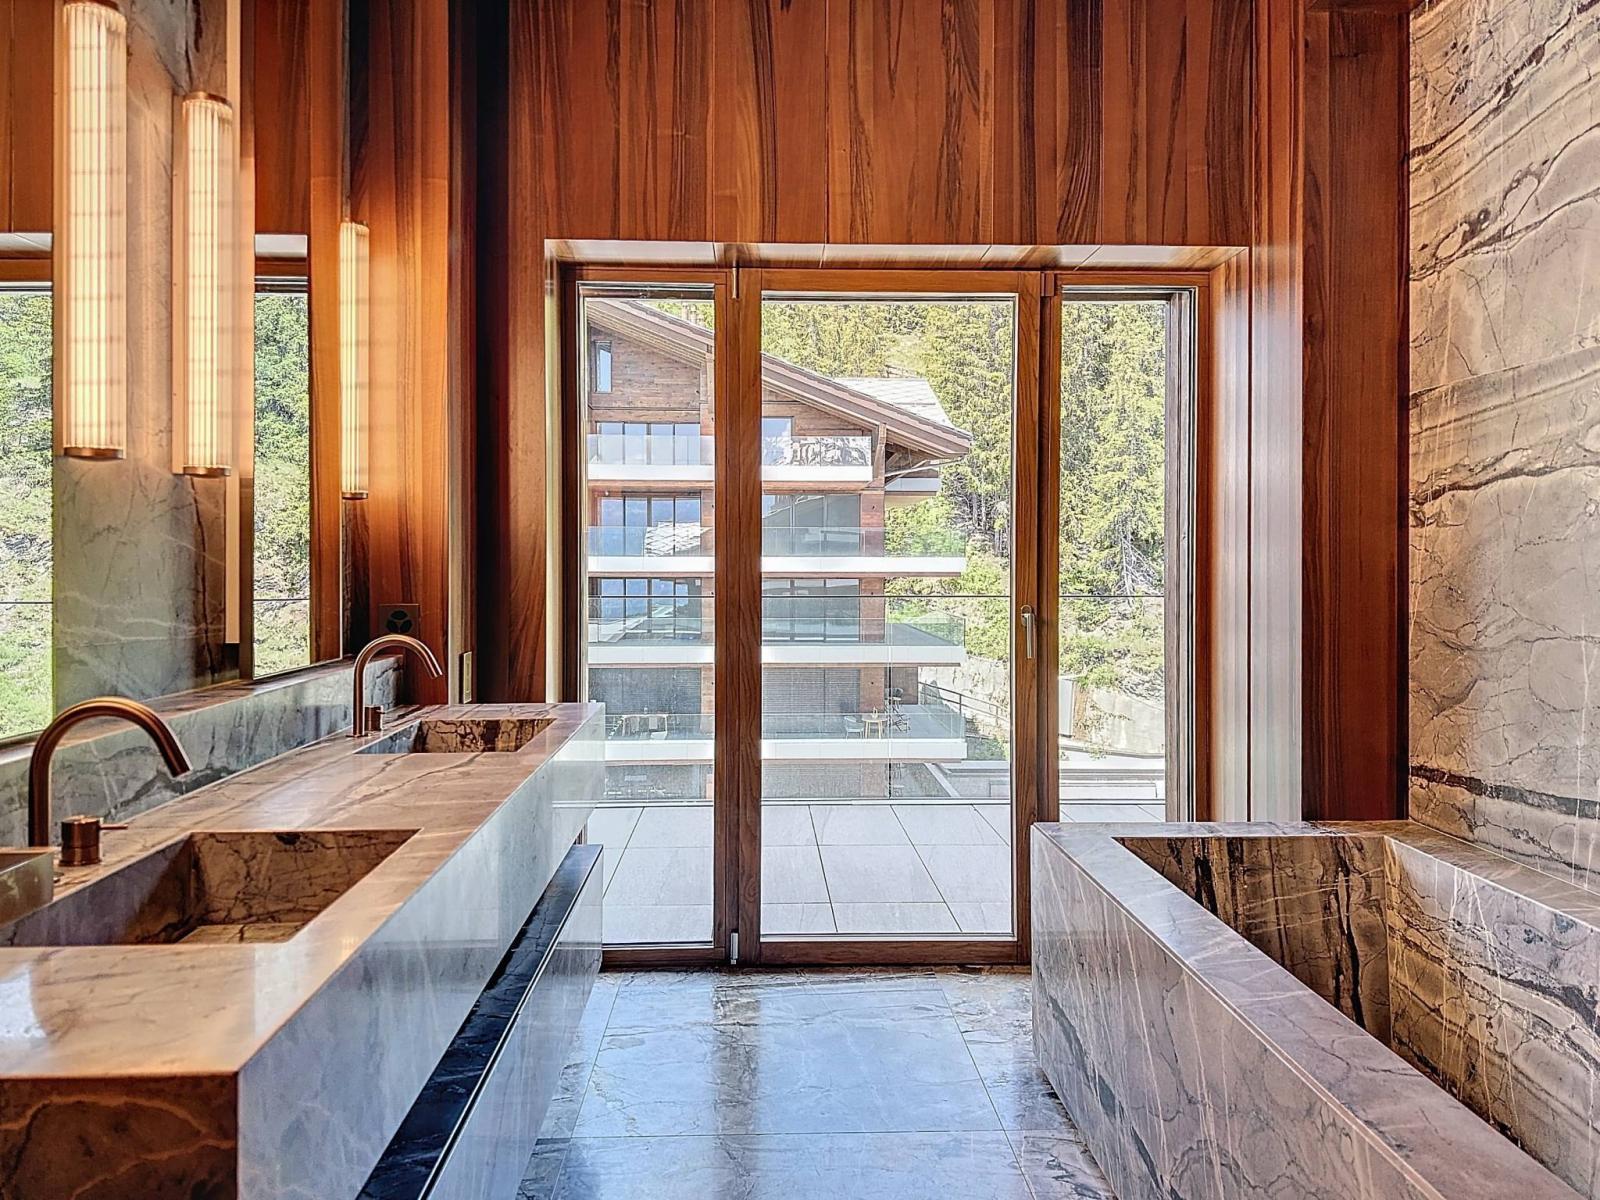
- Vast masterbedroom with adjoining dressing room, exit to west-facing terrace and magnificent bathroom with exit to north-facing balcony, featuring bathtub, double basins, separate toilet and large shower/hammam.
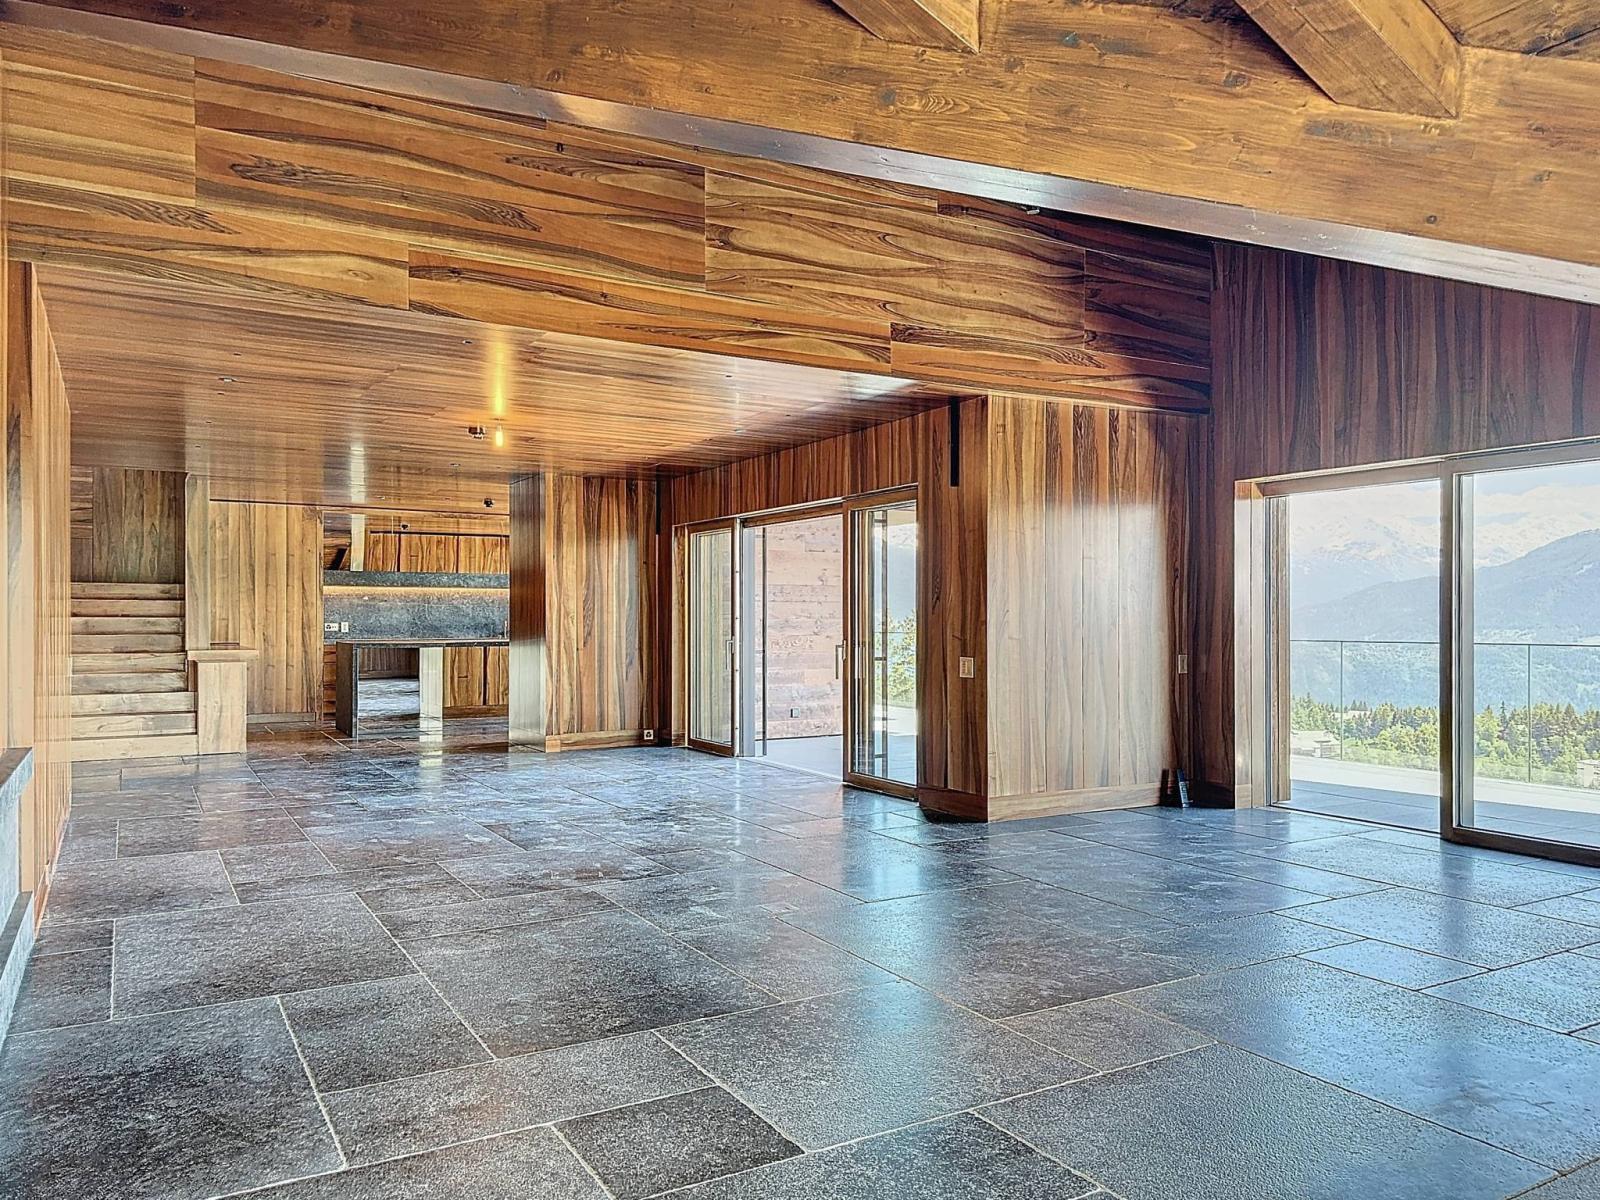
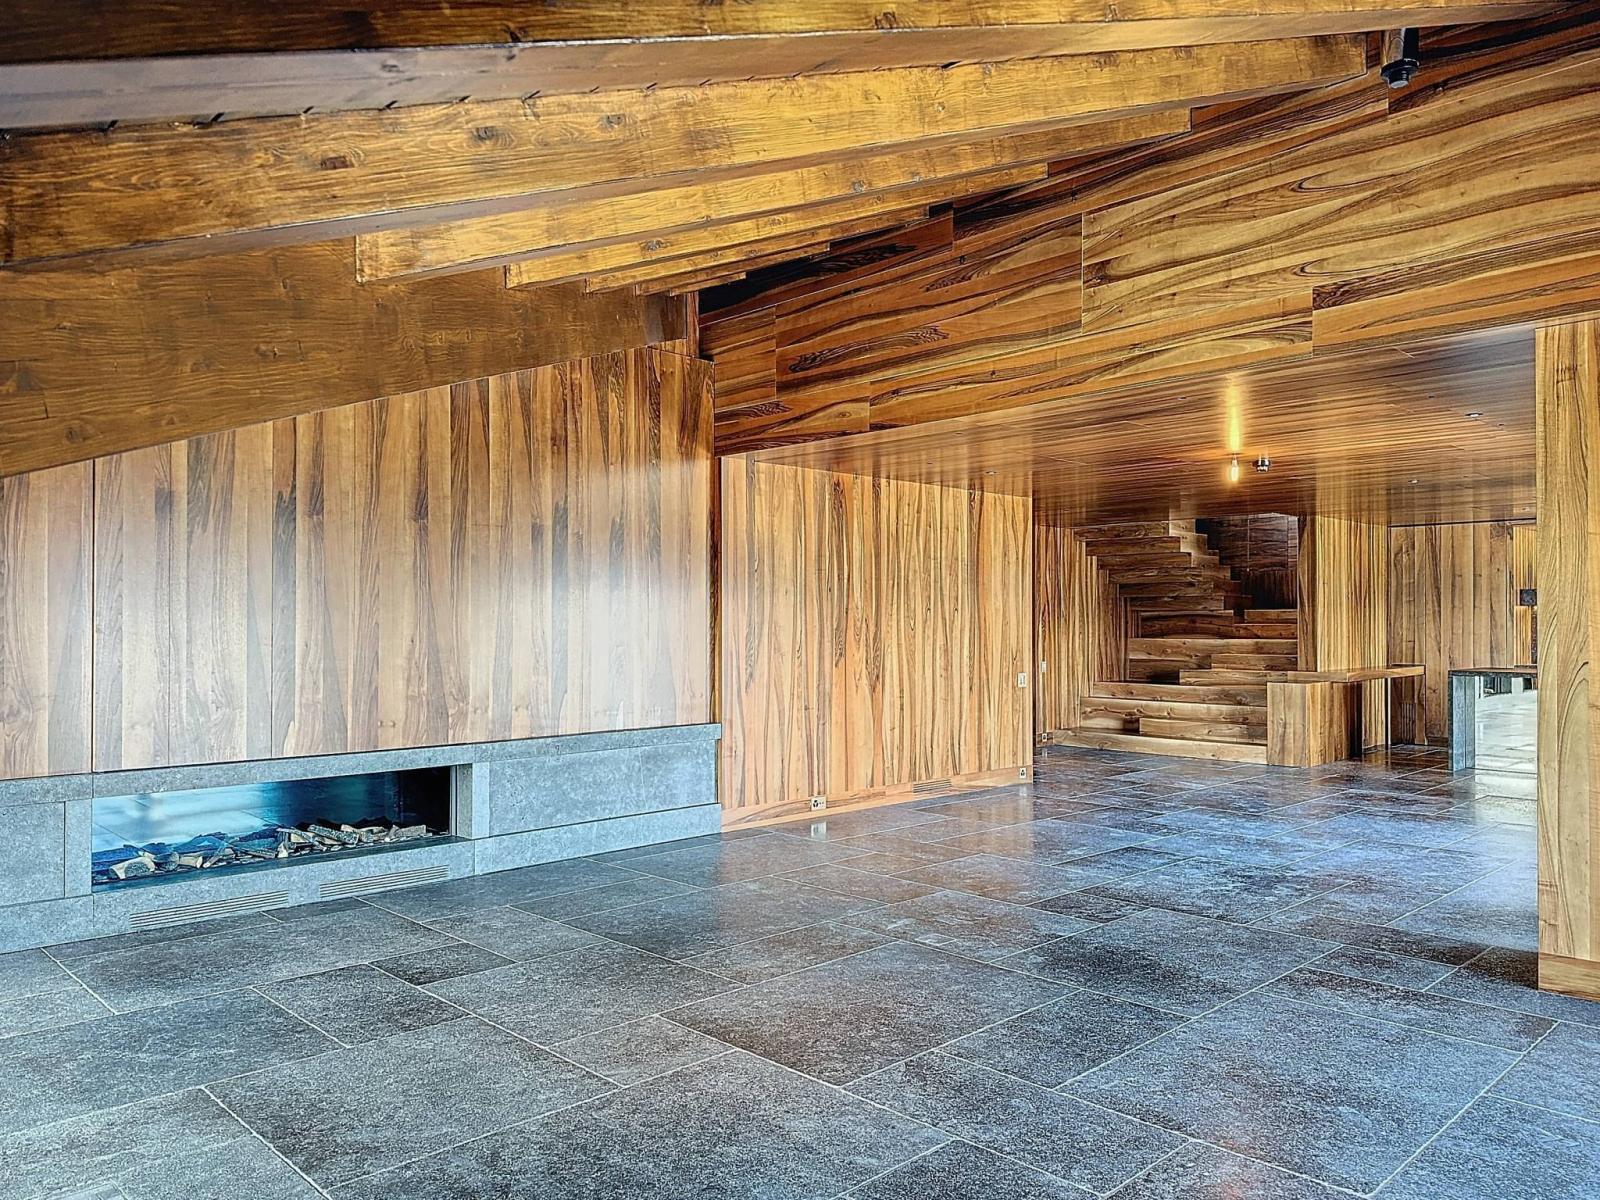
- Vast living/dining room with gas fireplace and direct access to the South and West terraces
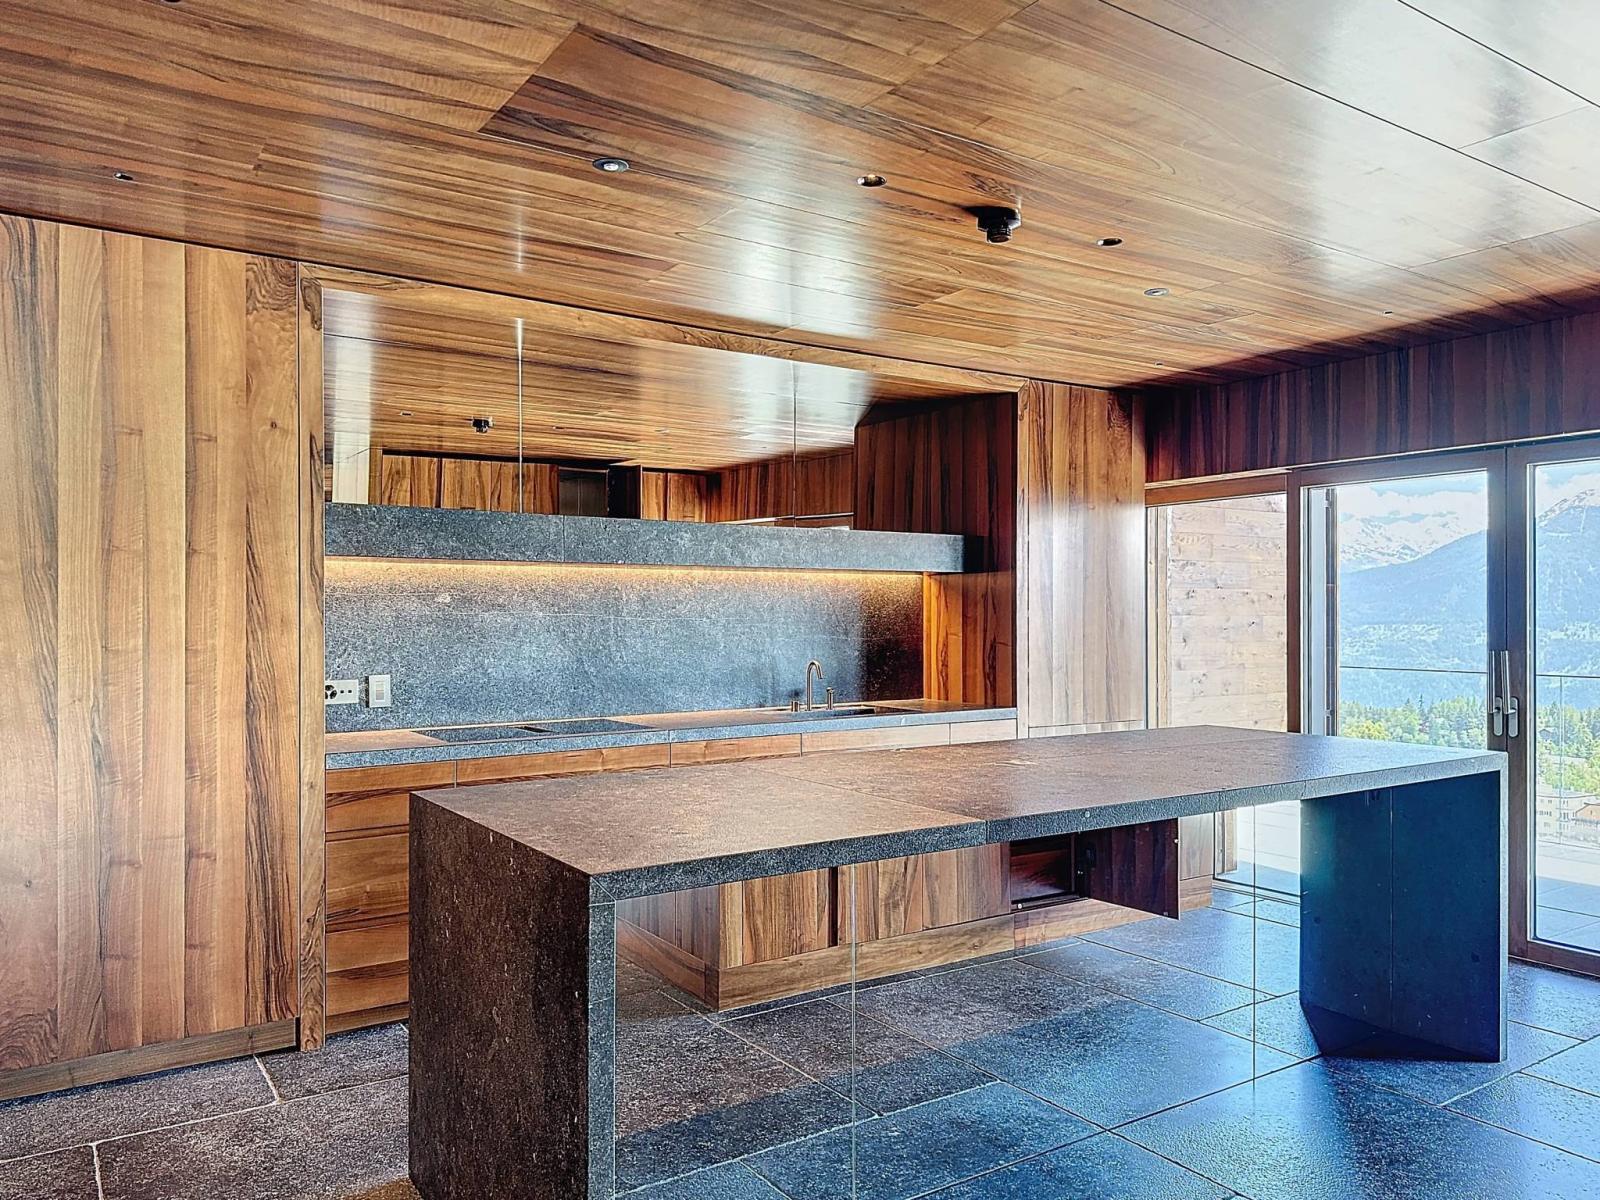
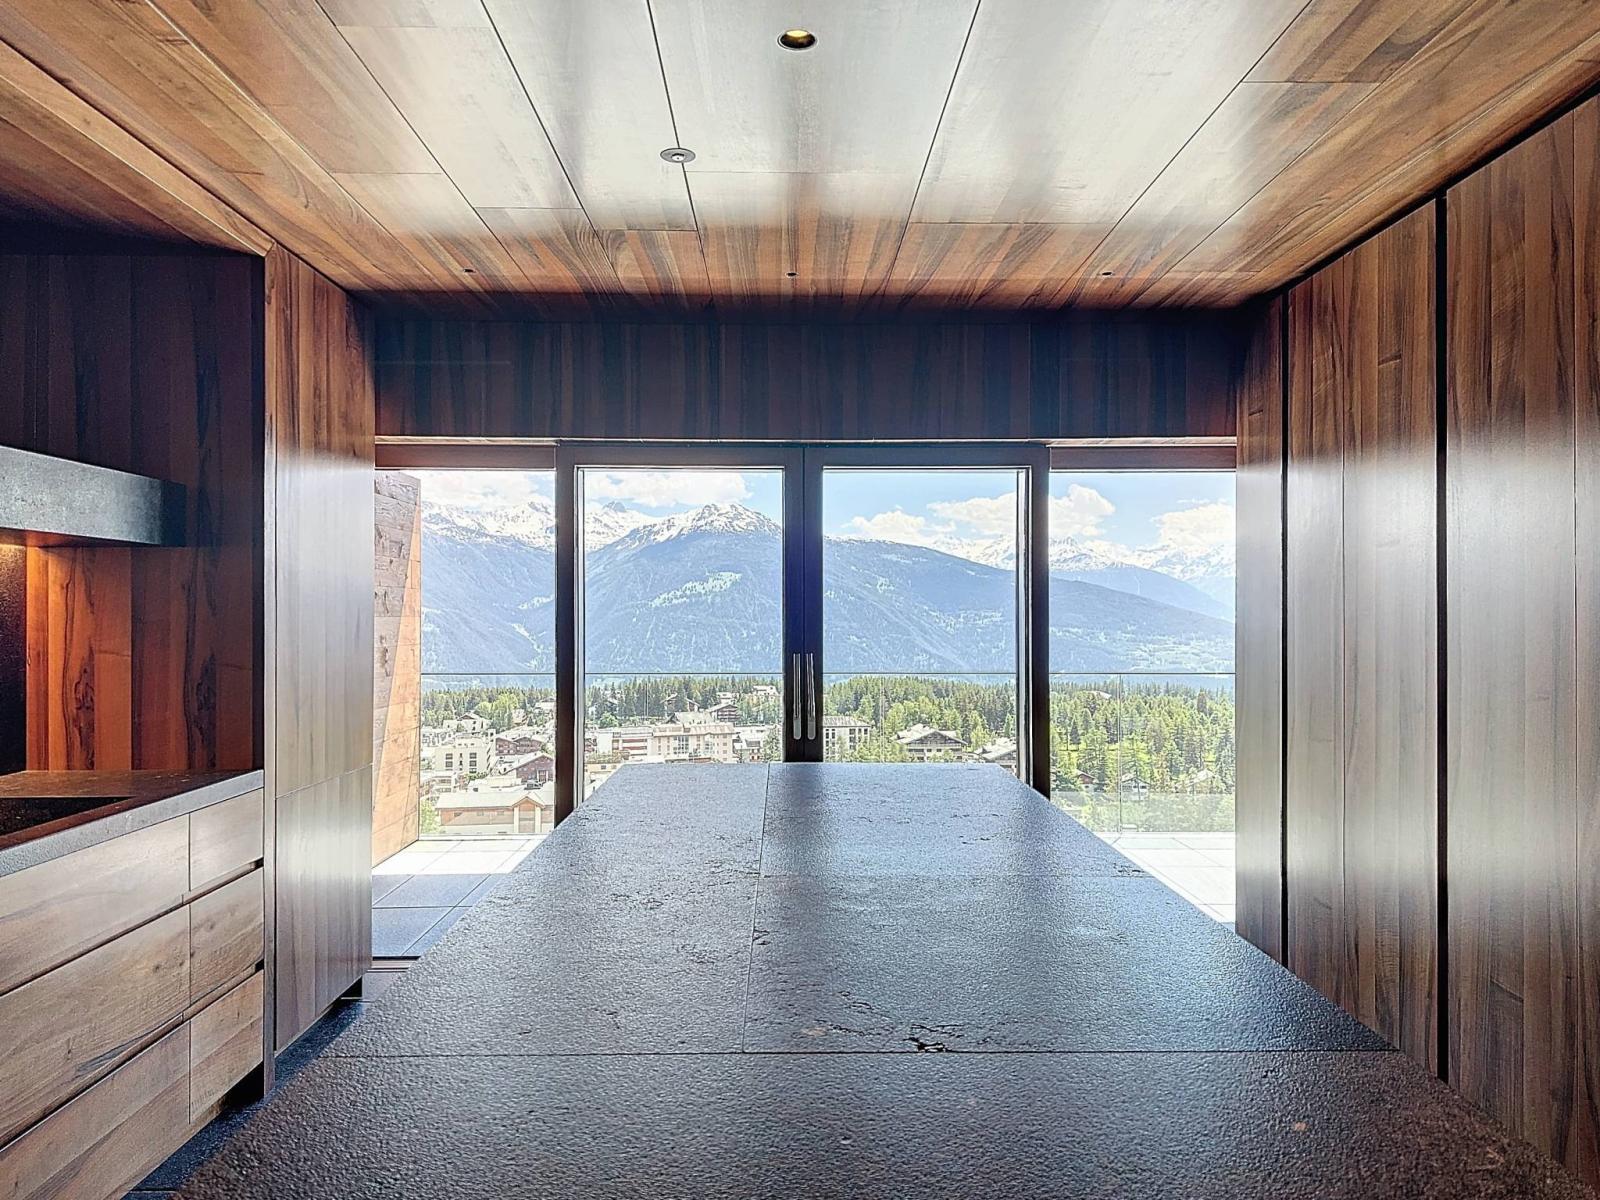
- Large, luxuriously fitted and equipped kitchen with direct exit to South-facing terrace.
Attic:
This level is distributed as follows :
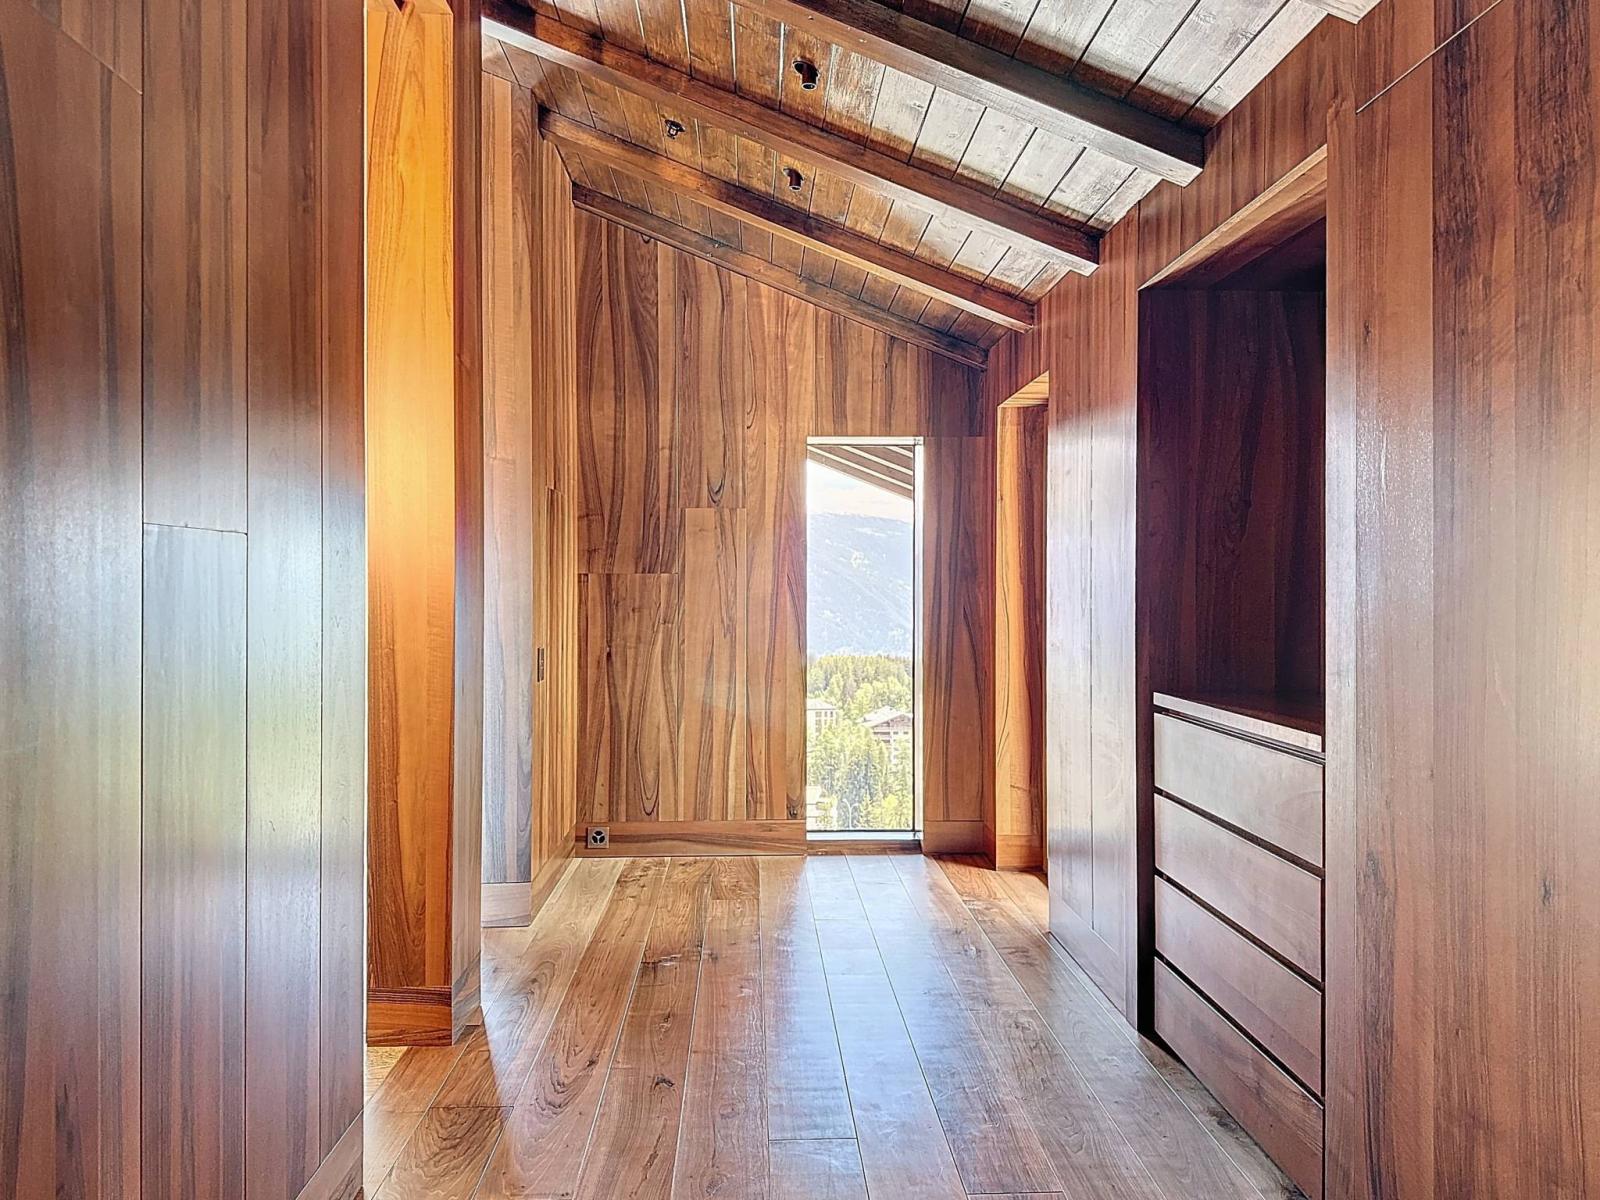
-Large distribution hall/small living room with exit to West bathtub terrace
- South-facing bedroom with direct access to balcony, en-suite shower room and dressing room
- Bedroom with direct access to West terrace/bath and North balcony, en-suite shower room and dressing room.
Construction :
The floors in the entrances and living areas are made of Bluetone stone from Belgium. The slabs have irregular edges, all of which have been worked by hand.
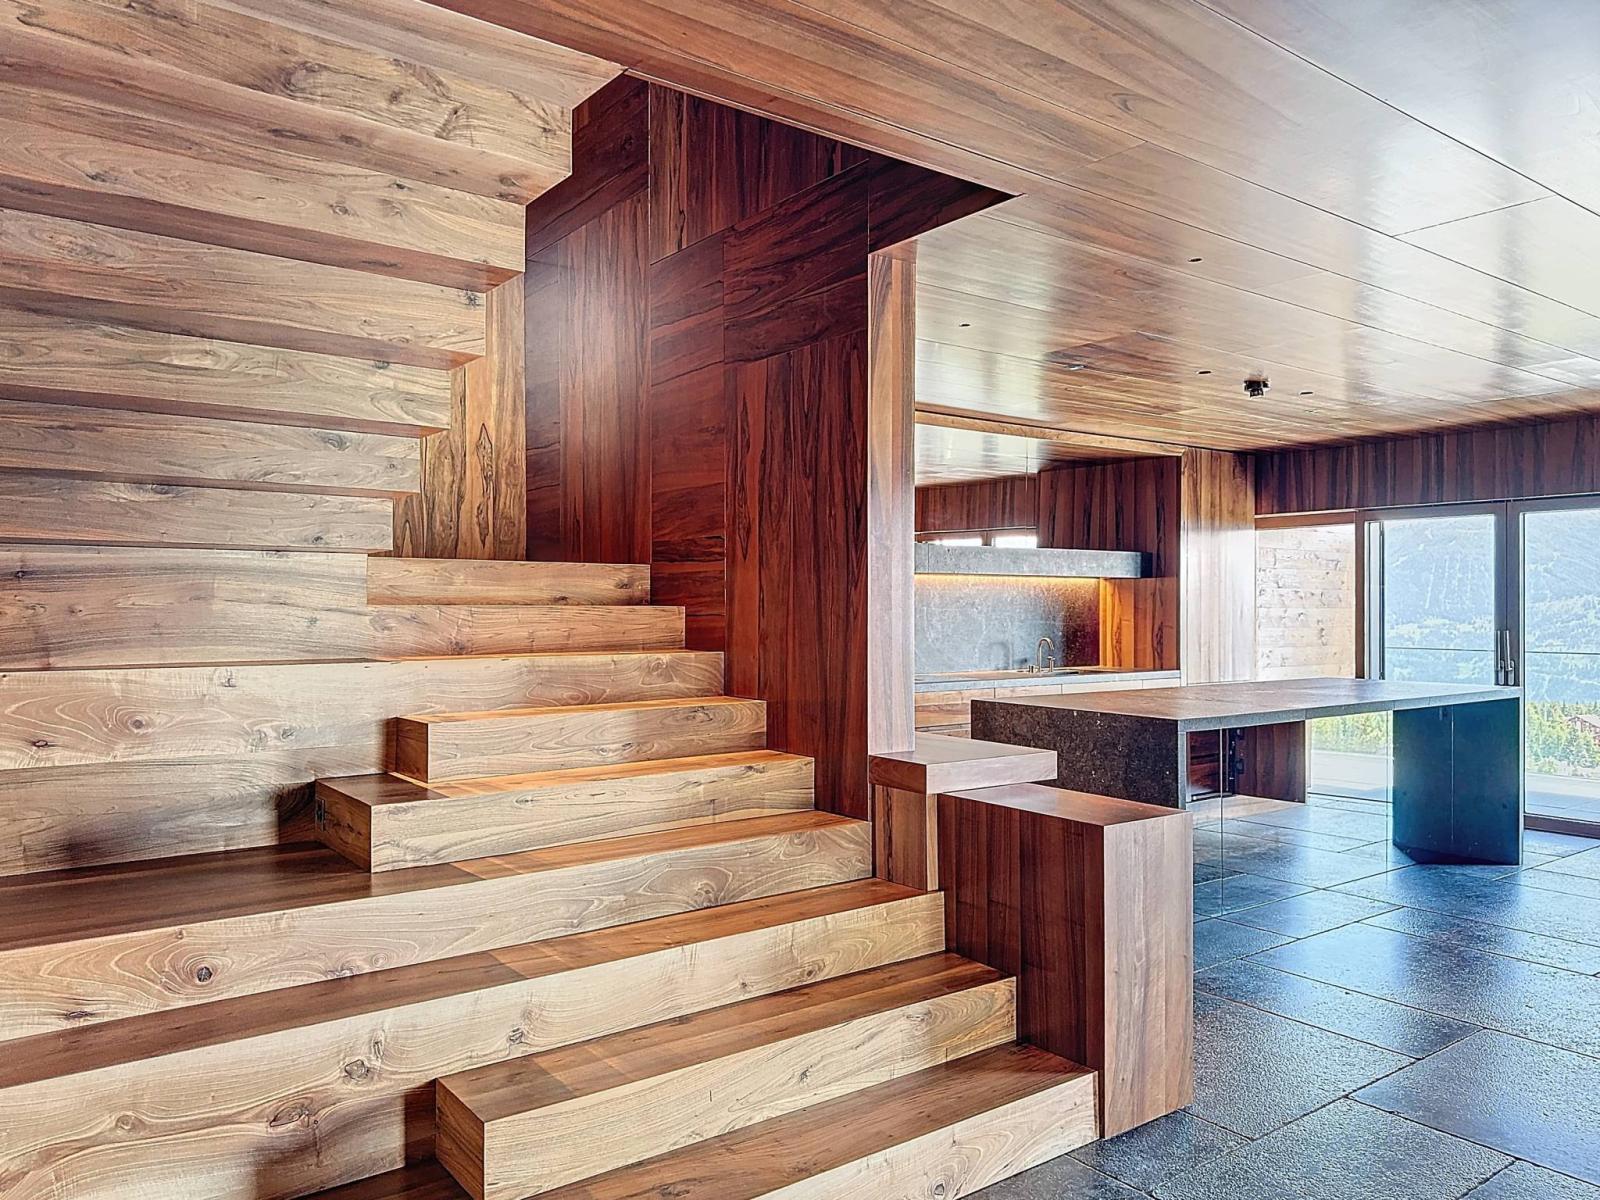
All rooms feature European walnut wood floors and wall panels. The wood has been specially selected for its distinct dark reflections, a rare and unique feature.
In the living room, above the extra-large gas fireplace, a sliding walnut panel conceals an 85-inch LG Signature TV with a dedicated audio system. Discreet K-Arrays speakers provide the audio system in the dining room and kitchen. A room at the entrance manages the entire Creston audio/video system and amplifier.
The kitchen, with Belgian Blue Stone and walnut cabinets, is equipped with Gaggenau appliances (dishwasher, cooktop with integrated hood, refrigerator with freezer drawer, coffee machine, combi oven, and steam oven). The kitchen faucets are supplied by CEA, a leading brand in the field, made of marine-grade 316 stainless steel with a special finish.
A separate, functional laundry room includes a Miele washing machine and dryer.
The wall sconces in the entrance are made by Apparatus, of New York, in glass and brass.
The bathrooms in the guest rooms and master suite are in Aurora Boreal marble from Mexico. The master shower is equipped with water jets and a steam generator.
The staircase to the upper floor is also entirely clad in European walnut.
The two bathrooms on the second floor feature Verde Antiguo marble from Iran.
All bathroom fixtures are also CEA, while the showerheads are Viabizzuno, with integrated lighting.
All basins and sinks are marble, as are the bathtubs in the VIP suite's master bathroom. The washbasin mirrors feature an anti-fog system, and the colors on the side are AggioLight, instead of a brushed finish.
All rooms are equipped with a 45-inch Samsung screen, controlled by the Creston remote control, which manages lighting scenarios and outdoor sunshades.
The apartment's lighting comes from PSLab, a leader in the high-quality lighting industry based in Lebanon.
The marble and stone cladding, as well as the marble furniture and bathtubs in the bathroom, were supplied, manufactured, and installed by a leading Italian company. The joinery was done by Italian craftsmen. The switch plates are from Lutron, with a special custom finish.
Both levels feature panoramic terraces accessed via large triple-glazed sliding doors.