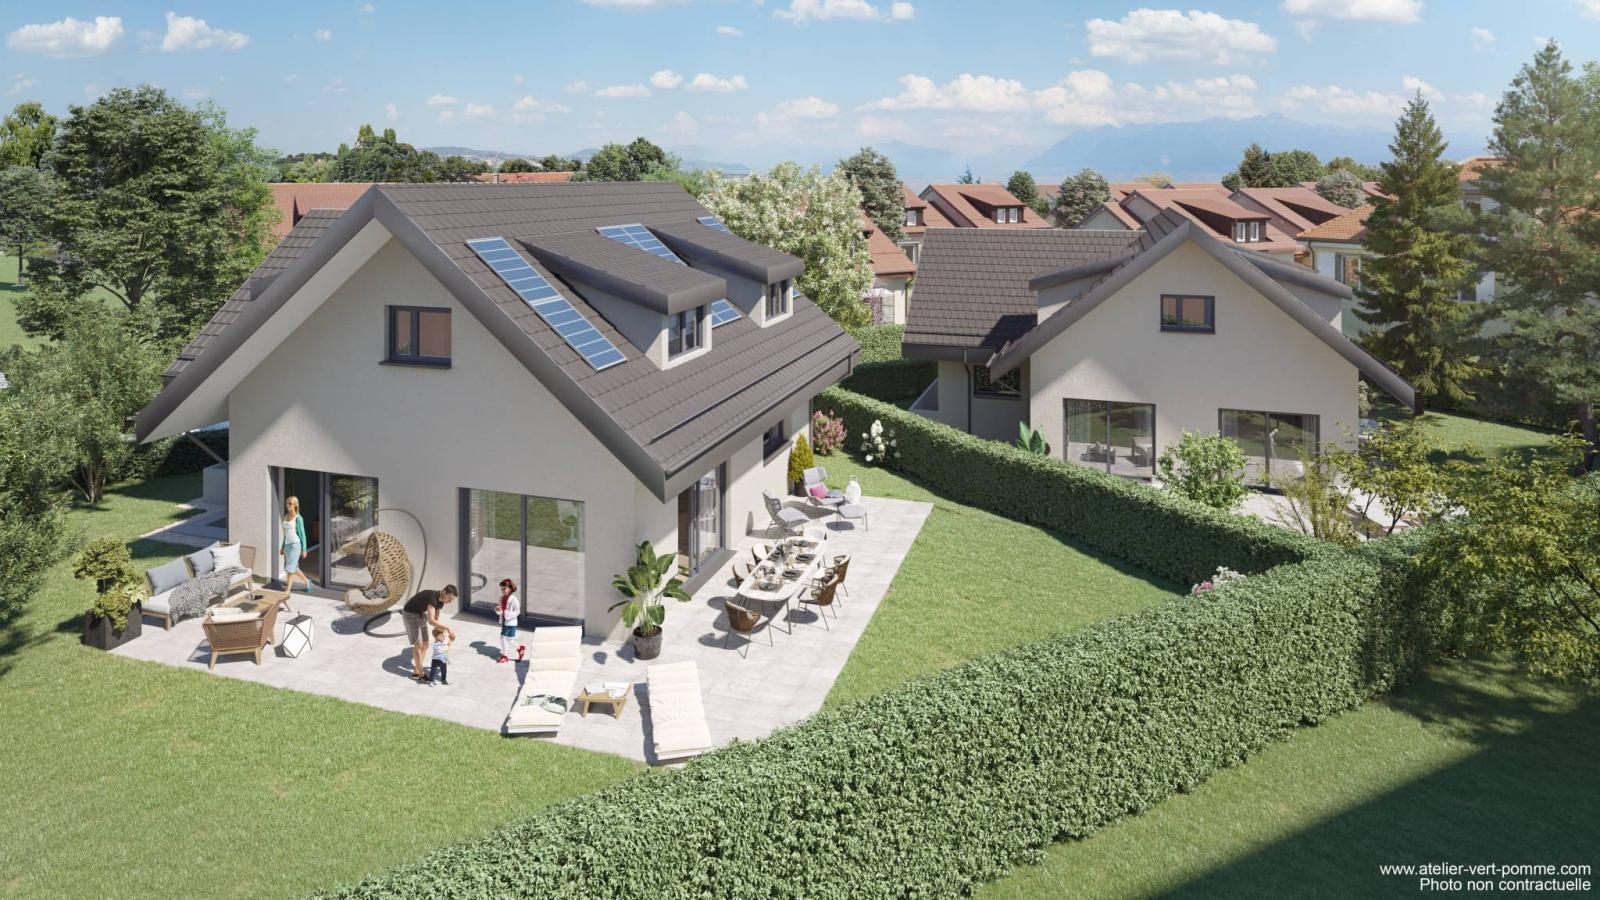
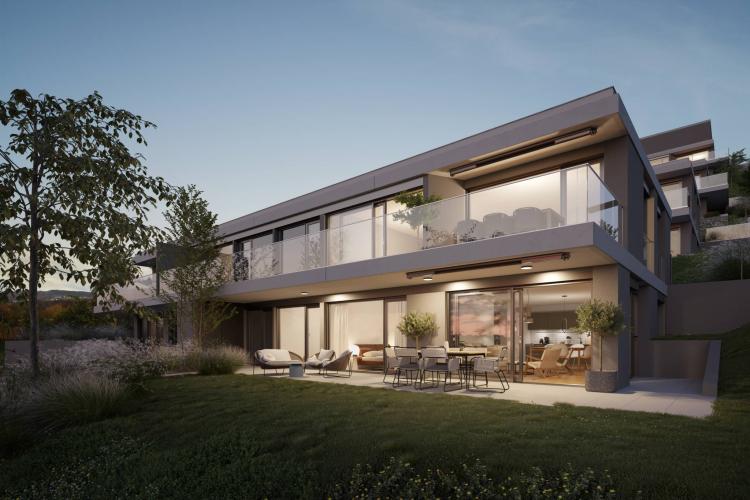
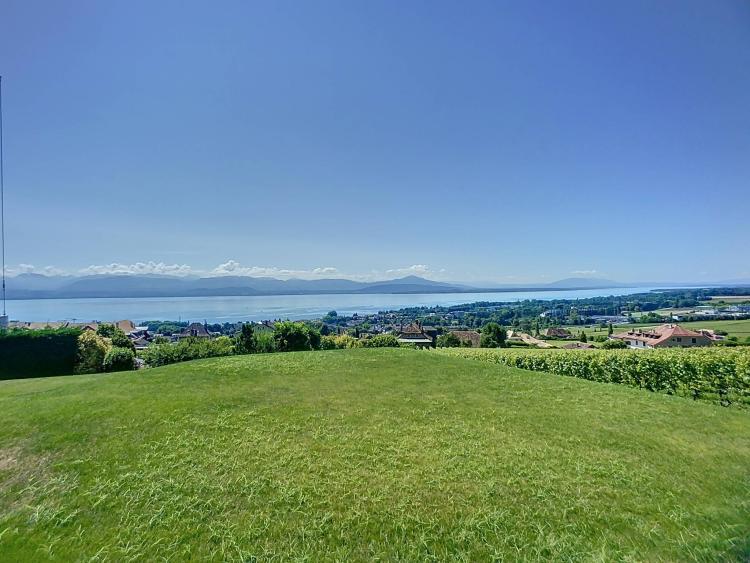
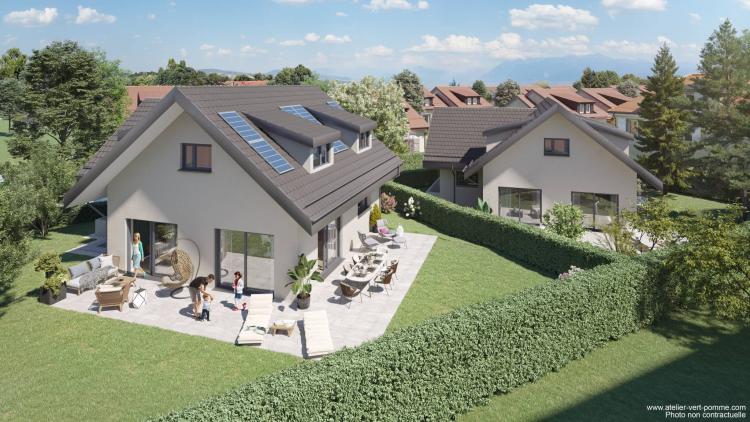
We fell in love with this detached villa for sale off-plan, enjoying a privileged environment in the heart of Rolle, close to all amenities and halfway between Geneva and Lausanne.
The future building will be constructed using top-quality materials and will meet high energy performance standards.
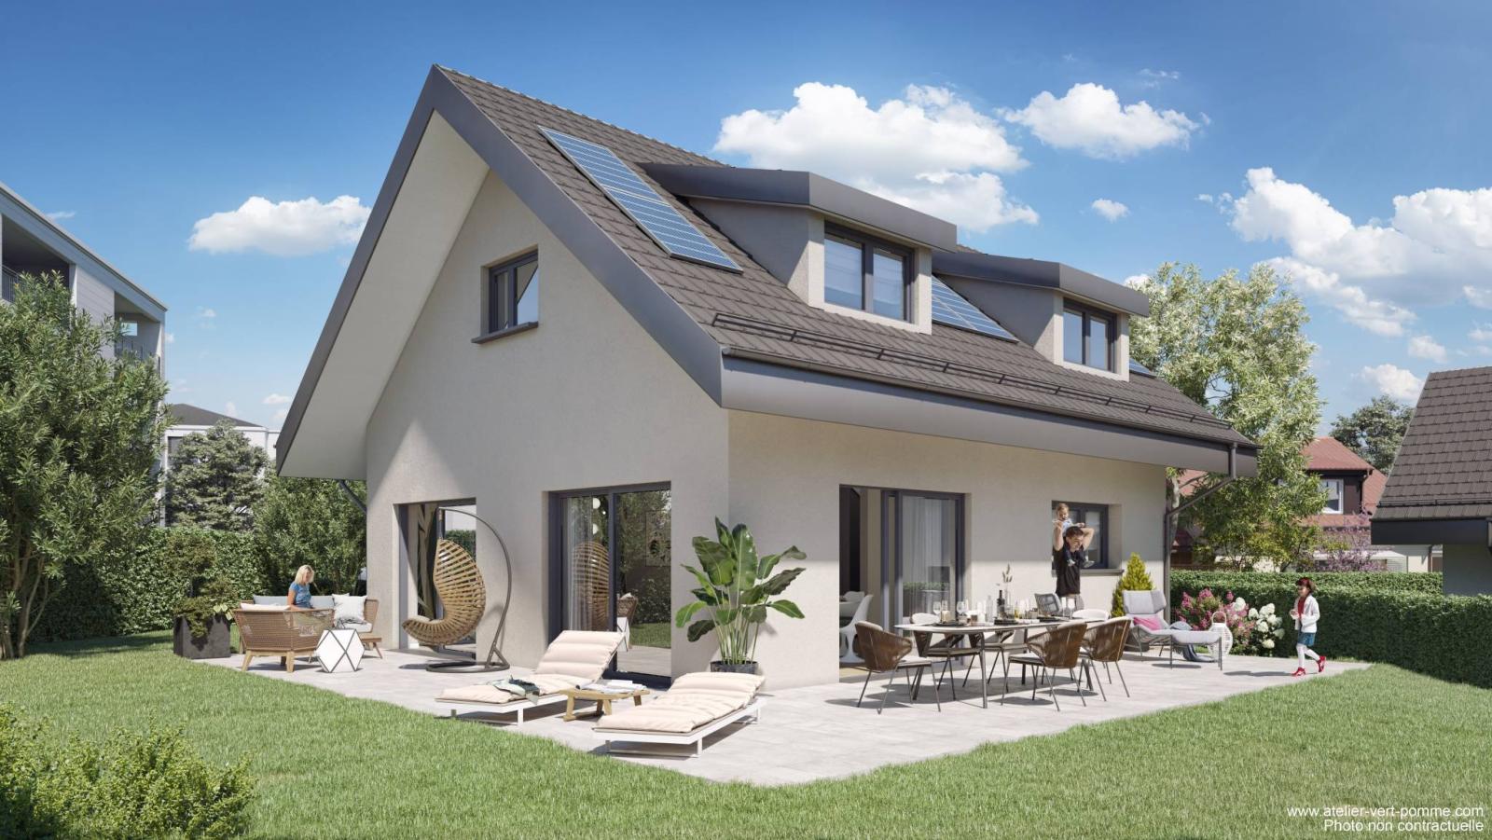
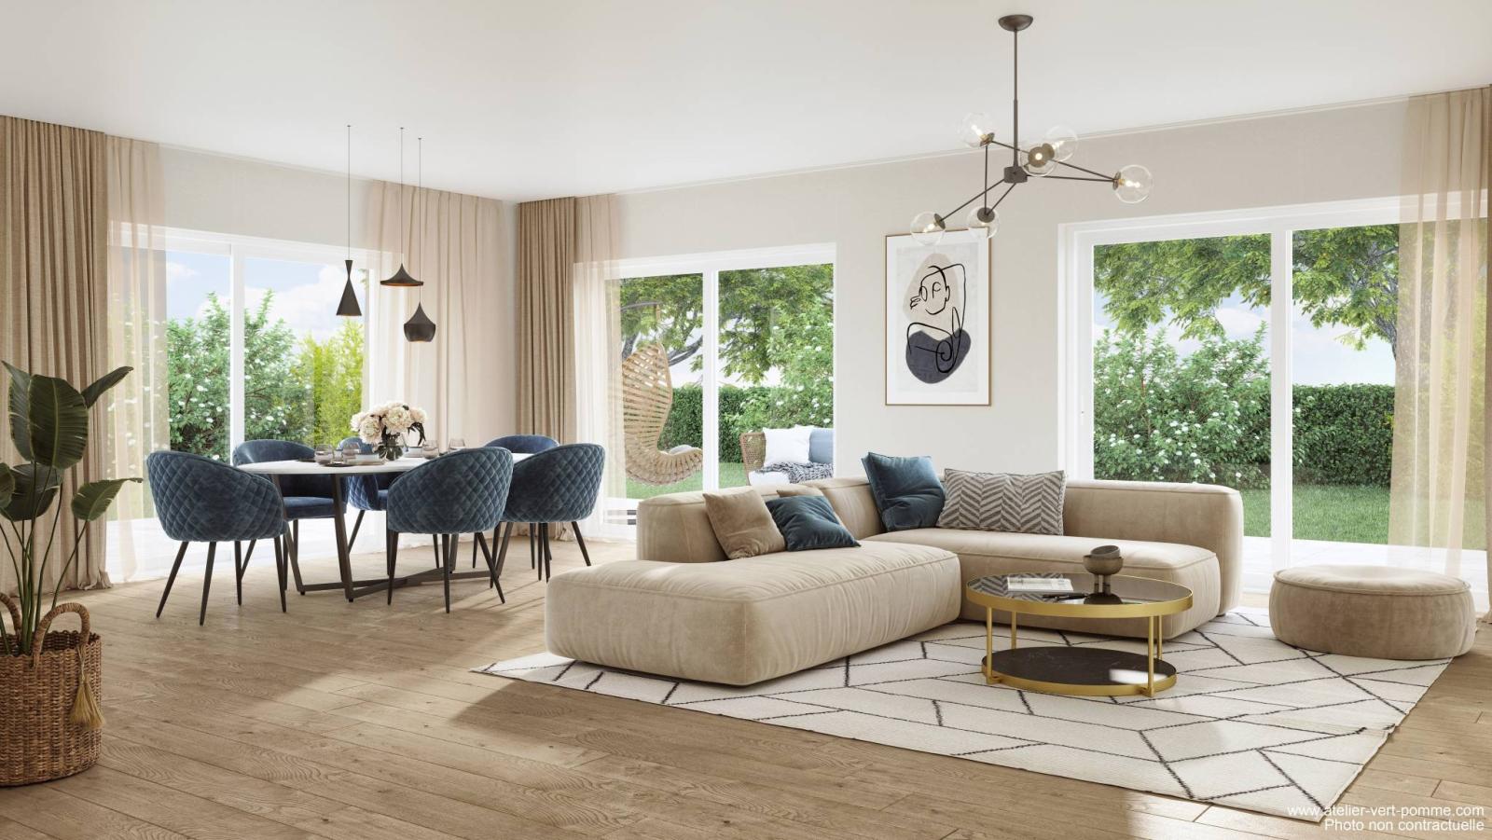
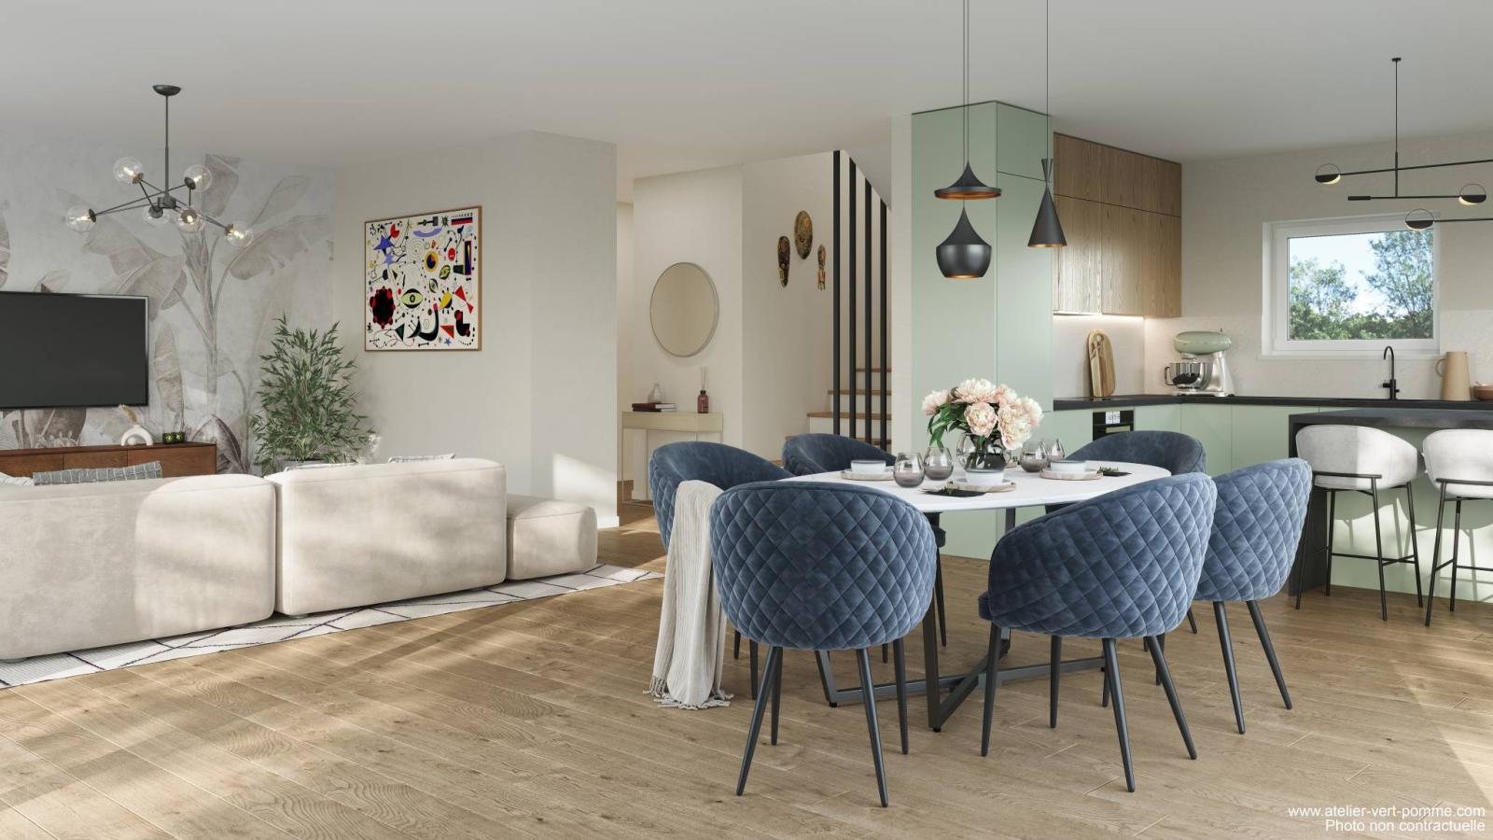
The features of your future home include a modern and well-designed interior, offering high-end amenities, plenty of light with excellent south and west exposure, and a lovely quiet plot with a terrace, garden and parking space.
The villa has a living area of 200 m2, spread over 2 levels, as well as a basement.
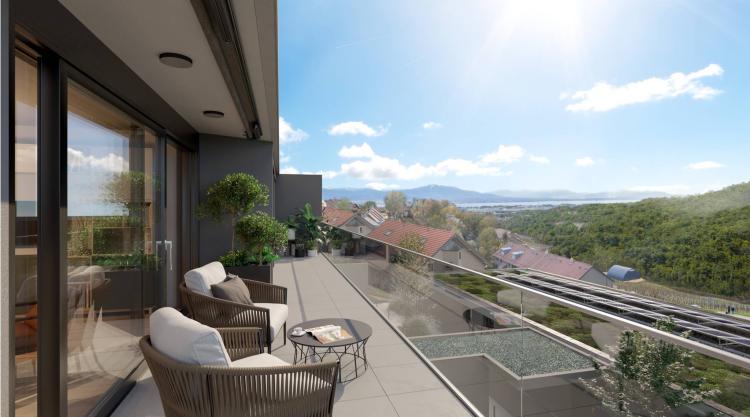
On the ground floor there is an entrance hall with fitted cloakroom, guest WC, a large fully equipped kitchen opening onto a spacious living-dining room fully glazed and extended by a large 50 m2 terrace.
Upstairs there are 4 bedrooms, 2 of which are en suite, and a bathroom. A 3-bedroom option is also available.
The basement consists of a fully equipped laundry room and a large cellar, a technical room, and a large multipurpose room.
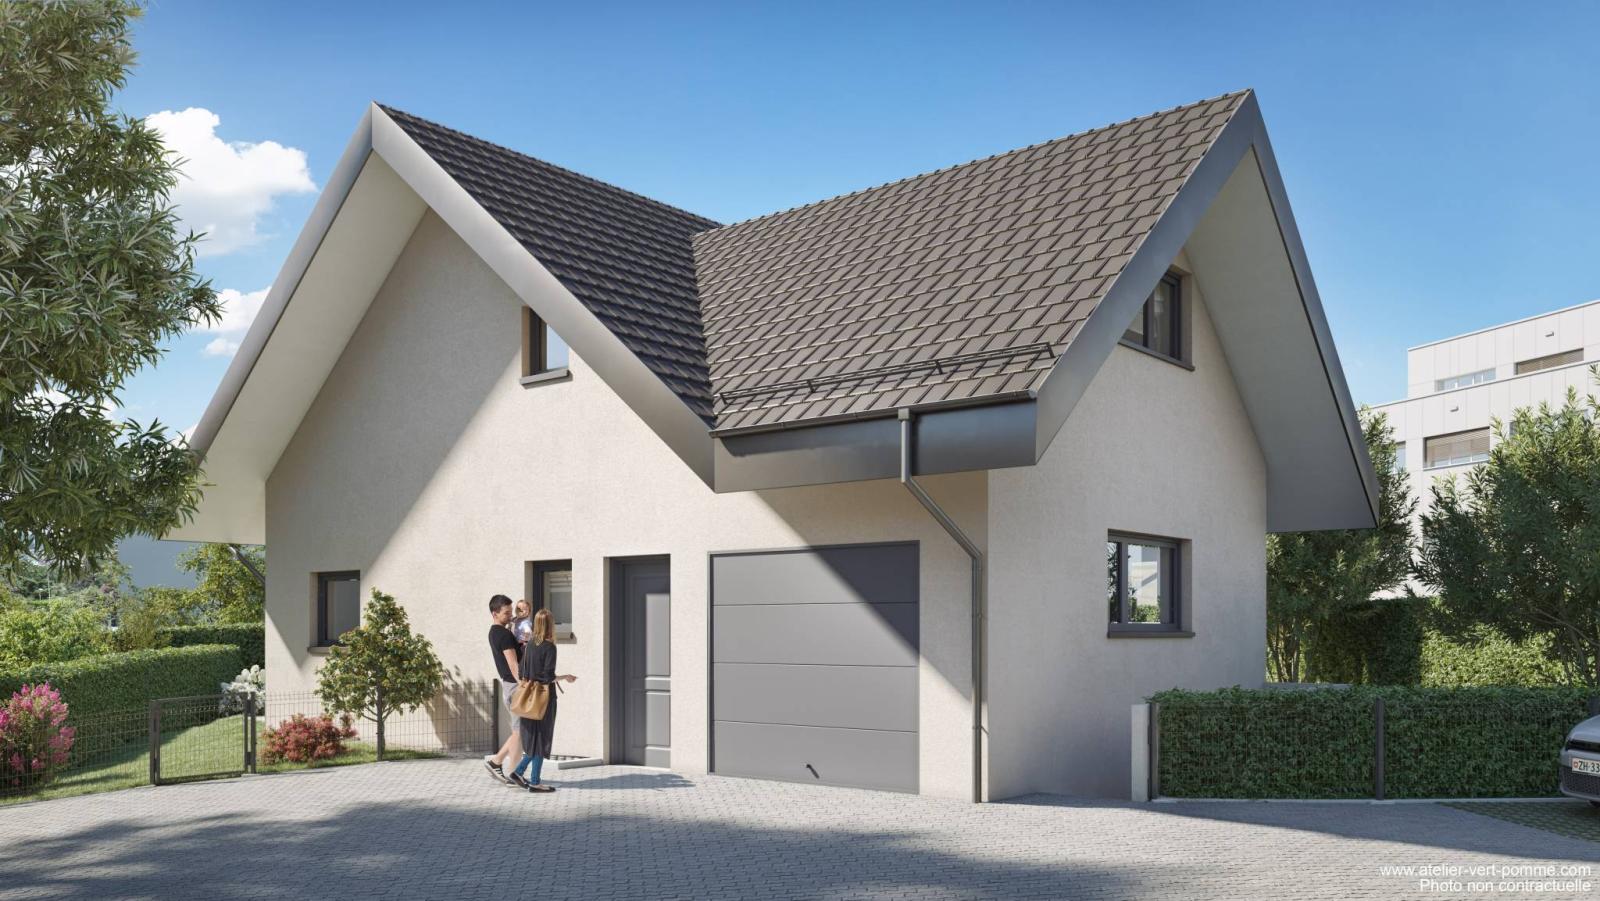
A simple garage with direct access, a parking space and a 500 m2 plot of land complete the property, which is absolutely worth discovering.
Advantages: • Ideal location, 2 minutes from motorway access • Heart of Rolle town • Quiet environment • Ideal south and west facing • Modern, high-end amenities • 4 bedrooms and a multipurpose room, with optional independent access to the basement • Spacious terraces • Garden • Garage with direct access
website www.magnolias.ch
Special feature(s):
Acquisition via sale of share of land and signing of general contractor agreement
The notary for the operation in charge of the constitution of the PPE and the sale is Me Notz in Coppet.
The financing will be provided by UBS, via the financing broker chosen for the project, Aznar & Cie.
The finishes will be at the discretion of the buyers; here is a summary of the technical specifications:
1. Detached villa in a condominium with an attached garage and a split-level staircase
2. Basement (100m2 GBS / 79 m2 SN)
3. Ground floor (100m2 SBP /66 m2 SN + garage).
4. Attic (100m2 GFA / 75m2 SN)
- Total: 219 m² of net surf area and 300 m² of net surf area
- Volumes of 935.3 m3 due to the higher roof
5. 4 bedrooms, 3 bathrooms + guest WC
Finishing budgets:
1. Kitchens: Frs. 40,000.- including tax
2. Sanitary facilities: CHF 35,000 (VAT included)
3. Parquet floors: Frs. 130.-/m2 including tax
4. Tiles: Frs. 60.-/m2 including tax in the basement, Frs. 130.-/m2 including tax above ground
5. Earthenware: Frs. 120.-/m2 including tax
6. Porcelain stoneware terrace tiles: CHF 60.-/m2 incl. VAT
Other information:
7. Pool box type swimming pool options
8. Garages, technical rooms and cellars are planned with unfinished/screeded interior finishes.
9. Exterior joinery planned in PVC-aluminium (and PVC in the basements)
10. Photovoltaic panels
11. Heat production by air-to-water heat pump with outdoor unit per villa
12. Wardrobes planned at the entrance of the villas according to architect's location
13. 50m2 terraces for each villa