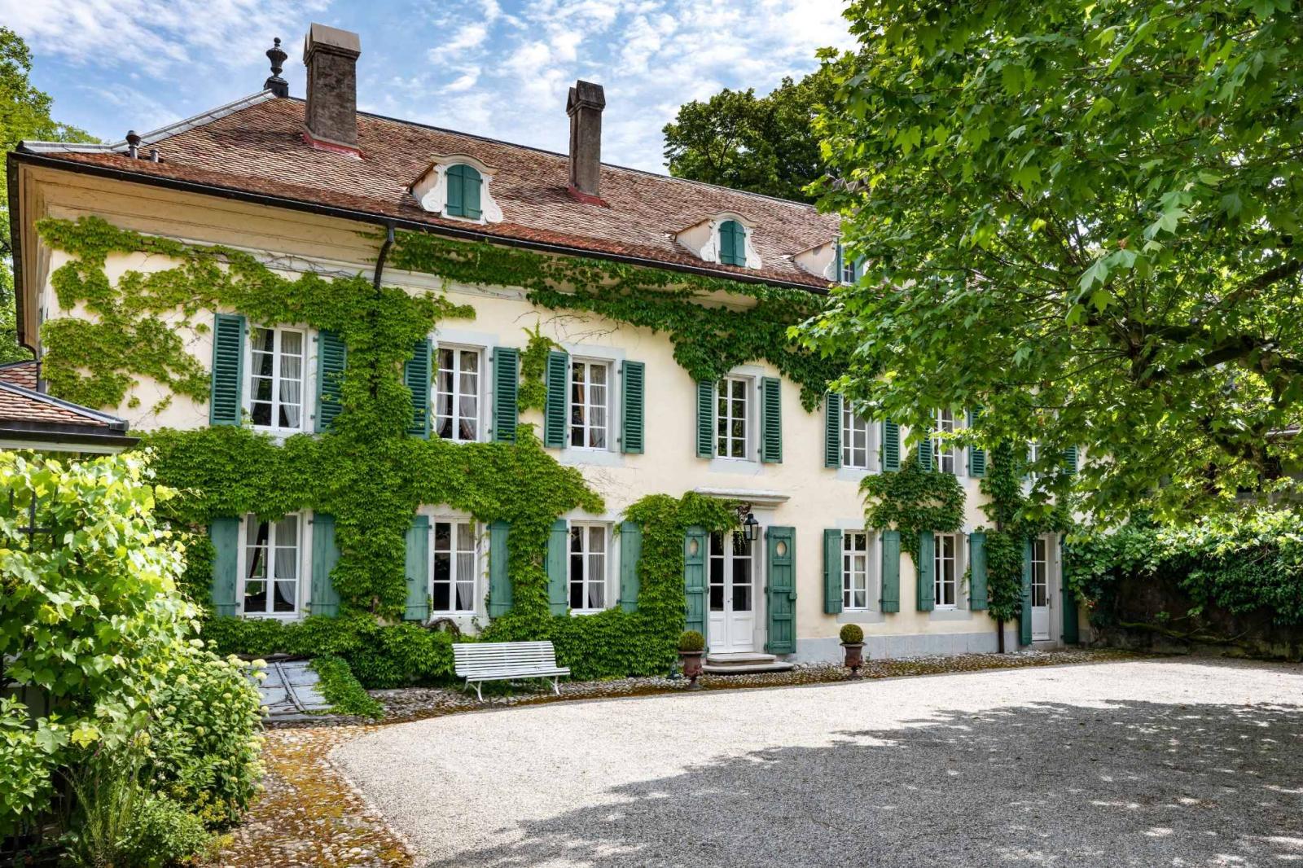
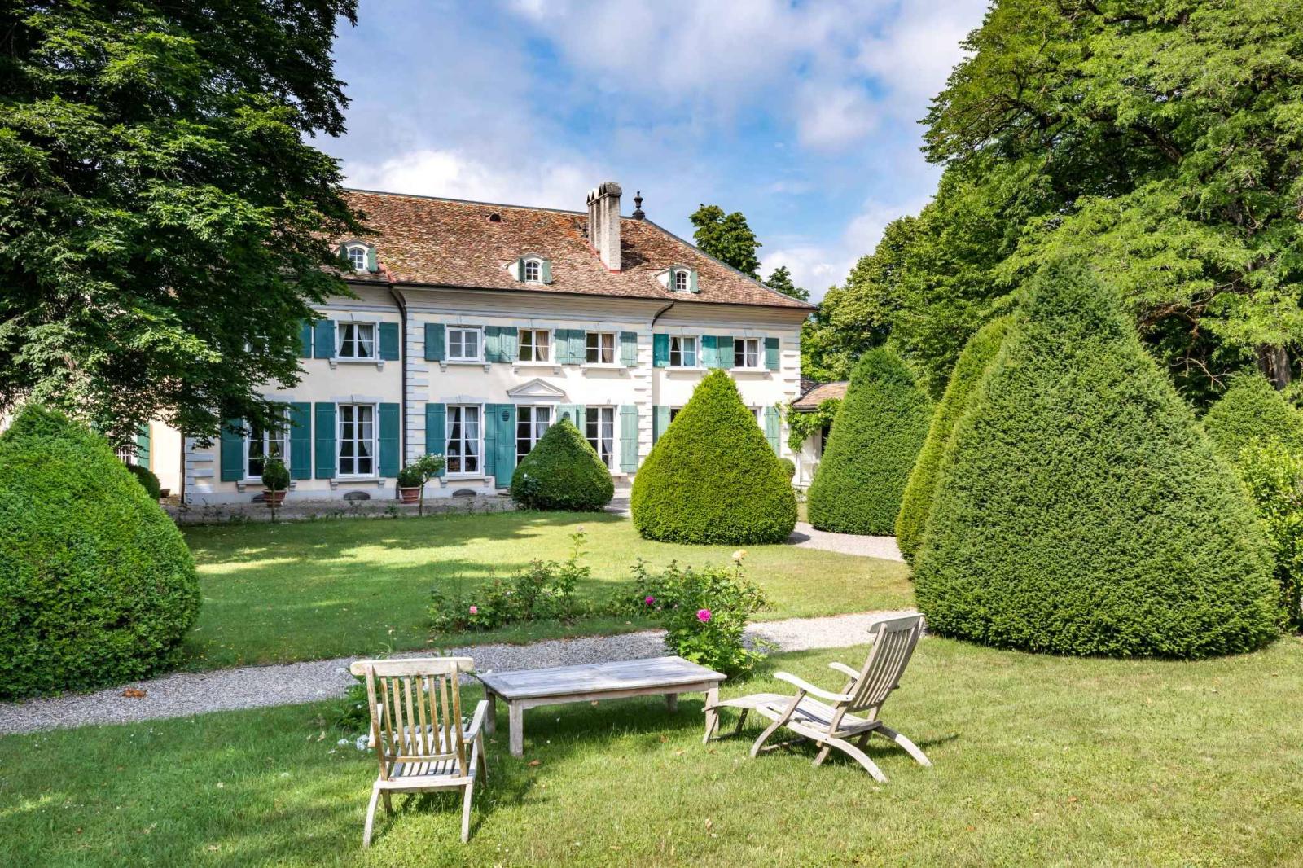
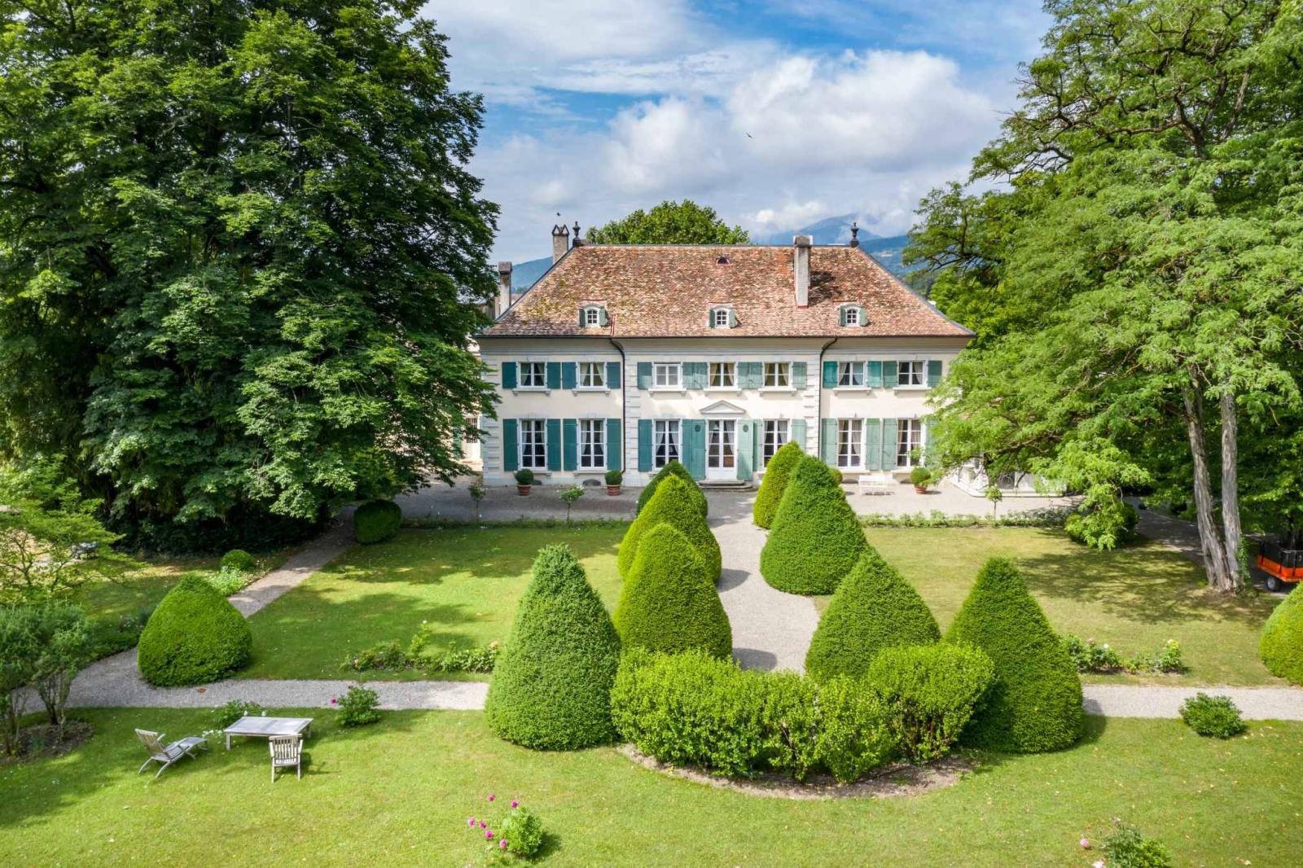
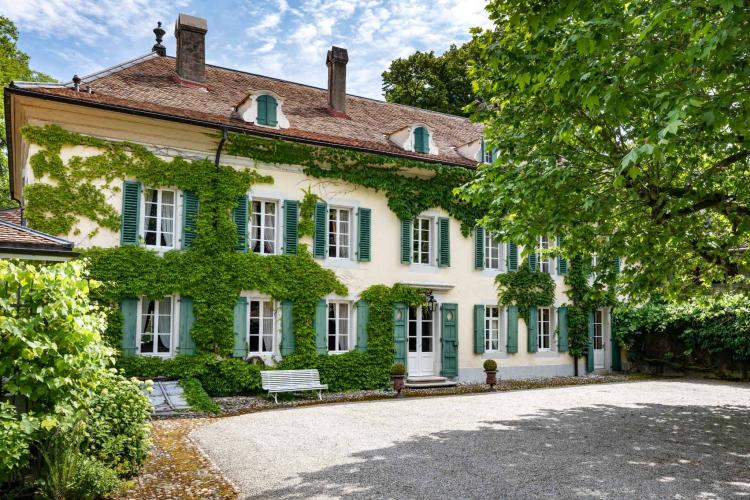
In the heart of a vast park, this charming residence, steeped in history, immerses you in a wonderful world.
Of classical construction and very well maintained, the main house is listed as a Grade 2 building in the architectural inventory of the canton of Vaud, meaning "monument of regional importance." The building's first recorded mention dates back to the 18th century. This building is remarkable for its excellent state of repair and the degree of preservation of its interior features, the decorations of which were probably created at the end of the 18th century by the Genevan architect, sculptor, and decorator Jean Jaquet.
Stone sink in the kitchen, moldings on the ceilings and carved fireplaces in most rooms, antique tiles and parquet floors in perfect condition, meticulously maintained.
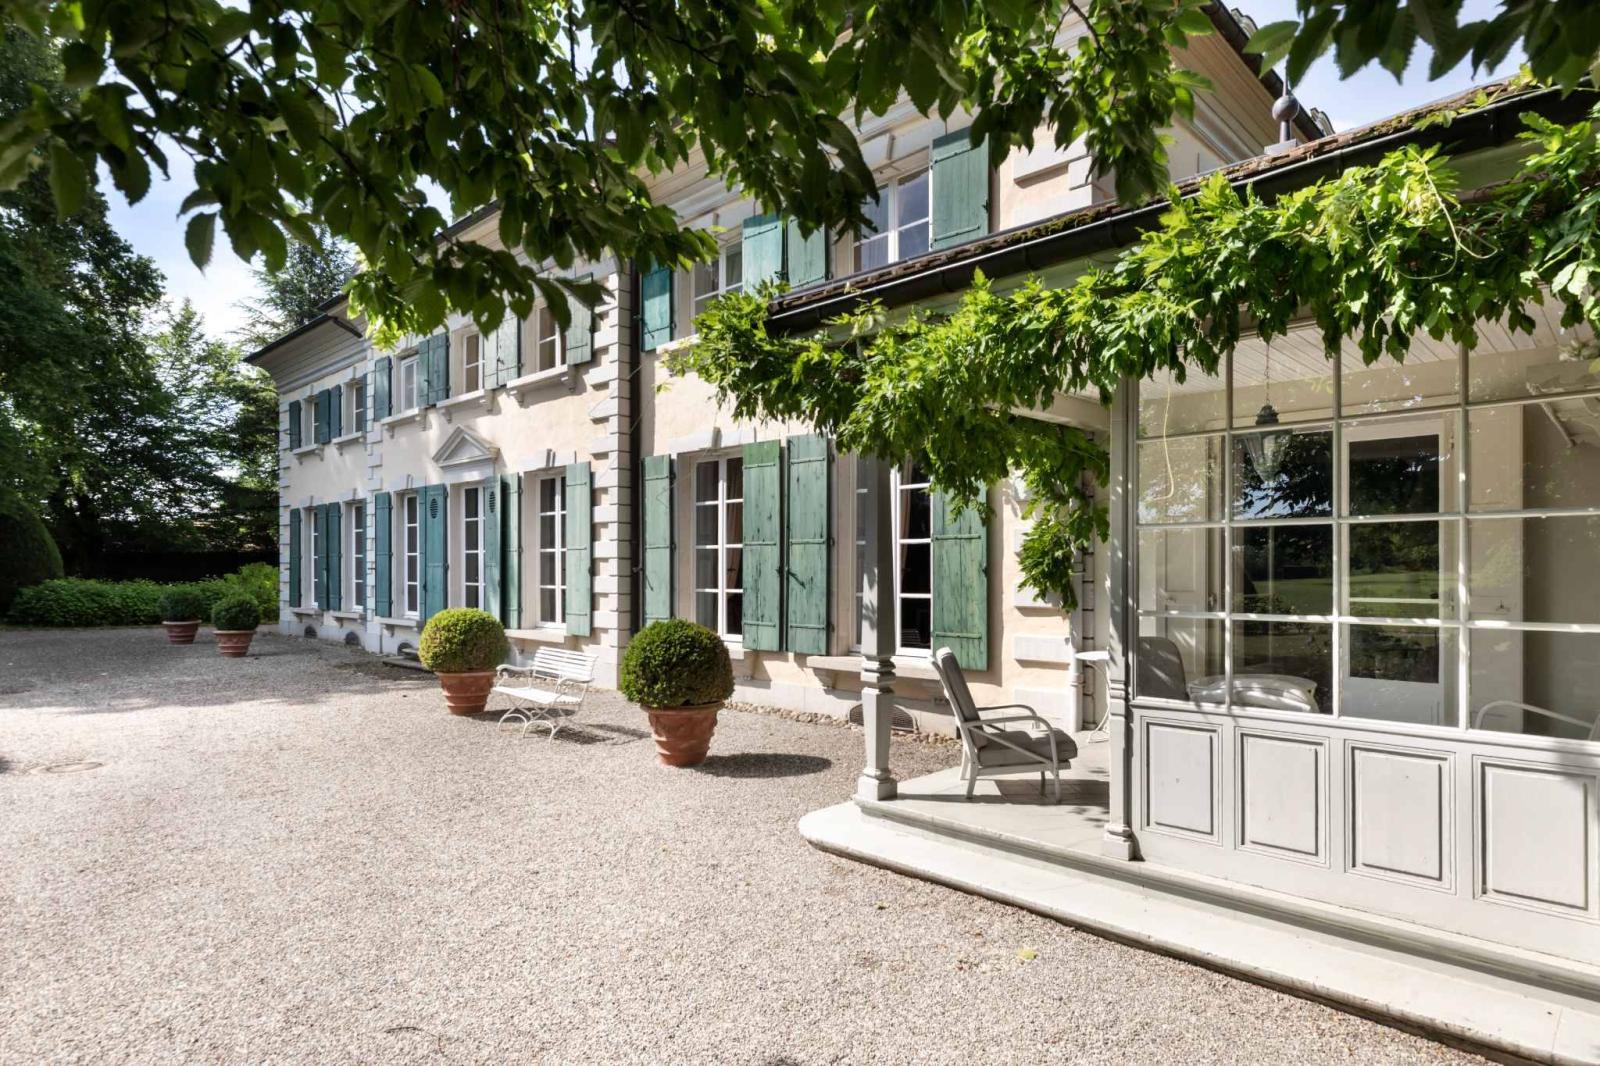
Several lounges follow one another on the ground floor, a main lounge with access to the garden, a smoking room and a music room with access to the covered terrace, the office.
The central rooms on this level are the 2 kitchens in which current technology and the authenticity of the stone sink blend respectfully and functionally, the second is a service kitchen.
Upstairs, there are 8 bedrooms and 6 bathrooms. The attic contains a bedroom with an en-suite bathroom, a living room, and a playroom. Ample storage space is available both on this level and in the attic.
All floors of the house (except the basement) are served by an elevator. An apartment in the north wing of the property provides staff accommodation.
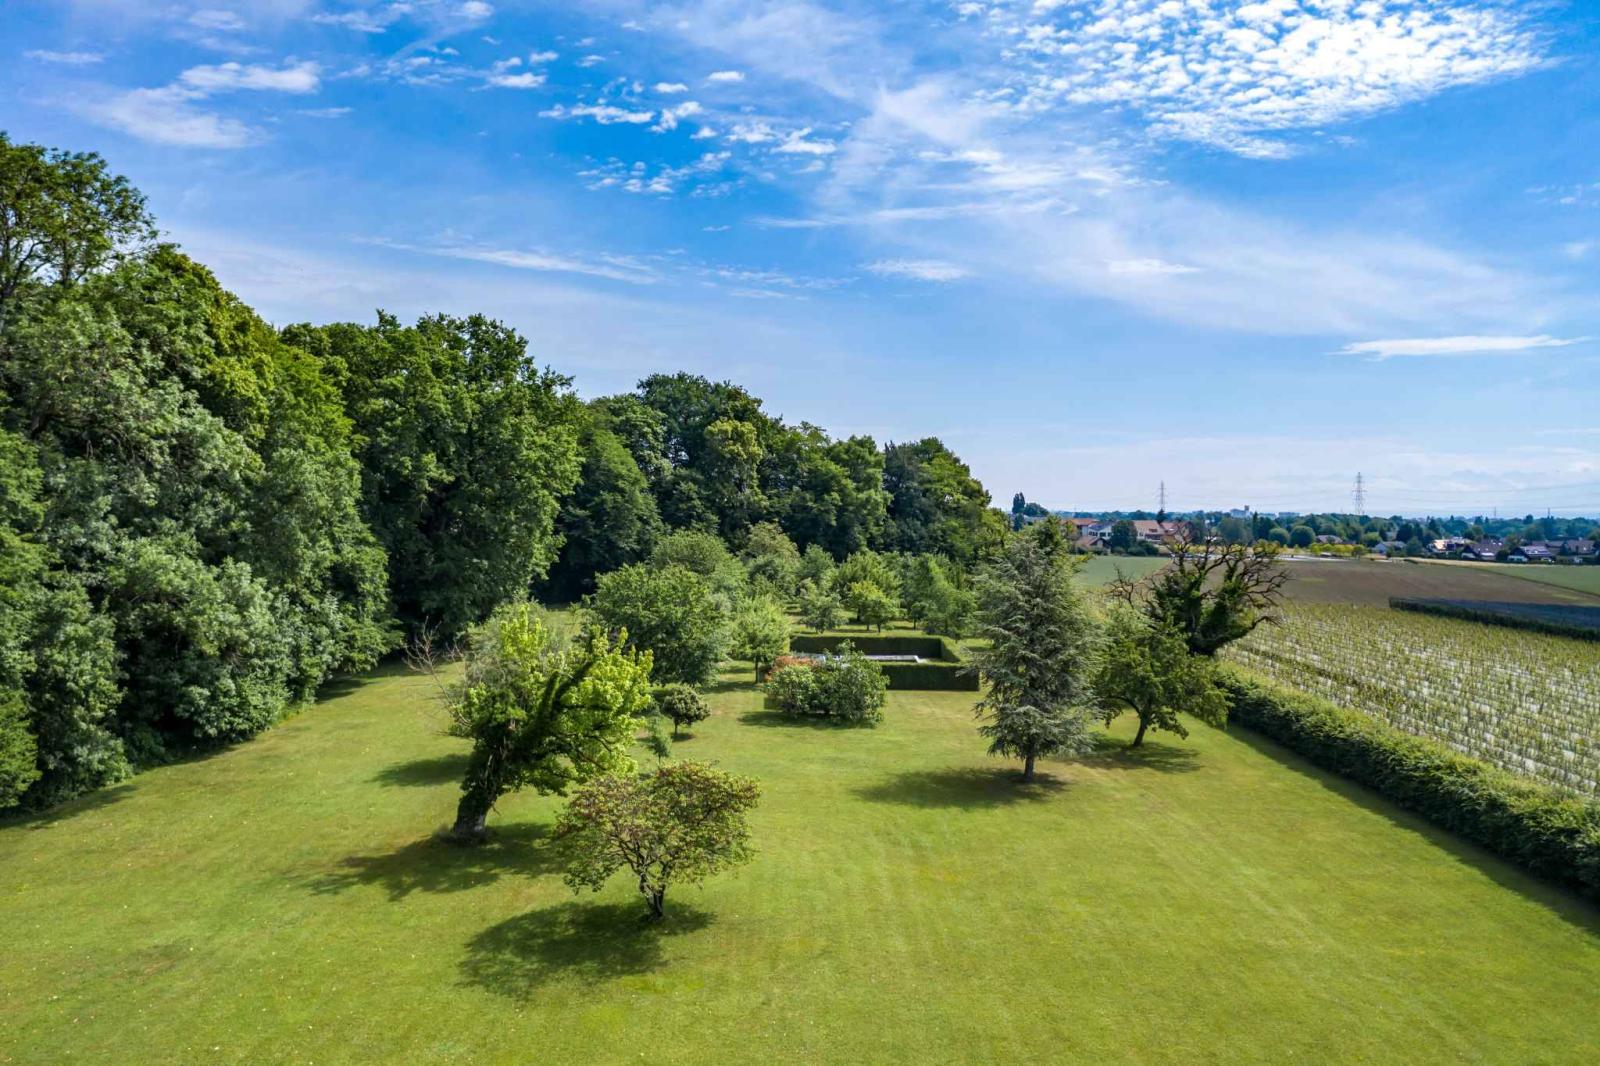
The park, spanning nearly 3 hectares with a wooded area, offers complete privacy and absolute tranquility. Nestled within the orchard, boasting a variety of fruit trees, is a beautiful swimming pool, its privacy ensured by a hedge, and its pool house. This idyllic setting is sure to delight those who appreciate greenery and peace and quiet.
The ground floor houses the reception rooms, the main living room with access to the garden, a smoking room and a music room with access to the terrace as well as an office, the central rooms being the 2 kitchens.
Upstairs there are 8 bedrooms and 6 bathrooms as well as plenty of storage space.
The attic spaces are also intended for storage and warehousing.
All floors of the house, except the basement, are served by an elevator.
An apartment to house the staff is reserved in the north wing of the house.