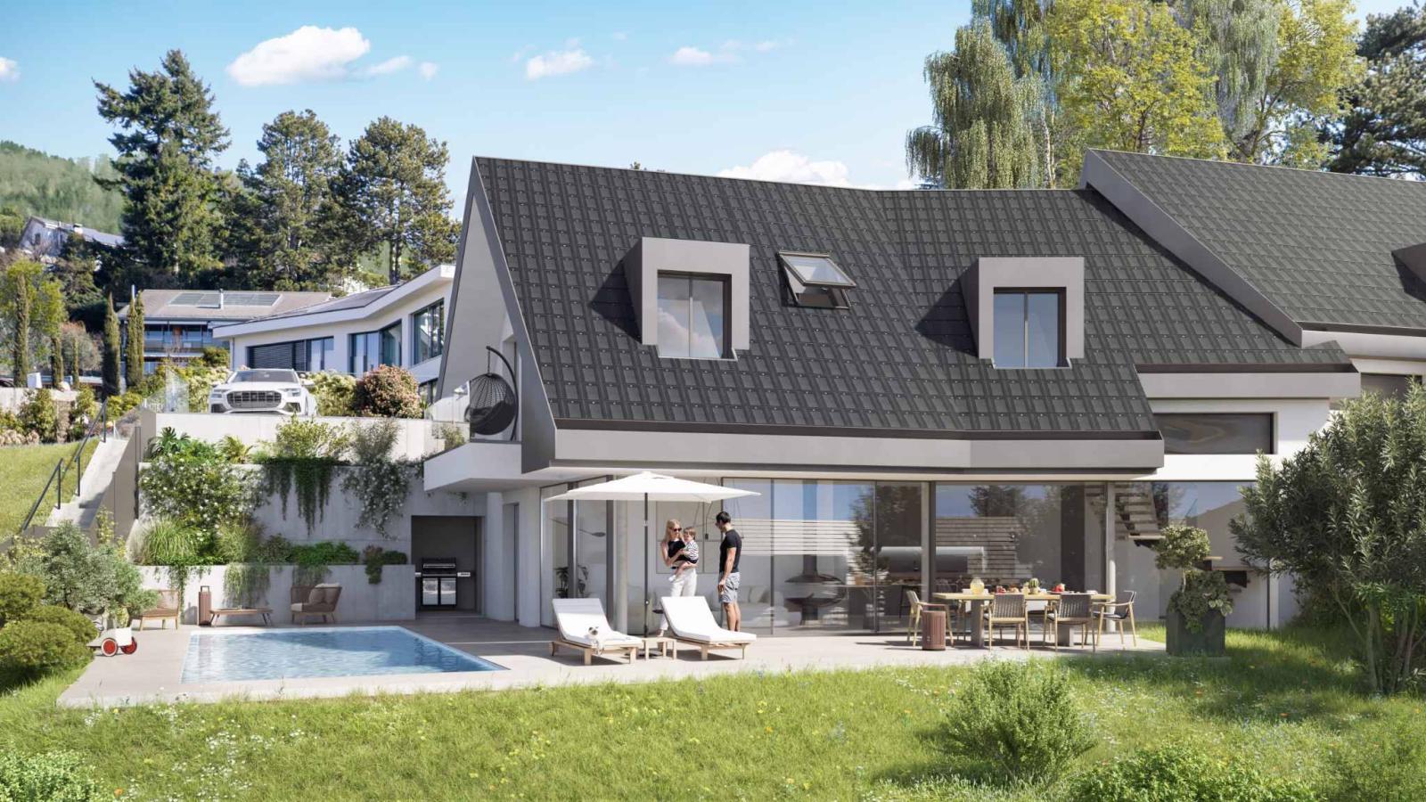
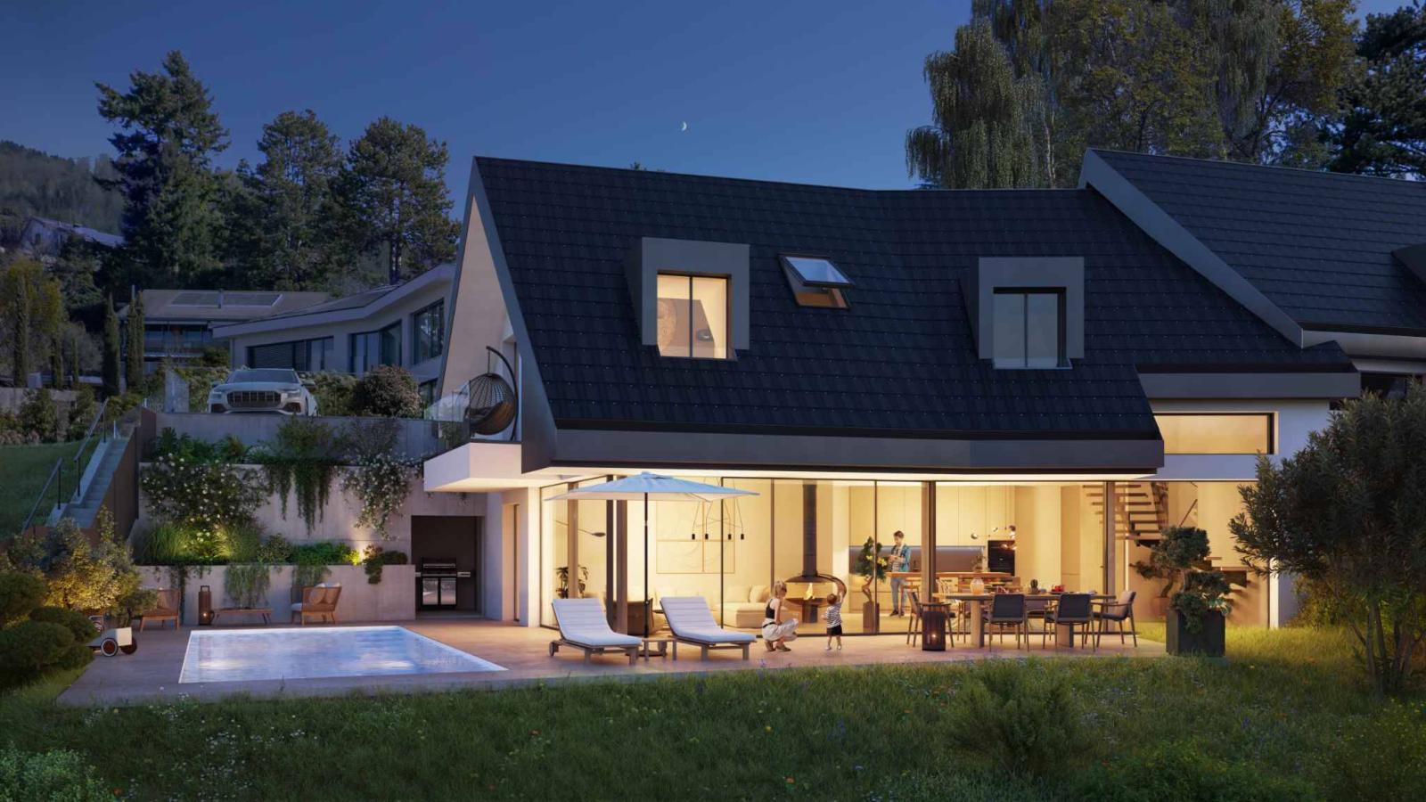
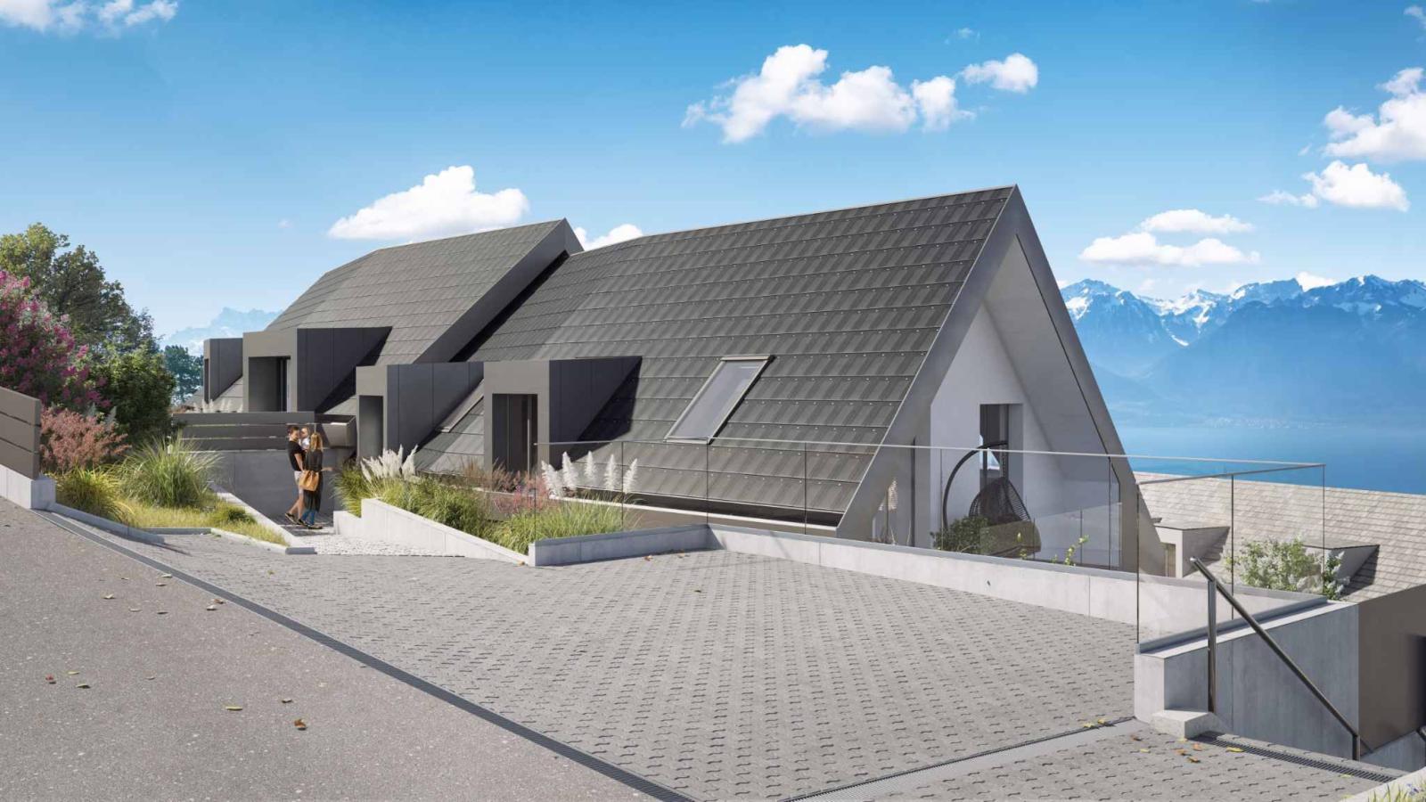
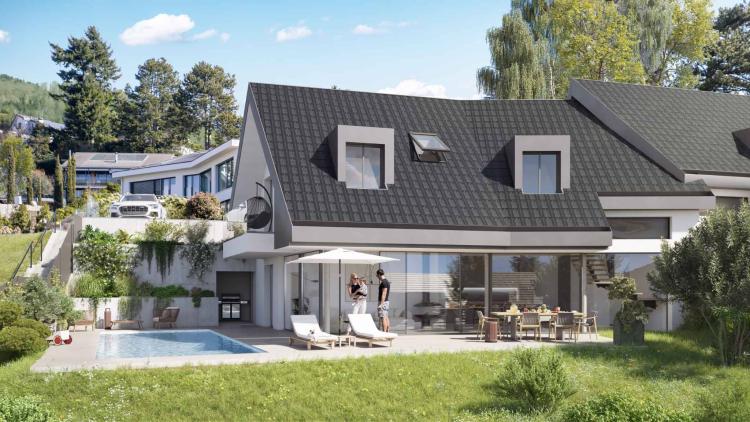
This 5.5-room semi-detached villa, also known as Bacchus A, is located in a residential area offering an exceptional living environment combining views, tranquility and greenery.
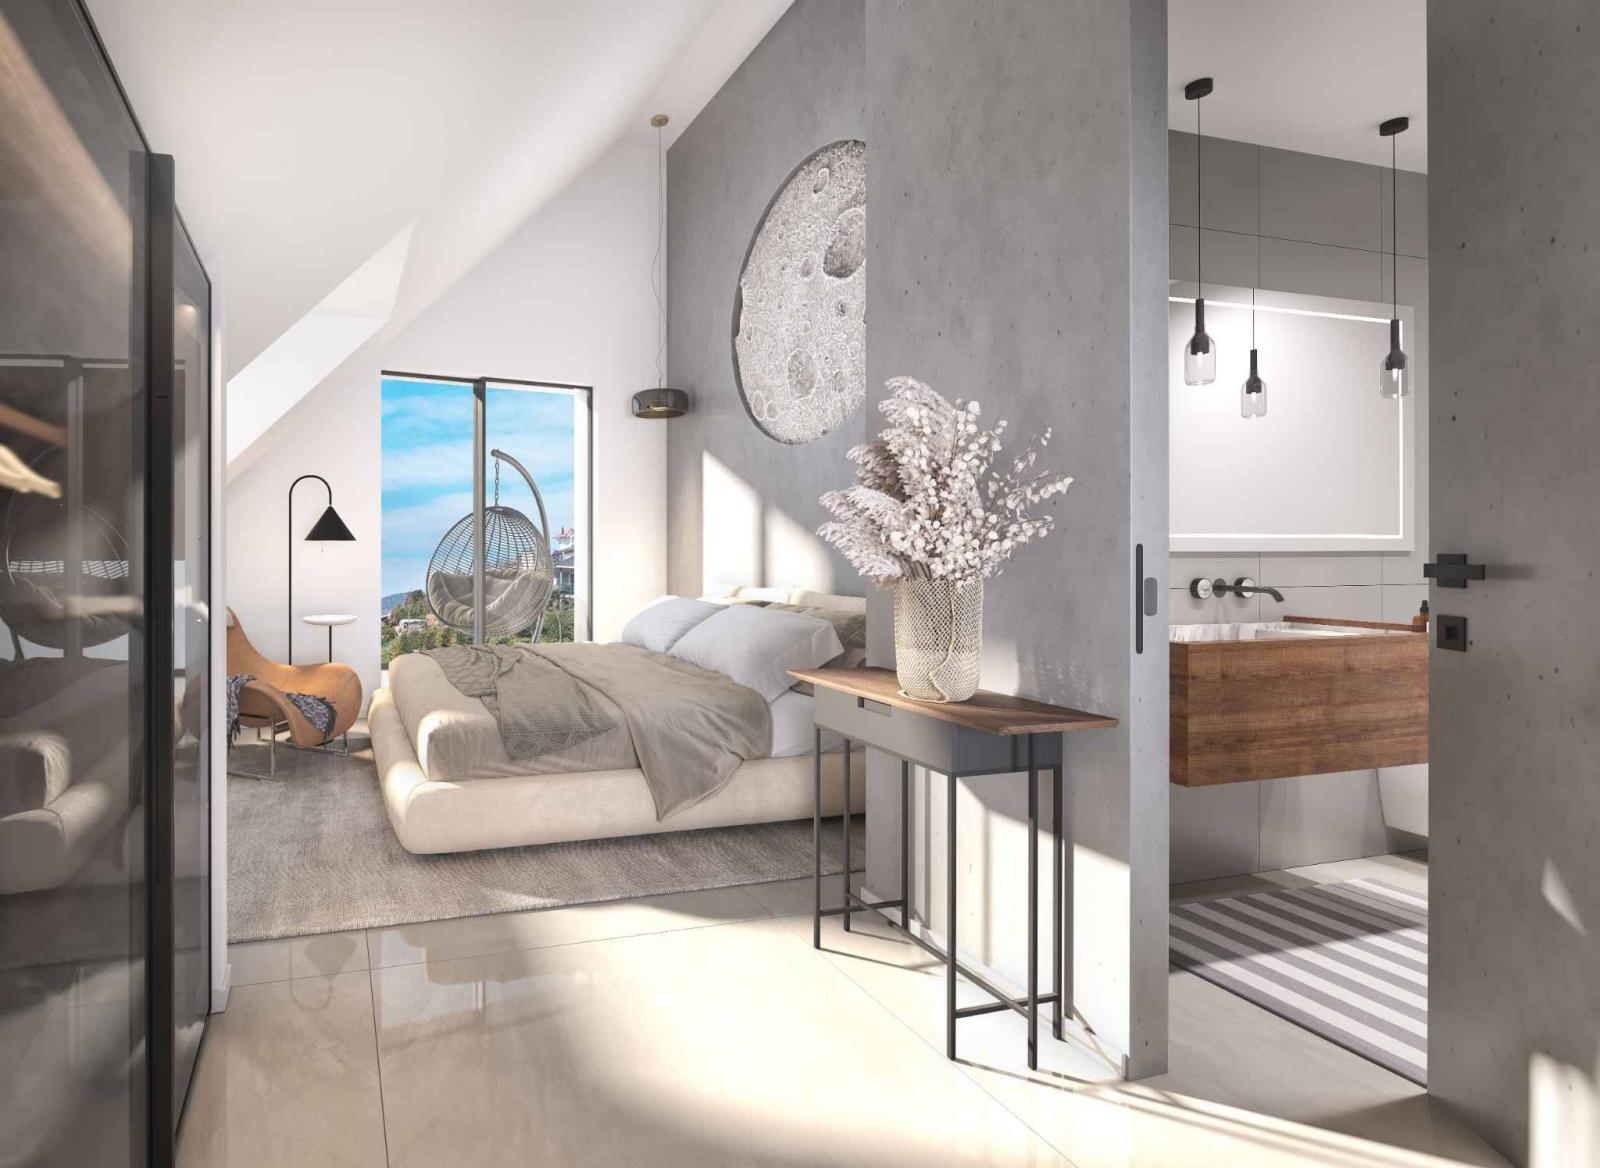
Ideally located close to schools, shops and transport, this villa is perfect for a family looking for a property with high-quality finishes.
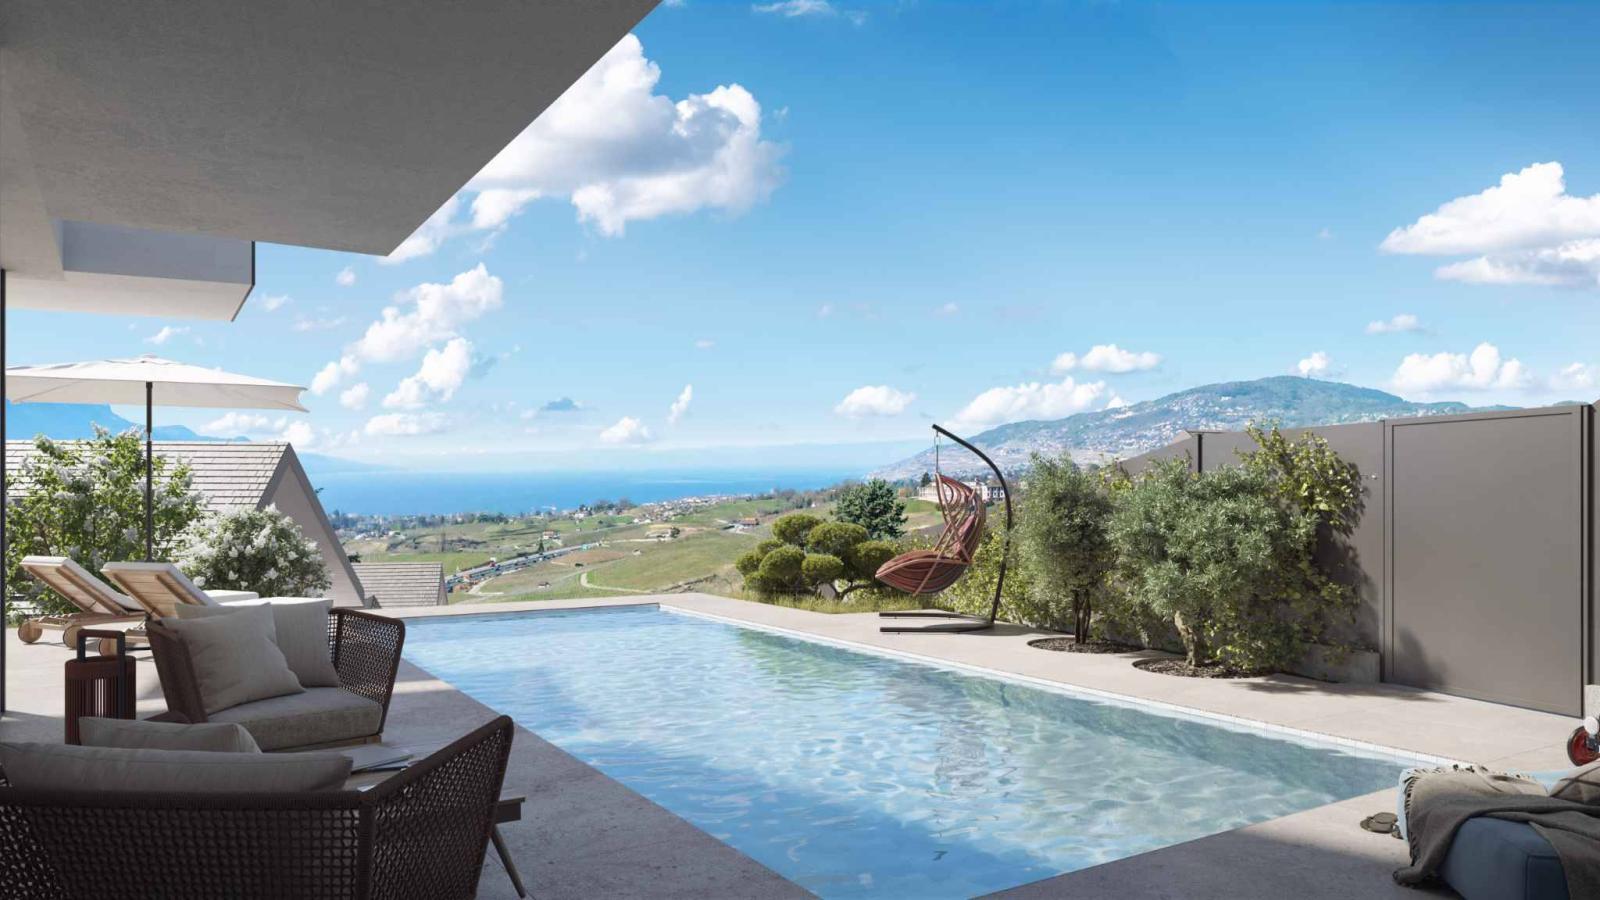
With a usable area of 245 m² (164 m² of living space), it is situated on a beautiful private plot of 460 m² with a magnificent 9 x 3.5 m exposed concrete swimming pool, a terrace of approximately 90 m², and a lovely garden, guaranteeing privacy and comfort. Its location and the design of the floor plan were carefully considered to create a complete sense of individuality.
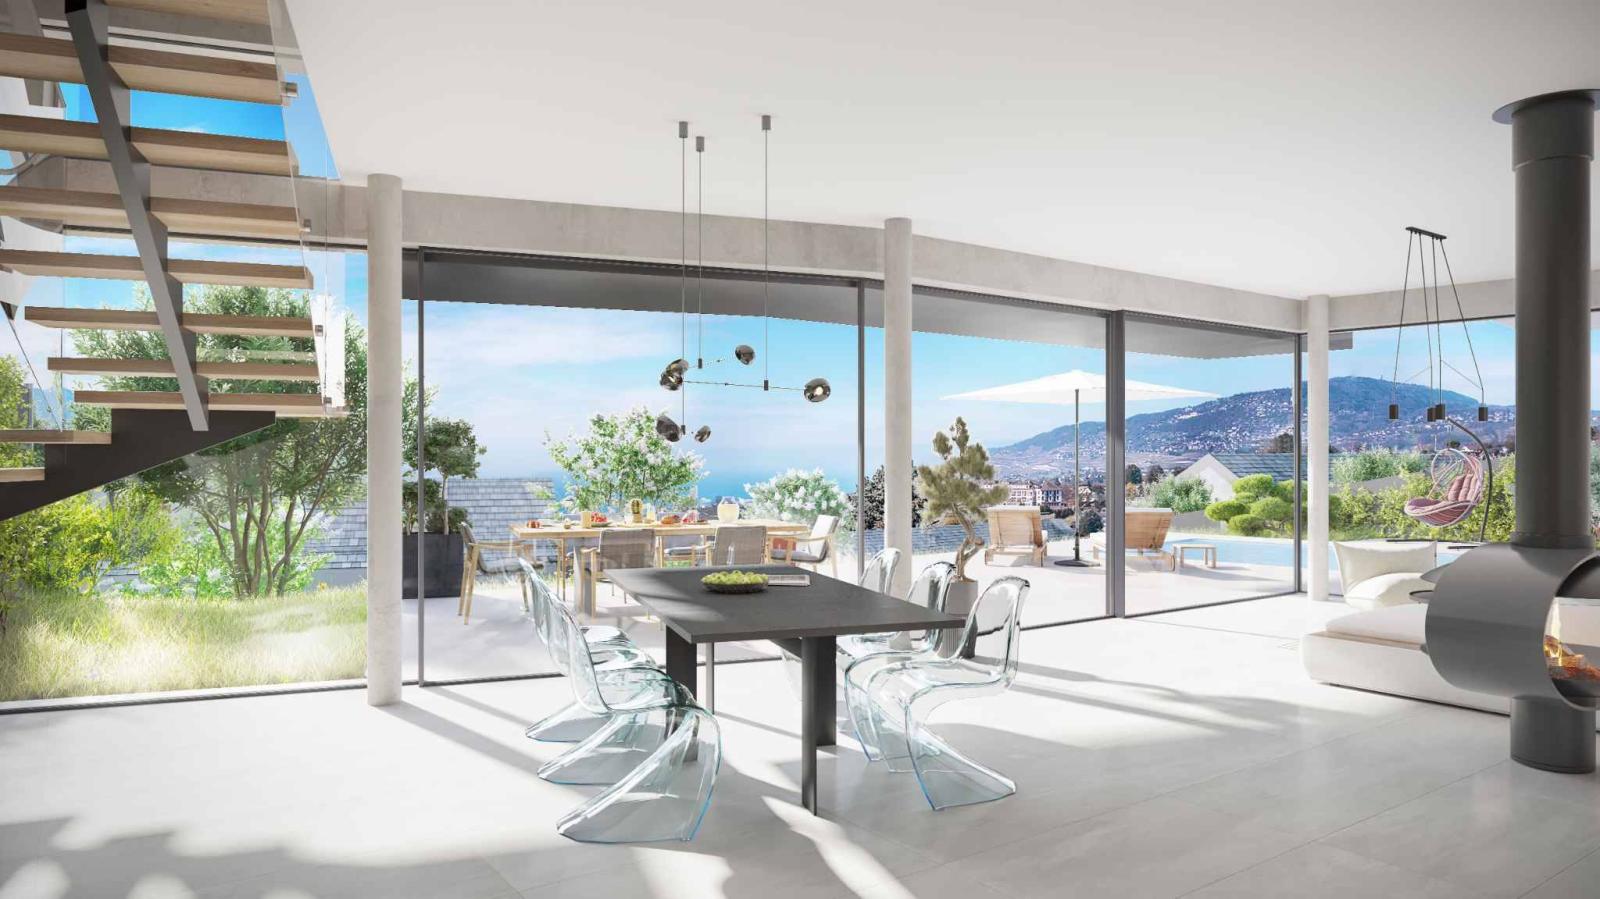
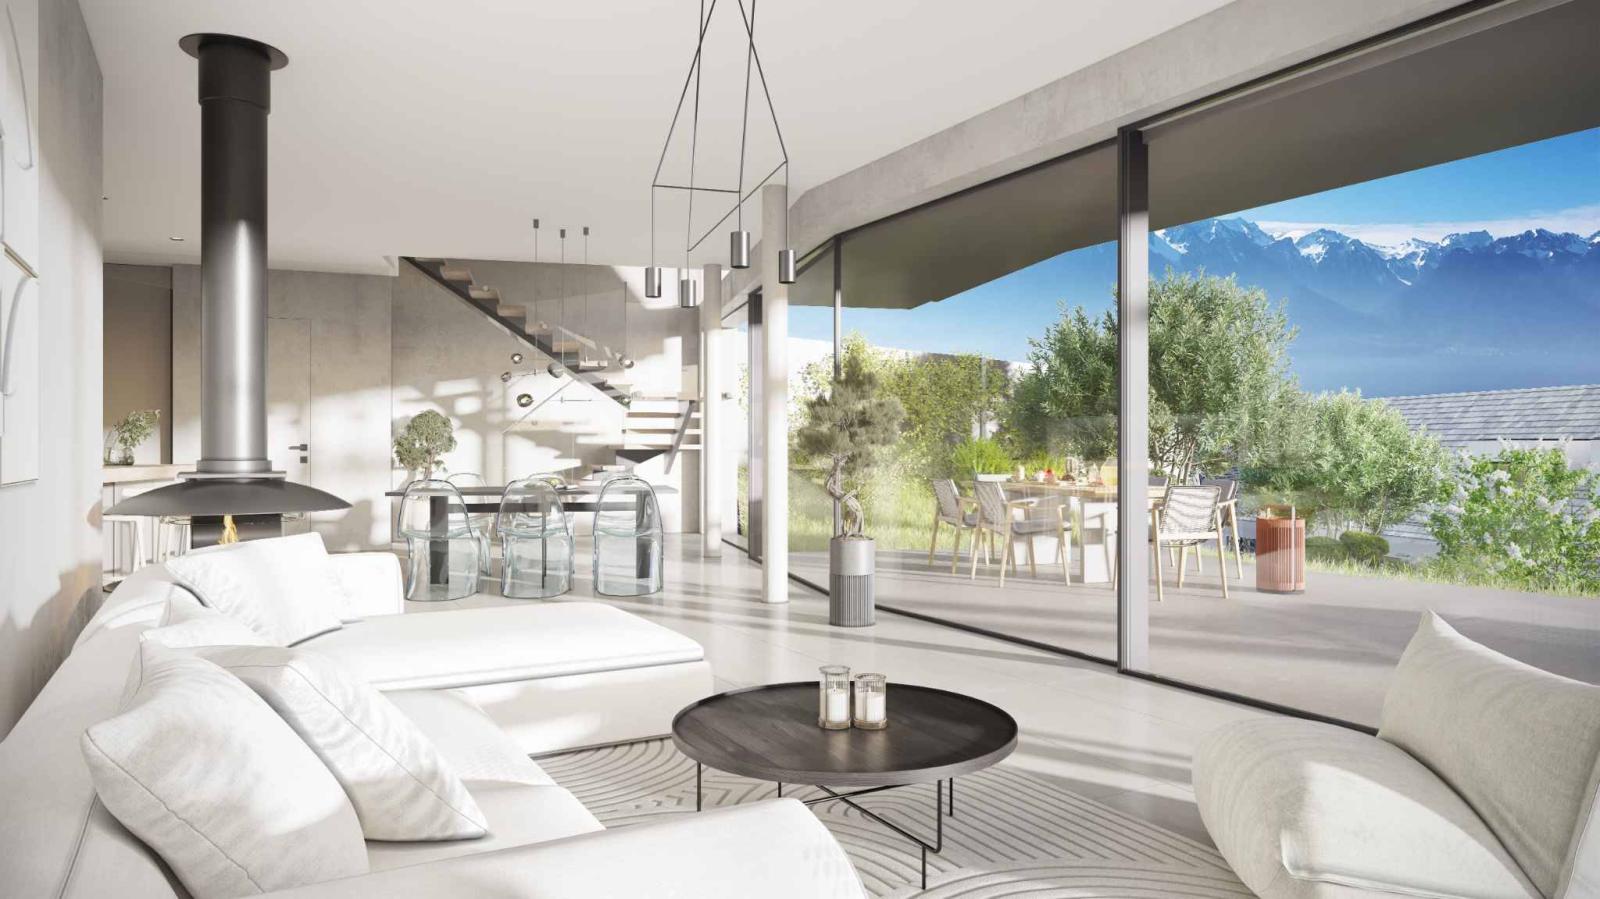
Its west-south orientation ensures optimal sunshine throughout the day, with a magnificent view of the lake and the Alps.
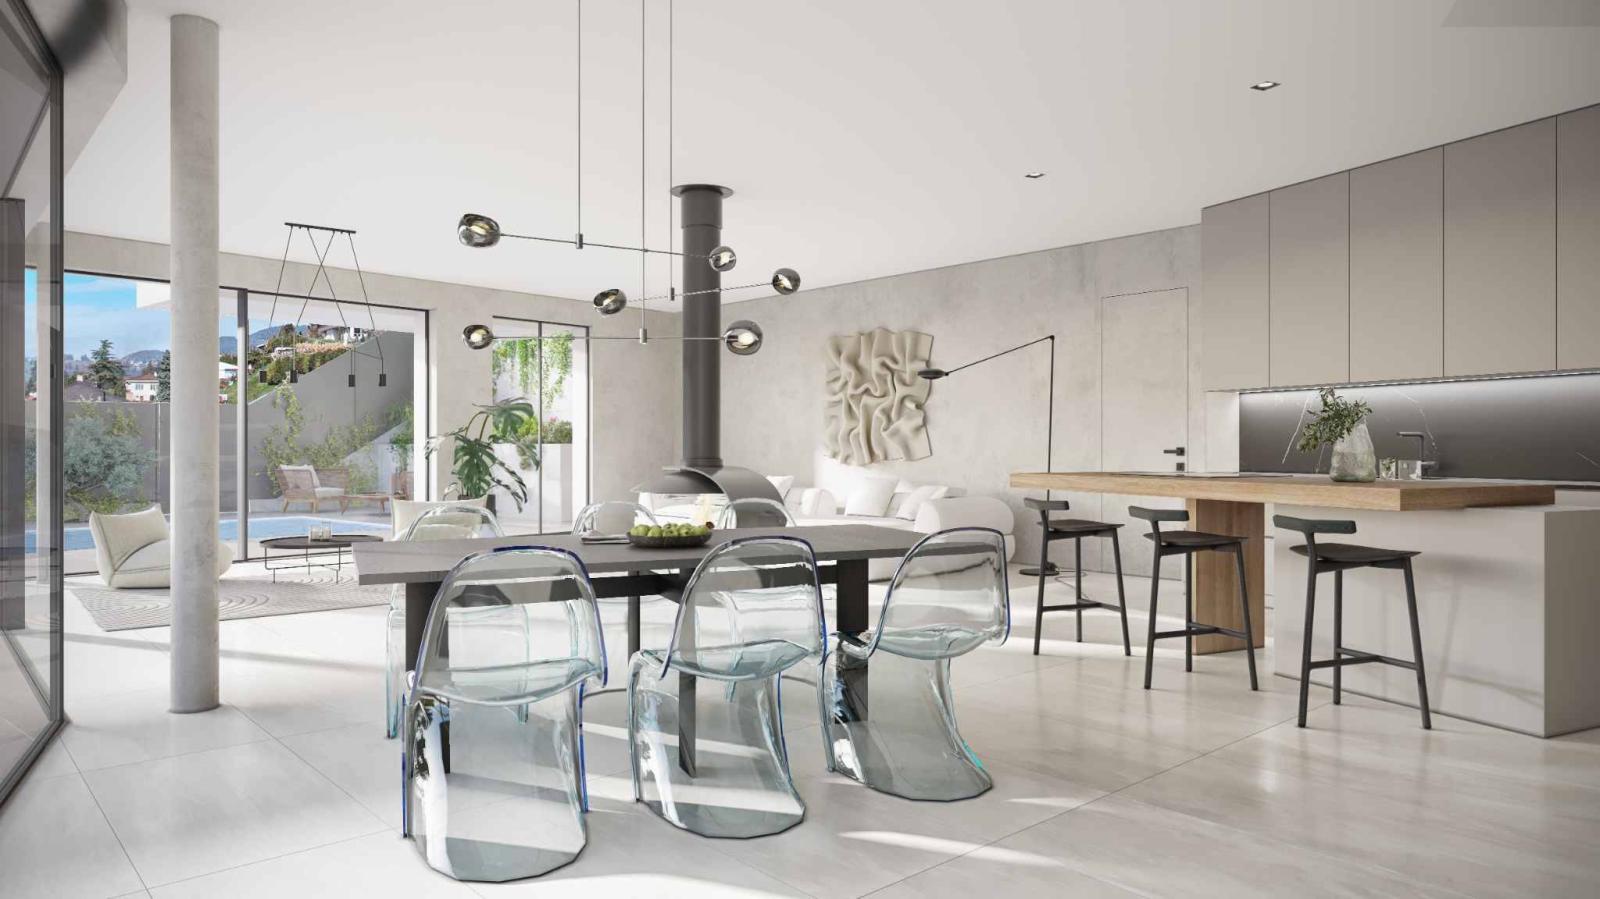
Designed with high-quality, state-of-the-art materials, it combines modernity and comfort and is equipped with a geothermal heat pump and photovoltaic tiles, guaranteeing optimal energy efficiency. A 10,000-liter rainwater harvesting tank with a filtration system allows the water to be used for topping up the pool, flushing toilets, watering the garden, and the washing machine.
The following features are installed: triple-glazed sliding doors with aluminum frames, a central vacuum system, an electric vehicle charging station, a shared stairlift for both houses, and pre-installation for video surveillance and an alarm system. The allocated budgets will be substantial, with, for example, a kitchen budget of CHF 40,000. The villa has several parking spaces.
A site visit is essential to discover the plans and learn about all the advantages of this future exceptional property.
Construction plans and specifications available upon request