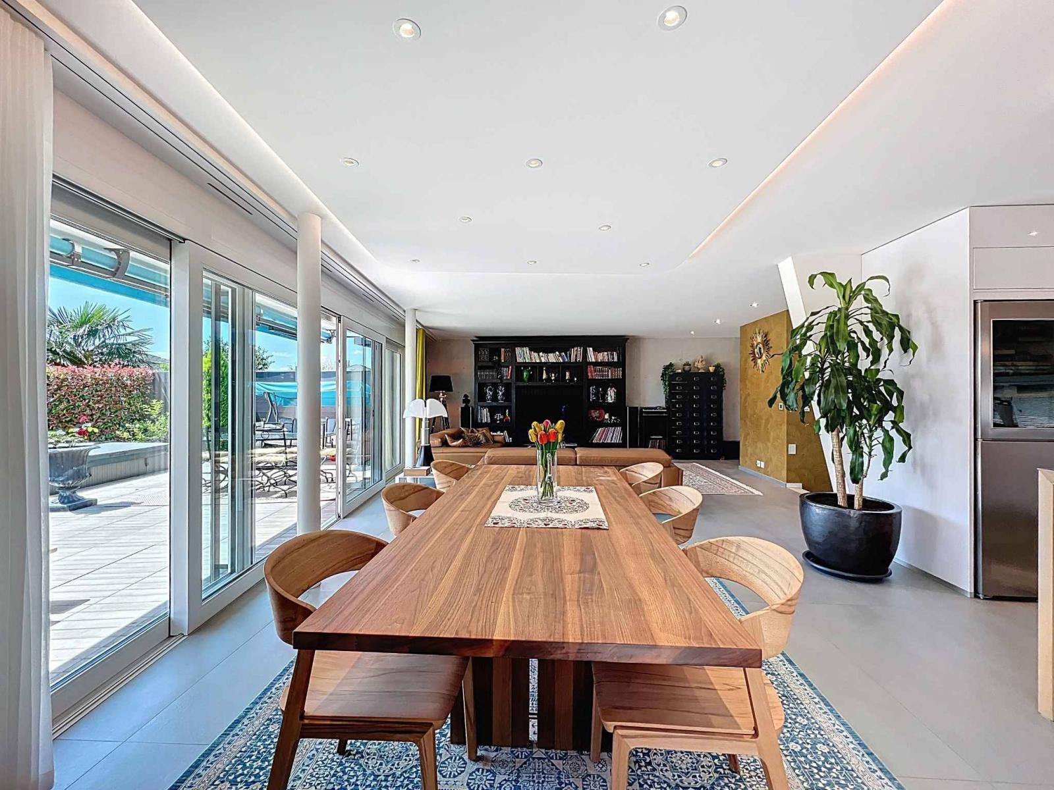
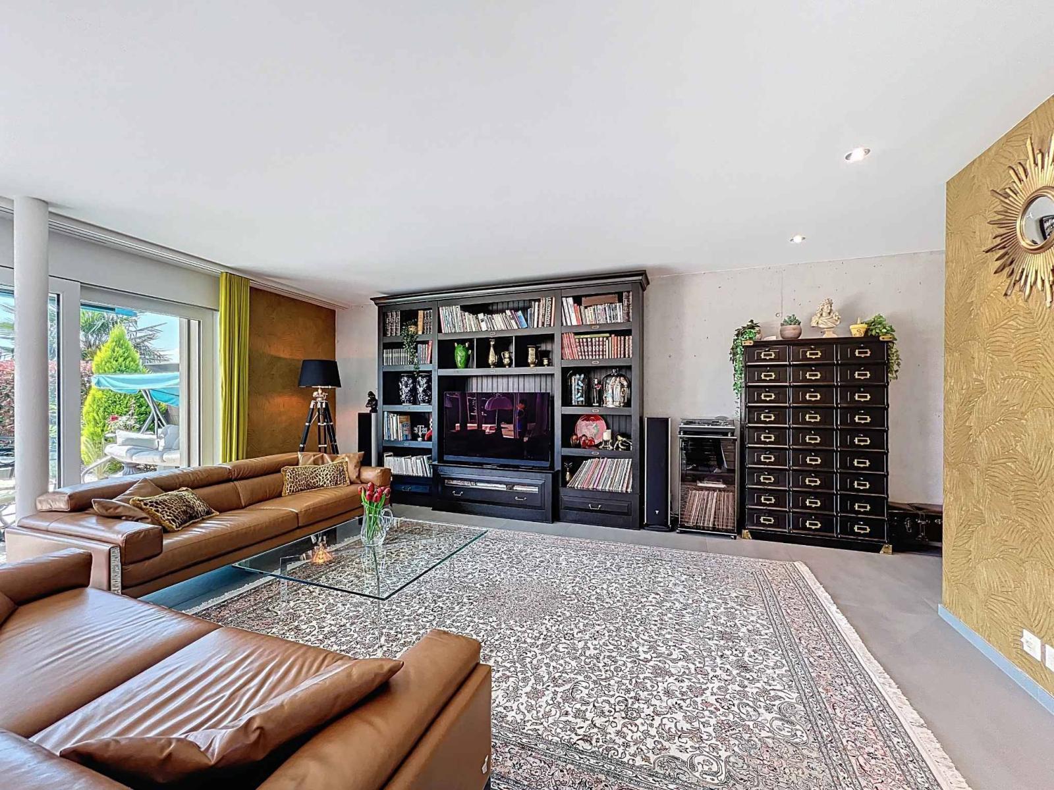
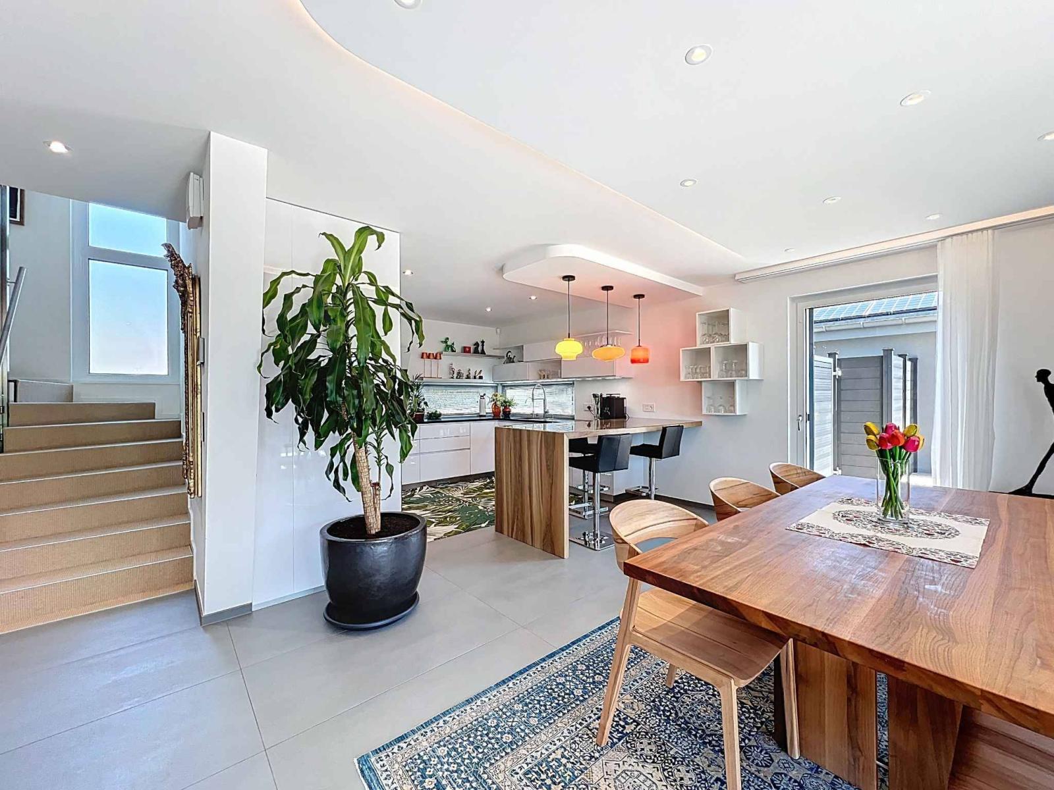
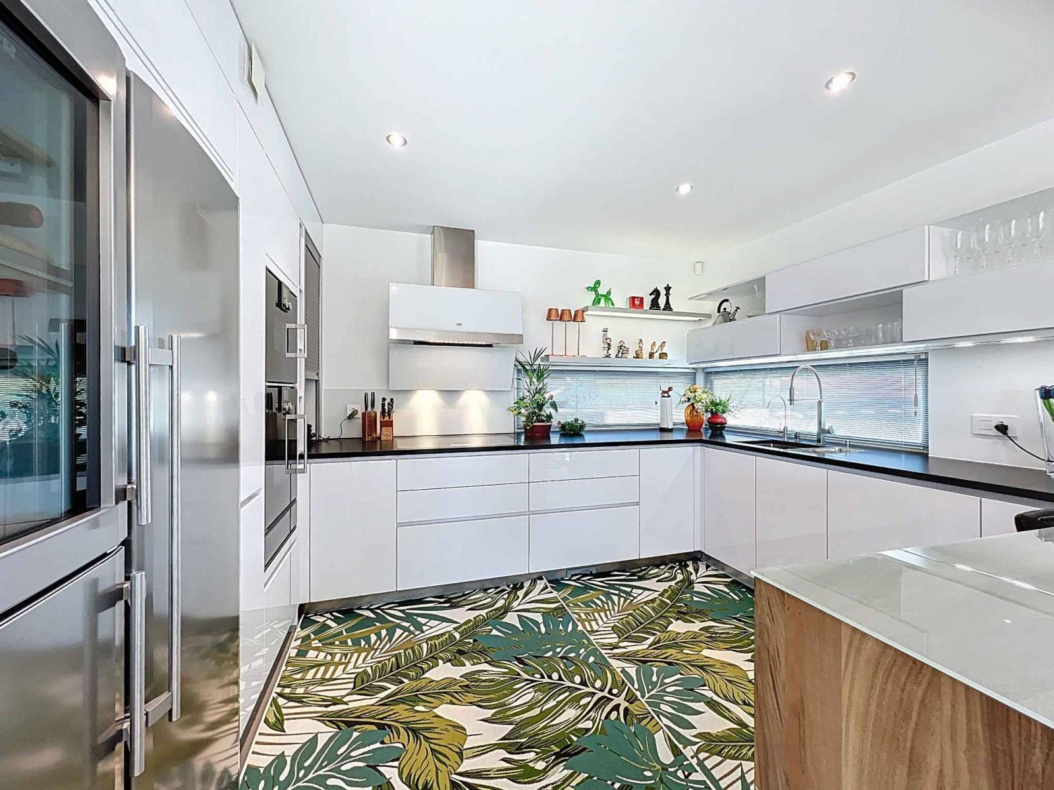
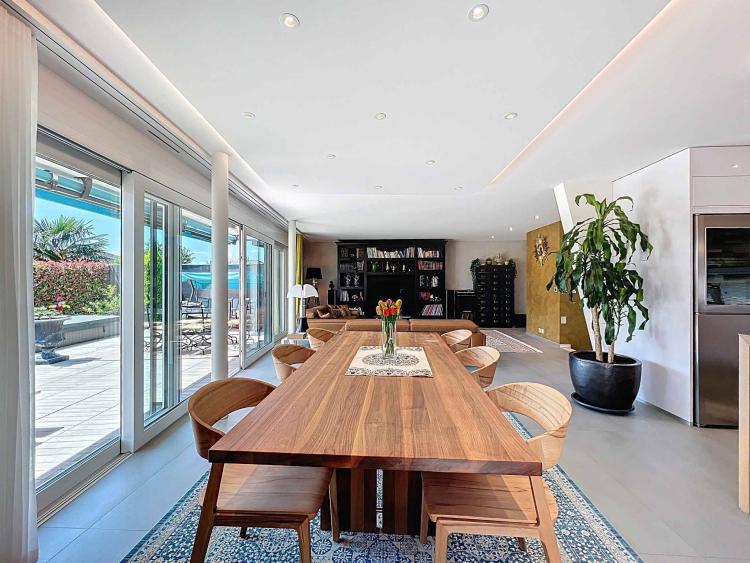
BARNES has the advantage of exclusively presenting this modern house built in 2015 in a residential area of Crissier.
This contemporary architect-designed villa combines design, cutting-edge technology and high-end amenities, meeting the most demanding energy standards (Minergie certified with geothermal heat pump heating and underfloor heating and cooling, double flow ventilation,...).
Built of reinforced concrete with triple-glazed, burglar-resistant windows, the house is free from any disturbances. It is equipped with a complete home automation system that allows for remote control of lights, shutters, and temperature. An alarm system, cameras, and a computer network are also included.
The house is energy-efficient with minimal utility costs thanks to its state-of-the-art technical installations. For example, the jacuzzi is heated by the house's geothermal heat pump, the electricity for which is partially supplied by photovoltaic panels. Environmental considerations are also taken into account, with a rainwater harvesting system that redistributes the water for irrigation, toilet flushing, and the washing machine.
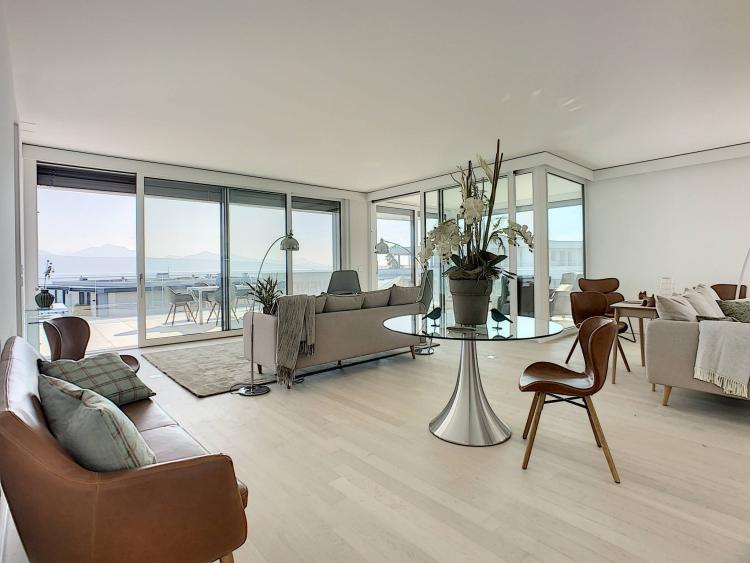
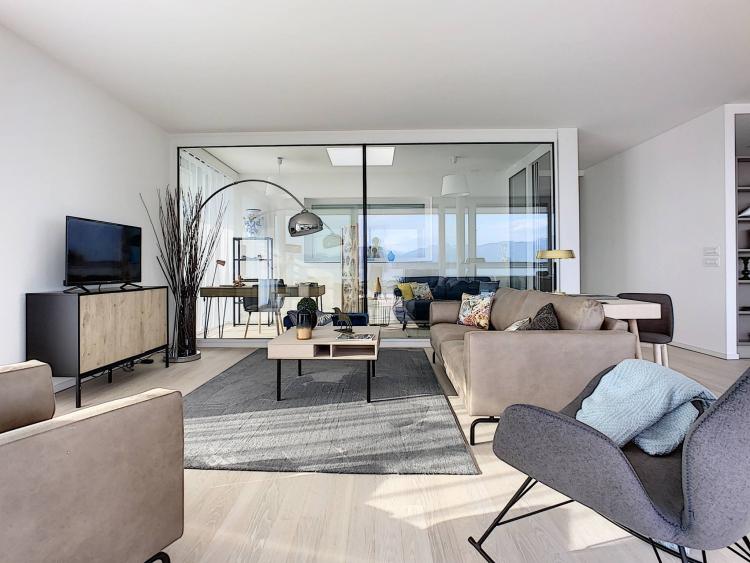
Ideally designed with approximately 195 m² of living space and 295 m² of usable space, the house has a vast living area consisting of a living room, a dining room and a modern, fully equipped, open-plan kitchen, perfectly laid out.
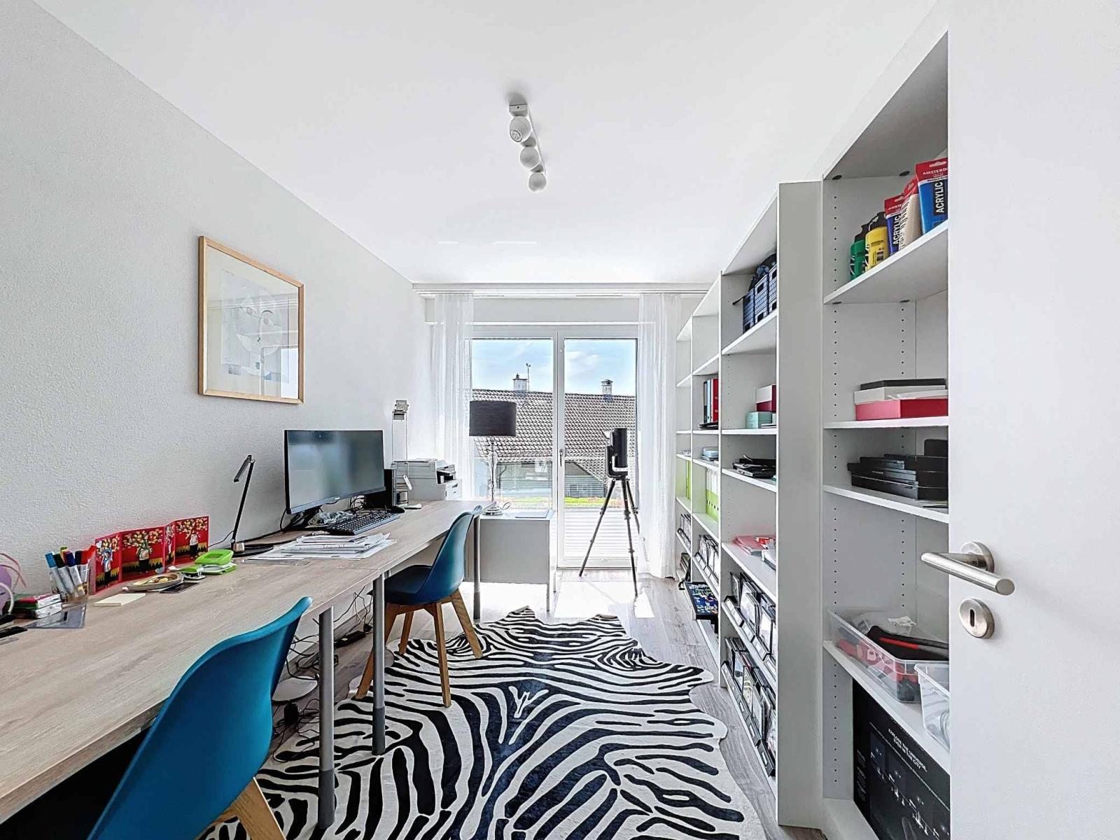
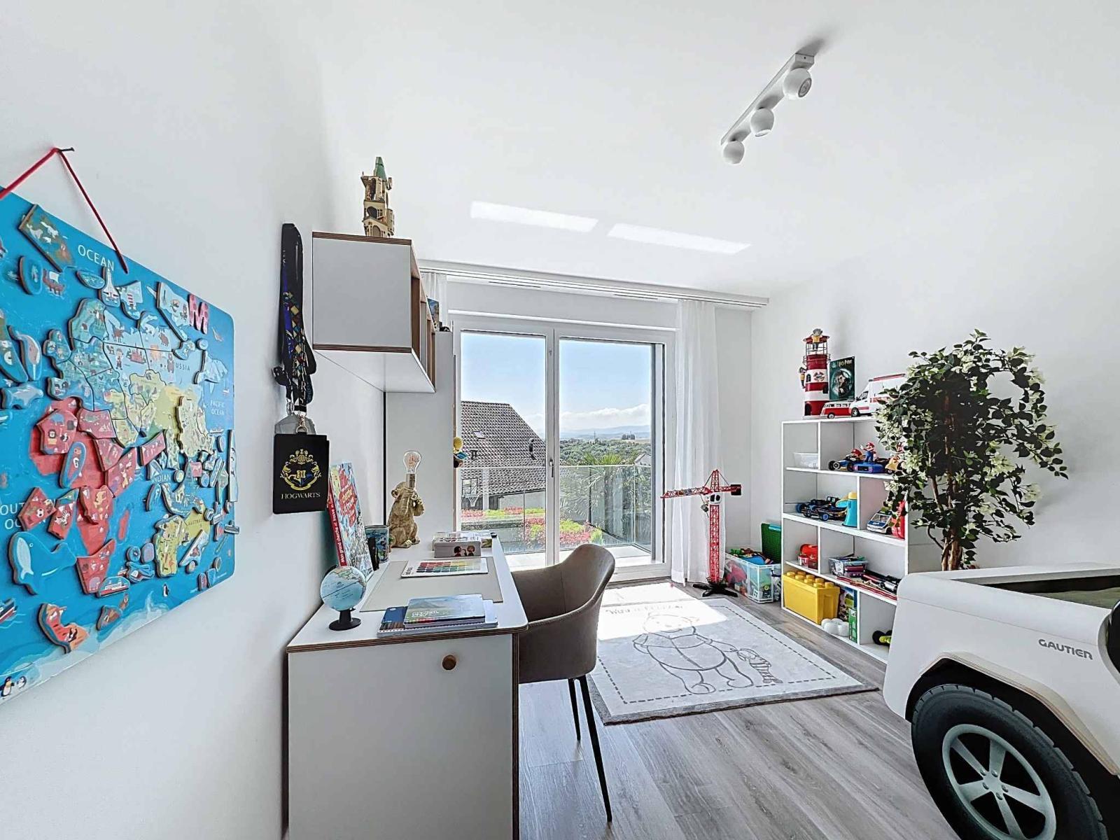
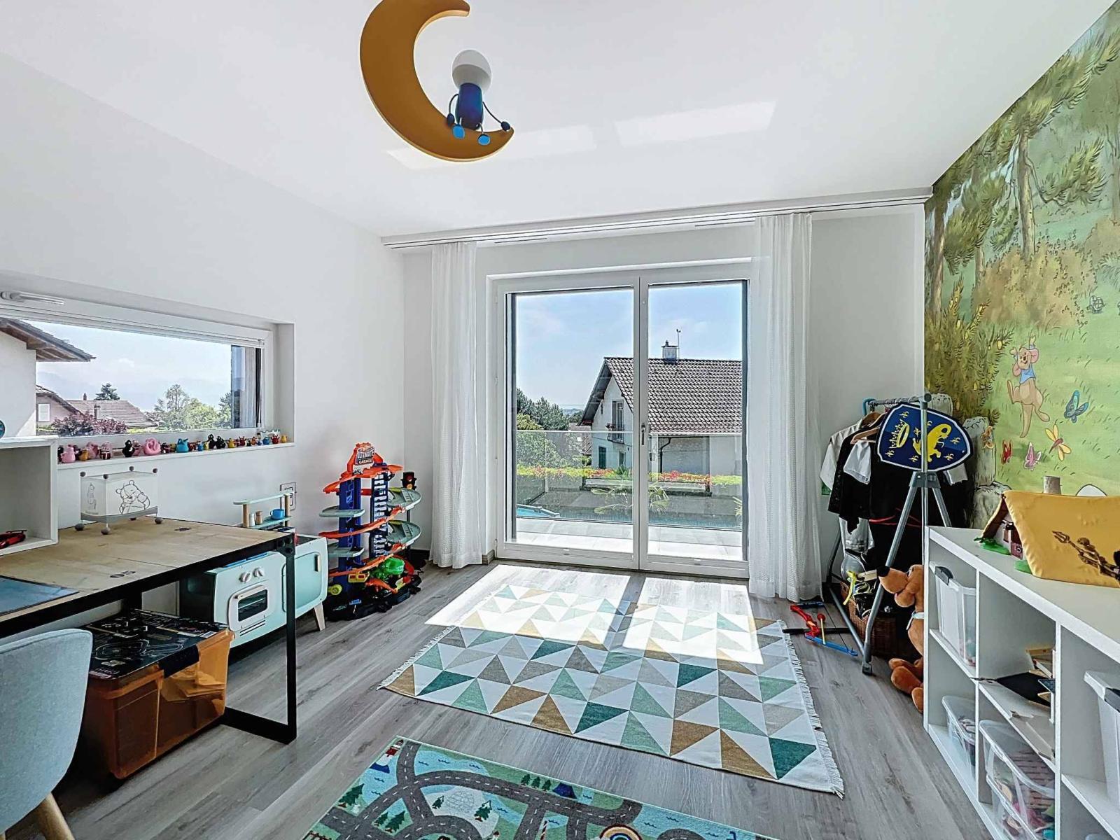
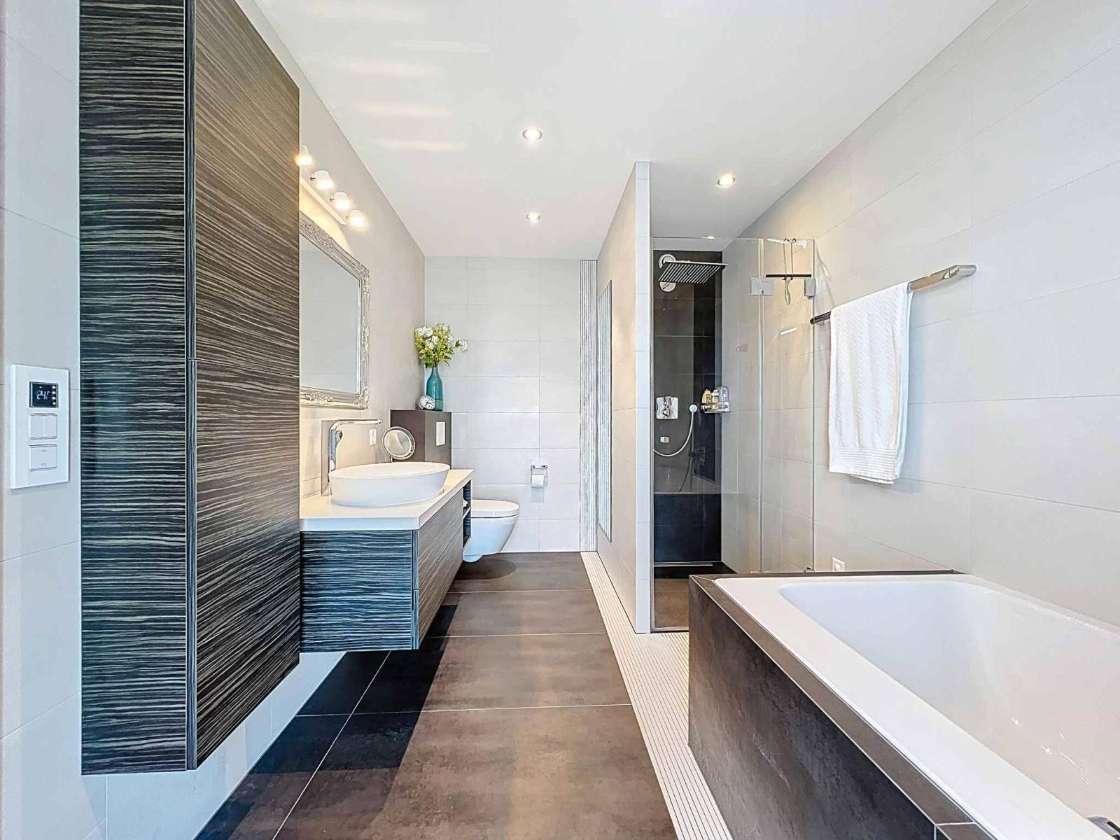
On the first floor, the bedrooms benefit from two bathrooms, built-in wardrobes, and are bathed in light. All have access to a balcony offering beautiful views of the lake.
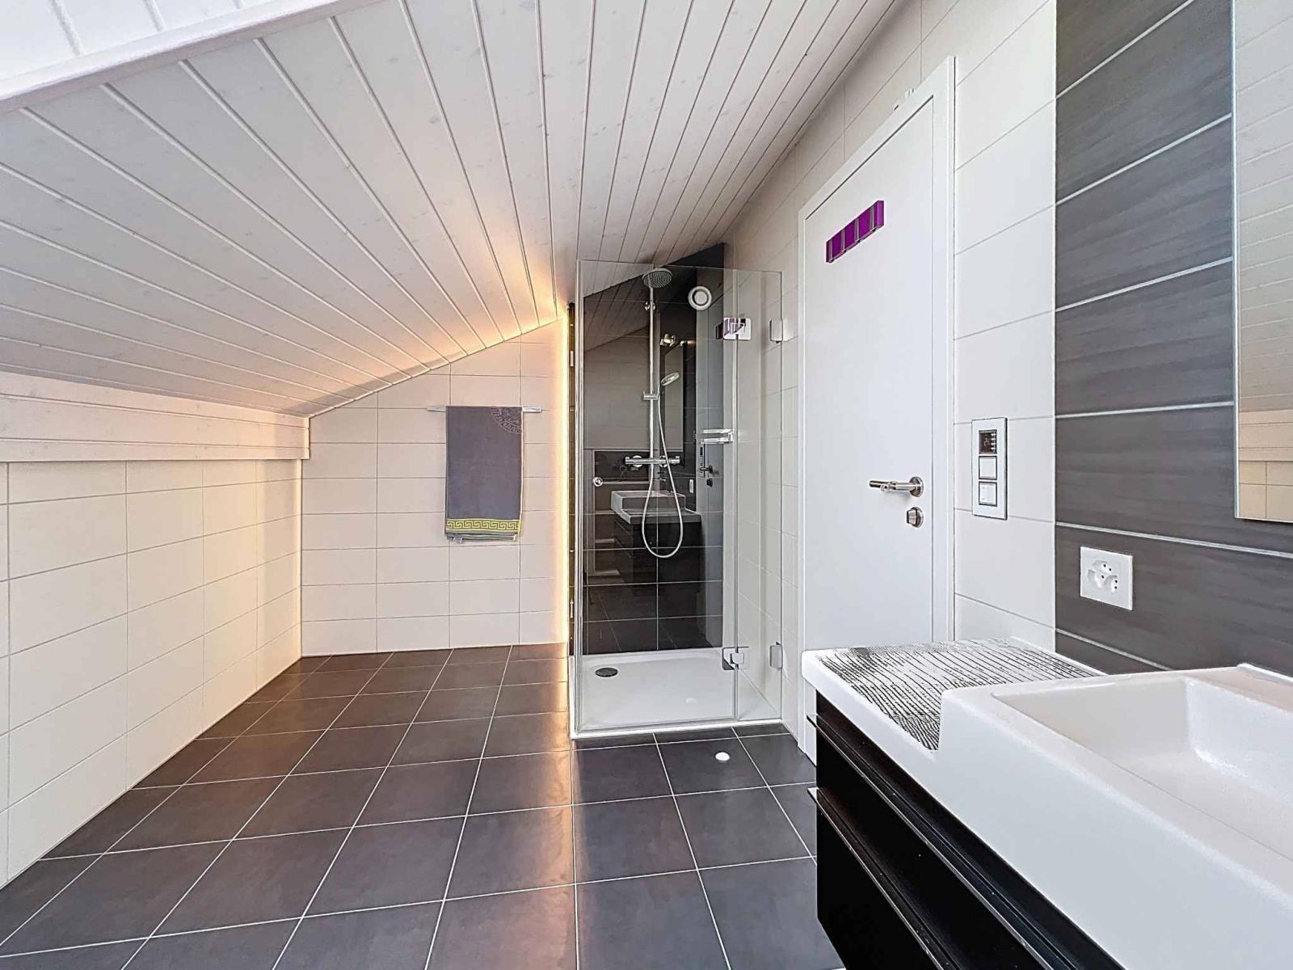
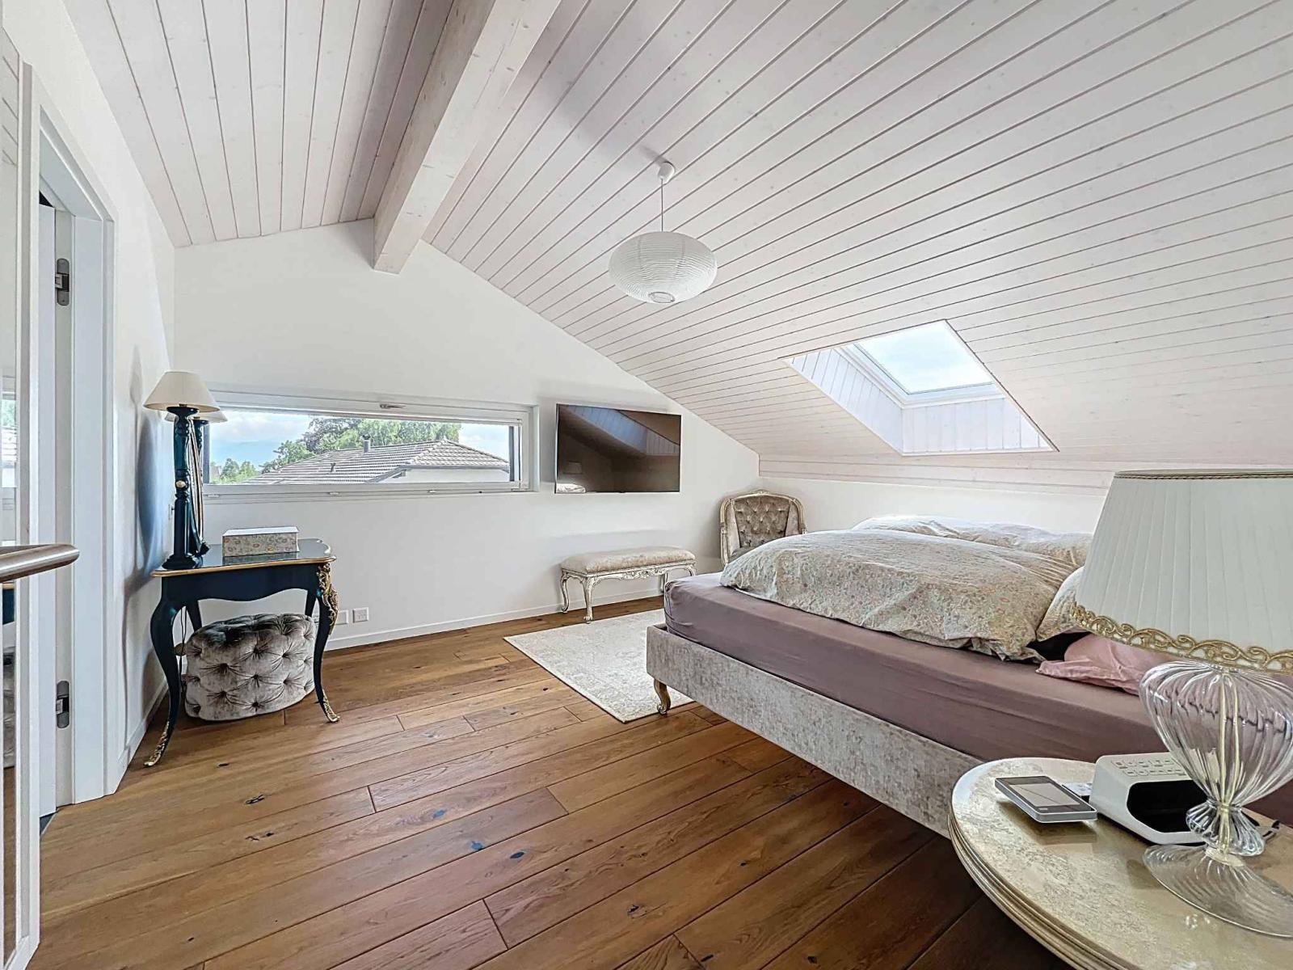
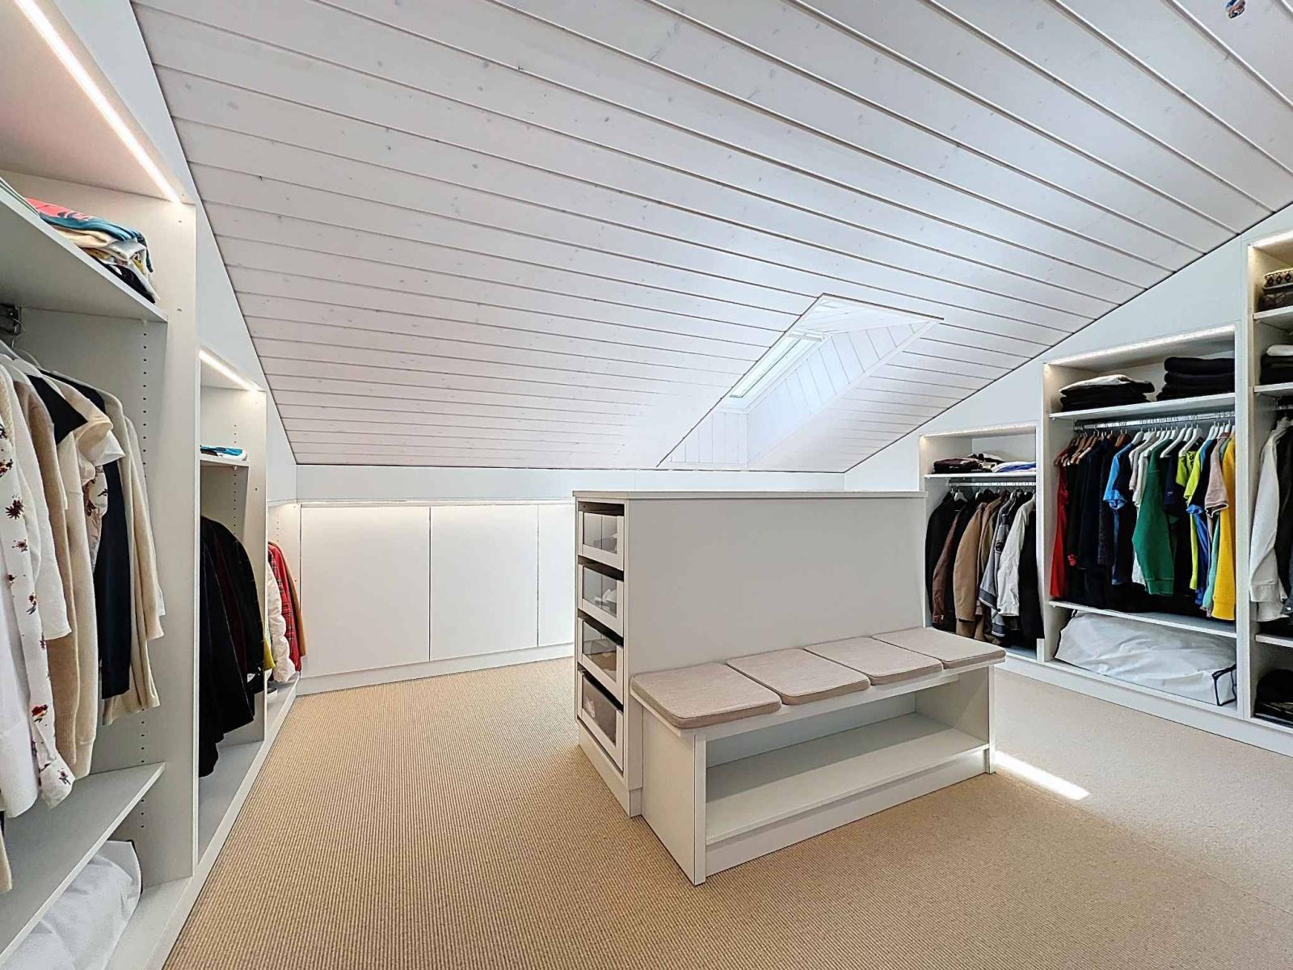
The attic is a space dedicated to the master suite, which benefits from a proper dressing room and a private bathroom.
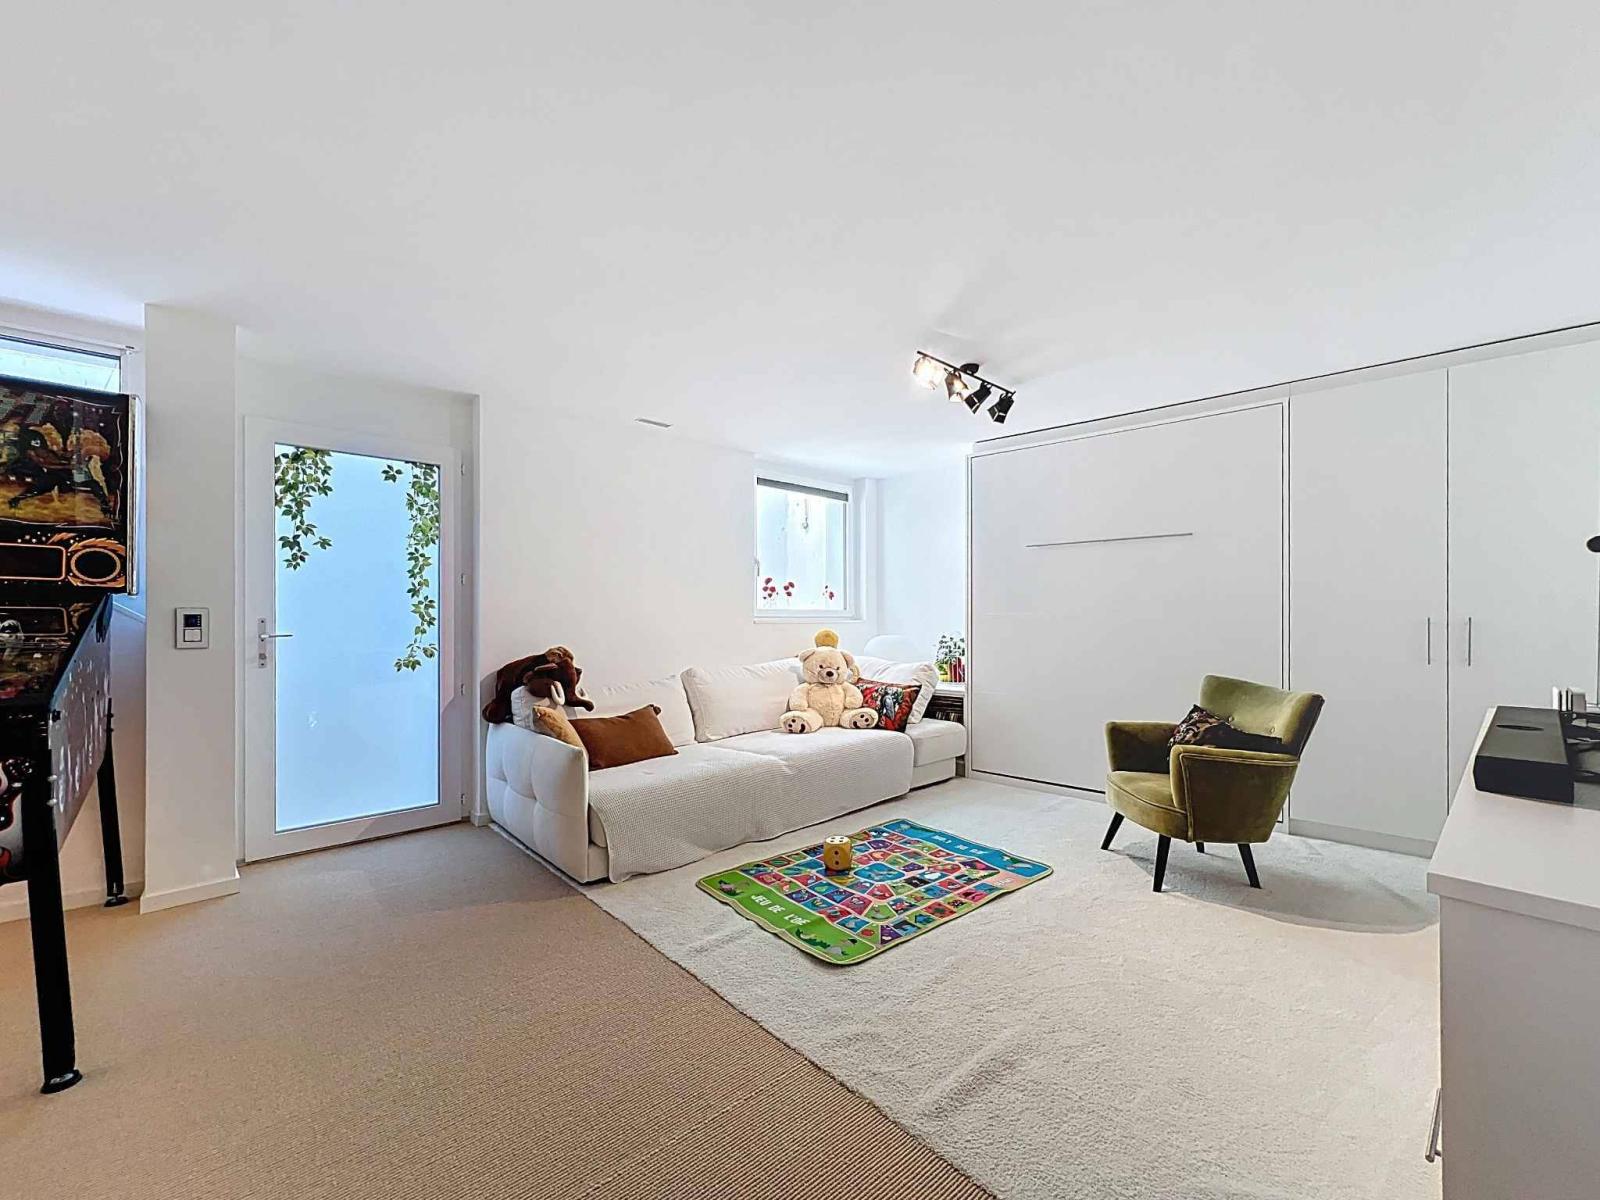
Finally, in the basement, you will find a pantry, a cellar, a technical room and a space available fitted out as a studio with kitchenette, shower room and a door leading to an outside staircase.
On the garden side, the landscaping is meticulous, with automatic watering, robotic lawnmower, terrace, jacuzzi, as well as a large separate garage which complete this truly charming house.
Don't miss it!
FEATURES
- Minergie label
- Complete insulation of the entire villa, including the foundation slab and walls against the ground
- Geothermal heat pump heating
- Freecooling
- Dual-flow ventilation in all rooms from the basement to the attic
- Solar thermal panels (hot water, Jacuzzi)
- Photovoltaic solar panels
- 4800 litre rainwater tank (for toilets, watering, washing machine)
- MyHome home automation (Remote management)
- Alarm (with remote management)
- Professional surveillance cameras
- Central vacuum system
- Direct laundry hose connection in the laundry room from the upper floor and attic
- Egokiefer brand windows with triple-glazed, burglar-resistant glass