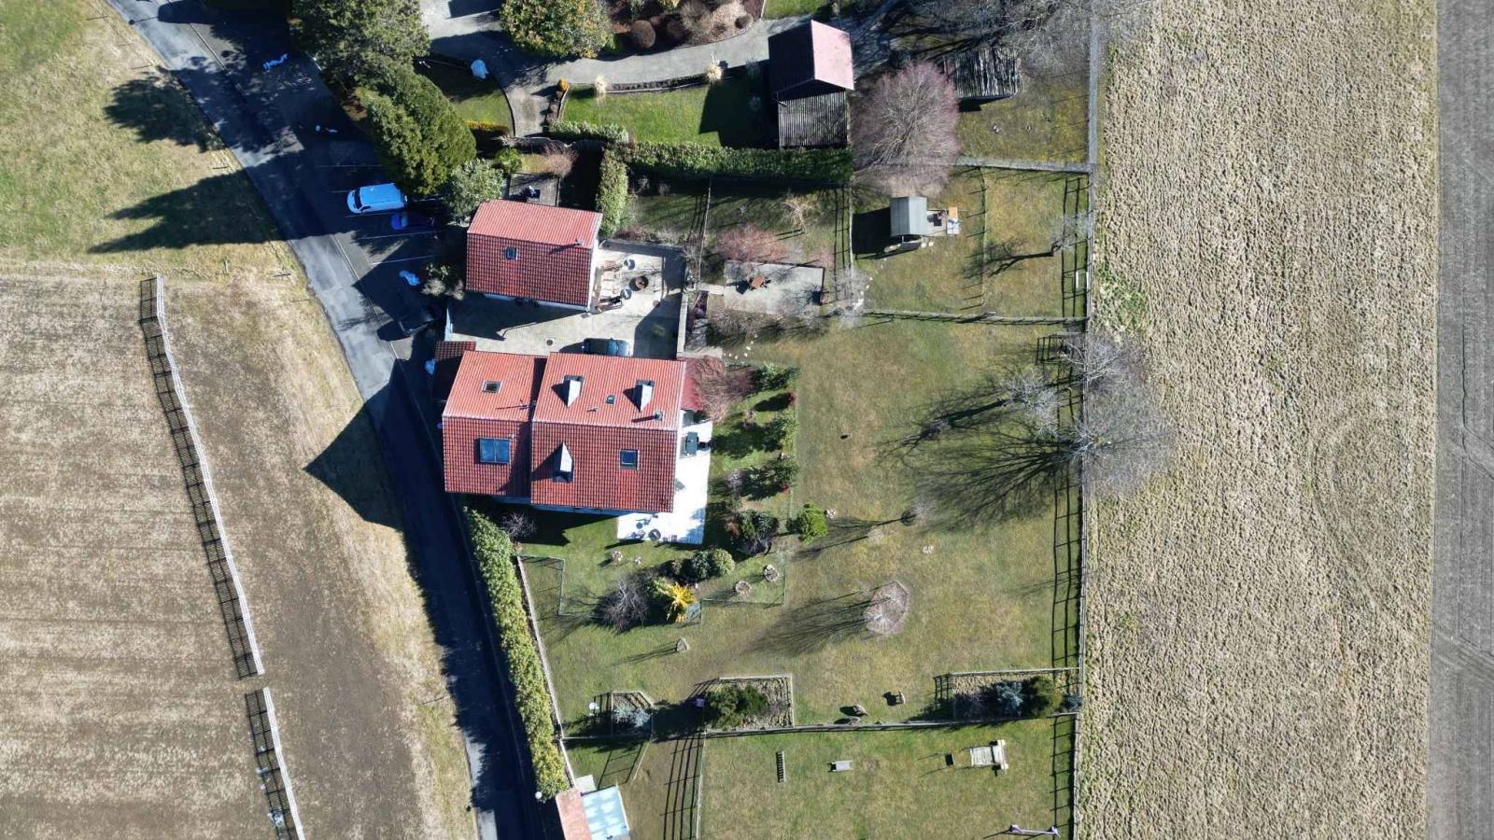
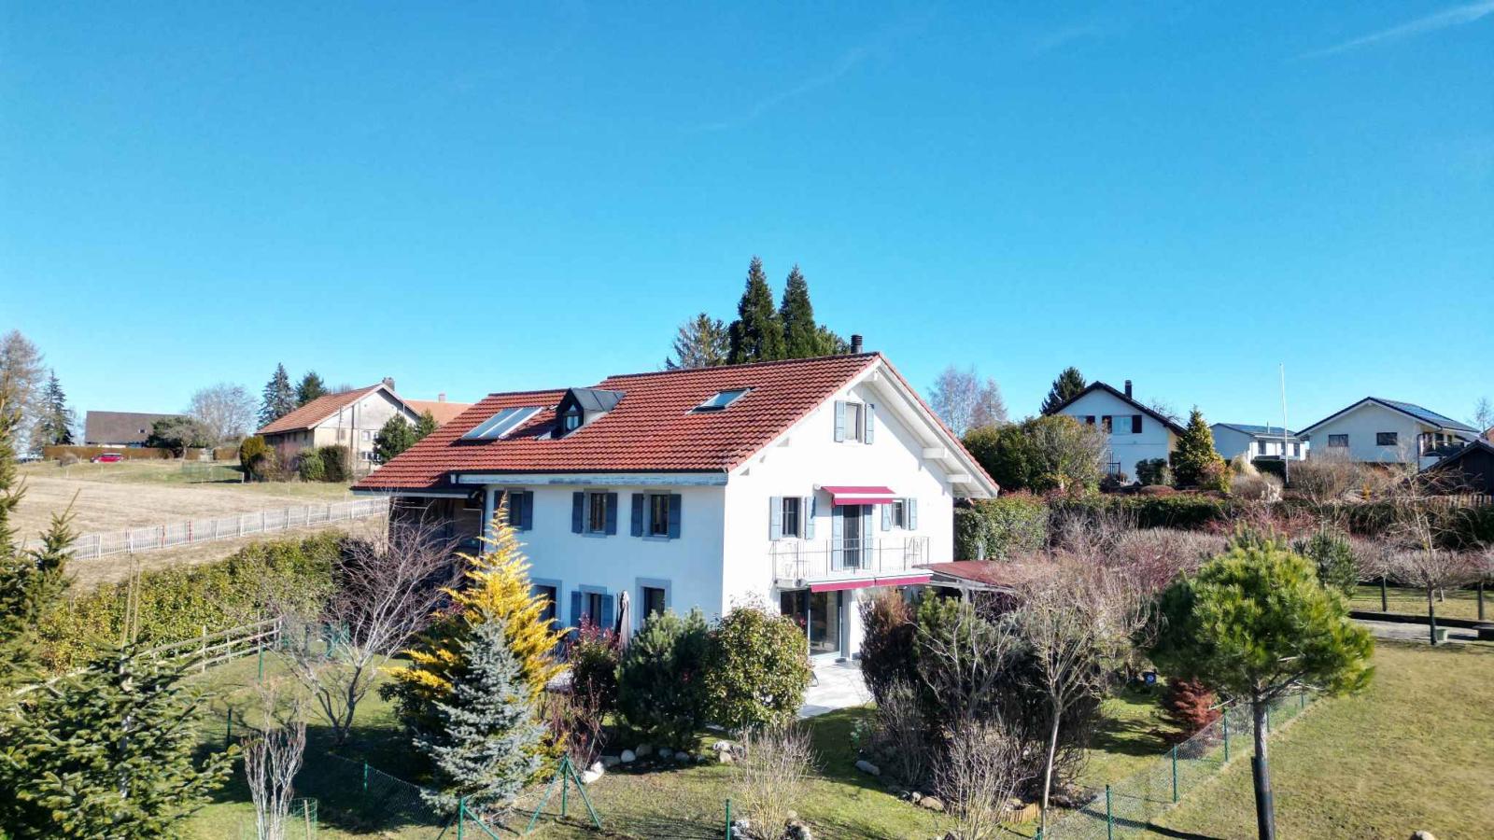
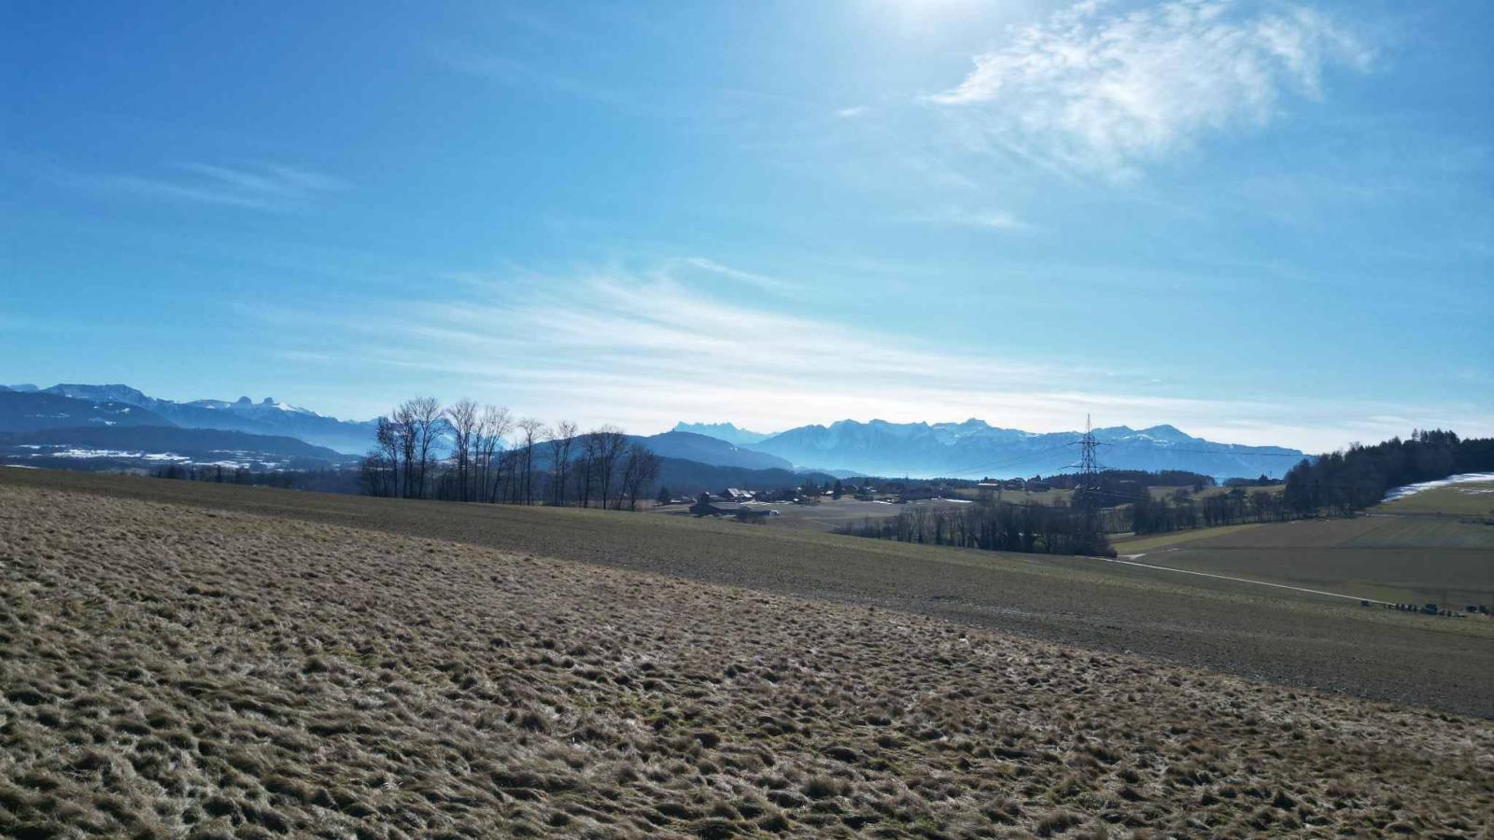
Located in a quiet and green environment, bordering an agricultural area and away from traffic, this character property offers a privileged living environment just a few minutes from Lausanne.
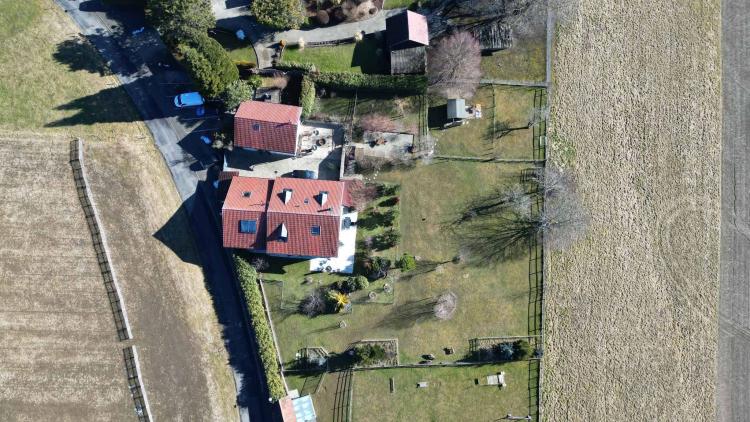
Located on a plot of approximately 1,521 m² in a villa zone, the property consists of several independent units offering numerous possibilities: main residence with rental accommodation, investment or division project into a condominium.
The property includes, in particular:
- A spacious triplex in the main building, with generous proportions and an original layout centered around a central staircase
- A duplex converted from the old barn
- A detached chalet
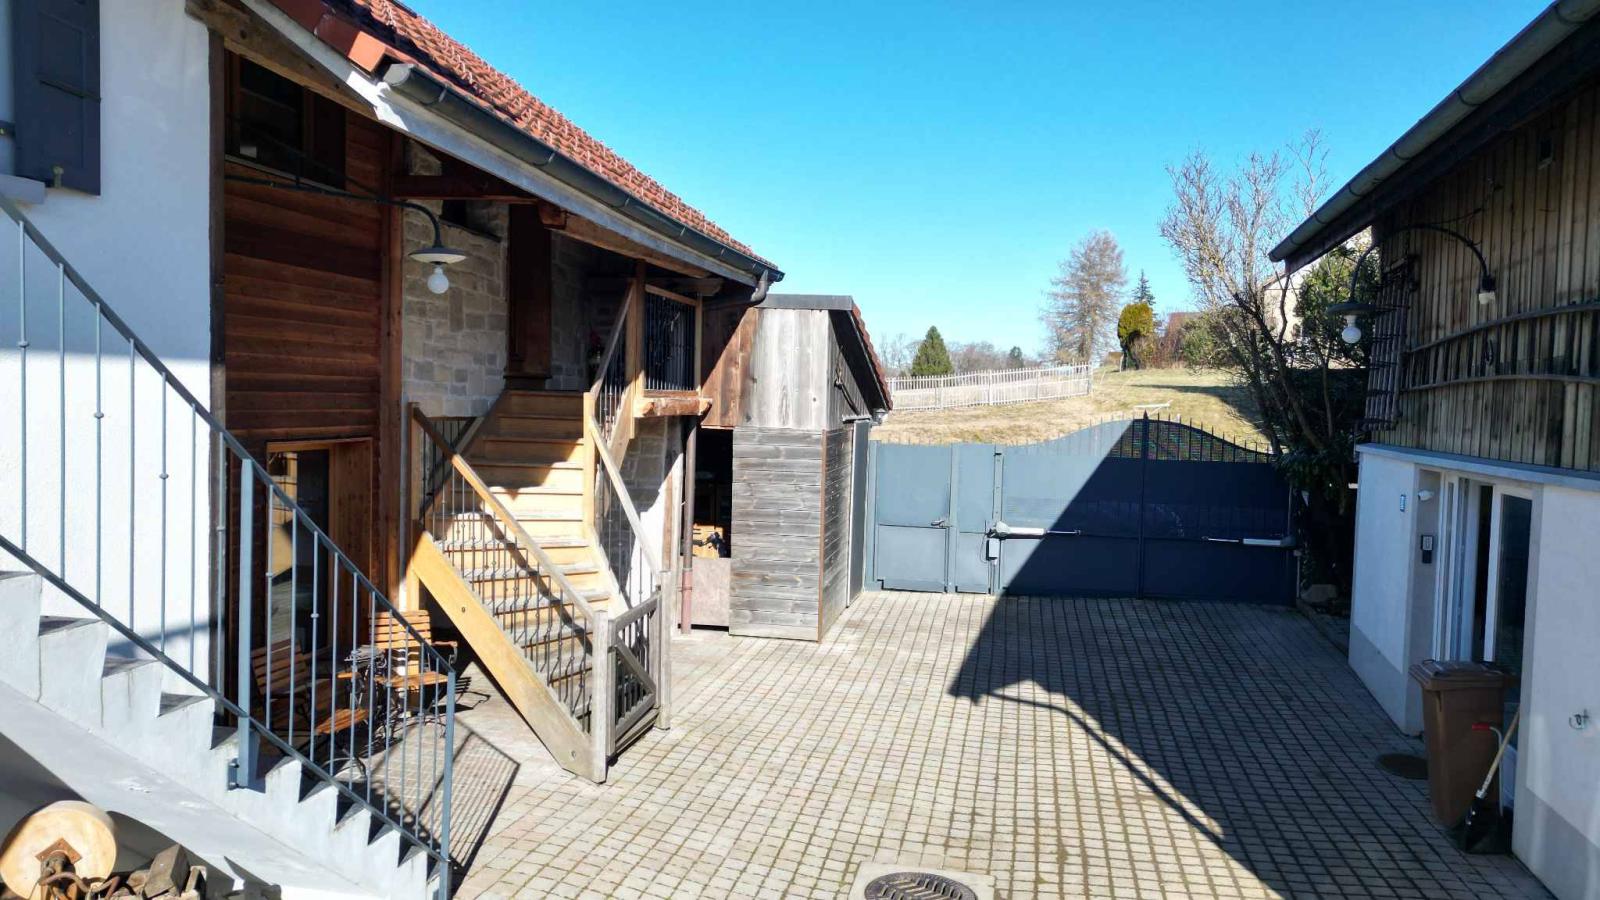
- Several outdoor spaces, a terrace and an interior courtyard
- Outdoor parking spaces and a garage
The complex has benefited from a high-quality renovation carried out in recent years and is distinguished by its atypical character and charm.
The plot is bordered by a very little-used path and an agricultural area of which approximately 6,000 m² is currently leased until 2032, reinforcing the feeling of space and tranquility.
Interested in this property? Contact us to arrange a viewing!
Lot No. 1
Basement
Cellar of 19.3 m2
Ground floor
Entrance hall
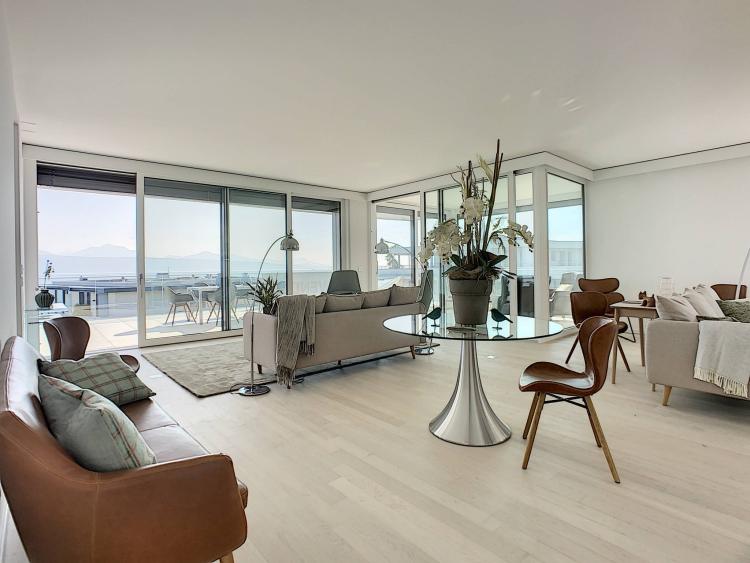
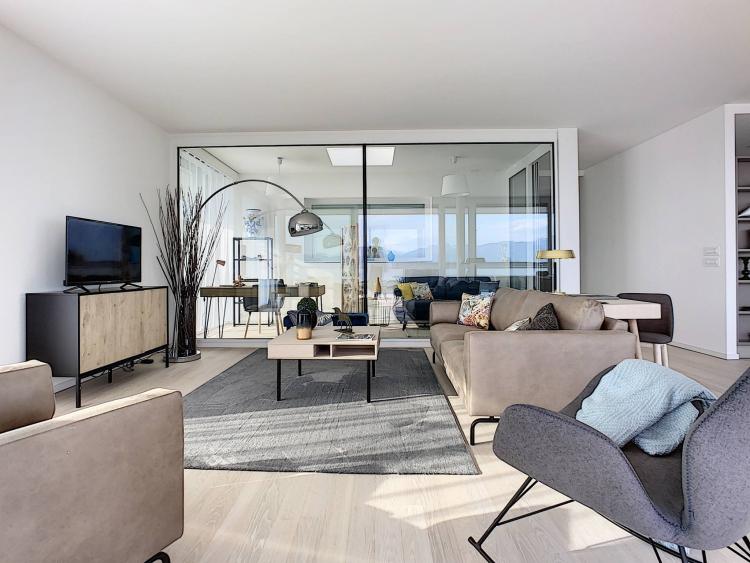
Living room of 76.5 m2
Fully equipped open-plan kitchen
Visitor WC
Laundry
Master suite of 14.3 m2 with adjoining shower room
Available from 9.5 m2
Garage of 14.7 m2
Floor
Living room of 37 m2
Room of 17 m2
Bathroom/WC
Room with en-suite shower/WC
Attic
Mezzanine of 4.1 m2
Mezzanine of 19.5 m2
Room of 11.2 m2
Room of 10.4 m2
Shower room
Lot No. 2
Floor
Entrance hall
Living room of 25.5 m2
Fully equipped kitchen
2 bedrooms, each 10 m2
Shower room/WC
Attic
Mezzanine of 20.4 m2
Boiler room
Lot No. 3
Ground floor
Available from 35.2 m2
Technical room
Cellar of 6.6 m2
Shower room/WC
Floor
Living room of 22.7 m2
Fully equipped open-plan kitchen
Room of 13 m2
Shower room/WC
Attic
Mezzanine of 26.2 m2