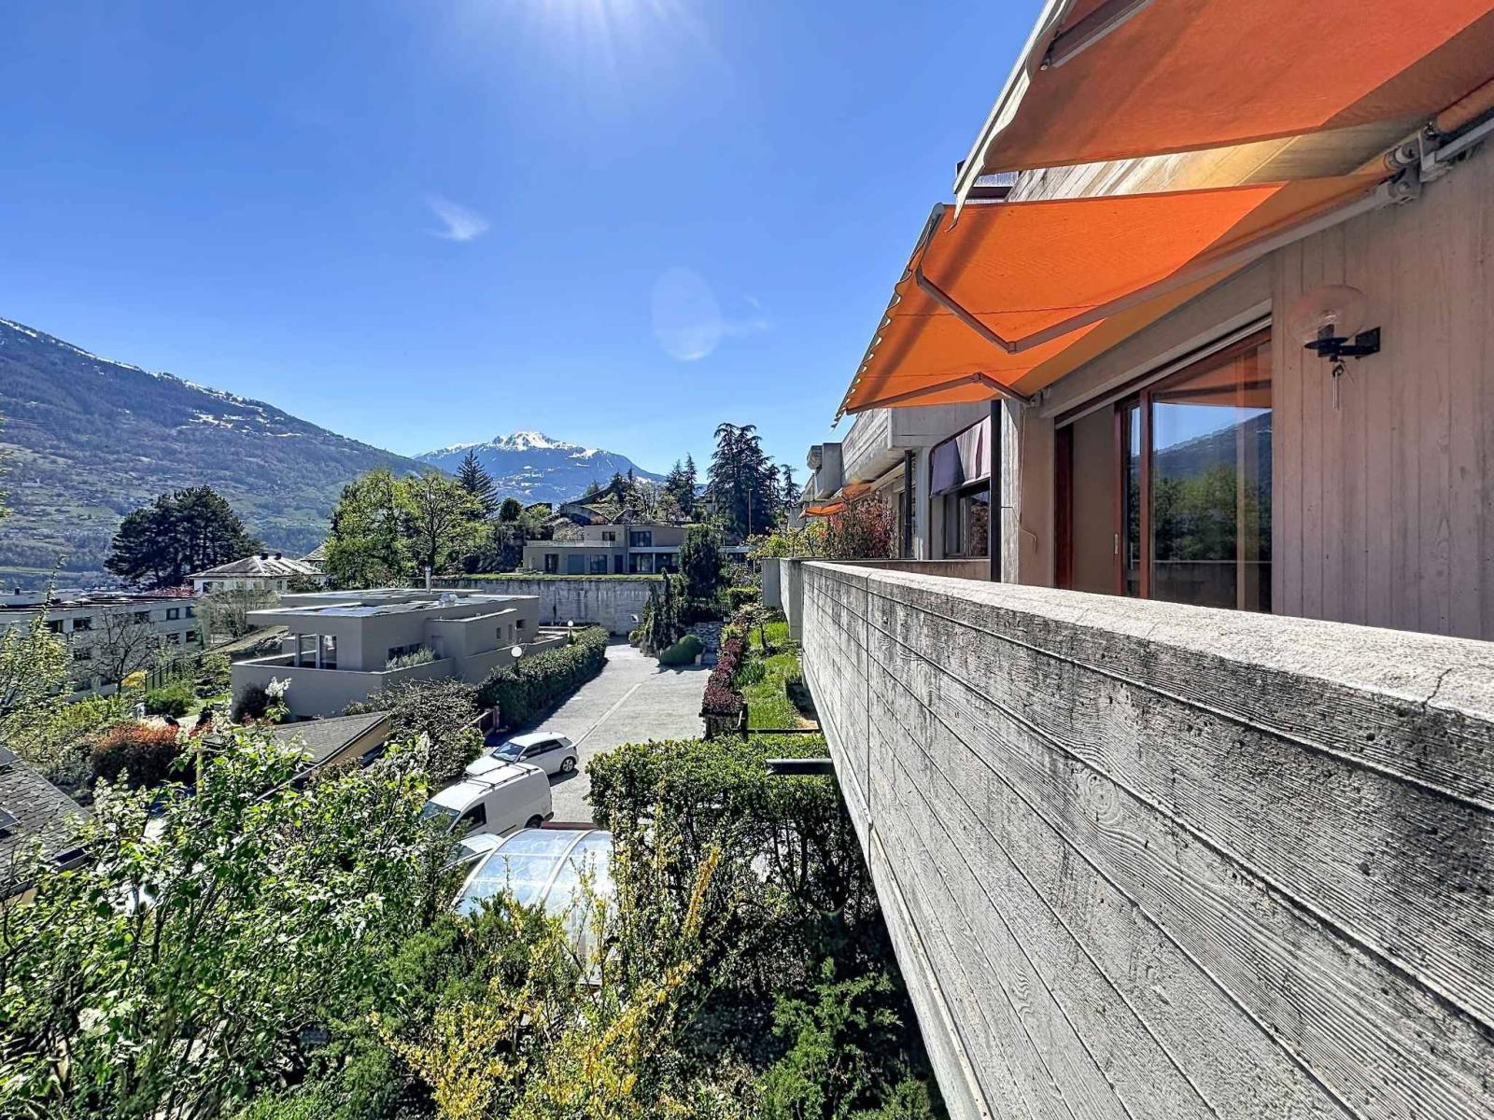
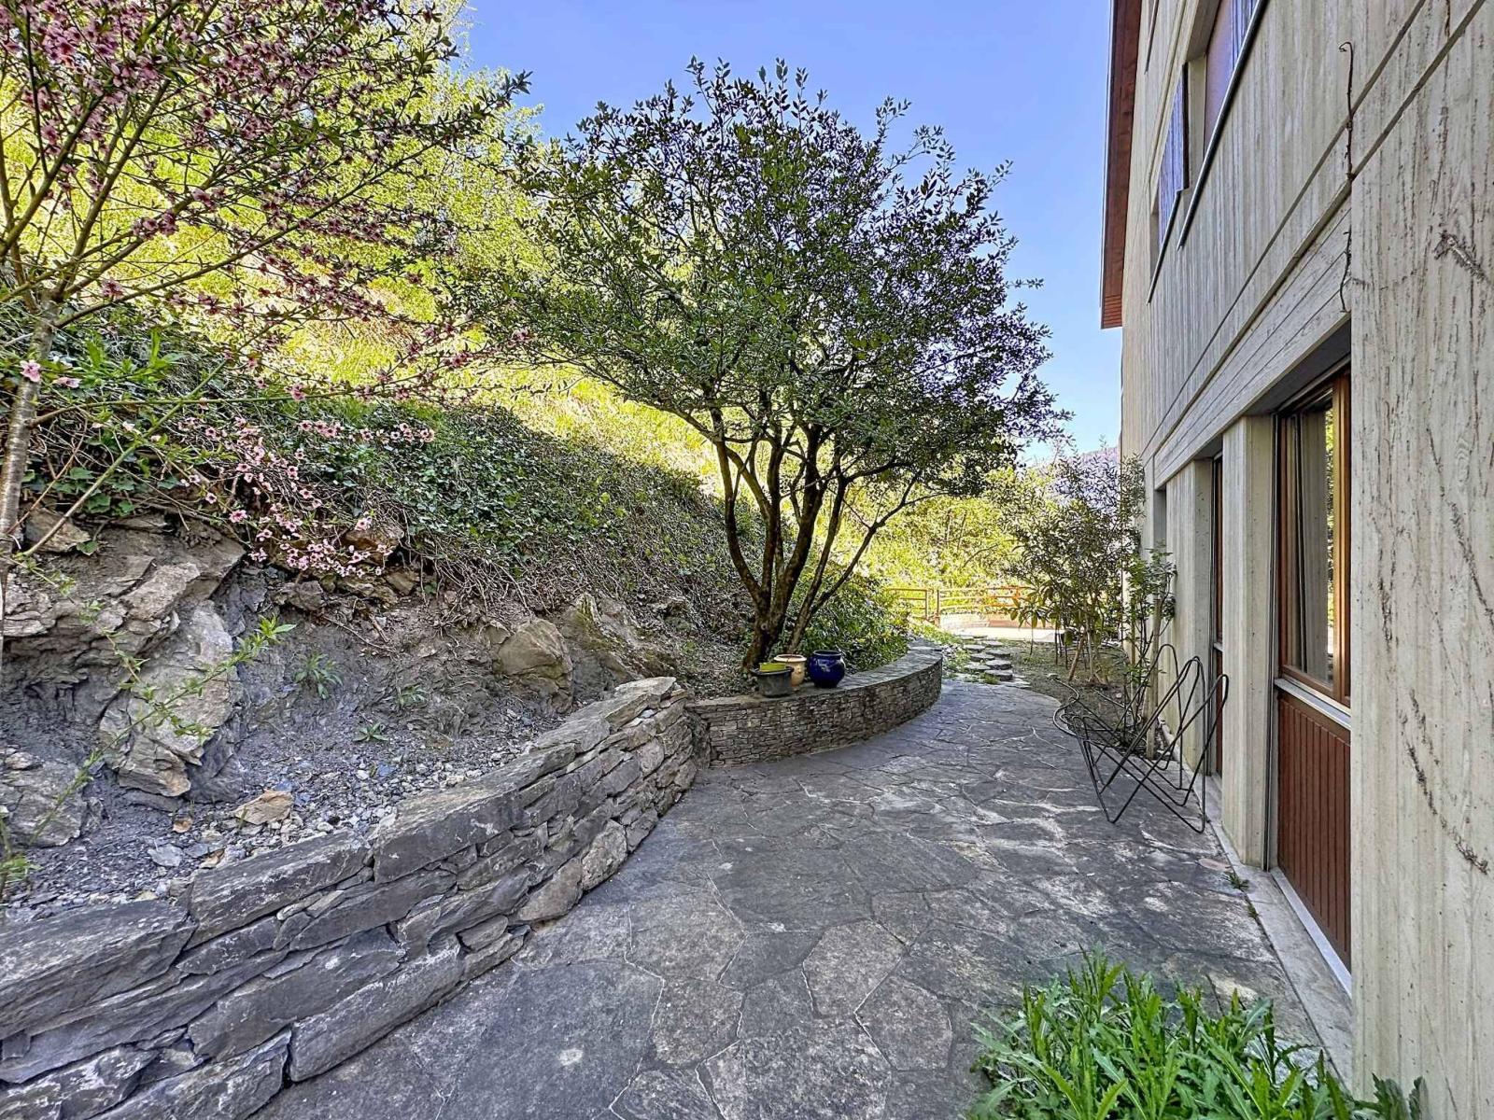
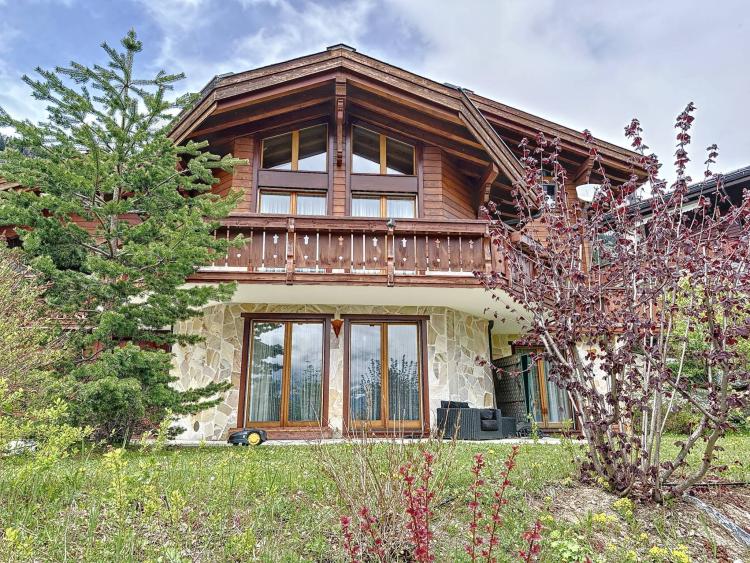
In one of the most exclusive and sought-after districts of Sion, this rare property embodies a privileged quality of life, where elegance, serenity and spectacular views come together harmoniously.
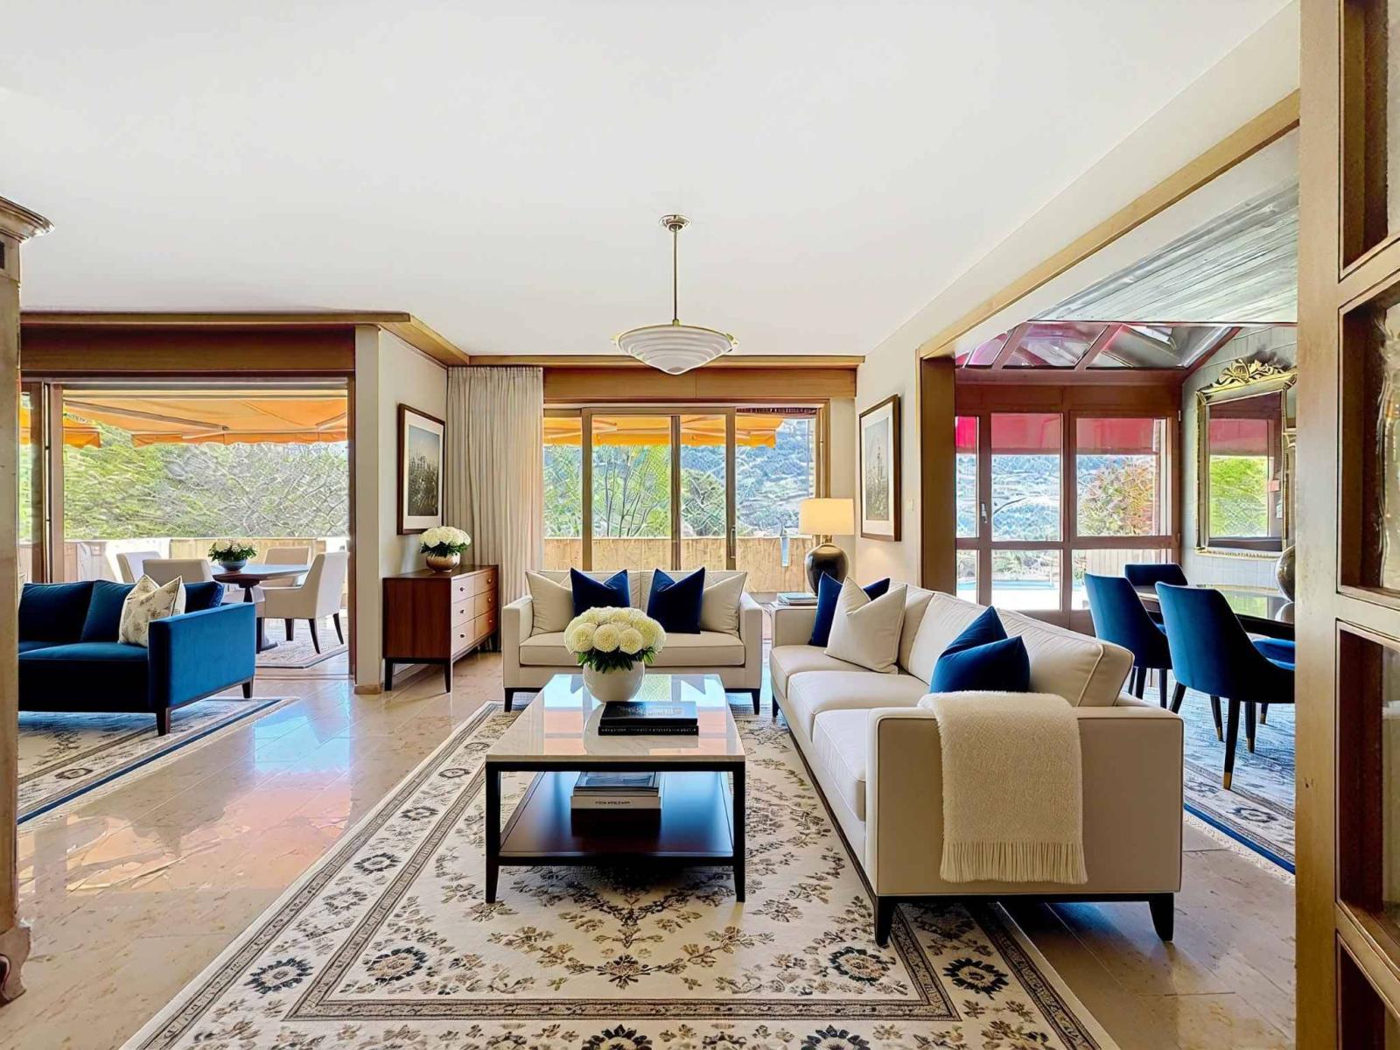
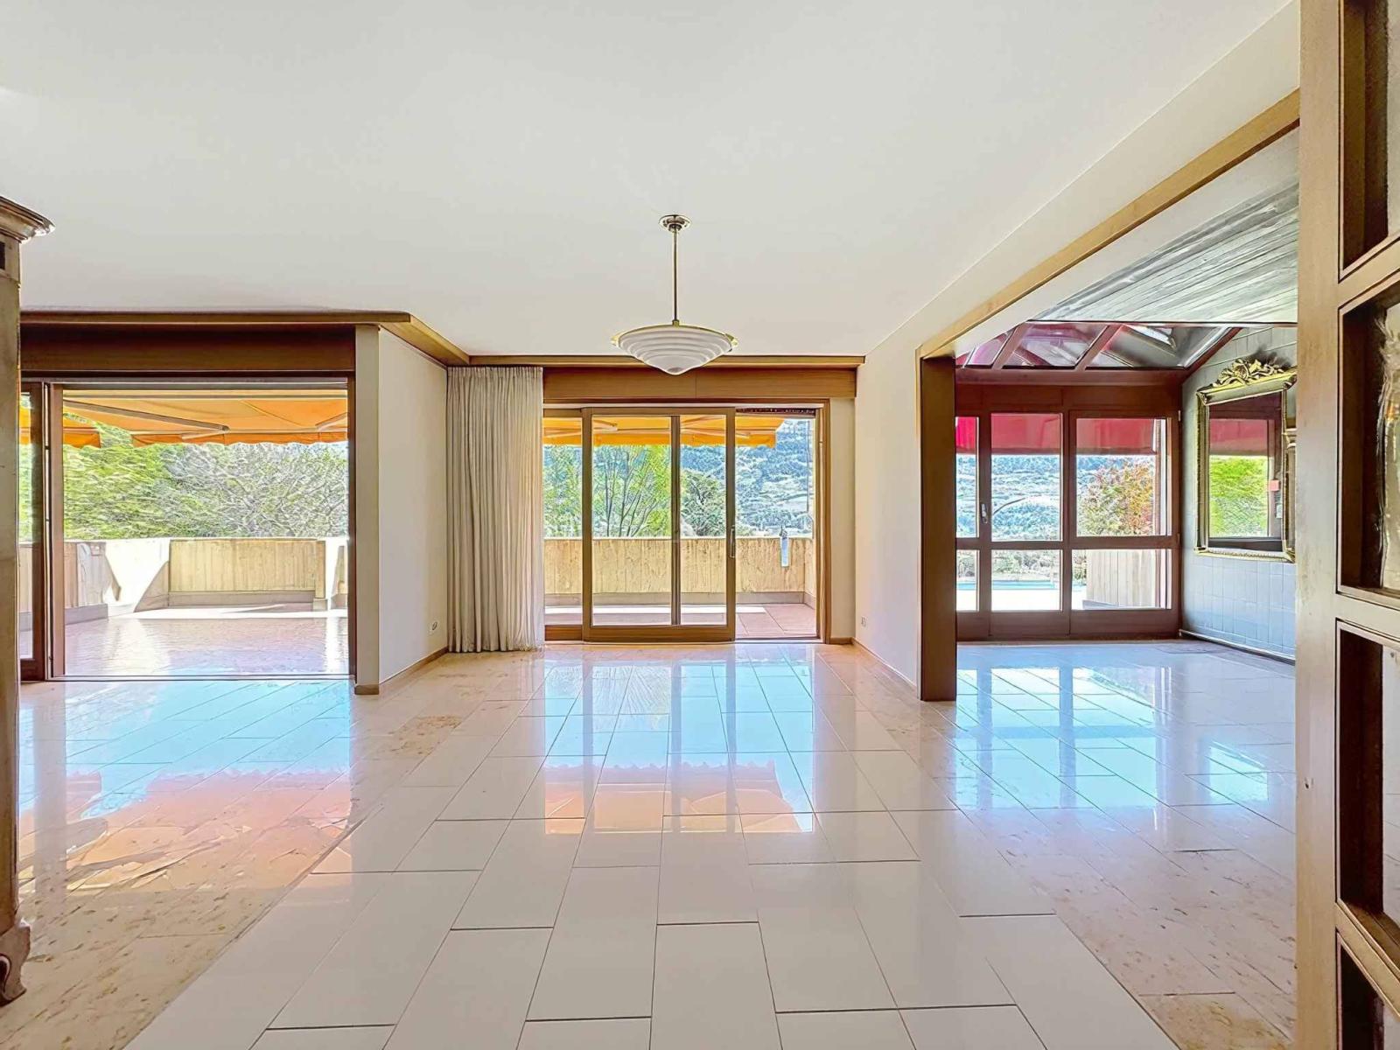
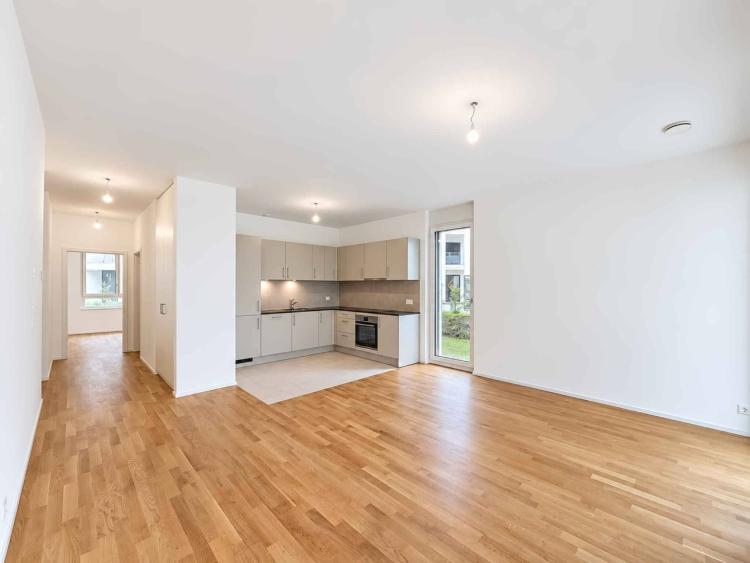
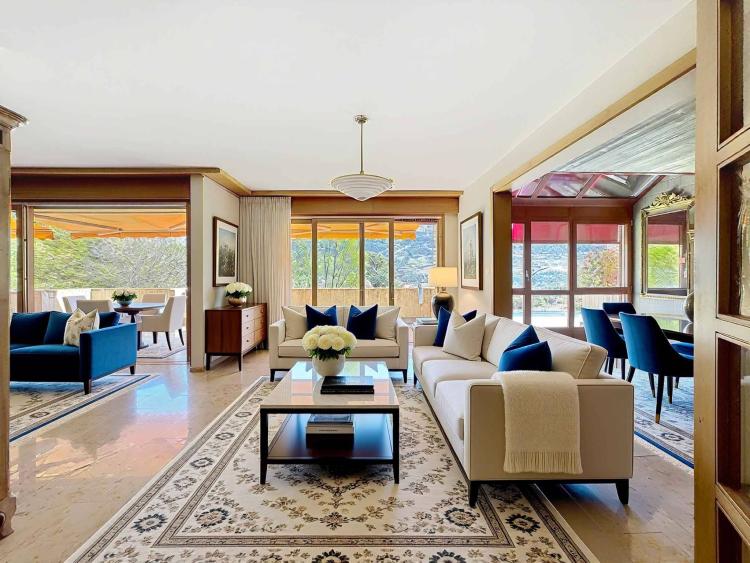
Bathed in light thanks to an ideal south-facing exposure, the main apartment immediately captivates with its generous volumes and refined atmosphere. The living spaces, carefully designed, open naturally to the outside, offering a perfect continuity between interior and terraces, where the eye is drawn to breathtaking Alpine scenery. The master suite, a true private haven, benefits from direct access to this bright and peaceful environment.
The sleeping and working areas have been designed to combine comfort and intimacy, while every detail reflects a demanding lifestyle, in a setting that is both warm and contemporary.
On the lower floor, a fully renovated independent apartment enhances this property, offering multiple possibilities, whether to welcome family and guests or generate rental income, while preserving perfect independence.
A double garage box and a cellar complete this exceptional property.
Rare on the market, this property offers the perfect balance between tranquillity, optimal sunlight and proximity to the centre of Sion, in one of the most sought-after environments in the region.
Layout:
The main apartment of 5.5 rooms with a surface area of 189 m² is arranged as follows:
- Beautiful entrance hall with cloakroom and visitor WC
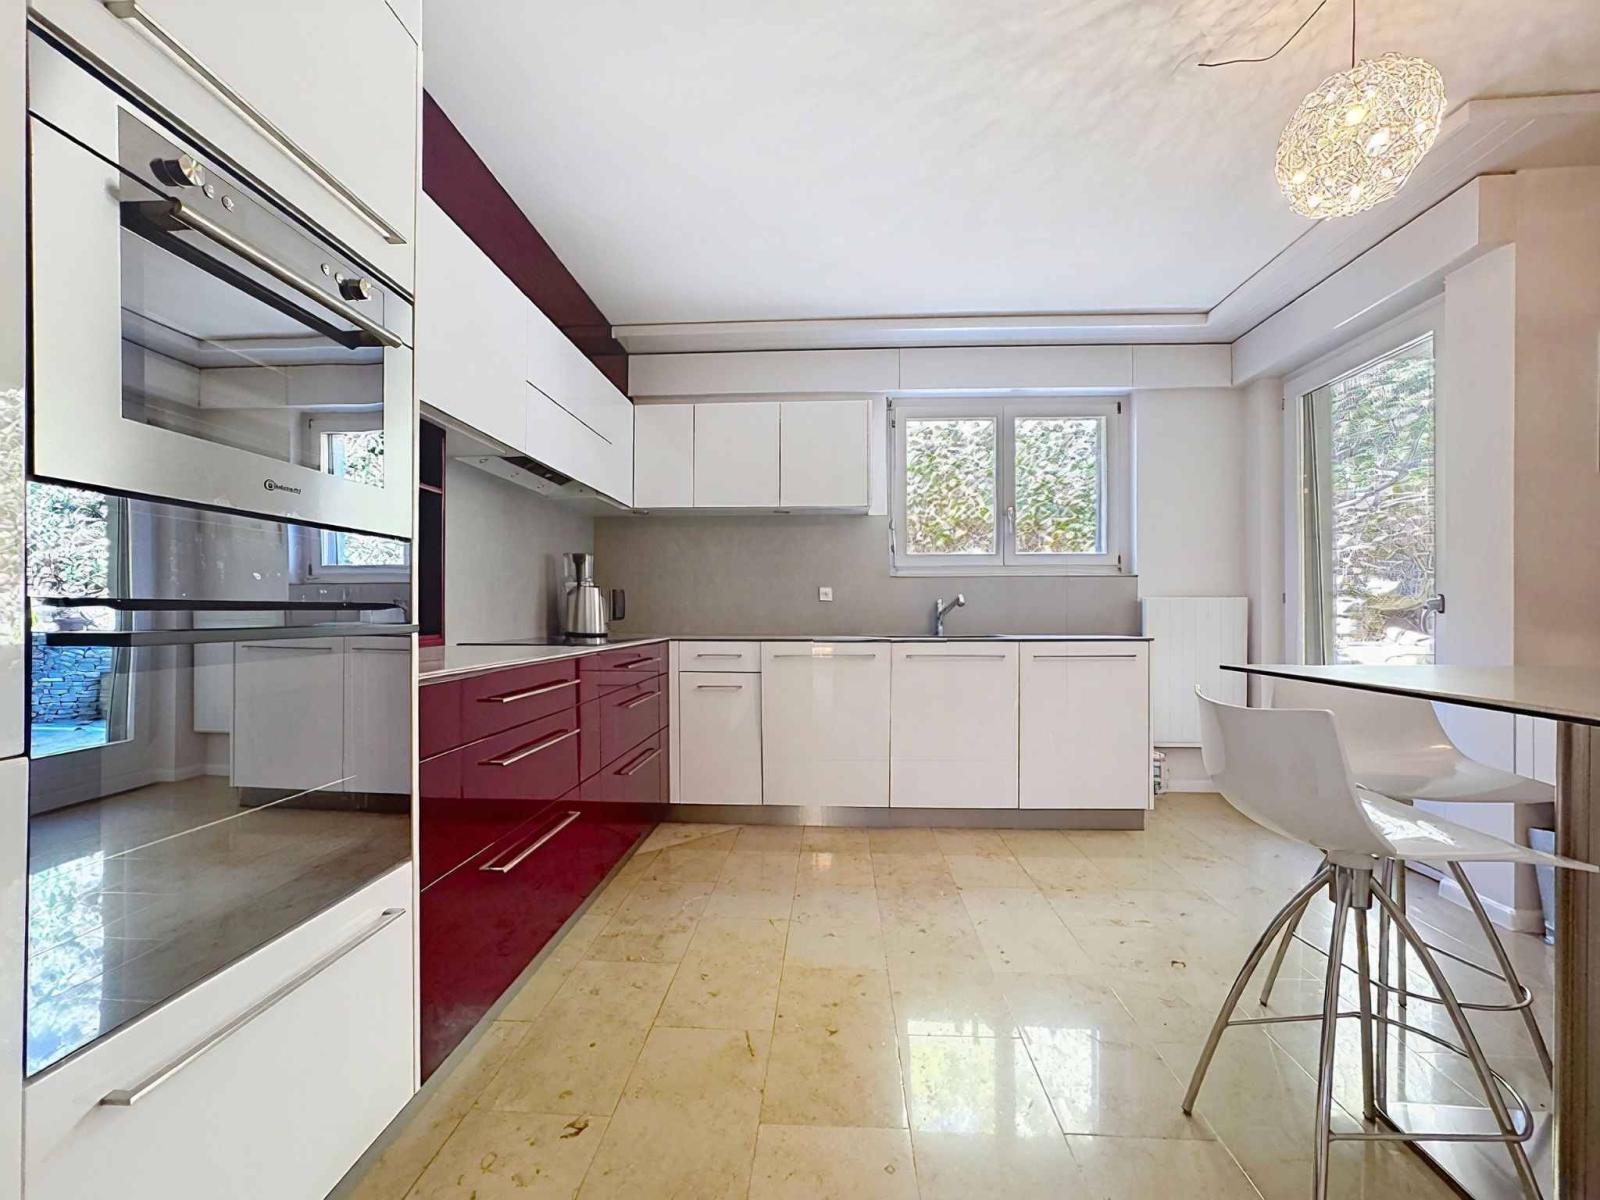
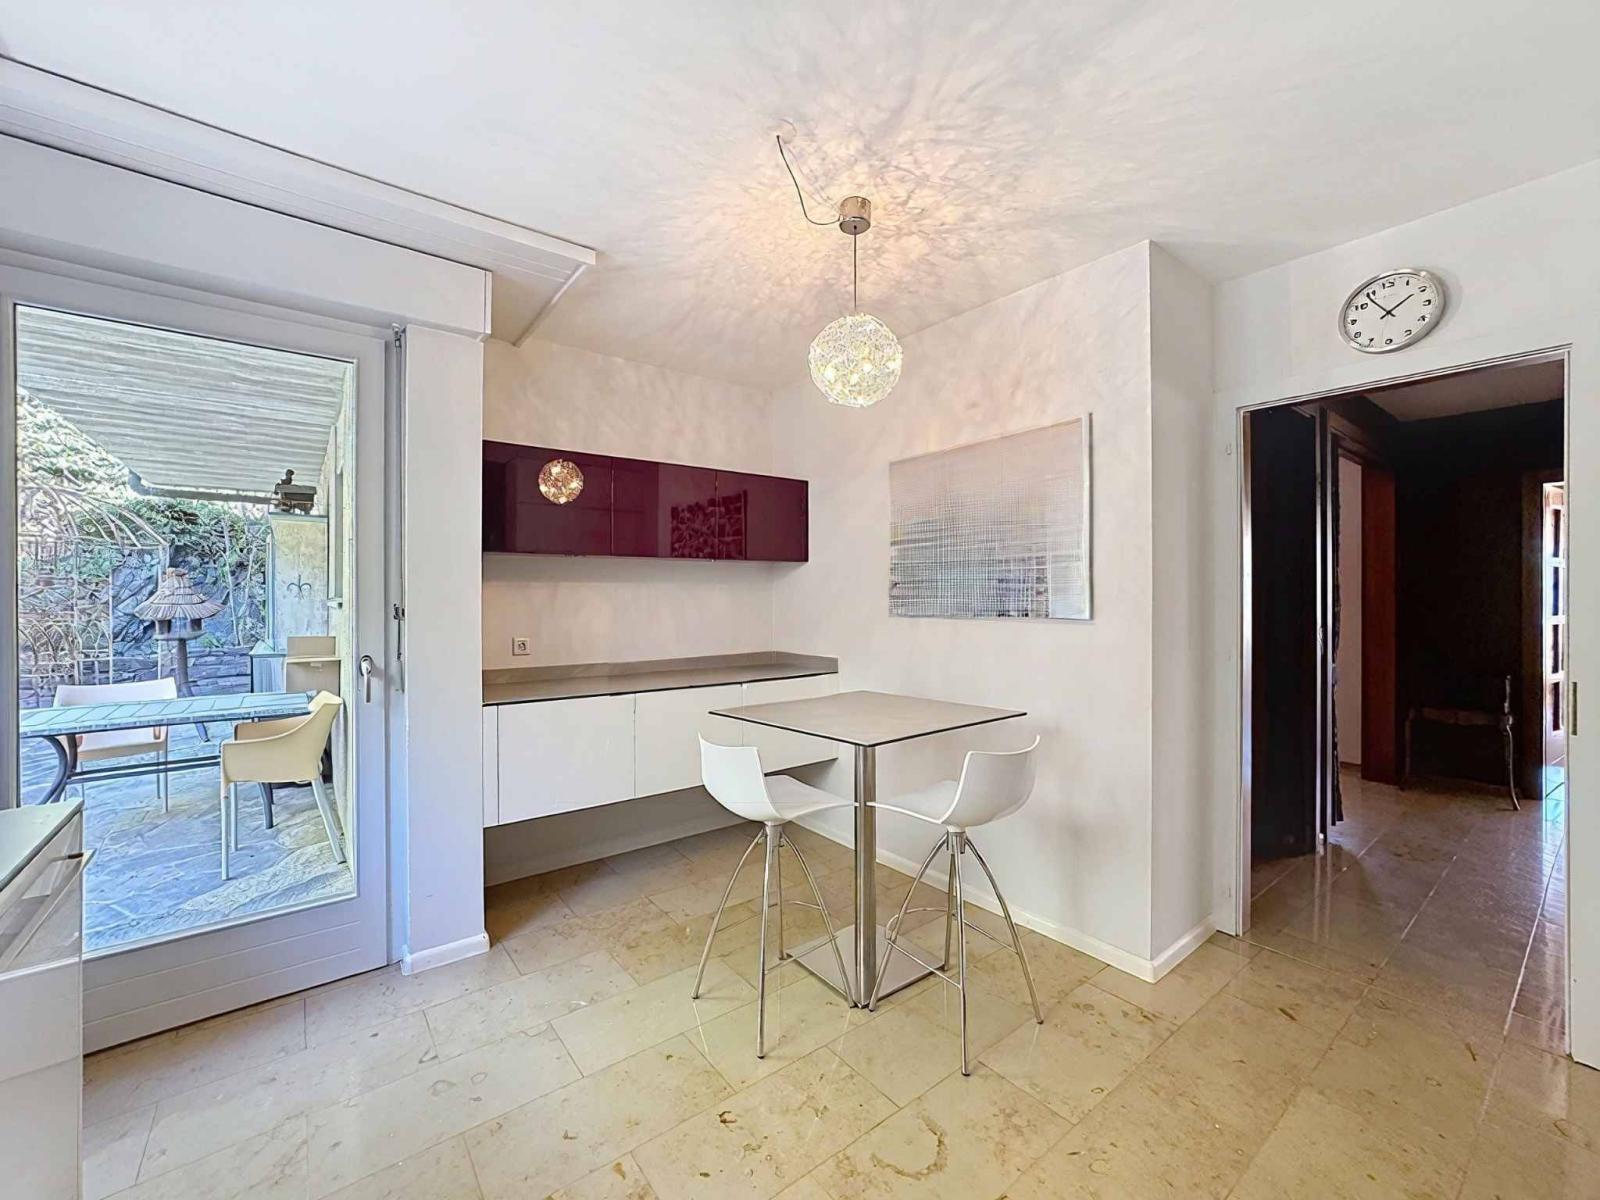
- Separate kitchen with access to a pleasant shaded terrace
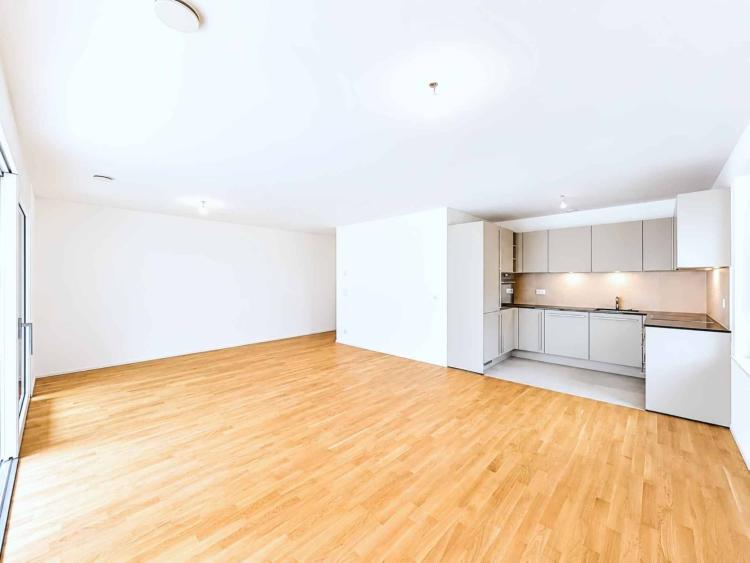
- Bright living room with dining area
- Large space dedicated to an office
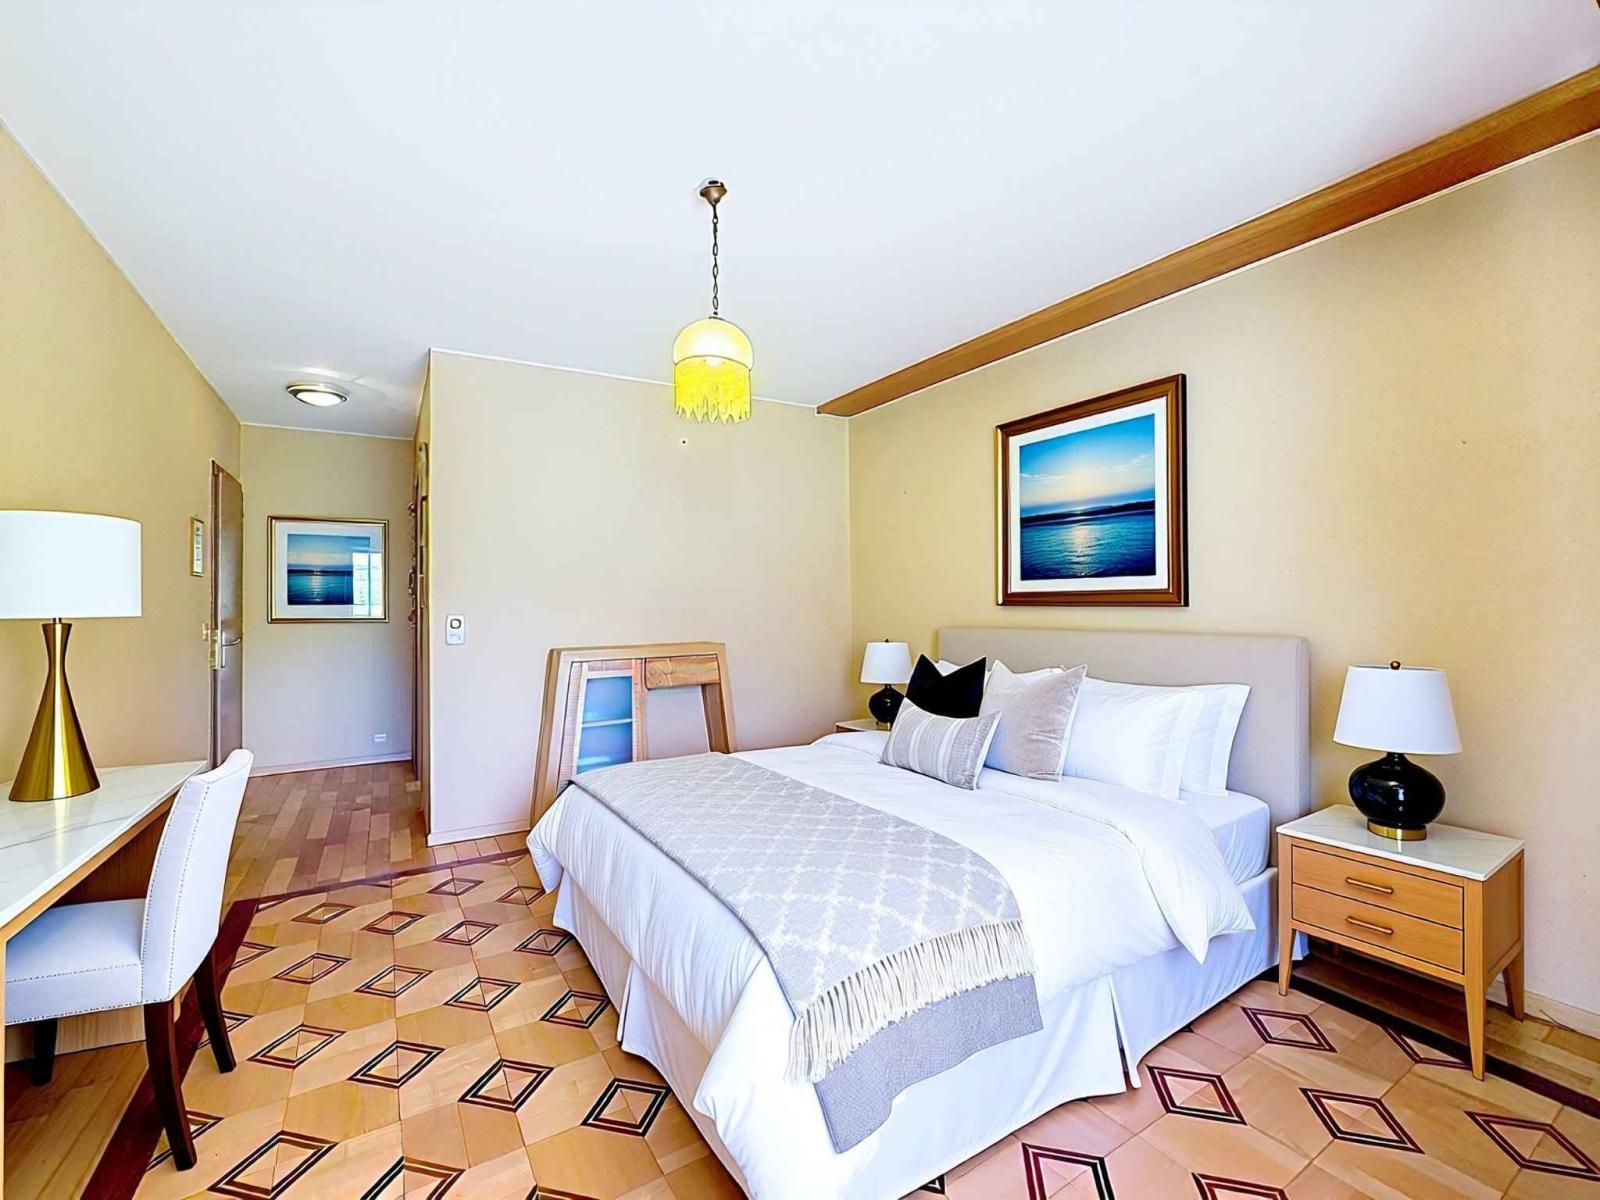
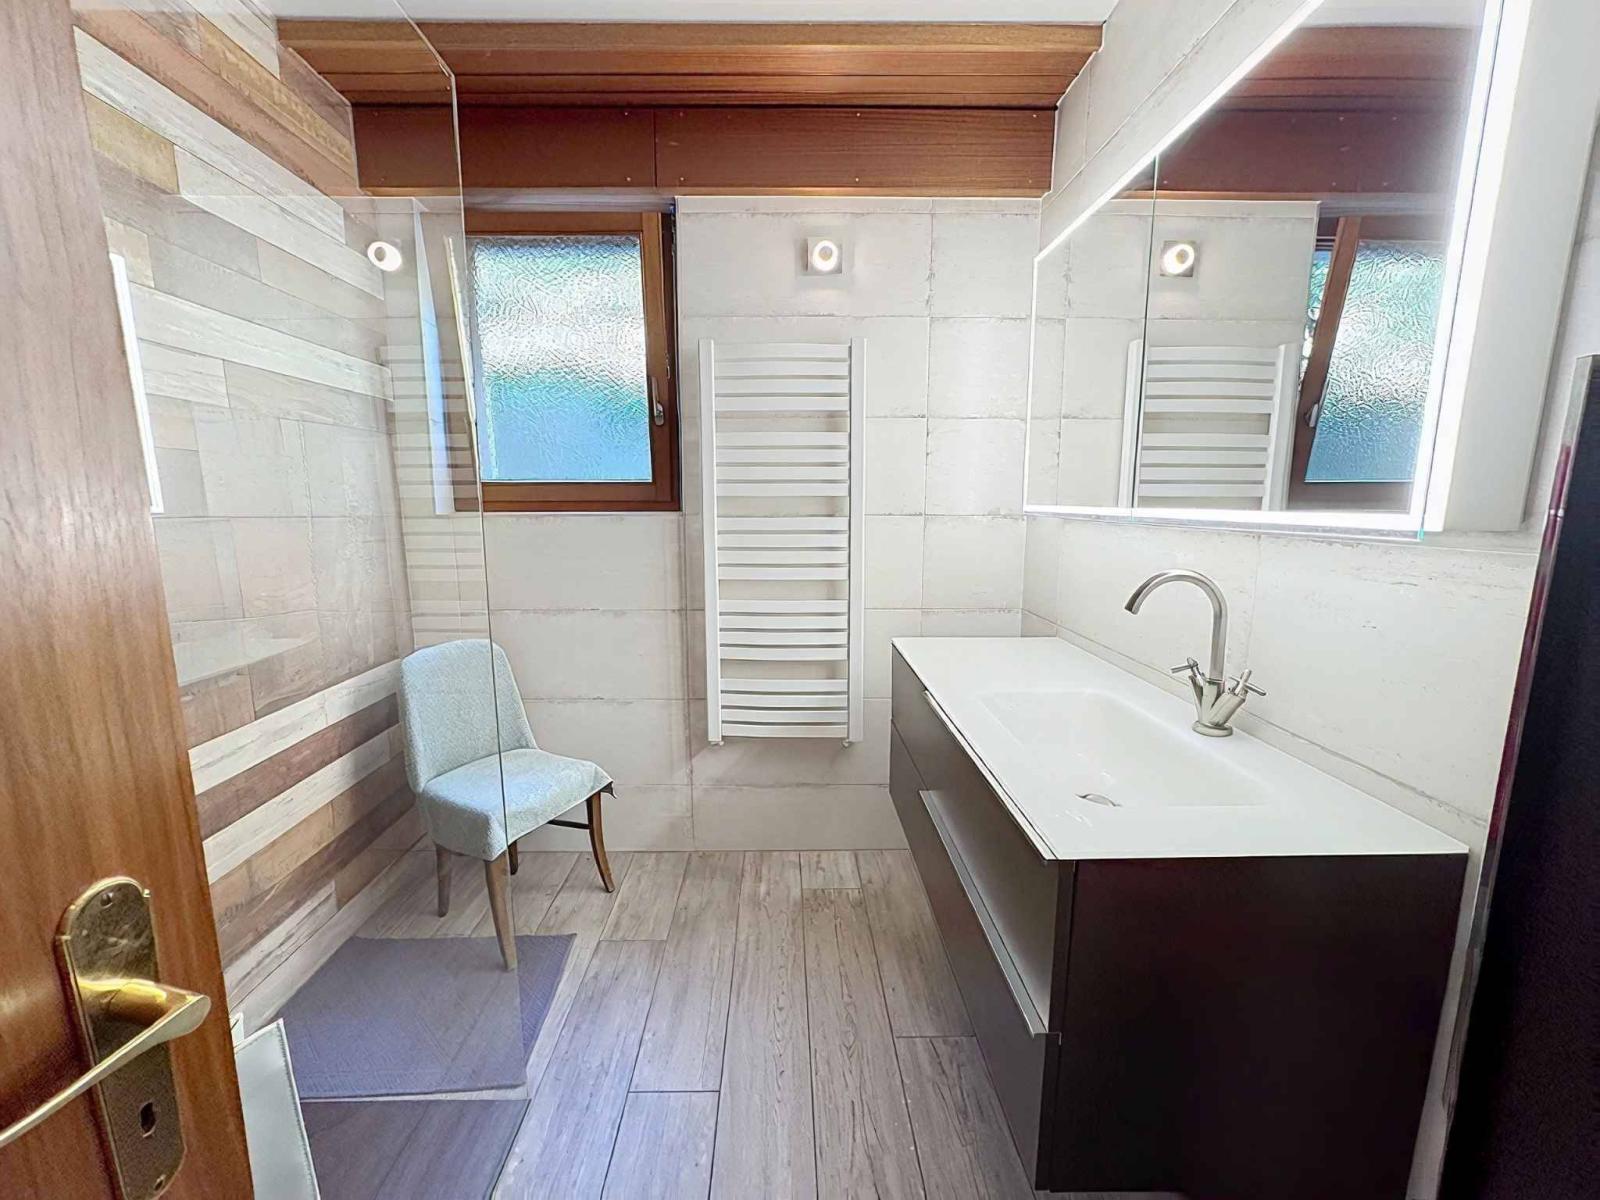
- Master bedroom en suite with shower room (Italian shower) and access to a south-facing terrace
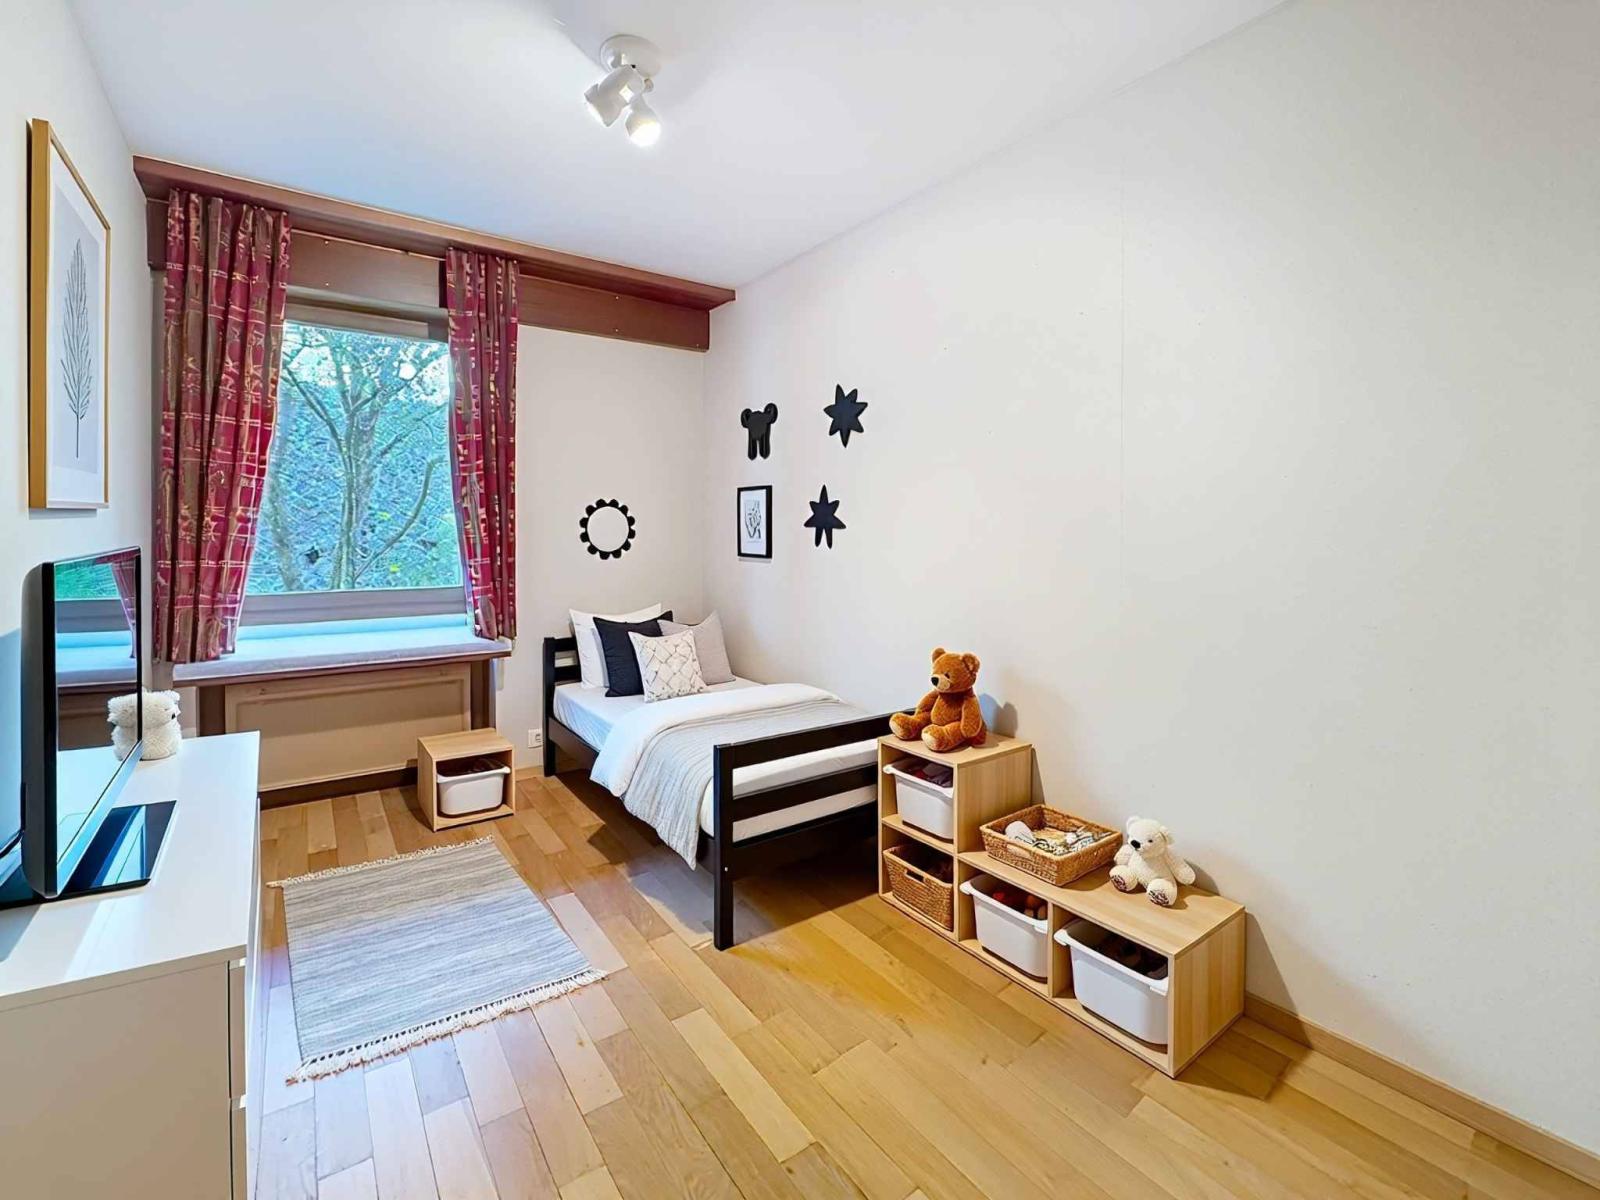
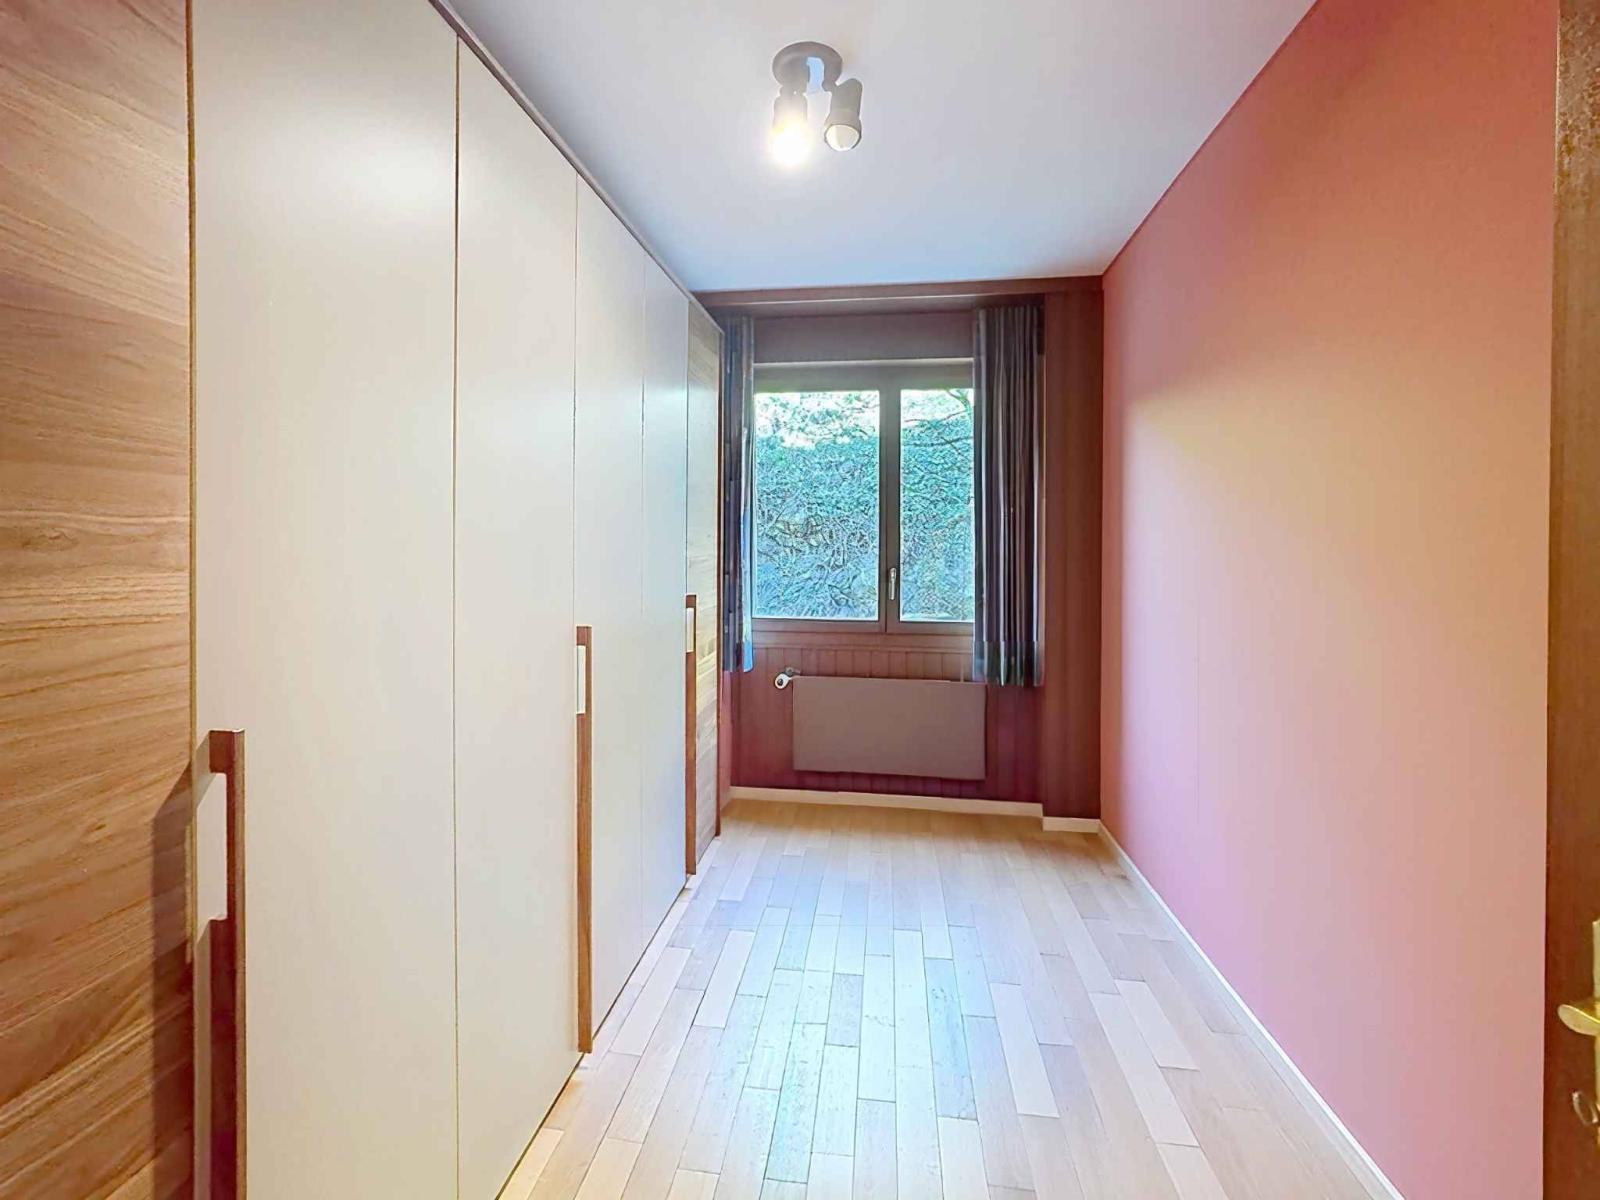
- Two additional bedrooms
- One shower room; WC, windows
In addition CHF 300,000.- Secondary apartment – 3 rooms on the lower floor with a surface area of 44 m², arranged as follows:
- A new and separate kitchen
- A comfortable living room
- One bedroom
- One shower room
Outbuildings:
Double garage box
Cellar
See description